

Properties


Go to Establishment

Sofia | Tsentar
Establishment
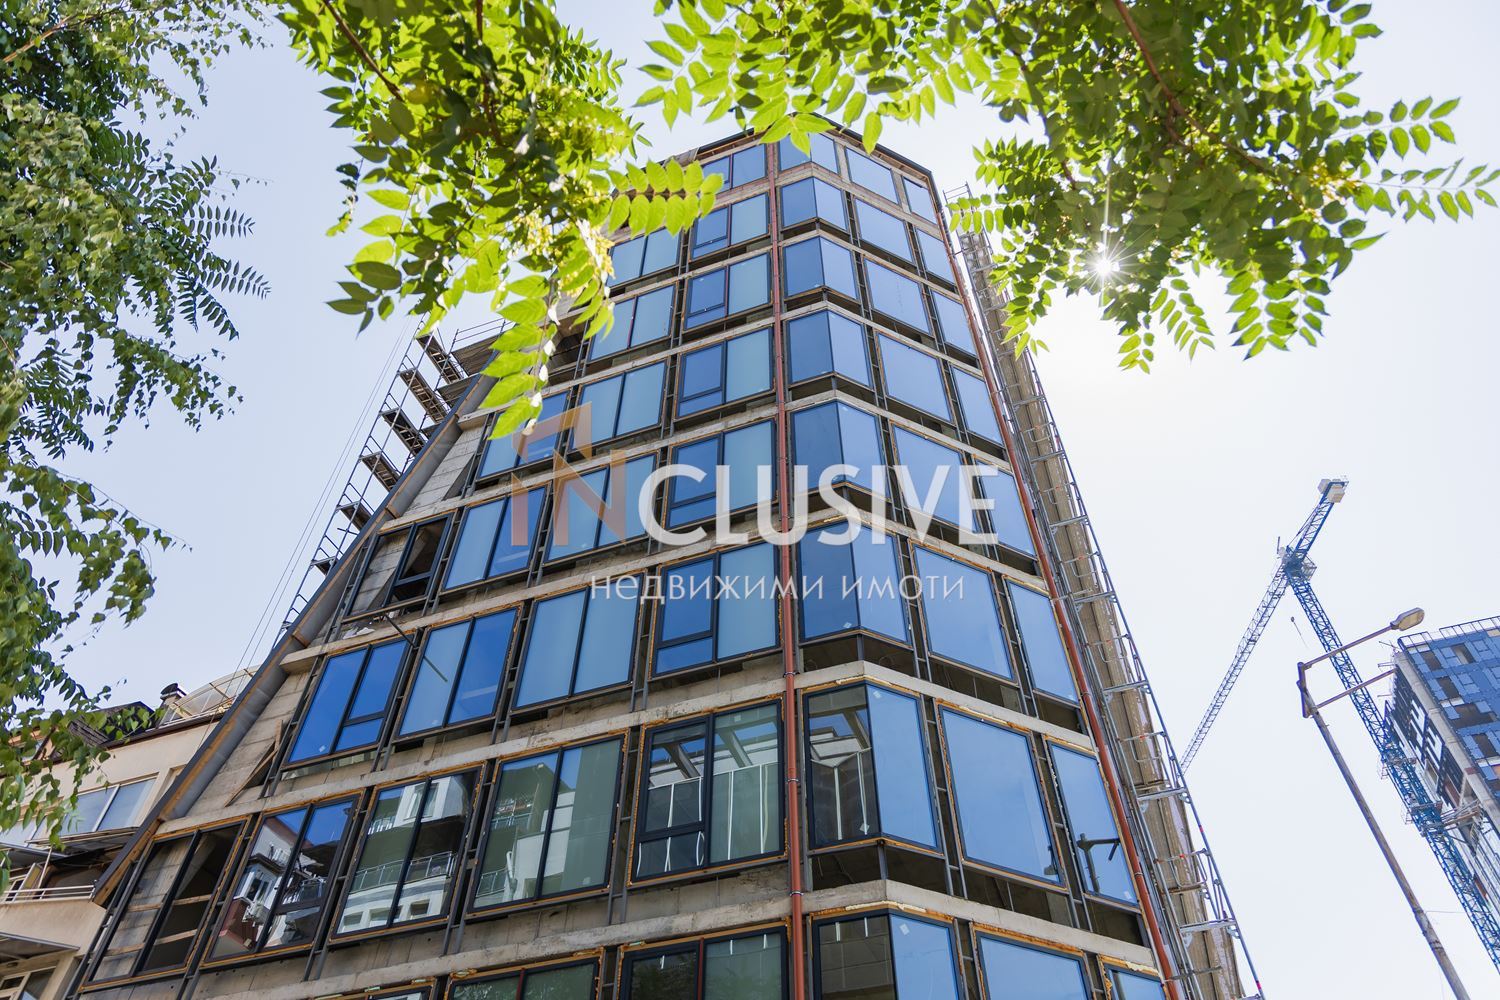
🏢 Representative business property at a top location – at the entrance of a metro station and with a view of the presidency
We are pleased to present for sale a multifunctional business property with a prestigious location, located meters from the heart of the capital, with direct access from the metro station and a view of the presidency – a rare combination of prestige, convenience, and strategic positioning.
Located on the first floor of a high-class building, the property has a net area of 243.55 sq.m, a terrace, and a functional layout that allows adaptation according to the needs of the future owner.
📐 Areas:
Net area: 243.55 sq.m
Total area: 307 sq.m
Yard terrace: 18.35 sq.m
Floor: 1 (ground floor with direct access)
💼 Suitable for:
Establishment or restaurant with easy access from the metro station
Representative office of a law firm, IT company, architectural or engineering bureau, boutique financial institution, PR or advertising agency
Medical or dental center
Co-working space
Investment property for renting to prestigious tenants
📍 Location – Key advantages:
At the entrance of a metro station – direct pedestrian access
View of the presidency and central part of Sofia
Close to key administrative buildings, offices, parks, and busy urban areas
Public transport:
– Buses: 11, 83, 6, 7, 309
– Trams: 4, 11, 22
Kindergartens and schools – less than 300 m away
💡 Additional advantages:
Modern, impressive facade and common areas
Space and light – wide windows
Optimal ratio between net and total area
Terrace – suitable as a relaxation or coffee corner
☎️If you want to purchase a property at an excellent location, call now and quote the following code: 13579.
1 100 000 €
Go to Boutique three-story house with pool and garden in Trakata area of Varna city
Varna | Trakata area
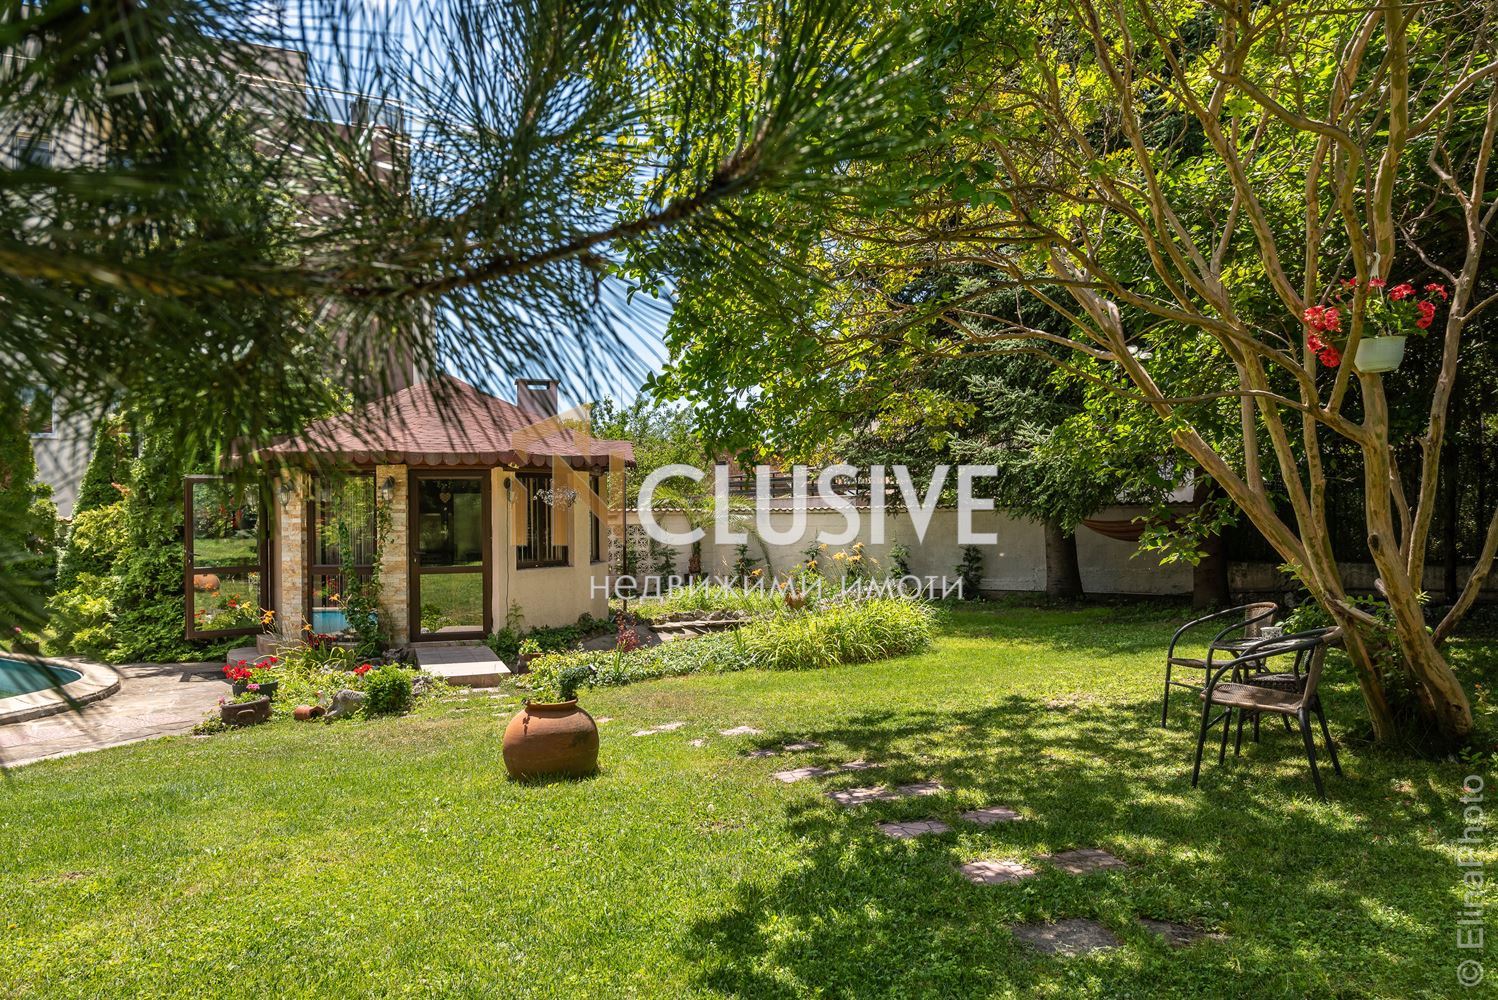
Boutique three-story house with pool and garden in Trakata area of Varna city
TRANQUILITY AND COMFORT! 4 BEDROOMS! SUMMER KITCHEN AND POOL!
Discover with INCLUSIVE VARNA an exceptional property beautifully located in the prestigious area of Evksinograd, Varna. This luxurious house combines modern architecture and sophisticated design. Enjoy the exquisite style and contemporary amenities offered by the spacious rooms.
The house with a total built-up area of 548 sq.m features a yard of 1077 sq.m, a pool, a large garden, and its own greenhouse. It has all communications such as sewage, electricity, and main water supply.
Layout:
• First floor – spacious entrance hall, bathroom with laundry room, sauna, jacuzzi, and basement;
• Second floor – spacious and cozy living room with French windows and a beautiful fireplace, dining room, well-equipped kitchen, luxuriously furnished office, guest bedroom, bathroom with toilet, and a large terrace overlooking the beautifully landscaped yard;
• Third floor – three large bedrooms, one of which has its own bathroom and toilet, a dressing room, and two terraces.
The property is fully finished with quality materials, furnished and equipped with everything necessary such as furniture and electrical appliances, video surveillance, security system, air conditioning, and central heating. The house also includes a small summer house with a kitchenette, fireplace, and barbecue, accessible via a bridge over an alpine garden with a pond. There is also a large parking area and two garages with a warm connection to the house.
For purchasing this property with a mortgage loan, we recommend the services of our specialized credit center CREDIT MALL – licensed credit consultant EIK205405378.
For additional information and to arrange a viewing, do not hesitate to contact us at the provided number 0875363320 and quote the following code: 10180
1 100 000 €
Go to House

Varna | Varna
House
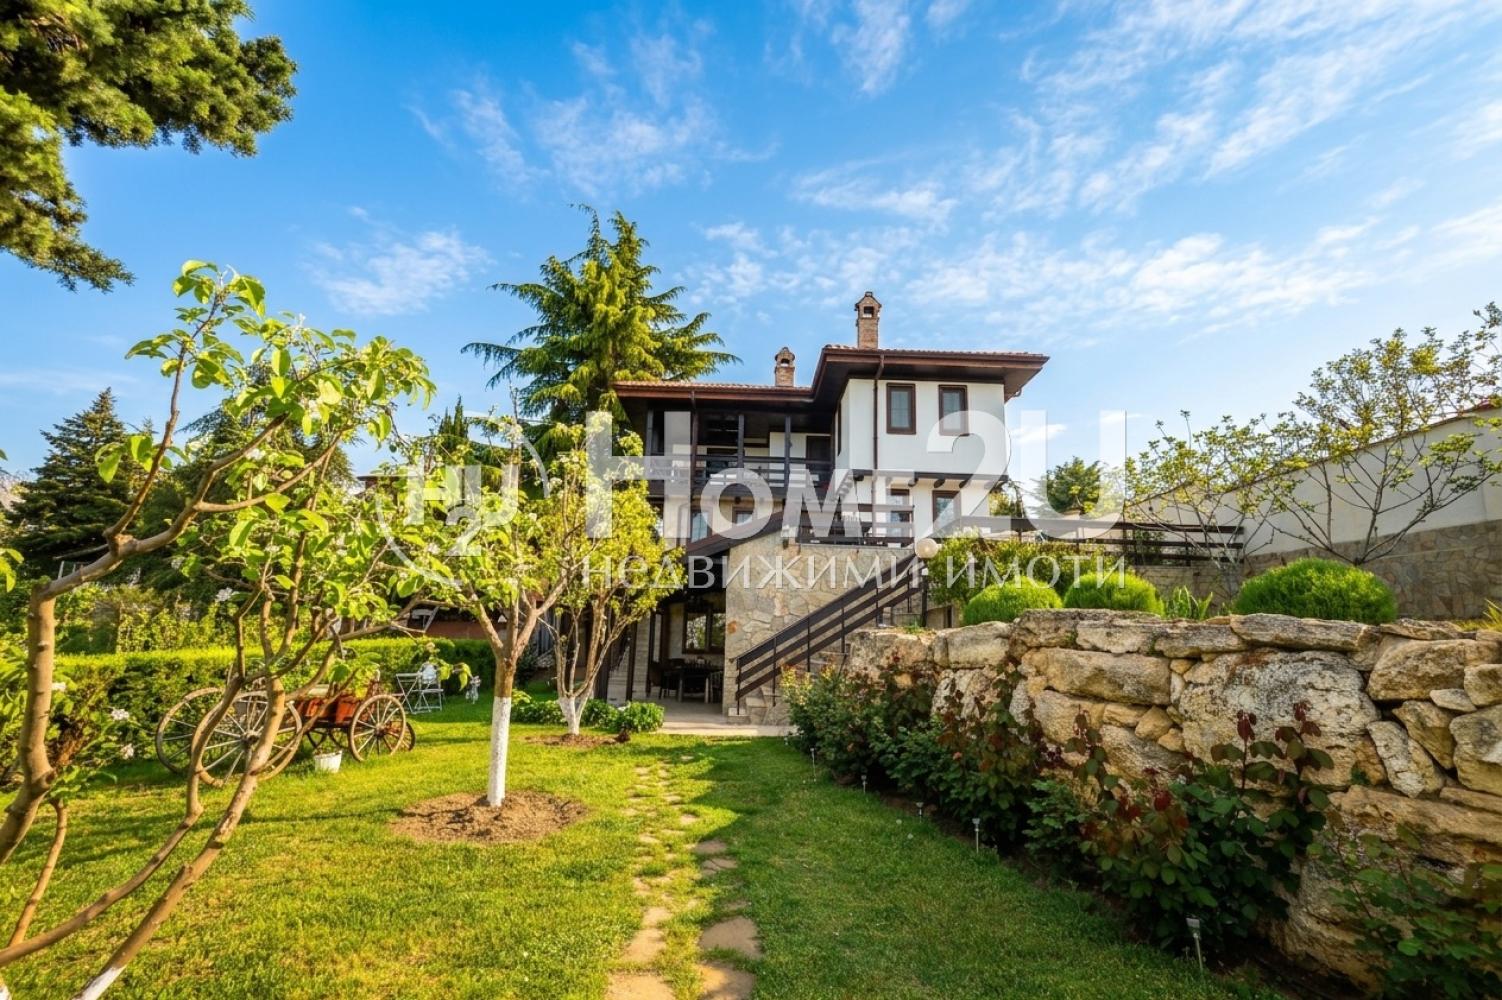
WITHIN WALKING DISTANCE TO THE BEACH! 3 FLOORS!! PARKING SPACES!!! SUITABLE FOR BUSINESS!
We present to you a house located in the Kabakum area, featuring 6 bedrooms, 2 living rooms, a sauna, 5 bathrooms, storage rooms, a barbecue area, a summer kitchen, a large yard, and numerous amenities—ideal for a large family or suitable for short-term rentals. The yard is large and very well maintained. Every room offers a sea panorama. Heating is via a boiler and air conditioners. The house is sold fully equipped and furnished—everything needed for living is included. It has several parking spaces. This is certainly one of the best-equipped villas in the city of Varna. Every detail has been carefully considered to provide maximum comfort, security, and independence. The property includes a generator, a private water tank, a solar system, central sewage, an automated irrigation system, a water purification system, two independent water heaters, an alarm system, video surveillance, a remotely controlled entrance gate, as well as smoke and fire detectors. The garden is fully equipped with all necessary tools and equipment for maintenance. In addition, it features a varietal vineyard for producing quality wine and a rich variety of fruit trees. Premium materials and high-quality finishing solutions were used during construction. In short—everything you could possibly need has been planned and executed with attention to every, even the smallest, detail.
If you want to have a house close to the beach and the city, call now and quote the following code: 100522
1 100 000 €
Go to Luxury Office for Sale in Business Center Near Sports Hall
Varna | Sportna zala
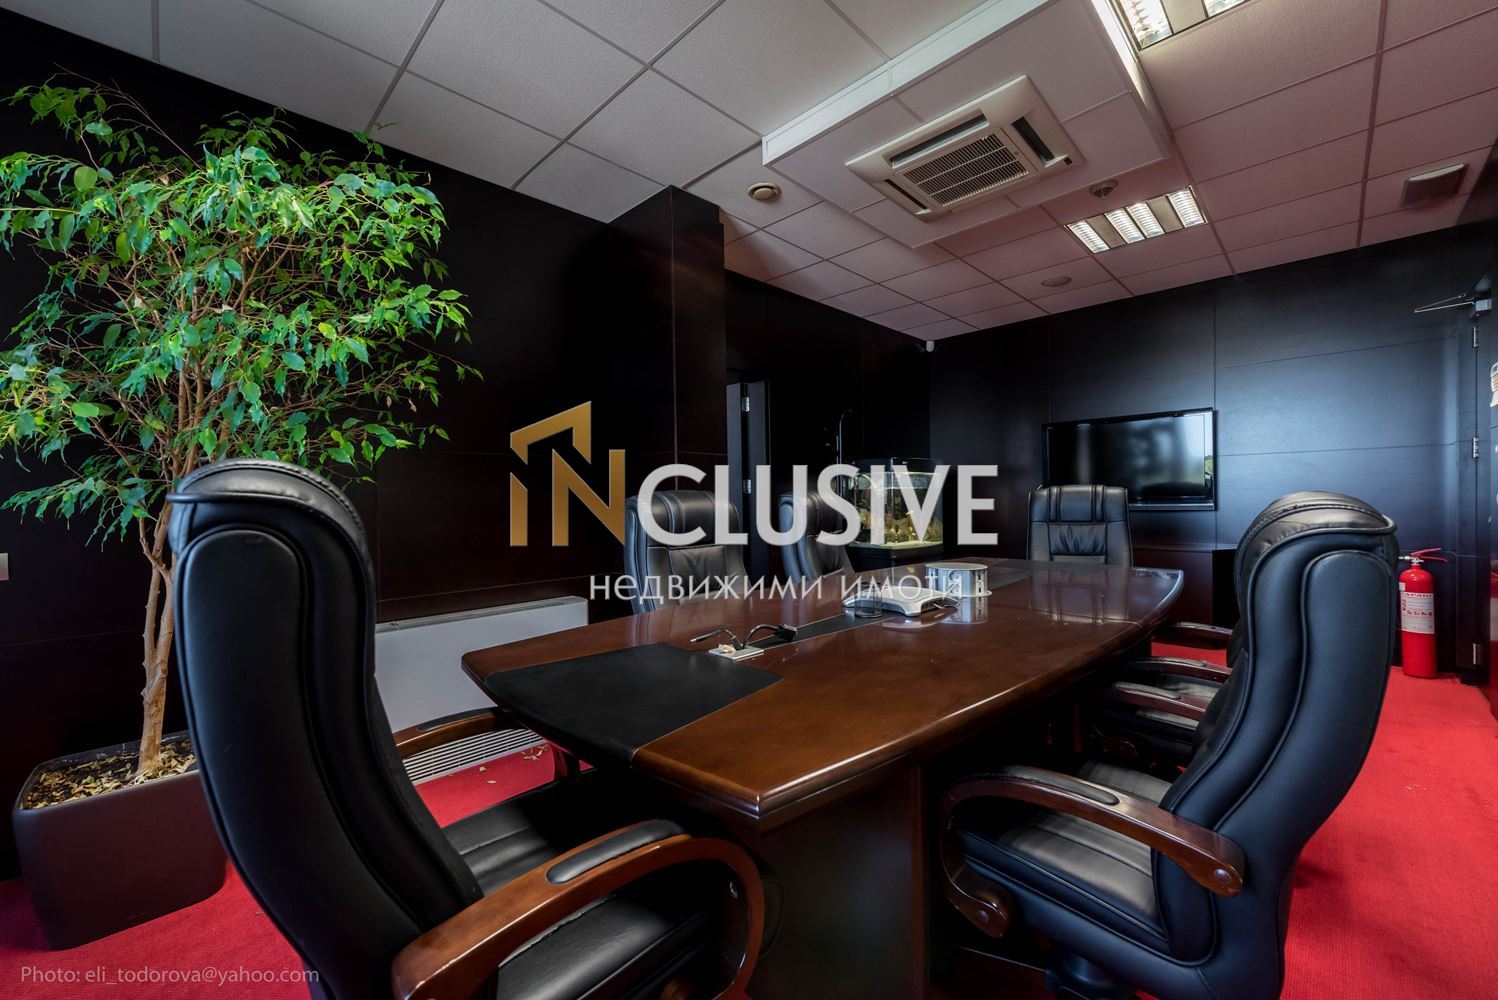
Luxury Office for Sale in Business Center Near Sports Hall
INclusive Varna presents to you a stylish and fully equipped office for sale in a prestigious Business Center, located in an extremely communicative location in the „Sports Hall“ district, Varna.
The property is situated in an area with excellently developed infrastructure, in close proximity to the Sea Garden, the Sports Hall, major universities, shopping centers, and the main road arteries of the city.
The office has a total area of 410 sq.m., functionally organized into three separate zones with individual access:
🔹 Representative Part / Director’s Office – 63 sq.m.:
Consists of a meeting room, a stylish office, and a sanitary facility with a shower cabin with massage function and a toilet.
🔹 Work Zone 1 – 243 sq.m.:
Equipped with 13 workstations and includes:
Secretary’s desk;
Meeting table with 14 chairs;
Kitchen table with 8 chairs;
Reception furniture and balcony corner (swing, table, chairs);
Intercom system, 2 plasma TVs;
Built-in kitchenette with microwave, refrigerator, stove, hobs, extractor, dishwasher, washing machine;
Water dispenser.
🔹 Work Zone 2 – 104 sq.m.:
Designed for 7 workstations and includes:
Shelves and cabinets;
Kitchen area with table and 8 chairs;
Fully equipped kitchenette with microwave, refrigerator, dishwasher, hobs, and extractor;
Water dispenser.
Amenities in the Business Center:
Controlled access with cards;
Video surveillance and security system;
Central sound system;
Fully built network infrastructure for each workstation;
Possibility for up to 2 phone lines;
24-hour security and concierge.
This office is an ideal solution for companies seeking prestige, functionality, and comfort in the heart of Varna.
For additional information and viewing, contact us at the provided phone number and quote the following code: 11955
1 107 000 €
Go to A VILLA THAT CAN’T BE COMPARED — IT MUST BE EXPERIENCED.
Varna | locality Trakata
A VILLA THAT CAN’T BE COMPARED — IT MUST BE EXPERIENCED.
A VILLA THAT CAN’T BE COMPARED — IT MUST BE EXPERIENCED.
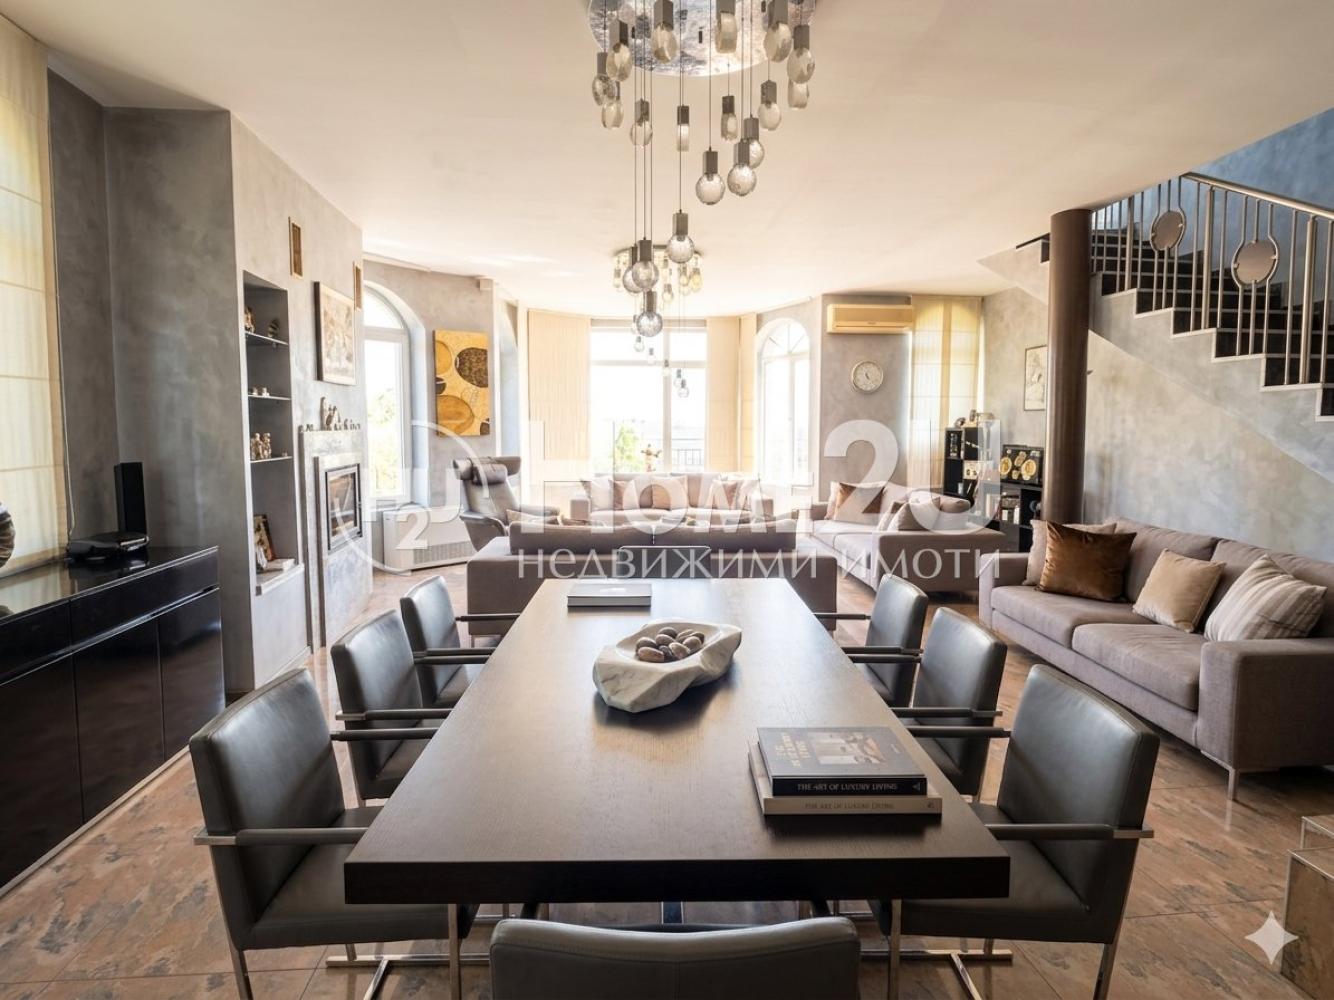
There are properties that impress with size… and there are those that create the feeling of a world where everything is in its place. This residence in Dolna Traka is exactly that kind of home — a blend of architecture, nature, and a lifestyle that is rarely found.
From the moment you step inside, you feel that this isn’t just a house, but a space with its own character. The living room is the heart of the home — impressive, bright, with a French fireplace and details such as Venetian plaster and Italian granite tiles, which add depth and class. Everything is chosen not merely to look good, but to feel right.
The upper floor is designed as a private area for complete seclusion and comfort. The master suite is more than a bedroom — it is a private world with a fireplace, walk-in closets, and its own SPA area with a sauna, jacuzzi, and relaxation space. A place where the day ends the way you deserve.
Outside, the home reveals its true magic. The yard is a private resort, created with attention to every detail — tall exotic vegetation that provides full privacy, a heated pool, an outdoor jacuzzi, and a gathering area with a barbecue and bar. This is not just a garden — it’s a stage for life, shared with family and friends.
The location adds even more value — just minutes from the sea and Evksinograd, yet far enough away to offer silence and seclusion.
This property is not for everyone.
It is for people who know what they are looking for… and recognize value when they see it.
For more information and viewings, call the phone number provided and quote code: 237884
1 200 000 €
Go to Хотел
Varna | locality Evksinograd
Хотел
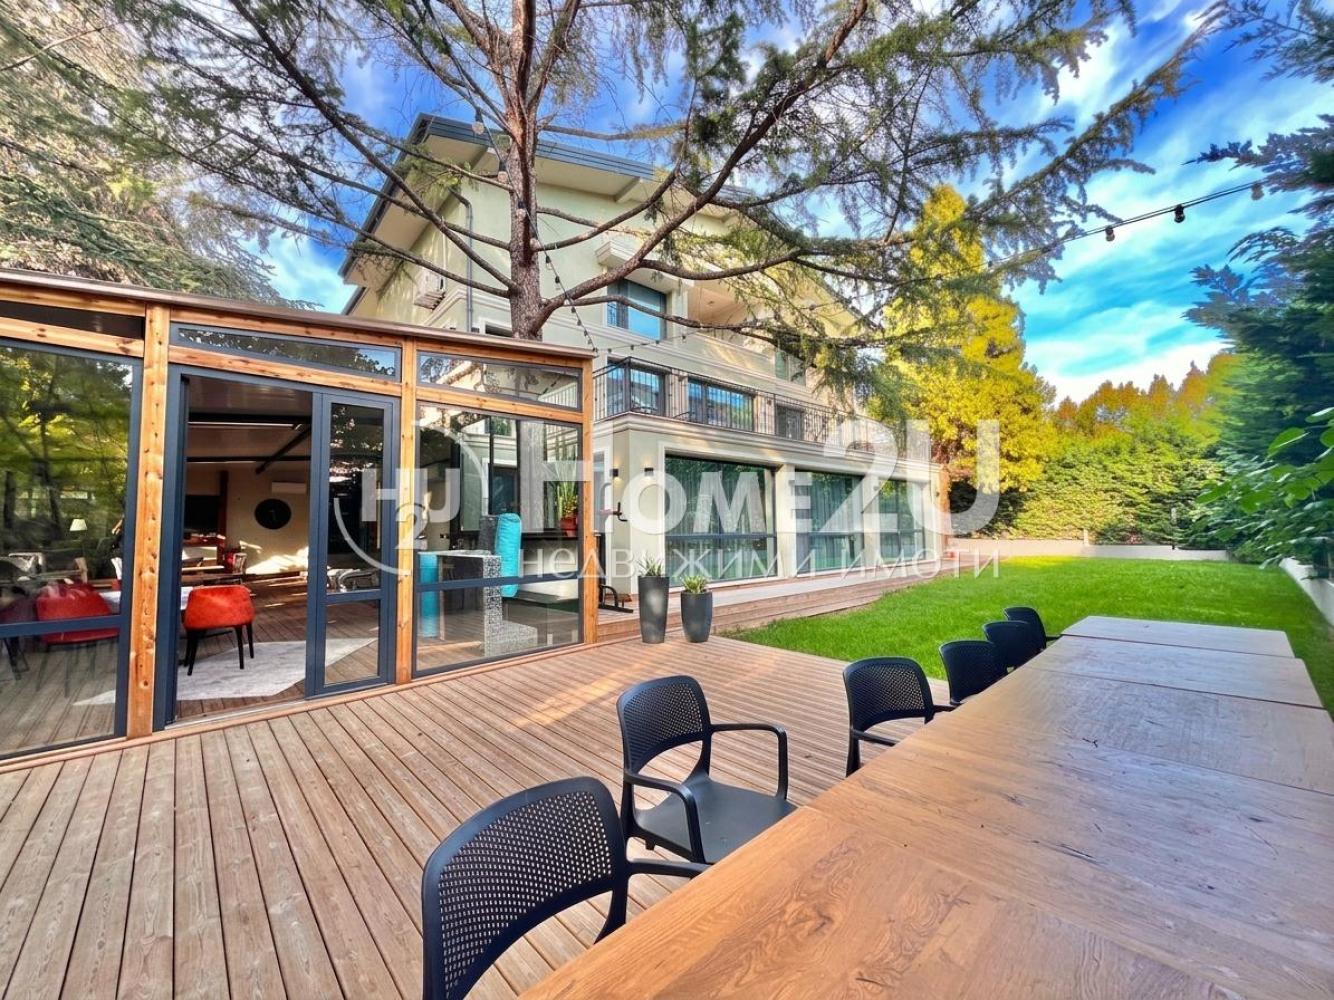
We present to your attention an exceptional investment opportunity – a boutique hotel located in the beautiful Evksinograd area, close to the center of Varna. This elegant, newly built hotel with 16 rooms combines style, comfort and modern amenities that create the perfect atmosphere for rest and relaxation.
Main features of the hotel:
• Location: In the prestigious and quiet Evksinograd area of Varna – an area known for its greenery, tranquility and quick access to the city center and the beach.
• Building: Newly built building, finished with high-quality materials and a contemporary design that blends harmoniously with the surrounding environment.
• Rooms: The hotel has a total of 16 luxuriously furnished rooms that offer coziness and comfort. Each room has a modern interior and is equipped with everything necessary for the guests’ stay.
• Amenities: Guests have access to a reception, lobby area, restaurant and an outdoor relaxation space, which contributes to an excellent experience.
• Parking: Available.
Additional information:
The hotel has an established reputation and regular clients, which makes it an extremely profitable business. It is perfectly suitable both for seasonal operation and for year-round use. Its location in the Varna area makes it attractive to both Bulgarian and foreign tourists.
For more information and an on-site viewing, contact us.
CODE:115674
1 200 000 €
Go to Къща
Sofiya, province | city Kostinbrod
Къща
DEVELOPED BUSINESS! ! ! CENTER! ! !
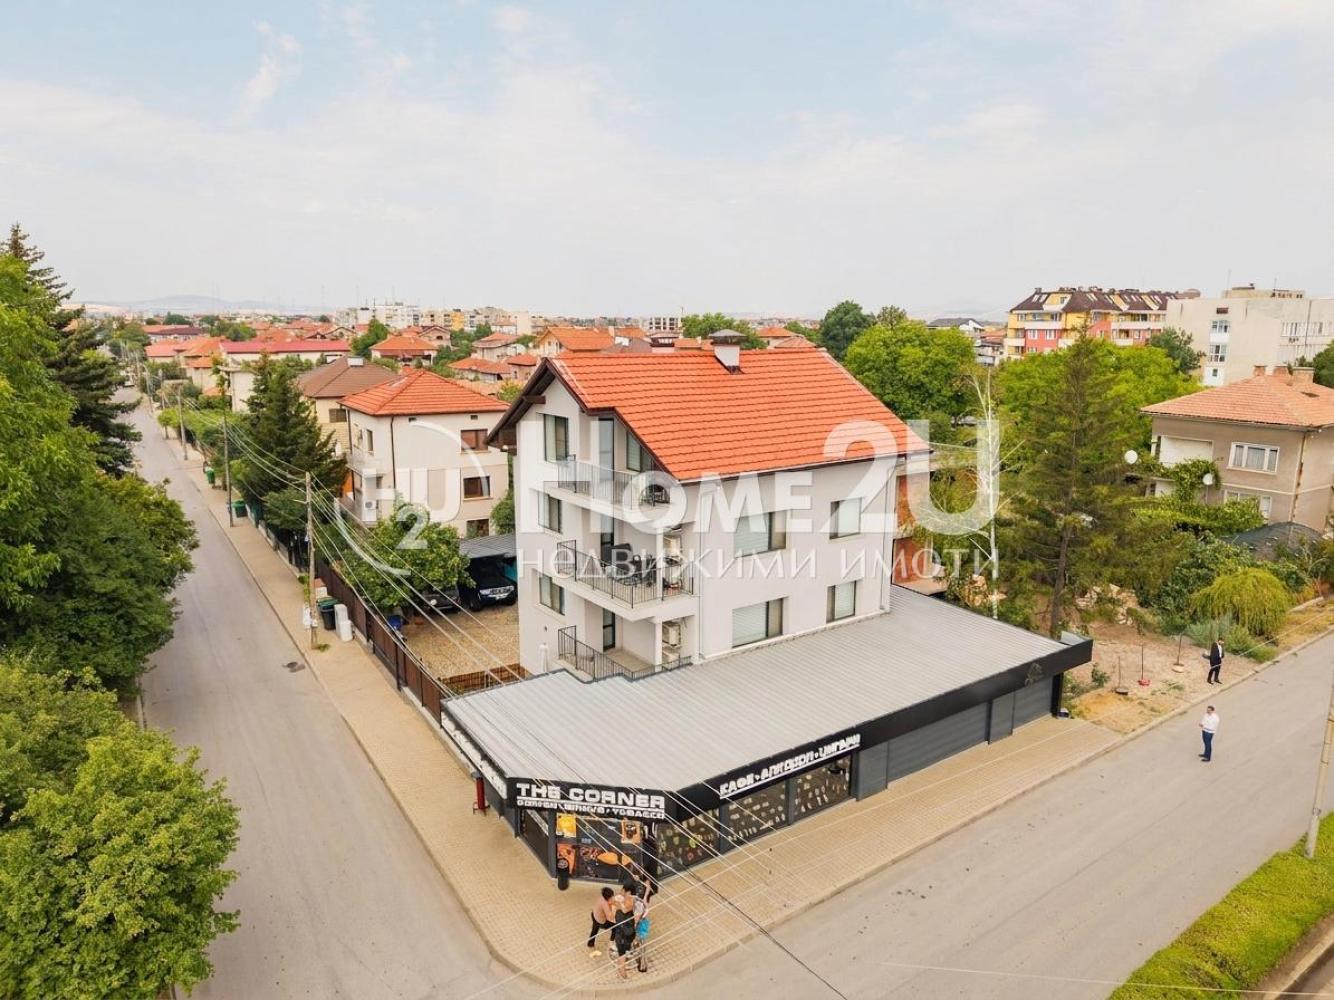
HomeToYou presents to your attention a detached house in one of the fast-developing areas, namely the town of Kostinbrod. The layout is as follows:
1st floor: Entrance hall, spacious living room with dining area and kitchen nook, with access to a spacious veranda, two bedrooms, and a bathroom with toilet.
2nd, 3rd, attic floor: two separate bedrooms, a living room with kitchen nook, and a bathroom with toilet.
The location of this project guarantees quick access to the city. Parking is provided by a large yard space.
There is an established business with two separate premises suitable for different types of trade.
1 245 000 €
Go to Къща
Sofiya, province | city Kostinbrod
Къща
DEVELOPED BUSINESS! ! ! CENTER! ! !
HomeToYou presents to your attention a detached house in one of the fast-developing areas, namely the town of Kostinbrod. The layout is as follows:
1st floor: Entrance hall, spacious living room with dining area and kitchen nook, with access to a spacious veranda, two bedrooms, and a bathroom with toilet.
2nd, 3rd, attic floor: two separate bedrooms, a living room with kitchen nook, and a bathroom with toilet.
The location of this project guarantees quick access to the city. Parking is provided by a large yard space.
There is an established business with two separate premises suitable for different types of trade.
1 245 000 €
Go to Luxury seaside residence in Evksinograd with direct panoramic sea view
Varna | locality Evksinograd
Luxury seaside residence in Evksinograd with direct panoramic sea view
SEA VIEW! DESIGNER INTERIOR! BOUTIQUE BUILDING!
Inclusive Varna is pleased to present to you an exceptional multi-room residence for sale in m-t Evksinograd — a prestigious seaside location, preferred for its tranquility, proximity to the sea and high standard of residential environment.
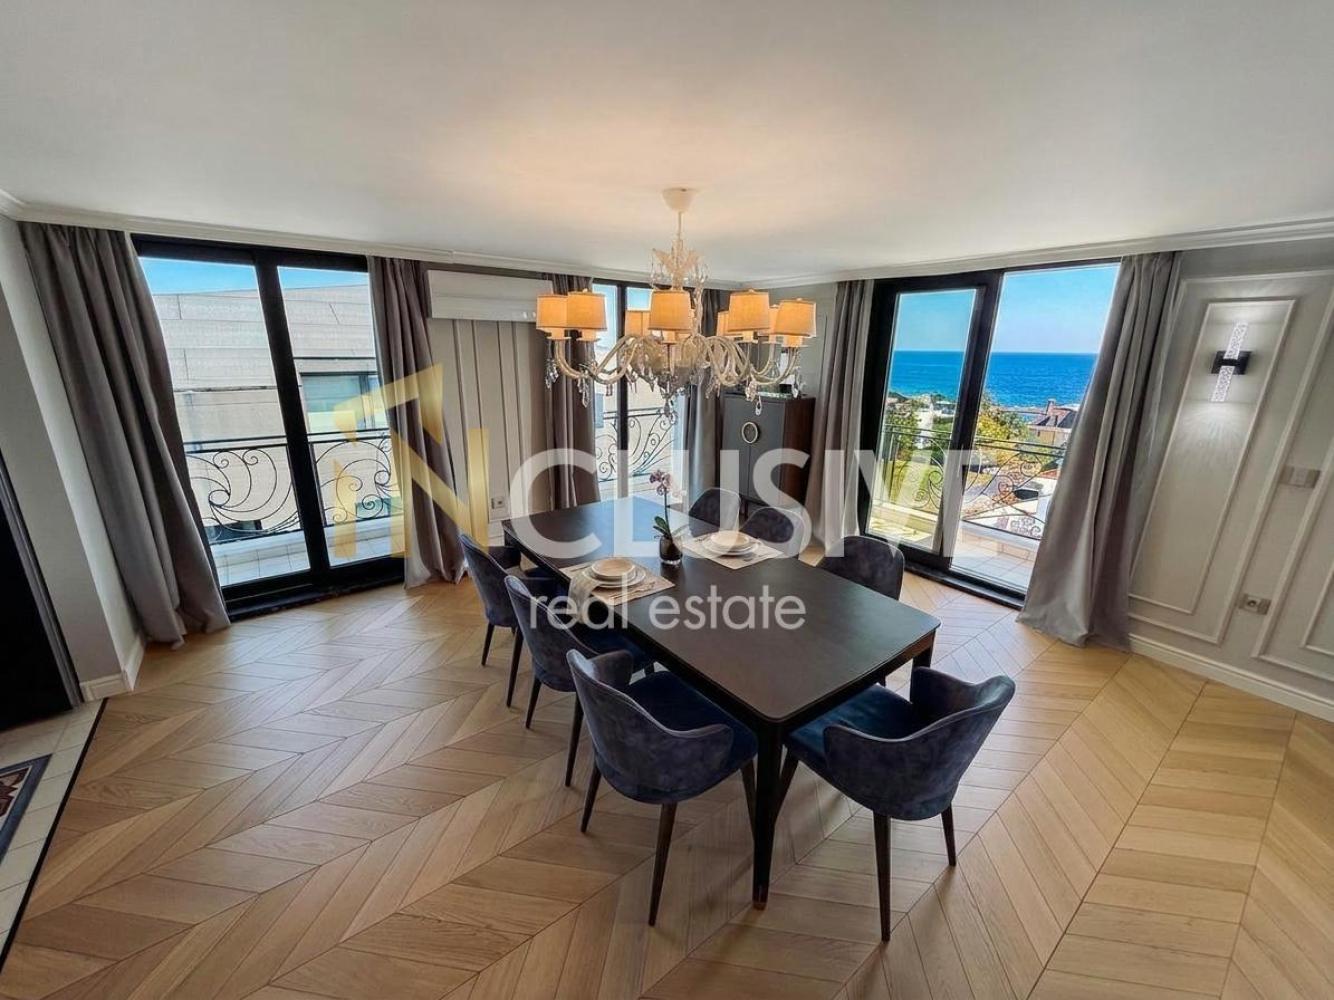
The property is located on the second line from the sea and offers a direct, unobstructed panorama of the open sea. It is on the top, fourth floor of a small boutique brick building, built in 2020. The building has a swimming pool and a beautifully landscaped private yard, creating a sense of seclusion and calm.
The residence has a total area of over 311 sq.m. and represents an architectural combination of two three-room apartments. The space is designed with a sense of scale, light and connection to the sea.
The apartment has three bedrooms — a master bedroom, a children’s bedroom and a guest bedroom, which can also be used as an office, as well as a spacious living room with a kitchen area. A large U-shaped terrace runs around the entire property, becoming a natural extension of the rooms and opening an impressive sea view.
The master bedroom has its own walk-in wardrobe and a large bathroom with the possibility of building an infrared sauna. A special highlight is the oval bathtub, positioned directly in the bedroom and oriented toward the sea panorama. The property also includes a second combined bathroom, a laundry room and a spacious entrance hall.
The residence is fully furnished to a custom design from Italy and France, with furniture from the prestigious Roche Bobois brand. The interior is finished with natural wood, kitchen countertops made of engineered stone and high-end materials selected with attention to every detail.
The property has a boiler with a coil, a purification system, a water softening installation, underfloor heating in all rooms and top-class appliances.
It is sold fully furnished and equipped, exactly as shown in the photos. The property offers a rare combination of scale, direct sea panorama, designer interior, privacy and high-end execution.
This is an offer for people who are looking not just for a home, but for an exceptional residence with character — a place where the sea, architecture and interior become one whole.
For the purchase of this property with a mortgage loan, we recommend the services of our specialized credit center CREDIT MALL – licensed credit consultant EIK205405378. For more information and to arrange a viewing appointment, call 0875366328 and quote the following code: 267320
INCLUSIVE VARNA – your reliable partner in real estate!
1 250 000 €
Go to Large Commercial Property in a Modern Building
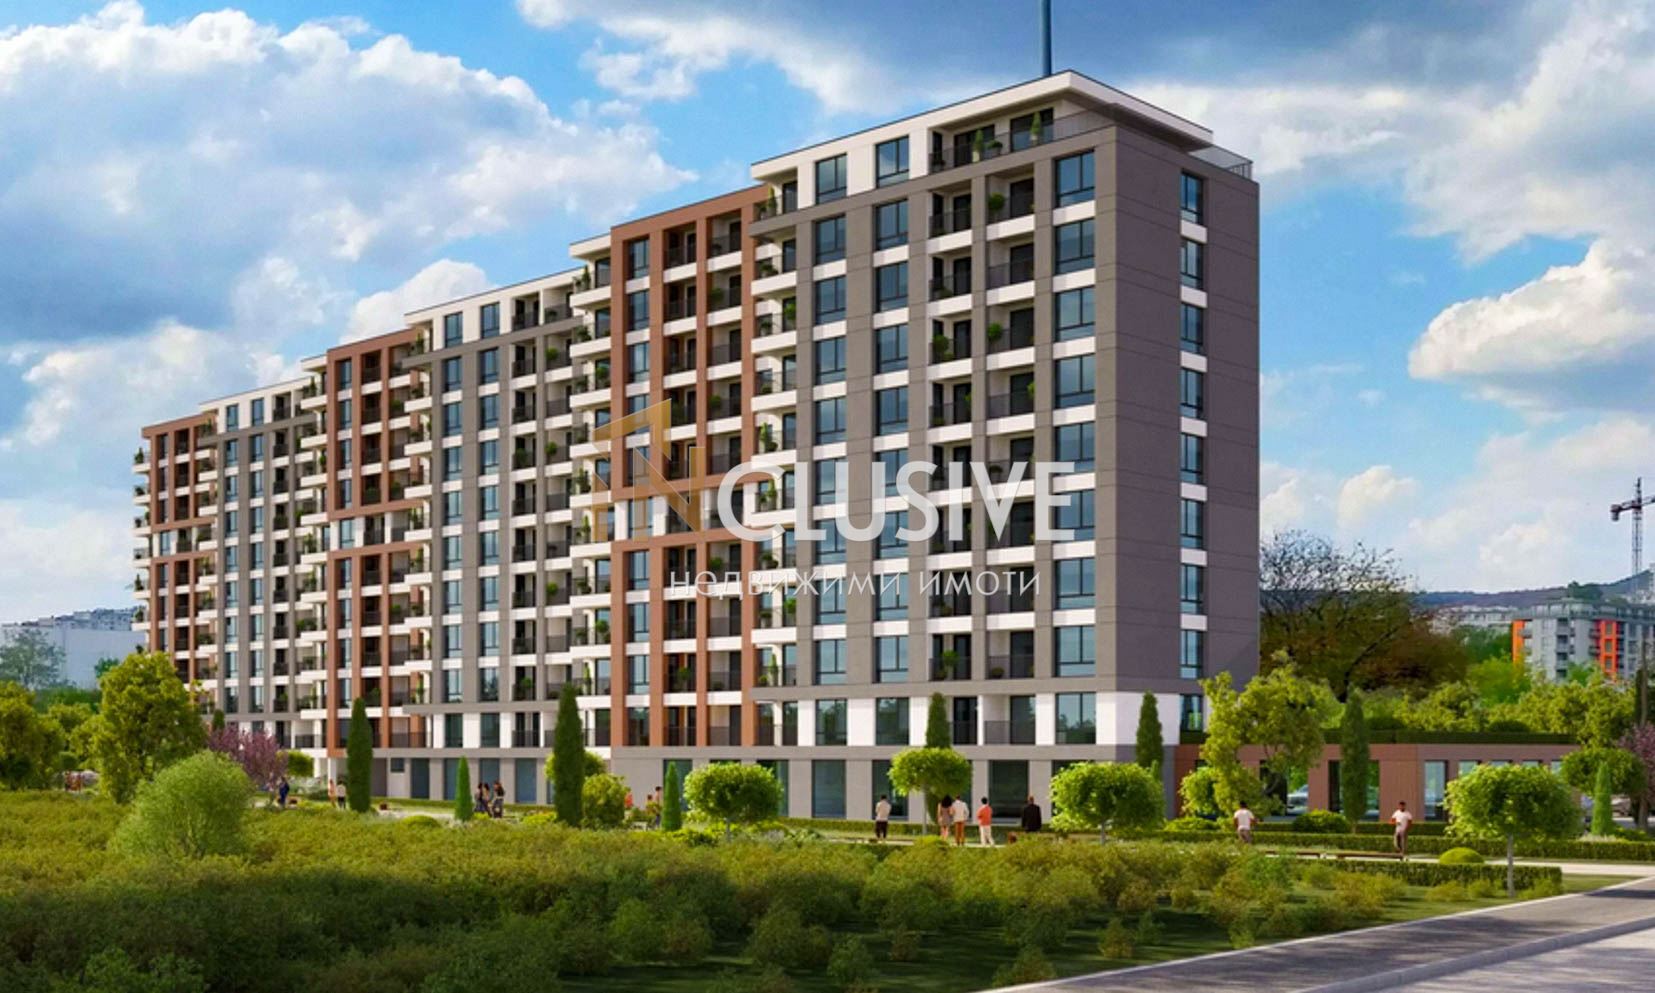
Varna | Kayisieva gradina
Large Commercial Property in a Modern Building
COMMERCIAL OBJECT! LARGE AREA! NEWLY CONSTRUCTED BUILDING!
INCLUSIVE REAL ESTATE offers for sale a commercial object with a large area, located on the ground floor of a modern newly constructed residential building in the Kaisieva Gradina district – an area with well-developed infrastructure and constant pedestrian and vehicle traffic.
The building is a contemporary project with a distinctive architectural vision, combining modern lines and natural elements. The facade is executed in warm color solutions, contributing to good recognizability and a representative appearance. The ground floor is designed with commercial spaces, forming an active and functional urban environment.
The object has a total area of 631.57 sq.m, of which 561.27 sq.m is net commercial area, and is functionally divided into six separate rooms, making it extremely suitable for various types of activities. There is an available sanitary unit, providing additional convenience for staff and clients.
Features:
Ground floor location with excellent visibility
Distribution into 6 separate rooms
Available sanitary unit
Flexible adaptation possibilities according to the activity
Large windows providing natural light and excellent advertising visibility
The location offers convenience for both clients and employees – in close proximity are residential buildings, commercial objects, schools, and public transport stops, ensuring a constant flow of clients.
The property is suitable for a medical center, administrative offices, educational or training center, commercial representations, service salon, showroom, or other types of commercial and service activities.
For convenience, an underground and above-ground parking is provided for the building.
For purchase with a mortgage loan, we recommend CREDIT MALL – licensed credit consultant EIK 205405378.
For more information, current parameters, price, and to arrange a viewing, contact us at phone 0875 363 320 and quote the corresponding code 16637.
1 263 000 €