Properties


Go to Къща

Sofia | Dragalevtsi
Къща
LUXURIOUS FULLY FURNISHED! SMART! VIEW! TOP LOCATION!
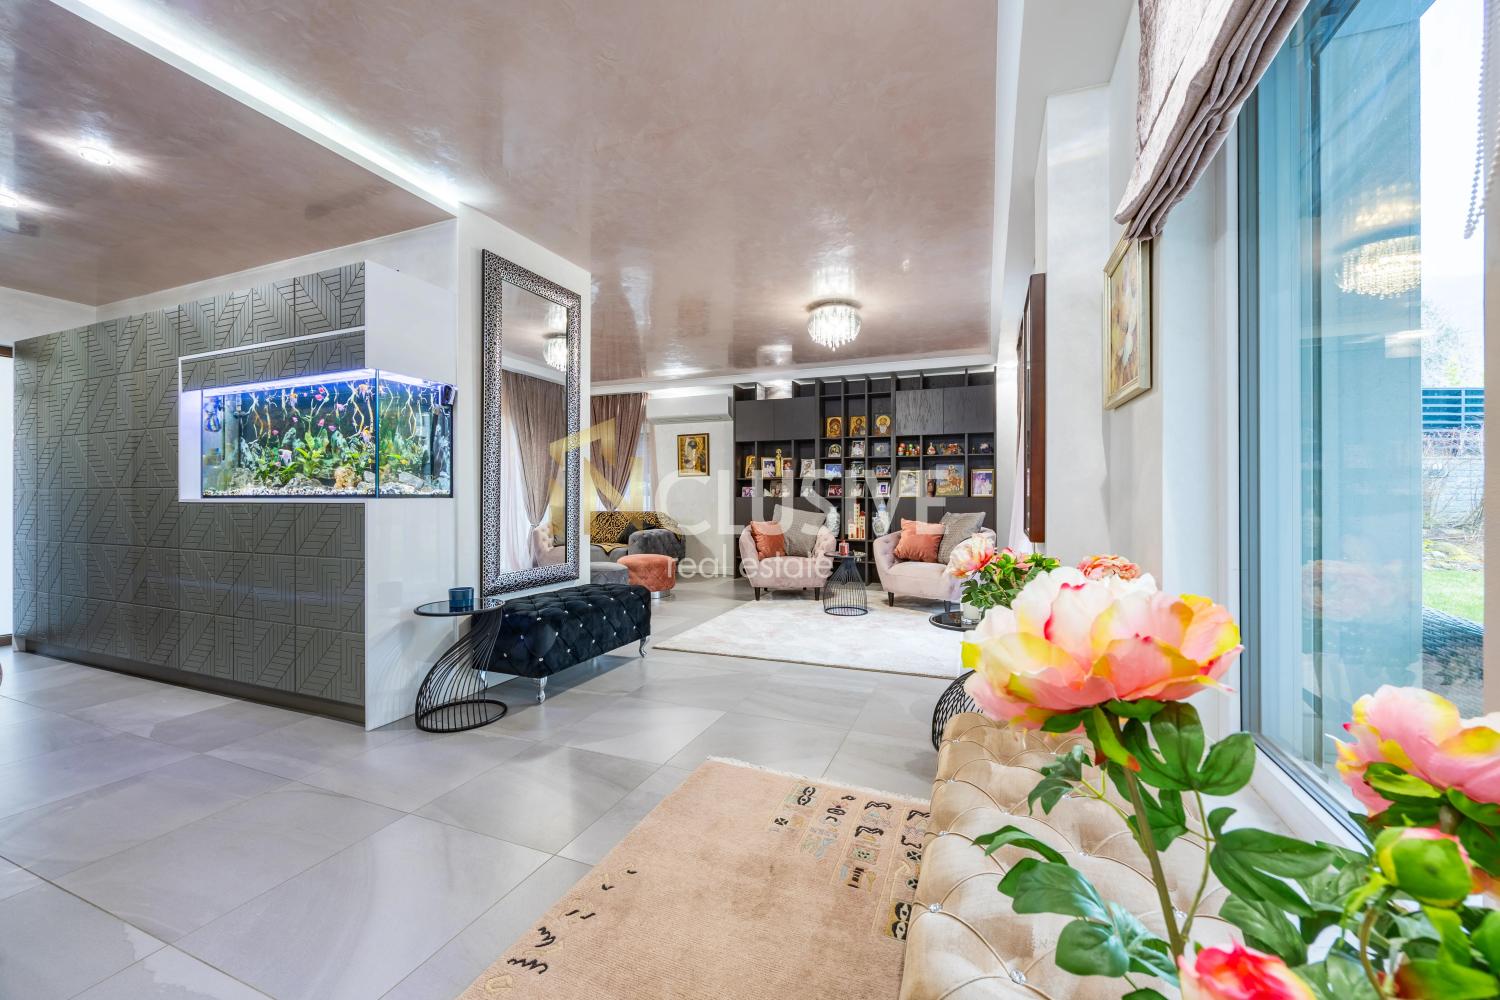
We present to you an exceptional house made of high-class materials and with a clean design, located above Tsarsko Selo, which provides quick access to the city. The property combines contemporary architecture, smart technologies, and comfort at the highest level.
The house consists of:
🔹 Ground floor: entrance hall, spacious living room and dining area, and a modern kitchen with access to the yard, guest room, toilet, storage and technical rooms
🔹 First floor: separate panic room, arranged as a master bedroom with walk-in wardrobe, bathroom and toilet. On the floor there are three bedrooms with their own bathrooms and toilets, laundry room, foyer and office
🔹 Second floor: bedroom, walk-in wardrobe, office, bathroom with toilet and two terraces with panoramic views of Vitosha and Sofia
🔹 Basement: SPA area, steam bath, fitness room, billiards, lounge, storage and shelter
The house has a landscaped yard, heated swimming pool, jacuzzi, garage for 2 cars, elevator, smart equipment and a high-efficiency system with heat pumps for heating and cooling.
If you value comfort, security and uncompromising quality, this home is made for you. Be among the first to enjoy this unique property. Contact us and quote code No. 235775.
2 300 000 €
Go to Къща

Sofia | Dragalevtsi
Къща
LUXURIOUS FULLY FURNISHED! SMART! VIEW! TOP LOCATION!
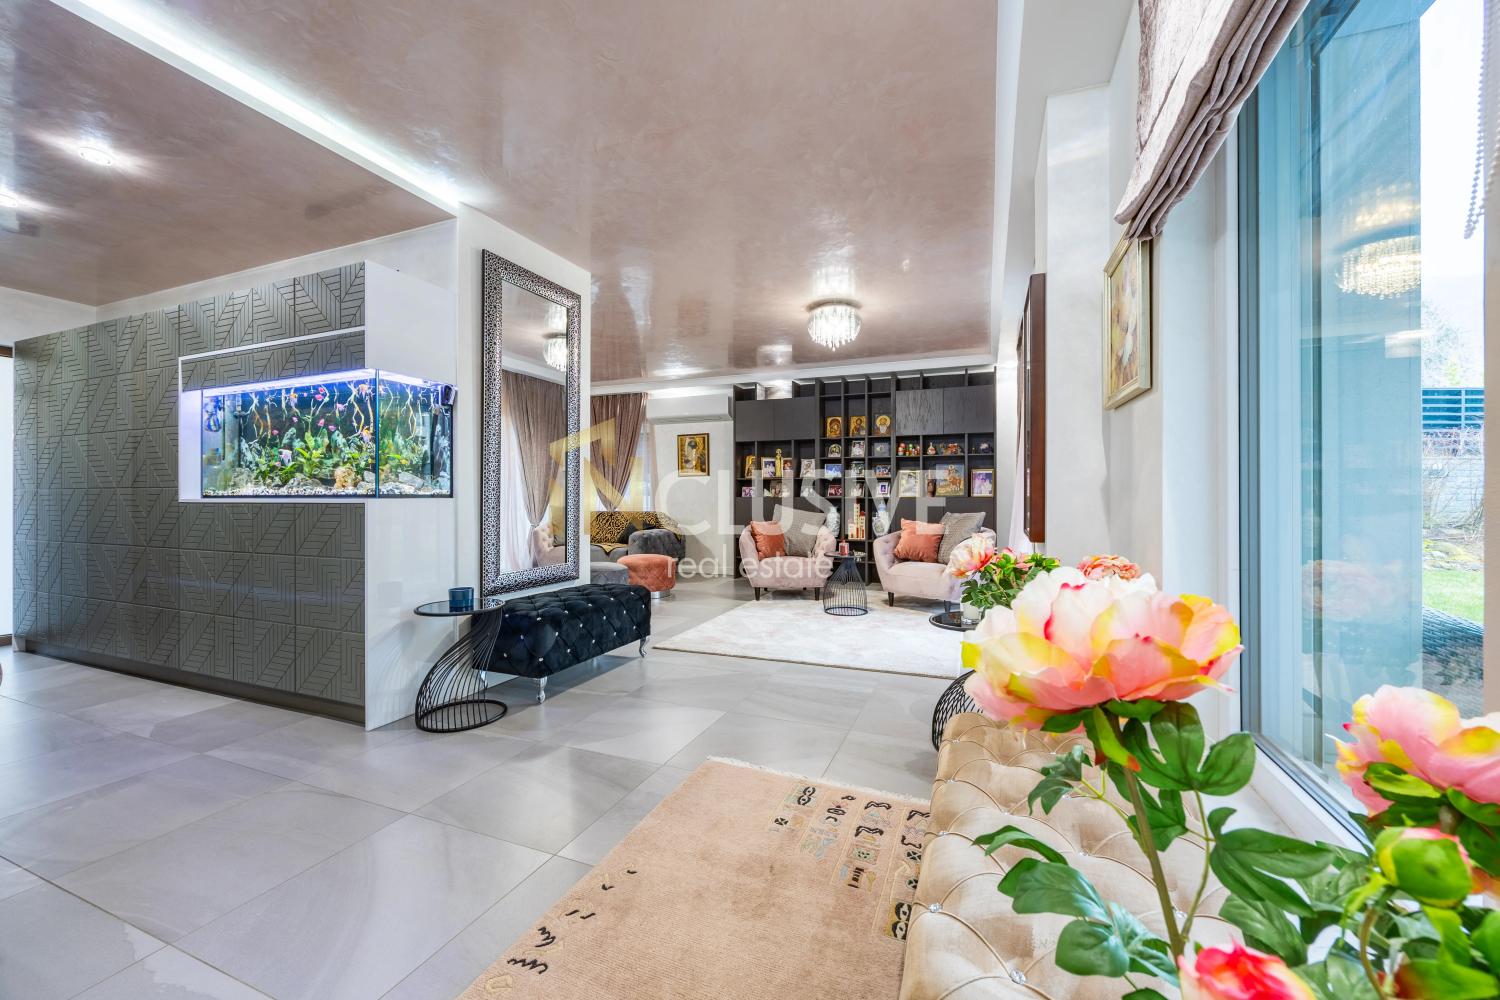
We present to you an exceptional house made of high-class materials and with a clean design, located above Tsarsko Selo, which provides quick access to the city. The property combines contemporary architecture, smart technologies, and comfort at the highest level.
The house consists of:
🔹 Ground floor: entrance hall, spacious living room and dining area, and a modern kitchen with access to the yard, guest room, toilet, storage and technical rooms
🔹 First floor: separate panic room, arranged as a master bedroom with walk-in wardrobe, bathroom and toilet. On the floor there are three bedrooms with their own bathrooms and toilets, laundry room, foyer and office
🔹 Second floor: bedroom, walk-in wardrobe, office, bathroom with toilet and two terraces with panoramic views of Vitosha and Sofia
🔹 Basement: SPA area, steam bath, fitness room, billiards, lounge, storage and shelter
The house has a landscaped yard, heated swimming pool, jacuzzi, garage for 2 cars, elevator, smart equipment and a high-efficiency system with heat pumps for heating and cooling.
If you value comfort, security and uncompromising quality, this home is made for you. Be among the first to enjoy this unique property. Contact us and quote code No. 235775.
2 300 000 €
Go to Plot
Sofiya, province | village Novi han
Plot
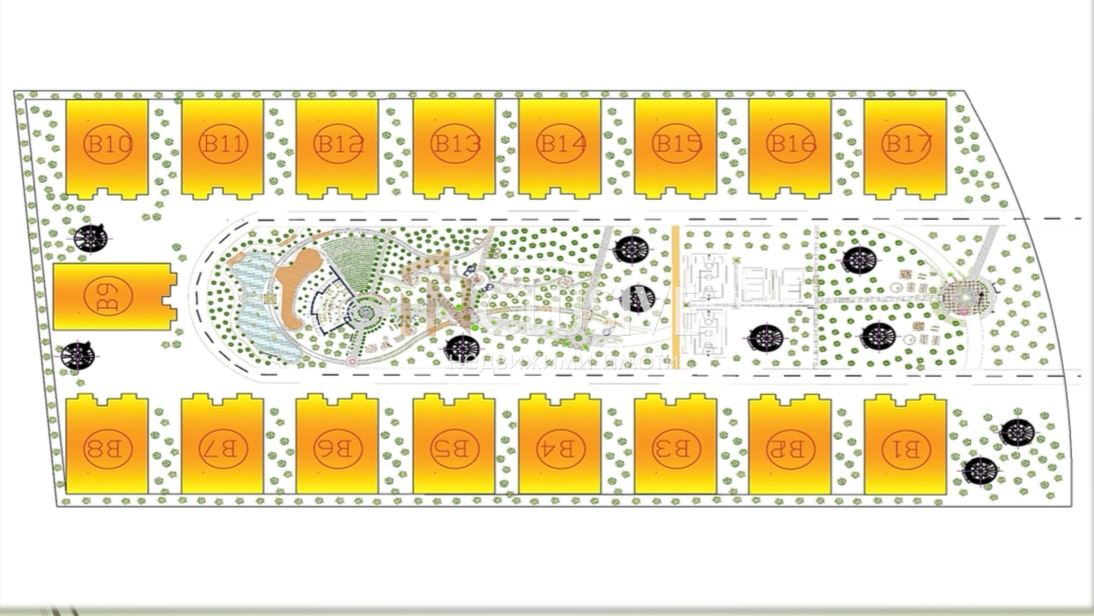
Iklyuziv offers a plot of 17,755 sq.m. in Novi Han at an excellent location. It falls into a residential construction zone according to the new General Development Plan (GDP). The property offers potential for the development of a residential complex or other buildings for residential use. Currently, 56,440 sq.m. of residential areas are designed. The location is an exceptional advantage. A unique balance between an urbanized area and a natural environment makes the plot particularly attractive. It reveals an impressive panoramic view. For details and viewing, please quote this code: 7840
2 500 000 €
Go to Office
Varna | Levski
Office
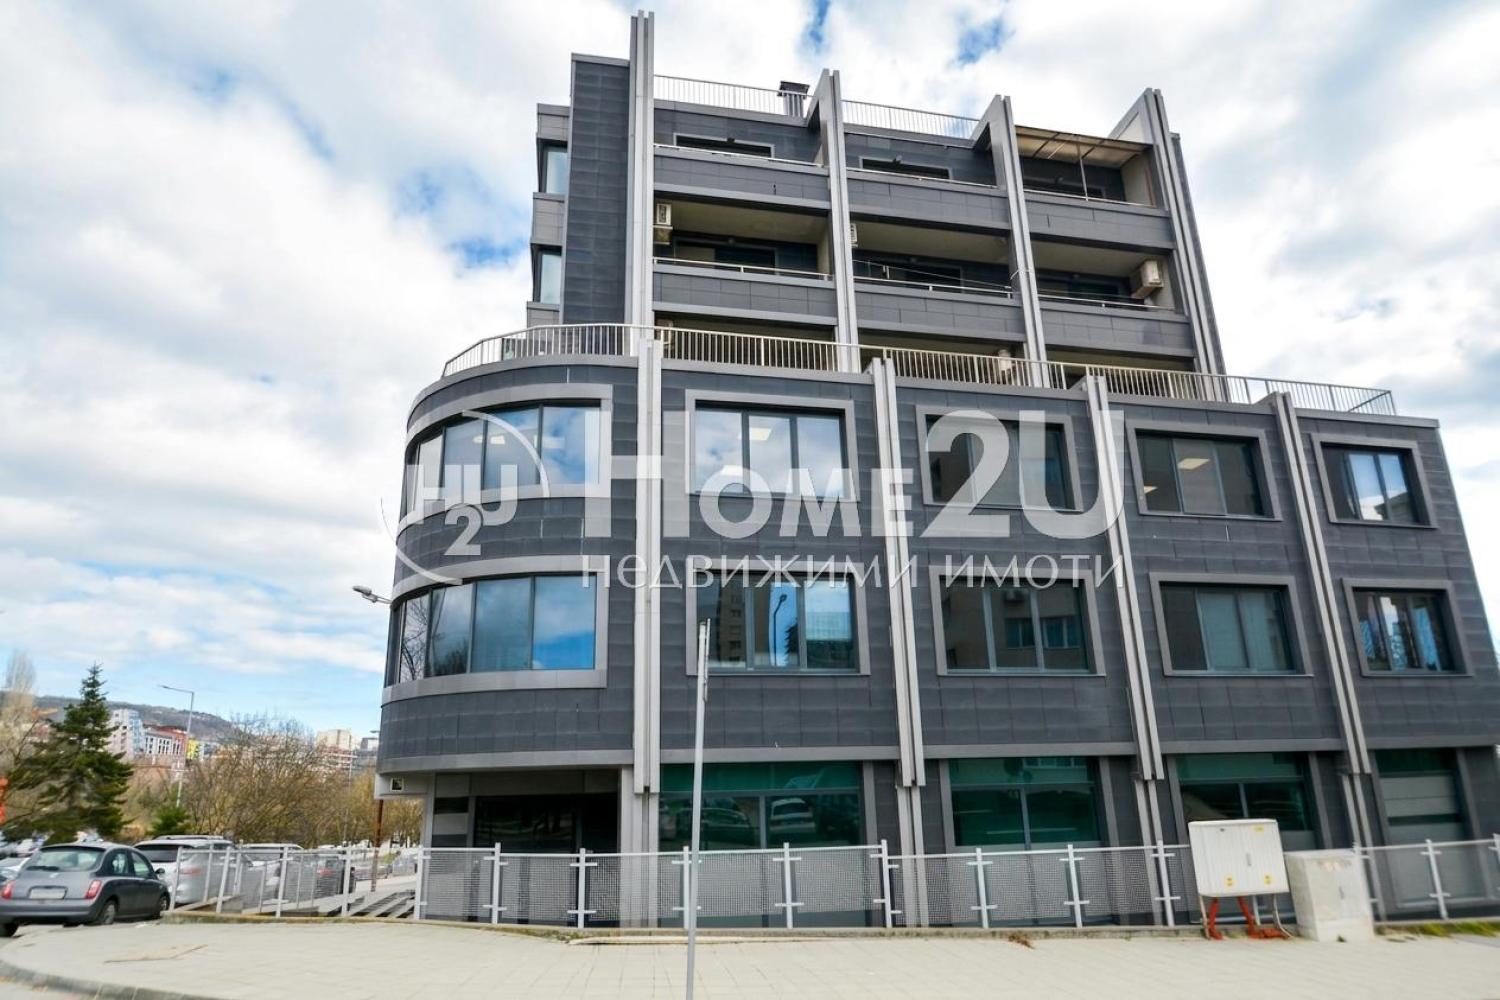
Two self-contained floors in an office building for sale – Levski neighborhood, Varna (Varna)
We offer for sale two self-contained floors in an office building, located in an area with rapid development, excellent infrastructure, and easy access to main boulevards.
The floors currently operate as office spaces, with the possibility of various remodelings according to the needs of the future owner. The property is extremely suitable both for owner-occupied business use and as an investment with good rental returns.
The building also features:
• underground parking
• an additional level that can be used as parking
• convenient access for employees and clients
Thanks to its location and functionality, the property is suitable for:
• office activity
• IT companies and outsourcing centers
• a medical or diagnostic center
• an educational center
• an investment with the possibility of stable returns
The area is preferred for business activities due to its proximity to universities, medical and healthcare facilities, residential complexes, and major transport links.
A complete renovation of the building’s facade is currently starting, including modernization and improvements in energy efficiency, which will contribute to a refreshed exterior appearance and an increase in the property’s value!
For more information and a viewing – contact us.
code: 237419
2 700 000 €
Go to Industrial premises
Pernik | Pernik
Industrial premises
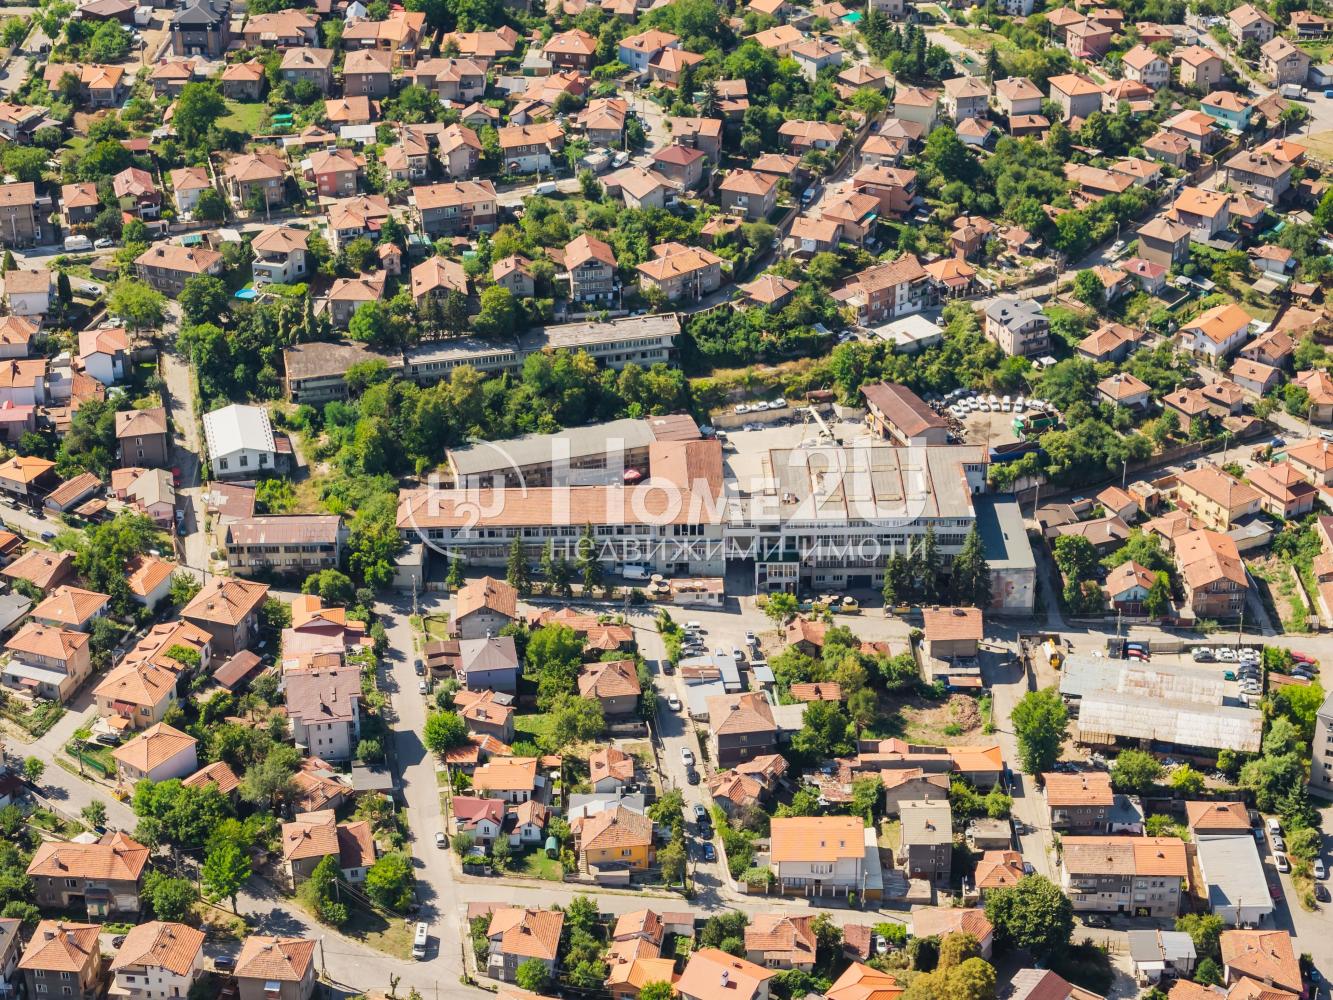
INVESTMENT PROPERTY! POTENTIAL FOR RESIDENTIAL DEVELOPMENT! POSSIBILITY FOR OVER 15,000 GFA. We offer to your attention an industrial premises 5 minutes from the center of the town of Pernik. The plot allows the construction of hospitals, medical facilities, manufacturing plants; also, the status can be changed to enable residential development with over 15,000 GFA. It is located in the Kamenina neighborhood with quick access to main road arteries and only 30 minutes from the town of Sofia. There is an architectural project for 2 of the buildings showing how they can be converted into apartments. If you want to purchase this property, call now and quote 135083
2 999 999 €
Go to Industrial premises
Pernik | Kamenina
Industrial premises
INVESTMENT PROPERTY! POTENTIAL FOR RESIDENTIAL DEVELOPMENT! POSSIBILITY FOR OVER 15,000 GFA. We offer to your attention an industrial premises 5 min from the center of the city of Pernik. The plot allows the construction of hospitals, medical facilities, manufacturing plants; also, the status can be changed and residential construction can be developed with over 15,000 GFA. It is located in the Kamenina neighborhood, with quick access to main road arteries and only 30 min from the city of Sofia. There is an architectural project for 2 of the buildings, showing how they can be converted into apartment buildings. If you want to purchase this property, call now and quote 135083
2 999 999 €
Go to House
Sofia | Boyana
House
HIGH-CLASS PROPERTY!!! PANORAMIC VIEW!!! SPACIOUS ROOMS!!!
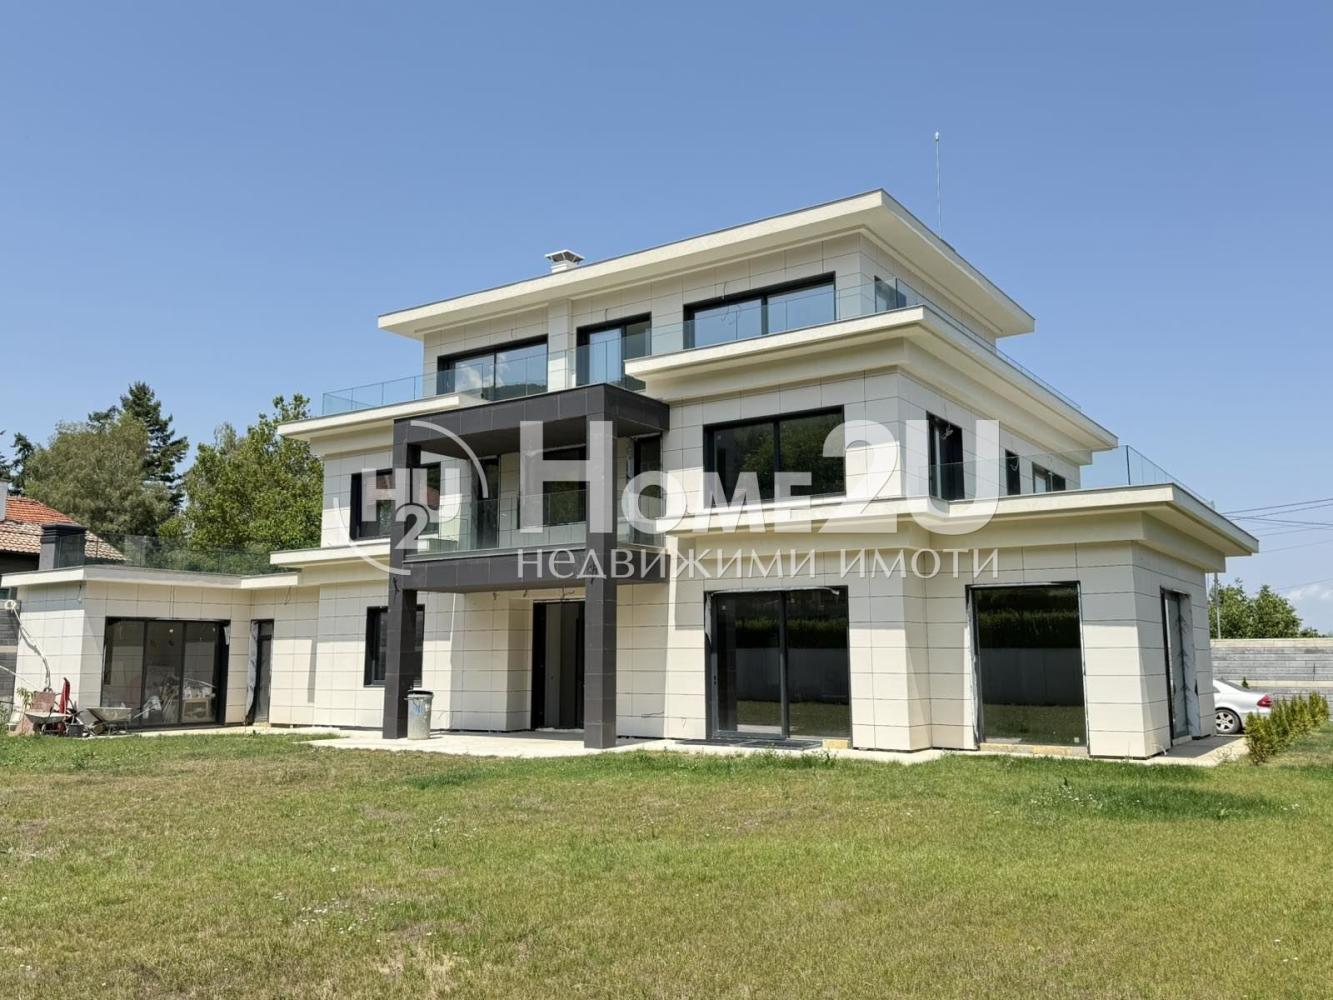
A luxury house is offered, located in the Boyana district. The property is situated in a quiet and green part of the neighborhood, with easy access to the city center and the Ring Road. The house was built in 2021 using high-quality materials and technologies that ensure a high level of energy efficiency, comfort, and security. It features contemporary architecture, a stylish appearance, and a functional interior layout.
The facade is executed with a suspended granite ventilated system and 15 cm stone wool insulation. The windows are aluminum, 7-chamber, brand Cortizo. Heating is provided via underfloor heating in every room, with the option to be powered either by a heat pump or a gas boiler. A multi-split system with chillers is installed, enabling efficient electric cooling and heating.
The layout is as follows:
Basement: a room intended for an SPA area with a sauna, steam bath, and jacuzzi, as well as a games and fitness hall, technical room, cellar/storage, and a toilet.
Ground floor: a spacious dining area with living room, a separate kitchen, an office, a storage room, a bathroom with toilet, a separate toilet, and a walk-in closet. There is also an enclosed outdoor barbecue area, as well as a garage with a warm connection (internal access) to the house.
First floor: three bedrooms, each with its own bathroom, and some have separate walk-in closets. The floor also has three terraces with a panoramic view, a lounge area, and a laundry/utility room.
Second floor: designed as a self-contained one-bedroom apartment, consisting of a spacious living room with kitchen and dining area, a bedroom, a bathroom with toilet, and a large panoramic terrace.
Parking is available for up to five cars.
If you would like to purchase this home, call and quote the following code: 131235
3 300 000 €
Go to Plot
Sofia, Oblast | village of Mirovyane
Plot
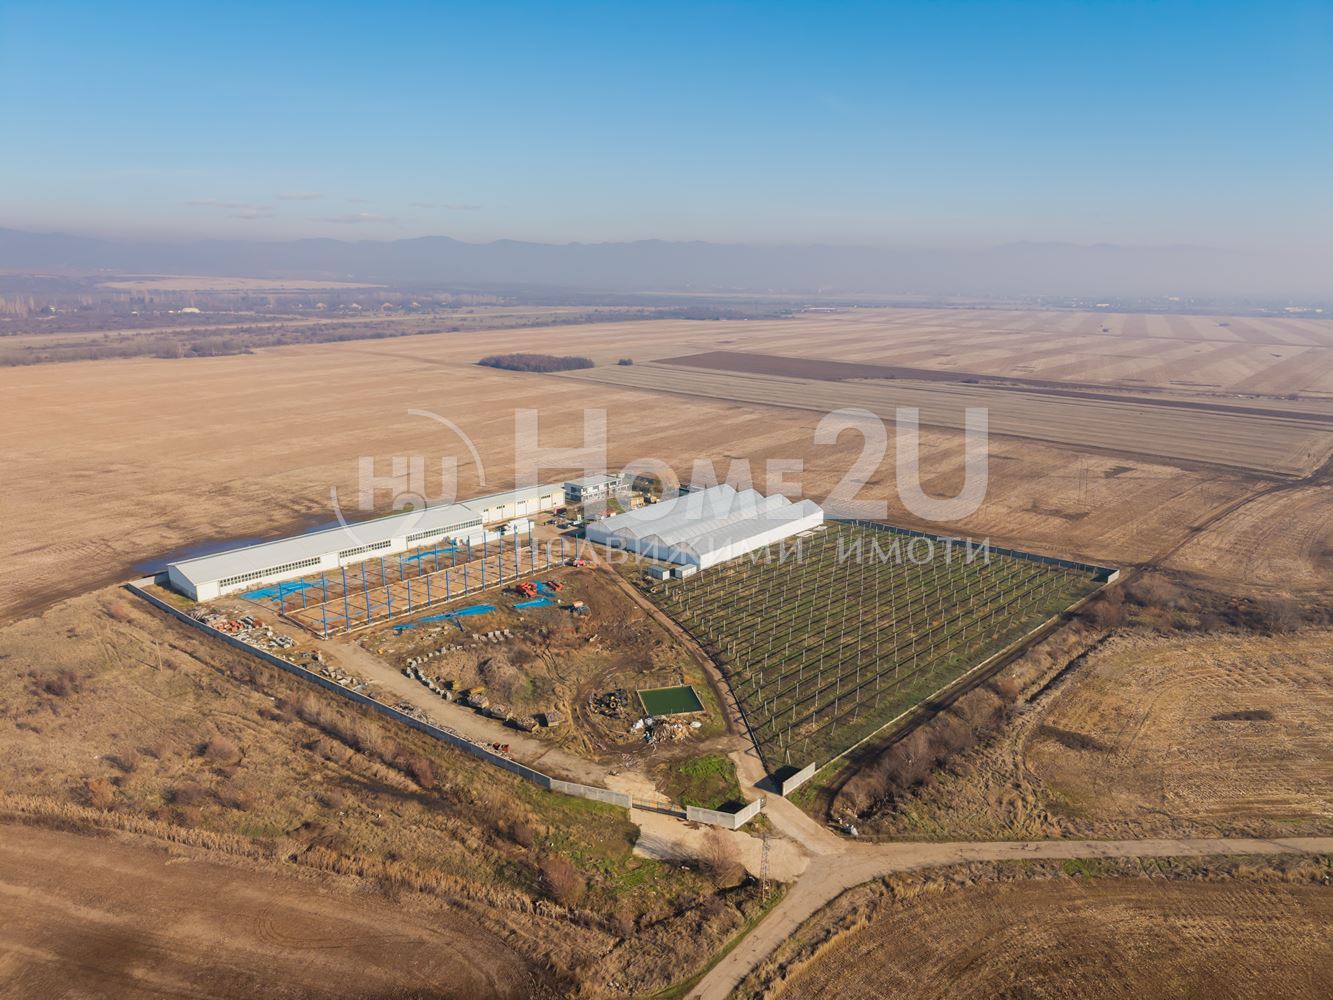
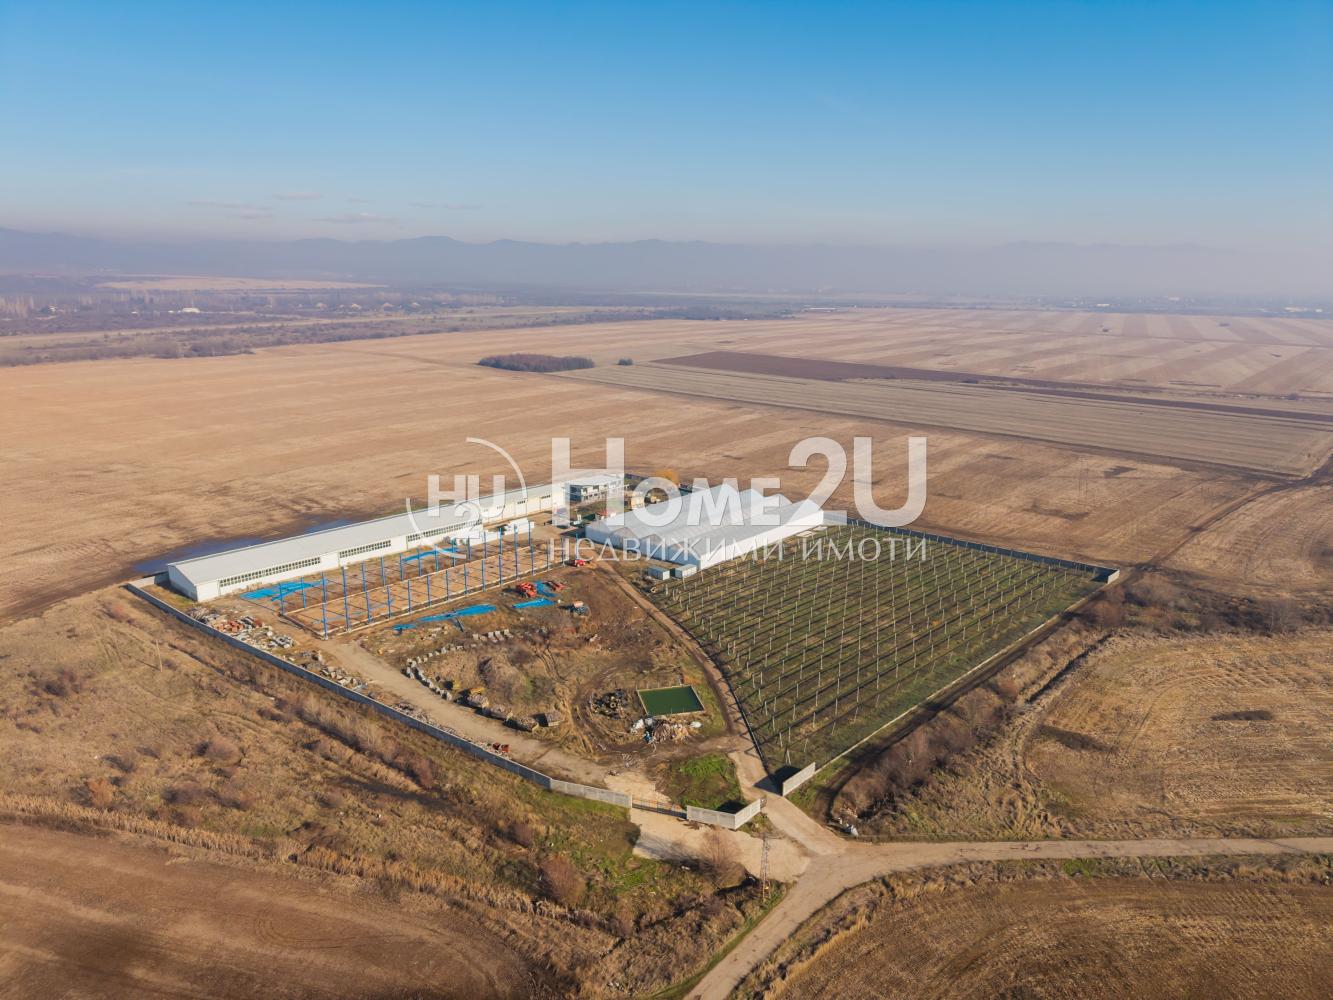
We present to your attention a warehouse-production property, with a size of 40,000 sq.m., which has 2 separate entrances and is enclosed by a solid concrete fence with a height of 2 meters.
Warehouse spaces:
1. WAREHOUSE-1 with a size of 600 sq.m and has a sanitary unit, as well as a staff room.
2. WAREHOUSE-2 is 2000 sq.m. and has 4 separate loading and unloading entrances.
3. WAREHOUSE-3 with a size of 2000 sq.m, which is almost ready, as the supporting beams and foundation are ready, and the necessary thermal panels for its closure have been purchased and prepared for installation.
4. The property has a building permit for another warehouse with a size of 2000 sq.m.
The administrative building is 2 stories high, with a total area of 600 sq.m.
An orchard with a size of 12 decares, where various types of fruit trees such as apples, pears, peaches, cherries, plums are planted. An anti-hail system with nets is built over the entire garden.
Here you will find one of the most modern, high-tech greenhouse complexes for growing vegetables in Bulgaria, with a size of 3700 sq.m, which is fully automated. It has an irrigation and heating system built for year-round yield. The greenhouse specializes in growing cucumbers.
The property is suitable for the development of an agricultural business, as well as for a logistics center, warehouse base, or something else of your choice.
The property has its own transformer station, as well as a water source.
For more information and viewings, contact us and quote this code: 141746
5 500 000 €
Go to Land Plot
Sofia, region | village Mirovyane
Land Plot
We present to your attention a warehouse-and-production property with an area of 40,000 sq.m, which has 2 separate entrances and is enclosed by a solid concrete fence with a height of 2 meters.
Warehouse spaces:
1. WAREHOUSE-1 with an area of 600 sq.m and includes a restroom, as well as a staff room.
2. WAREHOUSE-2 has an area of 2,000 sq.m. It has 4 separate loading/unloading entrances.
3. WAREHOUSE-3 with an area of 2,000 sq.m, which is almost finished—the load-bearing beams and the foundation are completed, and the required thermal panels to enclose it have been purchased and prepared for installation.
4. The property has a building permit for one more warehouse with an area of 2,000 sq.m.
Administrative building on 2 floors, with a total area of 600 sq.m.
Orchard with an area of 12 decares, where various types of fruit trees are planted such as apples, pears, peaches, cherries, plums. An anti-hail system with nets is built over the entire orchard.
Here you will also find one of the most modern, high-tech greenhouse complexes for growing vegetables in Bulgaria, with an area of 3,700 sq.m, which is also fully automated. It has an irrigation and heating system for year-round yield. The greenhouse is specialized in growing cucumbers.
The property is suitable for developing an agricultural business, as well as for a logistics center, warehouse base, or something else of your choice.
The property has its own transformer substation, as well as a water source.
For more information and viewings, contact us and quote this code: 141746
5 500 000 €