

Properties


Go to Офис

Sofia | Lozenets
Офис
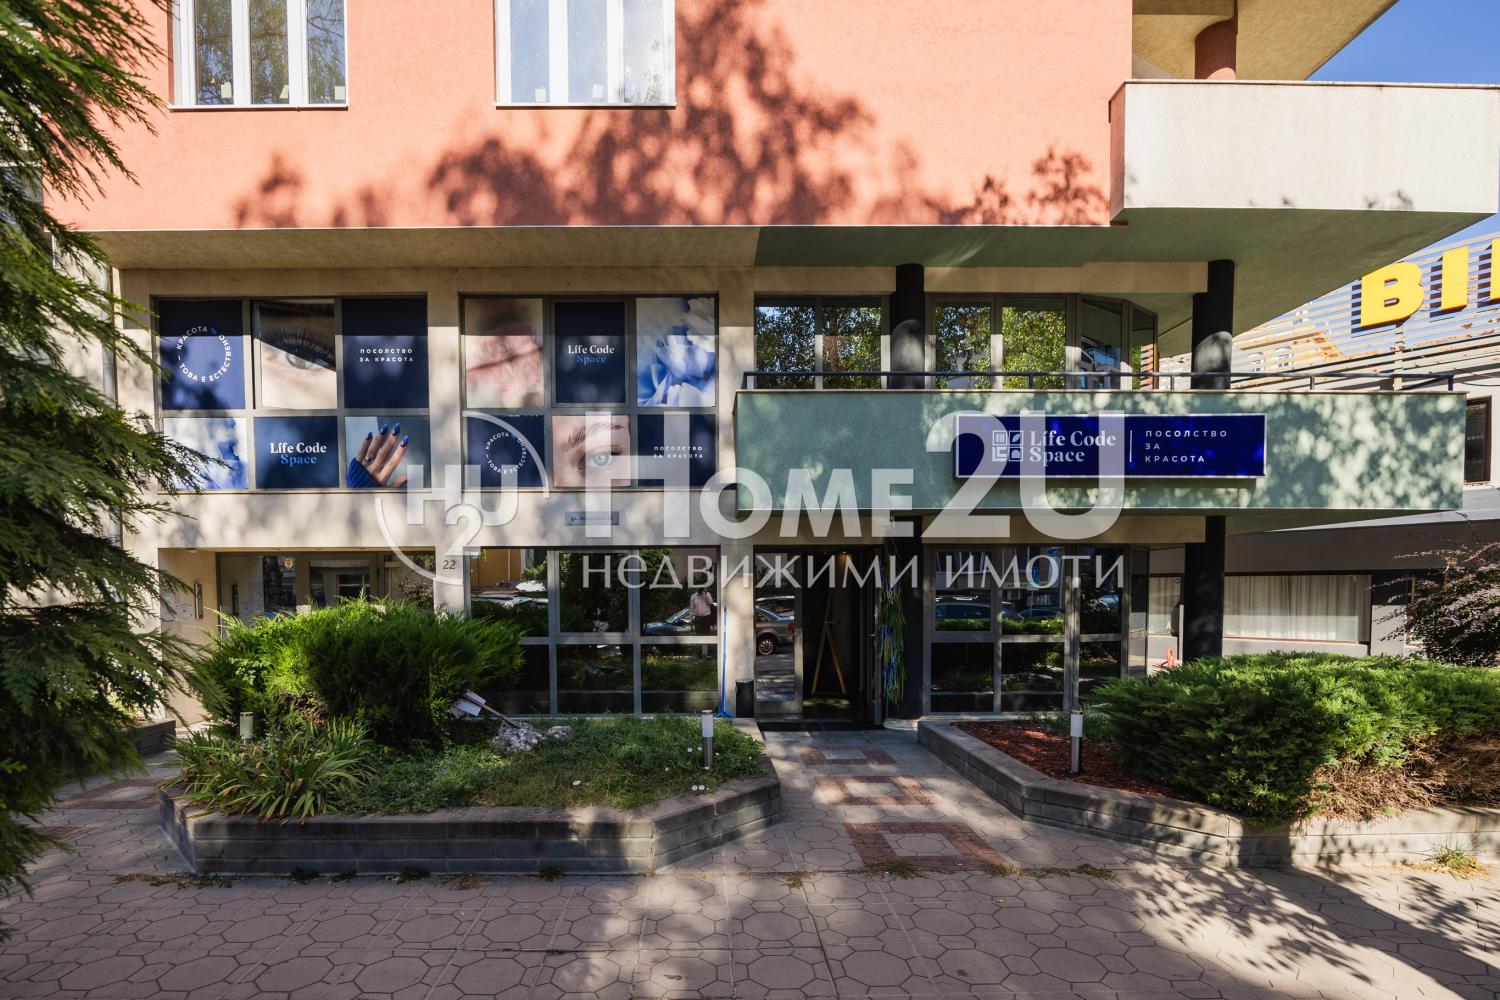
EXCELLENT LOCATION! BRIGHT AND FUNCTIONAL OFFICE IN LOZENETS DISTRICT – ZLATOVRĂH STREET!
Home2U is pleased to present to you a functional office located in one of Sofia’s most sought-after and prestigious areas – Lozents district, on Zlatovrăh Street.
The property is in an extremely well-connected location, close to the Seminary, public transport stops, shops, restaurants and pharmacies. The area is characterized by heavy pedestrian traffic and convenient access for both employees and clients.
The office offers a functional layout on three levels, allowing different options for organization according to your business needs:
Level -1:
• two separate rooms;
• a staircase connecting the level to the main part of the office.
Level 1:
• office space;
• reception;
• staircase to the next level.
Level 2:
• five separate rooms;
• kitchen;
• two toilets.
The property is bright, well-maintained and functional, offering a ready-made solution for business without the need for major renovations. It is suitable for an office, consulting activity, accounting firm, small showroom, professional service or another type of business that requires a representative and accessible space.
The combination of a prestigious location, functional layout and excellent accessibility makes the property a great opportunity both for your own business and for investment.
For more information and a viewing, contact me and quote code: 143424.
1 300 000 €
Go to Къща
Sofia | Dragalevtsi
Къща
CONVENIENT LOCATION!!! PANORAMIC VIEW!!! FIVE BEDROOMS!!! PEACE AND QUIET!!!
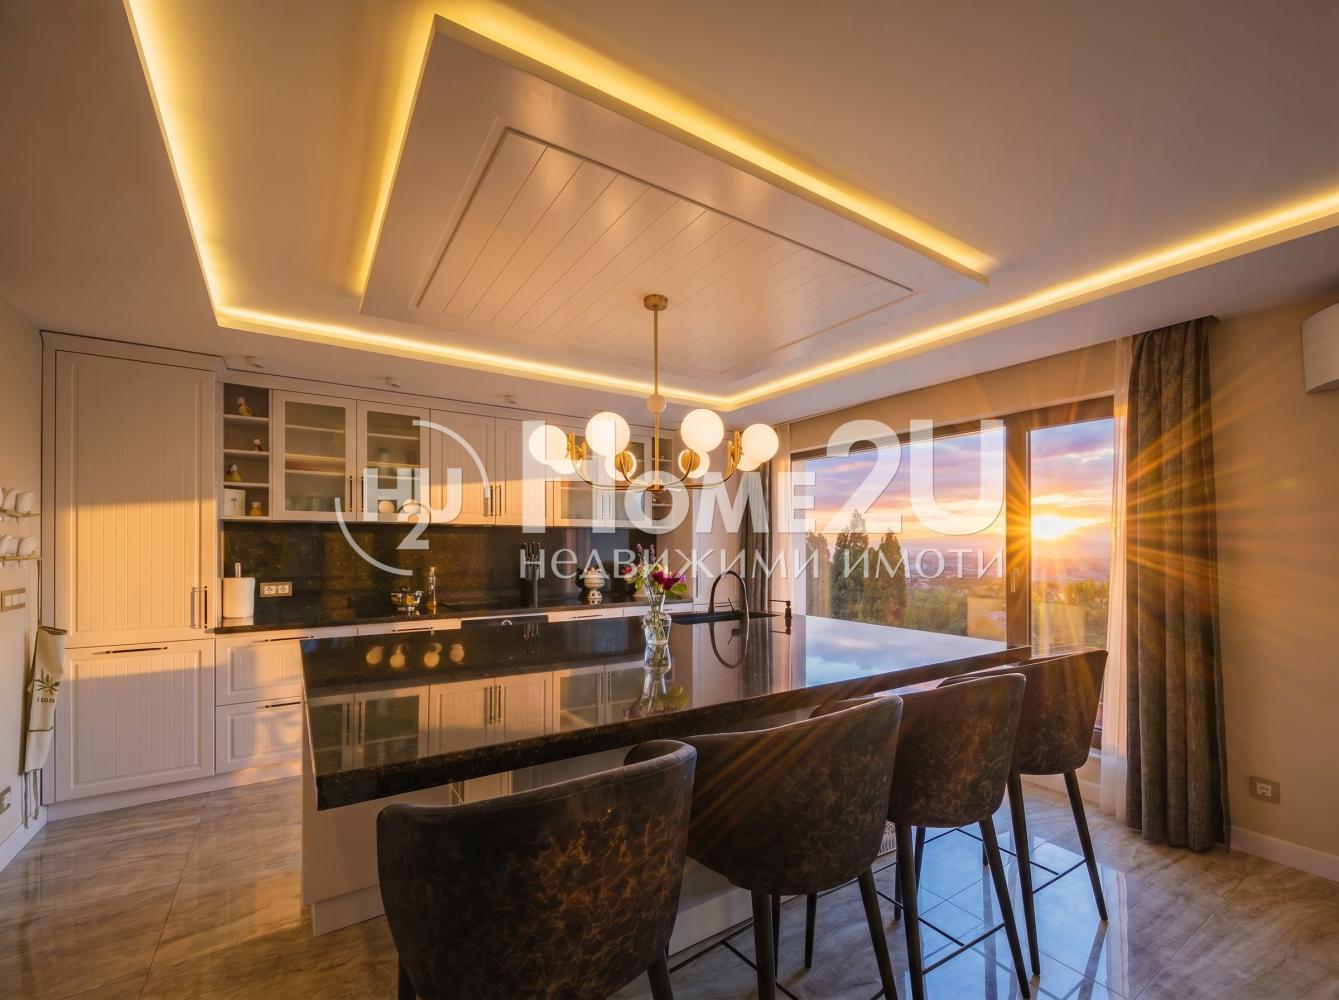
HomeToYou is pleased to present an elegant house at the foot of Vitosha in Dragalevtsi district. The location offers peace and quiet, while also providing quick access to Cherni Vrah Blvd. and the Ring Road. The property has an area of 420 sq.m. The house is fully furnished, with high-quality materials used throughout.
The layout is as follows:
Basement: a large room with a bathroom and toilet and access to the yard, which can be separated as an independent dwelling, as it also has a separate entrance.
Ground floor: a spacious living room with a separate kitchen and a breathtaking view of Sofia, a toilet, and access to the yard.
First floor: three bedrooms and two bathrooms with toilets, and a terrace for each bedroom.
Second floor: two large bedrooms with two bathrooms and toilets, one of them with a walk-in closet, as well as terraces with an incredible view of the city and the mountains.
For more information and a viewing, call the указан телефонный номер and quote the following code: 140036
1 340 000 €
Go to Къща

Sofia | Dragalevtsi
Къща
CONVENIENT LOCATION!!! PANORAMIC VIEW!!! FIVE BEDROOMS!!! PEACE AND QUIET!!!
HomeToYou is pleased to present an elegant house at the foot of Vitosha in Dragalevtsi district. The location offers peace and quiet, while also providing quick access to Cherni Vrah Blvd. and the Ring Road. The property has an area of 420 sq.m. The house is fully furnished, with high-quality materials used throughout.
The layout is as follows:
Basement: a large room with a bathroom and toilet and access to the yard, which can be separated as an independent dwelling, as it also has a separate entrance.
Ground floor: a spacious living room with a separate kitchen and a breathtaking view of Sofia, a toilet, and access to the yard.
First floor: three bedrooms and two bathrooms with toilets, and a terrace for each bedroom.
Second floor: two large bedrooms with two bathrooms and toilets, one of them with a walk-in closet, as well as terraces with an incredible view of the city and the mountains.
For more information and a viewing, call the указан телефонный номер and quote the following code: 140036
1 340 000 €
Go to Investment Opportunity! Sale of Hotel Section in the Center of Sunny Beach
Burgas, province | resort complex Slanchev bryag
Investment Opportunity! Sale of Hotel Section in the Center of Sunny Beach
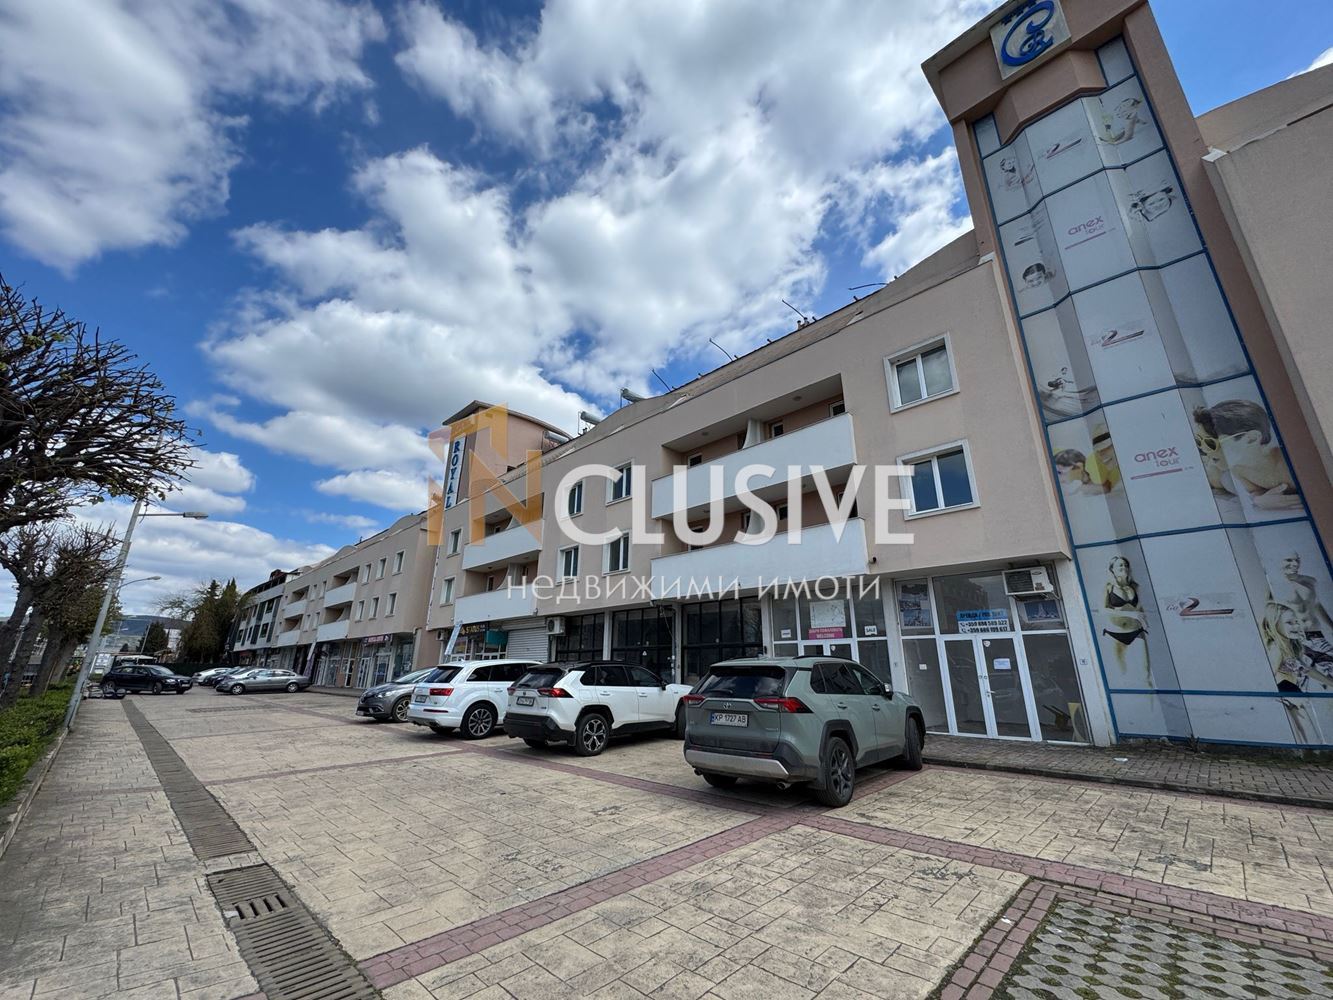
Inclusive Real Estate is selling a hotel section with 45 rooms (35 studios + 10 two-bedroom apartments) and 3 service rooms, located in 3 separate buildings (3 floors each), with a total living area of ≈ 1,345 sq.m.
The property is located just 350 m from the beach, in the very heart of the largest Bulgarian Black Sea resort — Sunny Beach, with excellent infrastructure and tourist flow.
Active updates: new roof, laminate, complete interior refreshment.
One part of the total 3 or all can be purchased, with terms to be negotiated.
The hotel represents an excellent opportunity for an investor looking for:
profitable business model – the hotel is suitable for both seasonal operation and year-round work;
opportunity for management through an operator or franchise partner;
return through short-term rentals, tour operator contracts, or online platforms (Booking, Airbnb, etc.);
high liquidity – properties in the central part of Sunny Beach maintain stable value even during market fluctuations.
💵 Price: €1,350,000
You can contact us for more information and mention the ad number 15110
1 350 000 €
Go to House
Sofia | Sofia
House
THE PRICE IS EXCLUDING VAT!!! TOP LOCATION!!! UNOBSTRUCTED VIEW!!! MODERN LOOK
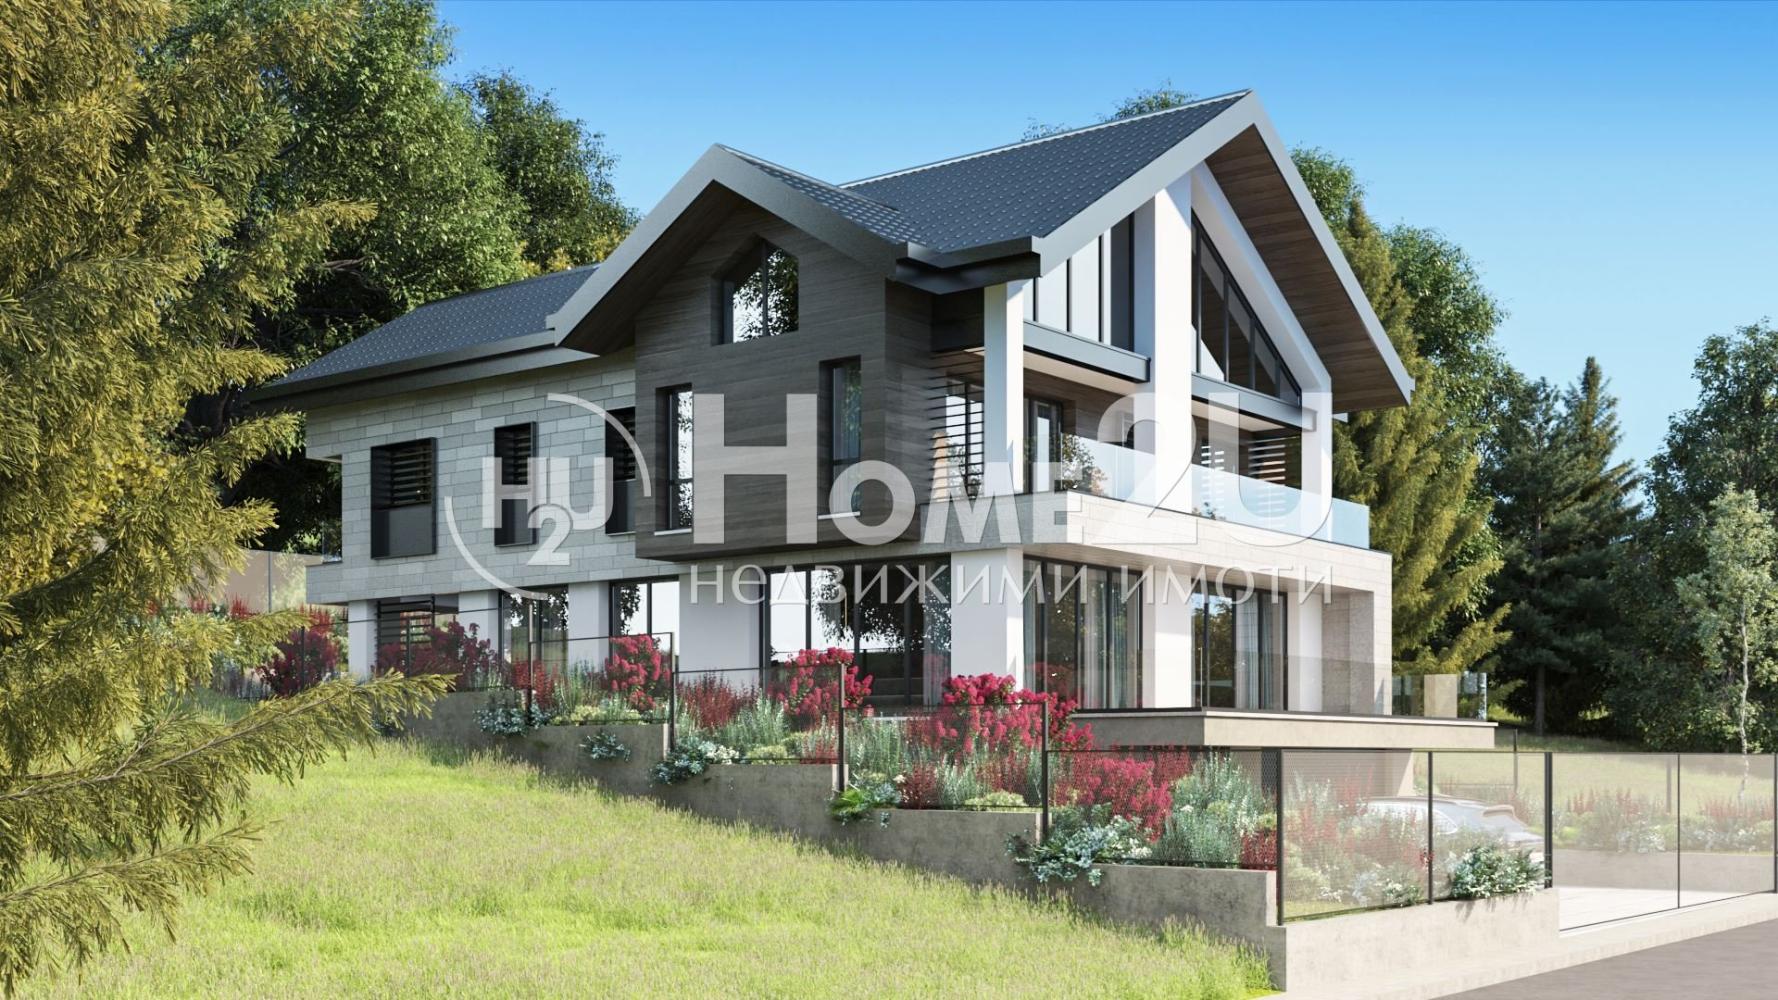
We present to your attention a spacious three-storey house with functional layouts and top-class construction. The house is at the rough construction stage, with commissioning (Act 16) planned for Feb. 2027. The property features a spacious yard and stunning views of the city and the mountain, and its location provides peace, quiet and comfort. Heating is planned on GAS with underfloor heating and air-conditioning throughout the entire house with a heat pump. The house has a total built-up area (RZP) of 574 m2 and 4 levels; on the semi-underground level there are 2 large garages for 4 cars, as well as a boiler room, a storage room and a laundry room. On the second level, the house has a spacious living room with dining area and kitchen, a bathroom with toilet, a laundry and drying room, as well as huge verandas with panoramic views of the city and the mountain. Third level – a large master bedroom with bathroom/toilet, a spacious walk-in wardrobe and a terrace, an office and 2 more bedrooms with private bathroom/toilet and terrace. And the last level is the attic space, offering 360-degree views and the possibility to finish to your taste.
The house will be delivered according to BDS – with plaster and screed. If interested and to book a viewing, call and quote the following code: 122126
1 380 000 €
Go to Къща
Sofia | Boyana
Къща
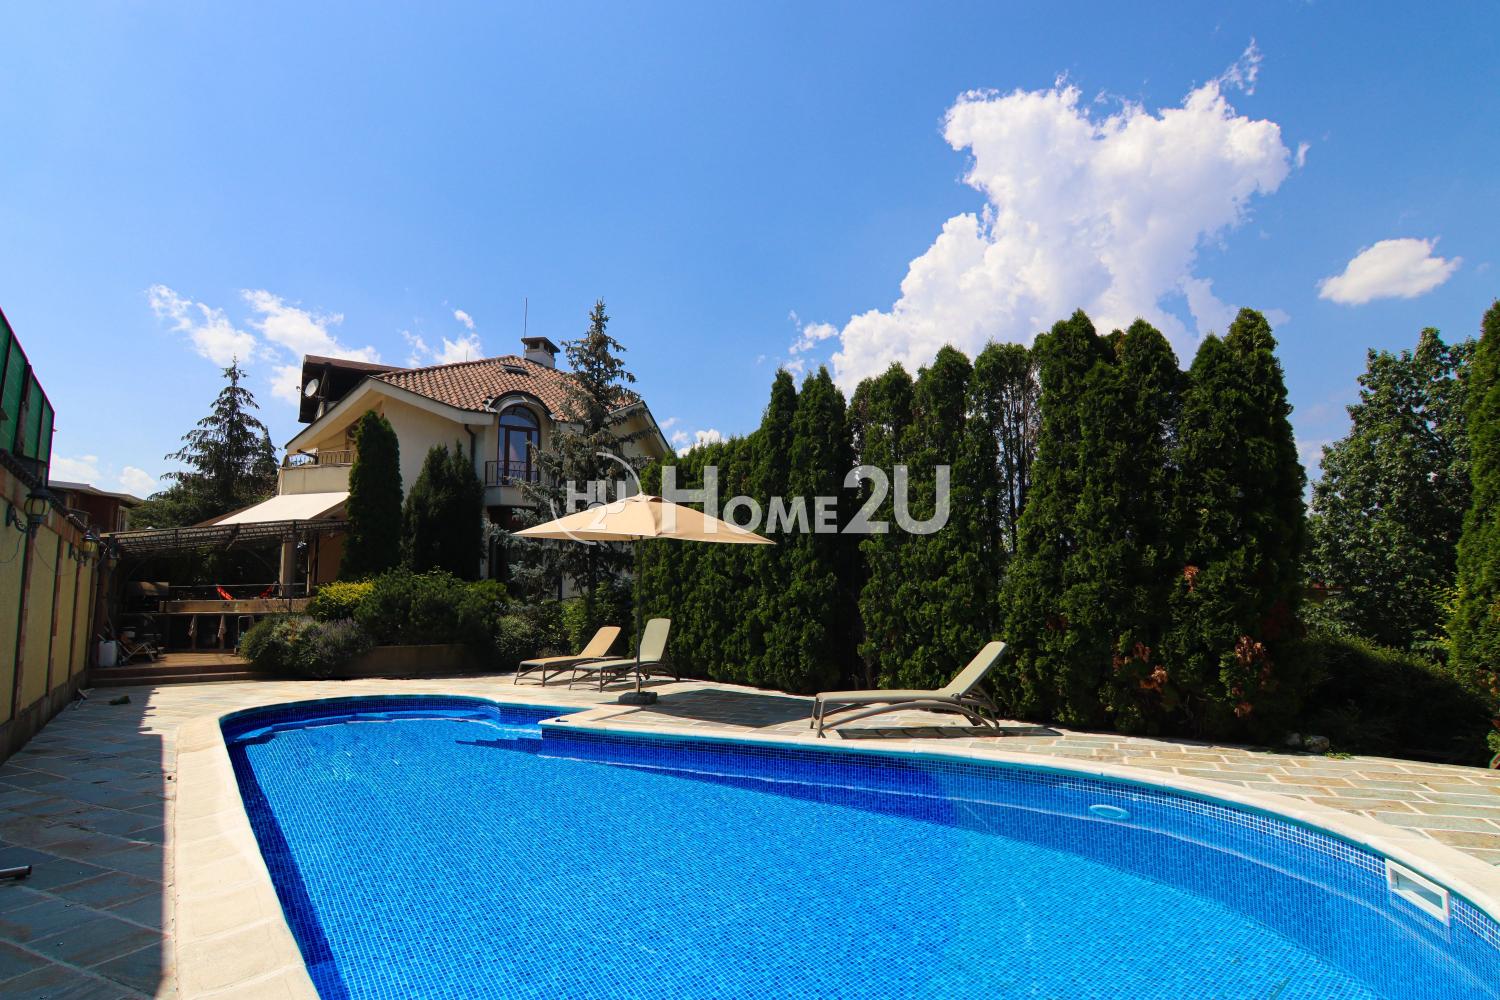
EXCEPTIONAL HOUSE IN BOYANA!!! POOL!!! FOUR LEVELS!!! NATURAL MATERIALS!!! DOUBLE GARAGE!!! FITNESS AND SAUNA!!!
HomeToYou is pleased to present to your attention an exceptional house in the Boyana district, combining spaciousness, functionality, privacy and high-quality workmanship. The property is distributed over four levels and was designed with attention to every detail, with natural materials and solid wood used in the construction and interior.
The layout is extremely functional and includes:
Basement level: double garage, corridor, boiler room, cellar, fitness room with sauna, bathroom with toilet and a separate rest room.
First level: entrance hall, corridor, spacious living room with fireplace, dining room and kitchen, veranda, utility room, toilet and a separate guest room with its own bathroom with toilet and an adjoining balcony. The living room has an impressive ceiling height of over 3 meters, which enhances the sense of spaciousness.
Second level: corridor, master bedroom with its own walk-in closet, bathroom with toilet and access to two balconies, three more separate bedrooms, balconies, bathroom with WC, WC and an anteroom.
Third, attic level: studio with kitchenette, two terraces with panoramic views of both Vitosha Mountain and the city, and two additional rooms with sloped ceilings in the attic space.
The house is finished with selected natural materials and high-end features that give the interior character. The kitchen and dining room are finished with natural travertine, and the bathrooms are clad with Italian granite tiles and equipped with high-quality sanitary ware.
The wooden furniture is made of solid wood from Italy, and the floors throughout the house are finished with solid parquet, creating an exceptionally warm and cozy feeling.
The location in Boyana district provides peace, greenery and privacy, while also offering quick access to the central parts of Sofia, major roads, shops, restaurants, schools and all everyday amenities.
The property is suitable for people looking for a spacious family home with a large private yard, a pool and all the amenities for a high standard of living, where quality is achieved not through compromise, but through careful selection of materials, workmanship and details.
The property is currently located within a spacious land plot of 3000 sq.m., and a subdivision procedure is currently underway. It is planned for the house to have a separate yard of 1000 sq.m., providing the necessary sense of space, privacy and freedom.
For your convenience, we have attached a layout scheme of the property. To receive more information and to arrange a viewing, call now and quote this code: 269862
1 390 000 €
Go to Къща
Sofia | Boyana
Къща
EXCEPTIONAL HOUSE IN BOYANA!!! POOL!!! FOUR LEVELS!!! NATURAL MATERIALS!!! DOUBLE GARAGE!!! FITNESS AND SAUNA!!!
HomeToYou is pleased to present to your attention an exceptional house in the Boyana district, combining spaciousness, functionality, privacy and high-quality workmanship. The property is distributed over four levels and was designed with attention to every detail, with natural materials and solid wood used in the construction and interior.
The layout is extremely functional and includes:
Basement level: double garage, corridor, boiler room, cellar, fitness room with sauna, bathroom with toilet and a separate rest room.
First level: entrance hall, corridor, spacious living room with fireplace, dining room and kitchen, veranda, utility room, toilet and a separate guest room with its own bathroom with toilet and an adjoining balcony. The living room has an impressive ceiling height of over 3 meters, which enhances the sense of spaciousness.
Second level: corridor, master bedroom with its own walk-in closet, bathroom with toilet and access to two balconies, three more separate bedrooms, balconies, bathroom with WC, WC and an anteroom.
Third, attic level: studio with kitchenette, two terraces with panoramic views of both Vitosha Mountain and the city, and two additional rooms with sloped ceilings in the attic space.
The house is finished with selected natural materials and high-end features that give the interior character. The kitchen and dining room are finished with natural travertine, and the bathrooms are clad with Italian granite tiles and equipped with high-quality sanitary ware.
The wooden furniture is made of solid wood from Italy, and the floors throughout the house are finished with solid parquet, creating an exceptionally warm and cozy feeling.
The location in Boyana district provides peace, greenery and privacy, while also offering quick access to the central parts of Sofia, major roads, shops, restaurants, schools and all everyday amenities.
The property is suitable for people looking for a spacious family home with a large private yard, a pool and all the amenities for a high standard of living, where quality is achieved not through compromise, but through careful selection of materials, workmanship and details.
The property is currently located within a spacious land plot of 3000 sq.m., and a subdivision procedure is currently underway. It is planned for the house to have a separate yard of 1000 sq.m., providing the necessary sense of space, privacy and freedom.
For your convenience, we have attached a layout scheme of the property. To receive more information and to arrange a viewing, call now and quote this code: 269862
1 390 000 €
Go to Инвест. проекти
Pernik, province | Pernik, province
Инвест. проекти
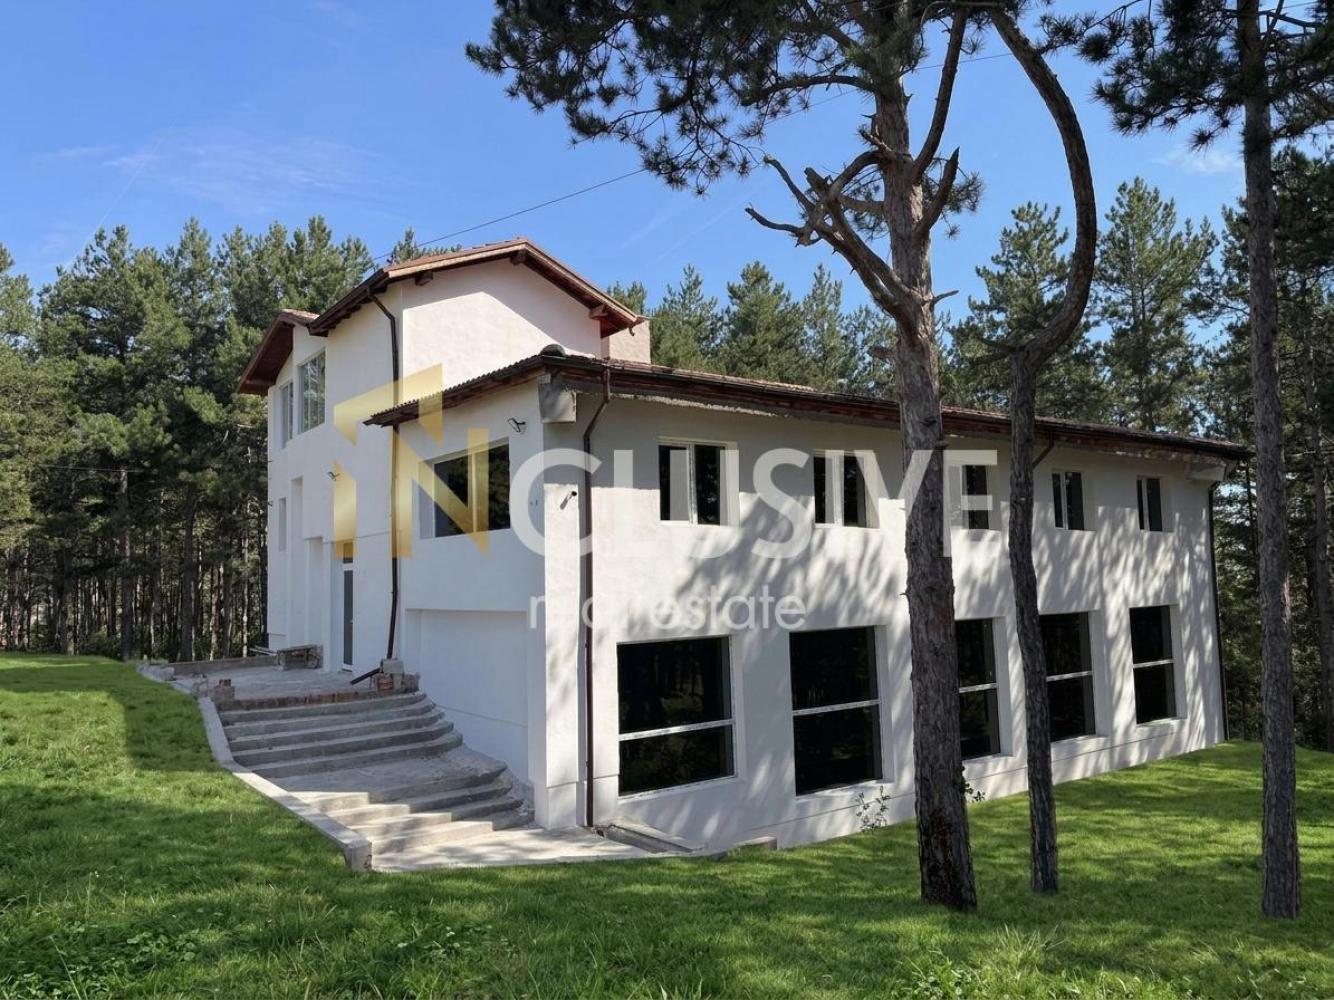
PROPERTY WITH HUGE BUSINESS POTENTIAL | 630 SQ.M BUILT-UP AREA | 6080 SQ.M LAND | ACT 16 | AMID A PINE FOREST
INCLUSIVE presents a unique multifunctional property in the village of Meshitsa, Pernik Municipality, set amid a pine forest, with clean air and tranquility, only about 40 km from Sofia and 12 km from Pernik.
The property includes a solid three-storey building with a built-up area of 630 sq.m, situated on a regulated land plot of 6080 sq.m. The building was put into operation in 2025 and offers excellent opportunities for the development of various business concepts.
Possible uses:
boutique hotel or guest house;
holiday village;
rehabilitation center;
home for the elderly;
corporate or training base;
representative residence.
Main features:
Act 16 / put into operation;
underfloor heating;
new roof and PVC window frames;
new electrical and plumbing installations;
central water supply + own borehole;
alarm system and video surveillance;
finished bathrooms;
natural marble in the large halls and staircases;
year-round access via asphalt road;
accessible environment for people with reduced mobility.
The layout includes large multifunctional halls, a kitchen, separate rooms and 4 apartments with private bathrooms, as well as an attic level with a panoramic terrace, bedroom, kitchenette and bathroom.
The large private land plot, natural surroundings and ready building turn the property into a rare investment opportunity with a wide range of uses.
Price: EUR 1,400,000
For more information and a viewing, contact us and quote number 268132.
1 400 000 €
Go to TOP OFFER FOR INVESTMENT PROPERTY
Plovdiv | Industrial Zone - North
TOP OFFER FOR INVESTMENT PROPERTY
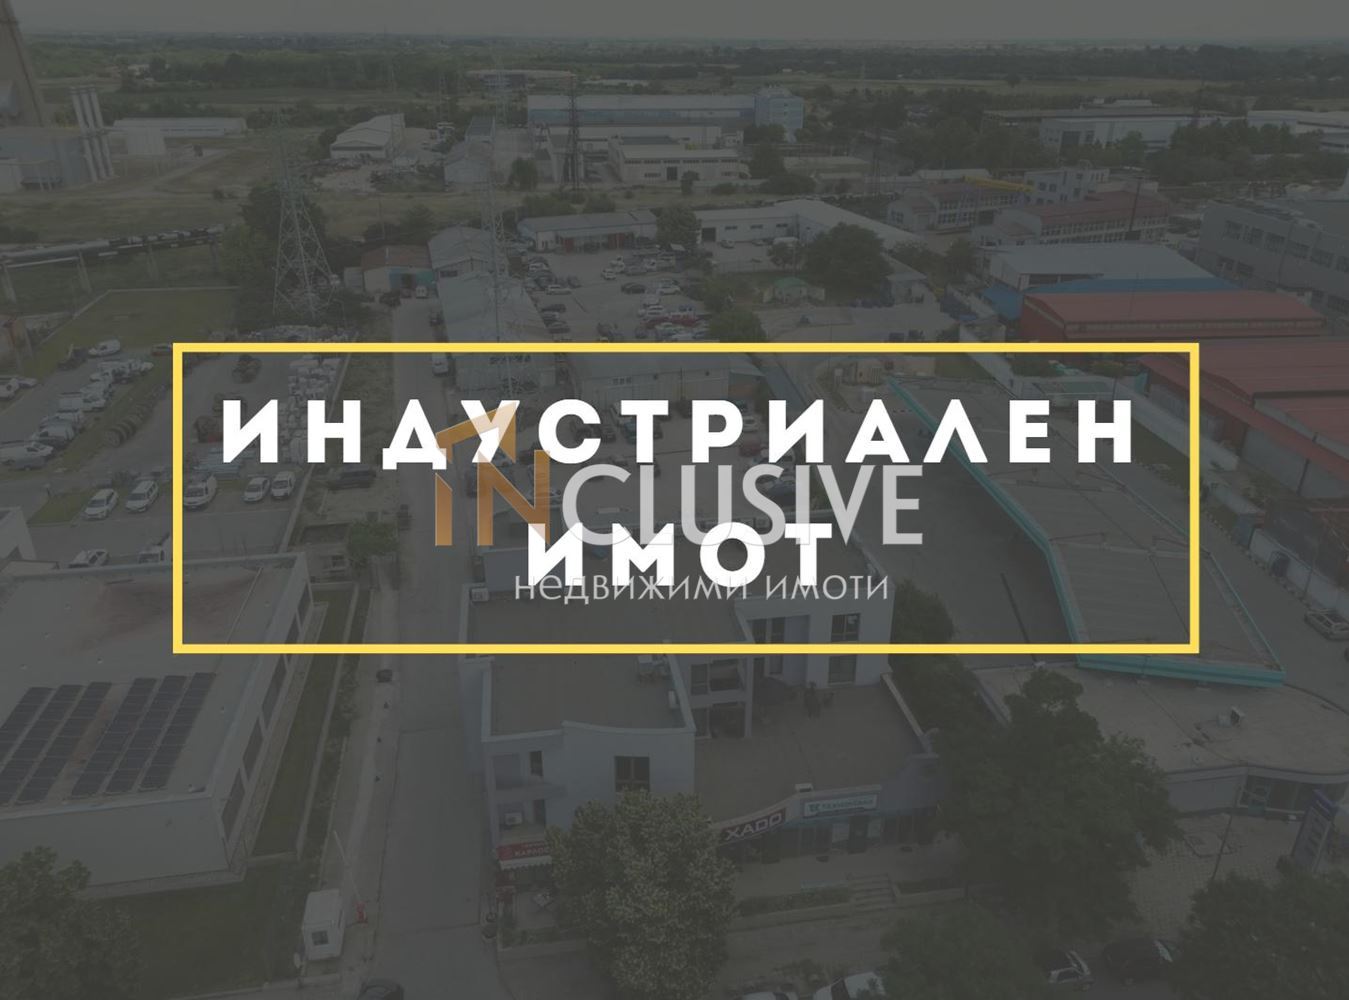
Inclusive, real estate, is pleased to present you with a unique opportunity to become the owner of a working business in the Northern industrial zone! The property has a total area of 5033.20 sq.m and is located on a main road with easy access to the Trakia highway.
The property includes several functional halls and a three-story office building. The office building has a modern design and is equipped with an elevator, with a built-up area of 613.20 sq.m.
The halls are three in number, with their sizes being:
Hall 1 – 228 sq.m;
Hall 2 – 343 sq.m;
Hall 3 – 303.50 sq.m.
This property is ideal for various types of business activities and offers many opportunities for development and prosperity. Its exceptional location, close to a main transport road and highway, makes it extremely attractive to potential investors.
For additional information and viewings, do not hesitate to contact us at the provided phone number, and quote the ad number – № 5905.
We are pleased to offer credit assistance to make the deal even easier for you.
Do not miss this unique opportunity – call now and start your new business story in this wonderful property!
1 400 000 €
Go to Хотел
Smolyan, province | resort complex Pamporovo
Хотел
HOTEL COMPLEX IN PAMPOROVO | GFA ~3,500 SQ.M | ~70 BEDS | VIP VILLA | RESTAURANT | SPA AREA
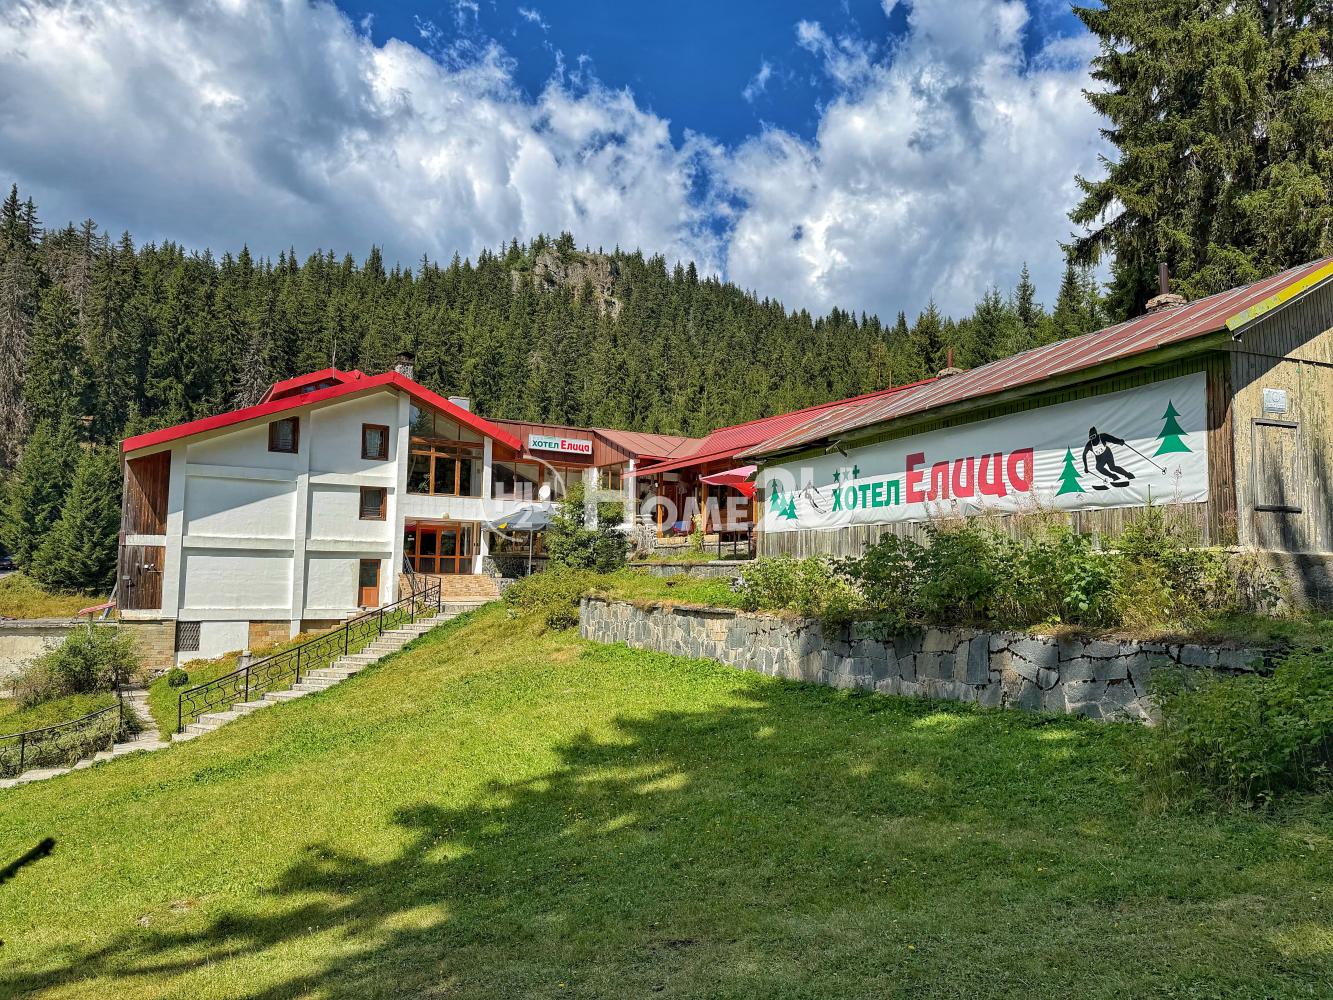
We offer for sale Hotel «Elitsa» – a year-round operating hotel complex located in Pamporovo resort, amid centuries-old pine and spruce forests, at 1,620 m above sea level and close to the ski slopes and lifts.
The complex is set on a plot of about 3,963 sq.m and has approximately 3,500 sq.m of GFA, distributed between a four-storey main hotel building and a detached three-storey VIP villa in Alpine style.
The hotel offers 25 accommodation units with a capacity of around 70 beds, including double rooms and various types of apartments.
Guests have access to:
• restaurant;
• fitness room;
• sauna and jacuzzi;
• mud bath and massage room;
• conference room;
• billiards and a playground;
• private parking;
• private minibus and transport to the ski facilities.
The complex also includes a VIP villa with three bedrooms, each with its own bathroom, a spacious living room with a fireplace, a dining room, a fully equipped kitchen, and independent heating.
The ski slopes and lifts are located at approximately 2–2.5 km, and the location offers opportunities for both winter and summer mountain tourism.
The hotel is sold with all available furniture and equipment, which allows the current business to continue, as well as future development of the complex according to the concept of the new owner.
For more information and to arrange a viewing, contact us.
Call now and quote the following code: 265466
1 440 000 €