

Properties


Go to Commercial space with excellent visibility
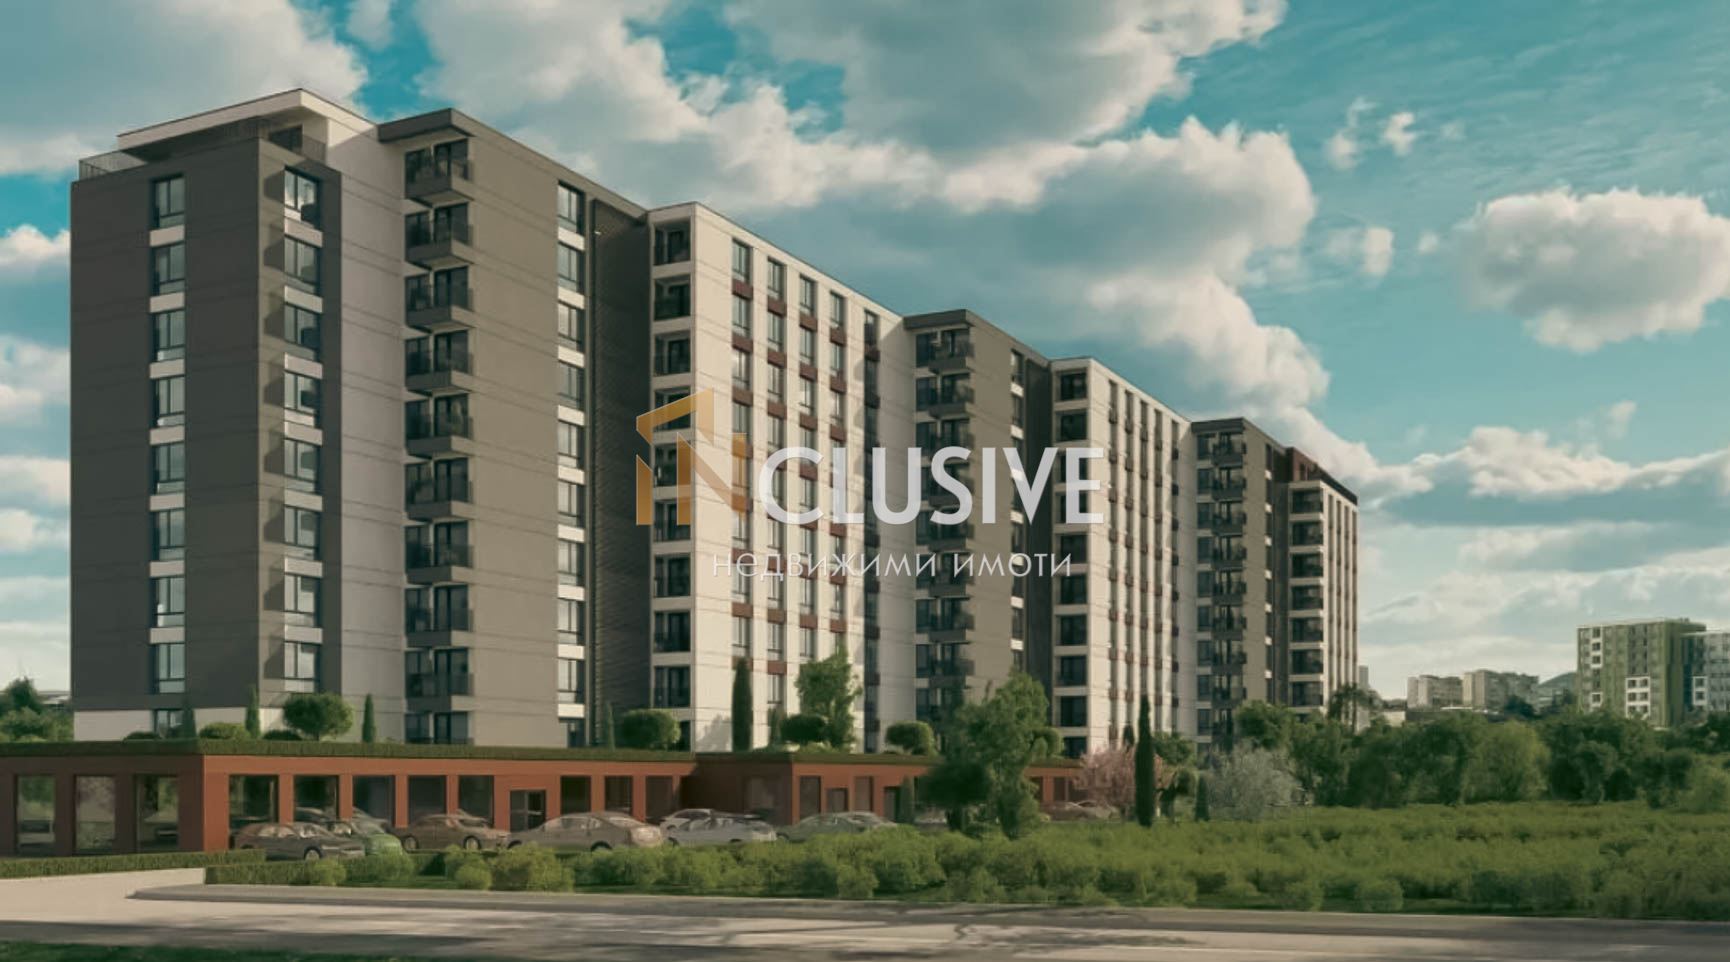

Varna | Kayisieva gradina
Commercial space with excellent visibility
COMMERCIAL SPACE! FIVE SEPARATE ROOMS! NEW BUILDING!
INCLUSIVE REAL ESTATE presents a commercial property with great potential, located on the ground floor of a newly constructed residential building in the Kaisieva Gradina neighborhood – an area with intensive development and established urban activity.
The property is part of a modern project with a clearly defined commercial function on the ground floor, making it an excellent choice for businesses seeking a good location and a representative presence. The architecture of the building is tailored to the needs of the modern urban environment and provides excellent visibility and access.
The property has a total area of 470.03 sq.m, of which 417.71 sq.m is net commercial space, and is divided into five functional rooms, allowing for clearly defined work zones. The presence of a sanitary unit adds to the practicality of the space.
Property advantages:
Ground floor location with direct access
Five separate rooms with flexible purpose
Sanitary unit
Suitable for various business formats
Excellent communication and easy access
The area is characterized by a constant flow of people, thanks to nearby residential complexes, commercial sites, and public transport stops.
The property is suitable for a medical or dental practice, educational or training center, consulting activity, office with client access, service salon, or representative commercial site.
For the convenience of clients and employees, the building provides parking spaces – underground and above ground.
For purchase with a mortgage loan, we recommend CREDIT MALL – licensed credit consultant EIK 205405378.
For more information, parameters, and viewing, contact us at phone 0875 363 320 and quote the corresponding code 16640.
893 000 €
Go to House in Sofia, Manastirski Livadi residential area
Sofia | Manastirski Livadi
House in Sofia, Manastirski Livadi residential area
ACT 16!! GARAGE!! EXCELLENT LOCATION!! ASPHALTED ROAD!!
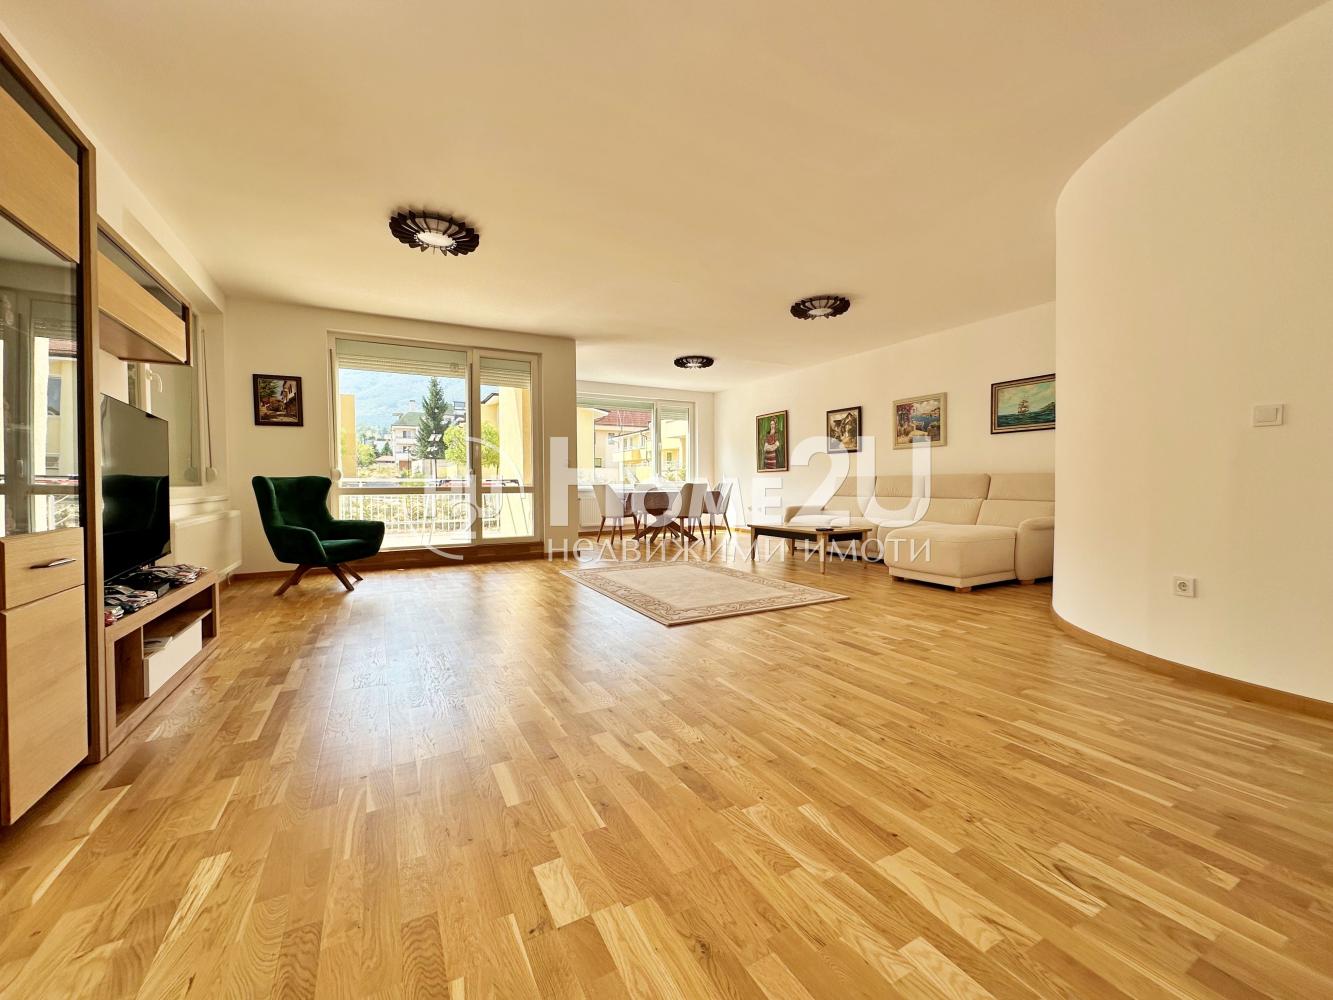
We present to your attention a two-storey house located in the „Manastirski Livadi“ district with the following layout:
Basement – garage, storage room and boiler room.
First floor – living room, entrance hall, bathroom with toilet and veranda.
Second floor – three bedrooms and two bathrooms with toilets.
The house has Act 16. Heating is via a heat pump. Water supply. Separate yard and garage for several cars. The property is located on a quiet street, with very quick access to the Ring Road, Todor Kableshkov Blvd. and Bulgaria Blvd. The road to the property is asphalted and in excellent condition. If you want to live in a house and at the same time in the city – this is the perfect property for you and your large family!
Call now and quote the following code: 134402
899 000 €
Go to House in Sofia, Manastirski Livadi residential area

Sofia | Manastirski Livadi
House in Sofia, Manastirski Livadi residential area
ACT 16!! GARAGE!! EXCELLENT LOCATION!! ASPHALTED ROAD!!
We present to your attention a two-storey house located in the „Manastirski Livadi“ district with the following layout:
Basement – garage, storage room and boiler room.
First floor – living room, entrance hall, bathroom with toilet and veranda.
Second floor – three bedrooms and two bathrooms with toilets.
The house has Act 16. Heating is via a heat pump. Water supply. Separate yard and garage for several cars. The property is located on a quiet street, with very quick access to the Ring Road, Todor Kableshkov Blvd. and Bulgaria Blvd. The road to the property is asphalted and in excellent condition. If you want to live in a house and at the same time in the city – this is the perfect property for you and your large family!
Call now and quote the following code: 134402
899 000 €
Go to 4-room
Sofia | Krustova Vada
4-room
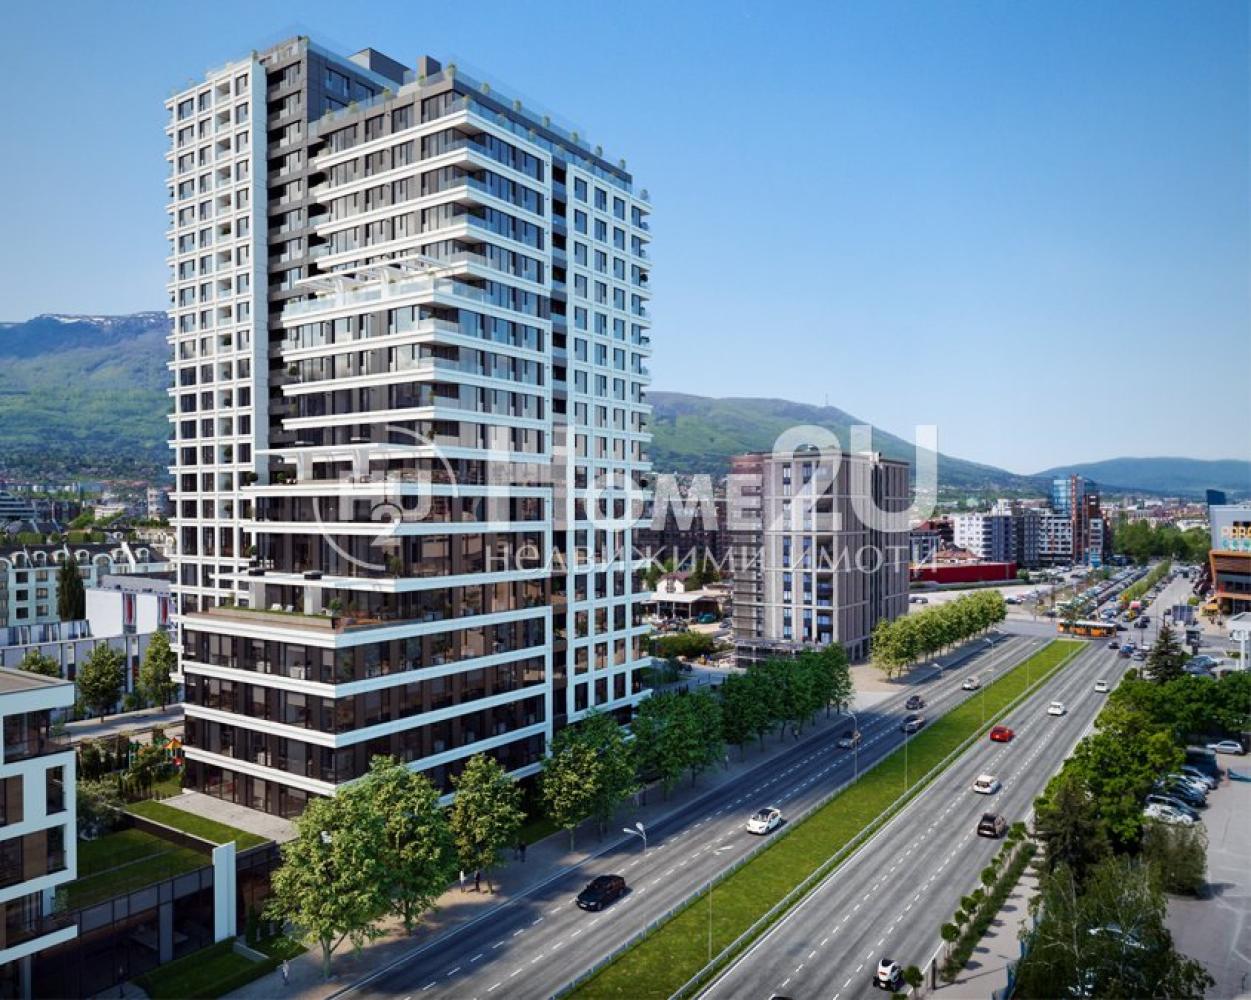
We present to you an exceptional four-room apartment in Smart Tower – one of the most modern and prestigious residential complexes in Sofia, located in the district of “Hladilnika”, in immediate proximity to Paradise Center and the South Park.
The property stands out with spaciousness, functionality, and high-end execution, and it is currently in the process of implementing a modern interior design in line with the latest trends. This provides an opportunity to create a stylish and fully finished home that meets the highest standards of comfort and aesthetics.
The apartment features a spacious living room with a kitchenette and dining area, three separate bedrooms, bathrooms with toilets, and terraces with panoramic views of the city and Vitosha. The large windows provide excellent natural light throughout the day.
Advantages of the property and the building:
BUILDING OF THE YEAR 2025
-The first project in the country of the BRANDED RESIDENCE type
-Unique panoramic view
-Exceptional location next to South Park
-Five-star experience and the highest level of comfort
-Fitness, SPA, yoga and Pilates studio, Health Bar
-24/7 concierge, Lobby Lounge, restaurant, children’s center
Location:
Excellent connectivity with quick access to the city center, “Vitosha” metro station, commercial areas, and major road arteries.
Property price: 910 000 EUR excluding VAT
Underground parking space: 50 000 EUR including VAT
For more information, call and quote code: 237122
909 990 €
Go to HOUSE WITH SEA PANORAMA
Varna | locality Sotira
HOUSE WITH SEA PANORAMA
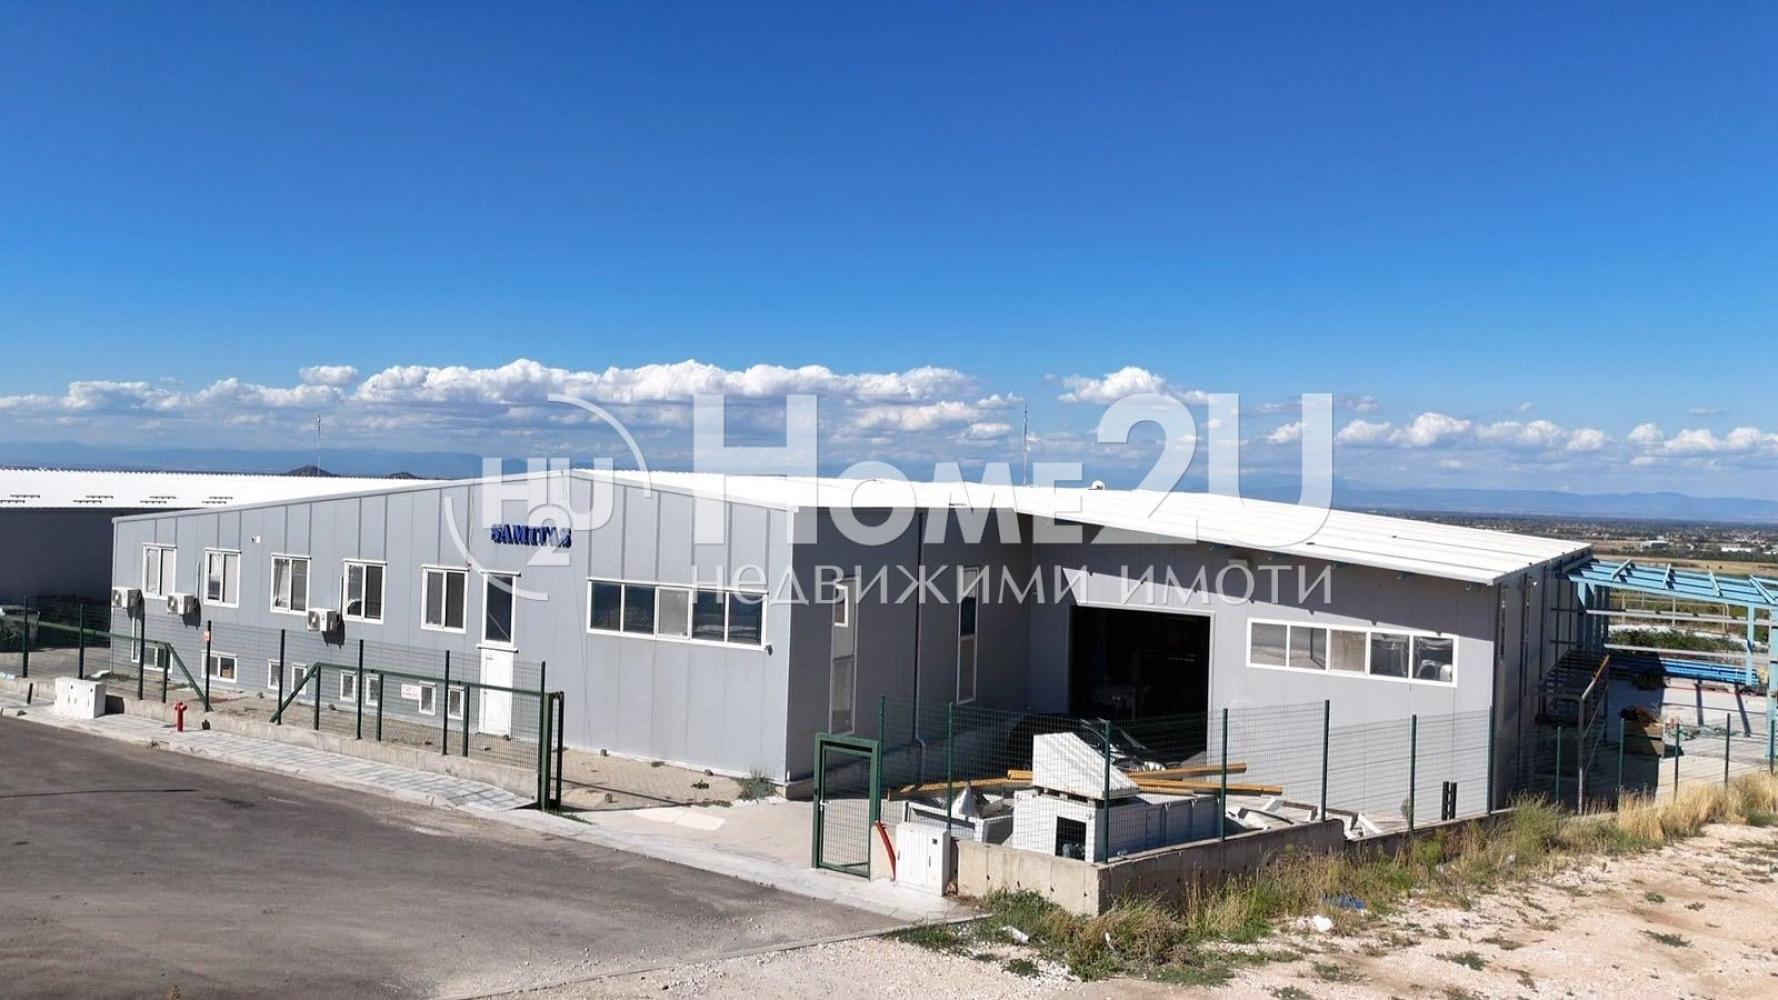
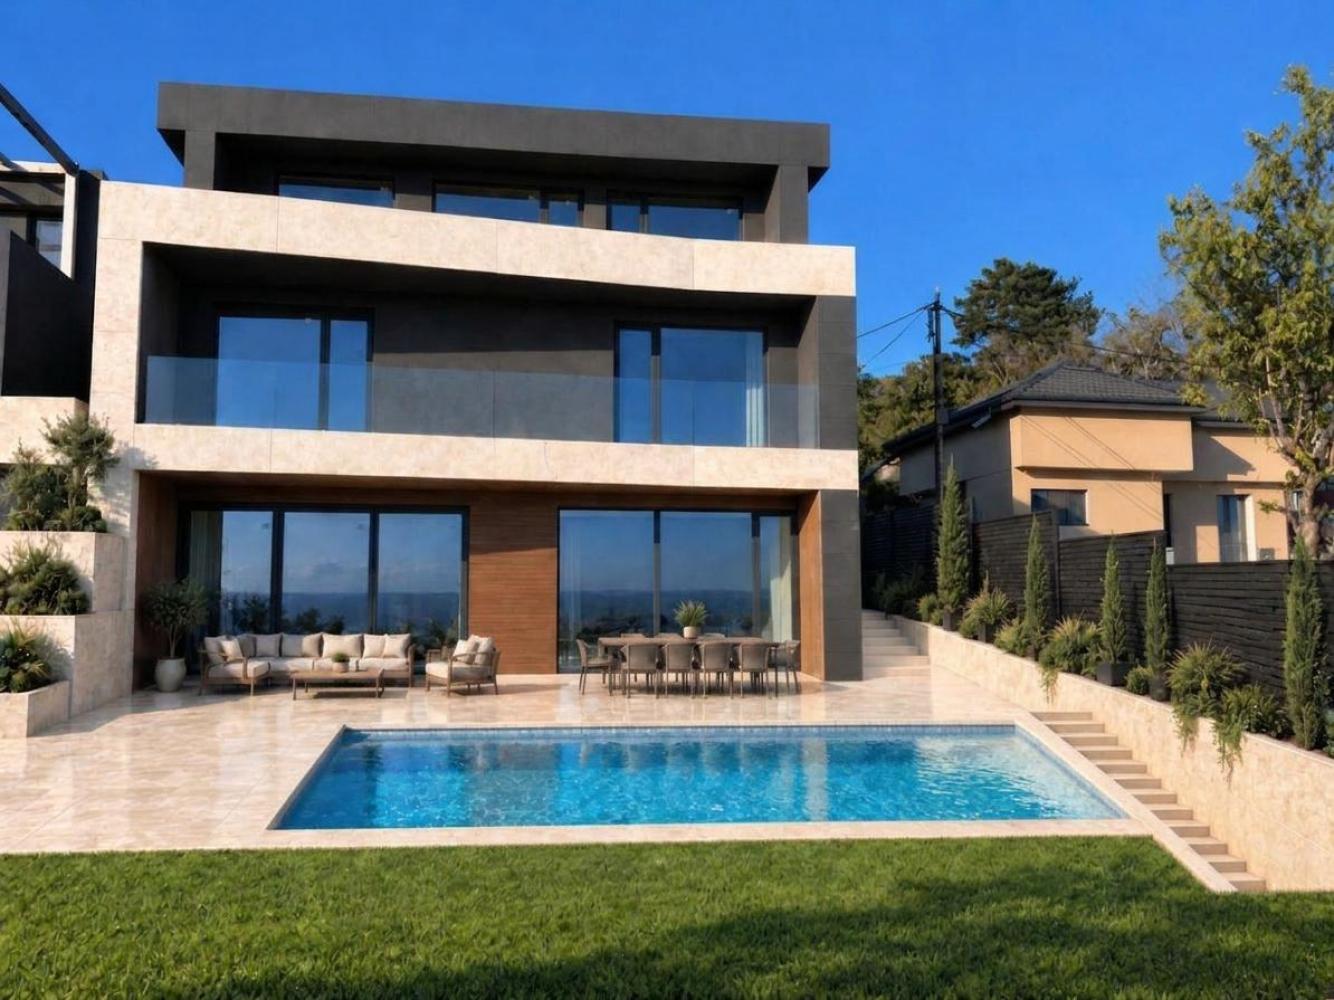
A house with a pool and a garage is for sale in m-t Sotira, with ACT 15. The plot on which it is built has an area of 600 sq m. Unobstructed view of the sea and the city from ground level. Garage with an area of 80 sq m for three cars, plus two parking spaces. Above the garage there is a residential floor with an area of 80 sq m, which also has an excellent panorama and can be used as an office, guest apartment, gym, spa, or children’s corner. From the garage to the house there is a warm connection that passes through the second floor above the garage. Swimming pool measuring 9 m / 3 m, with a pump room of 24 sq m and a water buffer tank. A salt purification system is provided. The yard is landscaped with Greek turf, leylandii, and ornamental plants. The house is finished with high-end materials. The facade has 10 cm stone wool insulation, with part of it ventilated with KERLITE ceramics and BAUMIT mineral plaster. The bricks used have an additional 10 cm of stone wool built in. The window frames are ETEM with triple-glazed ENERGY and K-glass. The house has three floors, with an option for an elevator. The first floor is laid out as a 90 sq m living room, a wet room, and a technical room. Second floor: bedroom 1 – 28 sq m with a 5 sq m bathroom; bedroom 2 – 25 sq m with a 5 sq m bathroom. Third floor: bedroom 3 – 33 sq m with a 15 sq m bathroom and a 7 sq m laundry room. Electricity, water, and sewerage. Heating and cooling with a heat pump and underfloor heating.The house can be completed turnkey for a price of 1,250,000 euros, including a photovoltaic system on the roof, pool heating, and all rooms finished with floors, walls, ceilings, and furniture.
935 000 €
Go to Парцел
Sofia | Sofia
Парцел
UPI! REGULATION! LEVEL!
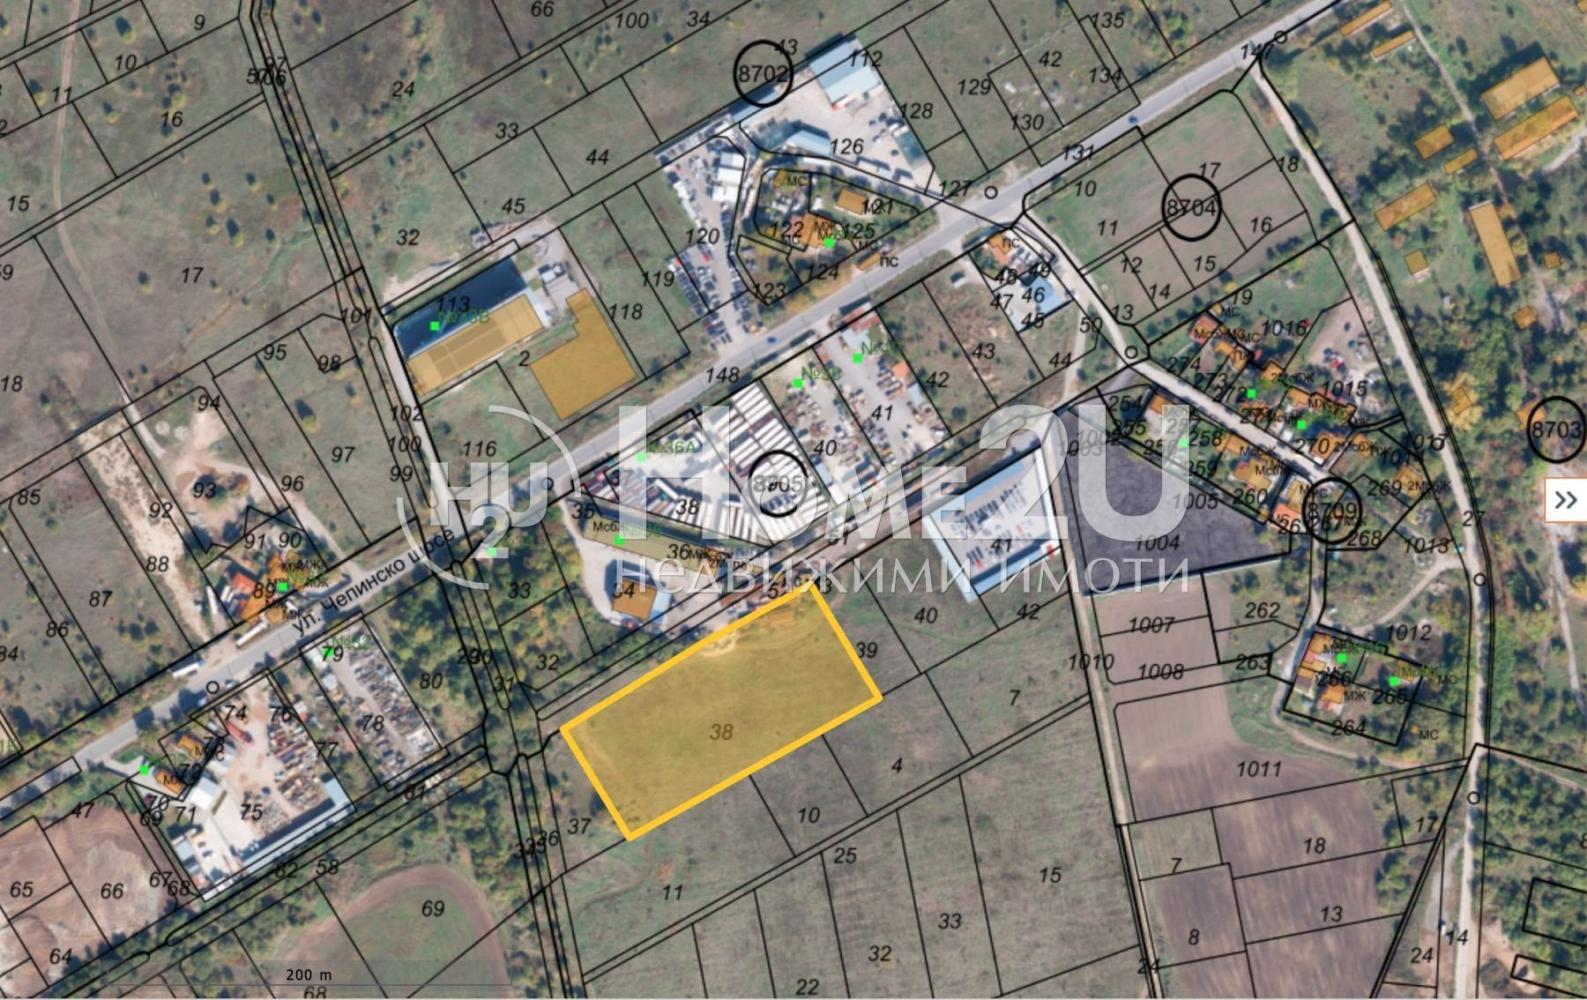
We present to your attention a regulated plot in the area of Chepinsko Shose and the Northern Tangent, with regular shape and 140 meters of frontage on a road. The area is designated for warehouses and non-polluting production, and due to its immediate proximity to the Northern Speed Tangent, it is suitable for a logistics base, transport center, and non-polluting production. For more information and a viewing, call and quote code: 143604
960 000 €
Go to Парцел
Sofia | Malashevtsi
Парцел
UPI! REGULATION! LEVEL!
We present to your attention a regulated plot in the area of Chepinsko Shose and the Northern Tangent, with regular shape and 140 meters of frontage on a road. The area is designated for warehouses and non-polluting production, and due to its immediate proximity to the Northern Speed Tangent, it is suitable for a logistics base, transport center, and non-polluting production. For more information and a viewing, call and quote code: 143604
960 000 €
Go to Plot
Sofia, region | village Pozharevo
Plot
ZONING! DESIGN VISA (PERMIT)! ELECTRICITY! WATER!
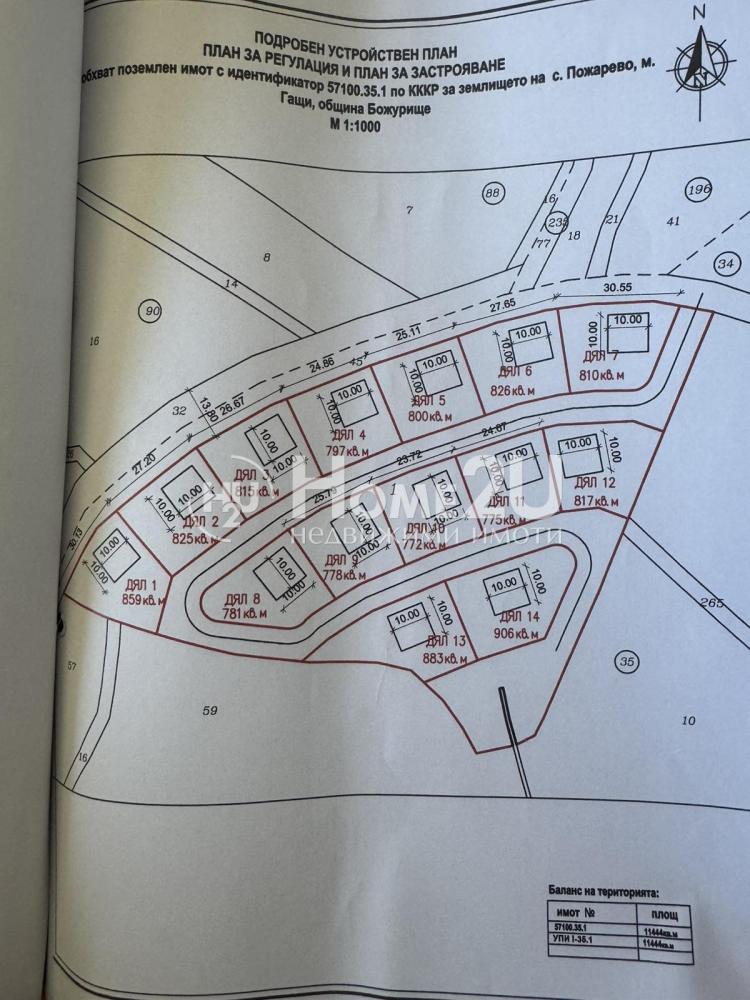
We present to you a zoned plot in the area of Pozharevo, suitable for building a complex of houses! The property has a design visa (permit) and is subdivided through voluntary partition into plots from 775 sq.m to 900 sq.m. It has electricity and water. If you are interested in purchasing the property, call and quote the following code: 258664
972 740 €
Go to Парцел
Парцел
WE OFFER YOU
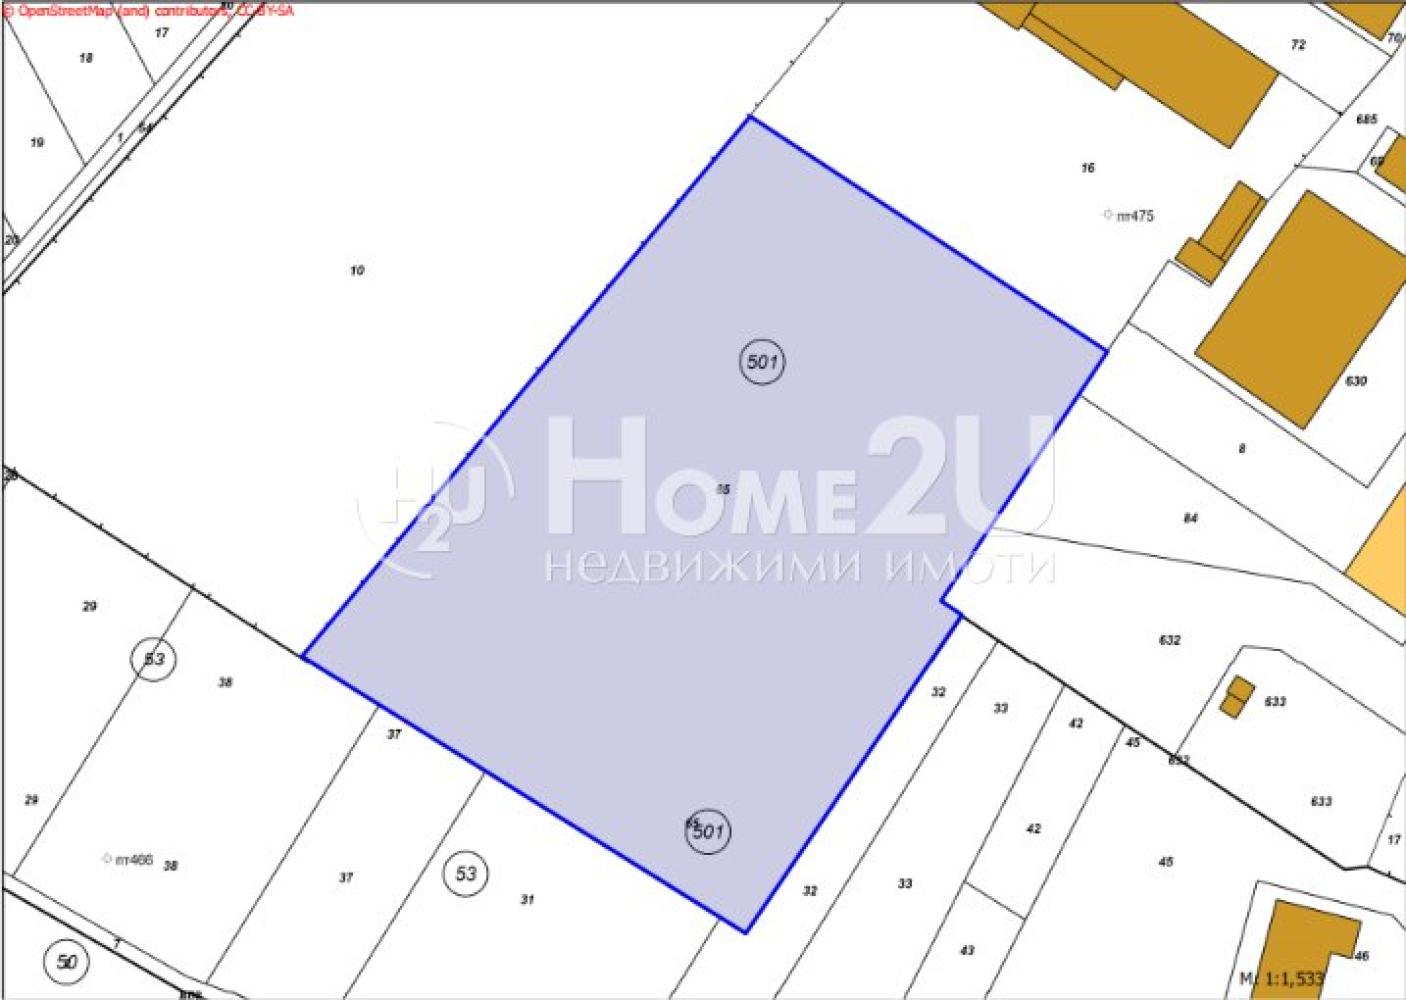
Industrial plot in the WEST INDUSTRIAL ZONE with exceptional investment potential – 25,105 sq.m
We offer for sale an industrial plot with an area of 25,105 sq.m (2.5 ha), suitable for the implementation of large-scale production, logistics and warehouse projects.
The property offers excellent opportunities for the construction of a production base, logistics or distribution center, warehouse space, cold storage facilities, an industrial park, or a project according to individual specifications (Build-to-Suit).
Main advantages
* Area: 25,105 sq.m
* Regular-shaped land plot, allowing for maximum efficient development
* Excellent access for heavy-duty vehicles and trucks
* Suitable for light and heavy industry
* Available utilities – electricity, water supply, gas and telecommunications
* Excellent visibility and easy access
* Possibility for phased or large-scale development
* Ready to start an investment project
Suitable for
* Manufacturing enterprises
* Logistics bases
* Distribution centers
* Warehouse complexes
* Cold storage facilities
* Industrial park
* Build-to-Suit investment projects
Location advantages
The property provides quick access to key transport arteries, making it extremely suitable for domestic and international logistics. The area offers good connectivity to highways, ports, airports and railway infrastructure, as well as access to a qualified workforce.
Investment potential
* Rarely offered industrial land with similar parameters
* Suitable both for own use and for investment construction
* High potential for value increase over time
* Attractive to manufacturing, logistics and international companies
* Excellent opportunity to build a high-yield industrial asset
PI 61710.501.65, Razgrad Region, Municipality of Razgrad, Razgrad city, quarter „West Industrial Zone“
Type of ownership: Private, type of territory: Urbanized, Land use purpose: For electricity generation, area 25,105 sq. m, Number of vertices: 19 pcs.
Main order
Order approving the Cadastral Map and Cadastral Registers RD-18-37/10.03.2008, issued by the Executive Director of the Cadastre Agency
Order for the last amendment
Order amending the Cadastral Map and Cadastral Registers KD-14-17-132/03.04.2009, issued by the Head of the Razgrad Cadastre Office
Neighbors
61710.53.31, 61710.53.32, 61710.53.37, 61710.53.38, 61710.501.8, 61710.501.10, 61710.501.16, 61710.501.84, 61710.501.632
For more information, zoning parameters and to arrange a viewing, contact us and quote:
No. 265113
977 000 €