

Properties


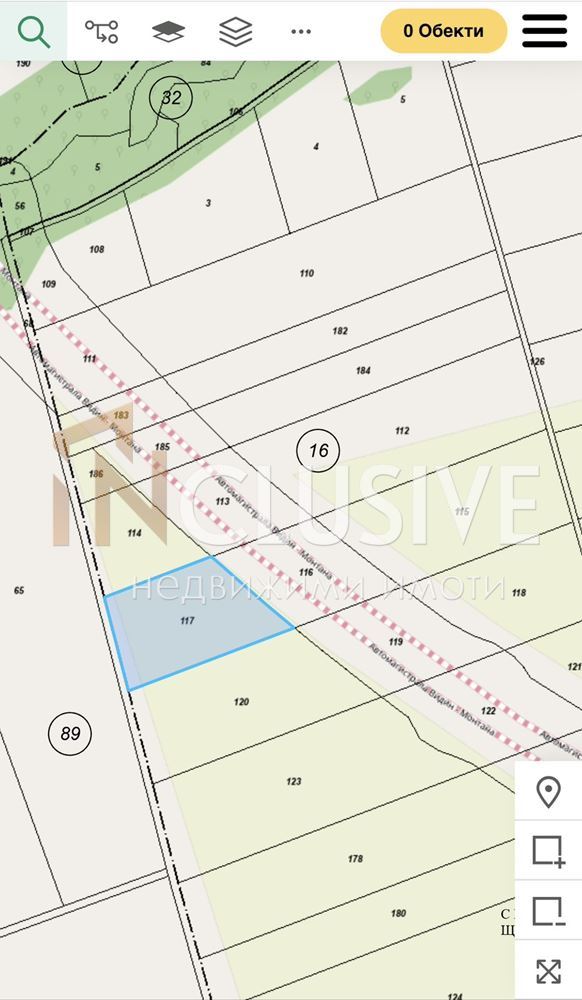
Go to Two plots for gas stations on the new highway near the city of Vidin!

Vidin, province | Medovnitsa village
Two plots for gas stations on the new highway near the city of Vidin!
INclusive real estate offers a rare opportunity for investment and business!
Two opposite plots with status for gas stations on both
sides of the newly constructed highway near the city of Vidin.
They have all the necessary and proper documentation, including
a letter from API for road connections.
We provide a cadastral identifier for your
convenience.
For more information, call the provided phone number and quote
code: 15469
780 000 €
Go to Impressive residence with a pool and 9 bedrooms, minutes from the seashore

Burgas, province | village Kosharitsa
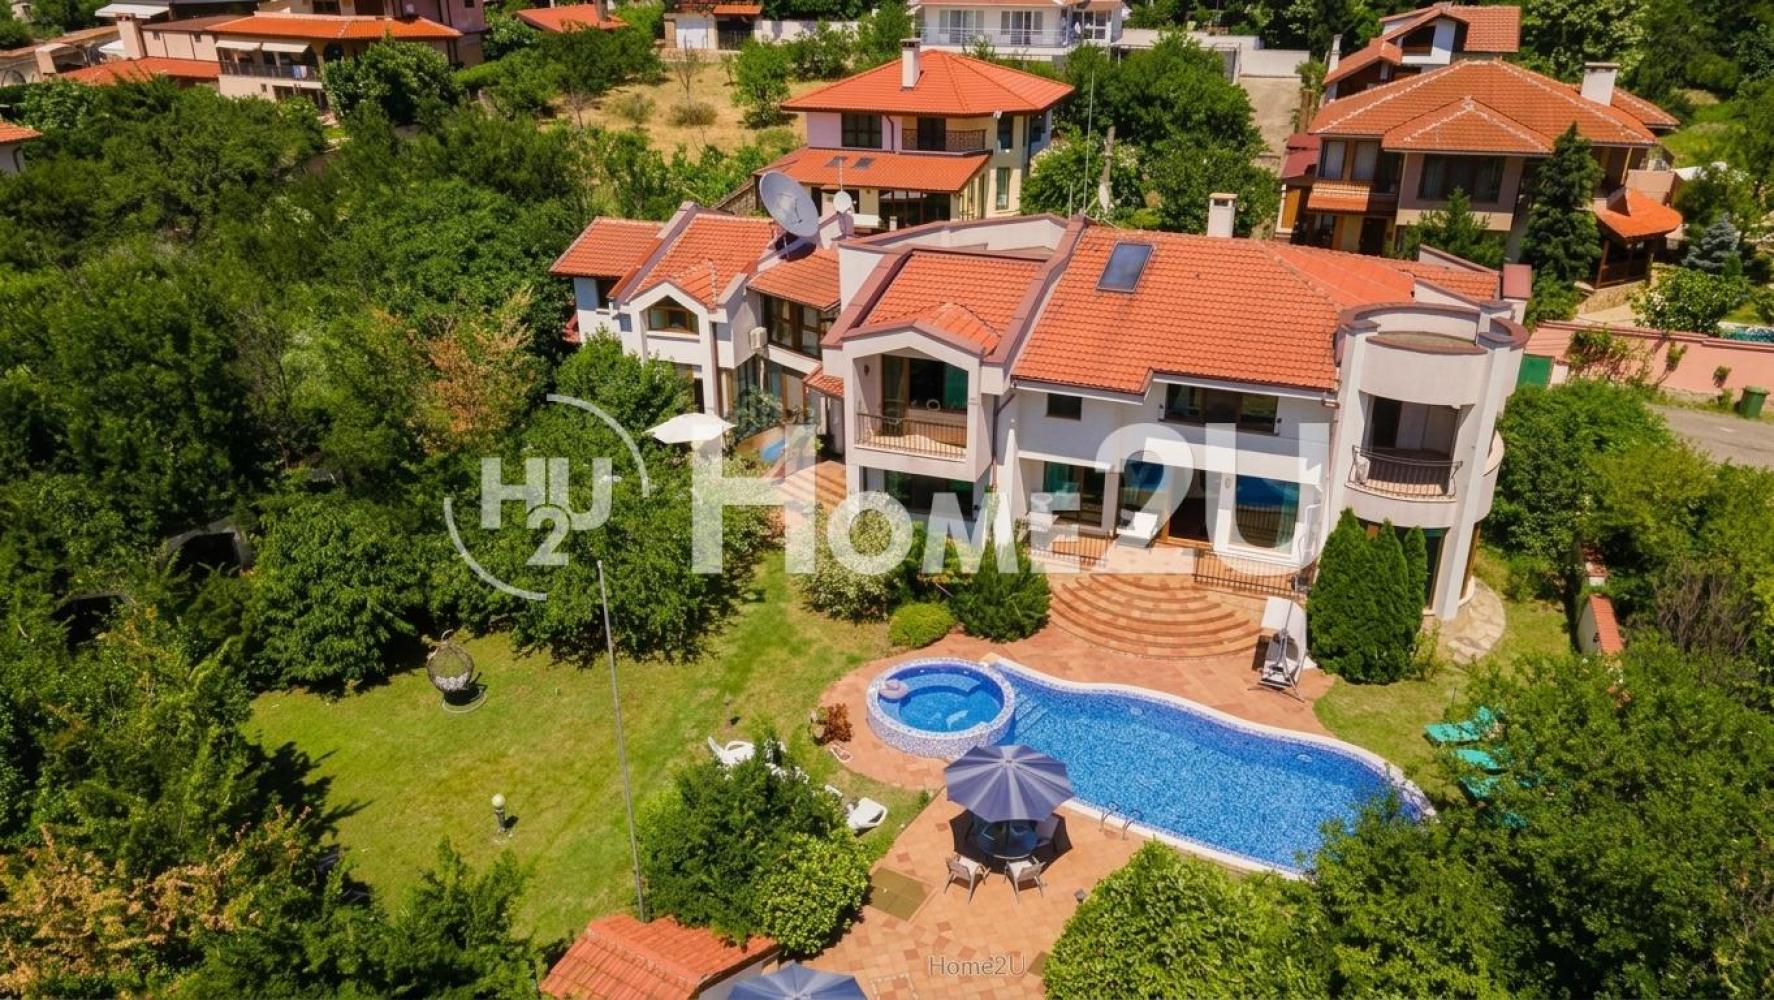
Impressive residence with a pool and 9 bedrooms, minutes from the seashore
Elegance, space, panorama — a private residence with impressive scale
510 sq m built-up area | 1,220 sq m landscaped plot | pool | jacuzzi | 4 garages | sea panorama
We present to you an exceptional private residence created for people who value space, privacy, architecture and uncompromising comfort.
Set on a beautifully landscaped plot of 1,220 sq m, the house impresses with 510 sq m of built-up area, contemporary architecture, panoramic windows and a south-facing orientation that fills the interior with natural light throughout the day.
Here, the indoor and outdoor spaces are naturally connected — spacious panoramic terraces, a richly landscaped yard, heated pool and jacuzzi, barbecue area and numerous relaxation corners turn the property into a self-contained world for year-round living and entertaining guests.
Architecture designed for comfort
The residence is organized into two fully independent living areas, each with its own entrance, kitchen and utility rooms.
This solution provides rare flexibility for this class of property — the possibility of independent use by two families at the same time, comfortable living for a large family, or a combination of private use and investment activity.
First living area
The spacious first floor offers an impressive living zone of around 150 sq m, combining a living room with a fireplace, dining area and kitchen. It also includes a winter garden, an office, a bathroom with toilet and utility rooms.
The second level comprises five bedrooms, four of them with their own bathrooms and walk-in closets, as well as a children’s room. The panoramic terraces further enhance the feeling of space and provide beautiful views of the surroundings.
Second living area
The second part of the residence has an entrance hall, a split-level living room with kitchen and dining area, a separate lounge with a fireplace, a laundry room, storage and utility rooms.
The second floor includes four independent bedrooms, a bathroom with toilet and bathtub, as well as panoramic sea views.
High-end materials and systems
The property is offered fully furnished and equipped, with natural, high-quality materials used throughout the interior — natural oak parquet, marble flooring and premium ceramics.
Comfort in all seasons is ensured through a combination of air conditioners, fireplaces, infrared underfloor heating and modern heating and cooling systems.
Private yard designed for outdoor living
The landscaped yard is a natural extension of the home and offers:
pool and jacuzzi with heating system and LED lighting;
stylish barbecue area;
covered storage area;
automated irrigation system
outdoor lighting with sensors;
spacious panoramic terraces;
multiple parking spaces.
In addition, there are four separate garages with automatic doors, with a total area of around 80 sq m.
Private residence with investment potential
One of the living areas is registered as a guest house, which opens the possibility for developing tourism business or combining personal use with income generation.
The independent layout of the two parts allows the property to be adapted to different scenarios — family residence, second home by the sea, property for two generations, or a combination of personal use and investment.
A home that offers more than square meters
This is a property where the scale is felt not only in the numbers.
510 sq m of space. 1,220 sq m private yard. 9 bedrooms. 4 garages. Pool and jacuzzi. Sea panorama. Two independent living areas.
All of this creates a rare combination of prestige, functionality, privacy and investment flexibility — in one of the preferred areas of the Southern Black Sea coast.
A property for people who are not looking for just a house, but their own space with character, scale and possibilities.
789 000 €
Go to Impressive residence with a pool and 9 bedrooms, minutes from the seashore
Burgas, province | village Kosharitsa
Impressive residence with a pool and 9 bedrooms, minutes from the seashore
Elegance, space, panorama — a private residence with impressive scale
510 sq m built-up area | 1,220 sq m landscaped plot | pool | jacuzzi | 4 garages | sea panorama
We present to you an exceptional private residence created for people who value space, privacy, architecture and uncompromising comfort.
Set on a beautifully landscaped plot of 1,220 sq m, the house impresses with 510 sq m of built-up area, contemporary architecture, panoramic windows and a south-facing orientation that fills the interior with natural light throughout the day.
Here, the indoor and outdoor spaces are naturally connected — spacious panoramic terraces, a richly landscaped yard, heated pool and jacuzzi, barbecue area and numerous relaxation corners turn the property into a self-contained world for year-round living and entertaining guests.
Architecture designed for comfort
The residence is organized into two fully independent living areas, each with its own entrance, kitchen and utility rooms.
This solution provides rare flexibility for this class of property — the possibility of independent use by two families at the same time, comfortable living for a large family, or a combination of private use and investment activity.
First living area
The spacious first floor offers an impressive living zone of around 150 sq m, combining a living room with a fireplace, dining area and kitchen. It also includes a winter garden, an office, a bathroom with toilet and utility rooms.
The second level comprises five bedrooms, four of them with their own bathrooms and walk-in closets, as well as a children’s room. The panoramic terraces further enhance the feeling of space and provide beautiful views of the surroundings.
Second living area
The second part of the residence has an entrance hall, a split-level living room with kitchen and dining area, a separate lounge with a fireplace, a laundry room, storage and utility rooms.
The second floor includes four independent bedrooms, a bathroom with toilet and bathtub, as well as panoramic sea views.
High-end materials and systems
The property is offered fully furnished and equipped, with natural, high-quality materials used throughout the interior — natural oak parquet, marble flooring and premium ceramics.
Comfort in all seasons is ensured through a combination of air conditioners, fireplaces, infrared underfloor heating and modern heating and cooling systems.
Private yard designed for outdoor living
The landscaped yard is a natural extension of the home and offers:
pool and jacuzzi with heating system and LED lighting;
stylish barbecue area;
covered storage area;
automated irrigation system
outdoor lighting with sensors;
spacious panoramic terraces;
multiple parking spaces.
In addition, there are four separate garages with automatic doors, with a total area of around 80 sq m.
Private residence with investment potential
One of the living areas is registered as a guest house, which opens the possibility for developing tourism business or combining personal use with income generation.
The independent layout of the two parts allows the property to be adapted to different scenarios — family residence, second home by the sea, property for two generations, or a combination of personal use and investment.
A home that offers more than square meters
This is a property where the scale is felt not only in the numbers.
510 sq m of space. 1,220 sq m private yard. 9 bedrooms. 4 garages. Pool and jacuzzi. Sea panorama. Two independent living areas.
All of this creates a rare combination of prestige, functionality, privacy and investment flexibility — in one of the preferred areas of the Southern Black Sea coast.
A property for people who are not looking for just a house, but their own space with character, scale and possibilities.
789 000 €
Go to Four-Storey House with Sea View, Varna
Varna | locality Alen Mak
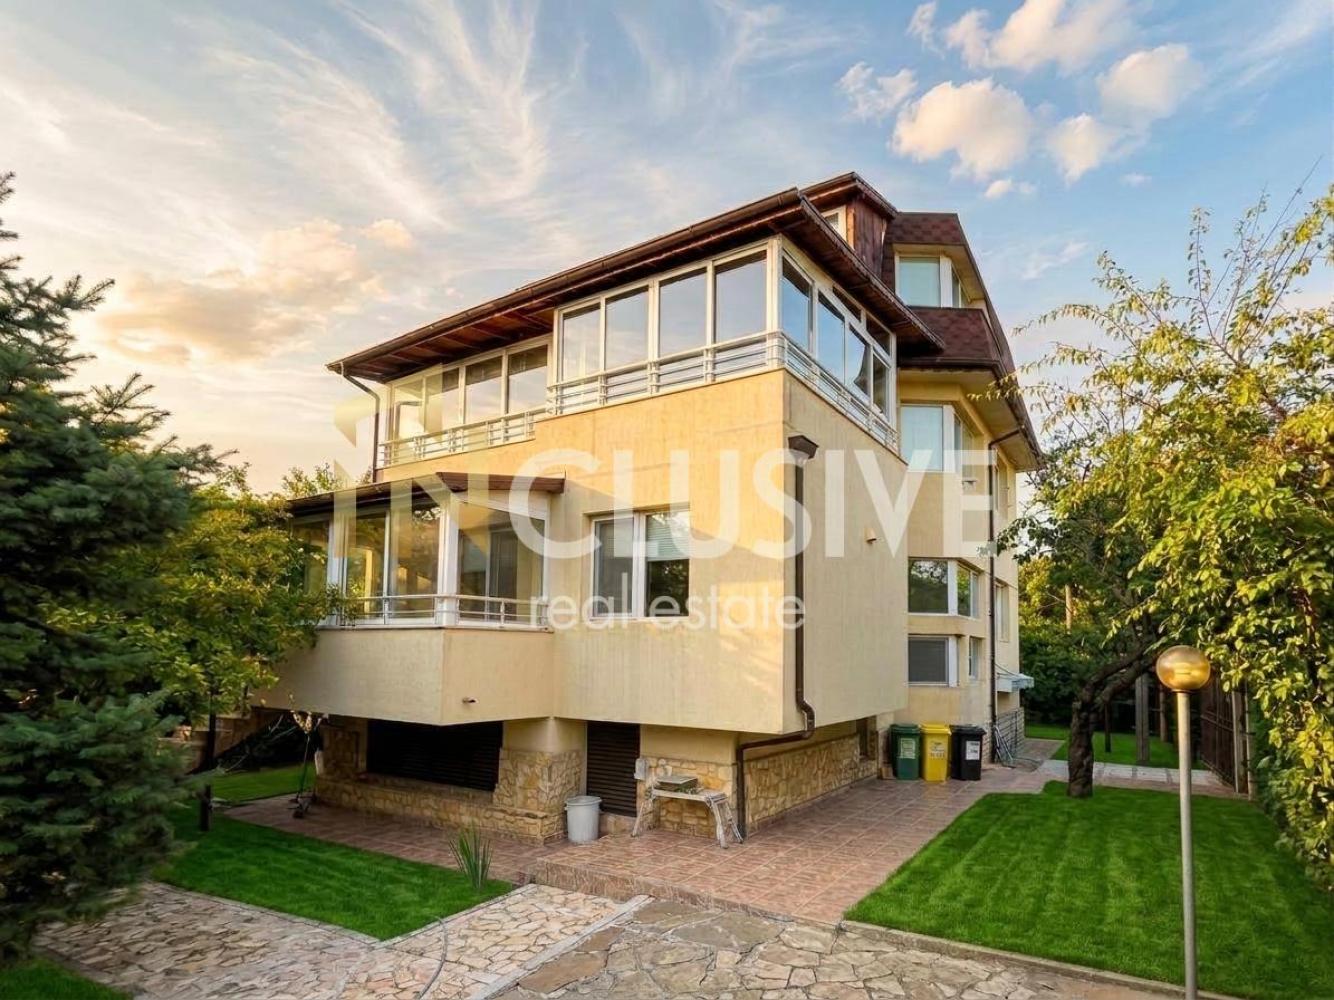
Four-Storey House with Sea View, Varna
FOUR-STOREY HOUSE! SEA VIEW! 362 SQ.M! 620 SQ.M YARD! JACUZZI!
INclusive Varna is pleased to present to you a four-storey, fully furnished house with a total built-up area of 362 sq.m., located on a plot of 620 sq.m. The property combines spaciousness, a functional layout, numerous separate rooms and pleasant relaxation areas, with a sea view revealed on the third floor.
The house has four levels, including a basement and three residential floors. The basement level comprises two rooms, a living room with a kitchenette, an additional room that can be converted into a bedroom, a bathroom, a laundry room and a garage with a warm connection to the house.
The first floor offers a living room with a kitchenette, a bedroom, a walk-in closet, two combined bathrooms and a glazed terrace, providing additional comfortable space for everyday relaxation.
The second floor includes a living room, a bedroom, a bathroom and a large winter garden, arranged as a pleasant place to rest and featuring its own kitchen and jacuzzi.
The third floor offers an open space area, a bathroom and a terrace with a sea view, which makes this level an excellent place for relaxation and enjoying the panorama.
The yard is well organized and offers various options for using the outdoor space. It has fruit trees, including fig trees, a designated barbecue area and a tool shed, which adds to the practicality of the property.
The house is sold fully furnished and equipped, combining a large area, four levels, a garage with a warm connection, spacious rooms, a winter garden with a jacuzzi and a sea view. The property is suitable both for a large family and for people looking for a spacious detached home with many options for creating separate zones for living, work and rest.
The property price is 790,000 euros.
For the purchase of this property with a mortgage loan, we recommend the services of our specialized credit center CREDIT MALL – licensed credit consultant EIK 205405378.
For more information and to book a viewing appointment, call 0875366328 and quote the following code: 268335
INCLUSIVE VARNA – your reliable partner in real estate!
790 000 €
Go to Four-Storey House with Sea View, Varna
Varna | locality Alen Mak
Four-Storey House with Sea View, Varna
FOUR-STOREY HOUSE! SEA VIEW! 362 SQ.M! 620 SQ.M YARD! JACUZZI!
INclusive Varna is pleased to present to you a four-storey, fully furnished house with a total built-up area of 362 sq.m., located on a plot of 620 sq.m. The property combines spaciousness, a functional layout, numerous separate rooms and pleasant relaxation areas, with a sea view revealed on the third floor.
The house has four levels, including a basement and three residential floors. The basement level comprises two rooms, a living room with a kitchenette, an additional room that can be converted into a bedroom, a bathroom, a laundry room and a garage with a warm connection to the house.
The first floor offers a living room with a kitchenette, a bedroom, a walk-in closet, two combined bathrooms and a glazed terrace, providing additional comfortable space for everyday relaxation.
The second floor includes a living room, a bedroom, a bathroom and a large winter garden, arranged as a pleasant place to rest and featuring its own kitchen and jacuzzi.
The third floor offers an open space area, a bathroom and a terrace with a sea view, which makes this level an excellent place for relaxation and enjoying the panorama.
The yard is well organized and offers various options for using the outdoor space. It has fruit trees, including fig trees, a designated barbecue area and a tool shed, which adds to the practicality of the property.
The house is sold fully furnished and equipped, combining a large area, four levels, a garage with a warm connection, spacious rooms, a winter garden with a jacuzzi and a sea view. The property is suitable both for a large family and for people looking for a spacious detached home with many options for creating separate zones for living, work and rest.
The property price is 790,000 euros.
For the purchase of this property with a mortgage loan, we recommend the services of our specialized credit center CREDIT MALL – licensed credit consultant EIK 205405378.
For more information and to book a viewing appointment, call 0875366328 and quote the following code: 268335
INCLUSIVE VARNA – your reliable partner in real estate!
790 000 €
Go to Budapeshta
Sofia | Tsentar
Budapeshta
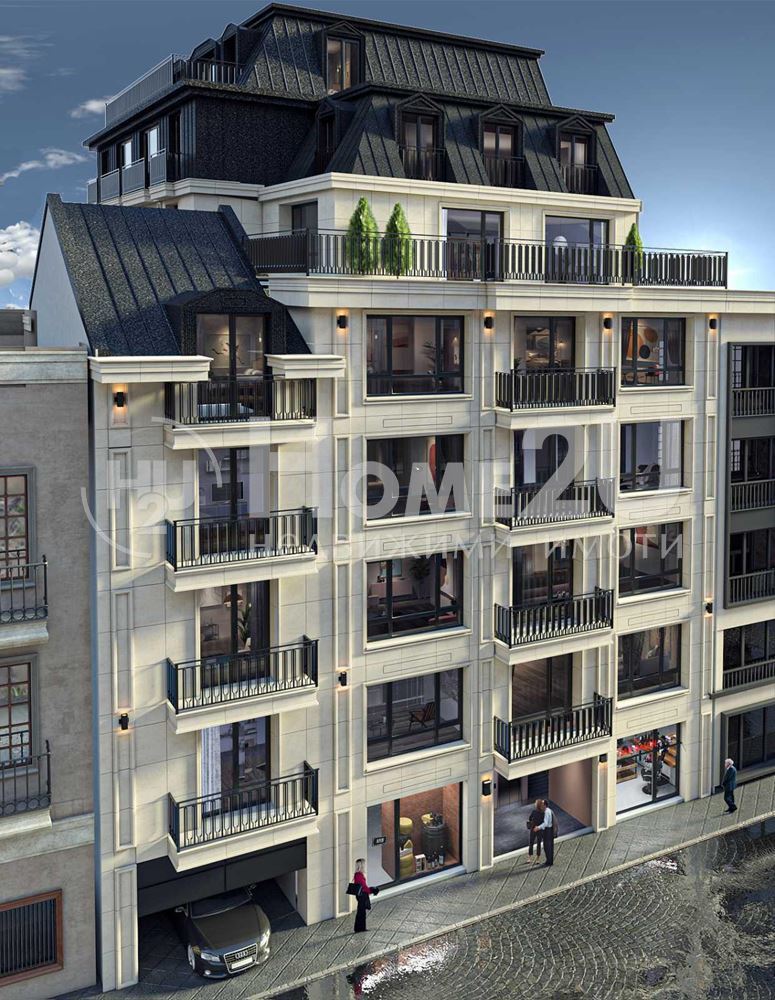
The building is located in the true city center of Sofia.
Just minutes from the building are the Sofia Opera and the National Assembly. Within walking distance from Serdika metro station.
Nearby the building are cultural and historical monuments, museums, restaurants, and shops located in the heart of the city.
The building is designed as an urban-type residential building, which implies a more pragmatic functional organization of spaces. It includes a total of 22 studios, located on 8 floors, 2 offices on the first floor, and 2 levels of underground parking with ramp access.
The connection between the different levels is made by a two-flight monolithic reinforced concrete staircase and an elevator with a total of 8 stops on the respective floors – from -2 to the eighth residential level.
The building is constructed with high-quality materials and technologies:
– double brick walls with insulation wool between the studios;
– internal walls with Knauf system;
– soundproofed sewage pipes;
– high-class triple-layer aluminum window frames Schuco;
– Kone elevator; • high-tech Solid doors;
– preparation for the installation of air conditioning systems;
– wiring for security systems;
– connection to central heating and underfloor heating;
– suspended and ventilated facades made of Vratsa limestone with excellent insulation;
– luxuriously finished common areas (Expected commissioning by February 2026)
Available parking spaces on level -2, prices start from 55,000 euros excluding VAT
If you want quality and comfort, call now and quote code: 107 149
816 000 €
Go to House
Sofia | Sofia
House
DETACHED HOUSE!!! PEACE AND QUIET!!! PANORAMIC VIEWS!!! EXCELLENT LOCATION!!!
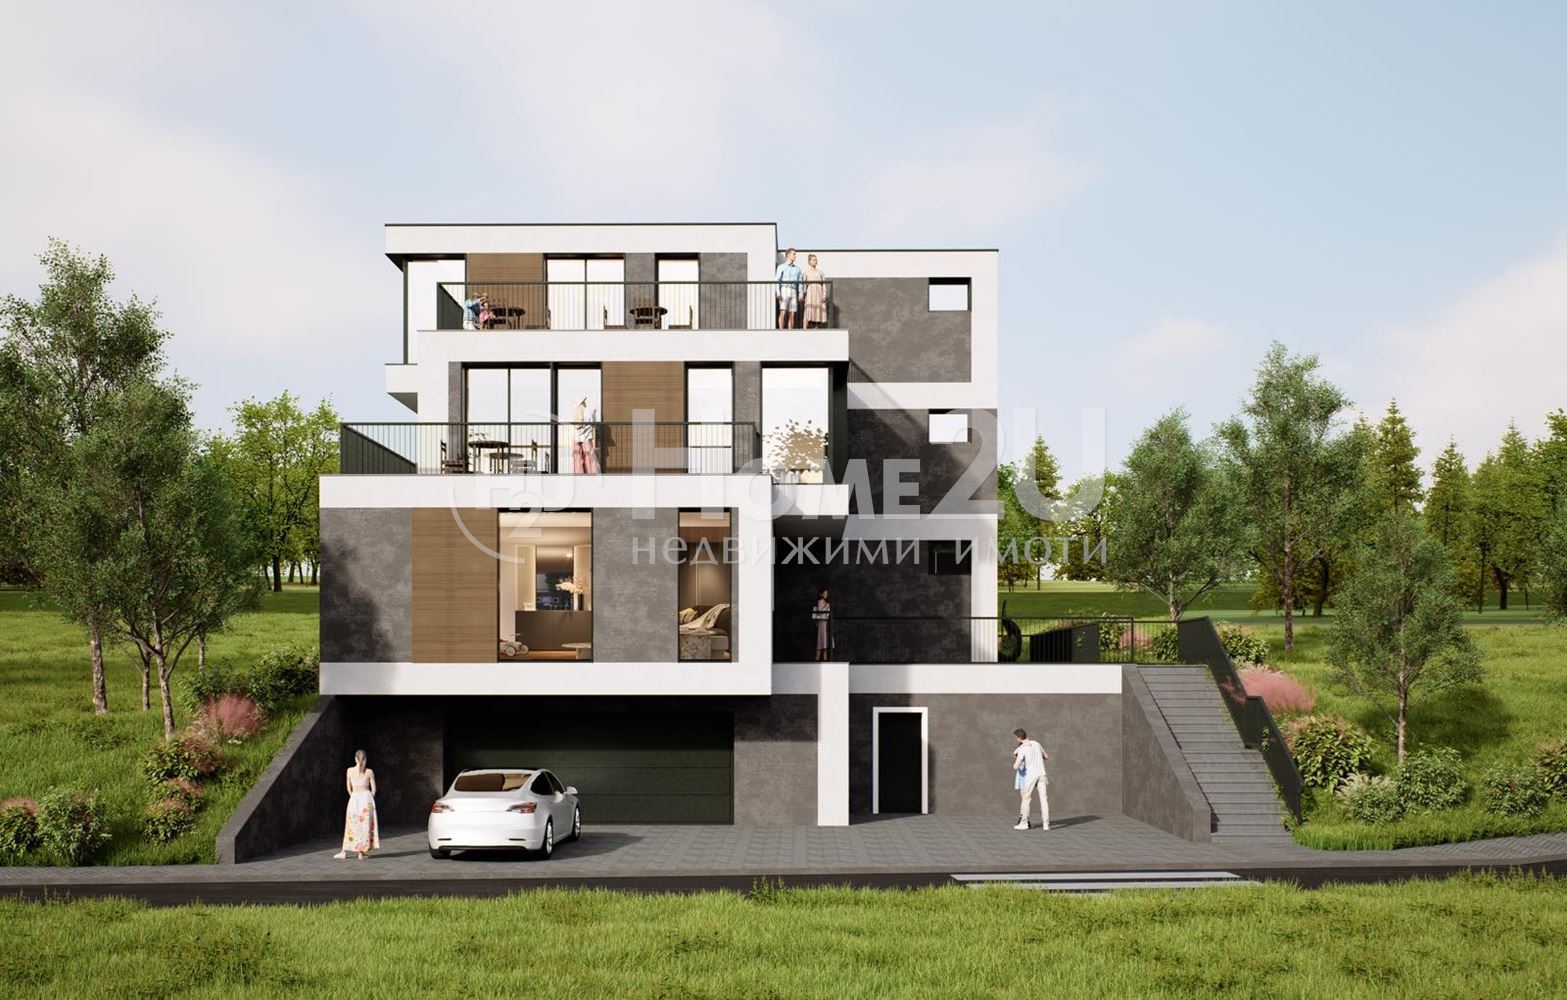
Home2U is pleased to present to you a detached house project on the slopes of Vitosha, namely in the villa zone Simeonovo-Dragalevtsi. The house has 640 sq.m of built-up area plus 185 sq.m of verandas/terraces. The property will be delivered at the completion stage „rough construction“ with a built reinforced concrete structure, masonry on the facades, a finished thermal facade with standard window frames and a completed roof. There is an option for turnkey completion according to the client’s wishes. The layout by floors is as follows:
Basement floor 210.37 m²
First floor 175.82 m² + 96.02 m² (veranda)
Second floor 150.36 m² + 33.90 m² (terraces)
Third floor 102.52 m² + 55.64 m² (terraces)
The excellent location offers convenient access to main road arteries along with the quiet and clean air of nature. Nearby there is everything necessary for a comfortable life. A perfect choice for families or active people seeking a balance between nature and an urban environment.
For more information and viewings, call now and quote the following code: 130490
830 000 €
Go to House
Sofia | v.z. Simeonovo - Dragalevtsi
House
DETACHED HOUSE!!! PEACE AND QUIET!!! PANORAMIC VIEWS!!! EXCELLENT LOCATION!!!
Home2U is pleased to present to you a detached house project at the foot of Vitosha, namely in Simeonovo-Dragalevtsi. The house has 640 sq.m of built-up area plus 185 sq.m of verandas/terraces. The property will be delivered at the stage of rough construction with a built concrete structure, masonry on facades, completed thermal facade with standard joinery, and a finished roof. There is an option for complete finishing at the client’s request. The distribution by floors is as follows:
Ground floor 210.37 m²
First floor 175.82 m² + 96.02 m² (veranda)
Second floor 150.36 m² + 33.90 m² (terraces)
Third floor 102.52 m² + 55.64 m² (terraces)
The excellent location offers convenient access to main road arteries with the peace and clean air of nature. Nearby, there is everything necessary for a comfortable life. A perfect choice for families or active people seeking a balance between nature and urban environment.
For more information and viewings, call now and quote the following code: 130490
830 000 €
Go to Luxury Complex with Established Business and Investment Plots in Aksakovo
Varna, province | village Kalimantsi
Luxury Complex with Established Business and Investment Plots in Aksakovo
INVESTMENT PLOT 1440 sq.m INCLUDED IN THE PRICE! LUXURY COMPLEX! HEATED POOL!
INclusive Varna is pleased to present to you an exceptional property with no analogue on the market – a luxury complex in Aksakovo, combining a spacious family home, a fully built and operating business, and excellent potential for future development. Located only about 20 minutes from the center of Varna and just 10 minutes from Varna Airport, the property offers peace, clean air, excellent infrastructure, and quick access to all the amenities of the sea capital, making it equally suitable both for a luxurious lifestyle and for a high-yield investment.
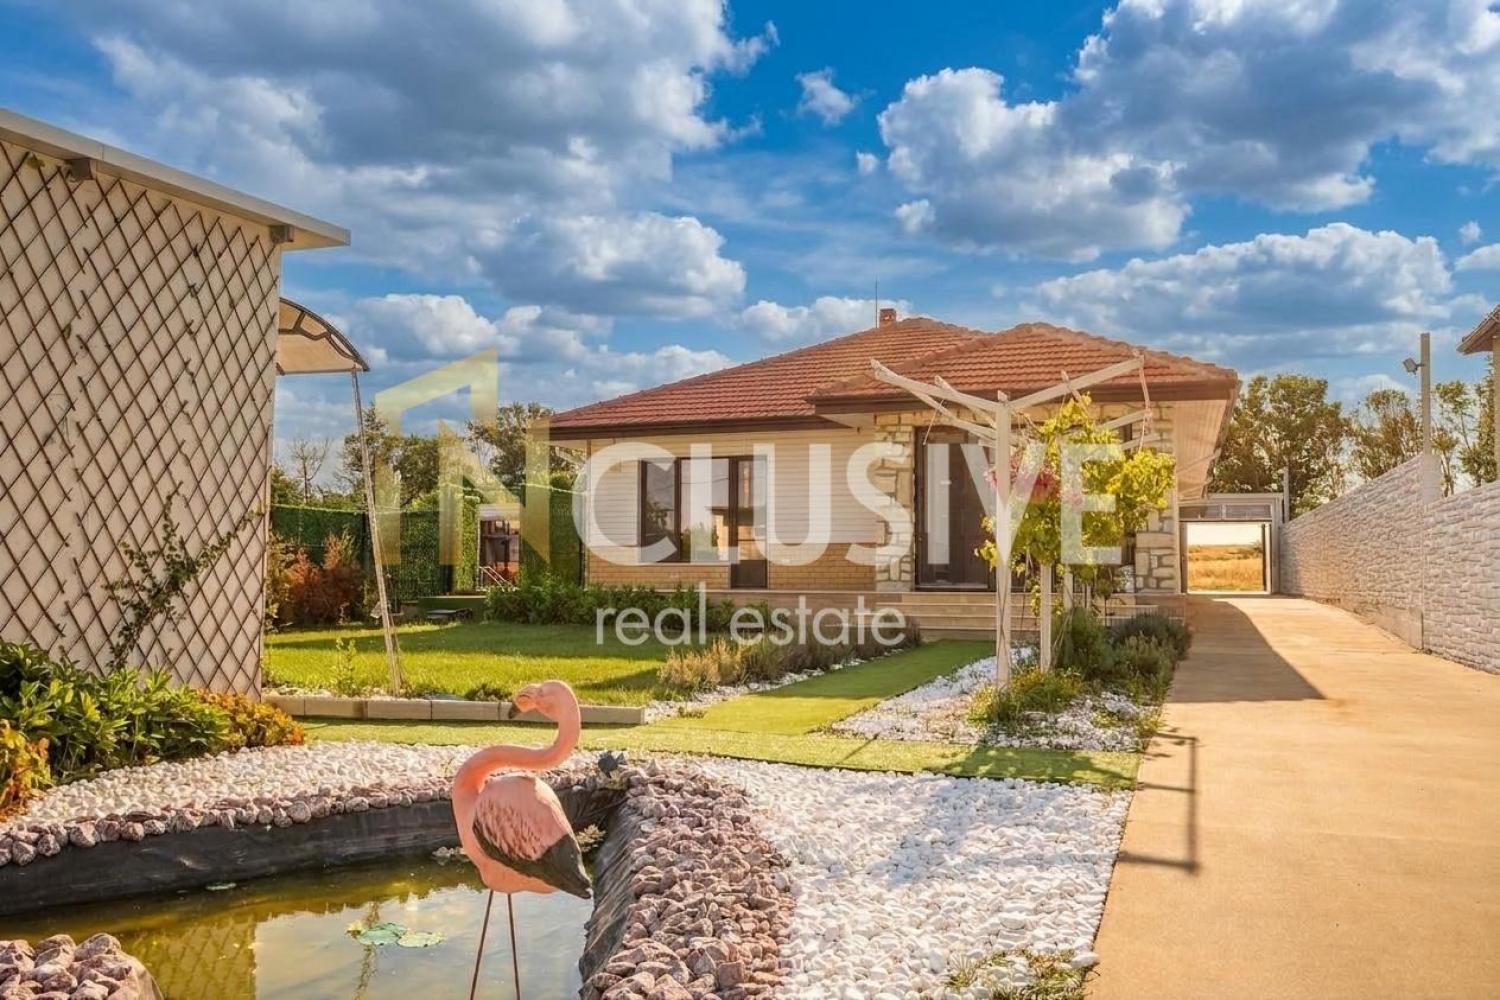
The complex is set on a total plot of 2558 sq.m and includes a main one-story house with a built-up and covered area of over 500 sq.m, a separate event area, and an additional investment plot with approved detailed development plan. The yard around the main house is 700 sq.m, the event area is located on a separate plot of 418 sq.m, and the additional investment plot is 1440 sq.m.
The additional investment plot of 1440 sq.m is offered with an approved detailed development plan for the construction of three separate houses with a total gross floor area of 863 sq.m. This provides an excellent opportunity to create a boutique complex, holiday homes, an investment project, or to expand the existing business.
The main house is designed with attention to every detail and impresses with its spacious rooms. It features three large bedrooms, a spacious and bright living area, a separate kitchen, an elegant lounge area, four bathrooms, a laundry room, a utility room, a cellar of 86 sq.m, a large attic space used as a wardrobe, with the possibility of adding a second floor, as well as a double garage of 68 sq.m.
The property is finished to a high standard, fully furnished and equipped with high-end furniture and appliances, allowing immediate occupancy without the need for additional investment.
A separate event area with its own entrance has been built as part of the complex, representing a fully developed and functioning business. Available are a heated swimming pool measuring 10 m x 4.40 m and 1.50 m deep, a spacious decking area of 160 sq.m, a beautifully landscaped yard, a party area, and a covered area with a kitchenette.
The space is suitable for organizing private events, birthdays, family celebrations, corporate functions, and hourly rentals, offering a ready-made business model with potential for high and steady income from day one.
The property has all the necessary amenities and technical solutions for comfortable and trouble-free operation. It has three-phase and single-phase electricity, gasification, heating via heat pump and gas boiler, an underground propane-butane tank, a hydrophore system, and video surveillance, ensuring a high level of comfort, security, and low operating costs.
Water supply is provided through the city water network, its own drilled water well, and its own treatment plant, while the landscaping is maintained by an automated irrigation system with mobile control.
The construction has been completed without compromise on quality – the house has full thermal insulation with rock wool, a solid concrete fence, and exterior gates made of wrought iron with mobile access control.
All materials and technologies used have been selected for durability, energy efficiency, and minimal maintenance costs, and the low annual tax makes owning such a property even more advantageous.
Thanks to the unique combination of a luxury home, a fully developed business, an additional investment plot with the possibility of new construction, an excellent location close to Varna and Varna Airport, and all modern conveniences, this property represents a rare opportunity to acquire a complex with high added value and excellent potential for future return.
For the purchase of this property with a mortgage loan, we recommend the services of our specialized credit center CREDIT MALL – licensed credit consultant EIK205405378.
For more information and to book a viewing appointment, call 0875366328 and quote the following code: 265092
INCLUSIVE VARNA – Your reliable partner in real estate!
850 000 €
Go to Luxury Complex with Established Business and Investment Plots in Aksakovo
Varna, province | village Kalimantsi
Luxury Complex with Established Business and Investment Plots in Aksakovo
INVESTMENT PLOT 1440 sq.m INCLUDED IN THE PRICE! LUXURY COMPLEX! HEATED POOL!
INclusive Varna is pleased to present to you an exceptional property with no analogue on the market – a luxury complex in Aksakovo, combining a spacious family home, a fully built and operating business, and excellent potential for future development. Located only about 20 minutes from the center of Varna and just 10 minutes from Varna Airport, the property offers peace, clean air, excellent infrastructure, and quick access to all the amenities of the sea capital, making it equally suitable both for a luxurious lifestyle and for a high-yield investment.
The complex is set on a total plot of 2558 sq.m and includes a main one-story house with a built-up and covered area of over 500 sq.m, a separate event area, and an additional investment plot with approved detailed development plan. The yard around the main house is 700 sq.m, the event area is located on a separate plot of 418 sq.m, and the additional investment plot is 1440 sq.m.
The additional investment plot of 1440 sq.m is offered with an approved detailed development plan for the construction of three separate houses with a total gross floor area of 863 sq.m. This provides an excellent opportunity to create a boutique complex, holiday homes, an investment project, or to expand the existing business.
The main house is designed with attention to every detail and impresses with its spacious rooms. It features three large bedrooms, a spacious and bright living area, a separate kitchen, an elegant lounge area, four bathrooms, a laundry room, a utility room, a cellar of 86 sq.m, a large attic space used as a wardrobe, with the possibility of adding a second floor, as well as a double garage of 68 sq.m.
The property is finished to a high standard, fully furnished and equipped with high-end furniture and appliances, allowing immediate occupancy without the need for additional investment.
A separate event area with its own entrance has been built as part of the complex, representing a fully developed and functioning business. Available are a heated swimming pool measuring 10 m x 4.40 m and 1.50 m deep, a spacious decking area of 160 sq.m, a beautifully landscaped yard, a party area, and a covered area with a kitchenette.
The space is suitable for organizing private events, birthdays, family celebrations, corporate functions, and hourly rentals, offering a ready-made business model with potential for high and steady income from day one.
The property has all the necessary amenities and technical solutions for comfortable and trouble-free operation. It has three-phase and single-phase electricity, gasification, heating via heat pump and gas boiler, an underground propane-butane tank, a hydrophore system, and video surveillance, ensuring a high level of comfort, security, and low operating costs.
Water supply is provided through the city water network, its own drilled water well, and its own treatment plant, while the landscaping is maintained by an automated irrigation system with mobile control.
The construction has been completed without compromise on quality – the house has full thermal insulation with rock wool, a solid concrete fence, and exterior gates made of wrought iron with mobile access control.
All materials and technologies used have been selected for durability, energy efficiency, and minimal maintenance costs, and the low annual tax makes owning such a property even more advantageous.
Thanks to the unique combination of a luxury home, a fully developed business, an additional investment plot with the possibility of new construction, an excellent location close to Varna and Varna Airport, and all modern conveniences, this property represents a rare opportunity to acquire a complex with high added value and excellent potential for future return.
For the purchase of this property with a mortgage loan, we recommend the services of our specialized credit center CREDIT MALL – licensed credit consultant EIK205405378.
For more information and to book a viewing appointment, call 0875366328 and quote the following code: 265092
INCLUSIVE VARNA – Your reliable partner in real estate!
850 000 €