

Properties


Go to HOUSE m-st Zelenika

Varna | locality Zelenika
HOUSE m-st Zelenika
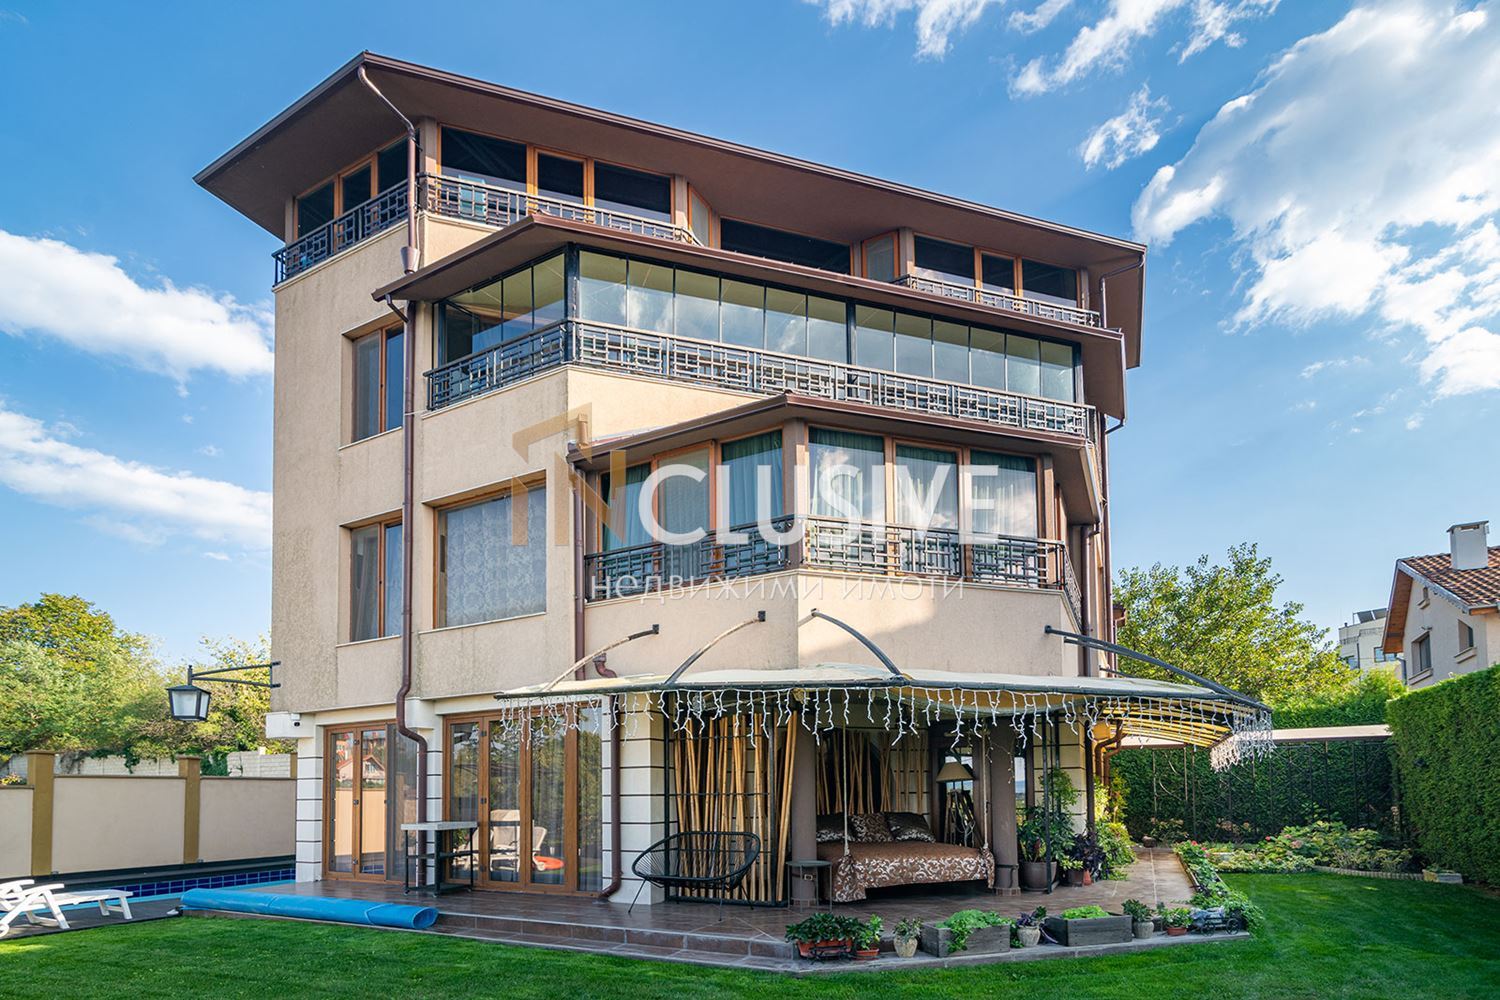
INclusive real estate offers you for sale a LUXURIOUS HOUSE WITH SEA VIEW AND POOL.
We present to you a new panoramic house on four levels with a total built-up area of 320 sq.m., located in m-st Zelenika, 10 minutes by car from the center of Varna city. The house consists of:
1st level: veranda, entrance hall, bathroom, laundry room, boiler room-storage, kitchen-dining room, living room, and a room for shoes and coats.
2nd level – 2 bedrooms with a warm connection, a wardrobe room, a large utilized terrace, a large bathroom with a hydromassage bathtub, a boudoir with the possibility for a second bathroom, and a small enclosed terrace to it.
3rd level – 2 bedrooms with 2 bathrooms, a large enclosed, glazed terrace.
4th level – tower and enclosed, utilized terrace of 80 sq.m.
The house is sold fully furnished and equipped.
The plot is 553 sq.m. with landscaping and a zone for 4-5 cars.
Facade of stone, teak wood, and silicone plaster. Professionally landscaped 10-year-old garden with an automatic irrigation system and year-round maintenance. Autonomous water source with a capacity of 10 cubic meters per day. Three-phase electricity, 50 kW.h. Water, internet, satellite, security system, insurance. Heated pool 10 x 4 with a machine room of 12 sq.m., water softener, 2 hydrophores, 4-ton tanks for drinking water in case of emergency. Automatic gate with remote control. Solar system of 120 vacuum-tube collectors for heating a 300-liter boiler, pool, and convector in the house. Facade LED lighting.
For more information, call the provided phone number and quote code: 11914
520 000 €
Go to Three-room apartment in zh.k. Khladilnika
Sofia | Khladilinika
Three-room apartment in zh.k. Khladilnika
BRICK!! SPACIOUS!! CLOSE TO METRO!! FREE PARKING!!
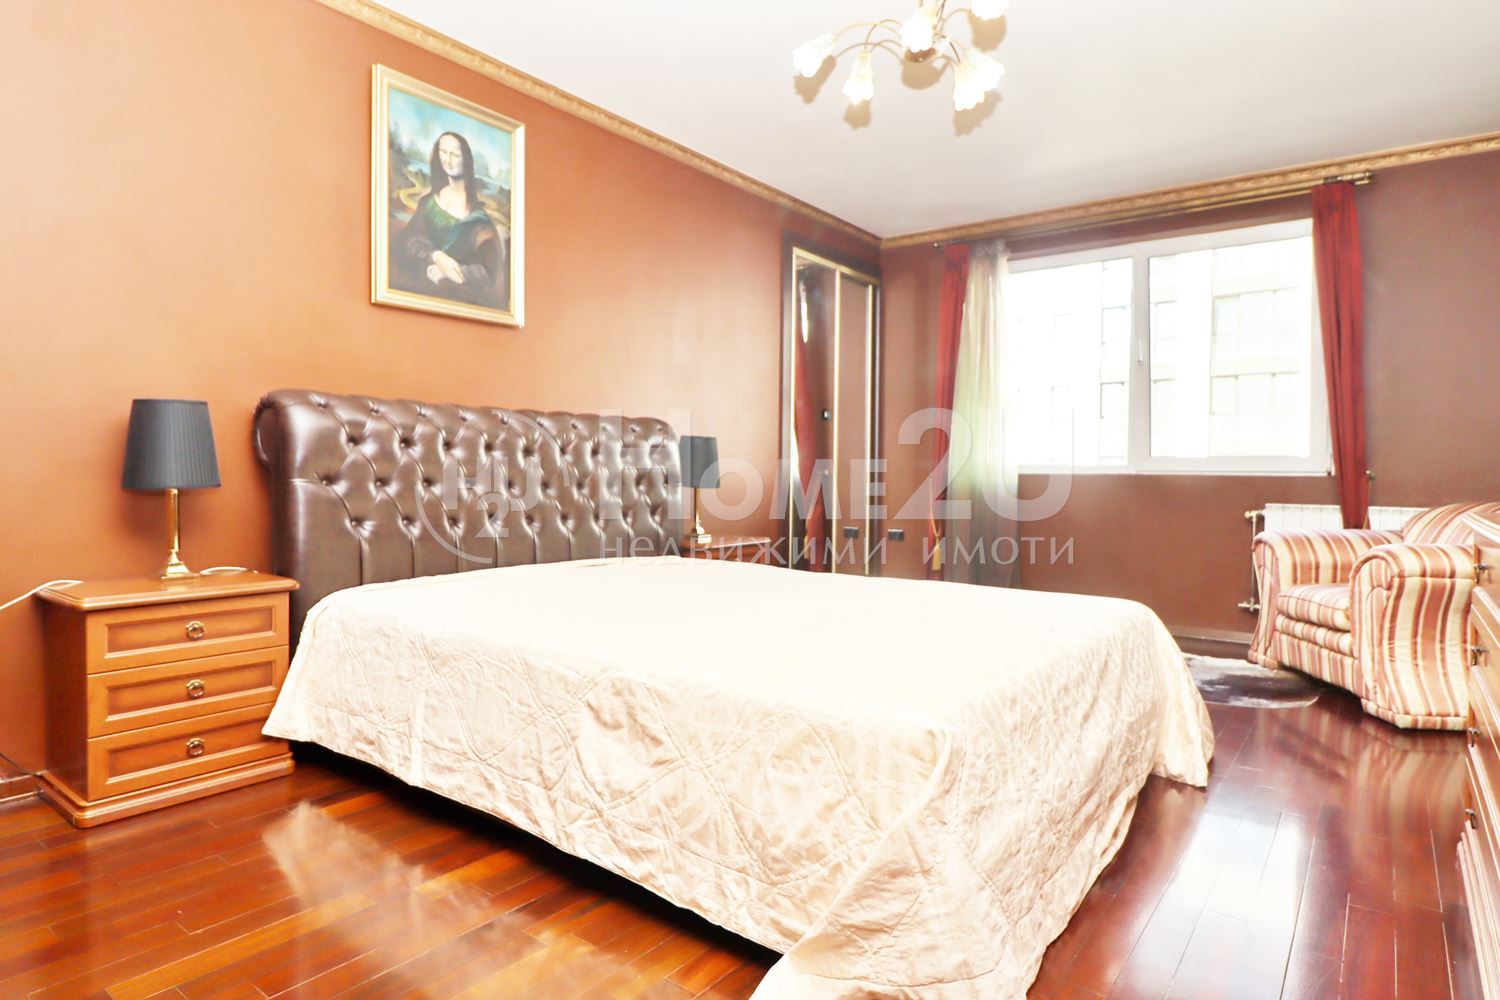
We present to your attention a spacious three-room apartment with an exceptional location situated between the American Embassy and Paradise Mall, just a few steps from South Park. The apartment consists of a spacious living room with a dining area and a kitchenette, two spacious bedrooms, two bathrooms with toilets, two terraces, a laundry room, and a basement. The flooring is entirely teak wood, with designer furniture and high-class appliances. Secured with security system and external electric roller shutters. Heating is provided by an electric boiler and air conditioning. Access control of the building – concierge, enclosed courtyard with a barrier of a closed type, and free parking. For your convenience, we attach a layout scheme of the property.
Call now and quote the following code: 112604
520 000 €
Go to Three-room apartment in residential complex (zh.k.) Hladilnika


Sofia | Khladilnika
Three-room apartment in residential complex (zh.k.) Hladilnika
BRICK!! SPACIOUS!! CLOSE TO THE METRO!! FREE PARKING!!
We present to your attention a spacious three-room apartment with an exceptional location, situated between the American Embassy and Paradise Mall (MOL Paradise), just a few steps from the South Park (Yuzhen Park). The property consists of a spacious living room with a dining area and kitchenette, two spacious bedrooms, two bathrooms with toilets, two terraces, a laundry/utility room, and a basement storage room. The flooring is entirely teak wood, with designer furnishings and high-end appliances. Secured with an alarm system (SOT) and external electric roller shutters. Heating is provided by an electric boiler and an air conditioner. Building access control—concierge; fenced yard with a barrier (gated-type) and free parking. For your convenience, we attach a layout scheme of the property.
Call now and quote the following code: 112604
520 000 €
Go to 4-room

Sofia | Center
4-room
EXCELLENT LOCATION!!! CONSTRUCTION HAS STARTED!!! LUXURY BUILDING!!!
We present to your attention a four-room apartment in a new residential building with no equivalent on the market in the center of the capital. The apartment will have the following functional layout:
entrance hall, living room + kitchenette 44.88 sq.m, three bedrooms (one en-suite type + walk-in wardrobe), one more bathroom + toilet, storage room, terrace 8.85 sq.m.
The facade of the building is contemporary and modern with elegant decorative elements that emphasize the volumes. The structure is monolithic reinforced concrete with external walls of 25 cm bricks and 10 cm thermal insulation. The terraces are designed with openwork and solid railings with a height of min. 120 cm from the finished floor. And the creation of a shared space in the urban environment is a challenge to ensure it in a functional way, which complements the cozy atmosphere and quality of life. A richly landscaped, publicly accessible rooftop terrace is planned.
Call and quote code: 143994
522 569 €
Go to UPI – 5002 sq.m. for industrial development, Topoli Village
Varna, province | village Topoli
UPI – 5002 sq.m. for industrial development, Topoli Village
UPI – 5002 sq.m. for industrial development, Topoli Village
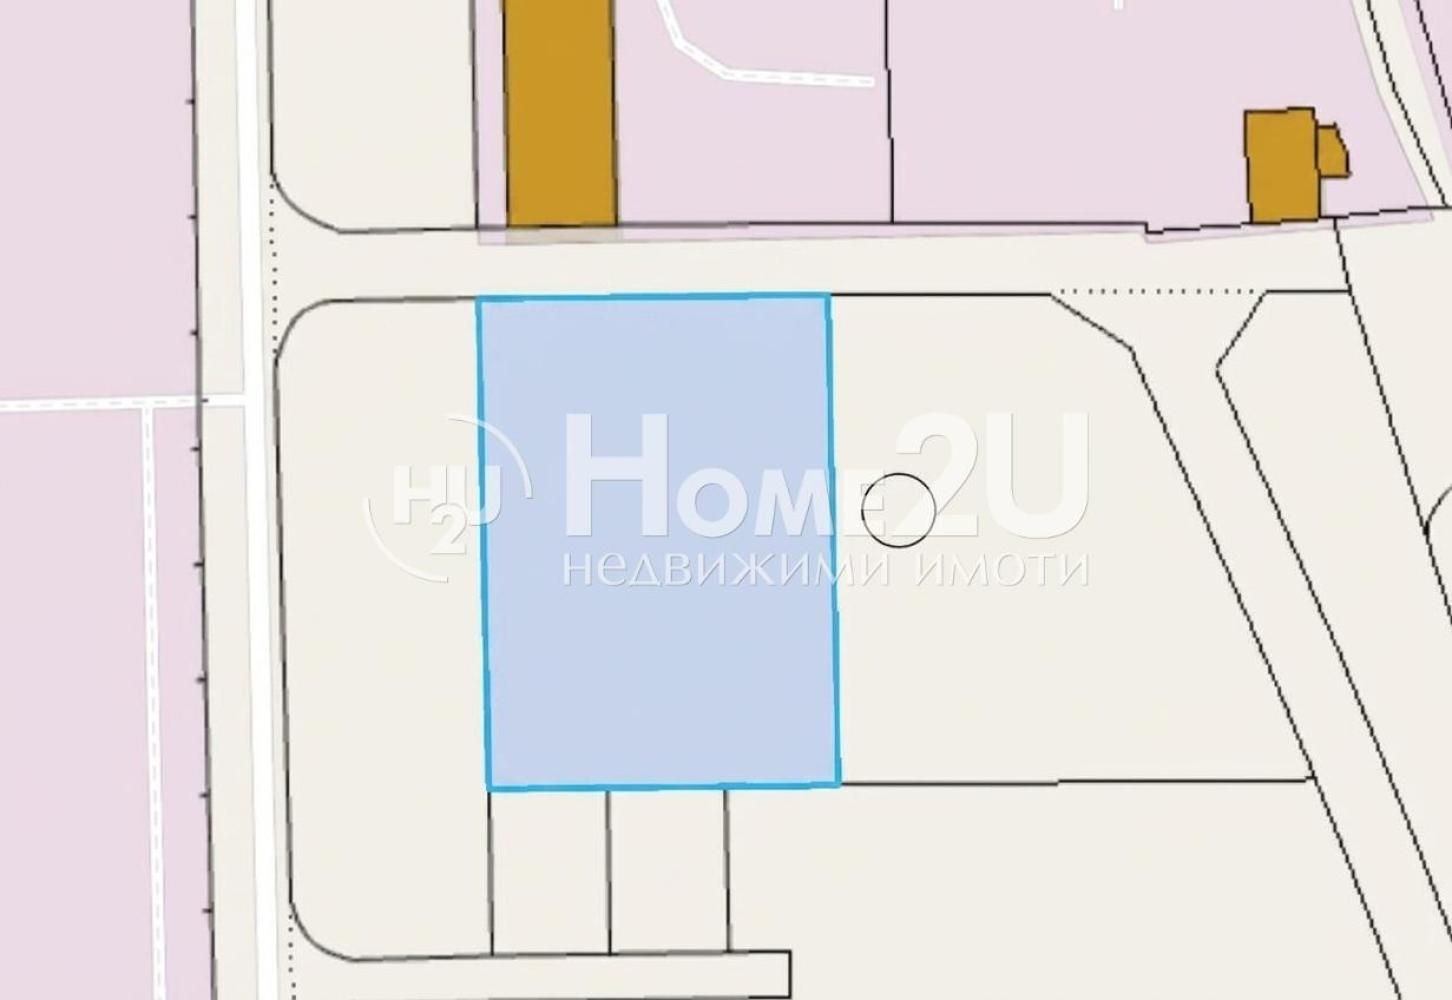
We offer for sale a regulated land plot (UPI), located in the industrial zone of Topoli Village. The property fronts two streets and has excellent access via a newly built wide road.
The plot is suitable for construction of:
warehouse base
production facility
logistics center
service or commercial activity
Available utilities:
water and sewerage – at the property boundary
connection statements/approvals for connection to ViK and ERP Sever
Building parameters:
Building density – 60%
KINT (FAR) – 2.5
Landscaping/green area – 30%
Maximum cornice height – 15 m
Development method – free-standing
The stated price is excl. VAT.
Call now and quote code: 111935
525 210 €
Go to UPI – 5002 sq.m. for industrial development, Topoli Village
Varna, province | village Topoli
UPI – 5002 sq.m. for industrial development, Topoli Village
UPI – 5002 sq.m. for industrial development, Topoli Village
We offer for sale a regulated land plot (UPI), located in the industrial zone of Topoli Village. The property fronts two streets and has excellent access via a newly built wide road.
The plot is suitable for construction of:
warehouse base
production facility
logistics center
service or commercial activity
Available utilities:
water and sewerage – at the property boundary
connection statements/approvals for connection to ViK and ERP Sever
Building parameters:
Building density – 60%
KINT (FAR) – 2.5
Landscaping/green area – 30%
Maximum cornice height – 15 m
Development method – free-standing
The stated price is excl. VAT.
Call now and quote code: 111935
525 210 €
Go to 4-room

Sofia | Center
4-room
EXCELLENT LOCATION !!! CONSTRUCTION STARTED !!! LUXURY BUILDING !!!
We present to your attention a four-room apartment in a new residential building with no equivalent on the market in the center of the capital. The apartment will have the following functional layout:
entrance hall, living room + kitchenette 52 sq.m., three bedrooms (two en-suite), one more bathroom + toilet, storage room, two terraces 17.20 sq.m.
The building’s façade is contemporary and modern with elegant decorative elements that emphasize the volumes. The structure is monolithic reinforced concrete with external walls of 25 cm bricks and 10 cm thermal insulation. The terraces are designed with openwork and solid railings with a height of min. 120 cm from the finished floor. And creating a shared space in the urban environment is a challenge in providing it in a functional way, which complements the cozy atmosphere and quality of life. A richly landscaped, publicly accessible rooftop terrace is planned.
Call and quote code: 144283
526 517 €
Go to Къща
Ruse | Druzhba 1
Къща
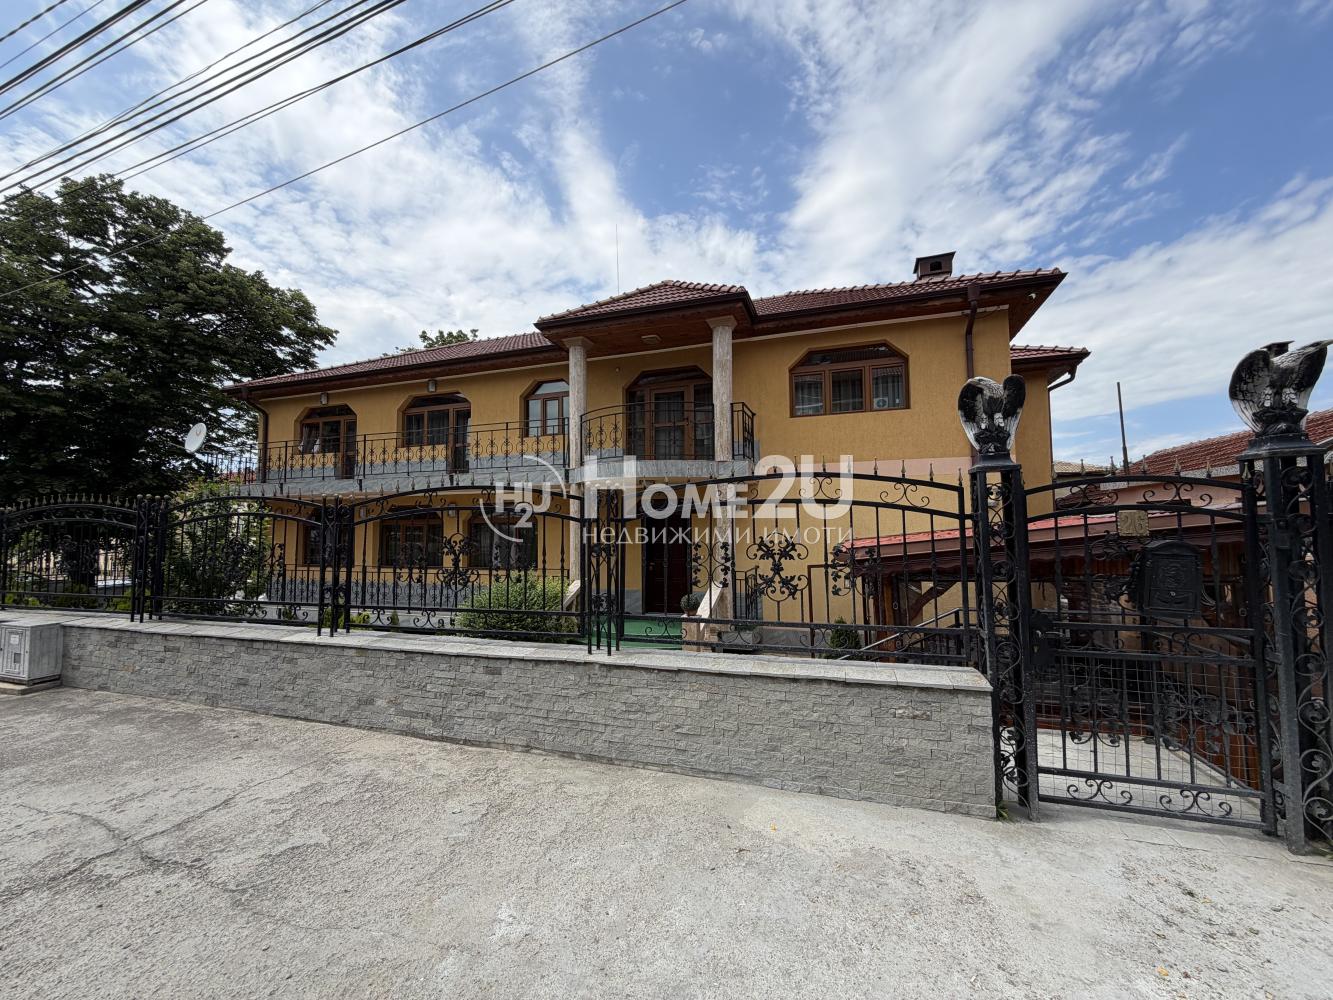
Massive house in Druzhba 1 district, Ruse – 600 sq.m built-up area, yard 562 sq.m
We offer for sale an impressive two-storey massive house, located in one of the preferred districts of the city of Ruse – Druzhba 1, an area with good infrastructure, schools, shops, and convenient access to all parts of the city.
The property has a built-up area of 600 sq.m, built on a private plot of 562 sq.m, and offers space, functionality, and excellent opportunities both for family living and for investment.
Property features:
Built-up area – 600 sq.m
Plot – 562 sq.m
15 spacious rooms
8 bedrooms
4 bathrooms
Spacious tavern for family gatherings
Summer building
Garage
Parking space in the yard
Spacious terraces
Massive fence with wrought iron
The house stands out with its representative appearance, functional layout, and spacious rooms that provide comfort and convenience. It is suitable both for a large family and for a guest house, boutique hotel, or another investment project.
If you are looking for a property that combines space, prestige, and an excellent location in the city of Ruse, this house is an offer worth your attention.
For more information and to arrange a viewing, contact us and quote code: 255815
529 990 €
Go to Къща
Ruse | Ruse
Къща
Massive house in Druzhba 1 district, Ruse – 600 sq.m built-up area, yard 562 sq.m
We offer for sale an impressive two-storey massive house, located in one of the preferred districts of the city of Ruse – Druzhba 1, an area with good infrastructure, schools, shops, and convenient access to all parts of the city.
The property has a built-up area of 600 sq.m, built on a private plot of 562 sq.m, and offers space, functionality, and excellent opportunities both for family living and for investment.
Property features:
Built-up area – 600 sq.m
Plot – 562 sq.m
15 spacious rooms
8 bedrooms
4 bathrooms
Spacious tavern for family gatherings
Summer building
Garage
Parking space in the yard
Spacious terraces
Massive fence with wrought iron
The house stands out with its representative appearance, functional layout, and spacious rooms that provide comfort and convenience. It is suitable both for a large family and for a guest house, boutique hotel, or another investment project.
If you are looking for a property that combines space, prestige, and an excellent location in the city of Ruse, this house is an offer worth your attention.
For more information and to arrange a viewing, contact us and quote code: 255815
529 990 €
Go to House
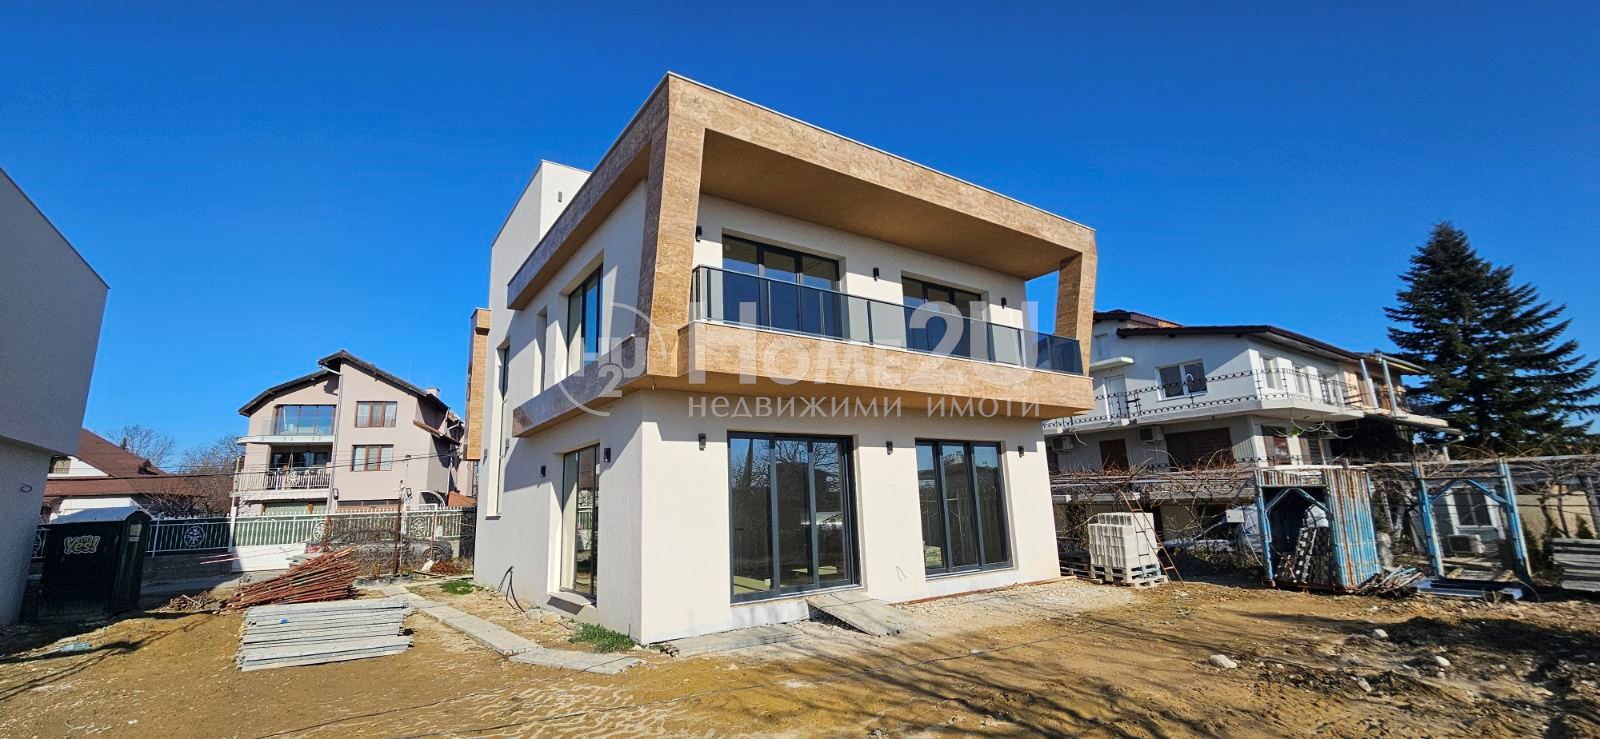
Varna | Trakata area
House
UNCOMPROMISING QUALITY! PERFECT ACCESS! QUIET AND PEACEFUL AREA! SEA PANORAMA!
We offer for sale a three-storey house in the Gorna Traka area. The property will be finished with plaster and screed, with installed water-based underfloor heating, a modern heat-pump installation, security system (SOT), cable TV and Internet. A garage will also be built. The house is connected to the city sewerage network.
Layout:
ground floor – living area – 70 sq.m, office/bedroom, bathroom with toilet – 11 sq.m, bathroom with toilet – 7 sq.m, and staircase to the next floor;
*the ceiling height on the ground floor is 3 meters;
second floor – master bedroom with en-suite bathroom with toilet – 26 sq.m, two bedrooms of 18 sq.m each, bathroom with toilet – 8 sq.m, and terrace – 12 sq.m;
third floor – office/bedroom, toilet, terrace with a beautiful sea panorama – 55 sq.m.
The property includes two parking spaces, with an option to build a garage as well. For more information and to arrange a viewing, call the phone number provided and quote code: 142566
530 000 €