

Properties


Go to Пром. помещение

Kyustendil, province | village Kraynitsi
Пром. помещение
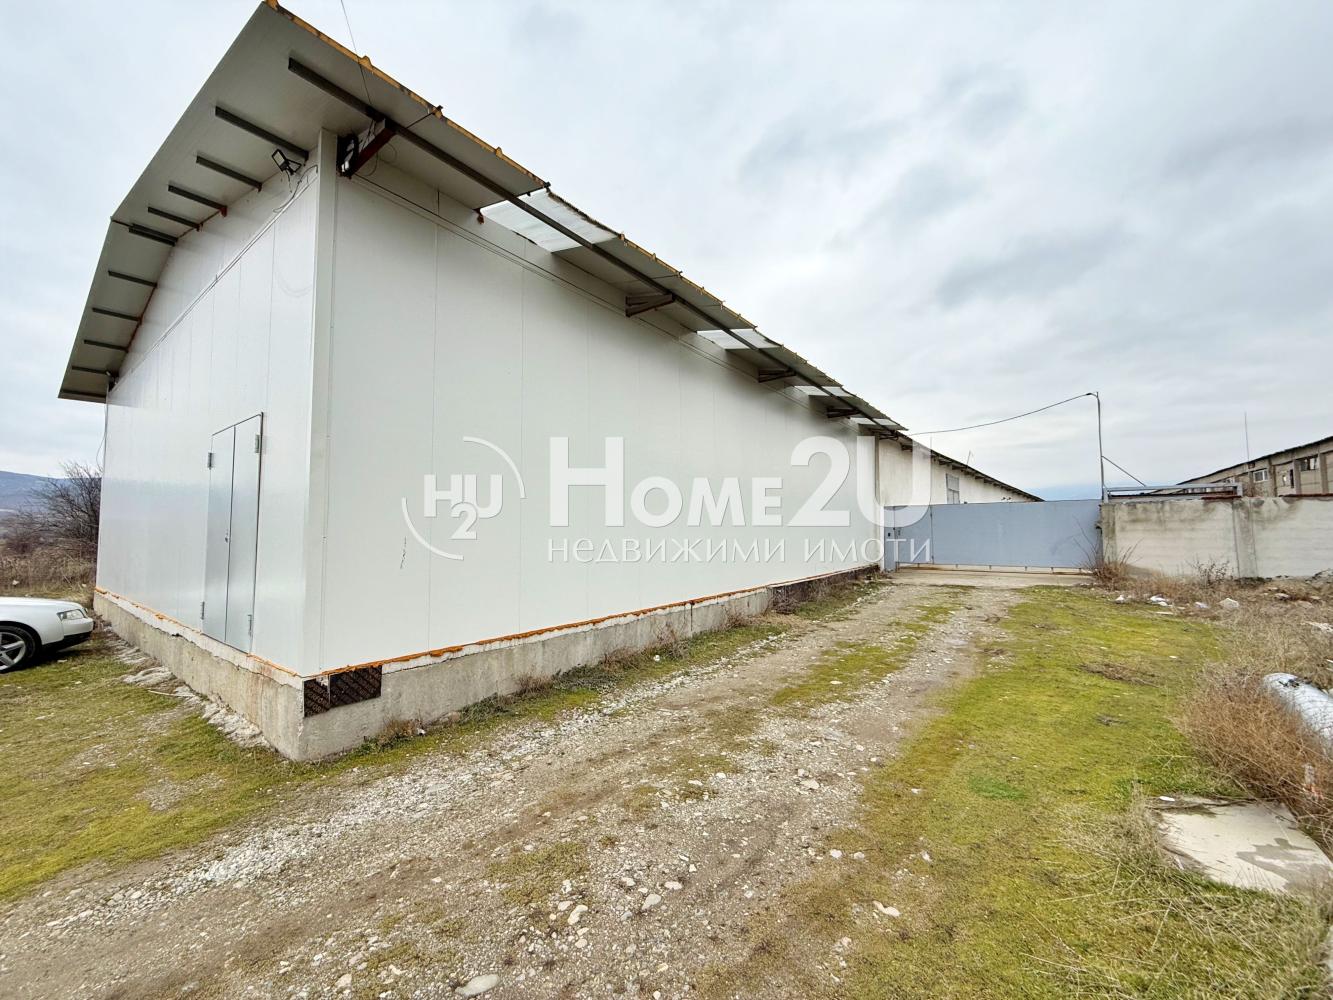
INDUSTRIAL PREMISES!! SOLID CONSTRUCTION!! LARGE YARD!! ACCESS FOR TRUCKS!!
Area: 1000 sq.m
Construction: brick
Additional premises: 2 bathrooms with toilets, separate office, two changing rooms, dining/rest area
Access: direct car and TIR access.
A spacious and functional industrial premises is offered, located in the village of Kraynitsi, with a very convenient location for industrial activity. It has a large open area, a solid floor surface and construction, suitable for production, warehouse activity, logistics, workshop and more. All necessary service rooms are provided — offices for administration or management, sanitary facilities, a changing room for staff and a separate dining room. This allows the property to be used immediately, without the need for additional alterations. Direct TIR access and the large parking area allow smooth logistics and maneuvering for heavy vehicles. The powerful three-phase power supply is suitable for machines, production equipment and all necessary industrial needs. Heating is ensured by a large fireplace, running on waste from the production of wooden doors (currently).
Call now and quote the following code: 144392
499 900 €
Go to Пром. помещение

Kyustendil, province | village Kraynitsi
Пром. помещение
INDUSTRIAL PREMISES!! SOLID CONSTRUCTION!! LARGE YARD!! ACCESS FOR TRUCKS!!
Area: 1000 sq.m
Construction: brick
Additional premises: 2 bathrooms with toilets, separate office, two changing rooms, dining/rest area
Access: direct car and TIR access.
A spacious and functional industrial premises is offered, located in the village of Kraynitsi, with a very convenient location for industrial activity. It has a large open area, a solid floor surface and construction, suitable for production, warehouse activity, logistics, workshop and more. All necessary service rooms are provided — offices for administration or management, sanitary facilities, a changing room for staff and a separate dining room. This allows the property to be used immediately, without the need for additional alterations. Direct TIR access and the large parking area allow smooth logistics and maneuvering for heavy vehicles. The powerful three-phase power supply is suitable for machines, production equipment and all necessary industrial needs. Heating is ensured by a large fireplace, running on waste from the production of wooden doors (currently).
Call now and quote the following code: 144392
499 900 €
Go to Къща
Sofia | Tsentar
Къща
EXCELLENT LOCATION! CITY CENTER! INVESTMENT PROPERTY! RBNB!
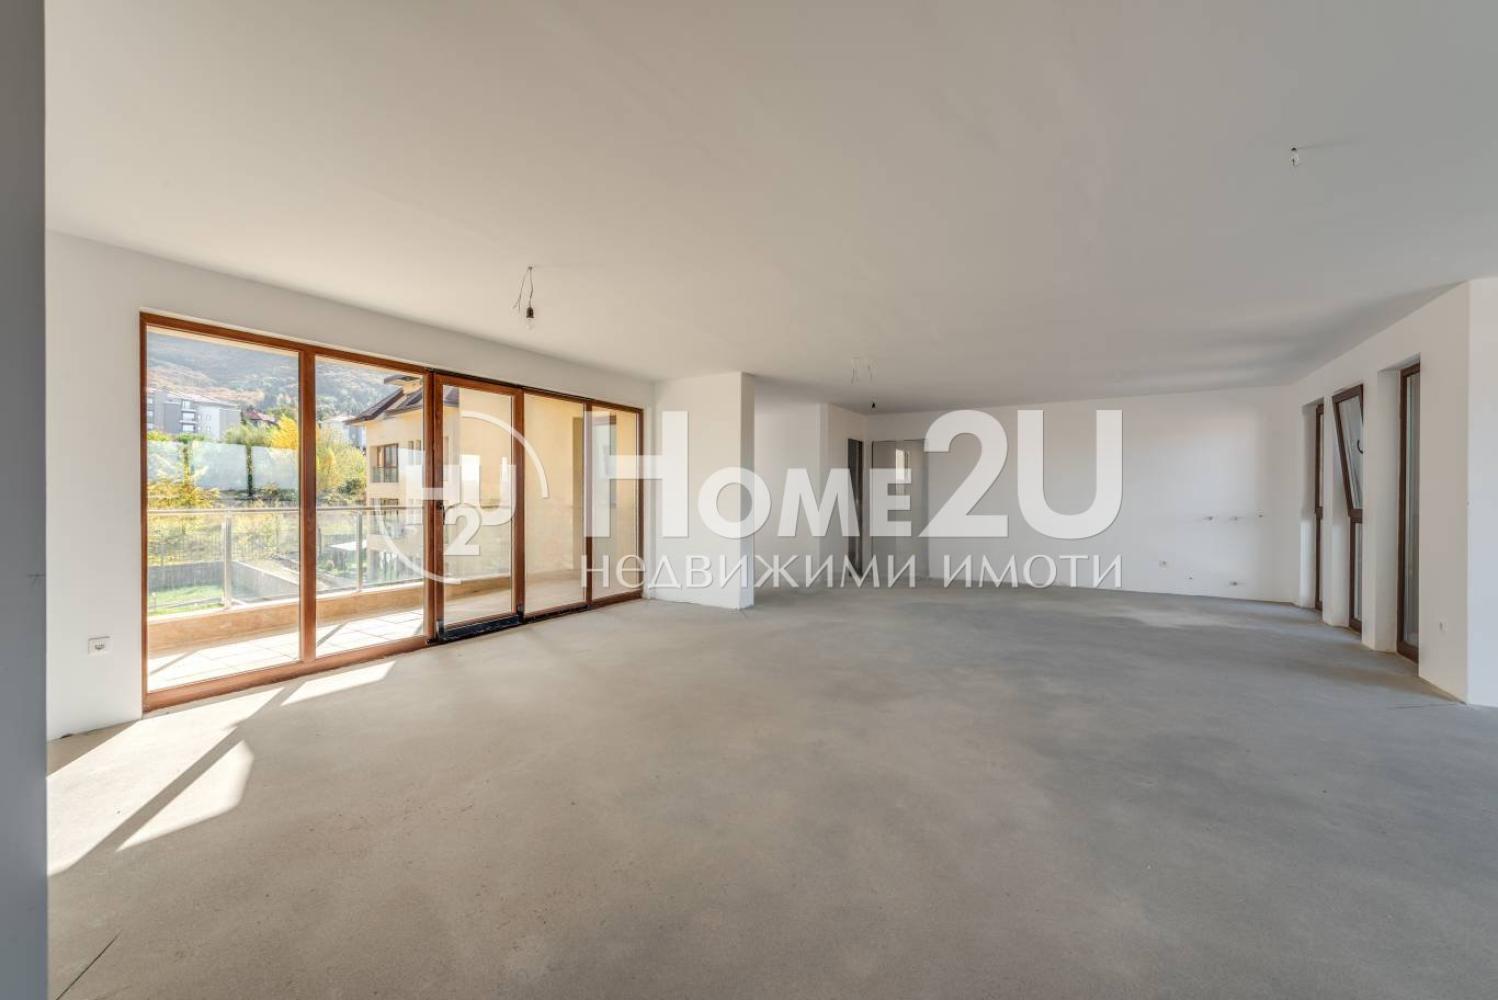
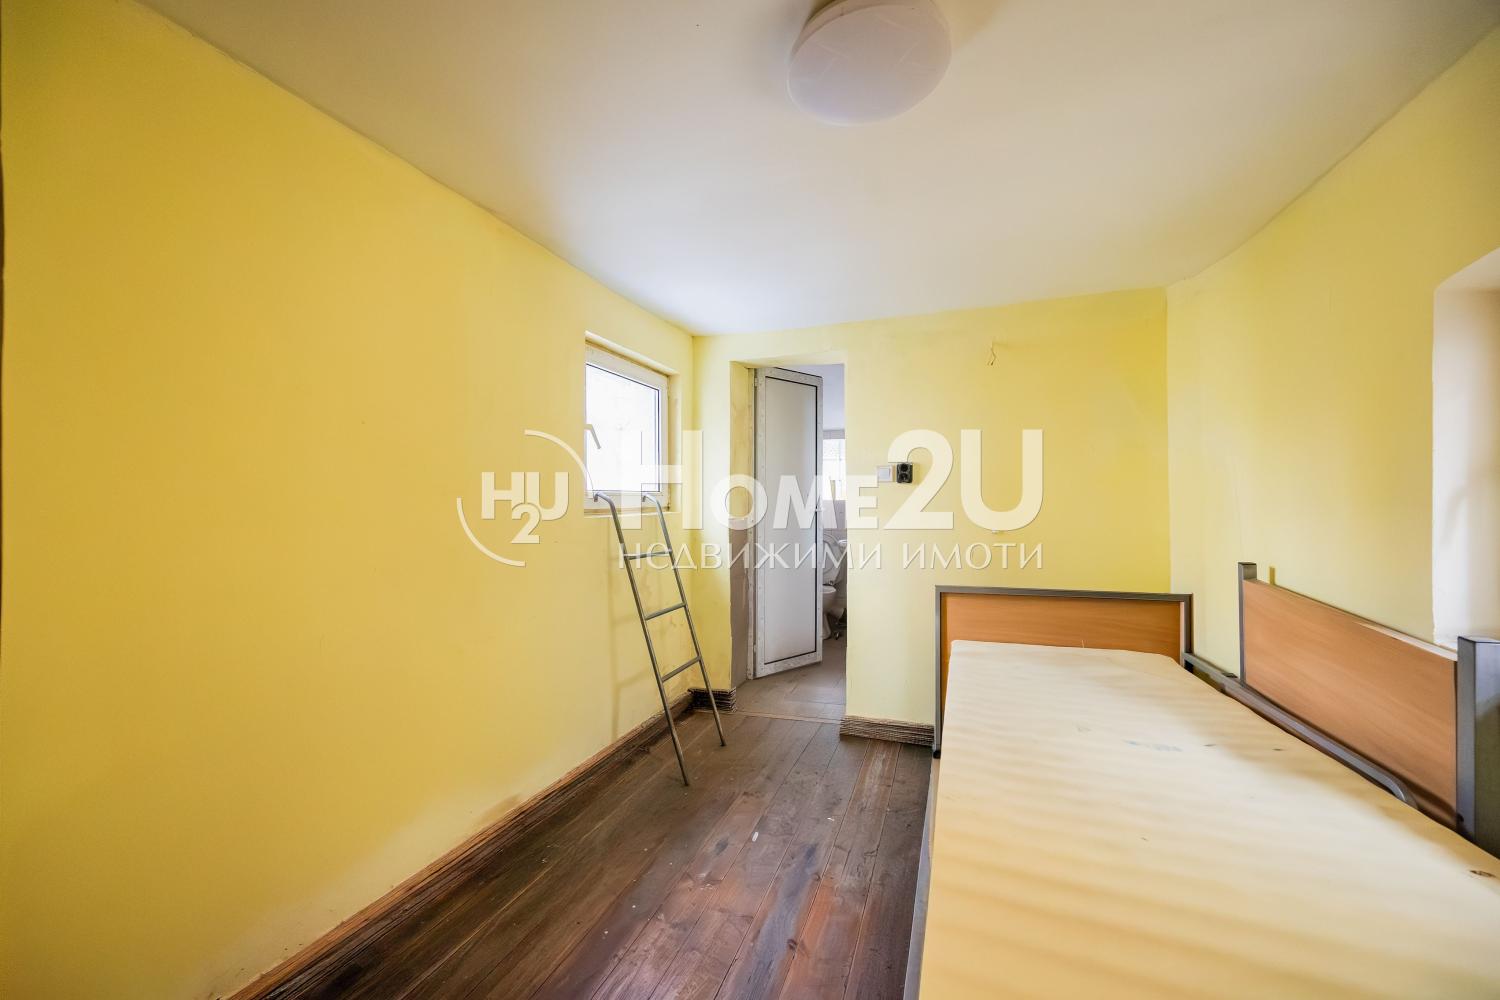
Home2U presents to your attention an internal three-storey house located in the very center of Sofia. The property is situated on a second line from the street. The house has the following functional layout: three above-ground floors with a built-up area of 46 sq.m per floor.
Layout:
Each floor includes:
two separate rooms.
a bathroom.
The property also has:
a basement
an attic space, which are not included in the gross floor area and provide additional functionality.
The house is situated in a plot of 306 sq.m, with the possibility of using a yard.
The property is suitable both for living and for investment purposes, for rent or short-term accommodation.
For more information, contact us and quote the following code: 142883
500 000 €
Go to Къща
Sofia | Tsentar
Къща
EXCELLENT LOCATION! CITY CENTER! INVESTMENT PROPERTY! RBNB!
Home2U presents to your attention an internal three-storey house located in the very center of Sofia. The property is situated on a second line from the street. The house has the following functional layout: three above-ground floors with a built-up area of 46 sq.m per floor.
Layout:
Each floor includes:
two separate rooms.
a bathroom.
The property also has:
a basement
an attic space, which are not included in the gross floor area and provide additional functionality.
The house is situated in a plot of 306 sq.m, with the possibility of using a yard.
The property is suitable both for living and for investment purposes, for rent or short-term accommodation.
For more information, contact us and quote the following code: 142883
500 000 €
Go to 4-room

Sofia | Center
4-room
EXCELLENT LOCATION!!! CONSTRUCTION STARTED!!! LUXURY BUILDING!!!
We present to your attention a four-room apartment in a new residential building with no equivalent on the market in the center of the capital. The apartment will have the following functional layout:
entrance hall, living room + kitchenette 41.85 sq.m., three bedrooms, two bathrooms + toilets, storage room, terrace 22.16 sq.m.
The facade of the building is contemporary and modern, with elegant decorative elements that emphasize the volumes. The structure is monolithic reinforced concrete, with external walls made of 25 cm bricks and 10 cm thermal insulation. The terraces are designed with openwork and solid railings with a height of min. 120 cm from the finished floor. Creating a shared space in the urban environment is a challenge to ensure it in a functional way, which complements the cozy atmosphere and quality of life. A richly landscaped, publicly accessible rooftop terrace is planned.
Call and quote code: 143248
500 848 €
Go to Spacious Apartment with Rooftop Terraces in a New Building
Varna | Tsveten
Spacious Apartment with Rooftop Terraces in a New Building
SPACIOUS APARTMENT! ROOFTOP TERRACES! TSVETEN QUARTER!
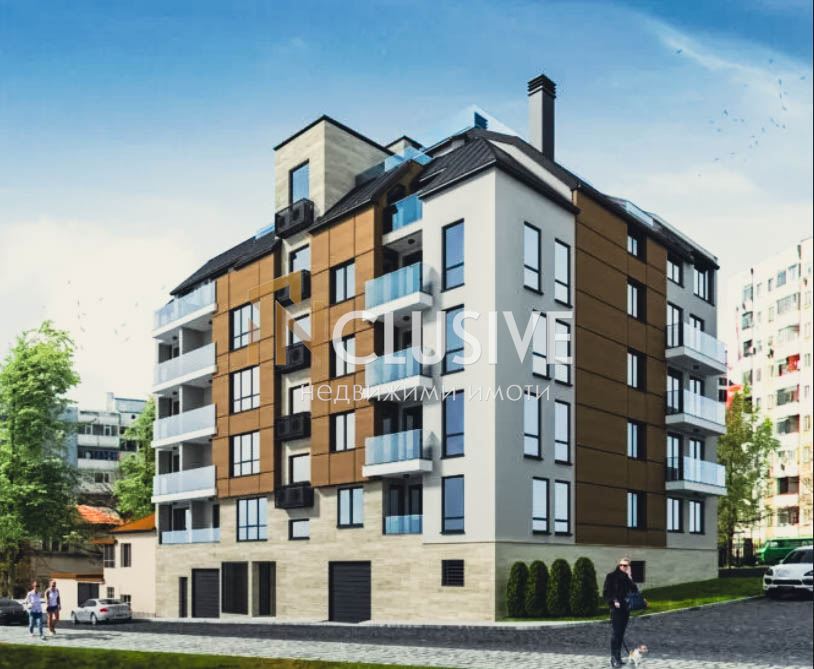
INCLUSIVE REAL ESTATE offers for sale an exceptionally spacious apartment located in a new building in Tsveten Quarter – a preferred residential area with a quiet environment, green spaces, and excellent urban infrastructure.
The building is designed with care for the comfort and coziness of its residents and consists of seven floors, including an underground level with garages and parking spaces. The architectural vision impresses with clean lines and an elegant combination of materials – warm wood finish and light natural stone, complemented by glass railings that emphasize the feeling of space and light. The common areas are made with high-quality natural materials and modern decorative elements, creating a luxurious and welcoming environment.
The apartment has a total area of 296.81 sq.m, of which 260.81 sq.m is pure living space, and offers an exceptionally functional and comfortable layout, suitable for a large family or clients seeking space and a high standard of living. With a southeast exposure, it provides an abundance of natural light and a comfortable atmosphere throughout the day.
Layout – Level 1:
Spacious living room with kitchenette
Three separate bedrooms
Two bathrooms with toilets
Storage room
Walk-in closet
Corridor
Terrace
Three rooftop terraces
Layout – Level 2:
Rooftop terrace with an area of 23.62 sq.m, suitable for a relaxation area, summer kitchen, or landscaping
The large windows provide an abundance of natural light, and the numerous terraces create a feeling of a house in the city and offer excellent opportunities for relaxation and personal outdoor space.
For the convenience and security of the owners, the building has an underground parking and designated garages, with the possibility of purchasing parking spaces.
The property is an excellent choice for clients who value space, comfort, modern architecture, and a peaceful urban environment.
For purchase with a mortgage loan, we recommend CREDIT MALL – licensed credit consultant EIK 205405378.
For more information, current parameters, and to arrange a viewing, contact us at phone 0875 363 320 and quote the corresponding code: 16577.
510 000 €
Go to House
Sofiya, province | Pravets, town
House
SPACIOUS!!! OPERATING BUSINESS!!! CLEAN AIR!!! FURNISHED!!! GOOD INVESTMENT!!!
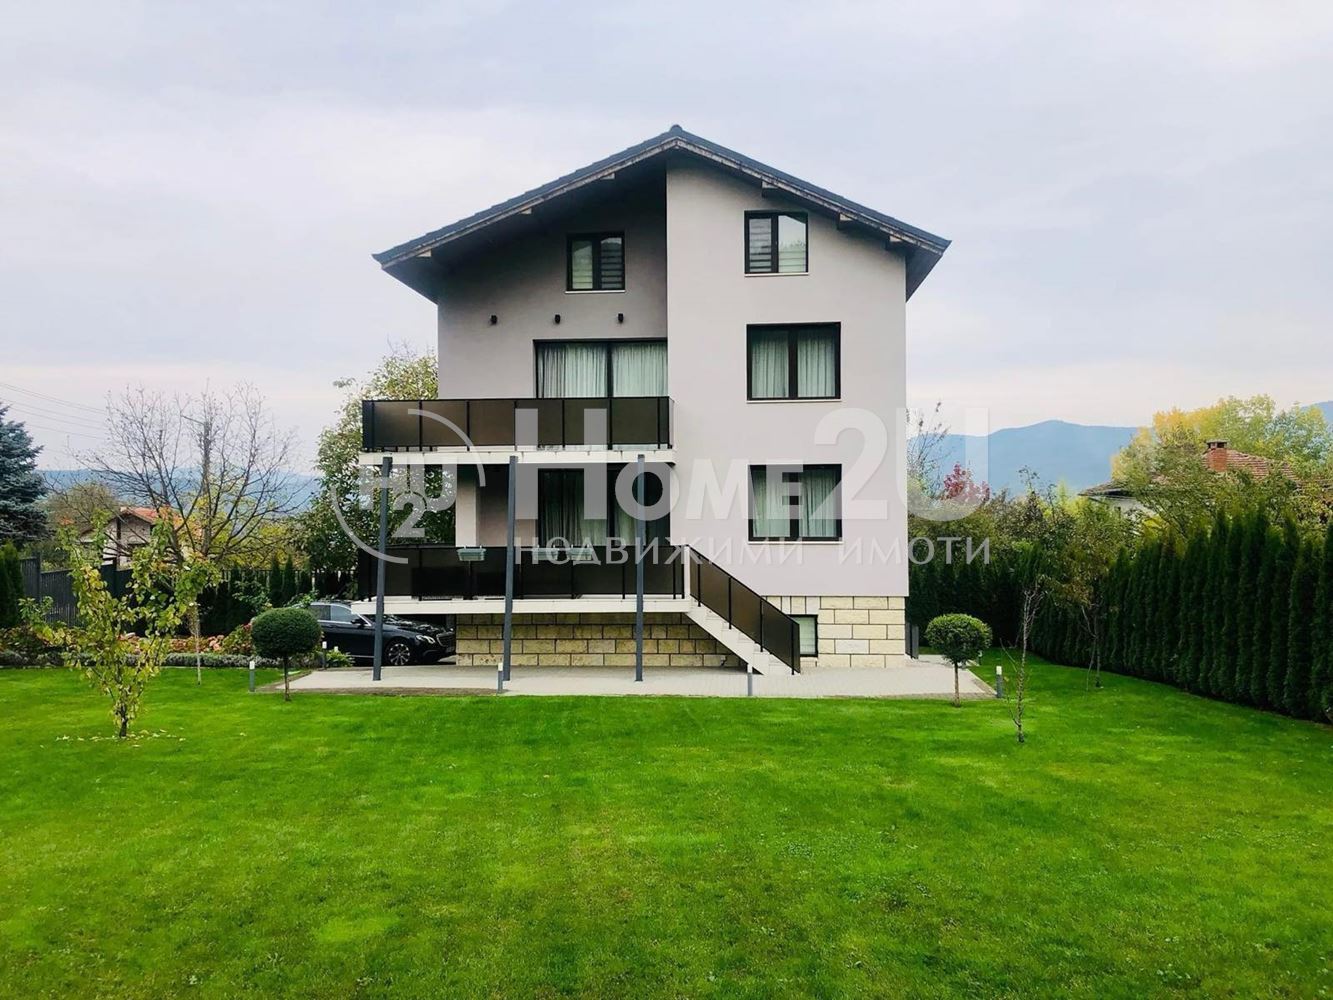
We present to your attention a house located in the town of Pravets. The area where it is located has quick access to the Hemus highway – only 30 minutes from Sofia. The house has 4 bedrooms, one of which is with stylish built-in MDF furniture, 3 bathrooms, a spacious living room with a large extendable sofa, and a fully equipped kitchen made of high-quality MDF with appliances from leading brands – Bosch, Sony, Liebherr.The yard is extremely well maintained and has an automatic irrigation system, with 250 thuja trees planted, as well as various flowers – roses, hydrangeas, and lavender. Outdoor amenities include a jacuzzi, a spacious barbecue area (30 sq.m.) with Italian granite tiles, a gazebo, a table and chairs, as well as three verandas – two large ones of 20 sq.m. each and one small one of 3 sq.m., all with a wonderful view of the mountains.The house is designed with energy efficiency in mind – it has German PVC windows, 11 cm thermal insulation, southern exposure for more warmth and natural light in winter. Heating is entirely on gas, with radiators and convectors in every room, and for additional comfort, two air conditioners are installed.It is sold fully furnished with high-quality furniture and appliances.The property is also sold with an operating business: it is rented out for overnight stays at a price of 600 BGN per night and is occupied every weekend. If you are interested in such a property, call now and quote the following code: 126980
510 000 €
Go to 4-стаен
Sofia | Tsentar
4-стаен
GREAT LOCATION!!! CONSTRUCTION STARTED!!! LUXURY BUILDING!!!
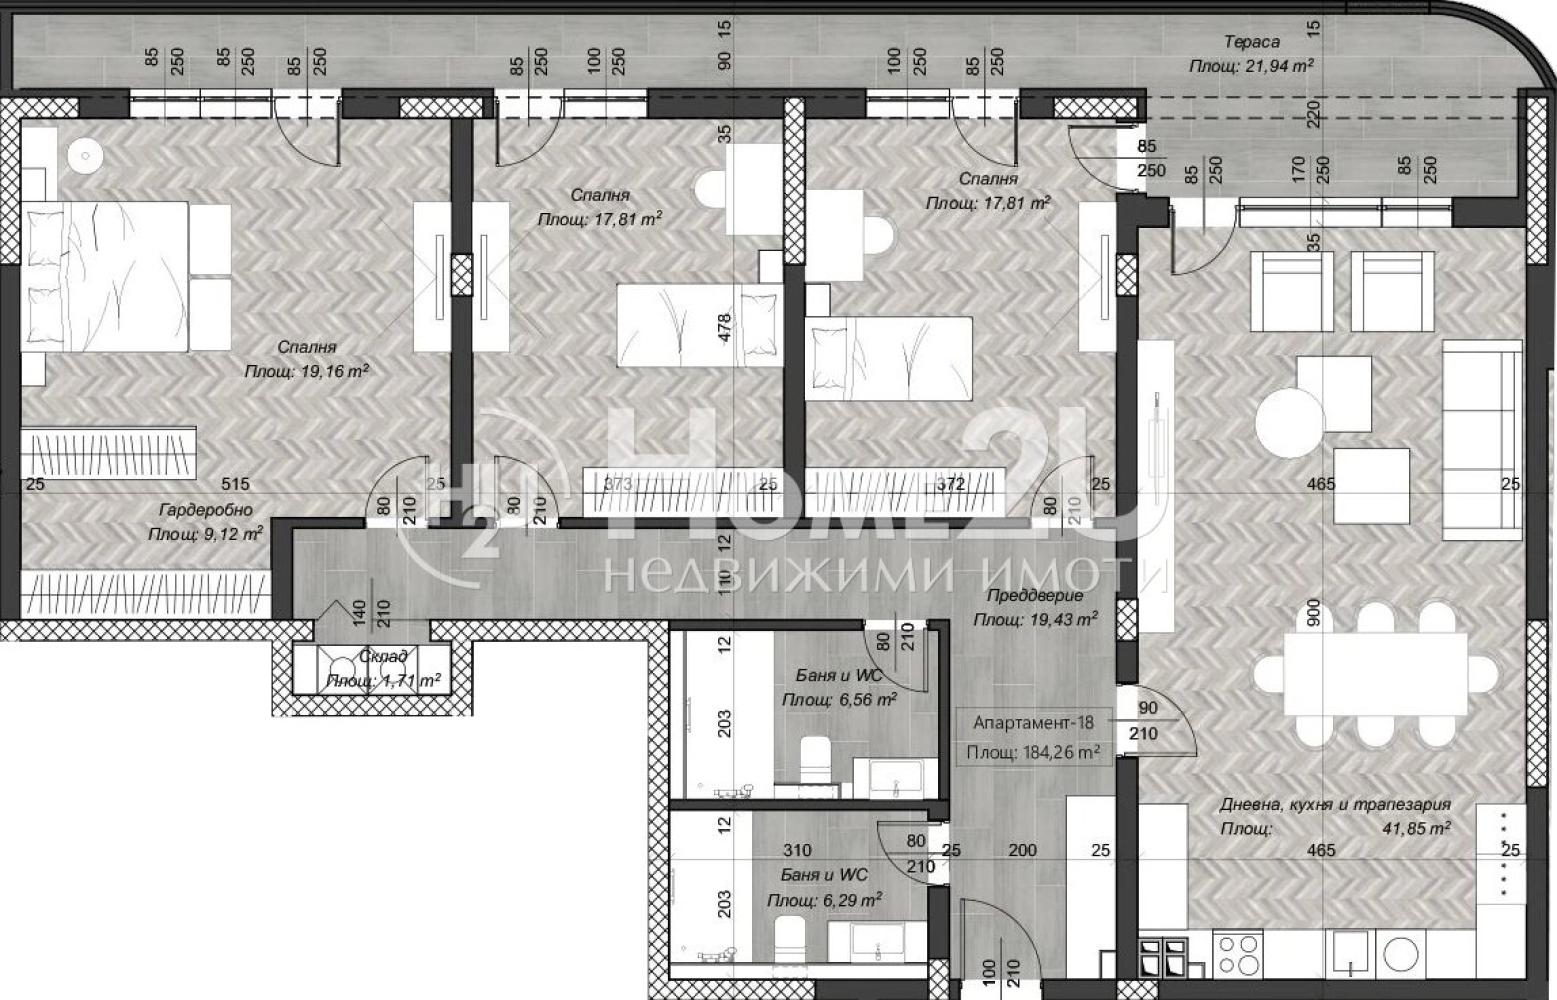
Four-room apartment in a new residential building unlike anything else on the market in the center of the capital. The apartment will have the following layout:
entrance hall, living room + kitchen area 41.85 sq.m., three bedrooms (one with a walk-in wardrobe), two bathrooms + toilets, terrace 21.94 sq.m.
The building façade is contemporary and modern, with elegant decorative elements that emphasize the volumes. The structure is a monolithic reinforced-concrete frame with external walls of 25 cm brick and 10 cm thermal insulation. The terraces are planned with openwork and solid railings with a minimum height of 120 cm from the finished floor. Creating common space in the urban environment is a challenge in ensuring it in a functional way, which complements the cozy atmosphere and quality of life. A richly landscaped, publicly accessible roof terrace is planned.
Call and quote code: 257898
510 561 €