

Properties


Go to Four-room apartment for sale – Varna, Kabakum area, on the seashore FIRST LINE SEA! ACT 16! TURNKEY!
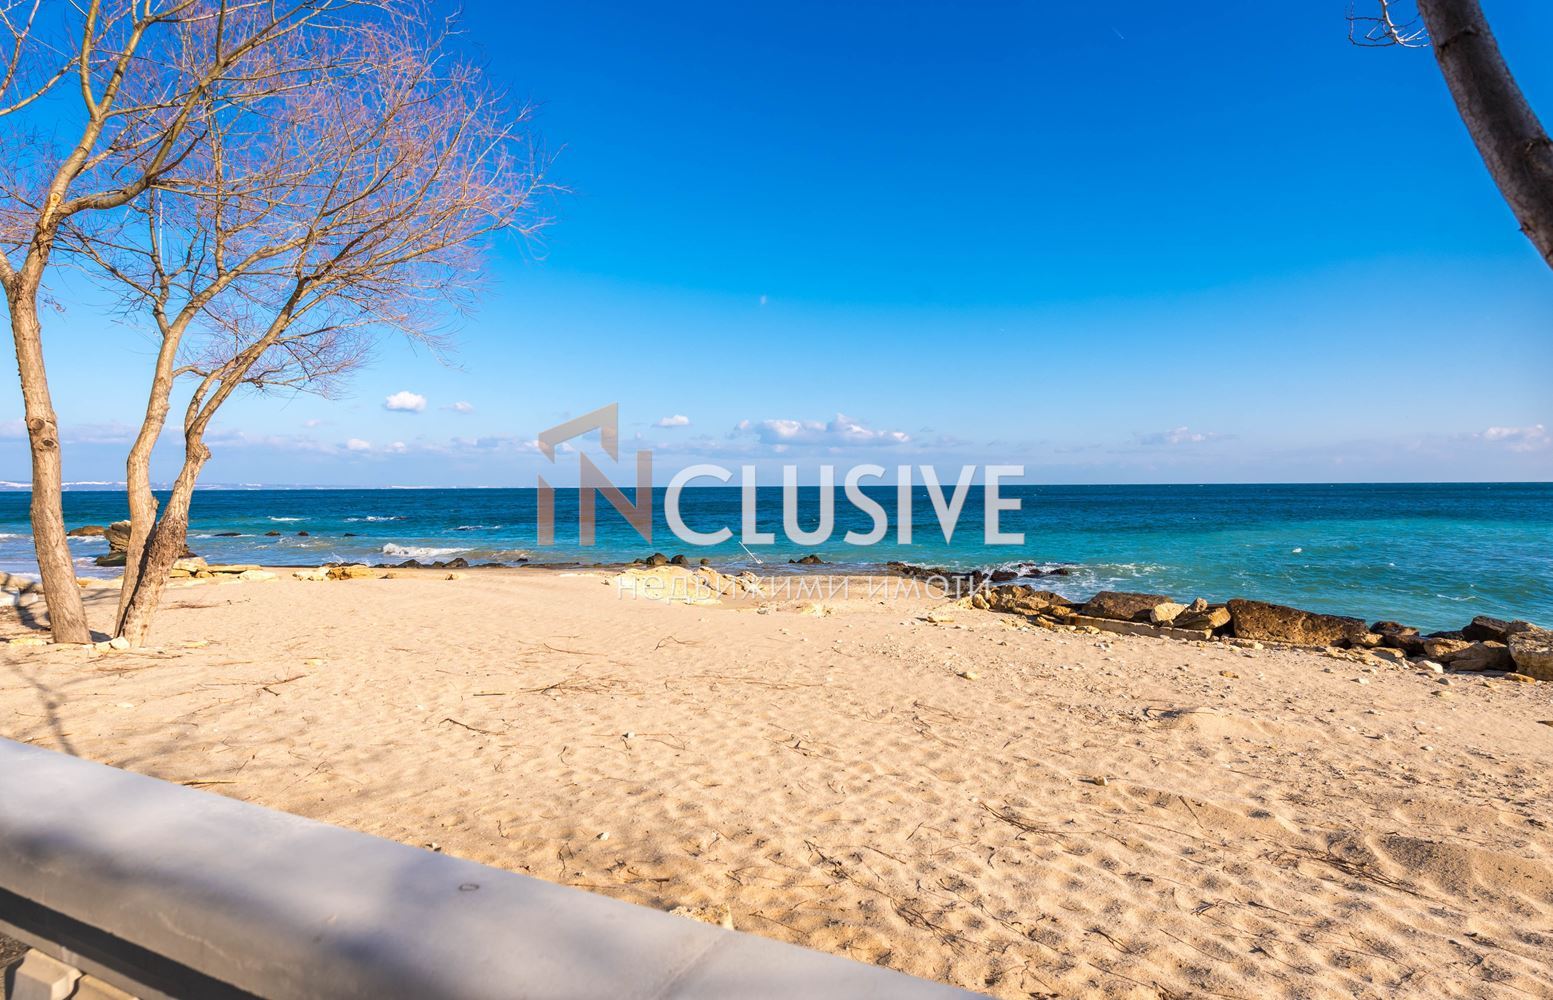

Varna, region | m-t Kabakum
Four-room apartment for sale – Varna, Kabakum area, on the seashore FIRST LINE SEA! ACT 16! TURNKEY!
INCLUSIVE VARNA presents to your attention an exceptional four-room apartment with a frontal view of the beach and the sea – one of those rare properties where the sea is not just nearby, but is literally in front of you.
The apartment is located on the ground floor in a prestigious gated complex next to Kabakum Beach and has a net area of 243 sq.m, a terrace of 25 sq.m and common areas of 23 sq.m – total area 291 sq.m. Scale and comfort that are rarely found.
The layout includes a spacious living room with kitchen and direct access to the terrace, three bedrooms, three bathrooms with toilets, and three storage rooms/walk-in wardrobes. Every room is designed with attention to functionality and the luxury of modern living. The property is sold turnkey with the existing furnishings – ready to move in from day one.
The complex offers a summer restaurant, swimming pool, gym, jacuzzi and 24/7 security. There is an option to purchase a parking space.
Maintenance fee: 12 euros/sq.m annually. The furnishings are not included in the sale price.
For purchase with mortgage financing, we recommend the services of our specialized credit center CREDIT MALL – licensed credit consultant, UIC 205405378.
For more information and to arrange a viewing, call 0875363320 and quote the listing code: 17856
INCLUSIVE VARNA – your reliable partner in real estate.
495 000 €
Go to Four-bedroom apartment
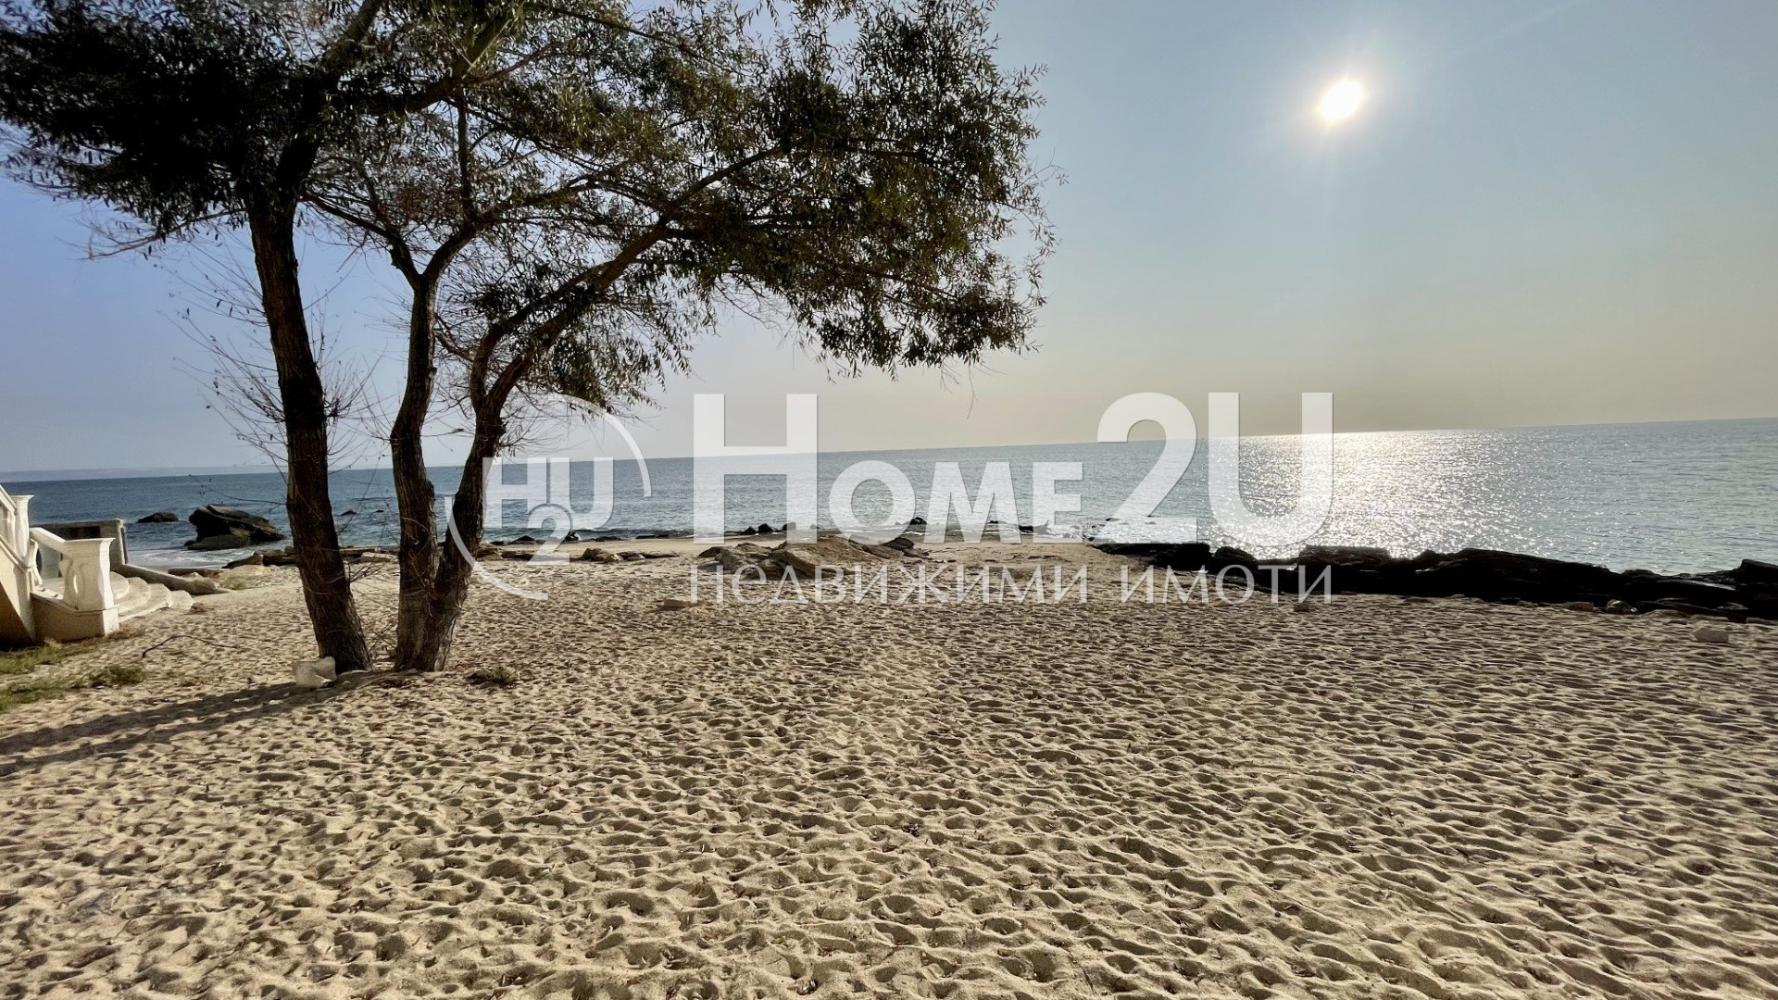

Varna, oblast | Kabakum area
Four-bedroom apartment
🌊 Seafront apartment
Spacious four-bedroom apartment in a prestigious coastal complex, set within a natural park environment with classical architecture and direct access to a sandy beach. The property is offered “turnkey” (without furniture).
🏠 Description:
Type: 1+3 (Living room with three bedrooms)
Area: 291.24 sq.m. (Built-up area: 242.68 sq.m.)
Terrace: 25.63 sq.m.
Floor: Ground floor
✨ Amenities and infrastructure:
Pools and leisure: Direct access to the beach with free sun loungers and umbrellas provided for residents; outdoor and indoor pool.
Relaxation and dining: Elite à la carte restaurant, SPA and Wellness center.
Security: 24/7 security, video surveillance, controlled access and free WiFi.
For more information and contact, call now and quote code: 91292
495 000 €
Go to HOUSE WITH PRIVATE YARD! NEW CONSTRUCTION! IN SOTIRA, VARNA CITY
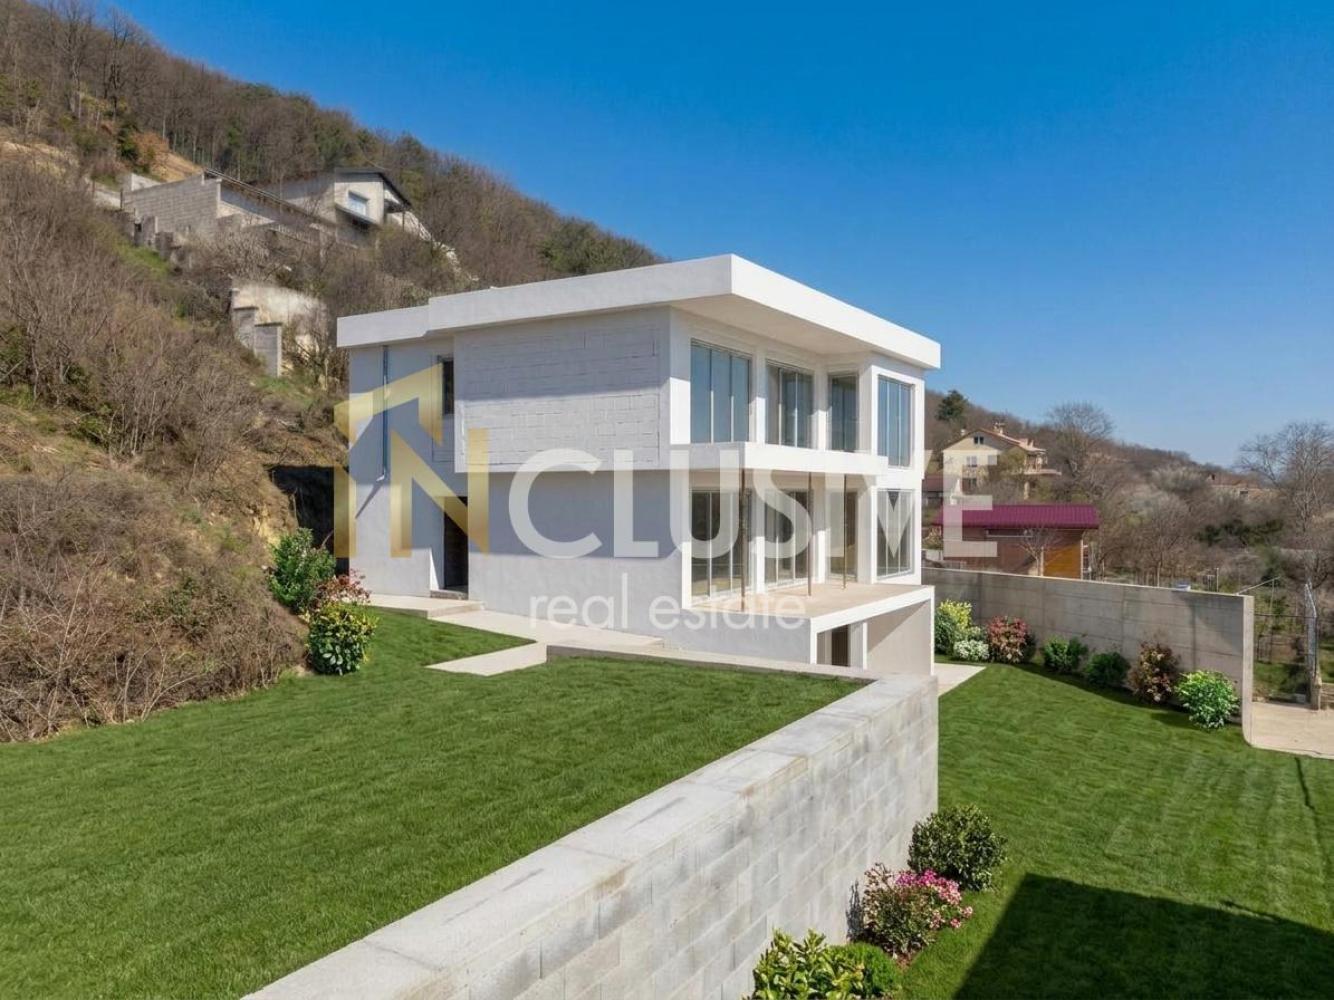
Varna | Sotira locality
HOUSE WITH PRIVATE YARD! NEW CONSTRUCTION! IN SOTIRA, VARNA CITY
I present to you an exceptional single-family house with modern architecture and premium execution, located in the prestigious area of Sotira, Varna City – a district that combines panoramic views, tranquility, and quick access to the city.
🏡 The property is being built with high-class materials, in line with the latest trends in contemporary residential construction. Every detail is carefully designed to ensure maximum comfort, energy efficiency, and a sense of luxury.
📐 Layout:
🔹 First level:
Spacious double garage with direct access
Basement room with warm connection
🔹 Second level:
Spacious living area with French windows and access to a panoramic terrace
Kitchen and dining area with the possibility of an island
Pantry
Bathroom/WC
Additional rooms (wardrobes / storage)
🔹 Third level:
Three bedrooms with optimal orientation
Two bathrooms with the possibility of high-end equipment
Laundry room
Spacious walk-in closet
💎 Luxury advantages and options:
High-end window frames with triple glazing
French windows for maximum light and panorama
Landscaped yard with dedicated relaxation zones
Access control and video surveillance
📊 Parameters:
GFA (RZP): 206.8 sq.m
Built-up area (ZP): 112.5 sq.m
Plot: 570 sq.m
Garage and basement: 87.03 sq.m
🏗️ Solid brick construction with planned commissioning/putting into operation in 2026.
🌿 A property created for people with an eye for detail, who seek modern comfort, aesthetics, and tranquility close to nature. For the purchase of this property with a mortgage loan, we recommend the services of our specialized credit center CREDIT MALL — a licensed credit consultant, UIC 205405378.
📞 For more information and to arrange a viewing, contact broker Eli Dimitrova at 0875366325 and quote code 255957.
🔑 Listing code: 255957
497 999 €
Go to HOUSE WITH A PRIVATE YARD! NEW CONSTRUCTION! IN SOTIRA, VARNA
Varna | Sotira area
HOUSE WITH A PRIVATE YARD! NEW CONSTRUCTION! IN SOTIRA, VARNA
I present to you an exceptional single-family house with modern architecture and premium execution, located in the prestigious area of Sotira, Varna – a neighborhood that combines panoramic views, tranquility, and quick access to the city.
🏡 The property is being built with high-class materials, in line with the latest trends in contemporary residential construction. Every detail is carefully designed to provide maximum comfort, energy efficiency, and a sense of luxury.
📐 Layout:
🔹 Level 1:
Spacious double garage with direct access
Basement room with internal connection
🔹 Level 2:
Spacious living area with French windows and access to a panoramic terrace
Kitchen and dining area with the option for an island
Pantry
Bathroom / WC
Additional rooms (walk-in closets / storage)
🔹 Level 3:
Three bedrooms with optimal orientation
Two bathrooms with the option for high-end equipment
Laundry room
Spacious walk-in closet
💎 Luxury advantages and options:
High-end window frames with triple glazing
French windows for maximum light and panorama
Landscaped yard with designated relaxation areas
Access control and video surveillance
📊 Specifications:
GFA: 206.8 sq.m
Built-up area: 112.5 sq.m
Plot: 570 sq.m
Garage and basement: 87.03 sq.m
🏗️ Solid brick construction with planned commissioning in 2026.
🌿 A property created for people with an eye for detail who seek modern comfort, aesthetics, and tranquility close to nature. For the purchase of this property with a mortgage loan, we recommend the services of our specialized credit center CREDIT MALL — a licensed credit consultant, UIC 205405378.
📞 For more information and to arrange a viewing, contact broker Eli Dimitrova at 0875366325 and quote code 255957.
🔑 Listing code: 255957
497 999 €
Go to Floor of a house
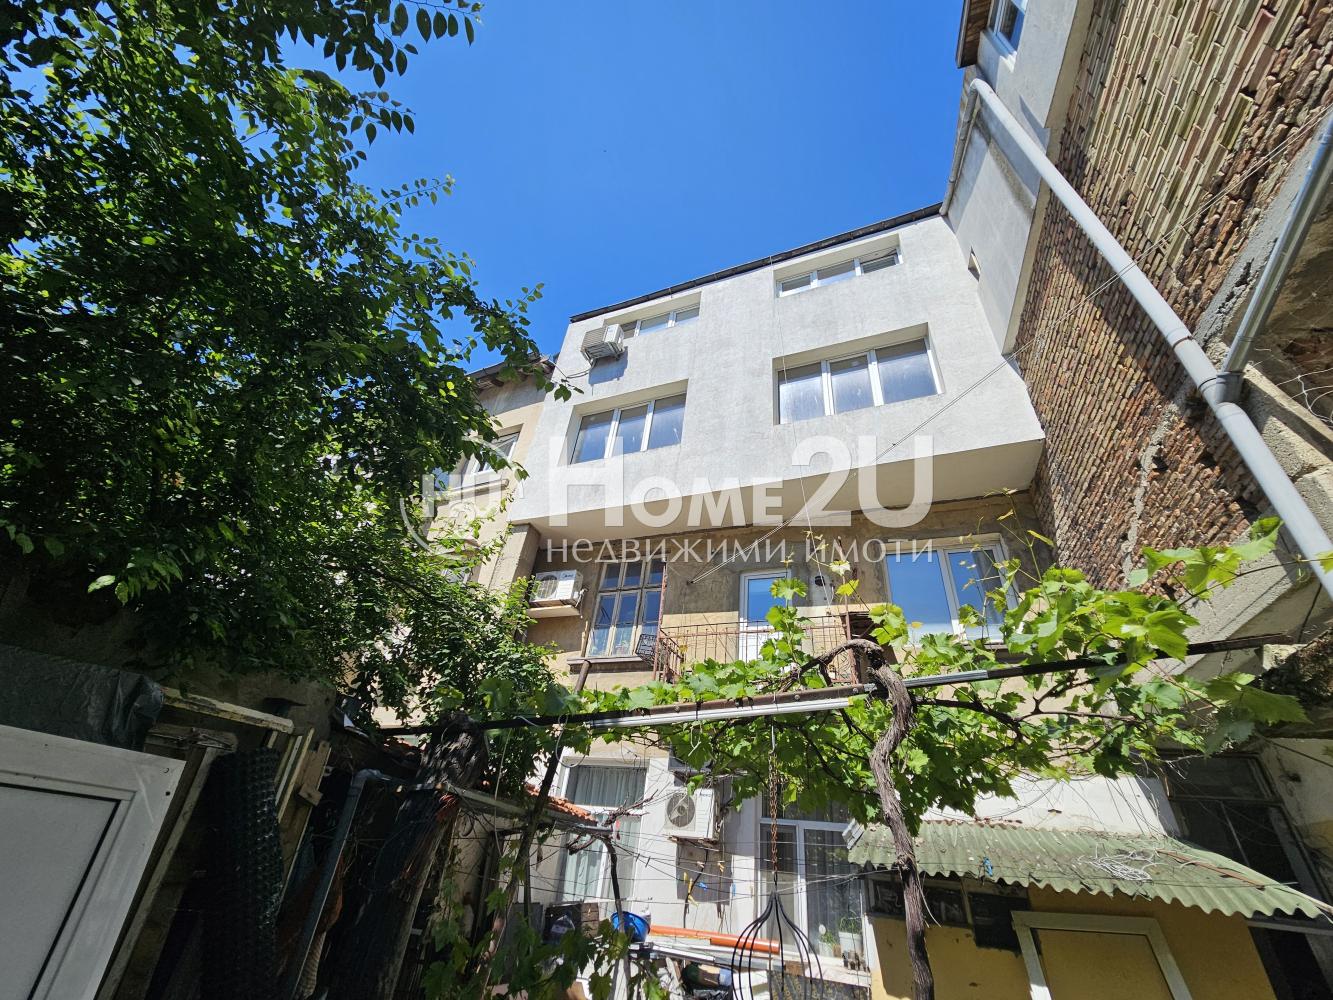
Varna | Ideal Center
Floor of a house
FLOOR OF A HOUSE IN A BRICK BUILDING IN THE VERY CENTER, WITH SOUTHWEST EXPOSURE
We present to you a sunny, spacious, middle third floor in the top center of the city of Varna.
The property is cleared out, ready for renovation by the new owners.
For a viewing and more information, call NOW and quote code: 260897
499 000 €
Go to Floor of a House
Varna | Ideal Center
Floor of a House
FLOOR OF A HOUSE IN A BRICK BUILDING IN THE VERY CENTER, WITH SOUTHWEST EXPOSURE
We present to you a sunny, spacious, middle third floor in the top center of the city of Varna.
The property is cleared out, ready for renovation by the new owners.
For a viewing and more information, call NOW and quote code: 260897
499 000 €
Go to 3-room
Sofia | Center
3-room
EXCELLENT LOCATION!!! CONSTRUCTION STARTED!!! LUXURY BUILDING!!!
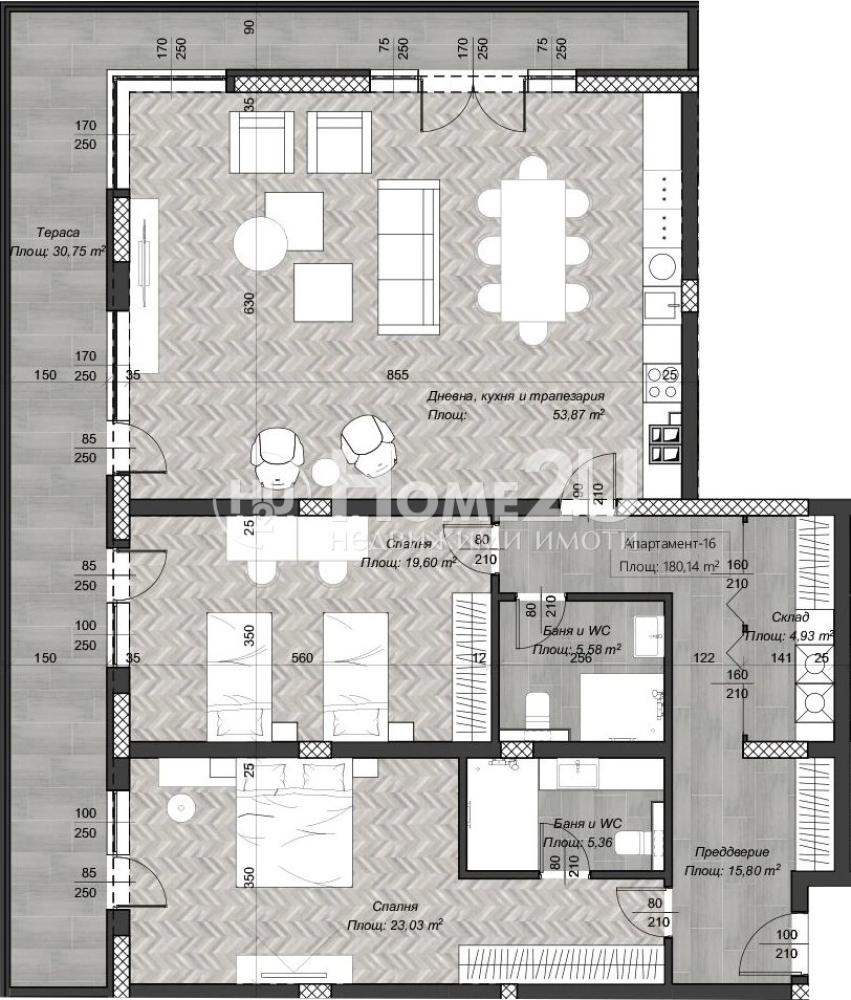
We present to your attention a three-room apartment in a new residential building with no equivalent on the market in the center of the capital. The apartment will have the following functional layout:
entrance hall, living room + kitchenette 53.87 sq.m, two bedrooms (one en-suite), one more bathroom with toilet, storage room, terrace 30.75 sq.m.
The building’s facade is contemporary and modern, with elegant decorative elements that emphasize the volumes. The structure is monolithic reinforced concrete, with external walls made of 25 cm bricks and 10 cm thermal insulation. The terraces are designed with openwork and solid railings with a height of min. 120 cm from the finished floor. Creating a shared space in the urban environment is a challenge in terms of providing it in a functional way, which complements the cozy atmosphere and quality of life. A richly landscaped, publicly accessible rooftop terrace is planned.
Call and quote the code: 236730
499 187 €
Go to NEAR TRAKIA HIGHWAY!!! ON THE SECOND LINE!!! ON THE MAIN ROAD!!! DESIGNATED INDUSTRIAL ZONE!!!
Sofia | village of Dolni Lozen
NEAR TRAKIA HIGHWAY!!! ON THE SECOND LINE!!! ON THE MAIN ROAD!!! DESIGNATED INDUSTRIAL ZONE!!!
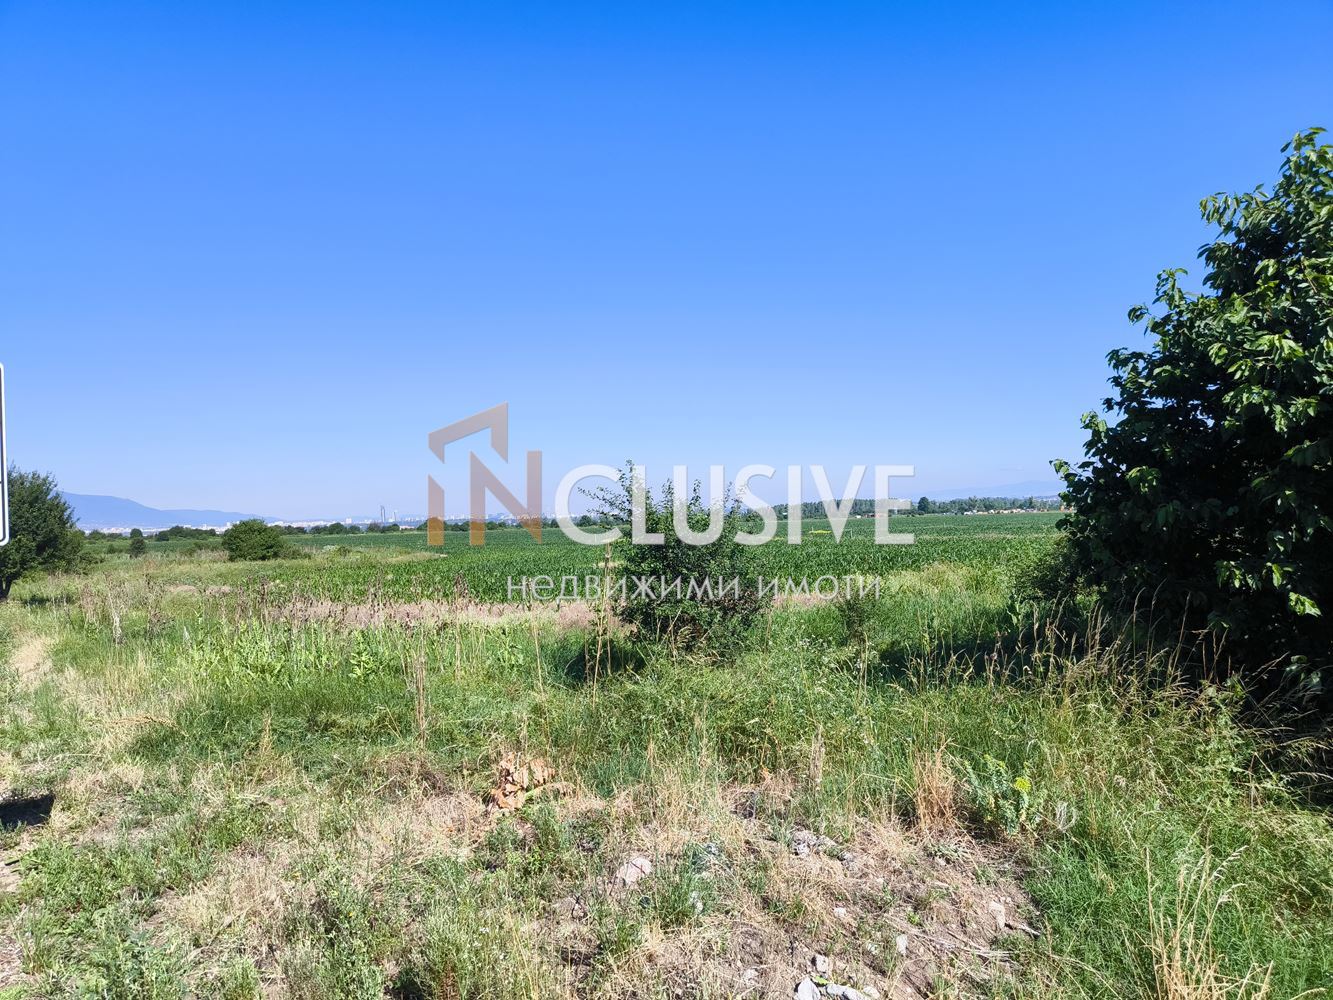
NEAR TRAKIA HIGHWAY!!! ON THE SECOND LINE!!! ON THE MAIN ROAD!!! DESIGNATED INDUSTRIAL ZONE!!! INCLUSIVE BULGARIA presents to your attention a plot in the industrial zone in the village of Lozen, on the second line of Saedinenie Street. Close to the entrance from Trakia Highway. If you are looking for a suitable property to build a warehouse or production facility, contact us and quote the following code: 657
499 680 €
Go to Къща
Pernik, province | village Rudartsi
Къща
GREAT LOCATION! POOL! PANORAMIC VIEW! FULLY FURNISHED!
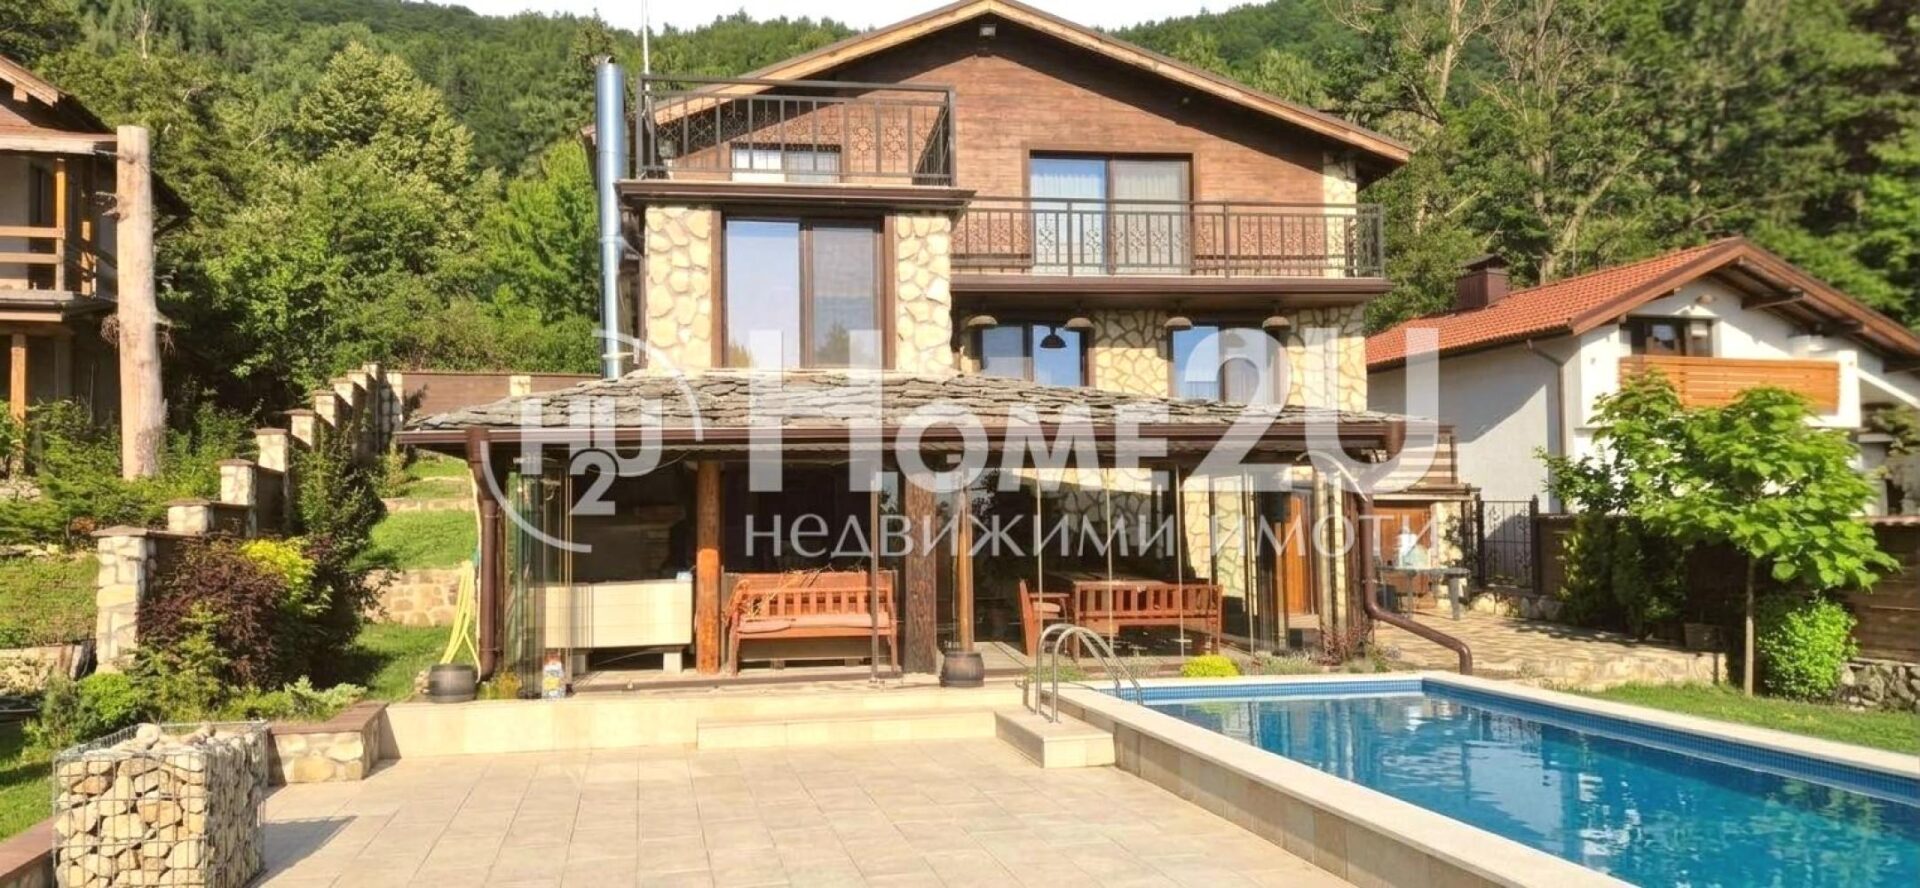
I present to your attention a jewel of a house in the heart of the southern slope of Vitosha!
Pool 6.5 by 3.5
4 bedrooms, 3 bathrooms, one with a jacuzzi
Living room with fireplace
Dining room
Kitchen with natural stone
Fitness room
Utility room
Two terraces
Glazed canopy with barbecue and oven – 60 square meters
Decorative pond
Garage for 6 cars – 93 square meters
Solid fence 2.2 m – 100 meters
Heat pump with underfloor heating.
Natural flooring in the bedrooms.
Landscaping with irrigation system
570 square meter plot
Video surveillance with alarm system
For additional information and to schedule a viewing, please call the listed phone number and quote listing code: 262856
499 900 €
Go to Къща
Pernik, province | village Rudartsi
Къща
GREAT LOCATION! POOL! PANORAMIC VIEW! FULLY FURNISHED!
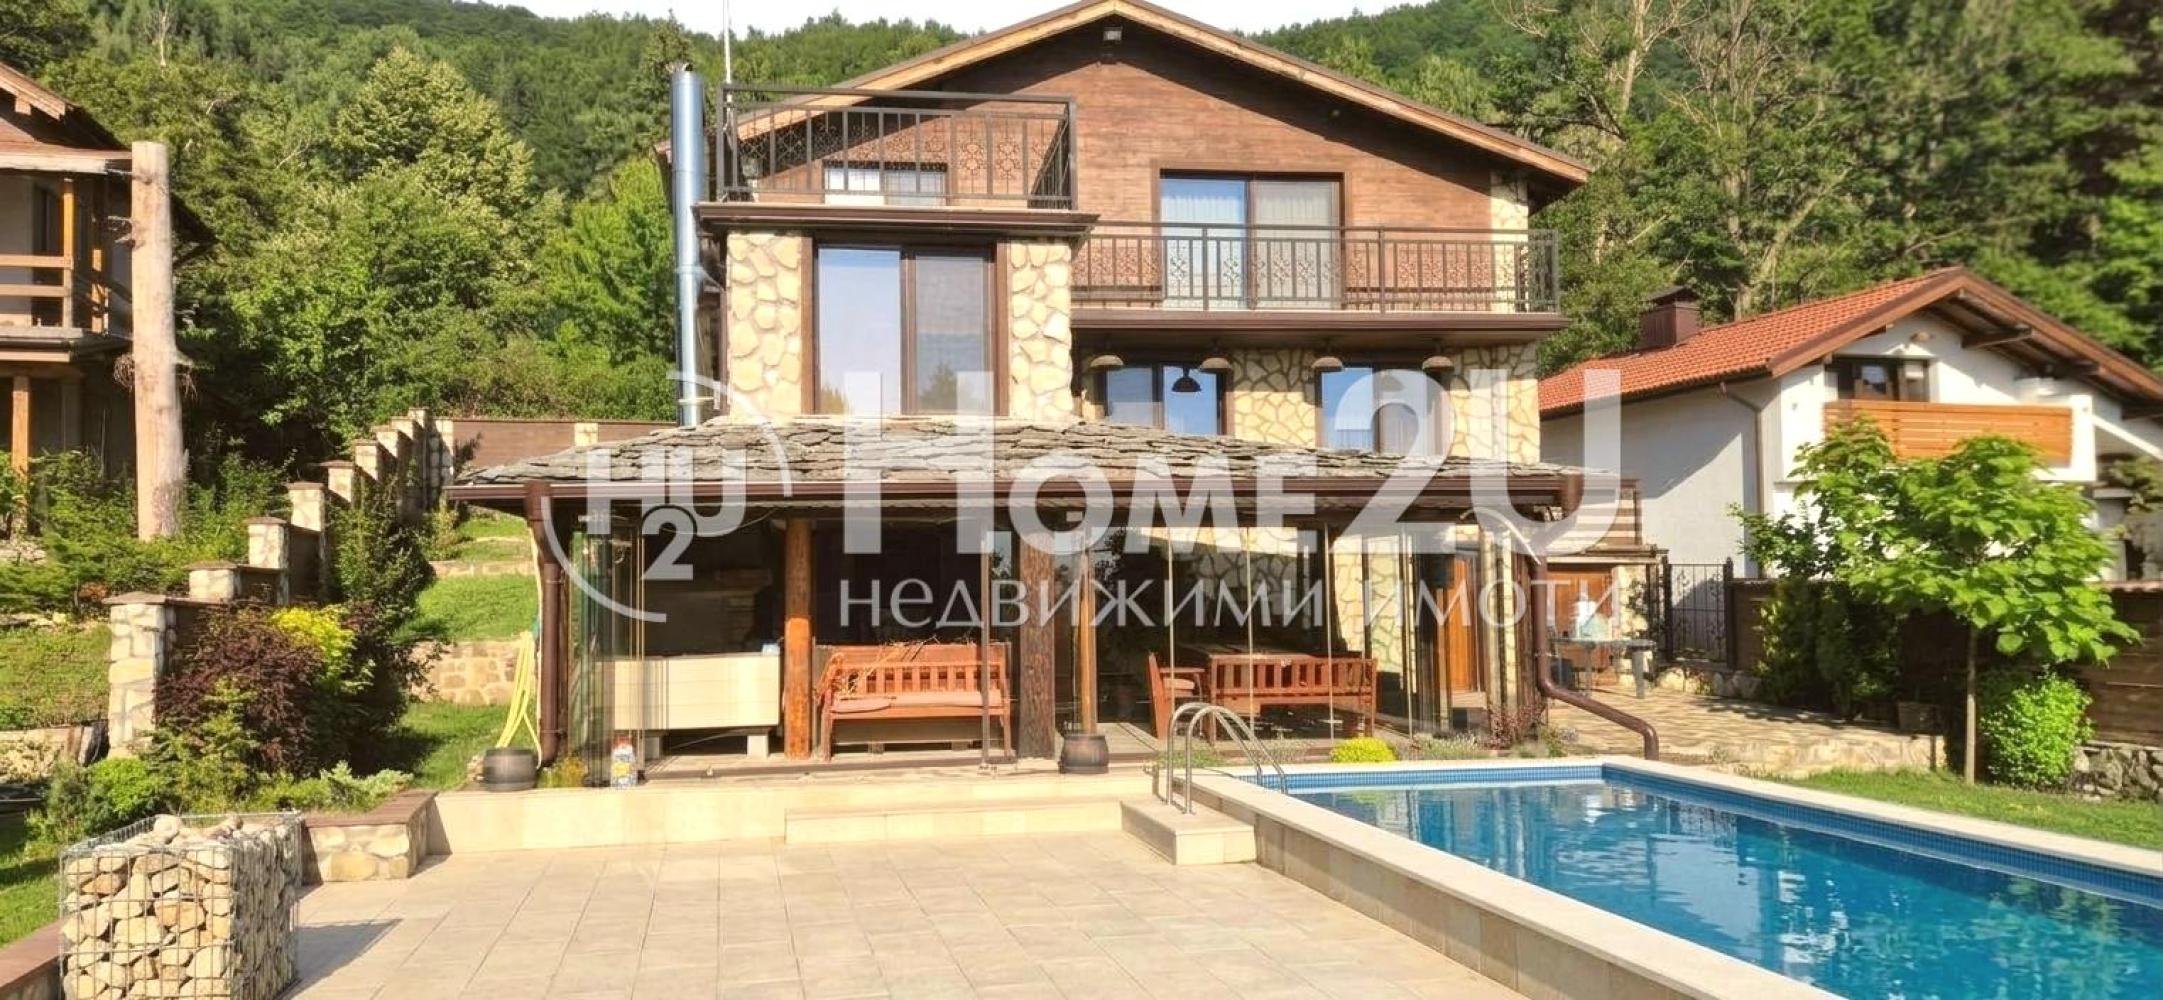
I present to your attention a jewel of a house in the heart of the southern slope of Vitosha!
Pool 6.5 by 3.5
4 bedrooms, 3 bathrooms, one with a jacuzzi
Living room with fireplace
Dining room
Kitchen with natural stone
Fitness room
Utility room
Two terraces
Glazed canopy with barbecue and oven – 60 square meters
Decorative pond
Garage for 6 cars – 93 square meters
Solid fence 2.2 m – 100 meters
Heat pump with underfloor heating.
Natural flooring in the bedrooms.
Landscaping with irrigation system
570 square meter plot
Video surveillance with alarm system
For additional information and to schedule a viewing, please call the listed phone number and quote listing code: 262856
499 900 €