

Properties


Go to 4-room

Sofia | Boyana
4-room
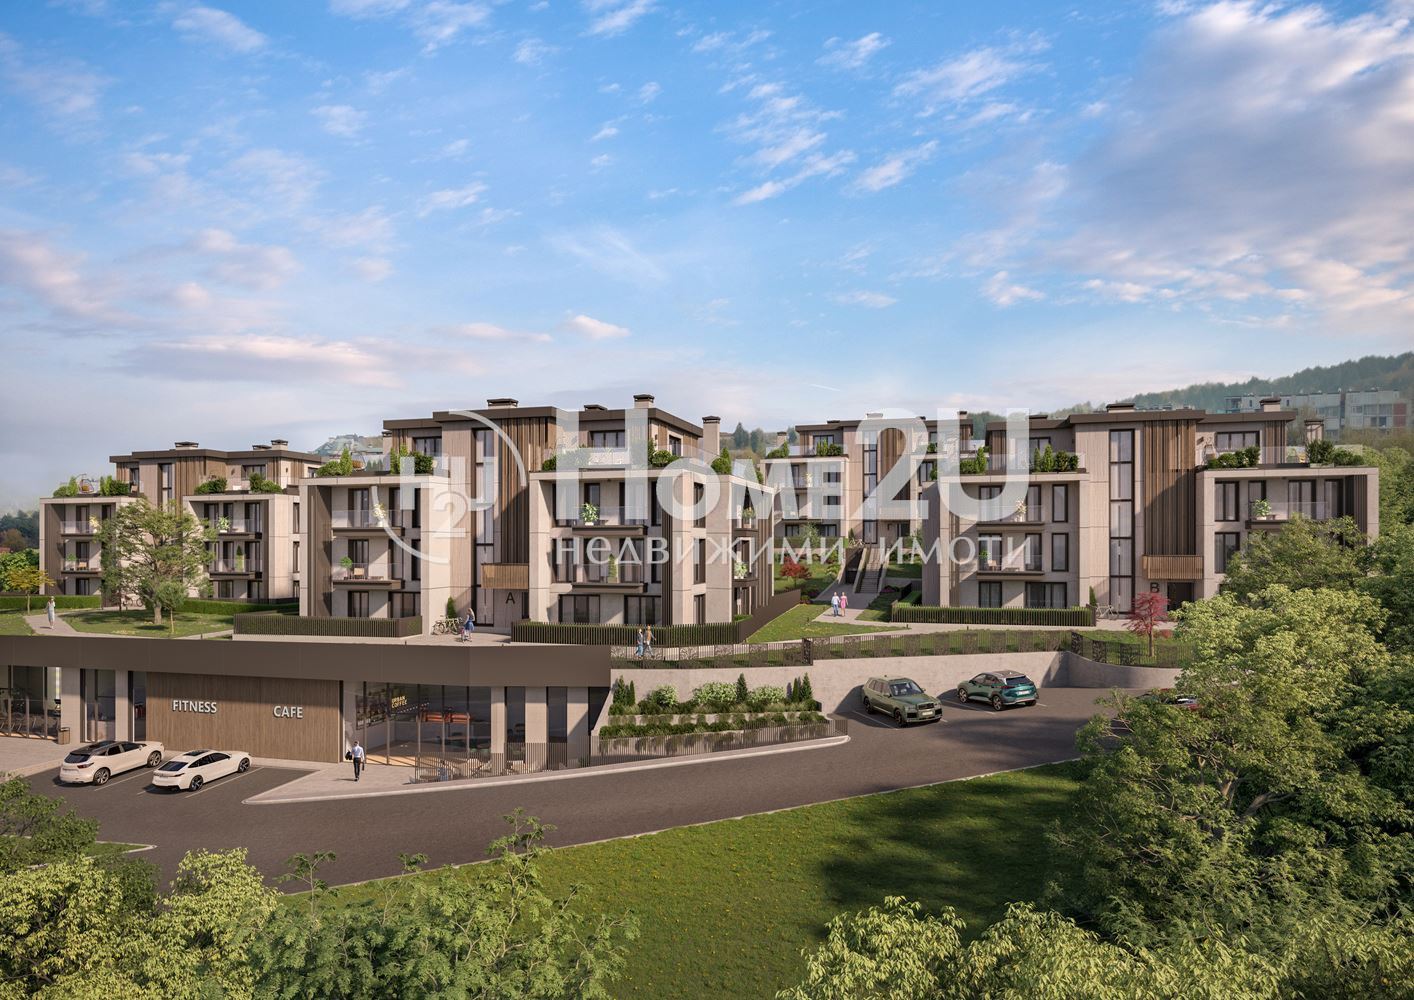
PREMIUM PROPERTY! ENTIRE TOP FLOOR! 3 UNDERGROUND GARAGES! HIGH CEILINGS! 360-DEGREE PANORAMA! TERRACE! Home to You presents a four-room penthouse (140 m2 net area excluding the terrace) in the most preferred part of Boyana. The property occupies the entire top floor in a luxurious newly built building within a gated complex. The apartment consists of a living room with a kitchenette (40 m2) and panoramic windows facing the entire Vitosha, three bedrooms, one of which (19 m2) with a walk-in closet and private bathroom, another bathroom with toilet serving the two bedrooms and the living room, and a storage room. There is an option for the elevator to stop directly in the apartment. From every room there is access to the terrace, which offers stunning panoramic views of both Vitosha and all of Sofia. Together with the apartment, three underground garages are also offered, with connections for an EV charging station, priced from 40,000. The building is located in a new high-end residential complex nestled at the foot of Vitosha in the capital district of ‘Boyana’. The complex consists of four low-rise, four-story buildings, each housing 13 apartments and bordering a forest and a river. Car traffic is isolated in an underground street, so there is no traffic in the common areas of the complex, while parking is moved underground—parking with parking spaces and garages covering the entire plot area. To buy this property—call now and quote this code: 117334
468 999 €
Go to 4-room

Sofia | Boyana
4-room
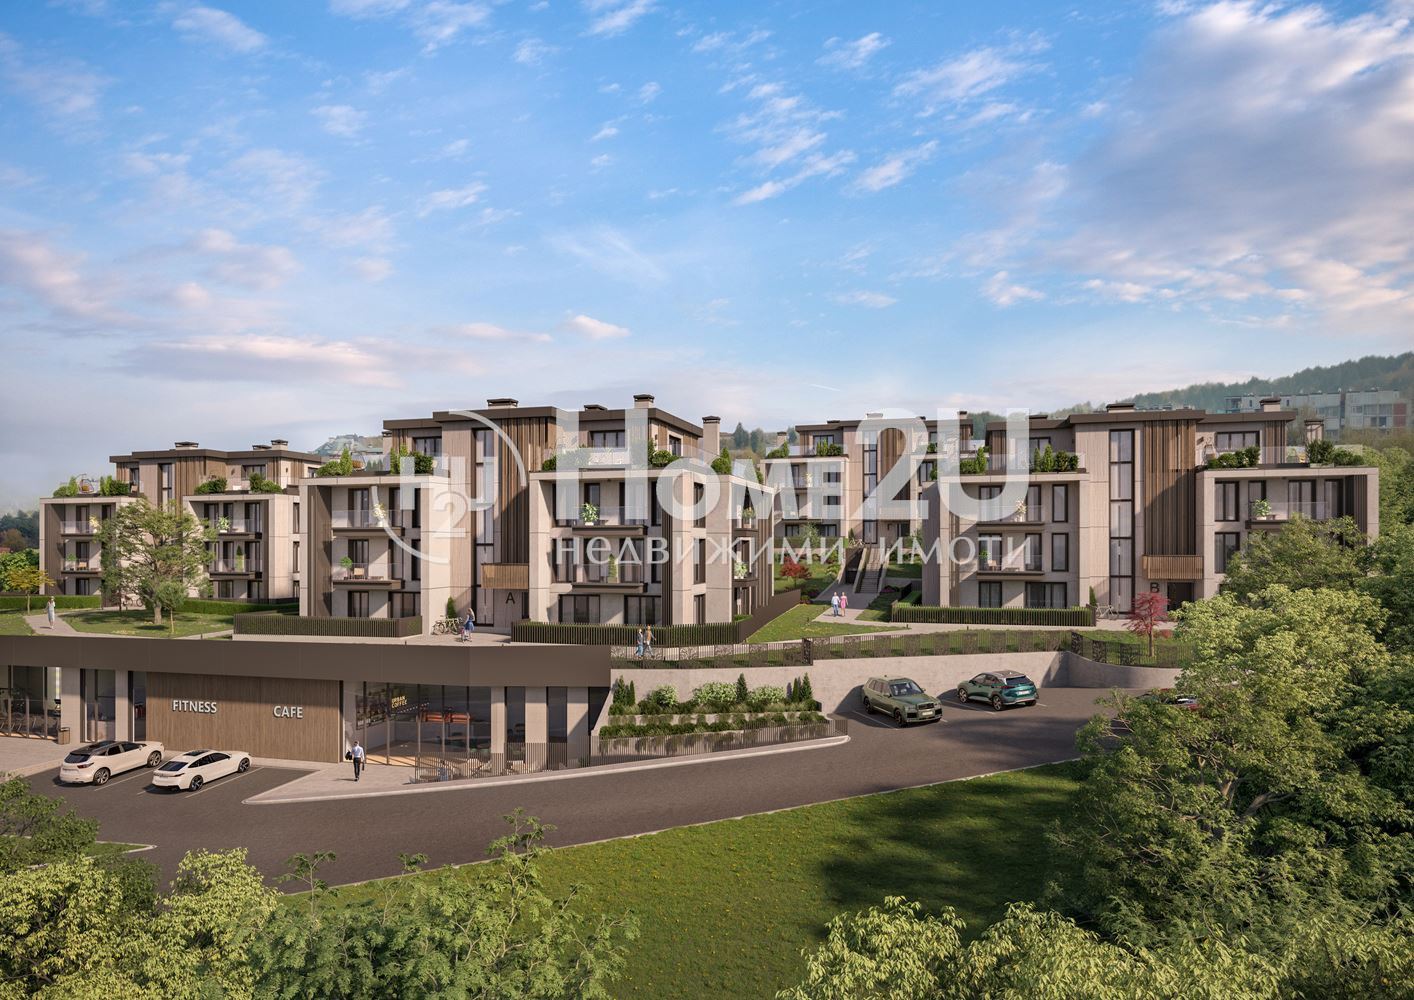
PREMIUM PROPERTY! ENTIRE TOP FLOOR! 3 UNDERGROUND GARAGES! HIGH CEILINGS! 360-DEGREE PANORAMA! TERRACE! Home to You presents a four-room penthouse (140 m2 net area without the terrace) in the most preferred part of Boyana. The property is located on the entire top floor of a luxurious new building in a gated complex. The apartment consists of a living room with a kitchenette (40 m2) and panoramic windows overlooking the entire Vitosha, three bedrooms, one of which (19 m2) has a walk-in closet and its own bathroom, another bathroom with a toilet serving the two bedrooms and the living room, and a storage room. There is an option for the elevator to stop directly in the apartment. Every room has access to the terrace, which offers stunning panoramic views of both Vitosha and the entire Sofia. Along with the apartment, three underground garages with outlets for electric vehicle charging stations are offered at prices starting from 40,000. The building is located in a new high-class residential complex nestled at the foot of Vitosha in the capital’s Boyana district. The complex consists of four low-rise – four-story buildings, each housing 13 apartments and bordering a forest and a river. Vehicle traffic is isolated in an underground street, so there is no movement in the common areas of the complex, with parking moved underground – a parking lot with parking spaces and garages the size of the entire plot. To buy this property – call now and quote this code: 117334
468 999 €
Go to House with an unobstructed sea panorama near the city
Varna | Akchelar area
House with an unobstructed sea panorama near the city
PRESTIGE AND TRANQUILITY! COMFORT! HOUSE WITH AN ENDLESS SEA HORIZON
INCLUSIVE Varna presents to your attention a spacious house with a panoramic view and excellent parameters near the city
Description:
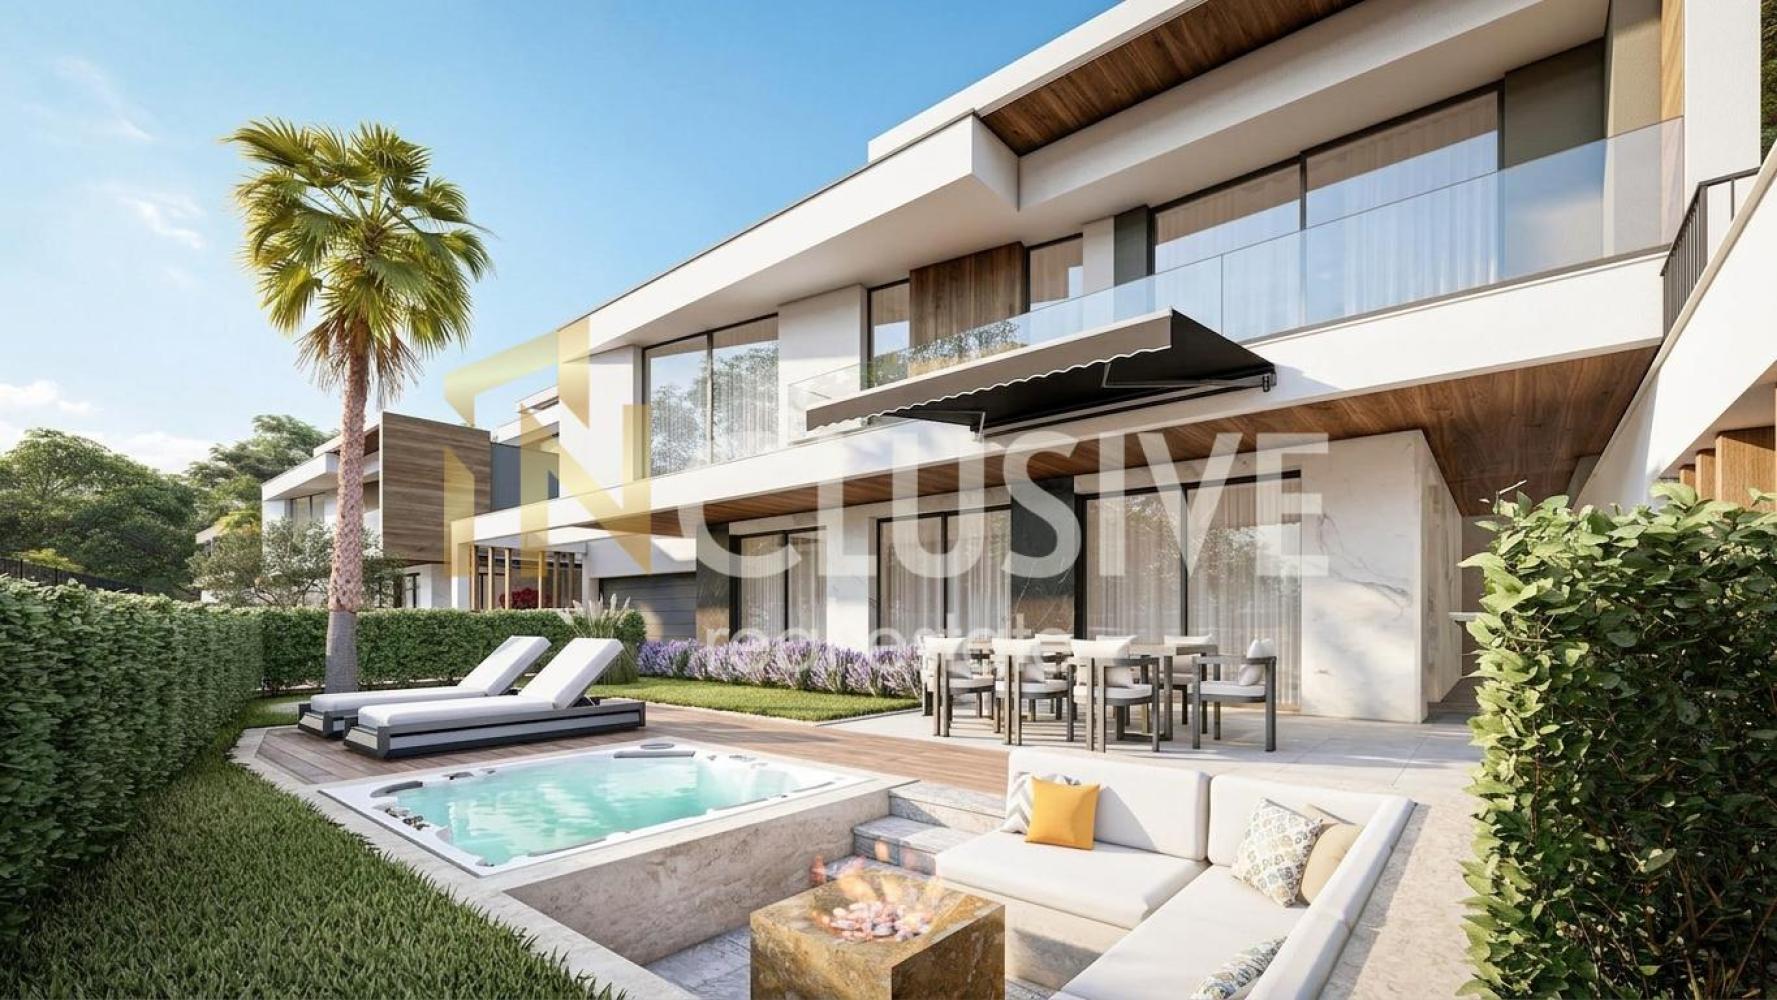
An exceptional property combining the tranquility of coastal living with quick access to urban amenities. This house is designed with comfort and spaciousness in mind, located in an area with low-density development and plenty of greenery.
Main property features:
Built-up area (ZP): 85.40 sq.m – functional layout of the main level.
Total built-up area (RZP): 207.30 sq.m – bright and spacious rooms.
Gross RZP (including terraces and common areas): 264.25 sq.m – large open areas, ideal for relaxation and enjoying the sea panorama.
Plot parameters:
The property is located in a zone with excellent indicators, ensuring space and air around the building:
Building density: 4% (minimal development, more space for a yard and landscaping).
Intensity (Kint): 0.09.
Main advantages:
✅ Unobstructed sea panorama: Enjoy the sunrise over the sea directly from your terrace.
✅ Space and light: The large gross RZP allows the construction of extensive panoramic terraces.
✅ Top location: In close proximity to the city, yet far enough from noise and traffic.
✅ Quality environment: The low development indicators in the area guarantee preservation of the view and tranquility in the long term.
This property is ideal both for a new family home and for an investment with high added value.
The house has Act 14. Completion deadline: 12.2027. At the client’s request it can be with 3 or 4 bedrooms and is delivered according to BDS. The price includes landscaping and yard design with a jacuzzi. The listed price does not include VAT!
For the purchase of this property with a mortgage loan, we recommend the services of our specialized credit center CREDIT MALL – licensed credit consultant UIC205405378.
For more information and to arrange a viewing, call phone number 0875366326 and quote the following code: No. 256776
INCLUSIVE VARNA – your reliable partner in real estate!
469 000 €
Go to House with an unobstructed sea panorama near the city
Varna | Akchelar district
House with an unobstructed sea panorama near the city
PRESTIGE AND TRANQUILITY! COMFORT! HOUSE WITH AN ENDLESS SEA HORIZON
INCLUSIVE Varna presents to your attention a spacious house with a panoramic view and excellent parameters close to the city
Description:
An exceptional property combining the tranquility of coastal living with quick access to city amenities. This house is designed with comfort and spaciousness in mind, located in an area with low-density development and plenty of greenery.
Main property features:
Built-up area (ZP): 85.40 sq.m – functional layout of the main level.
Total built-up area (RZP): 207.30 sq.m – bright and spacious rooms.
Gross RZP (including terraces and common parts): 264.25 sq.m – large outdoor areas, ideal for relaxation and enjoying the sea panorama.
Plot parameters:
The property is situated in a zone with excellent indicators, ensuring space and air around the building:
Building density: 4% (minimal development, more space for a yard and landscaping).
Intensity (Kint): 0.09.
Main advantages:
✅ Unobstructed sea panorama: Enjoy the sunrise over the sea directly from your terrace.
✅ Space and light: The large gross RZP allows for building extensive panoramic terraces.
✅ Top location: In close proximity to the city, yet far enough from noise and traffic.
✅ Quality environment: The low development indicators in the area guarantee preservation of the view and tranquility in the long term.
This property is ideal both for a new family home and for an investment with high added value.
The house has Act 14. Completion deadline: 12.2027. At the client’s request, it can be with 3 or 4 bedrooms and is delivered to BDS (Bulgarian State Standard). The price includes landscaping and yard arrangement with a jacuzzi. The listed price does not include VAT!
For purchasing this property with a mortgage loan, we recommend the services of our specialized credit center CREDIT MALL – a licensed credit consultant, UIC205405378.
For more information and to arrange a viewing, call phone number 0875366326 and quote the following code: No. 256776
INCLUSIVE VARNA – your reliable partner in real estate!
469 000 €
Go to Етаж от къща
Sofia | Dragalevtsi
Етаж от къща
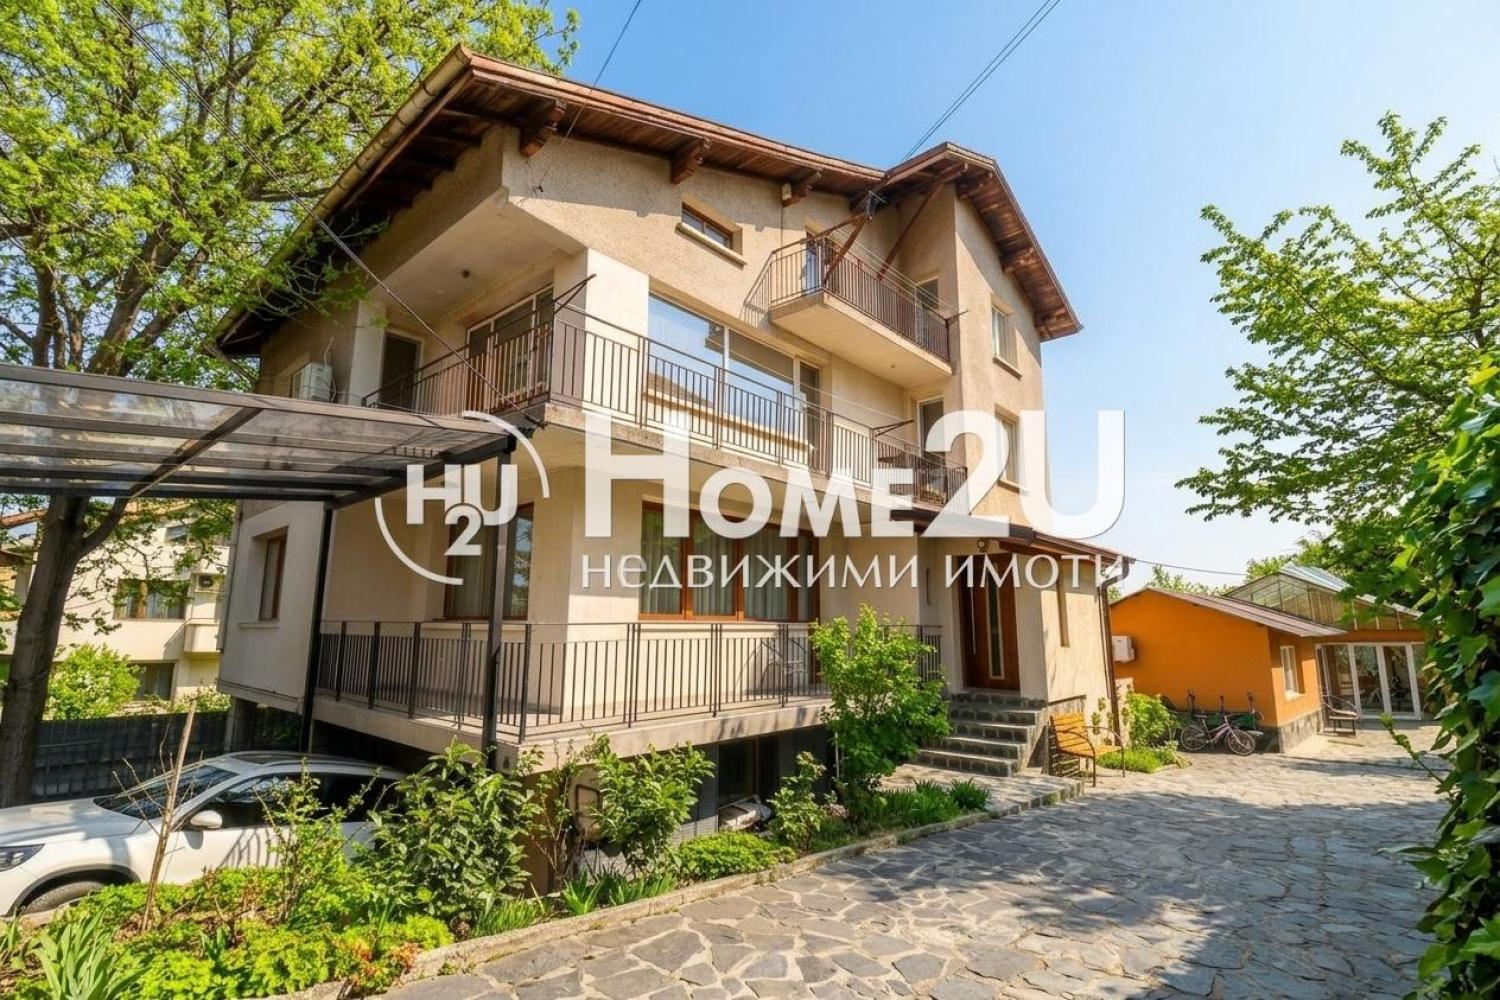
Представяме на вашето внимание просторен етаж от къща в един от най-предпочитаните райони на София – Драгалевци. Имотът съчетава спокойствието на природата с бърз достъп до центъра на града.
Етажът предлага функционално разпределение, светли и просторни помещения и усещане за уют и уединение. Разпределението е както следва: входно антре, просторна всекидневна с излаз на тераса, кухня, две спални, баня с тоалетна, баня с тоалетна, мокро помещение на етажа, заедно с две стаи на сутерен. Отоплението е решено по следния начин: парно с газов котел и камина в дневната с въздуховоди до спалните. Имотът е обзаведен с всичко необходимо за едно домакинство, уреди свързани с Wi-Fi и ‘умно’ управление през мобилно приложение или google home.
Към имота има прилежащ двор /407 кв.м./– идеално място за отдих, семейни събирания или детски игри. Над 25 вида цветя и дръвчета, които цъфтят в различно време от Март до Ноември.
Към имота има и прекрасно обособена лятна къща /80 кв. м./, имаща следното функционално разпределение – дневна /50кв.м./, стая 16 /кв.м./, баня с тоалетна и коридор – идеалното място за приятни семейни събирания, барбекю вечери с приятели или просто за отдих през топлите месеци. Това допълнително пространство придава уникален чар и функционалност на имота. Отоплението в лятната кухня е решено с климатик и инфраред панели.
Осигурено е и място за паркиране, което е голямо предимство за района.
Локацията е изключително комуникативна, с бърз достъп до основни пътни артерии, магазини, училища и природата на Витоша.
✔ Тиха и спокойна среда
✔ Двор към имота
✔ 5 бр. паркоместа
✔ Отлична локация
✔ Поливна система
Ако търсите дом с комфорт, пространство и зеленина – този имот е точно за вас!
За повече информация и огледи – обадете се и цитирайте този код 236738.
469 999 €
Go to Етаж от къща
Sofia | Dragalevtsi
Етаж от къща
Представяме на вашето внимание просторен етаж от къща в един от най-предпочитаните райони на София – Драгалевци. Имотът съчетава спокойствието на природата с бърз достъп до центъра на града.
Етажът предлага функционално разпределение, светли и просторни помещения и усещане за уют и уединение. Разпределението е както следва: входно антре, просторна всекидневна с излаз на тераса, кухня, две спални, баня с тоалетна, баня с тоалетна, мокро помещение на етажа, заедно с две стаи на сутерен. Отоплението е решено по следния начин: парно с газов котел и камина в дневната с въздуховоди до спалните. Имотът е обзаведен с всичко необходимо за едно домакинство, уреди свързани с Wi-Fi и ‘умно’ управление през мобилно приложение или google home.
Към имота има прилежащ двор /407 кв.м./– идеално място за отдих, семейни събирания или детски игри. Над 25 вида цветя и дръвчета, които цъфтят в различно време от Март до Ноември.
Към имота има и прекрасно обособена лятна къща /80 кв. м./, имаща следното функционално разпределение – дневна /50кв.м./, стая 16 /кв.м./, баня с тоалетна и коридор – идеалното място за приятни семейни събирания, барбекю вечери с приятели или просто за отдих през топлите месеци. Това допълнително пространство придава уникален чар и функционалност на имота. Отоплението в лятната кухня е решено с климатик и инфраред панели.
Осигурено е и място за паркиране, което е голямо предимство за района.
Локацията е изключително комуникативна, с бърз достъп до основни пътни артерии, магазини, училища и природата на Витоша.
✔ Тиха и спокойна среда
✔ Двор към имота
✔ 5 бр. паркоместа
✔ Отлична локация
✔ Поливна система
Ако търсите дом с комфорт, пространство и зеленина – този имот е точно за вас!
За повече информация и огледи – обадете се и цитирайте този код 236738.
469 999 €
Go to 3-room
Plovdiv | Center
3-room
CENTER!! HIGH-END EXECUTION QUALITY!! FULLY FURNISHED AND EQUIPPED!!
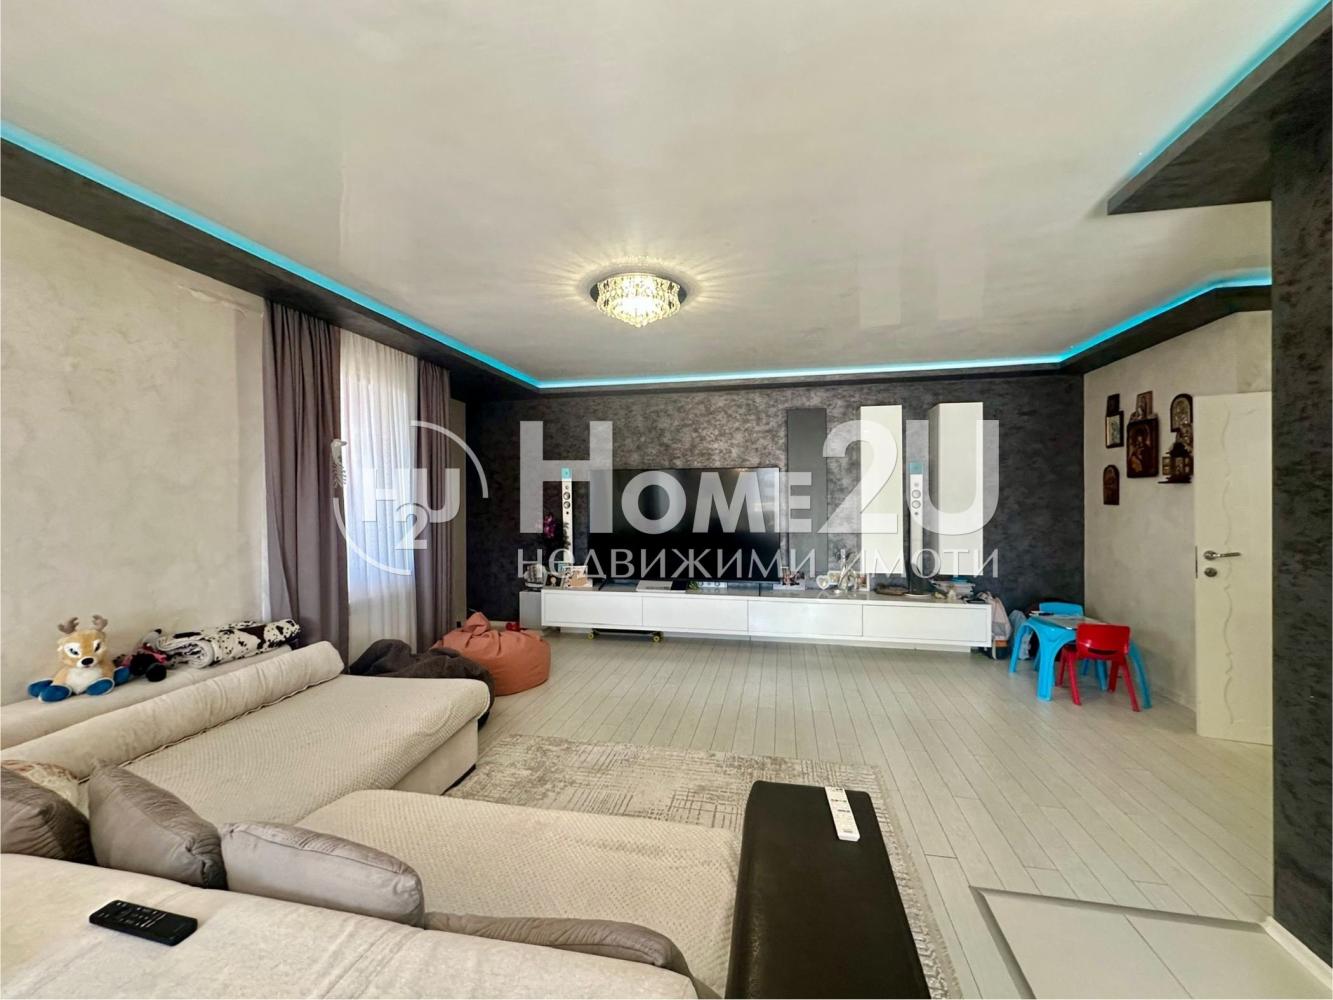
We present to your attention a multi-room apartment converted into a 3-room one, finished and furnished with top-class materials, furniture, and appliances.
The property has the following functional layout: entrance hall, living room with kitchenette of approximately 60 sq.m, with access to a large panoramic terrace; two large non-walk-through bedrooms with access to a terrace; two bathrooms with toilets, one of which features a jacuzzi; a laundry room and a large built-in wardrobe. Two underground parking spaces can be purchased with the apartment for EUR 50,000.
Call now and quote the following code: 135907
470 000 €
Go to 3-room
Plovdiv | Tsentar
3-room
CENTAR!! HIGH-END QUALITY OF EXECUTION!! FULLY FURNISHED AND EQUIPPED!!
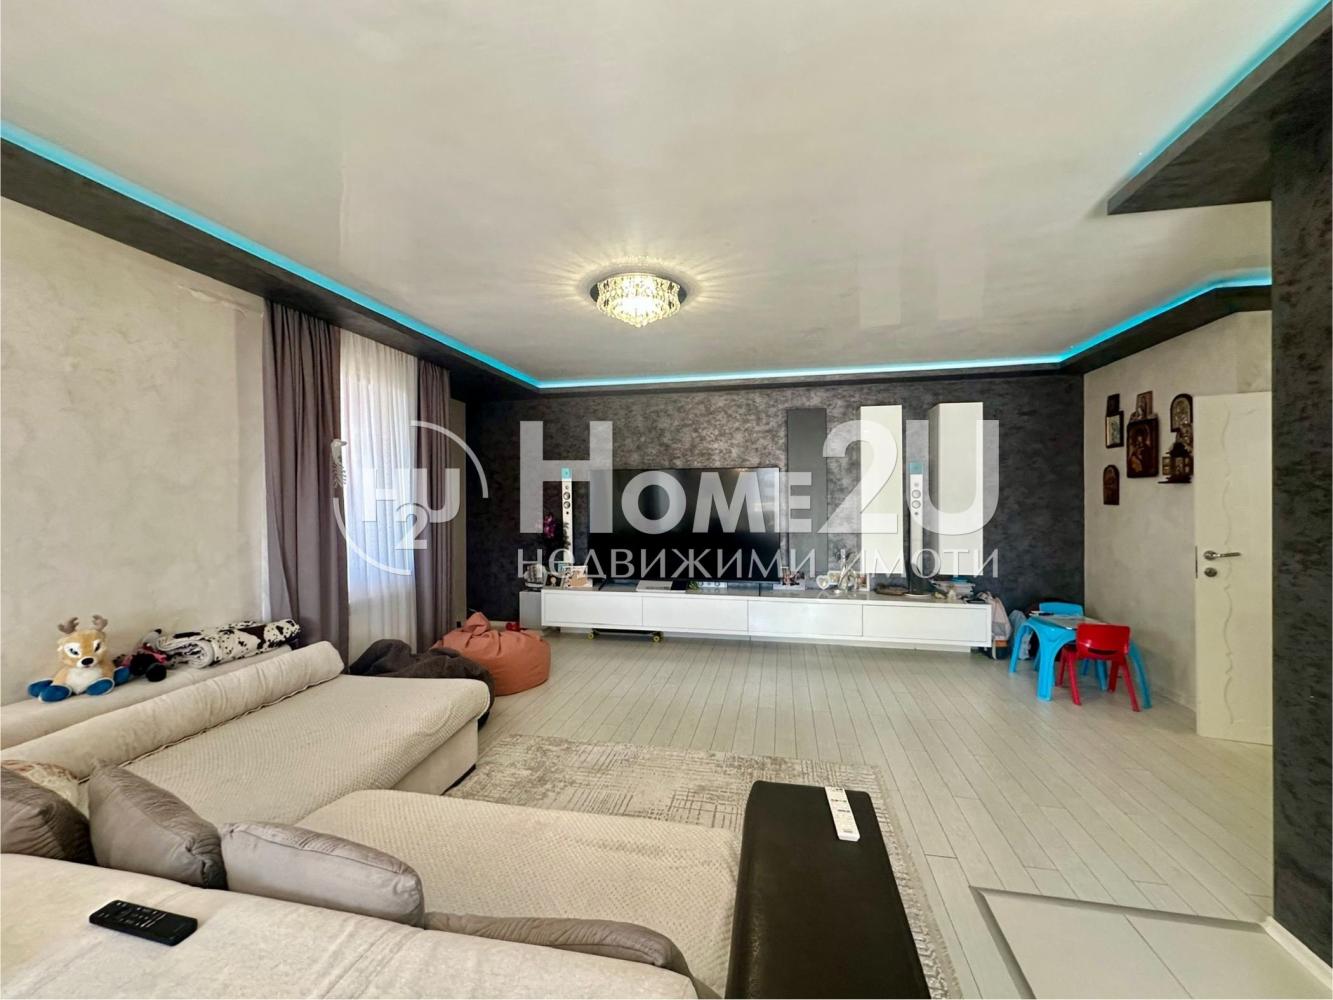
We present to your attention a multi-room apartment converted into a 3-room one, finished and furnished with top-class materials, furniture, and appliances.
The property has the following functional layout: entrance hall, living room with kitchenette of about 60 sq.m, with access to a large panoramic terrace; two large non-through bedrooms with access to a terrace; two bathrooms with toilets, one of which has a jacuzzi; a laundry room and a large built-in wardrobe. Two underground parking spaces can be purchased with the apartment for EUR 50,000.
Call now and quote the following code: 135907
470 000 €
Go to Three-bedroom apartment
Sofia | Vitosha
Three-bedroom apartment
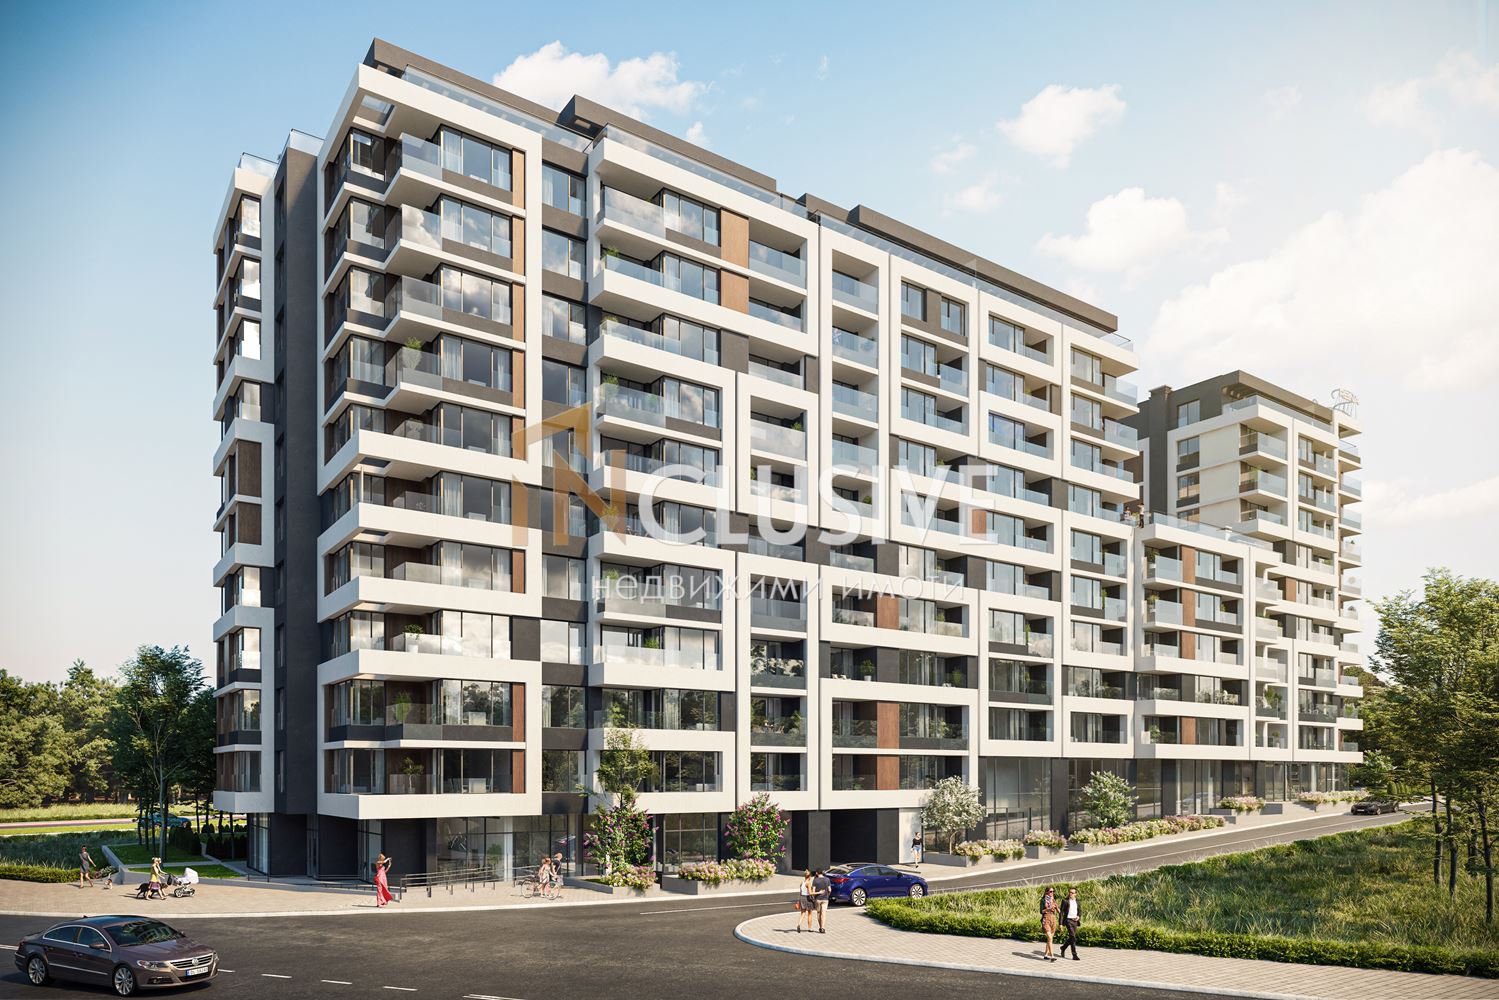
ACT 16!! EXCELLENT LOCATION!! MIDDLE FLOOR!! Inclusive offers for sale a bright and spacious four-room apartment in a modern complex with a comfortable living environment. The project stands out with high construction quality and an attractive appearance achieved through modern architecture. In the immediate vicinity are Blvd. „Cherni Vrah“ and Blvd. „Simeonovsko Shose“, the „Vitosha“ metro station and a BILLA store, and Sofia Zoo is within walking distance. The property consists of: an entrance hall, a large living room with dining area and kitchen, three bedrooms, two bathrooms and a storage room. Option to purchase an underground parking space with electric vehicle charging. For your convenience, we attach a layout scheme. To book a viewing, call and quote code: 9512
470 000 €
Go to Luxury Multi-room Apartment
Varna | locality Sotira
Luxury Multi-room Apartment
🏙️ Multi-room apartment, 200 sq.m — Varna, m-t Sotira | 475,000 €
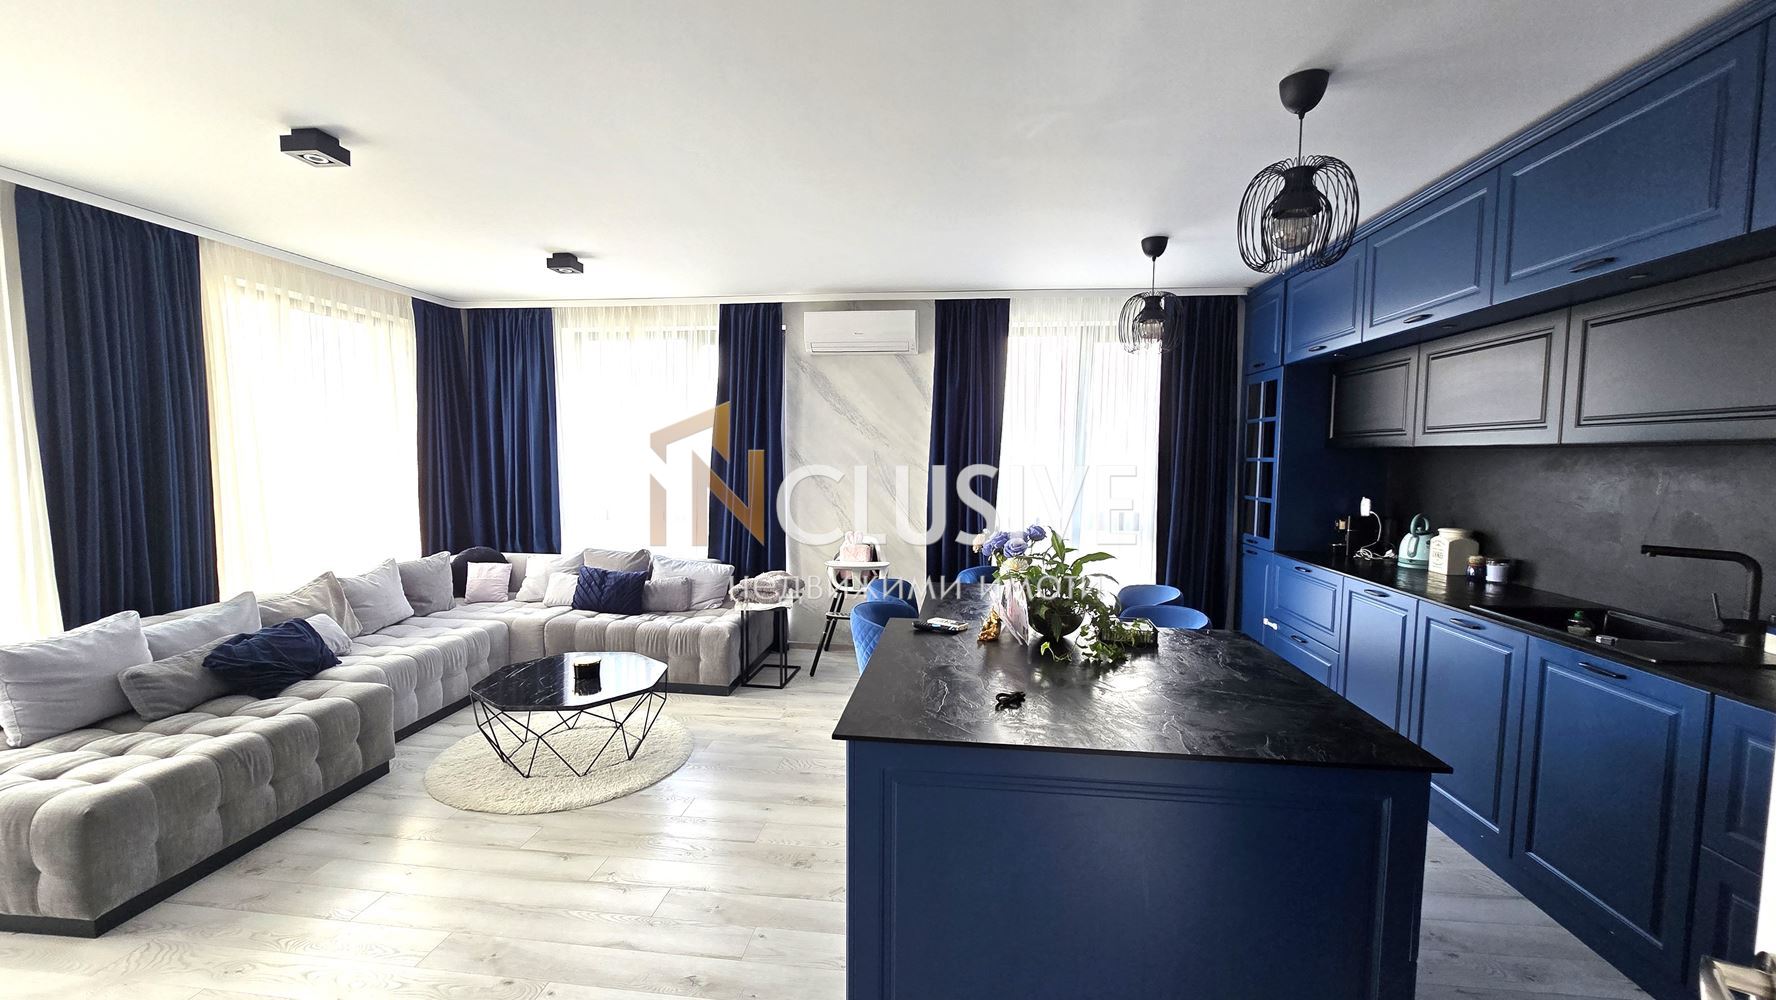
We offer for sale a luxury fully furnished, spacious, and bright multi-room apartment in a small boutique building with a total area of 200 sq.m, located in the quiet and green m-t Sotira, Varna. A modern building from 2018 with an elevator and well-maintained common areas. The apartment is furnished in an extremely modern and contemporary style with high-class furniture, appliances under warranty, and a large double-sided refrigerator. Wall plaster and flooring – high level. Extremely bright and spacious apartment with east-south-west exposure. Living room – 36 sq.m., master bedroom 30 sq.m. + private bathroom and toilet, and 3 more bedrooms: 15.7 sq.m., 15.16 sq.m., and 14.03 sq.m. The property impresses with its functional layout, three terraces for relaxation, and enough space for comfortable family living. An excellent choice for both living and investment. 🏡✨
Key parameters:
• 📍 Location: Varna, m-t Sotira
• 🏗️ Year of construction: 2018
• 💶 Price: 475,000 €
• 📐 Total area: 200 sq.m
• 🛋️ Rooms: 5
• 🛏️ Bedrooms: 4
• 🛁 Bathrooms with toilets: 2
• 🌅 Balconies/terraces: 3
• 🛗 Elevator: Yes
• 🗺️ Layout: spacious living room with kitchen area, 4 separate bedrooms, one of which is converted into a wardrobe, 2 bathrooms with toilets, storage room, entrance hall, and 3 terraces.
• ✅ Advantages: new construction, functional planning, lots of natural light, peaceful environment, and quick access to the central part of the city. 🌿
•🚗 There is an option to purchase a parking space for 25,000 euros.
About the neighborhood:
– m-t Sotira is a preferred area for living — a quiet and green area with panoramic views and pleasant low-rise buildings. 🌳
– Provides convenient connection to the center, schools, shops, and main roads; public transport is also available. 🚗🚌
– Nearby there are Lidl and Kaufland
We provide free professional assistance for financing with the best conditions for our clients.
If interested, contact us for a viewing at tel. 0875363320 and quote code: 14739
475 000 €