

Properties


Go to Four-room duplex, finished turnkey with garage

Varna | Varna
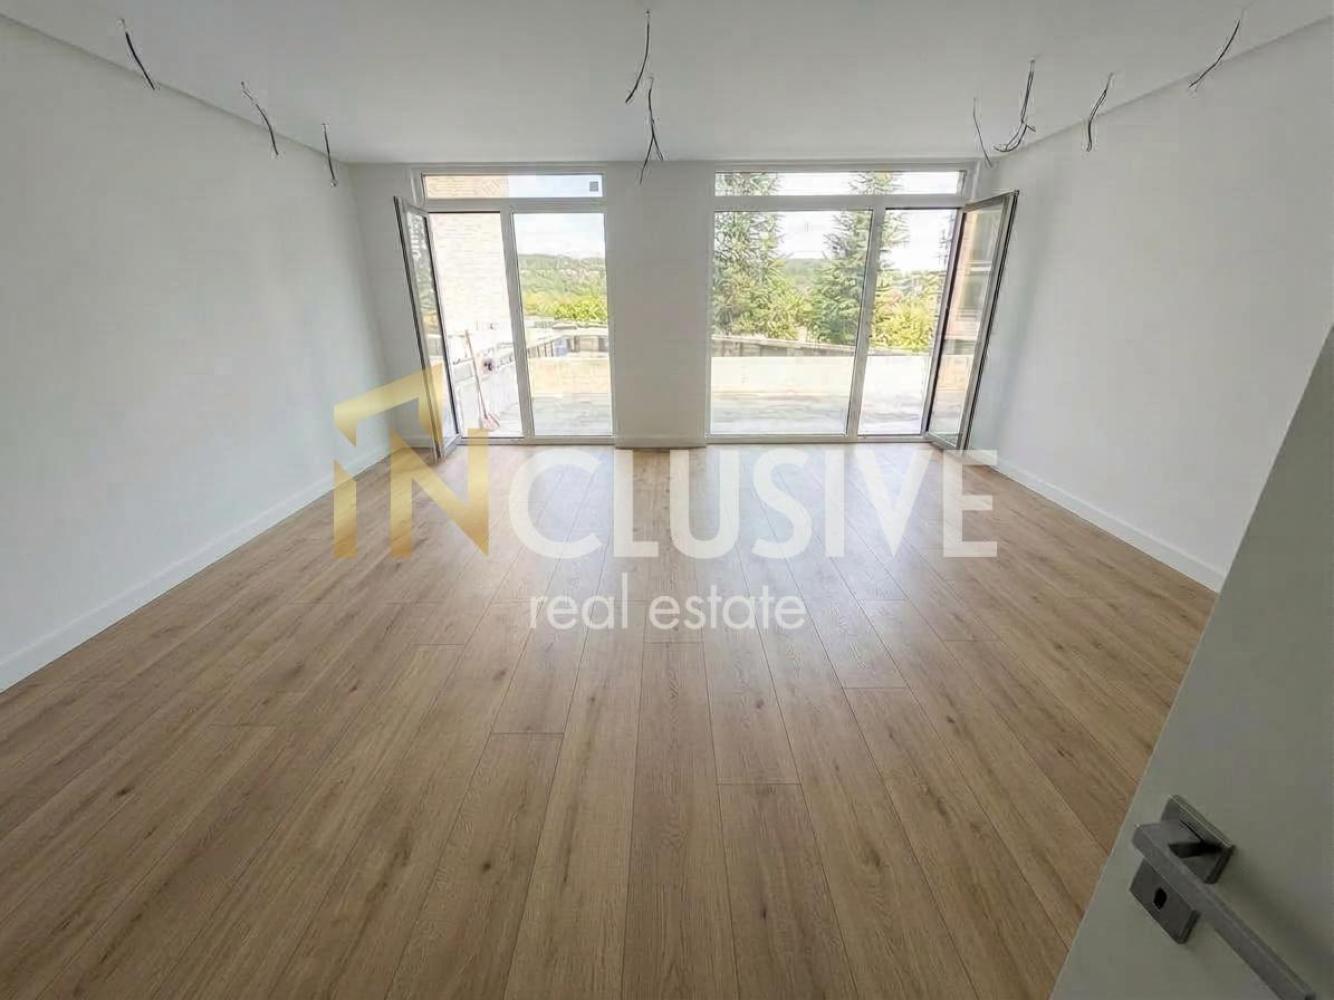
Four-room duplex, finished turnkey with garage
SPACIOUS FAMILY HOME! THREE BEDROOMS! TWO PARKING SPACES!
INCLUSIVE Varna presents to you a four-room duplex in a new modern complex that combines the tranquility of nature with the conveniences of city life. Located in one of the most preferred areas near Varna – St. St. Constantine and Helena, the property is in the immediate vicinity of the Ecopark and only a few minutes from the city center.
The apartment has a total area of 171.64 sq.m and is arranged on two levels:
First level:
• spacious living room with kitchen and dining area;
• utility room;
• area of 56 sq.m.
Second level:
• three bedrooms;
• two bathrooms;
• storage room;
• terrace.
The property includes two landscaped yards on the ground floor, which add to the feeling of space and comfort. Two parking spaces are also provided in a separate garage with a warm connection to the apartment.
The apartment will be completed turnkey with high-quality materials and Schüco aluminum joinery.
The building has Act 14, and Act 16 is expected by the end of 2026.
The complex offers richly landscaped areas, relaxation zones, an outdoor saltwater pool, and underground parking spaces with charging stations for electric vehicles. It has been designed with attention to energy efficiency and a modern lifestyle.
For the purchase of this property with a mortgage loan, we recommend the services of our specialized credit center CREDIT MALL – licensed credit consultant EIK205405378.
For more information and to arrange a viewing, call 0875366207 and quote the following code: 260580
INCLUSIVE VARNA – Your reliable partner in real estate!
450 000 €
Go to Luxury DETACHED house in the preferred Victoria Hills complex!
Burgas | Sarafovo
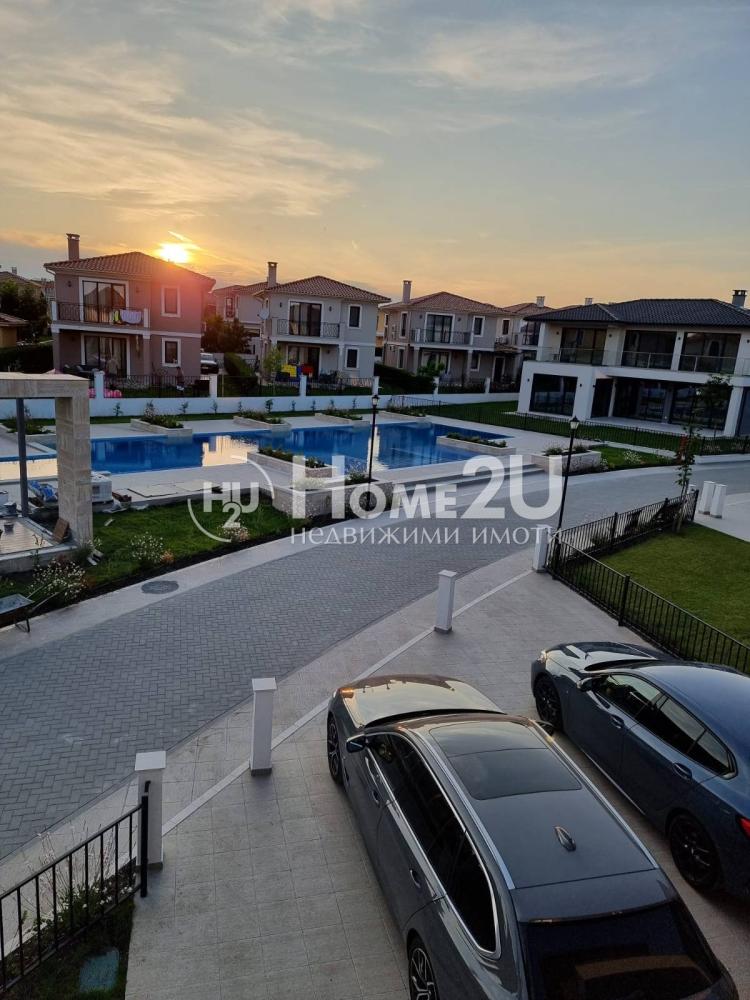
Luxury DETACHED house in the preferred Victoria Hills complex!
We present to you an exceptional home combining modern architecture, premium workmanship, and uncompromising quality in every detail.
The house is detached, located in the prestigious gated complex with a pool – Victoria Hills.
The total built-up area is 186 sq.m with a private yard of 407 sq.m, offering peace, comfort, and personal space.
Layout:
• Spacious and bright living area
• 3 cozy bedrooms, one of which with a walk-in closet
• 3 bathrooms with toilets, with high-end sanitary ware and tiles
• garden storage room outside the area calculation
• Spacious yard, suitable for relaxation and family moments
The property has been finished with attention to every detail and is equipped with high-end equipment and furnishings, purchased entirely from Germany:
• Viessmann Vitocal 222-S heat pump
• Underfloor heating
• Daikin convectors
• Wallbox 11kW charging station for an electric vehicle
• Bosch, Siemens and Samsung appliances
• Luxury furniture and flooring
• Roca tiles and sanitary ware
• Designer light fixtures
A home created for people with a taste for quality, comfort, and modern living.
For more information and viewings – contact us and quote this code: 258856
450 000 €
Go to Luxury DETACHED house in the preferred Victoria Hills complex!

Burgas | Sarafovo
Luxury DETACHED house in the preferred Victoria Hills complex!
We present to you an exceptional home combining modern architecture, premium workmanship, and uncompromising quality in every detail.
The house is detached, located in the prestigious gated complex with a pool – Victoria Hills.
The total built-up area is 186 sq.m with a private yard of 407 sq.m, offering peace, comfort, and personal space.
Layout:
• Spacious and bright living area
• 3 cozy bedrooms, one of which with a walk-in closet
• 3 bathrooms with toilets, with high-end sanitary ware and tiles
• garden storage room outside the area calculation
• Spacious yard, suitable for relaxation and family moments
The property has been finished with attention to every detail and is equipped with high-end equipment and furnishings, purchased entirely from Germany:
• Viessmann Vitocal 222-S heat pump
• Underfloor heating
• Daikin convectors
• Wallbox 11kW charging station for an electric vehicle
• Bosch, Siemens and Samsung appliances
• Luxury furniture and flooring
• Roca tiles and sanitary ware
• Designer light fixtures
A home created for people with a taste for quality, comfort, and modern living.
For more information and viewings – contact us and quote this code: 258856
450 000 €
Go to Industrial premises
Sofia, region | Sofia, region
Industrial premises
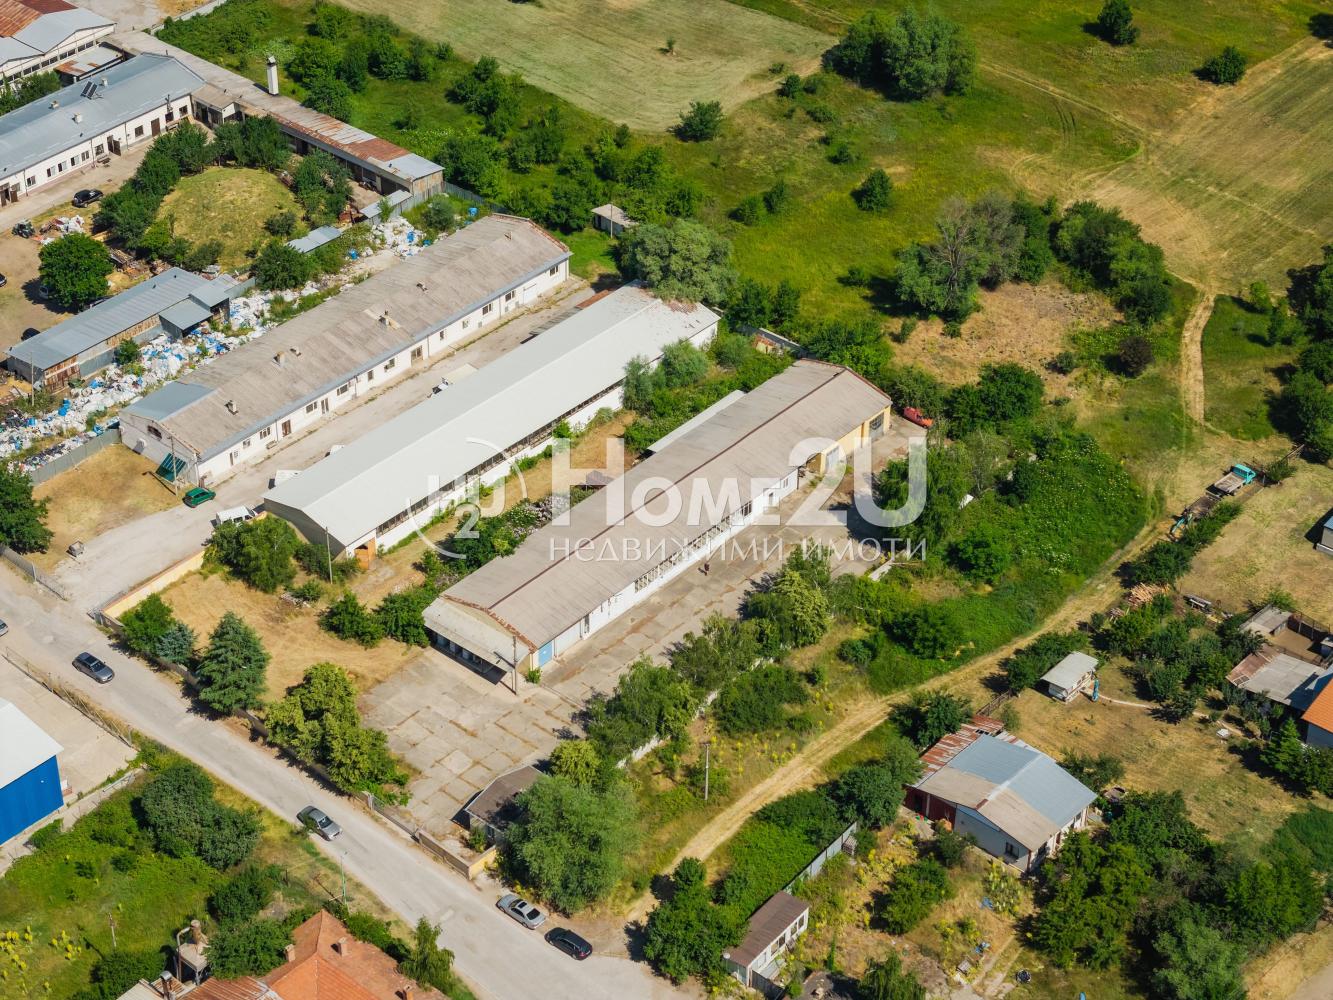
We present to your attention an enterprise suitable for various purposes, with tempering chambers, a low-temperature chamber, and a shock freezer chamber. Three-phase power supply is available; the facility is ready to start operating, with the possibility of expansion to 5000 sq.m. of area. The enterprise is located in the town of Kostenets, a strategic location one hour away from Sofia and Plovdiv via the Trakia motorway.
Built-up area of 1.5 decares (2 buildings of 720 sq.m. each) + a 50 sq.m. guard room. Asphalt yard of about 2.5 sq.m. and three-phase power 50 kW.
Premises 1 includes:
1. Main hall for 2 semi-trailer trucks and 40 tons of production;
2. Freezing tunnel up to 10 tons;
3. Shock freezer chamber down to -35 degrees Celsius;
4. Chamber for fresh products;
5. Chamber for finished products down to -25 degrees Celsius;
6. Handling area 90 sq.m. for tempering down to 5 degrees;
7. 300 sq.m. with polished concrete;
8. 2 rooms with a heated connection;
9. 2 toilets and a bathroom;
10. Office room and a break room;
11. 2 rooms with a total area of 100 sq.m.
Premises 2 includes:
1. 720 sq.m. premises;
2. Roof thermal panels.
For more information, call now and quote the following code: 133105
450 000 €
Go to Industrial premises
Sofiya, province | Kostenez, City
Industrial premises
We present to your attention an enterprise suitable for various purposes with tempering chambers, a low-temperature chamber, and a shock freezer chamber. Three-phase power available, ready to start operating, with an option to expand to 5000 sq.m of area. The enterprise is located in the town of Kostenets, a strategic location one hour away from Sofia and Plovdiv via the Trakia Motorway.
Built-up area of 1.5 decares (2 buildings of 720 sq.m each) + a 50 sq.m guard room. Asphalt yard area of about 2.5 sq.m and three-phase power 50 kW.
Premises 1 includes:
1. Main room for 2 TIR trucks and 40 tons of products;
2. Freezing tunnel up to 10 tons;
3. Shock freezer chamber down to -35 degrees Celsius;
4. Chamber for fresh products;
5. Chamber for finished products down to -25 degrees Celsius;
6. Handling area 90 sq.m for tempering down to 5 degrees;
7. 300 sq.m with polished concrete;
8. 2 rooms with a heated connection;
9. 2 toilets and a bathroom;
10. Office room and a break room;
11. 2 rooms with a total area of 100 sq.m.
Premises 2 includes:
1. 720 sq.m premises;
2. Roof thermo panels.
For more information, call now and quote the following code: 133105
450 000 €
Go to Four-room apartment in the Ideal Center of Varna
Varna | Center
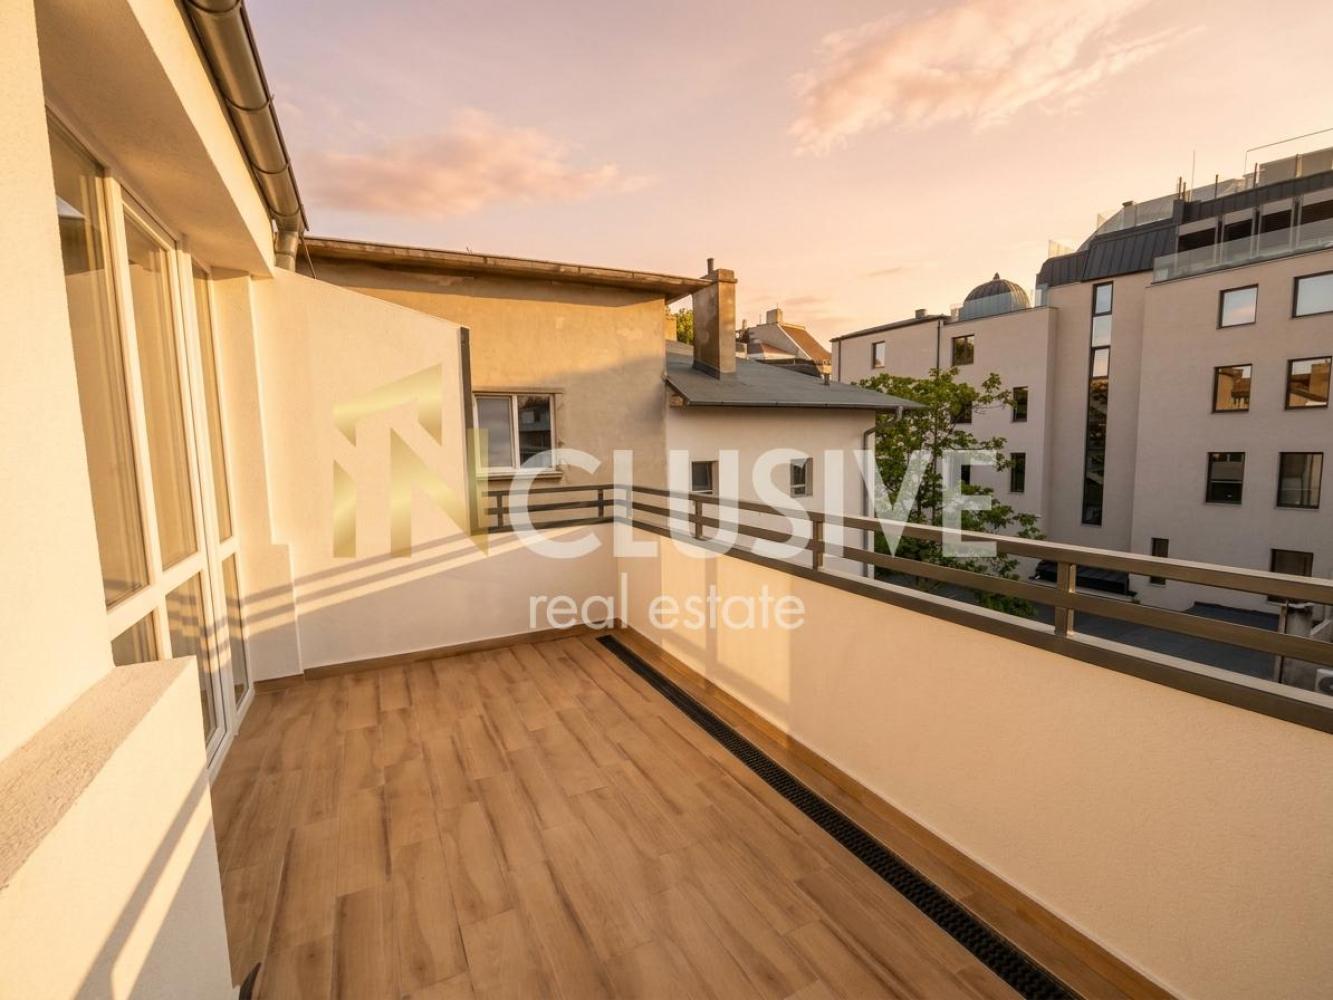
Four-room apartment in the Ideal Center of Varna
IDEAL CENTER! THREE BEDROOMS! SUITABLE FOR LIVING OR OFFICE USE!
INclusive Varna is pleased to present to you a spacious four-room apartment, located in the heart of Varna – the Ideal Center. Thanks to its excellent location, functional layout, and the complete renovation carried out, the property is an excellent choice both for a comfortable family home and for a representative office, law office, medical practice, or another type of professional activity.
The home has an area of 120 sq.m and is located on the third floor in a well-maintained building. The layout is practical and functional, including a spacious entrance hall, a bright living room with kitchenette, three separate bedrooms, two terraces, and two bathrooms, providing convenience both for living and for business purposes.
The apartment has been fully renovated and is ready to move in. It features a brand-new kitchen equipped with modern appliances, fully renovated bathrooms, and heating via air conditioners, which guarantees comfort in all seasons. Combining a contemporary interior and functionality, the property offers excellent conditions for immediate use without the need for additional investments.
The location is one of the biggest advantages of this property. Situated just steps away from the fountains, the State Opera – Varna, the Puppet Theatre, administrative institutions, bank offices, retail outlets, restaurants, and public transport stops, it provides quick access to all the conveniences of the urban environment.
Thanks to its prestigious location, spacious rooms, and the possibility to be used both for living and as an office, this property represents an excellent opportunity both for personal use and for a secure investment in one of the most sought-after parts of Varna.
For the purchase of this property with a mortgage loan, we recommend the services of our specialized credit center CREDIT MALL – licensed credit consultant UIC 205405378.
For more information and to arrange a viewing, contact us at 0875366328 and quote the following code: 13587.
INCLUSIVE VARNA – Your reliable partner in real estate!
450 000 €
Go to Four-room apartment in the Ideal Center of Varna
Varna | Center
Four-room apartment in the Ideal Center of Varna
IDEAL CENTER! THREE BEDROOMS! SUITABLE FOR LIVING OR OFFICE USE!
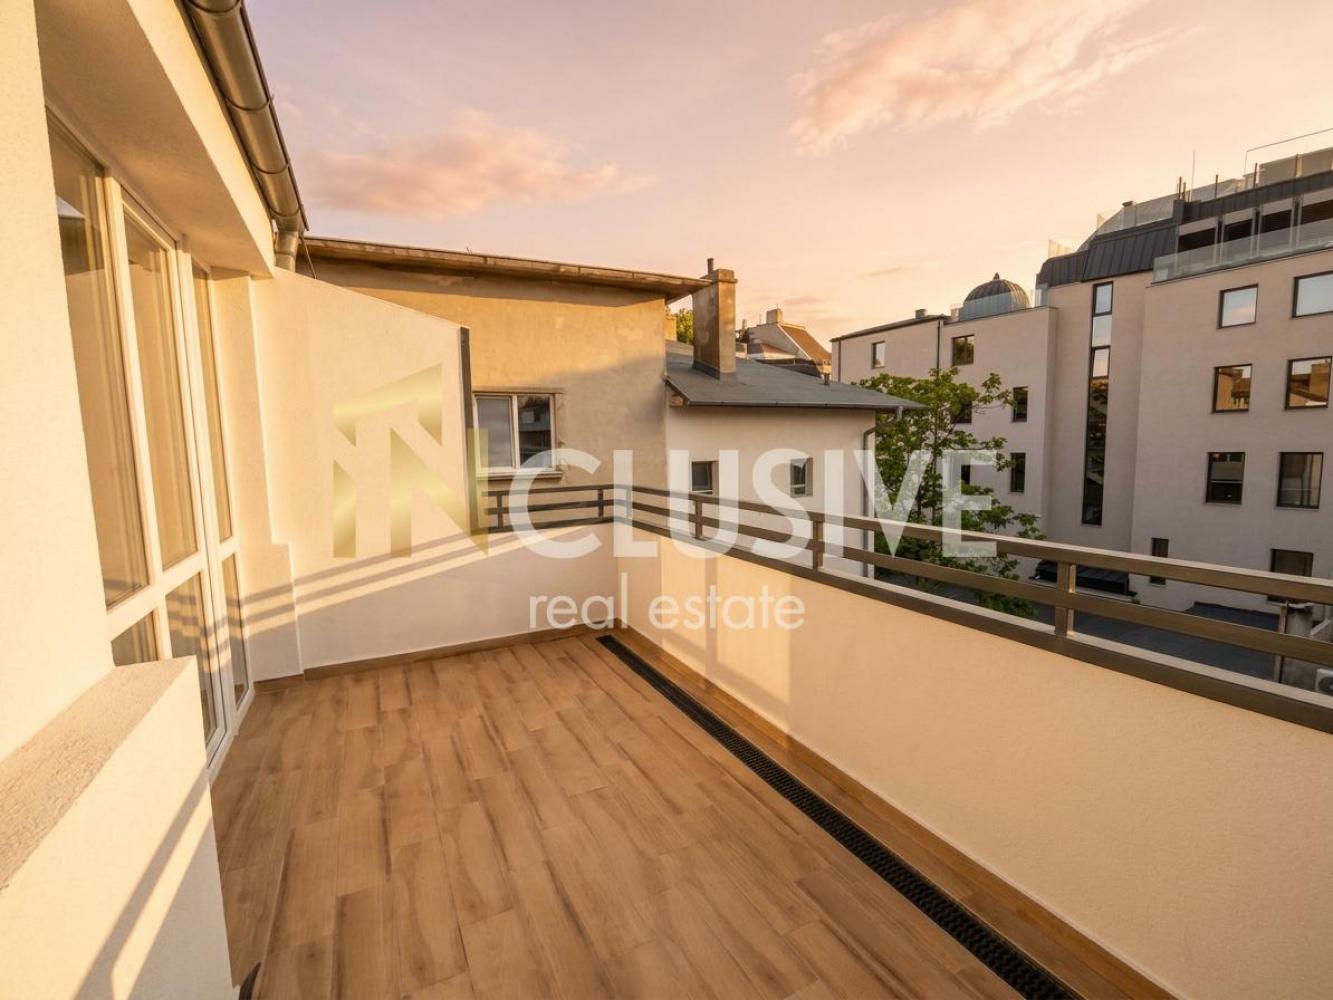
INclusive Varna is pleased to present to you a spacious four-room apartment, located in the heart of Varna – the Ideal Center. Thanks to its excellent location, functional layout, and the complete renovation carried out, the property is an excellent choice both for a comfortable family home and for a representative office, law office, medical practice, or another type of professional activity.
The home has an area of 120 sq.m and is located on the third floor in a well-maintained building. The layout is practical and functional, including a spacious entrance hall, a bright living room with a kitchenette, three separate bedrooms, two terraces, and two sanitary rooms, providing convenience both for living and for business purposes.
The apartment is fully renovated and ready to move in. It features a brand-new kitchen equipped with modern appliances, fully renovated sanitary rooms, and heating via air conditioners, which guarantees comfort in all seasons. Combining a contemporary interior and functionality, the property offers excellent conditions for immediate use without the need for additional investment.
The location is one of the biggest advantages of this property. Situated just steps away from the fountains, the State Opera – Varna, the Puppet Theatre, administrative institutions, bank offices, retail outlets, restaurants/cafes, and public transport stops, it provides quick access to all amenities of the urban environment.
Thanks to its prestigious location, spacious rooms, and the possibility to be used both for living and as an office, this property represents an excellent opportunity both for personal use and for a secure investment in one of the most sought-after parts of Varna.
For purchasing this property with a mortgage loan, we recommend the services of our specialized credit center CREDIT MALL – a licensed credit consultant, UIC 205405378.
For more information and to arrange a viewing, contact us at 0875366328 and quote the following code: 13587.
INCLUSIVE VARNA – Your reliable partner in real estate!
450 000 €
Go to House
Sofia, region | Town Pravets
House
SPACIOUS!!! OPERATING BUSINESS!!! CLEAN AIR!!! FURNISHED!!! PROFITABLE INVESTMENT!!!
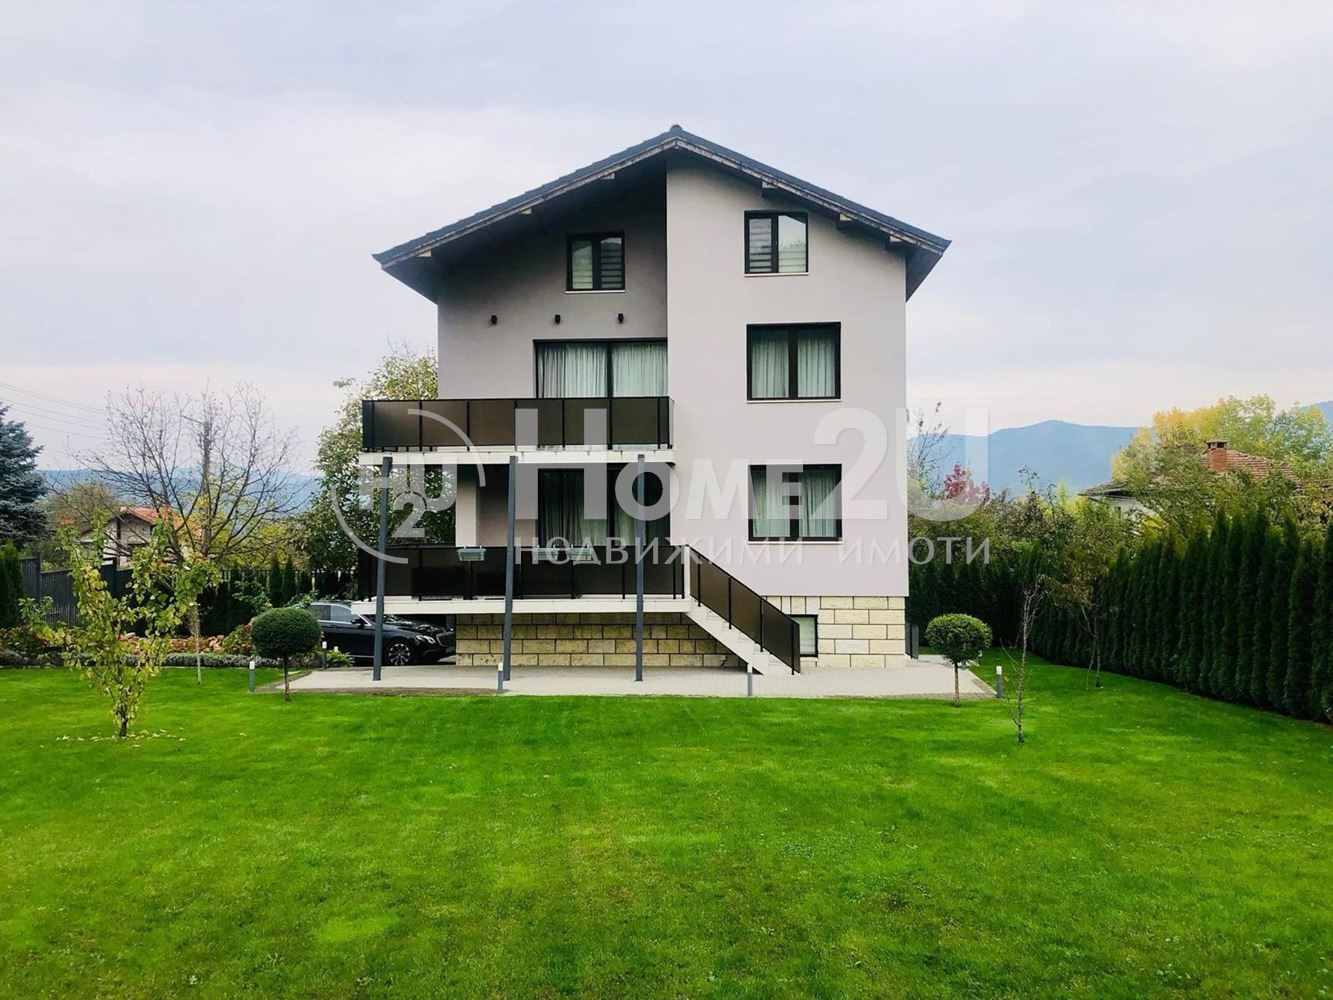
We present to your attention a house located in the town of Pravets. The area in which it is situated offers quick access to the Hemus Highway—only 30 minutes from Sofia. The house has 4 bedrooms, one of which features stylish built-in MDF furniture, 3 bathrooms, a spacious living room with a large sofa bed, and a fully equipped kitchen made of high-quality MDF with appliances from leading brands—Bosch, Sony, Liebherr.
The yard is exceptionally well maintained and features an automatic irrigation system; 250 thuja trees have been planted, as well as a variety of flowers—roses, hydrangeas, and lavender. Outdoor amenities include a jacuzzi, a spacious BBQ area (30 sq.m.) with Italian porcelain tiles, a gazebo, a table and chairs, as well as three verandas—two large ones of 20 sq.m. each and one small one of 3 sq.m., all with a wonderful mountain view.
The house is designed with energy efficiency in mind—it has German PVC windows, 11 cm thermal insulation, and a southern exposure for more warmth and natural light in winter. Heating is entirely gas, with radiators and convectors in every room, and for additional comfort two air conditioners are also installed.
It is sold fully furnished with high-quality furniture and appliances.
The property is also sold with an operating business: it is rented out for overnight stays, with a price of 600 BGN per night, and it is booked every weekend. If you are interested in such a property, call now and quote the following code: 126980
459 000 €
Go to House
Sofia | Manastirski Livadi
House
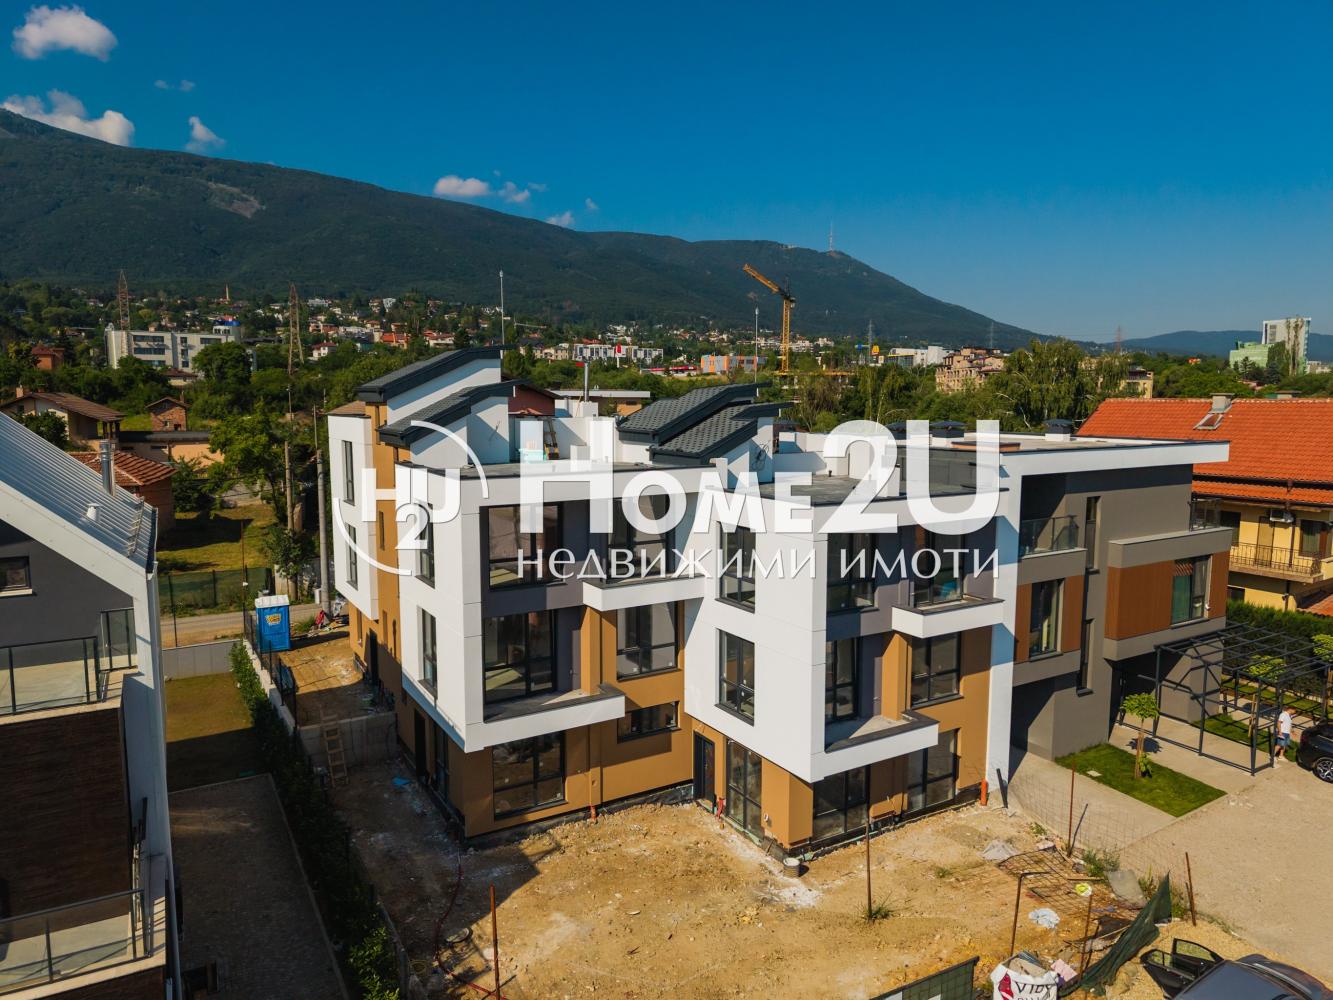
BEFORE ACT 15!!! HIGH-CLASS CONSTRUCTION MATERIALS!!! TWO PARKING SPACES!!! UNDERFLOOR HEATING IN EVERY ROOM!!! PANORAMIC ROOFTOP TERRACE!!! QUIET AND PEACEFUL LOCATION!!! ASPHALTED ROAD!!! QUICK ACCESS TO MAIN ROAD ARTERIES!!! CLOSE TO SOUTH PARK 4!!! HomeToYou presents to your attention a three-storey house, located in the „Manastirski Livadi“ neighborhood, with the following layout:
Floor I – entrance hall, living room with kitchenette, storage room and toilet.
Floor II – two bedrooms, bathroom with toilet and balcony.
Floor III – bedroom (26 m2) with balcony and bathroom with toilet.
Rooftop terrace with a panoramic view of Vitosha – 50 m2
The house will be finished with high-class construction and finishing materials, and an underfloor heating installation will be built in every room. Heating is via a heat pump. Wastewater treatment station. Water supply. Private yard with two parking spaces. The property is located on a quiet and peaceful street, with very quick access to the „Okolovrasten Pat“ (Ring Road) and „Bulgaria“ Blvd. The road to the property is asphalted and in excellent condition. The building is located 500 meters from the future South Park 4.
If you want to live in a house and at the same time in the city – this is the perfect property for you and your large family!
To book a viewing, call now and quote the following code: 113 255!!!
459 990 €
Go to House
Sofia | Manastirski Livadi
House
BEFORE ACT 15!!! HIGH-CLASS CONSTRUCTION MATERIALS!!! TWO PARKING SPACES!!! UNDERFLOOR HEATING IN EVERY ROOM!!! PANORAMIC ROOFTOP TERRACE!!! QUIET AND PEACEFUL LOCATION!!! ASPHALTED ROAD!!! QUICK ACCESS TO MAIN ROAD ARTERIES!!! NEAR YUZHEN PARK 4!!! HoumToYou presents to your attention a three-storey house located in the district of „Manastirski Livadi“ with the following layout:
Floor I – entrance hall, living room with kitchenette, storage room, and toilet.
Floor II – two bedrooms, bathroom with toilet, and balcony.
Floor III – bedroom (26 sq m) with balcony and bathroom with toilet.
Rooftop terrace with panoramic view of Vitosha – 50 sq m
The house will be finished with high-class construction and finishing materials; an underfloor heating system will also be installed in every room. Heating is via a heat pump. Wastewater treatment station. Water supply. Private yard with two parking spaces. The property is located on a quiet and peaceful street, with very quick access to the „Okolovrasten Pat“ (Ring Road) and „Bulgaria“ Blvd. The road to the property is asphalted and in excellent condition. The building is located 500 meters from the future Yuzhen Park 4.
If you want to live in a house and at the same time in the city – this is the perfect property for you and your large family!
To book a viewing, call now and quote the following code: 113 255!!!
459 990 €