

Properties


Go to House

Sofia | village of German
House
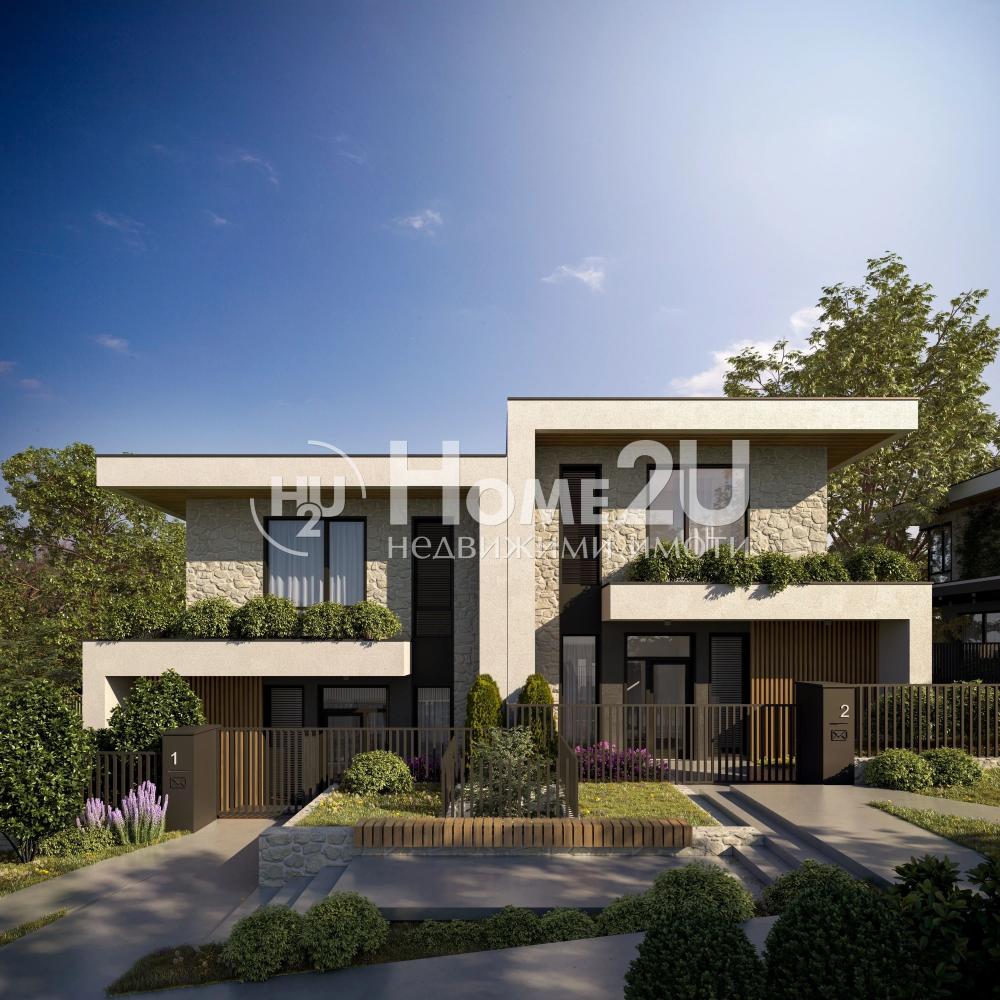
Gated residential complex comprising 4 types of houses and 6 standalone buildings with apartments. The complex will have everything necessary for living inside without leaving it. The pedestrian zone is separated from the roadway, ensuring peace of mind and a better living environment. Each house of this type has its own yard of about 300 sq.m.
Privacy, quiet and security
The entire area is fully pedestrian, with separate underground vehicle access. The controlled entrance, carefully designed recreation areas and children’s spaces guarantee peace and safety in an elegant setting.
Spacious homes with a premium feel
The homes impress with a minimum clear ceiling height of 3.00 m, excellent sound insulation, and the option for a hobby room. The spacious verandas and private yards, fenced for complete seclusion, create a natural extension of the home amid greenery.
Sustainable luxury and smart solutions
The preserved centuries-old vegetation, the areas for a vegetable garden, and the use of renewable energy sources emphasize the philosophy of a sustainable yet refined lifestyle. The complex features parking spaces for EVs and high-tech smart systems for access control and management of the common areas.
For more information, call and quote code: 143381
429 000 €
Go to House

Sofia | German village
House
A gated residential complex including 4 types of houses and 6 separate buildings with apartments. The complex will have everything necessary inside for living without leaving it. The pedestrian area is separated from the road, ensuring tranquility and a better living environment. Each house of this type has its own yard of about 300 sq.m.
Privacy, silence, and security
The entire territory is completely pedestrian, with separate underground vehicle access. The controlled entrance, carefully designed relaxation areas, and children’s spaces ensure peace and safety in an elegant environment.
Spacious homes with a premium feel
The residences impress with a minimum clear height of 3.00 m, excellent sound insulation, and the possibility of a hobby room. The spacious verandas and individual yards, fenced for complete privacy, create a natural extension of the home amidst greenery.
Sustainable luxury and smart solutions
The preserved century-old vegetation, areas for a vegetable garden, and the use of renewable energy sources emphasize the philosophy of a sustainable yet sophisticated lifestyle. The complex has parking spaces for electric vehicles and high-tech smart systems for access control and management of common areas.
For more information, call and quote code: 143381
429 000 €
Go to 3-стаен
Sofia | Gotse Delchev
3-стаен
PRE-ACT 16!!! NEXT TO SOUTH PARK!!! MID FLOOR!!! BRIGHT!!!
Home2U presents to your attention a three-room apartment in one of the most desirable southern districts of the capital, namely the Gotse Delchev residential complex – an area where new construction is a great rarity.
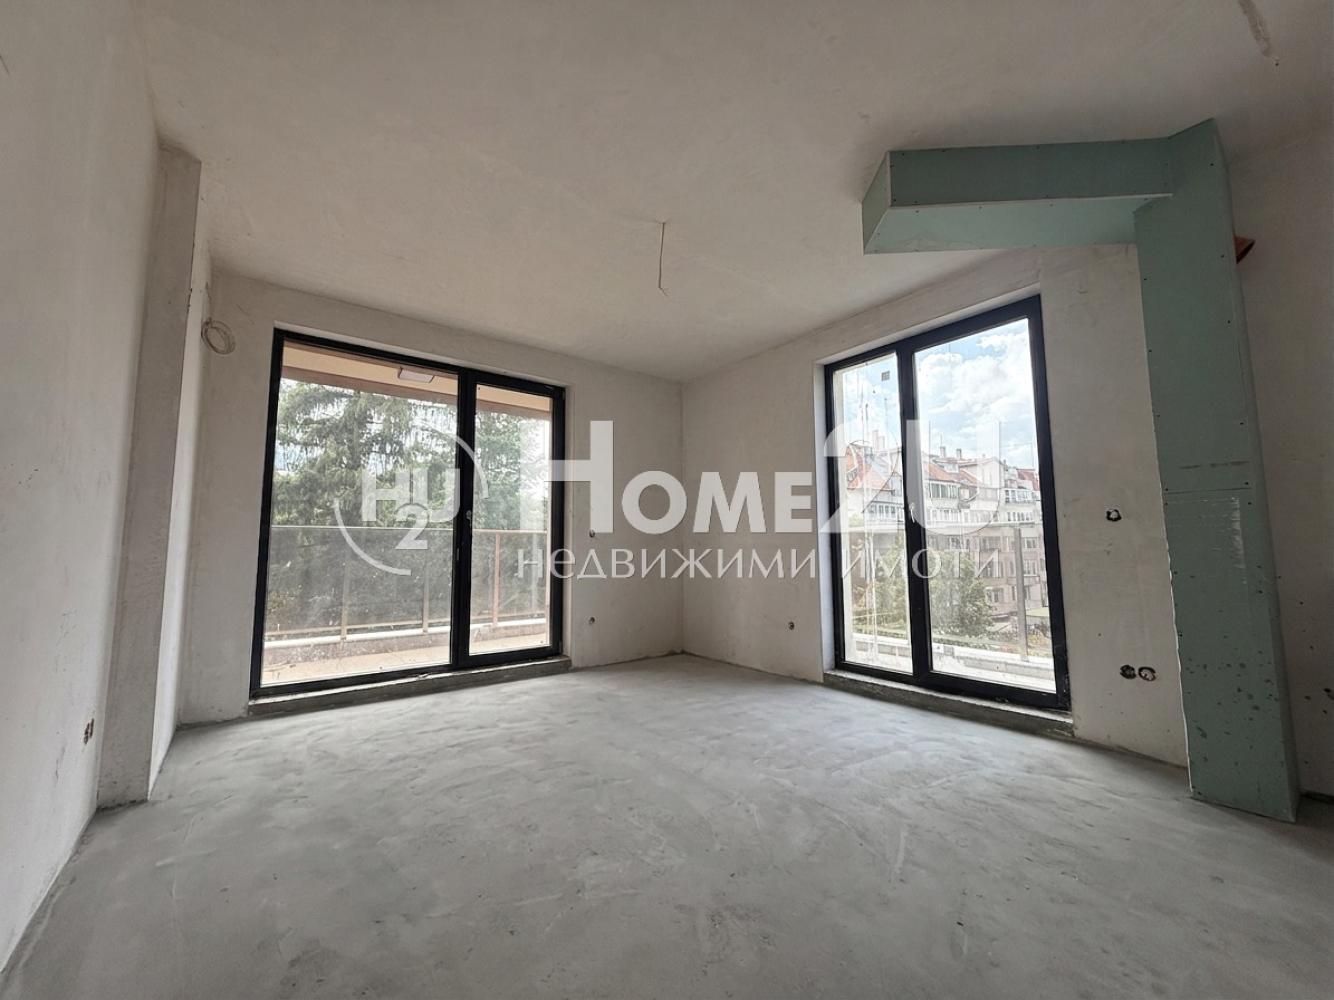
The apartment has a built-up area of 93.79 sq.m, functionally distributed as follows: entrance hall, living room with kitchen nook, two non-transitional bedrooms, bathroom with toilet and two terraces. The property is located on the fourth floor with southwest exposure, which provides plenty of natural light and space. Heating is via central heating.
The building is constructed with high-class materials by a developer with over 20 years of experience.
The location provides all conveniences. South Park is just a few steps away, as well as public transport stops, 73rd Secondary School „Vladislav Gramatik“, kindergartens and large retail chains.
The property is extremely suitable both for personal use and comfortable family living, as well as for investment, given the excellent location and the limited supply of new construction in the area.
For more information and to book a viewing, call now and quote the following code: 266373
429 999 €
Go to 3-стаен
Sofia | Gotse Delchev
3-стаен
PRE-ACT 16!!! NEXT TO SOUTH PARK!!! MID FLOOR!!! BRIGHT!!!
Home2U presents to your attention a three-room apartment in one of the most desirable southern districts of the capital, namely the Gotse Delchev residential complex – an area where new construction is a great rarity.
The apartment has a built-up area of 93.79 sq.m, functionally distributed as follows: entrance hall, living room with kitchen nook, two non-transitional bedrooms, bathroom with toilet and two terraces. The property is located on the fourth floor with southwest exposure, which provides plenty of natural light and space. Heating is via central heating.
The building is constructed with high-class materials by a developer with over 20 years of experience.
The location provides all conveniences. South Park is just a few steps away, as well as public transport stops, 73rd Secondary School „Vladislav Gramatik“, kindergartens and large retail chains.
The property is extremely suitable both for personal use and comfortable family living, as well as for investment, given the excellent location and the limited supply of new construction in the area.
For more information and to book a viewing, call now and quote the following code: 266373
429 999 €
Go to HIGH-CLASS CONSTRUCTION! FLEXIBLE PAYMENT SCHEMES! PUBLIC TRANSPORT STOP!
Sofia, region | Sofia, region
HIGH-CLASS CONSTRUCTION! FLEXIBLE PAYMENT SCHEMES! PUBLIC TRANSPORT STOP!
Home2U presents a complex of houses, each with its own private yard. The complex is located 5 km from the Metro 2 store on Blvd. Evropa and the entrance to the city of Sofia. Near the complex there is a public transport stop, bus 54, which also connects you to the Lyulin metro station.
Each house features:
* A spacious double thermally insulated garage and 3 outdoor parking spaces;
* City sewage and water supply; a transformer substation within the complex providing 15 kW per house
* A gated community with independent management
* Included private yard of 505 m2
* Top-class Salamander window frames with triple glazing
* Hormann sectional garage doors and entrance doors
* Included underfloor heating installation on both floors
* Included ventilation system with air circulation and energy recovery
* Included additional installation for drinking water purification at the house inlet
* Included 5 m3 rainwater tank and irrigation system for the needs of gardens and plants
* For the complex: included 137 m3 buffer tank with a pumping station for drinking water and fire-protection needs
* Option for an outdoor swimming pool
* Option for a 15 kW photovoltaic power plant on the roof
* Options for sun-shading pergolas, a fireplace in the house
* Option for a contribution in kind (aport) without charging VAT
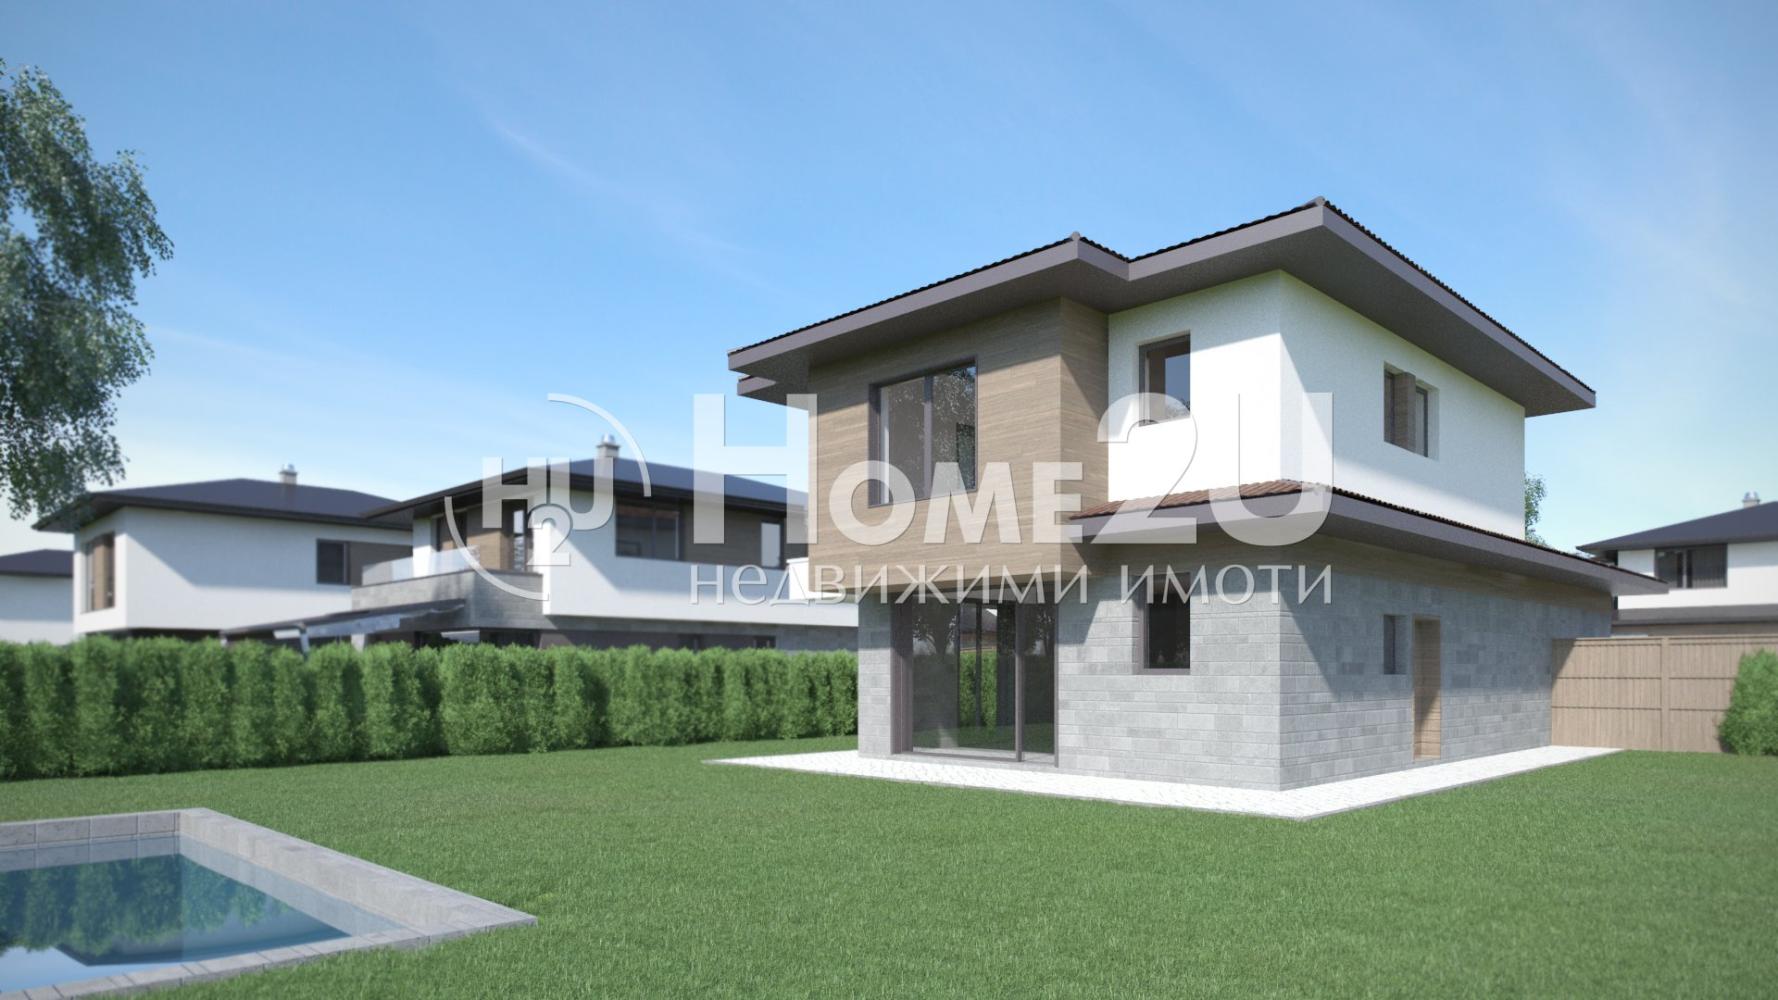
The houses are built with high-class construction materials. The facade includes planned thermal insulation on the external walls made of the highest-quality EPS with a thickness of 20 cm. We have chosen high-quality self-cleaning silicone render by the BAUMIT brand
Stone and wood will be present on certain parts of the facade according to the architectural project. The plinth will be finished with stone.
15 cm XPS thermal insulation will be laid under the flooring at level 0 of each house;
The external and internal walls are brick masonry with ceramic bricks as per the project. Top-class bricks of the WIENERBERGER brand will be used.
If you would like to purchase a property in the complex or book an appointment, do not hesitate to contact us and quote this code: 236688
431 400 €
Go to HIGH-CLASS CONSTRUCTION! FLEXIBLE PAYMENT SCHEMES! PUBLIC TRANSPORT STOP!
Sofia, Oblast | Bojurishte city
HIGH-CLASS CONSTRUCTION! FLEXIBLE PAYMENT SCHEMES! PUBLIC TRANSPORT STOP!
Home2U presents a complex of houses, each with its own private yard. The complex is located 5 km from Metro 2 store on Blvd. Evropa and the entrance to the city of Sofia. Near the complex there is a public transport stop, bus 54, which also connects you to the Lyulin metro station.
Each house features:
* Spacious double insulated garage and 3 outdoor parking spaces;
* City sewage and water supply; a transformer substation in the complex providing 15 kW per house
* Gated community with independent management
* Private yard included of 505 sq.m
* Top-class Salamander window frames with triple glazing
* Hormann sectional garage doors and entrance doors
* Underfloor heating installation included on both floors
* Ventilation system included for air circulation with energy recovery
* Additional drinking water purification system included at the house inlet
* Rainwater tank included of 5 m3 and an irrigation system for the needs of the gardens and plants
* For the complex: a buffer tank included of 137 m3 with a pumping station for potable and fire-fighting needs
* Option for an outdoor pool
* Option for a 15 kW photovoltaic plant on the roof
* Options for sun-shading pergolas, a fireplace in the house
* Option for an in-kind contribution (aport) without VAT being charged
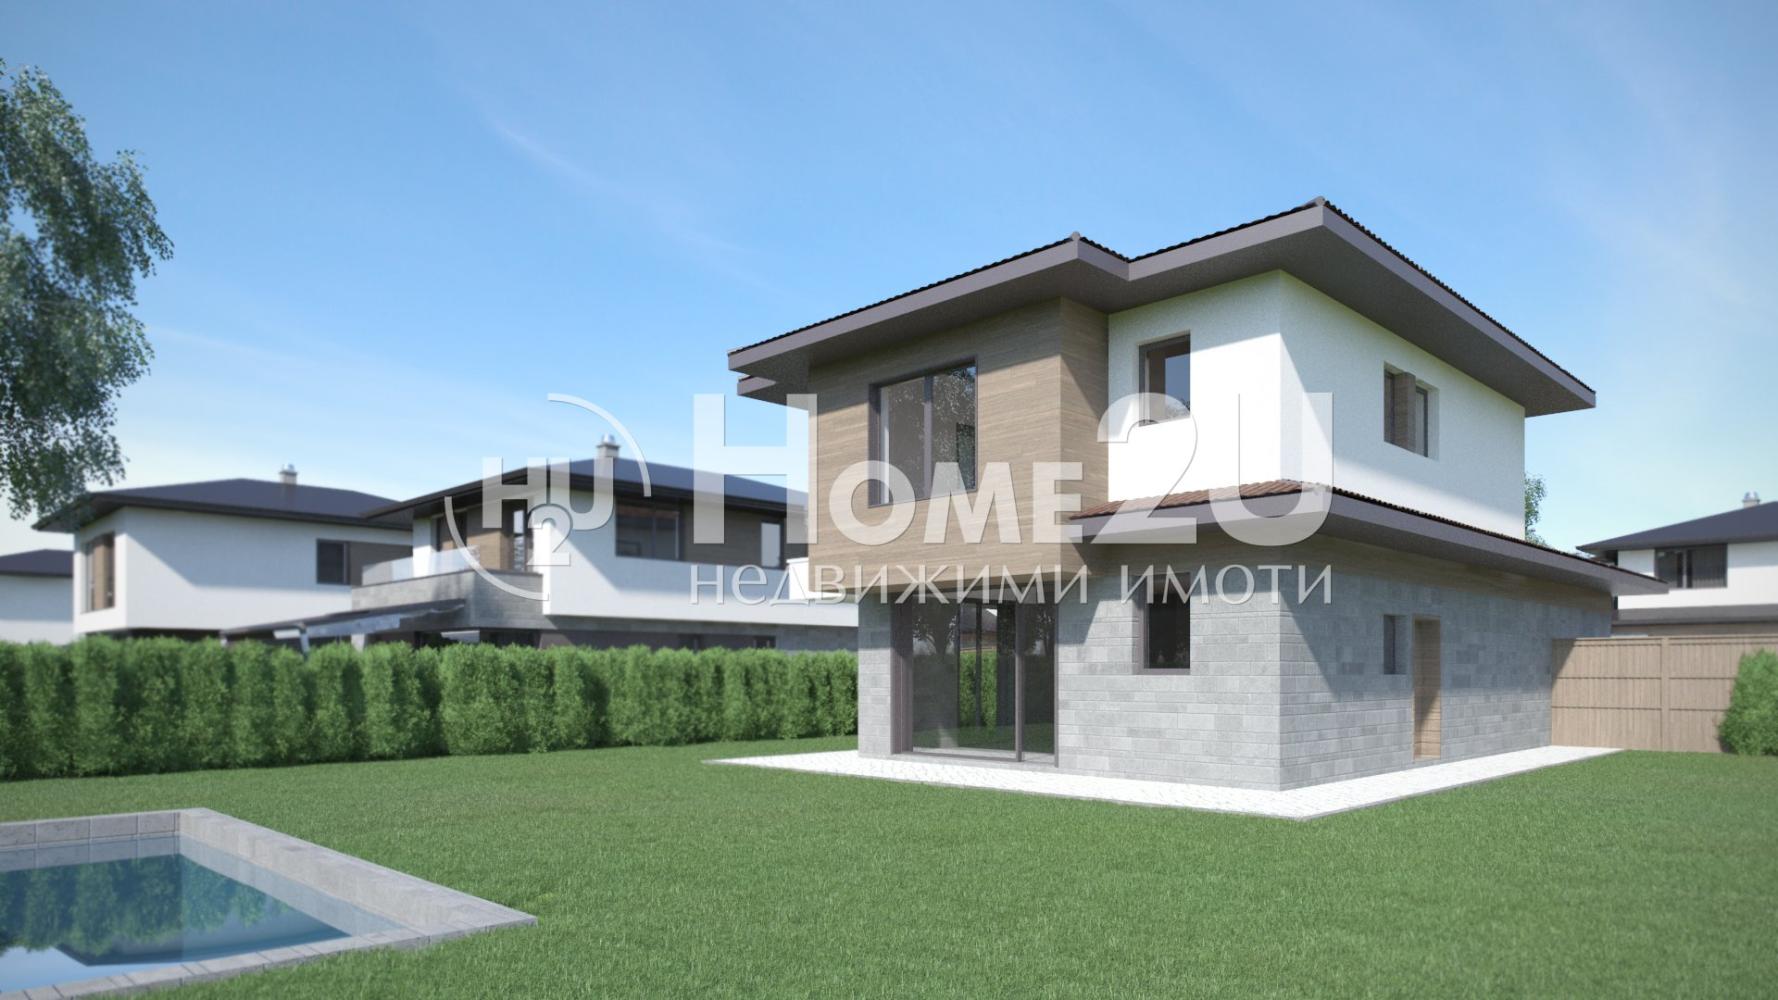
The houses are being built with high-class construction materials. The facade: the planned thermal insulation on the external walls is made of top-quality EPS with a thickness of 20 cm. We have chosen a high-quality self-cleaning silicone plaster of the BAUMIT brand.
In certain parts of the facade, stone and wood will be used according to the architectural project. The plinth/base will be executed in stone.
Thermal insulation of 15 cm XPS (fibrán) will be laid under the flooring at elevation 0 in each house;
The exterior and interior walls are brick masonry with ceramic bricks as per the project. Top-class bricks of the WIENERBERGER brand will be used.
If you wish to purchase a property in the complex or to book an appointment, do not hesitate to contact us and quote this code: 236688
431 400 €
Go to 3-room

Sofia | Dragalevtsi
3-room
54 m2 LIVING ROOM!!! BEFORE ACT 16!!! HIGH-CLASS CONSTRUCTION!!! EXCELLENT LOCATION!!! We present to you a sunny and spacious 3-room apartment with a 54 m2 living room in the preferred area of Dragalevtsi, in a building in a communicative location surrounded by kindergartens, elite schools, large grocery store chains, and quick access to Blvd. Cherni Vrah and the Ring Road. This provides exceptionally fast communication with the city center, while at the same time it is located in a quiet and peaceful area far from car noise. The apartment has the following layout: entrance hall, spacious living room, two bedrooms, two bathrooms with toilets, a storage room, and two yard terraces. The property is on the ground floor and is oriented to the south and east. There is an option to purchase an underground parking space with the apartment. The building is before ACT 16, with a completion deadline in the spring of 2026.
Technical characteristics and features: The building uses high-quality materials from leading global companies:
Walls – Austrian Wienerberger Porotherm 25 N+F and Porotherm 12 N+F bricks made of 100% natural material, with excellent sound and thermal insulation properties.
Floor: sound-insulating membrane
Heating – heat pump.
Installations – for each apartment, video intercom, telephone, and doorbell installations are provided.
Entrance doors: high-quality armored doors. Common areas of the building: corridors and staircases covered with natural stone combined with a stylish handrail.
Windows/frames: aluminum joinery with thermal break – REHAU.
If you want a home with an excellent location, spacious layouts, harmony, and a wonderful residential environment, call and quote code: 142732
433 484 €
Go to 3-room
Sofia | Dragalevtsi
3-room
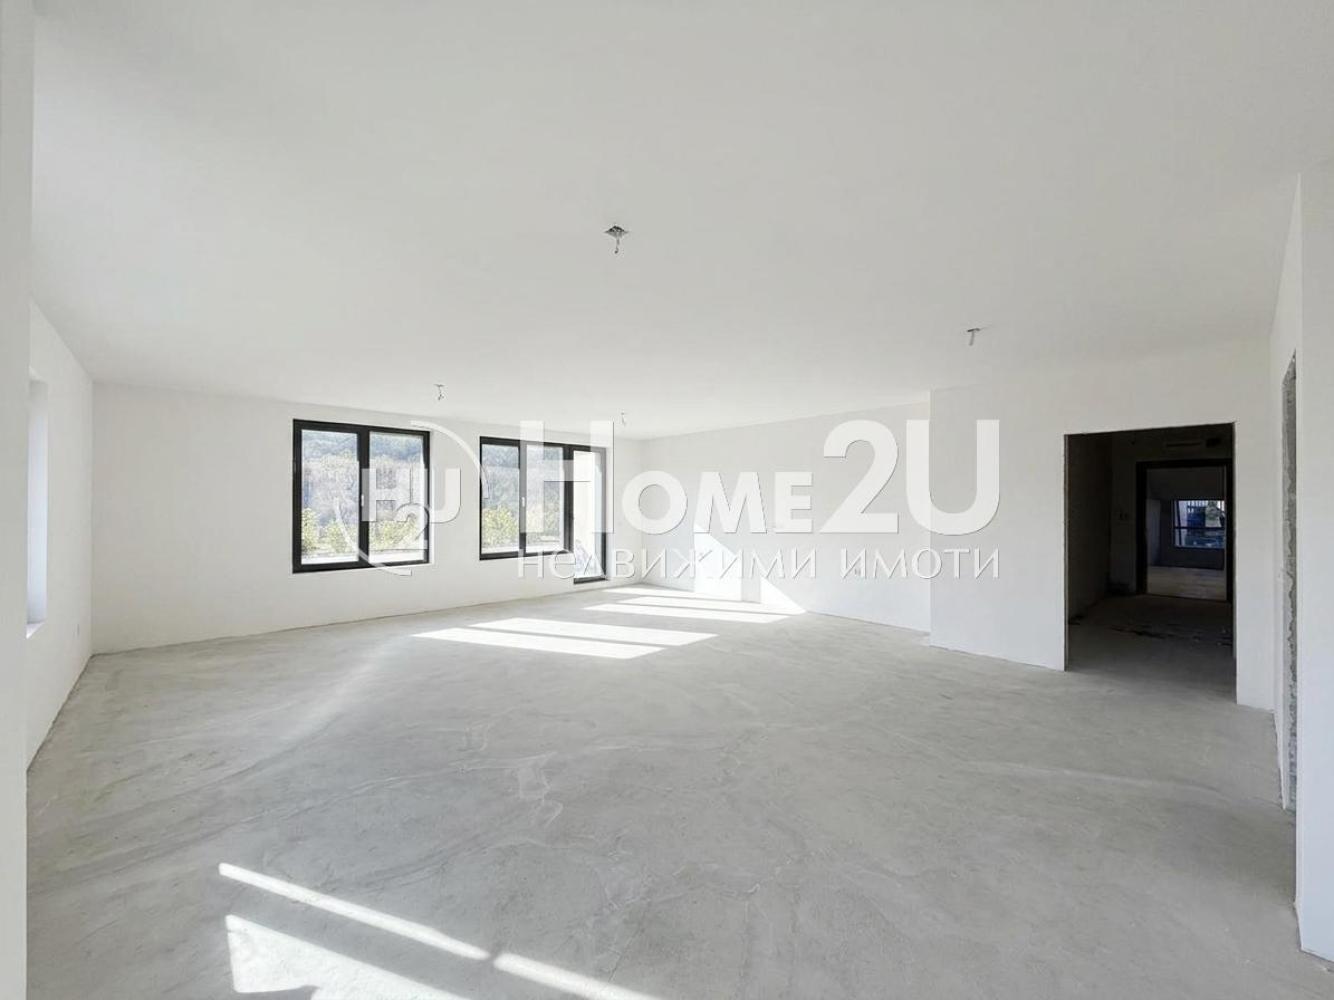
54 m2 LIVING ROOM !!! BEFORE ACT 16 !!! HIGH-CLASS CONSTRUCTION !!! EXCELLENT LOCATION !!! We present to you a sunny and spacious 3-room apartment with a 54 m2 living room in the preferred part of Dragalevtsi, in a building in a communicative location surrounded by kindergartens, elite schools, large grocery store chains, and quick access to Blvd. Cherni Vrah and the Ring Road. This provides exceptionally fast connectivity to the city center, while at the same time being located in a quiet and peaceful area away from car noise. The apartment has the following layout: entrance hall, spacious living room, two bedrooms, two bathrooms with toilets, storage room, and two yard terraces. The property is on the ground floor and is oriented to the south and east. There is an option to purchase an underground parking space with the apartment. The building is before Act 16, with a completion deadline in spring 2026.
Technical characteristics and features: High-quality materials from leading global companies have been used in the building:
Walls – Austrian bricks Wienerberger Porotherm 25 N+F and Porotherm 12 N+F made from 100% natural material, with excellent sound and thermal insulation properties.
Floor: sound-insulating membrane
Heating – heat pump.
Installations – video intercom, telephone and doorbell installations are provided for each apartment.
Entrance doors: high-quality armored doors. Common areas of the building: corridors and staircases covered with natural stone combined with a stylish railing.
Windows/frames: aluminum joinery with a thermal break – REHAU.
If you want a home with an excellent location, spacious layouts, harmony and a wonderful living environment, call and quote code: 142732
433 484 €
Go to Office in the ideal center of Varna, residential building Paris
Varna | Idealen tsentar
Office in the ideal center of Varna, residential building Paris
IDEAL CENTER! PRESTIGIOUS BUILDING! FACING PRESLAV ST.! READY TO MOVE IN!
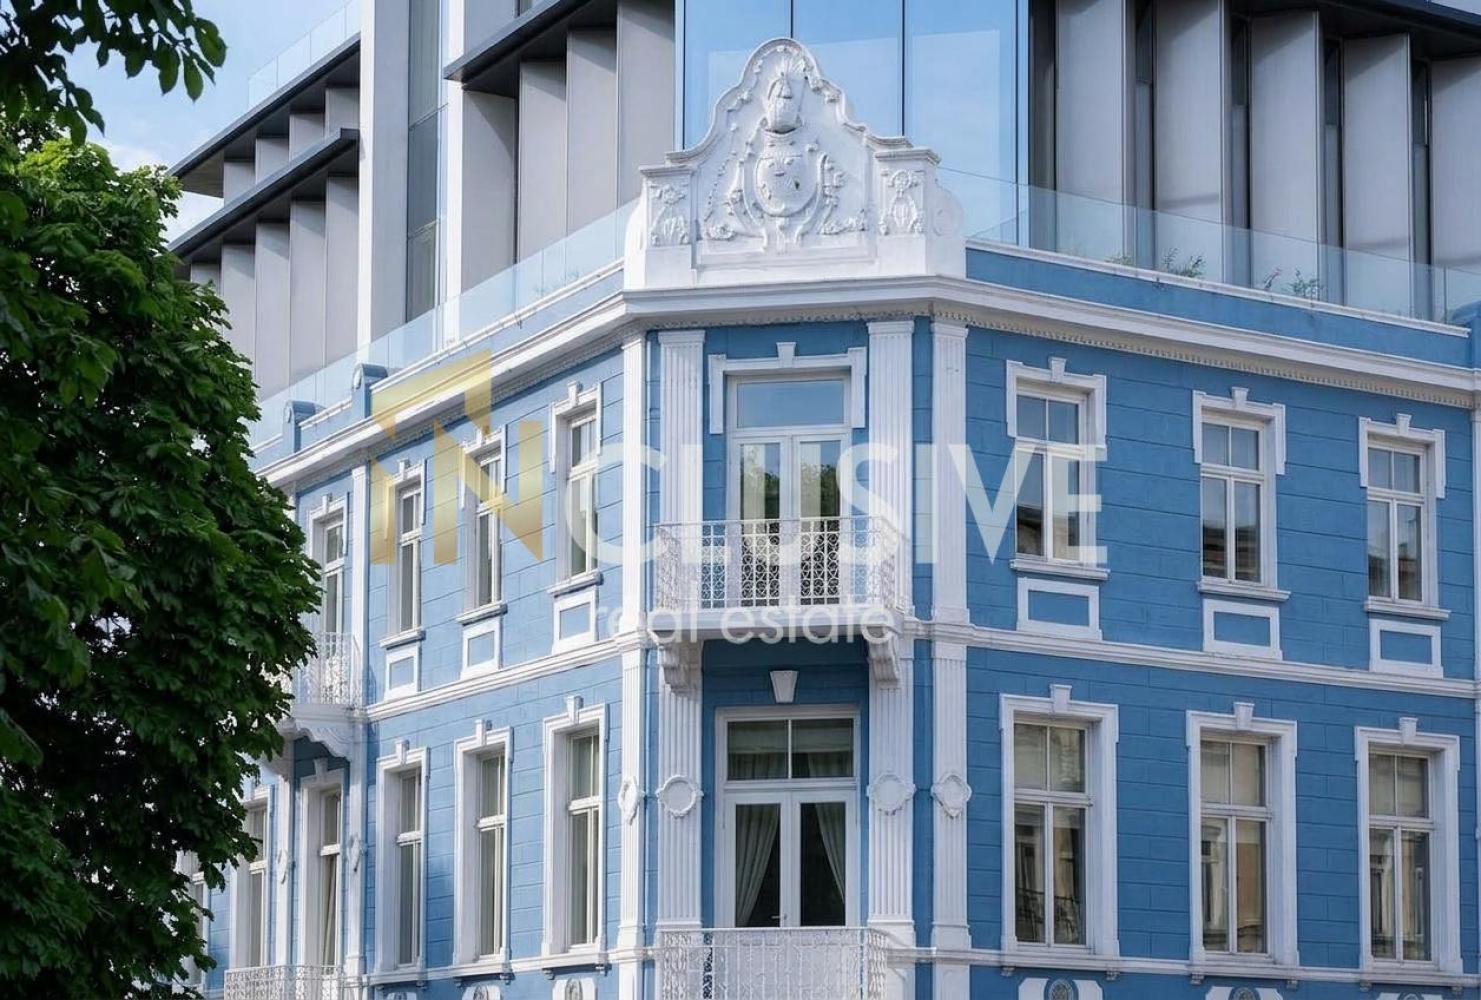
INclusive Varna is pleased to present for sale an office located on the ground floor of a newly built building – a monument of architecture and culture in the heart of the city of Varna. The property faces Preslav St. – one of the city’s emblematic central locations, combining prestige, constant pedestrian flow, and an excellent business environment.
The office has the status of a studio, with a built-up area of 72.29 sq.m and a clear office area of 55.50 sq.m. It is offered fully finished and ready to use, allowing immediate occupation without additional investment. Thanks to its ground-floor location, the property offers easy access and excellent visibility for clients and partners.
The building stands out for its unique architectural value, representative appearance, and prestigious address, which contributes to the high trust and professional image of any business located in it. The location in the ideal center of Varna provides proximity to all key administrative, commercial, and public areas, banks, institutions, offices, restaurants, and public transport.
The property is suitable for a representative office, a law or accounting office, consulting activities, a medical office, a real estate agency, or any other business seeking a prestigious address and excellent accessibility.
Combining cultural value, modern execution, a central location, and readiness for use, this property represents an excellent opportunity both for your own business and as an investment with long-term potential.
For the purchase of this property with a mortgage loan, we recommend the services of our specialized credit center CREDIT MALL – licensed credit consultant EIK205405378.
For more information and to book a viewing appointment, call 0875366328 and quote the following code: 263963
INCLUSIVE VARNA – Your reliable partner in real estate!
433 740 €
Go to Office in the ideal center of Varna, residential building Paris
Varna | Idealen tsentar
Office in the ideal center of Varna, residential building Paris
IDEAL CENTER! PRESTIGIOUS BUILDING! FACING PRESLAV ST.! READY TO MOVE IN!
INclusive Varna is pleased to present for sale an office located on the ground floor of a newly built building – a monument of architecture and culture in the heart of the city of Varna. The property faces Preslav St. – one of the city’s emblematic central locations, combining prestige, constant pedestrian flow, and an excellent business environment.
The office has the status of a studio, with a built-up area of 72.29 sq.m and a clear office area of 55.50 sq.m. It is offered fully finished and ready to use, allowing immediate occupation without additional investment. Thanks to its ground-floor location, the property offers easy access and excellent visibility for clients and partners.
The building stands out for its unique architectural value, representative appearance, and prestigious address, which contributes to the high trust and professional image of any business located in it. The location in the ideal center of Varna provides proximity to all key administrative, commercial, and public areas, banks, institutions, offices, restaurants, and public transport.
The property is suitable for a representative office, a law or accounting office, consulting activities, a medical office, a real estate agency, or any other business seeking a prestigious address and excellent accessibility.
Combining cultural value, modern execution, a central location, and readiness for use, this property represents an excellent opportunity both for your own business and as an investment with long-term potential.
For the purchase of this property with a mortgage loan, we recommend the services of our specialized credit center CREDIT MALL – licensed credit consultant EIK205405378.
For more information and to book a viewing appointment, call 0875366328 and quote the following code: 263963
INCLUSIVE VARNA – Your reliable partner in real estate!
433 740 €