

Properties


Go to 4-Bedroom Apartment with 3 Garages and Sea View in Breeze District

Varna | Briz
4-Bedroom Apartment with 3 Garages and Sea View in Breeze District
SEA VIEW! 3 GARAGES! READY TO MOVE IN!
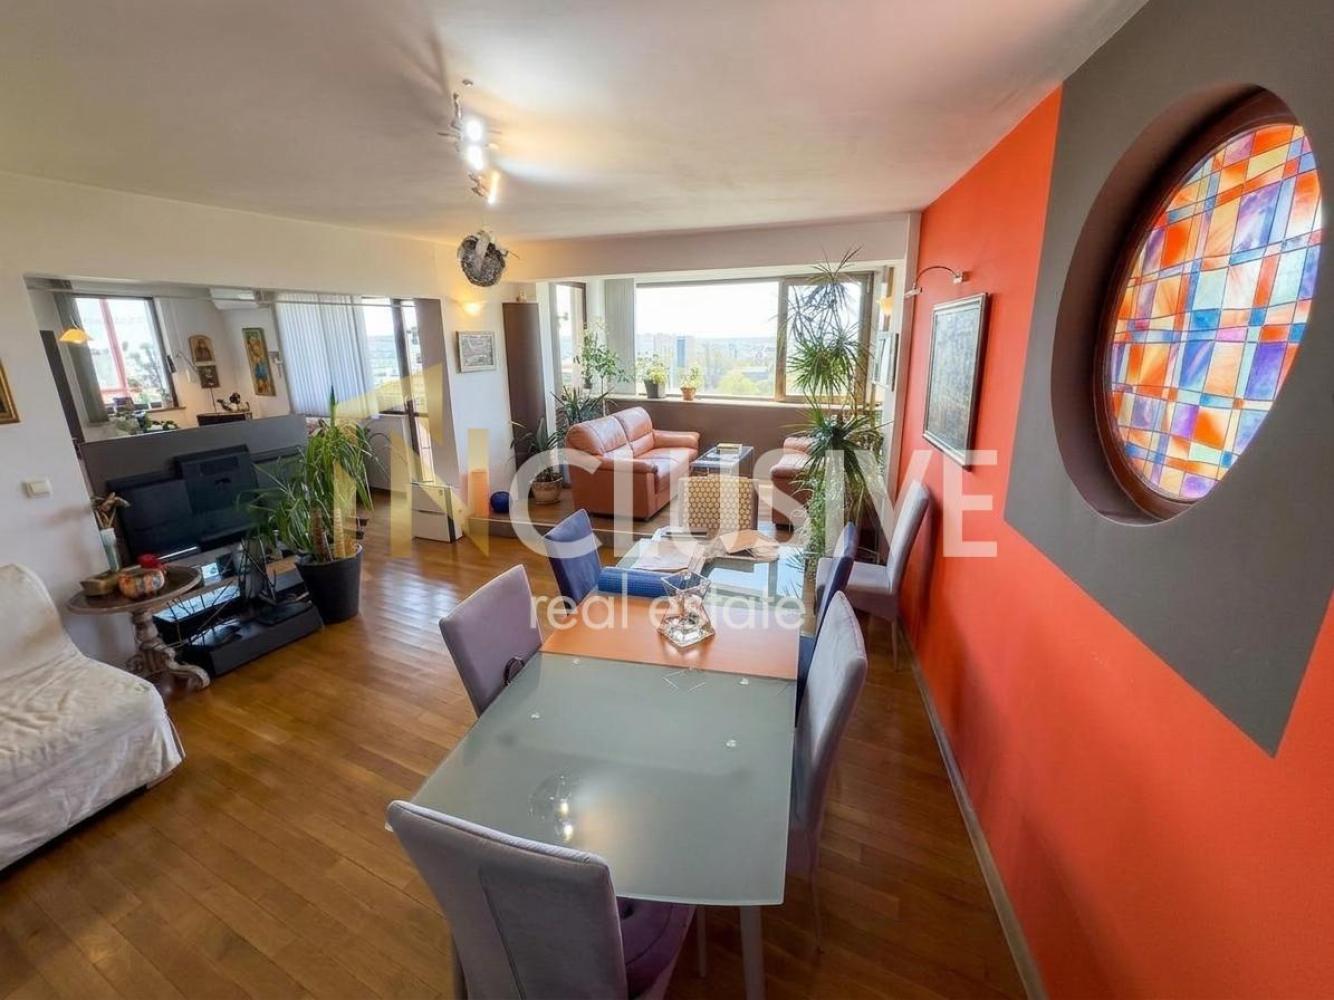
INCLUSIVE Varna is pleased to present to you a truly exceptional apartment in Breeze district — a spacious, bright and functional home with a net area of nearly 167.2 m², the result of the skillful combining of two three-room apartments into one complete and harmonious space occupying the entire fourth floor of a residential building.
The apartment is arranged with attention to every need of the modern family. It has three bedrooms — a master bedroom with a private bathroom and a large wardrobe, two children’s bedrooms, as well as a spacious study that can easily serve as a fourth bedroom. The second combined bathroom has a shower cabin. The spacious entrance hall naturally leads into the large living room, organized into three separate yet smoothly connected areas: a cozy seating area for relaxation, a dining area for family dinners, and a multifunctional kitchen. Additional comfort is brought by the reading nook — a quiet, bright corner created for books, thoughts and silence.
Heating is provided by a fireplace and air-conditioning systems, and the two glazed terraces open the home to an unobstructed sea view. There is a sea view from all rooms except the study. The apartment has three exposures: east, south and west, which guarantee natural light from sunrise to sunset, turning every day in the home into an unforgettable experience.
The apartment is offered in the condition shown in the photos — furnished and ready to move into. The property also includes 45.75 m² of adjoining land, as well as two basements with a total area of 6.19 m².
The property has options to purchase:
– one double garage with a utility drain, water, electric door and lighting – 90,000 euro;
– one single garage with a utility drain, water, electric door and lighting – 60,000 euro;
– a storage room with an entrance from the outside of the building, equipped as a full-fledged gym with a sauna and shower cabin – 60,000 euro.
For more information and to arrange a viewing, call 0875 366 328 and quote the following code: 258680.
INCLUSIVE VARNA — your trusted partner in real estate!
449 500 €
Go to 4-Bedroom Apartment with 3 Garages and Sea View in Breeze District

Varna | Briz
4-Bedroom Apartment with 3 Garages and Sea View in Breeze District
SEA VIEW! 3 GARAGES! READY TO MOVE IN!
INCLUSIVE Varna is pleased to present to you a truly exceptional apartment in Breeze district — a spacious, bright and functional home with a net area of nearly 167.2 m², the result of the skillful combining of two three-room apartments into one complete and harmonious space occupying the entire fourth floor of a residential building.
The apartment is arranged with attention to every need of the modern family. It has three bedrooms — a master bedroom with a private bathroom and a large wardrobe, two children’s bedrooms, as well as a spacious study that can easily serve as a fourth bedroom. The second combined bathroom has a shower cabin. The spacious entrance hall naturally leads into the large living room, organized into three separate yet smoothly connected areas: a cozy seating area for relaxation, a dining area for family dinners, and a multifunctional kitchen. Additional comfort is brought by the reading nook — a quiet, bright corner created for books, thoughts and silence.
Heating is provided by a fireplace and air-conditioning systems, and the two glazed terraces open the home to an unobstructed sea view. There is a sea view from all rooms except the study. The apartment has three exposures: east, south and west, which guarantee natural light from sunrise to sunset, turning every day in the home into an unforgettable experience.
The apartment is offered in the condition shown in the photos — furnished and ready to move into. The property also includes 45.75 m² of adjoining land, as well as two basements with a total area of 6.19 m².
The property has options to purchase:
– one double garage with a utility drain, water, electric door and lighting – 90,000 euro;
– one single garage with a utility drain, water, electric door and lighting – 60,000 euro;
– a storage room with an entrance from the outside of the building, equipped as a full-fledged gym with a sauna and shower cabin – 60,000 euro.
For more information and to arrange a viewing, call 0875 366 328 and quote the following code: 258680.
INCLUSIVE VARNA — your trusted partner in real estate!
449 500 €
Go to Къща
Sofia | village Bistritsa
Къща
DETACHED HOUSE!!! 3 BEDROOMS!!! CLEAN AIR, TRANQUILITY AND PANORAMIC VIEWS!!!
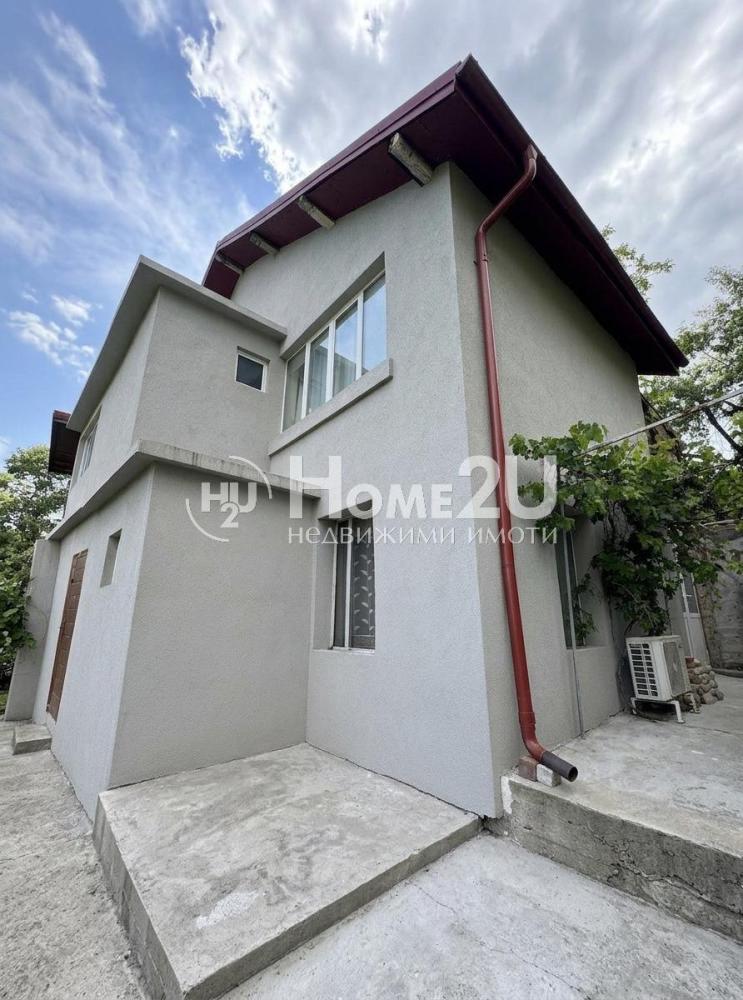
We present to your attention a detached house located in one of the preferred areas for living close to nature – v.z. Kosanin dol. The area combines peace, clean air and greenery with convenient access to Sofia, making it suitable both for year-round living and for relaxation away from the dynamics of the city. The property is situated on a separate plot of 700 sq.m, and the house is solidly built, distributed over two residential floors + attic space. The house has the following functional layout: first floor – 3 bedrooms and a bathroom with toilet; second floor – living room, kitchen, toilet and access to a huge terrace. The attic space offers the possibility of various functional solutions according to the needs of the future owners. The property also includes a basement with an area of 20 sq.m. A property for people who are looking for more space and tranquility without giving up the convenience of living close to Sofia. For more information, call NOW and quote this code: 262649
449 990 €
Go to Къща
Sofia | village Bistritsa
Къща
DETACHED HOUSE!!! 3 BEDROOMS!!! CLEAN AIR, TRANQUILITY AND PANORAMIC VIEWS!!!
We present to your attention a detached house located in one of the preferred areas for living close to nature – v.z. Kosanin dol. The area combines peace, clean air and greenery with convenient access to Sofia, making it suitable both for year-round living and for relaxation away from the dynamics of the city. The property is situated on a separate plot of 700 sq.m, and the house is solidly built, distributed over two residential floors + attic space. The house has the following functional layout: first floor – 3 bedrooms and a bathroom with toilet; second floor – living room, kitchen, toilet and access to a huge terrace. The attic space offers the possibility of various functional solutions according to the needs of the future owners. The property also includes a basement with an area of 20 sq.m. A property for people who are looking for more space and tranquility without giving up the convenience of living close to Sofia. For more information, call NOW and quote this code: 262649
449 990 €
Go to Luxury villa with pool and sea panorama in Izgrev villa zone
Dobrich, province | Dobrich, province
Luxury villa with pool and sea panorama in Izgrev villa zone
LUXURY VILLA! SEA PANORAMA! POOL! JACUZZI! IZGREV VILLA ZONE!
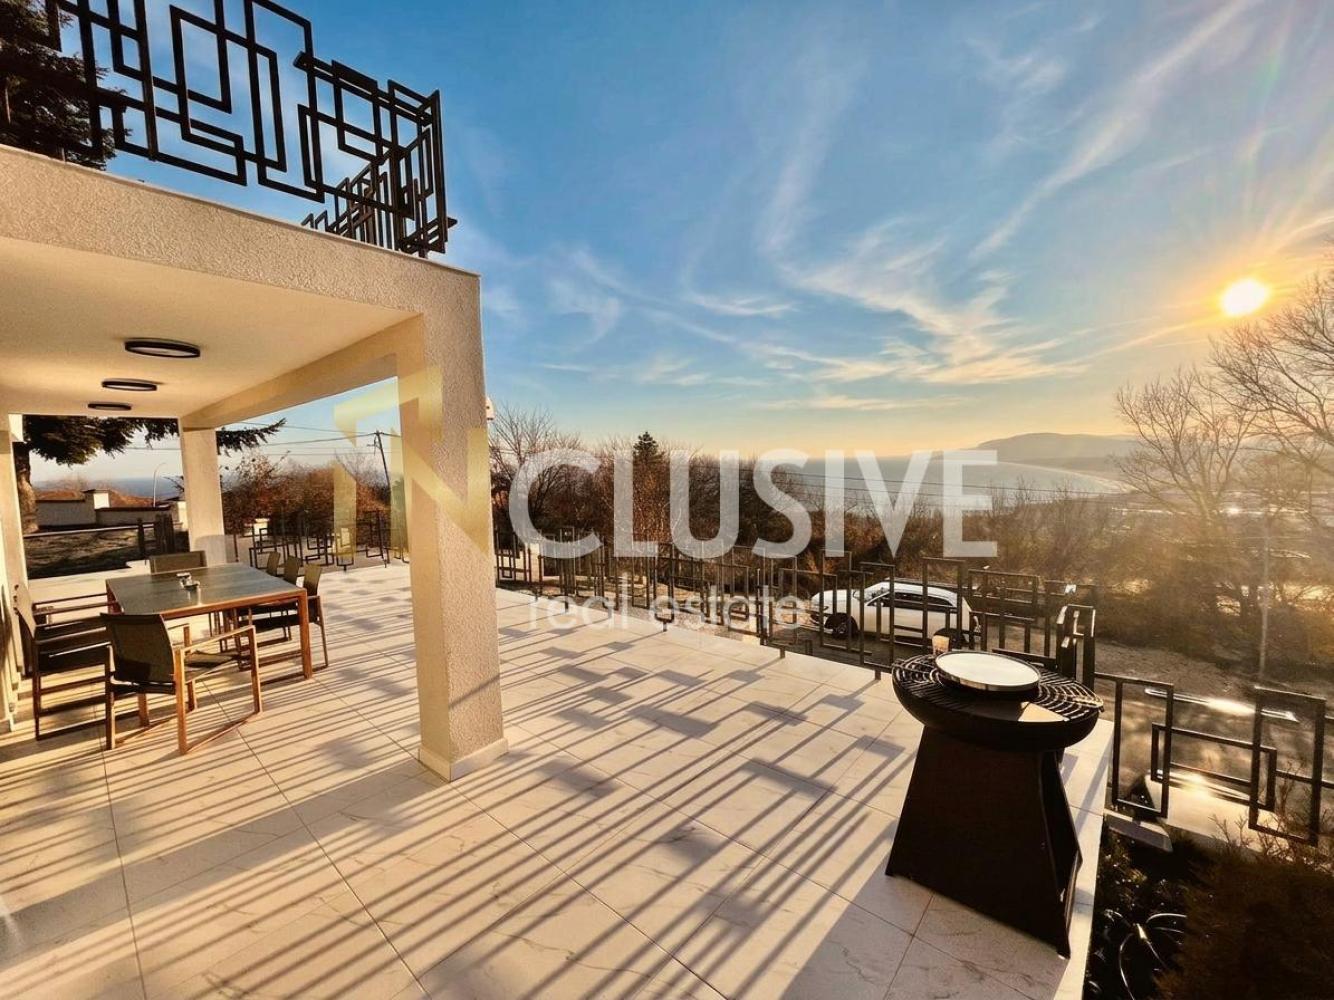
INclusive Varna is pleased to present to you an exceptional boutique villa for sale, located in the Izgrev villa zone – one of the most peaceful and prestigious locations in the area. The property impresses with incredible panoramic views of the sea, the Albena beaches and the beautiful nature, opening from every room and from almost every corner of the house. The location offers an ideal balance between tranquility, fresh air and quick access to the main road arteries, with the resort of Albena only about 5 km away and Balchik just a few minutes by car.
The villa is built of solid brick construction and finished to a high standard. It is sold fully furnished and equipped with designer furniture and high-end appliances, which allows immediate move-in or the start of a profitable short-term rental business.
The property has a total built-up area of 260 sq.m and is arranged over three floors. The spacious living area with dining room and modern kitchen creates a sense of openness and comfort, and the kitchen is equipped with everything needed – a large double-door refrigerator, dishwasher, oven, hob, microwave oven, coffee machine, toaster, electric kettle and all necessary appliances for a modern household.
The house has five spacious bedrooms, each with its own terrace, air conditioning and blackout curtains. There are a total of five modern bathrooms and six toilets, with one of the bathrooms located next to the pool and serving the outdoor relaxation area.
The spacious living room has direct access to a large furnished veranda with a dining area, barbecue zone, coffee corner and a cozy swing. In the yard there are a heated seasonal pool and a jacuzzi, turning the property into a true oasis for year-round relaxation. For the youngest guests, there is a children’s playground with a slide, swing and trampoline, making the villa an ideal choice for families.
For the safety and peace of mind of the owners, security cameras have been installed covering the entrance area, parking, yard, pool and barbecue area. The property also offers high-speed internet, a laundry room, multiple terraces, a landscaped yard and plenty of parking space.
Thanks to its prestigious location, panoramic views, luxury finish and readiness for use, this property is an excellent choice both for year-round living and for an investment with proven potential for high returns through short-term or long-term rental.
For the purchase of this property with a mortgage loan, we recommend the services of our specialized credit center CREDIT MALL – licensed credit consultant EIK205405378.
For more information and to arrange a viewing appointment, call 0875366328 and quote the following code: 265456
INCLUSIVE VARNA – your reliable partner in real estate!
450 000 €
Go to Luxury villa with pool and sea panorama in Izgrev villa zone
Dobrich, province | resort complex Albena
Luxury villa with pool and sea panorama in Izgrev villa zone
LUXURY VILLA! SEA PANORAMA! POOL! JACUZZI! IZGREV VILLA ZONE!
INclusive Varna is pleased to present to you an exceptional boutique villa for sale, located in the Izgrev villa zone – one of the most peaceful and prestigious locations in the area. The property impresses with incredible panoramic views of the sea, the Albena beaches and the beautiful nature, opening from every room and from almost every corner of the house. The location offers an ideal balance between tranquility, fresh air and quick access to the main road arteries, with the resort of Albena only about 5 km away and Balchik just a few minutes by car.
The villa is built of solid brick construction and finished to a high standard. It is sold fully furnished and equipped with designer furniture and high-end appliances, which allows immediate move-in or the start of a profitable short-term rental business.
The property has a total built-up area of 260 sq.m and is arranged over three floors. The spacious living area with dining room and modern kitchen creates a sense of openness and comfort, and the kitchen is equipped with everything needed – a large double-door refrigerator, dishwasher, oven, hob, microwave oven, coffee machine, toaster, electric kettle and all necessary appliances for a modern household.
The house has five spacious bedrooms, each with its own terrace, air conditioning and blackout curtains. There are a total of five modern bathrooms and six toilets, with one of the bathrooms located next to the pool and serving the outdoor relaxation area.
The spacious living room has direct access to a large furnished veranda with a dining area, barbecue zone, coffee corner and a cozy swing. In the yard there are a heated seasonal pool and a jacuzzi, turning the property into a true oasis for year-round relaxation. For the youngest guests, there is a children’s playground with a slide, swing and trampoline, making the villa an ideal choice for families.
For the safety and peace of mind of the owners, security cameras have been installed covering the entrance area, parking, yard, pool and barbecue area. The property also offers high-speed internet, a laundry room, multiple terraces, a landscaped yard and plenty of parking space.
Thanks to its prestigious location, panoramic views, luxury finish and readiness for use, this property is an excellent choice both for year-round living and for an investment with proven potential for high returns through short-term or long-term rental.
For the purchase of this property with a mortgage loan, we recommend the services of our specialized credit center CREDIT MALL – licensed credit consultant EIK205405378.
For more information and to arrange a viewing appointment, call 0875366328 and quote the following code: 265456
INCLUSIVE VARNA – your reliable partner in real estate!
450 000 €
Go to 2-стаен
Sofia | Tsentar
2-стаен
TO DONDUKOV!!! BEFORE ACT 15!!! THREE APARTMENTS ON THE FLOOR!!!
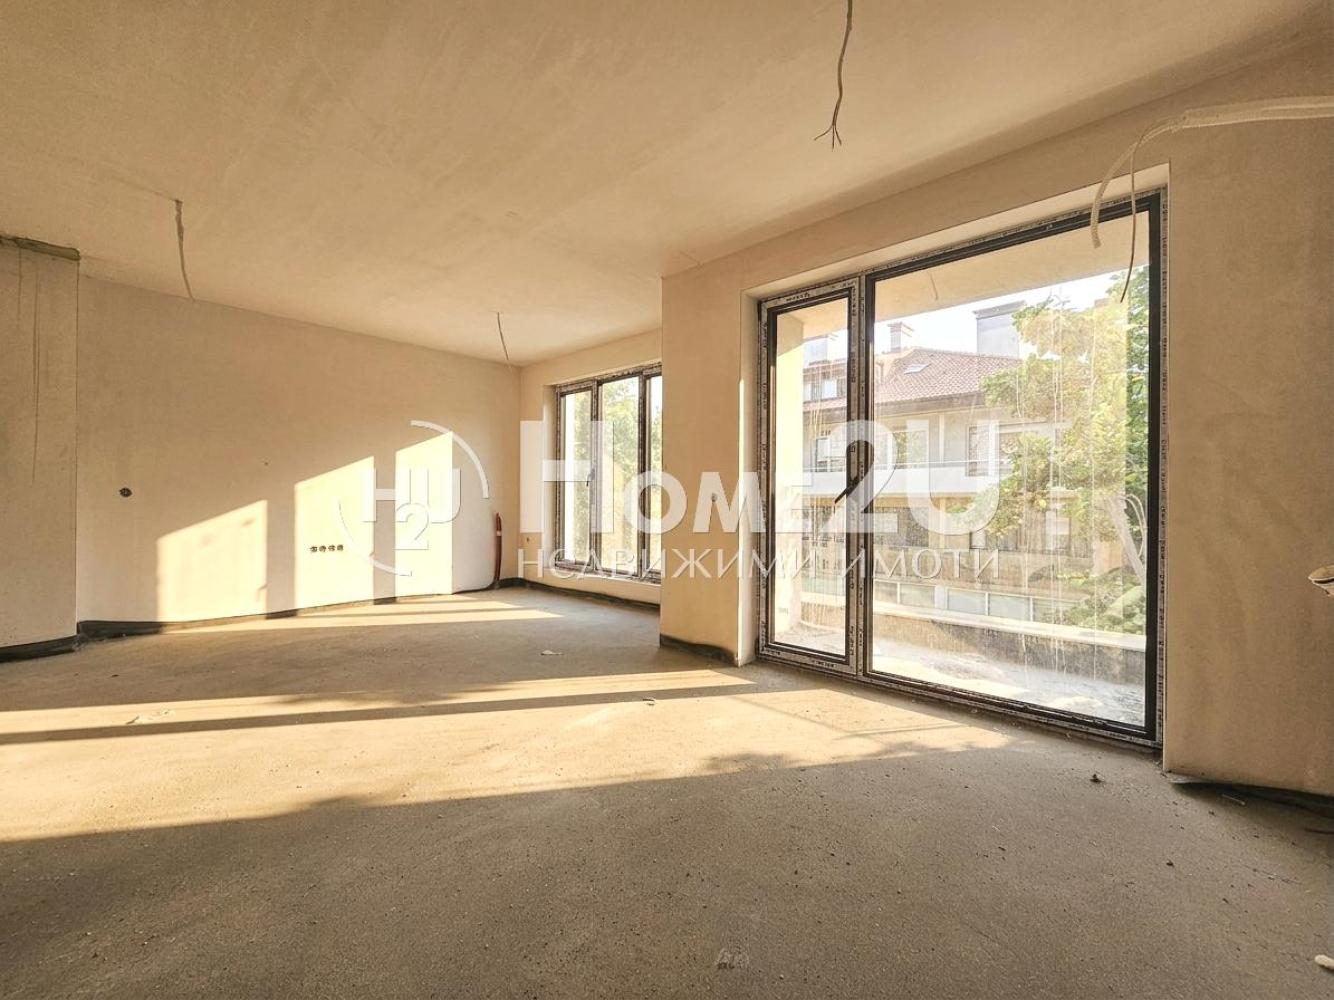
A spacious two-room apartment in a newly built building with custom-made materials of the highest class, between Dondukov Blvd. and Danail Nikolaev Blvd. There is an option to purchase all three properties on the floor by agreement. Possibility of an underground parking space.
Call now and quote code: 263314
450 000 €
Go to 2-стаен
Sofia | Tsentar
2-стаен
TO DONDUKOV!!! BEFORE ACT 15!!! THREE APARTMENTS ON THE FLOOR!!!
A spacious two-room apartment in a newly built building with custom-made materials of the highest class, between Dondukov Blvd. and Danail Nikolaev Blvd. There is an option to purchase all three properties on the floor by agreement. Possibility of an underground parking space.
Call now and quote code: 263314
450 000 €
Go to ЕДНОРОГ!!!Инвестиционен парцел ( УПИ) на първа линия в Сарафово !!!
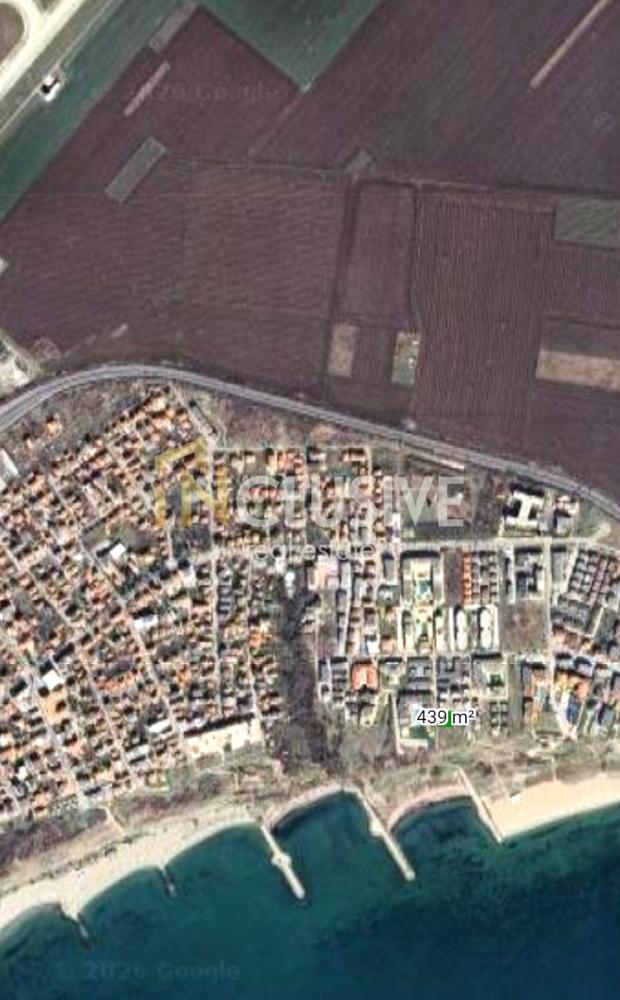
ЕДНОРОГ!!!Инвестиционен парцел ( УПИ) на първа линия в Сарафово !!!
450 000 €
Go to Four-room duplex, finished turnkey with garage
Varna | resort complex Sv.Sv. Konstantin i Elena
Four-room duplex, finished turnkey with garage
SPACIOUS FAMILY HOME! THREE BEDROOMS! TWO PARKING SPACES!
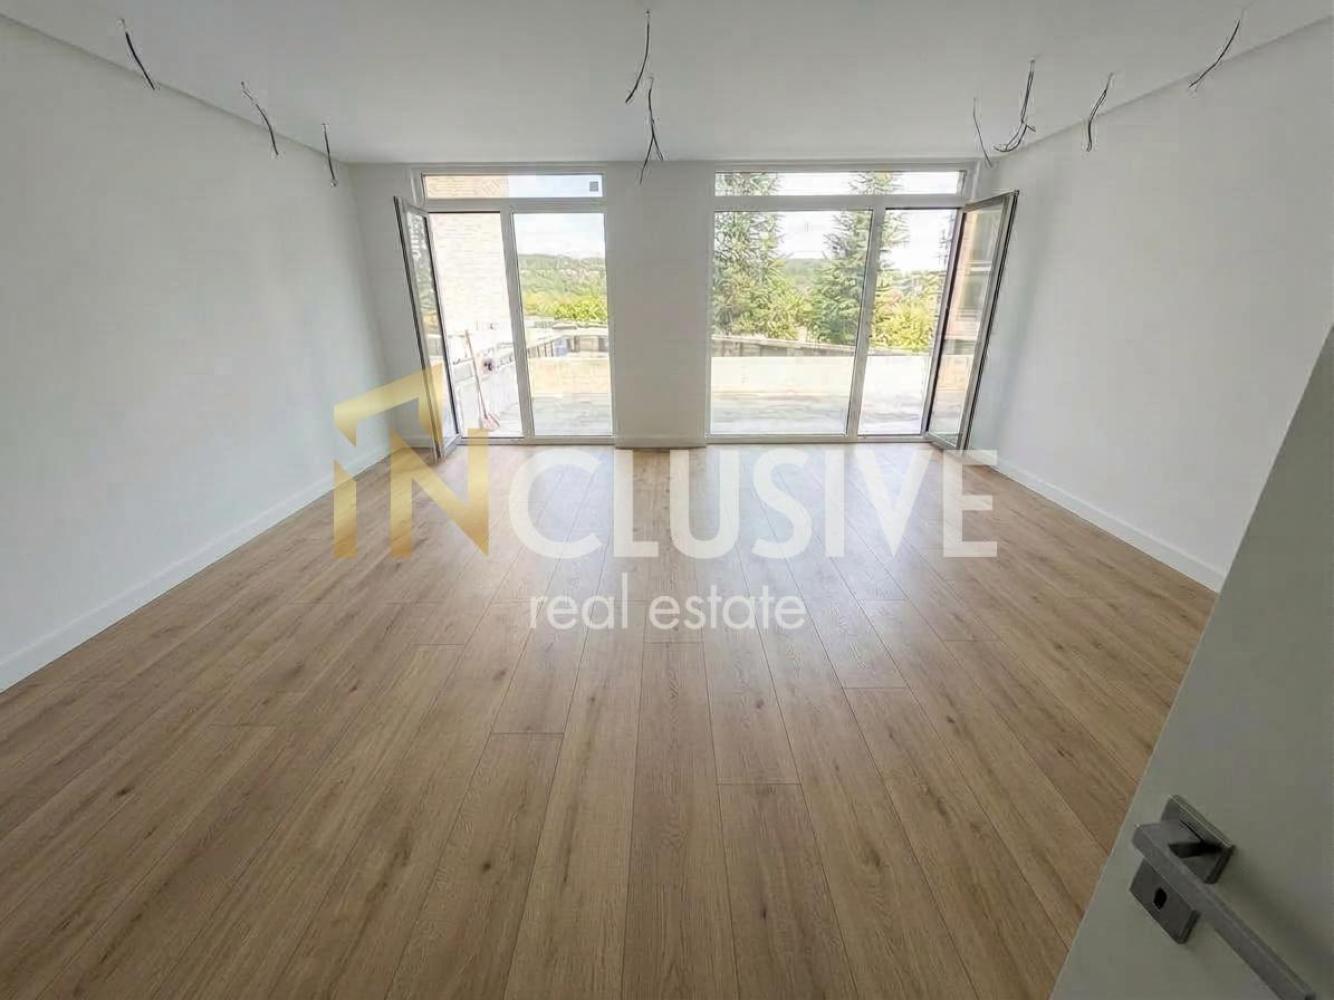
INCLUSIVE Varna presents to you a four-room duplex in a new modern complex that combines the tranquility of nature with the conveniences of city life. Located in one of the most preferred areas near Varna – St. St. Constantine and Helena, the property is in the immediate vicinity of the Ecopark and only a few minutes from the city center.
The apartment has a total area of 171.64 sq.m and is arranged on two levels:
First level:
• spacious living room with kitchen and dining area;
• utility room;
• area of 56 sq.m.
Second level:
• three bedrooms;
• two bathrooms;
• storage room;
• terrace.
The property includes two landscaped yards on the ground floor, which add to the feeling of space and comfort. Two parking spaces are also provided in a separate garage with a warm connection to the apartment.
The apartment will be completed turnkey with high-quality materials and Schüco aluminum joinery.
The building has Act 14, and Act 16 is expected by the end of 2026.
The complex offers richly landscaped areas, relaxation zones, an outdoor saltwater pool, and underground parking spaces with charging stations for electric vehicles. It has been designed with attention to energy efficiency and a modern lifestyle.
For the purchase of this property with a mortgage loan, we recommend the services of our specialized credit center CREDIT MALL – licensed credit consultant EIK205405378.
For more information and to arrange a viewing, call 0875366207 and quote the following code: 260580
INCLUSIVE VARNA – Your reliable partner in real estate!
450 000 €