

Properties


Go to 24 999 sq.m Land plot in area Valchi Vrah

Burgas | Burgas
24 999 sq.m Land plot in area Valchi Vrah
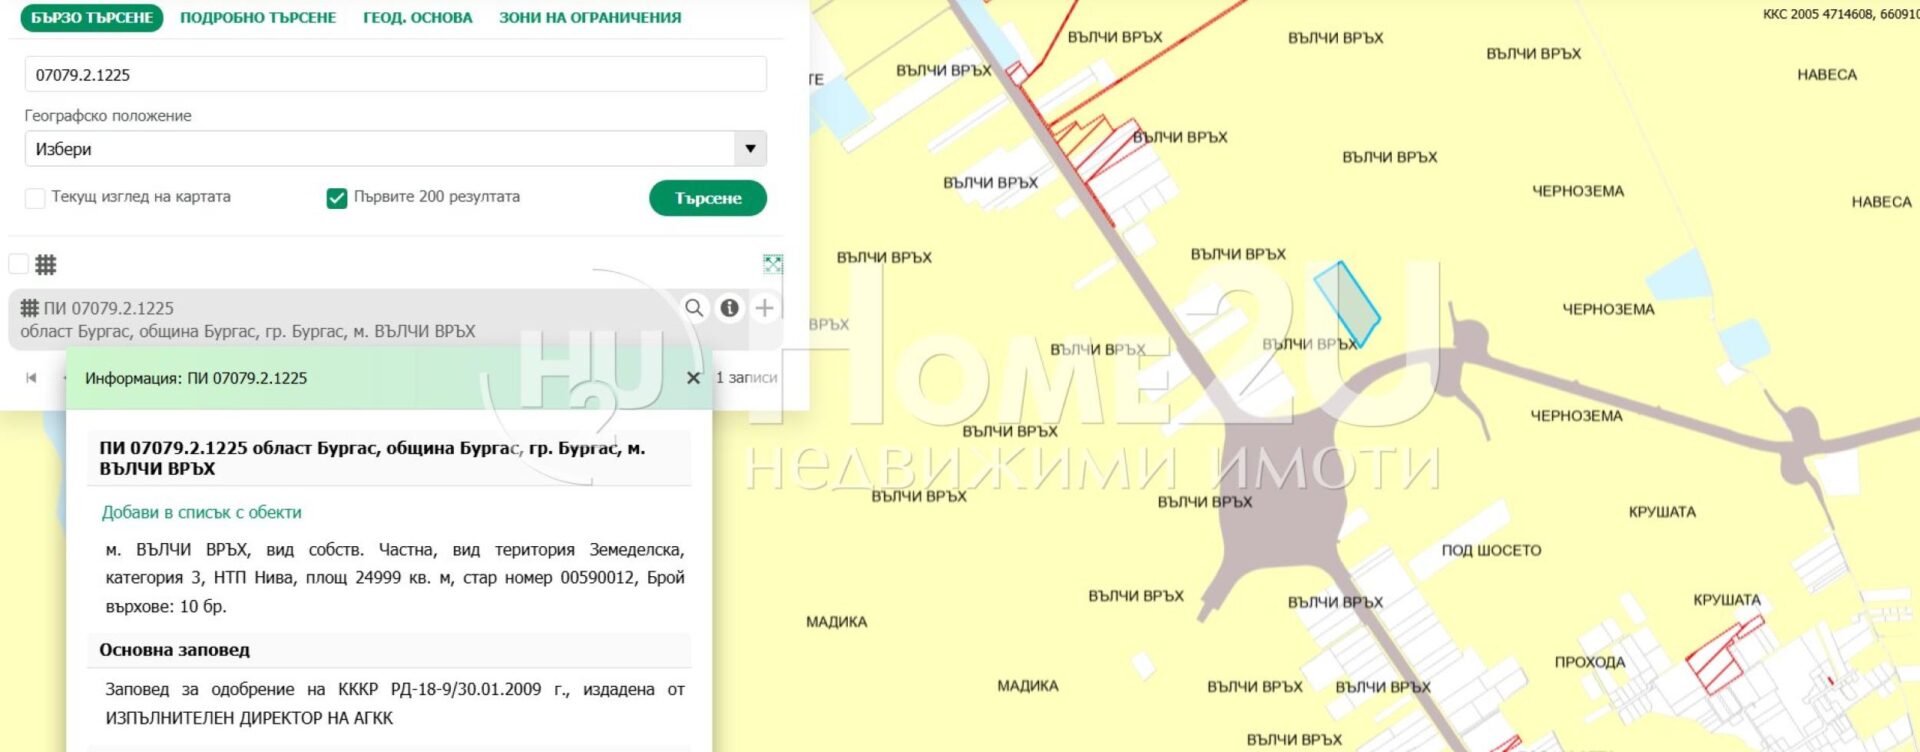
Home2U real estate offers for sale a land plot in area Valchi Vrah.
Territory: Agricultural
Category: 3
Area: 24,999 sq.m
Ident: 07079.2.1225
For more information, call the listed phone numbers and quote: 259529
425 000 €
Go to 24,999 sq.m Land plot in area Valchi Vrah

Burgas | Fifth kilometer
24,999 sq.m Land plot in area Valchi Vrah
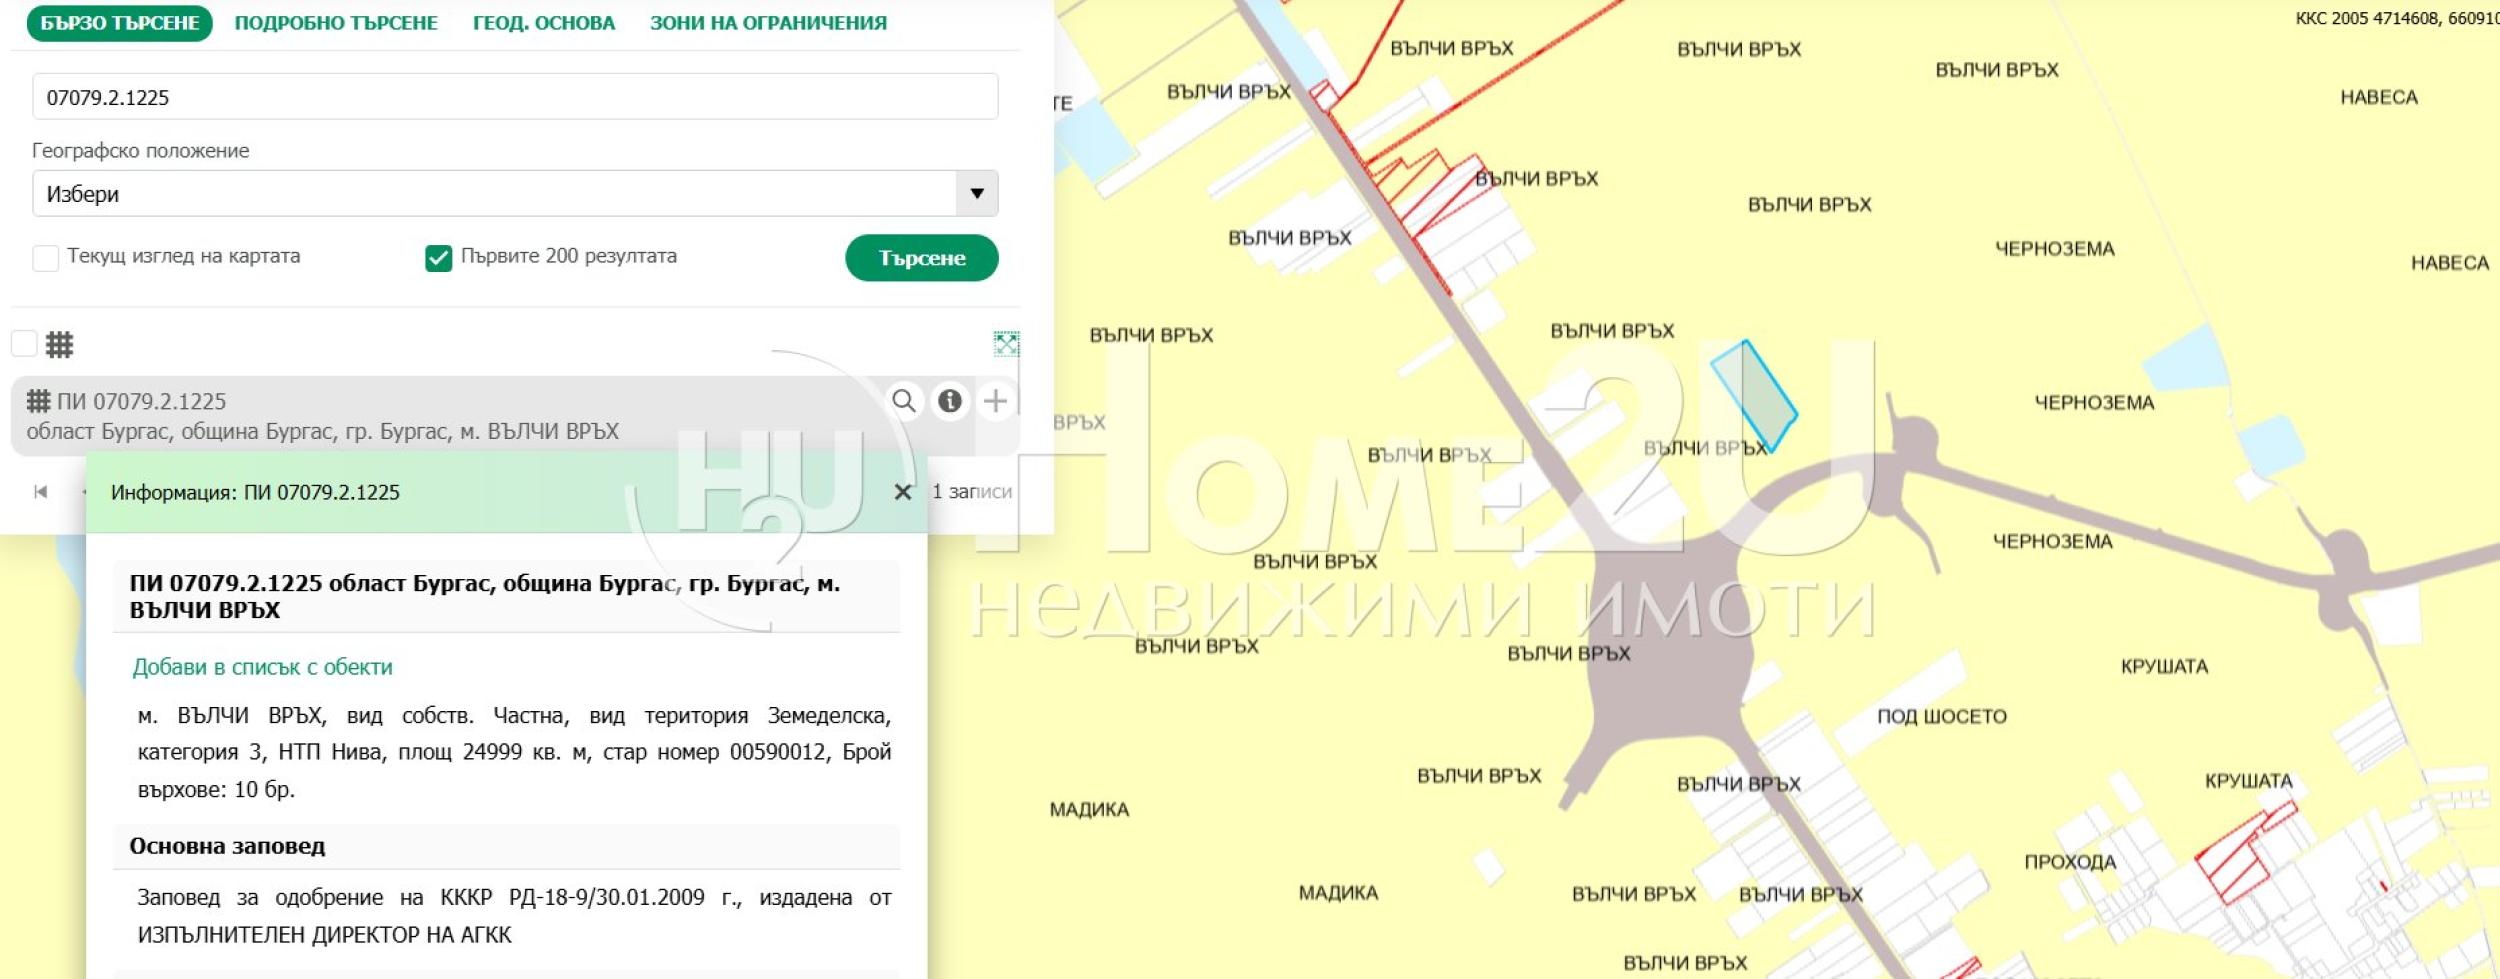
Home2U Real Estate offers for sale a land plot in area Valchi Vrah.
Territory: Agricultural
Category: 3
Area: 24,999 sq.m
Ident: 07079.2.1225
For more information, call the listed phone numbers and quote: 259529
425 000 €
Go to Construction Started!! Zelenika area!! No commission from the buyer!!
Varna | locality Zelenika
Construction Started!! Zelenika area!! No commission from the buyer!!
Construction has started!! Zelenika area!! No commission from the buyer!!
🏡 INclusive Real Estate offers for sale a NEW complex of houses in the Zelenika area, Varna!
✨ The complex includes 3 single-family houses with a total built-up area of 277 sq.m. each, only 10 minutes from the center of Varna.
🌿 Contemporary architecture, quality materials and a green environment – a perfect balance between peace and the conveniences of the city.
Plot: 380 sq.m. for each house, arranged on two levels with a veranda and terraces.
🔹 Layout:
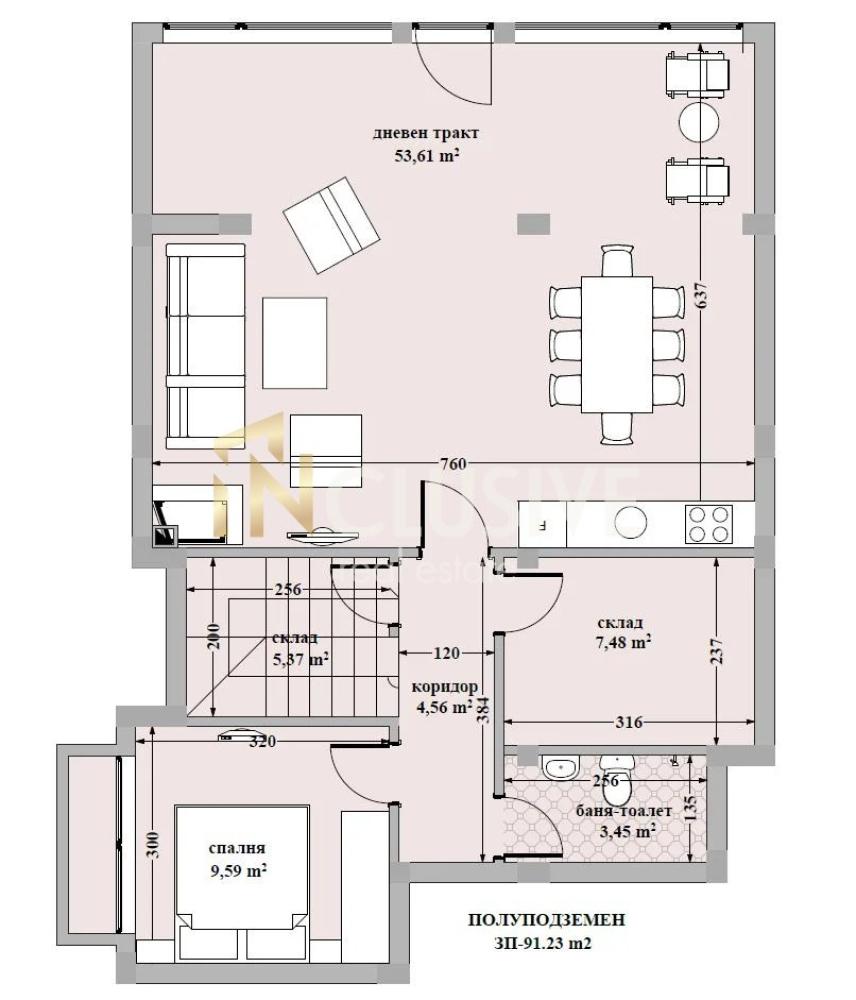
Level I (91 sq.m., h=2.60 m.) – independent floor: living area with access to the yard, bedroom, bathroom/WC, storage/sauna/gym, machine room.
Level II (76 sq.m., h=3.40 m.) – entrance hall, spacious living area (38 sq.m.) with kitchen and relaxation zone, study/bedroom, bathroom/WC, veranda (27 sq.m.), parking for 2 cars.
Level III (110 sq.m., h=3.40 m.) – 2 children’s rooms with terrace, laundry room, bathroom/WC, master bedroom with walk-in closet, private bathroom/WC and covered terrace.
📌 Advantages:
Spacious and bright rooms with high ceilings.
Option for a fireplace and a separate entertainment area.
South-facing, modern materials, natural VELUX lighting.
Quiet green location with quick access to the center.
🏡 Degree of completion
✔ Ceilings and walls – drywall with mineral wool, puttied and ready for paint; walls – finely plastered.
✔ Floors – cement screed in rooms and bathrooms.
✔ Electrical – completed installation, ready for switches and sockets, possibility for an individual project.
✔ Heating and air conditioning – preparation for underfloor heating with a heat pump and installation for air conditioners.
✔ Window frames – PVC REHAU, 6-chamber, triple glazing, double opening.
✔ Roof – flat, heat-insulated (10 cm XPS), two-layer waterproofing, ready for solar panels and photovoltaics.
✔ Facade – 12 cm EPS thermal insulation, silicate-silicone plaster Ceresit, accents of natural Travertine stone.
✔ Extras – Hormann entrance door, 3-phase power supply, built fences and pathways, facade lighting, preparation for video surveillance and an automated irrigation system.
✨ Quality, energy efficiency and comfort – ready to welcome your home!
For more information, call the specified phone number 0875363320 and quote code: 11913
425 000 €
Go to Construction Started!! Zelenika area!! No commission from the buyer!!
Varna | locality Zelenika
Construction Started!! Zelenika area!! No commission from the buyer!!
Construction has started!! Zelenika area!! No commission from the buyer!!
🏡 INclusive Real Estate offers for sale a NEW complex of houses in the Zelenika area, Varna!
✨ The complex includes 3 single-family houses with a total built-up area of 277 sq.m. each, only 10 minutes from the center of Varna.
🌿 Contemporary architecture, quality materials and a green environment – a perfect balance between peace and the conveniences of the city.
Plot: 380 sq.m. for each house, arranged on two levels with a veranda and terraces.
🔹 Layout:
Level I (91 sq.m., h=2.60 m.) – independent floor: living area with access to the yard, bedroom, bathroom/WC, storage/sauna/gym, machine room.
Level II (76 sq.m., h=3.40 m.) – entrance hall, spacious living area (38 sq.m.) with kitchen and relaxation zone, study/bedroom, bathroom/WC, veranda (27 sq.m.), parking for 2 cars.
Level III (110 sq.m., h=3.40 m.) – 2 children’s rooms with terrace, laundry room, bathroom/WC, master bedroom with walk-in closet, private bathroom/WC and covered terrace.
📌 Advantages:
Spacious and bright rooms with high ceilings.
Option for a fireplace and a separate entertainment area.
South-facing, modern materials, natural VELUX lighting.
Quiet green location with quick access to the center.
🏡 Degree of completion
✔ Ceilings and walls – drywall with mineral wool, puttied and ready for paint; walls – finely plastered.
✔ Floors – cement screed in rooms and bathrooms.
✔ Electrical – completed installation, ready for switches and sockets, possibility for an individual project.
✔ Heating and air conditioning – preparation for underfloor heating with a heat pump and installation for air conditioners.
✔ Window frames – PVC REHAU, 6-chamber, triple glazing, double opening.
✔ Roof – flat, heat-insulated (10 cm XPS), two-layer waterproofing, ready for solar panels and photovoltaics.
✔ Facade – 12 cm EPS thermal insulation, silicate-silicone plaster Ceresit, accents of natural Travertine stone.
✔ Extras – Hormann entrance door, 3-phase power supply, built fences and pathways, facade lighting, preparation for video surveillance and an automated irrigation system.
✨ Quality, energy efficiency and comfort – ready to welcome your home!
For more information, call the specified phone number 0875363320 and quote code: 11913
425 000 €
Go to Semi-furnished four-room apartment! Entirely south-facing! Private park!
Sofia | Ovcha Kupel
Semi-furnished four-room apartment! Entirely south-facing! Private park!
Semi-furnished four-room apartment! Entirely south-facing! Private park!
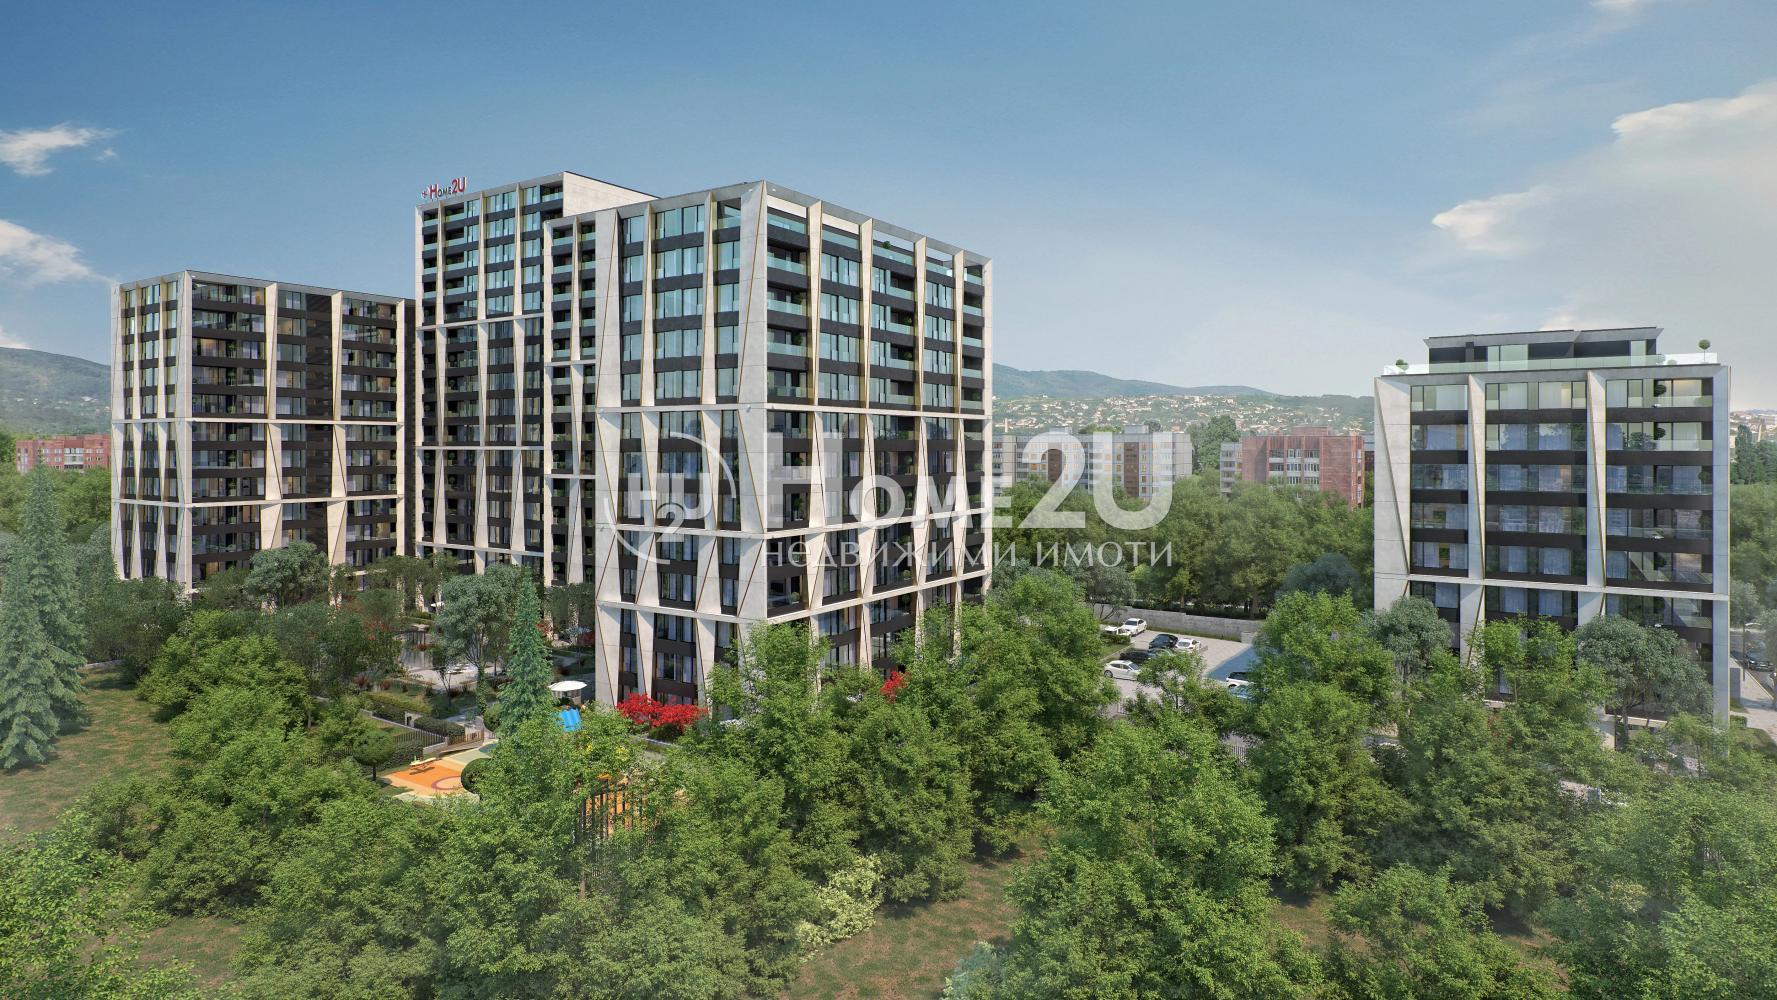
We present to you a four-room apartment, completed turnkey, located in a gated complex with a private park and low maintenance fee.
The property consists of an entrance hall, a 30 sq.m. living room with perfectly regular shapes and French windows, three bedrooms of 14 sq.m. each, two bathrooms with toilets, and a balcony (loggia).
The view is toward the park and Vitosha from all rooms.
The complex impresses with contemporary architecture, built with high-quality natural materials, as well as with an excellently planned living environment.
Residents have access to two children’s playgrounds, a multifunctional sports field, a jogging alley, an 8,000 sq.m private park, as well as low maintenance costs.
Heating is planned with an individual gas boiler and a multisplit air-conditioning system. Expected commissioning: end of 2026.
📞 To purchase this property, call NOW and quote code: 265391
426 000 €
Go to Semi-furnished four-room apartment! Entirely south-facing! Private park!
Sofia | Ovcha Kupel
Semi-furnished four-room apartment! Entirely south-facing! Private park!
Semi-furnished four-room apartment! Entirely south-facing! Private park!
We present to you a four-room apartment, completed turnkey, located in a gated complex with a private park and low maintenance fee.
The property consists of an entrance hall, a 30 sq.m. living room with perfectly regular shapes and French windows, three bedrooms of 14 sq.m. each, two bathrooms with toilets, and a balcony (loggia).
The view is toward the park and Vitosha from all rooms.
The complex impresses with contemporary architecture, built with high-quality natural materials, as well as with an excellently planned living environment.
Residents have access to two children’s playgrounds, a multifunctional sports field, a jogging alley, an 8,000 sq.m private park, as well as low maintenance costs.
Heating is planned with an individual gas boiler and a multisplit air-conditioning system. Expected commissioning: end of 2026.
📞 To purchase this property, call NOW and quote code: 265391
426 000 €
Go to Vitosha view from all rooms! Four-room! Finished turnkey!
Sofia | Bakston
Vitosha view from all rooms! Four-room! Finished turnkey!
Vitosha view from all rooms! Four-room! Finished turnkey!
We present to you a four-room apartment, finished turnkey, located in a gated complex with its own park and low maintenance fee.
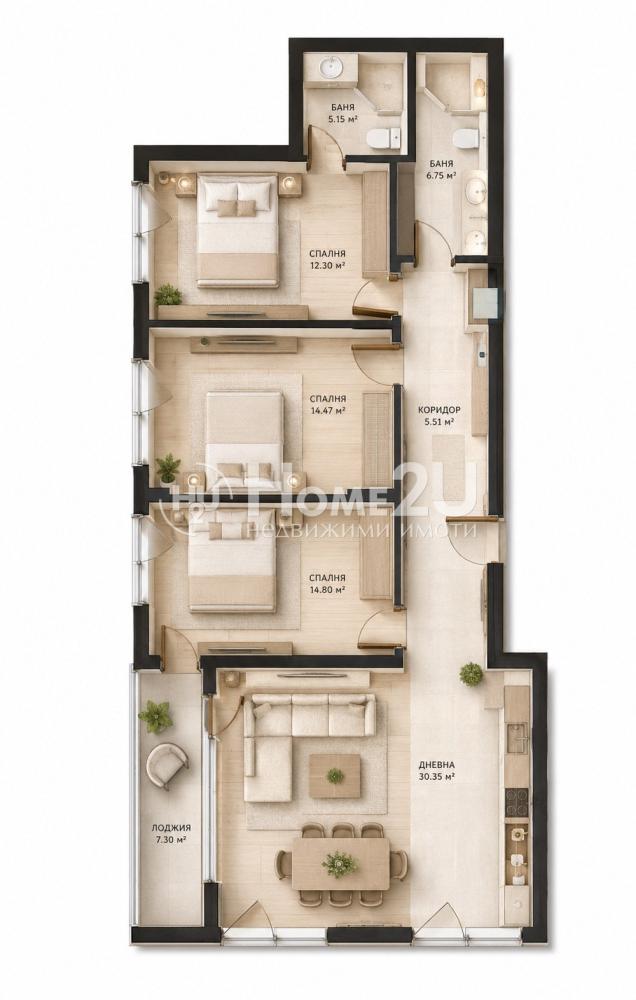
The property consists of an entrance hall, a 30 sq.m. living room with fully regular shapes and French windows, three bedrooms of 14 sq.m. each, two bathrooms with toilets, and a balcony (loggia).
The view is toward the park and Vitosha from all rooms.
The complex impresses with contemporary architecture, built with high-quality natural materials, as well as an excellently planned living environment.
Residents have access to two children’s playgrounds, a multifunctional sports field, a jogging alley, an 8,000 sq.m private park, as well as low maintenance costs.
Heating is planned with an individual gas boiler and a multisplit air-conditioning system. Expected commissioning: end of 2026.
📞 To purchase this property, call NOW and quote code: 265389
426 000 €
Go to Vitosha view from all rooms! Four-room! Finished turnkey!
Sofia | Bakston
Vitosha view from all rooms! Four-room! Finished turnkey!
Vitosha view from all rooms! Four-room! Finished turnkey!
We present to you a four-room apartment, finished turnkey, located in a gated complex with its own park and low maintenance fee.
The property consists of an entrance hall, a 30 sq.m. living room with fully regular shapes and French windows, three bedrooms of 14 sq.m. each, two bathrooms with toilets, and a balcony (loggia).
The view is toward the park and Vitosha from all rooms.
The complex impresses with contemporary architecture, built with high-quality natural materials, as well as an excellently planned living environment.
Residents have access to two children’s playgrounds, a multifunctional sports field, a jogging alley, an 8,000 sq.m private park, as well as low maintenance costs.
Heating is planned with an individual gas boiler and a multisplit air-conditioning system. Expected commissioning: end of 2026.
📞 To purchase this property, call NOW and quote code: 265389
426 000 €
Go to TURNKEY FINISH! PRIVATE PARK! ENTIRELY SOUTH-FACING! FOUR-ROOM!
Sofia | Slaviya
TURNKEY FINISH! PRIVATE PARK! ENTIRELY SOUTH-FACING! FOUR-ROOM!
TURNKEY FINISH! PRIVATE PARK! ENTIRELY SOUTH-FACING! FOUR-ROOM!
We present to you a four-room apartment, finished turnkey, located in a gated complex with its own park and a low maintenance fee.
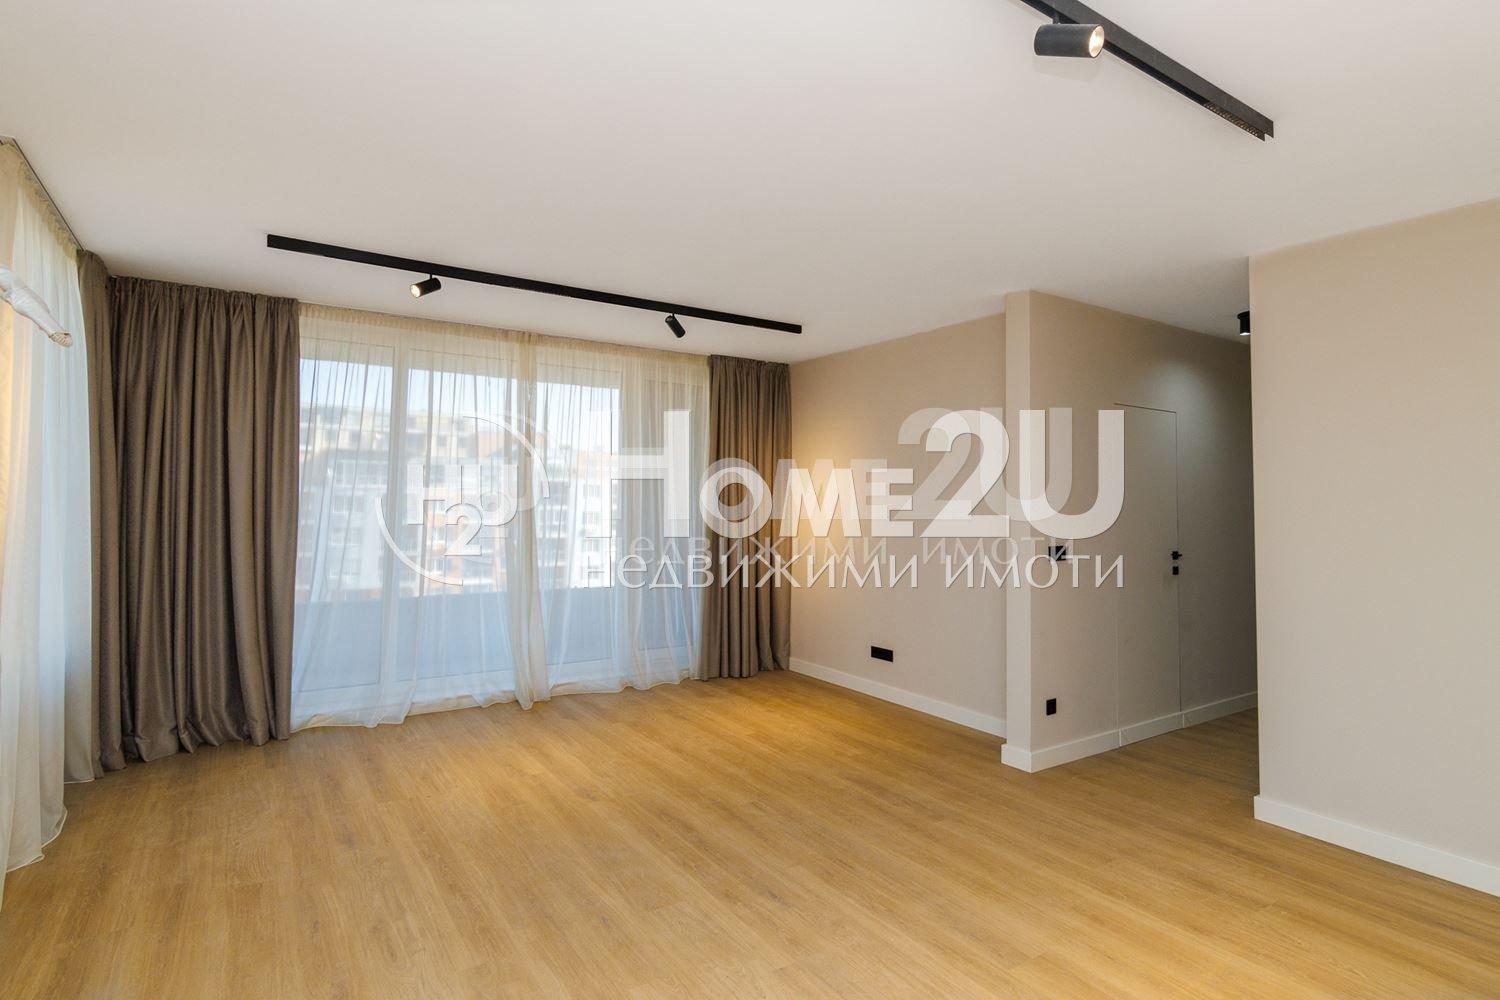
The property consists of an entrance hall, a 30 sq.m. living room with entirely regular shapes and French windows, three bedrooms of 14 sq.m. each, two bathrooms with toilets, and a balcony (loggia).
The view is towards the park and Vitosha from all rooms.
The complex impresses with contemporary architecture, built with high-quality natural materials, as well as with an excellently planned living environment.
Residents have access to two playgrounds, a multifunctional sports field, a jogging alley, an 8,000 sq.m private park, as well as low maintenance costs.
Heating is provided by an individual gas boiler and a multisplit air-conditioning system. Expected commissioning: end of 2026.
📞 To purchase this property, call NOW and quote code: 261571
426 000 €
Go to TURNKEY FINISH! PRIVATE PARK! ENTIRELY SOUTH-FACING! FOUR-ROOM!
Sofia | Slaviya
TURNKEY FINISH! PRIVATE PARK! ENTIRELY SOUTH-FACING! FOUR-ROOM!
TURNKEY FINISH! PRIVATE PARK! ENTIRELY SOUTH-FACING! FOUR-ROOM!
We present to you a four-room apartment, finished turnkey, located in a gated complex with its own park and a low maintenance fee.
The property consists of an entrance hall, a 30 sq.m. living room with entirely regular shapes and French windows, three bedrooms of 14 sq.m. each, two bathrooms with toilets, and a balcony (loggia).
The view is towards the park and Vitosha from all rooms.
The complex impresses with contemporary architecture, built with high-quality natural materials, as well as with an excellently planned living environment.
Residents have access to two playgrounds, a multifunctional sports field, a jogging alley, an 8,000 sq.m private park, as well as low maintenance costs.
Heating is provided by an individual gas boiler and a multisplit air-conditioning system. Expected commissioning: end of 2026.
📞 To purchase this property, call NOW and quote code: 261571
426 000 €