

Pictures
Construction Started!! Zelenika area!! No commission from the buyer!!
Construction Started!! Zelenika area!! No commission from the buyer!!
Description
Construction has started!! Zelenika area!! No commission from the buyer!!
🏡 INclusive Real Estate offers for sale a NEW complex of houses in the Zelenika area, Varna!
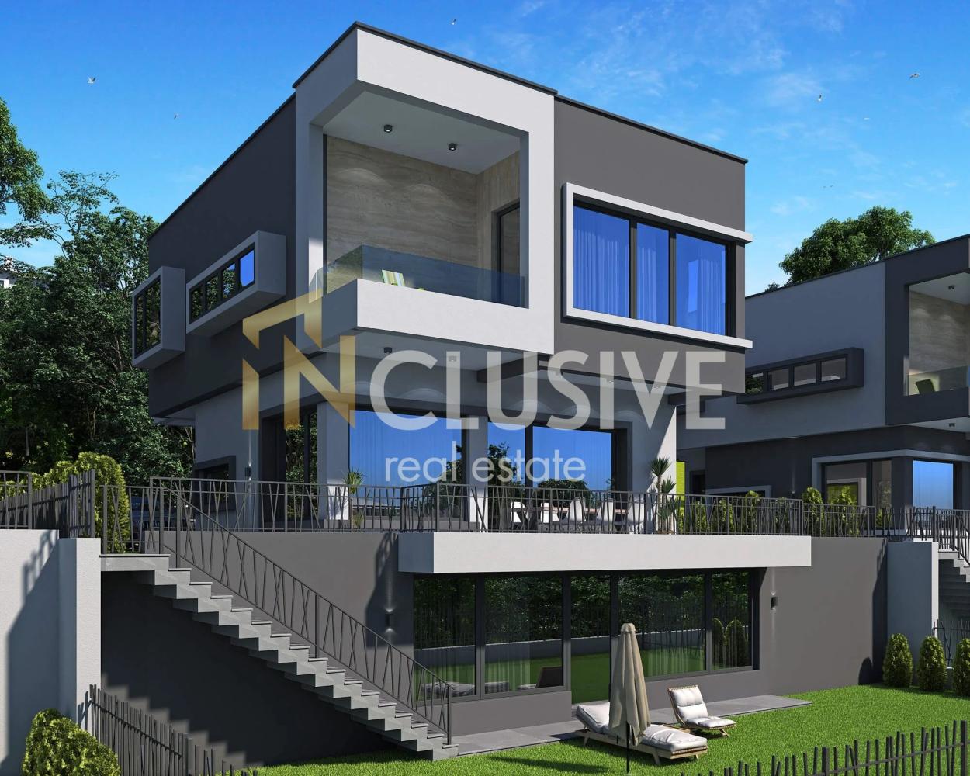
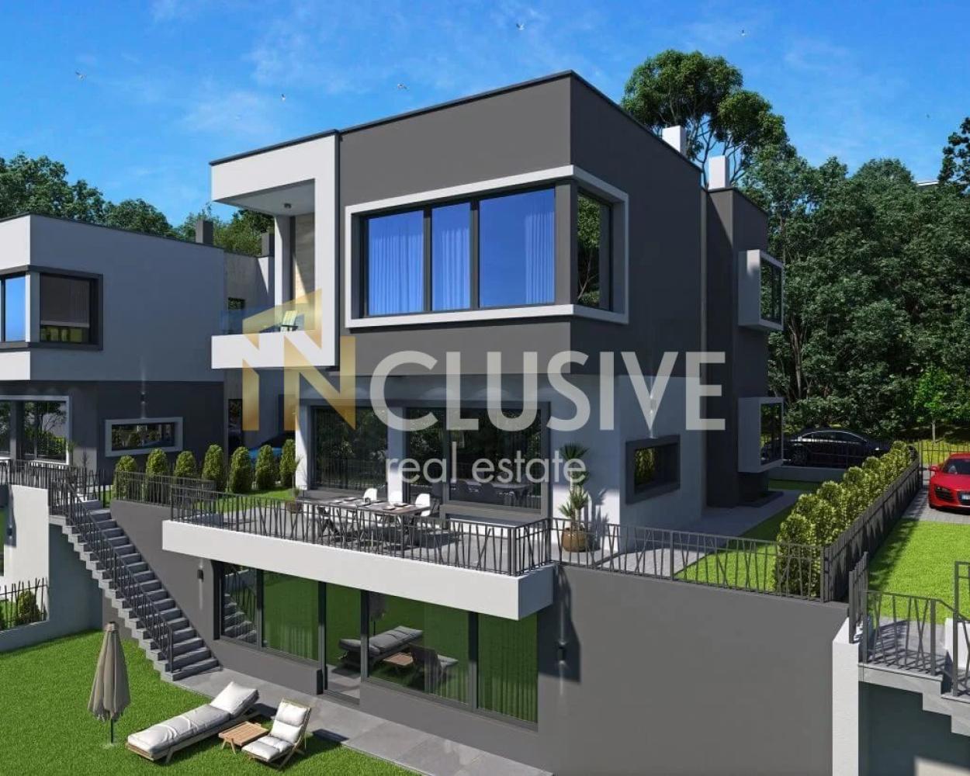
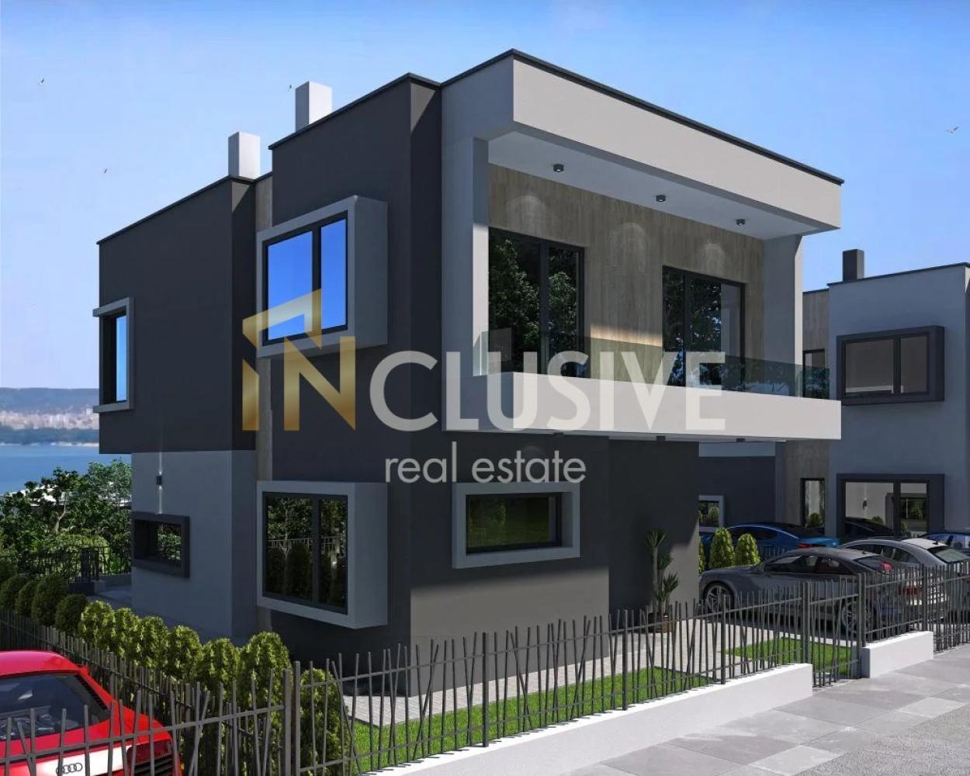
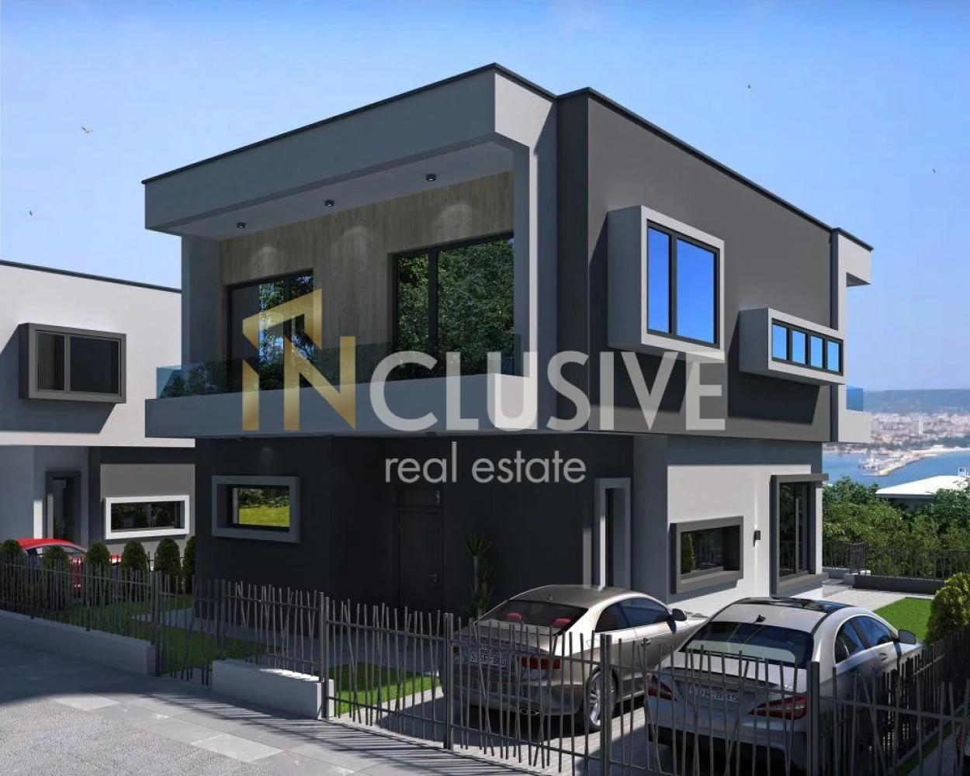
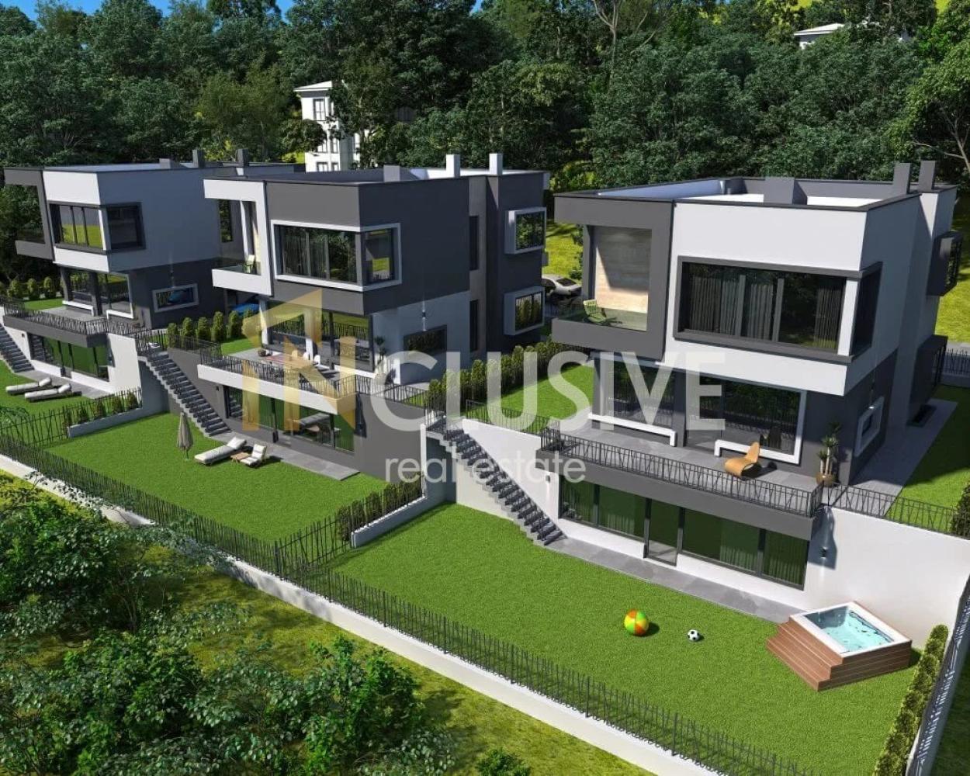
✨ The complex includes 3 single-family houses with a total built-up area of 277 sq.m. each, only 10 minutes from the center of Varna.
🌿 Contemporary architecture, quality materials and a green environment – a perfect balance between peace and the conveniences of the city.
Plot: 380 sq.m. for each house, arranged on two levels with a veranda and terraces.
🔹 Layout:
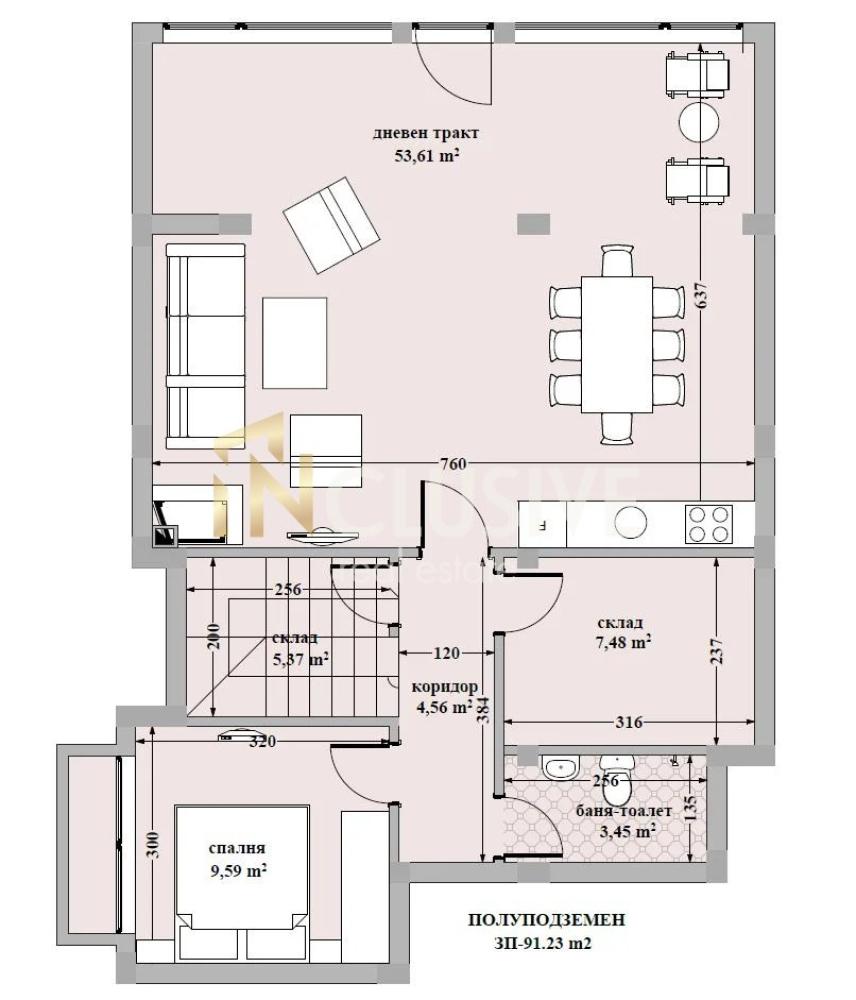
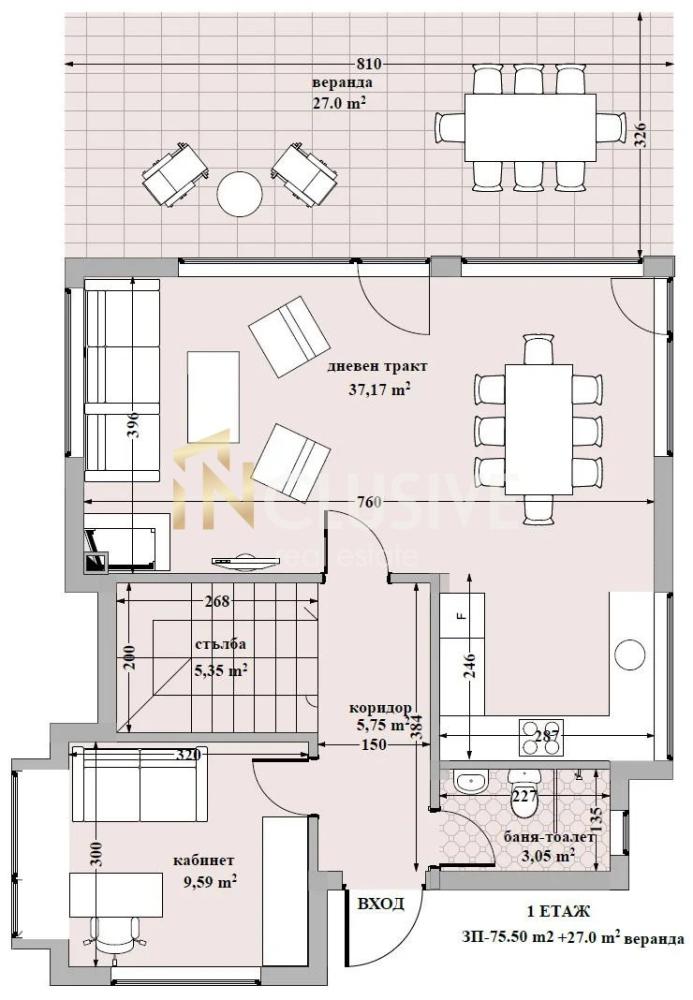
- Level I (91 sq.m., h=2.60 m.) – independent floor: living area with access to the yard, bedroom, bathroom/WC, storage/sauna/gym, machine room.
- Level II (76 sq.m., h=3.40 m.) – entrance hall, spacious living area (38 sq.m.) with kitchen and relaxation zone, study/bedroom, bathroom/WC, veranda (27 sq.m.), parking for 2 cars.
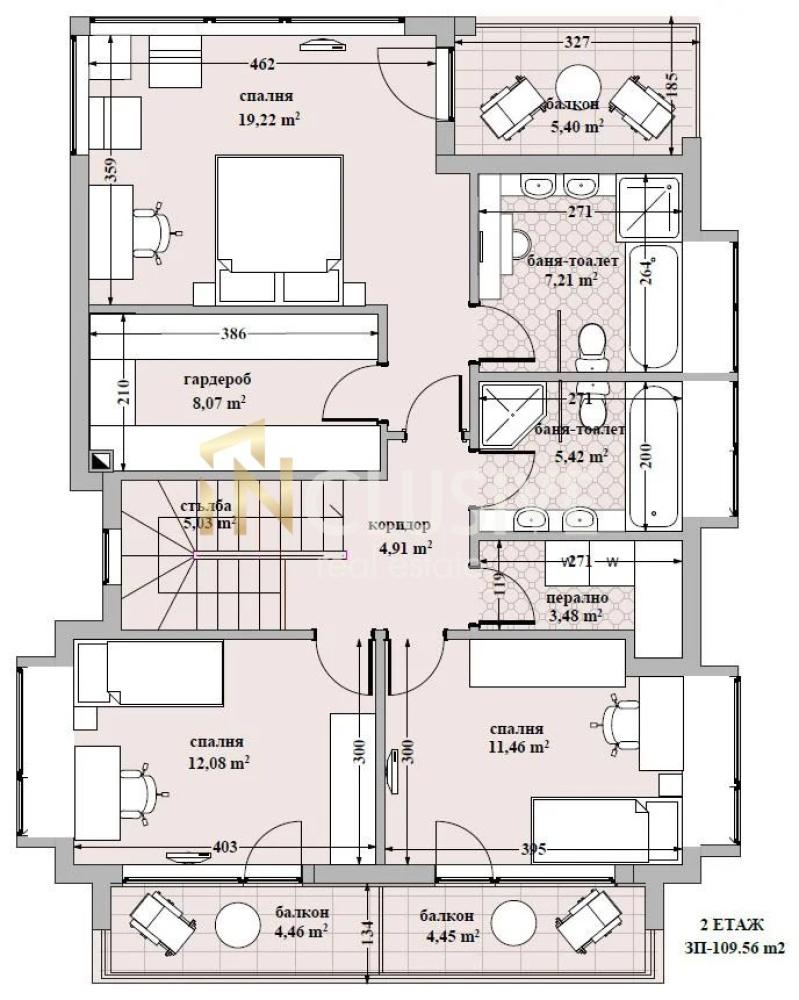
- Level III (110 sq.m., h=3.40 m.) – 2 children’s rooms with terrace, laundry room, bathroom/WC, master bedroom with walk-in closet, private bathroom/WC and covered terrace.
📌 Advantages:
- Spacious and bright rooms with high ceilings.
- Option for a fireplace and a separate entertainment area.
- South-facing, modern materials, natural VELUX lighting.
- Quiet green location with quick access to the center.
🏡 Degree of completion
✔ Ceilings and walls – drywall with mineral wool, puttied and ready for paint; walls – finely plastered.
✔ Floors – cement screed in rooms and bathrooms.
✔ Electrical – completed installation, ready for switches and sockets, possibility for an individual project.
✔ Heating and air conditioning – preparation for underfloor heating with a heat pump and installation for air conditioners.
✔ Window frames – PVC REHAU, 6-chamber, triple glazing, double opening.
✔ Roof – flat, heat-insulated (10 cm XPS), two-layer waterproofing, ready for solar panels and photovoltaics.
✔ Facade – 12 cm EPS thermal insulation, silicate-silicone plaster Ceresit, accents of natural Travertine stone.
✔ Extras – Hormann entrance door, 3-phase power supply, built fences and pathways, facade lighting, preparation for video surveillance and an automated irrigation system.
✨ Quality, energy efficiency and comfort – ready to welcome your home!
For more information, call the specified phone number 0875363320 and quote code: 11913
Get in touch with the broker
Call to arrange a meeting where we can go through all the details about this property.

Please quote this reference when enquiring about the property.
The property information, including descriptions, prices, availability and visual materials, is provided entirely by the respective partner agency. Bulgaria Wants You does not act as an intermediary and is not a party to any real estate transactions. It bears no responsibility for the accuracy, timeliness or completeness of the published information, nor for the terms under which the properties are offered. All enquiries and negotiations are conducted directly with the respective broker.