

Properties


Go to House
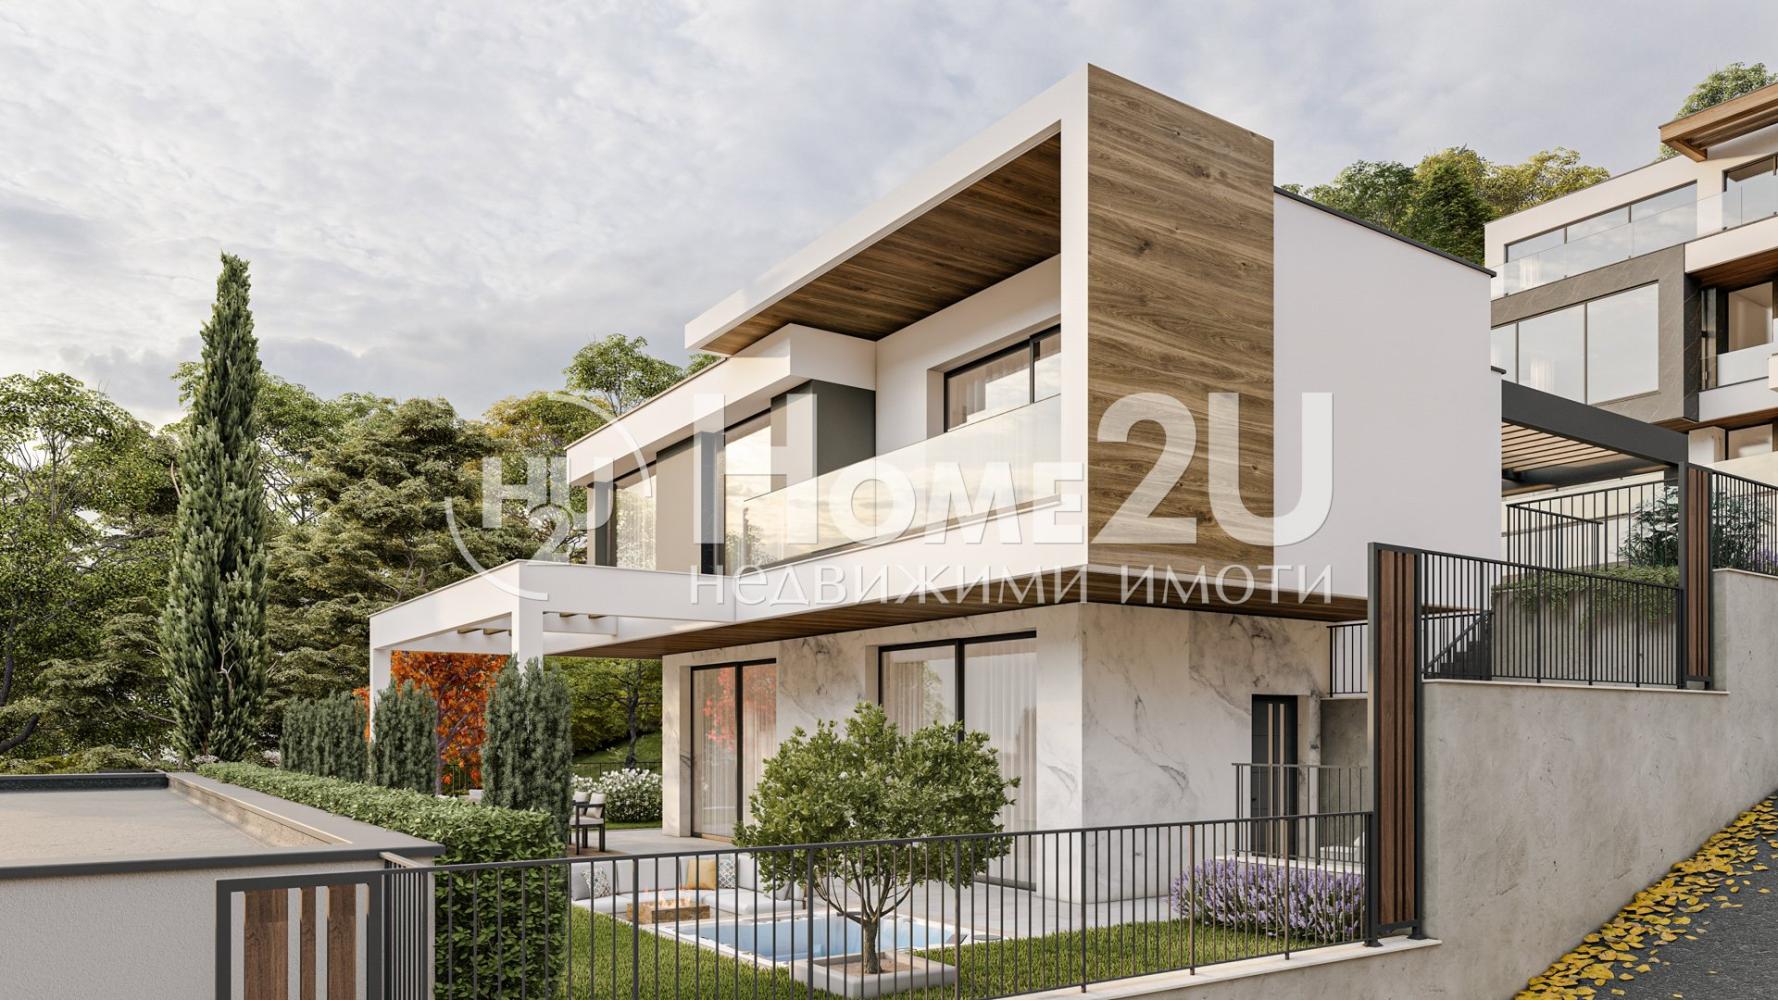

Varna | Akchelar area
House
—LUXURY HOUSE IN A BOUTIQUE COMPLEX WITH SEA PANORAMA – Akchelar area
We present to you an exceptional opportunity to purchase a modern house, located in a newly built boutique complex in the Akchelar area – one of the most preferred places to live near Varna.
The complex consists of only 9 luxury houses, designed with attention to every detail, providing peace, comfort, and a sense of privacy.
Each house features:
• Private yard – 367 sq.m
• Garage for two cars + two additional parking spaces
• Spacious veranda with decking and a jacuzzi
Layout:
GFA: 270 sq.m, distributed over two floors:
🔹 First floor:
• Spacious and sunny living room with kitchen and dining area
• Bathroom/WC
• Storage room
🔹 Second floor:
• Three bedrooms (with an option to create a fourth)
• Two bathrooms/WCs
• Large panoramic terrace
Flexible payment plans and an option for a mortgage loan with a small down payment!
The complex is designed so that each house offers an unobstructed sea panorama, combining modern architecture with functionality and coziness.
The property is being built by a proven developer with attention to every detail, ensuring high quality execution and durability.
📍 Excellent location with quick access to the city, combining quiet, nature, and sea views.
For more information and viewings, call the phone number provided and quote code: 2379441!
569 000 €
Go to House

Varna | Akchelar district
House
—LUXURY HOUSE IN A BOUTIQUE COMPLEX WITH SEA PANORAMA – m-t Akchelar
We present you an exceptional opportunity to purchase a modern house, located in a newly built boutique complex in the area of m-t Akchelar – one of the most preferred places to live near Varna.
The complex consists of only 9 luxury houses, designed with attention to every detail, providing tranquility, comfort, and a sense of privacy.
Each house features:
• Private yard – 367 sq.m
• Garage for two cars + two additional parking spaces
• Spacious veranda with decking and a jacuzzi
Layout:
GFA: 270 sq.m, arranged over two floors:
🔹 First floor:
• Spacious and sunny living room with kitchen and dining area
• Bathroom/WC
• Storage room
🔹 Second floor:
• Three bedrooms (with an option to create a fourth)
• Two bathrooms/WCs
• Large panoramic terrace
Flexible payment plans and the possibility of a mortgage loan with a small down payment!
The complex is designed so that each house reveals an unobstructed sea panorama, combining modern architecture with functionality and coziness.
The property is being built by a proven developer with attention to every detail, guaranteeing high quality of execution and long-term durability.
📍 Excellent location with quick access to the city, combining quiet, nature, and sea views.
For more information and viewings, call the phone number provided and quote code:2379441!
569 000 €
Go to 4-room
Sofia | Center
4-room
EXCELLENT LOCATION !!! CONSTRUCTION STARTED !!! LUXURY BUILDING !!!
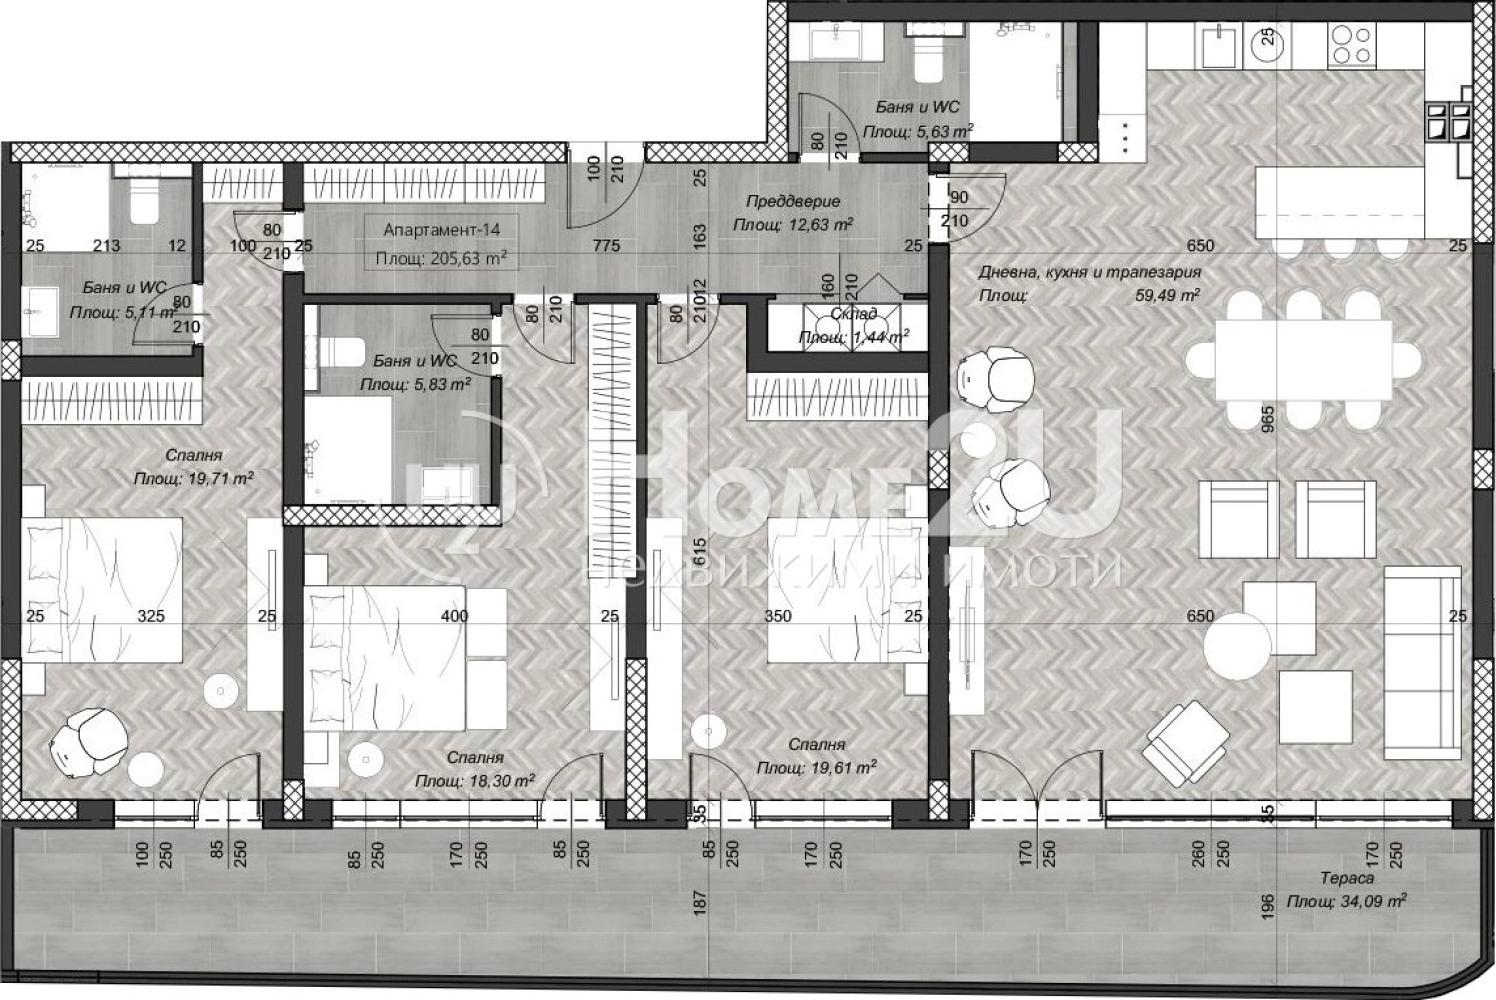
We present to your attention a four-room apartment in a new residential building with no equivalent on the market in the center of the capital. The apartment will have the following functional layout:
entrance hall, living room + kitchen kitchenette 59.49 sq.m, three bedrooms (two en-suite), one more bathroom + toilet, terrace 34.09 sq.m.
The facade of the building is contemporary and modern, with elegant decorative elements that emphasize the volumes. The structure is monolithic reinforced-concrete with external walls of 25 cm bricks and 10 cm thermal insulation. The terraces are designed with openwork and solid railings with a height of min. 120 cm from the finished floor. And creating a shared space in the urban environment is a challenge to ensure it in a functional way, which complements the cozy atmosphere and quality of life. A richly landscaped, publicly accessible rooftop terrace is planned.
Call and quote code: 235234
569 758 €
Go to Многостаен
Sofia | Manastirski Livadi
Многостаен
SPACIOUS MULTI-ROOM APARTMENT!!! 2 LIVING ROOMS AND 5 BEDROOMS!!! WITH GARAGE!!! 360-DEGREE PANORAMIC VIEW!!!
We present to you a multi-room apartment in one of the most modern and quiet parts of Manastirski Livadi – West – immediately next to Mall Bulgaria
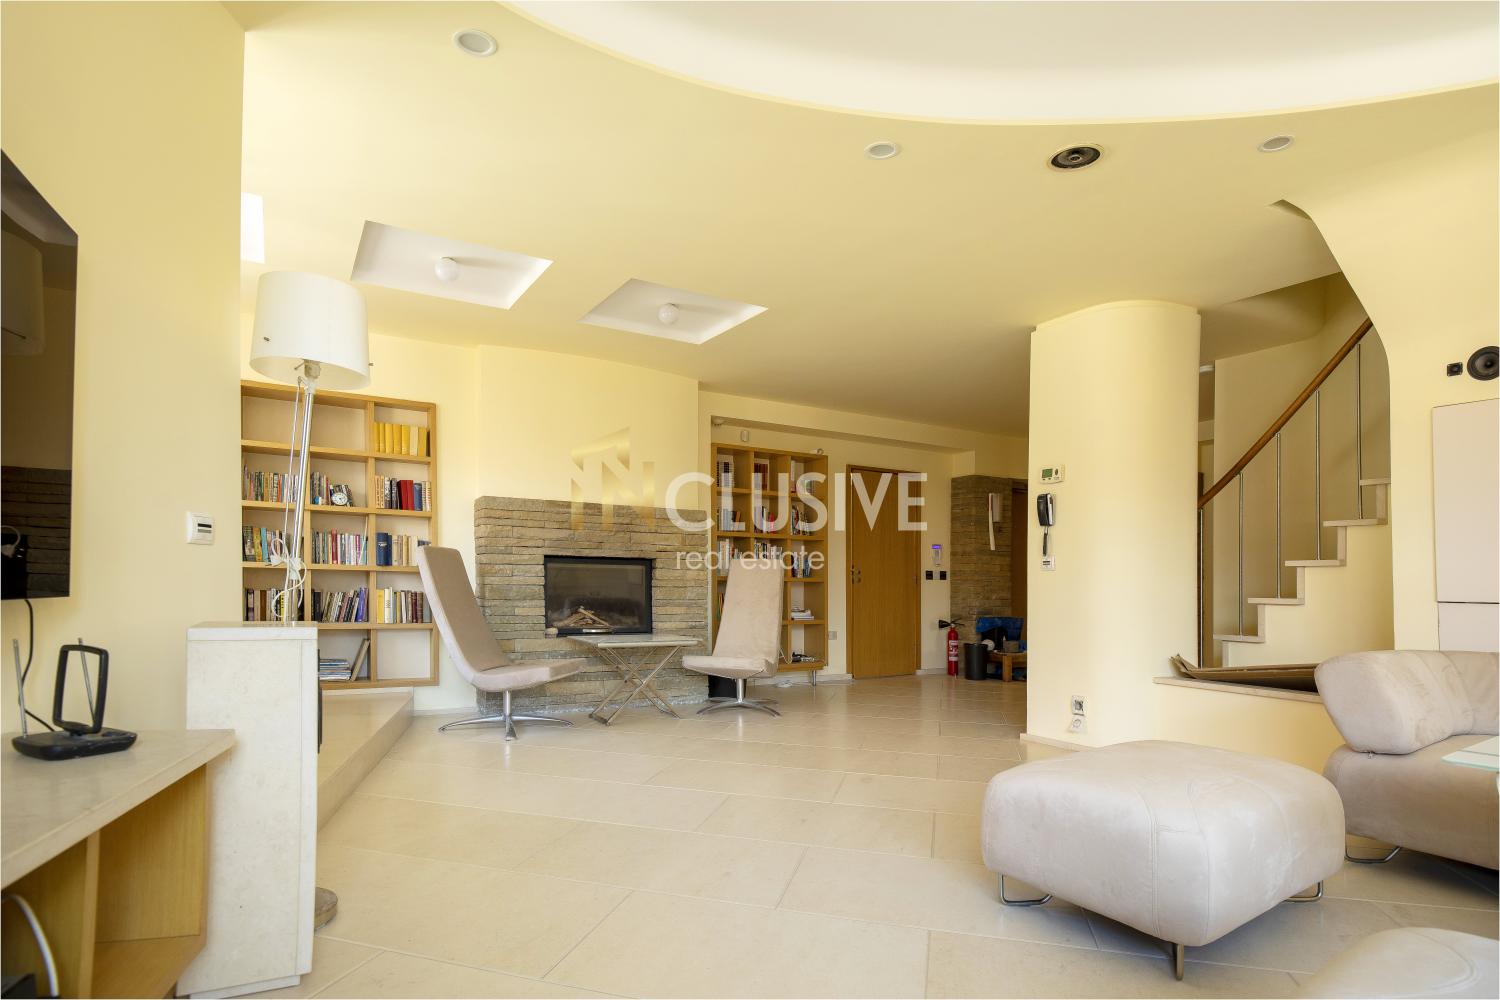
It consists of First level: Spacious living room with kitchenette 60 sq.m, bedroom or office with bathroom
Second level: Four bedrooms of 12 sq.m each, each with its own bathroom
Third level: 35 sq.m second living room with kitchenette, internal green garden and utility room
Fourth level: Panoramic terrace with 360-degree view of Vitosha and Sofia
The apartment has a smart home system that controls: blinds, curtains, entrance door, awnings, air conditioning system. Control via wall displays and via phone/computer.
Heating and cooling are provided by a high-tech system: solar heat pump, with a fireplace with water jacket, with a buffer heat accumulator, which ensures extremely low bills for this type of apartment in winter and summer. Automatic – control via wall displays and via phone/computer.
Opportunity to purchase a large ground-floor garage with an area of 32 sq.m – the most convenient in the entire building.
At a perfect location between 3 key boulevards – Bulgaria Blvd., the Ring Road and Todor Kableshkov Blvd. Within walking distance of Mall Bulgaria, all necessary public transport connections, large supermarkets, schools, kindergarten and pharmacies.
To see this incredible apartment on site, which can be your future home or a secure investment, call and dictate this number:
ID: 261422
570 000 €
Go to Многостаен
Sofia | Manastirski Livadi
Многостаен
SPACIOUS MULTI-ROOM APARTMENT!!! 2 LIVING ROOMS AND 5 BEDROOMS!!! WITH GARAGE!!! 360-DEGREE PANORAMIC VIEW!!!
We present to you a multi-room apartment in one of the most modern and quiet parts of Manastirski Livadi – West – immediately next to Mall Bulgaria
It consists of First level: Spacious living room with kitchenette 60 sq.m, bedroom or office with bathroom
Second level: Four bedrooms of 12 sq.m each, each with its own bathroom
Third level: 35 sq.m second living room with kitchenette, internal green garden and utility room
Fourth level: Panoramic terrace with 360-degree view of Vitosha and Sofia
The apartment has a smart home system that controls: blinds, curtains, entrance door, awnings, air conditioning system. Control via wall displays and via phone/computer.
Heating and cooling are provided by a high-tech system: solar heat pump, with a fireplace with water jacket, with a buffer heat accumulator, which ensures extremely low bills for this type of apartment in winter and summer. Automatic – control via wall displays and via phone/computer.
Opportunity to purchase a large ground-floor garage with an area of 32 sq.m – the most convenient in the entire building.
At a perfect location between 3 key boulevards – Bulgaria Blvd., the Ring Road and Todor Kableshkov Blvd. Within walking distance of Mall Bulgaria, all necessary public transport connections, large supermarkets, schools, kindergarten and pharmacies.
To see this incredible apartment on site, which can be your future home or a secure investment, call and dictate this number:
ID: 261422
570 000 €
Go to 3-room luxury apartment in Lozenets! A next-generation complex!
Sofia | Lozenets
3-room luxury apartment in Lozenets! A next-generation complex!
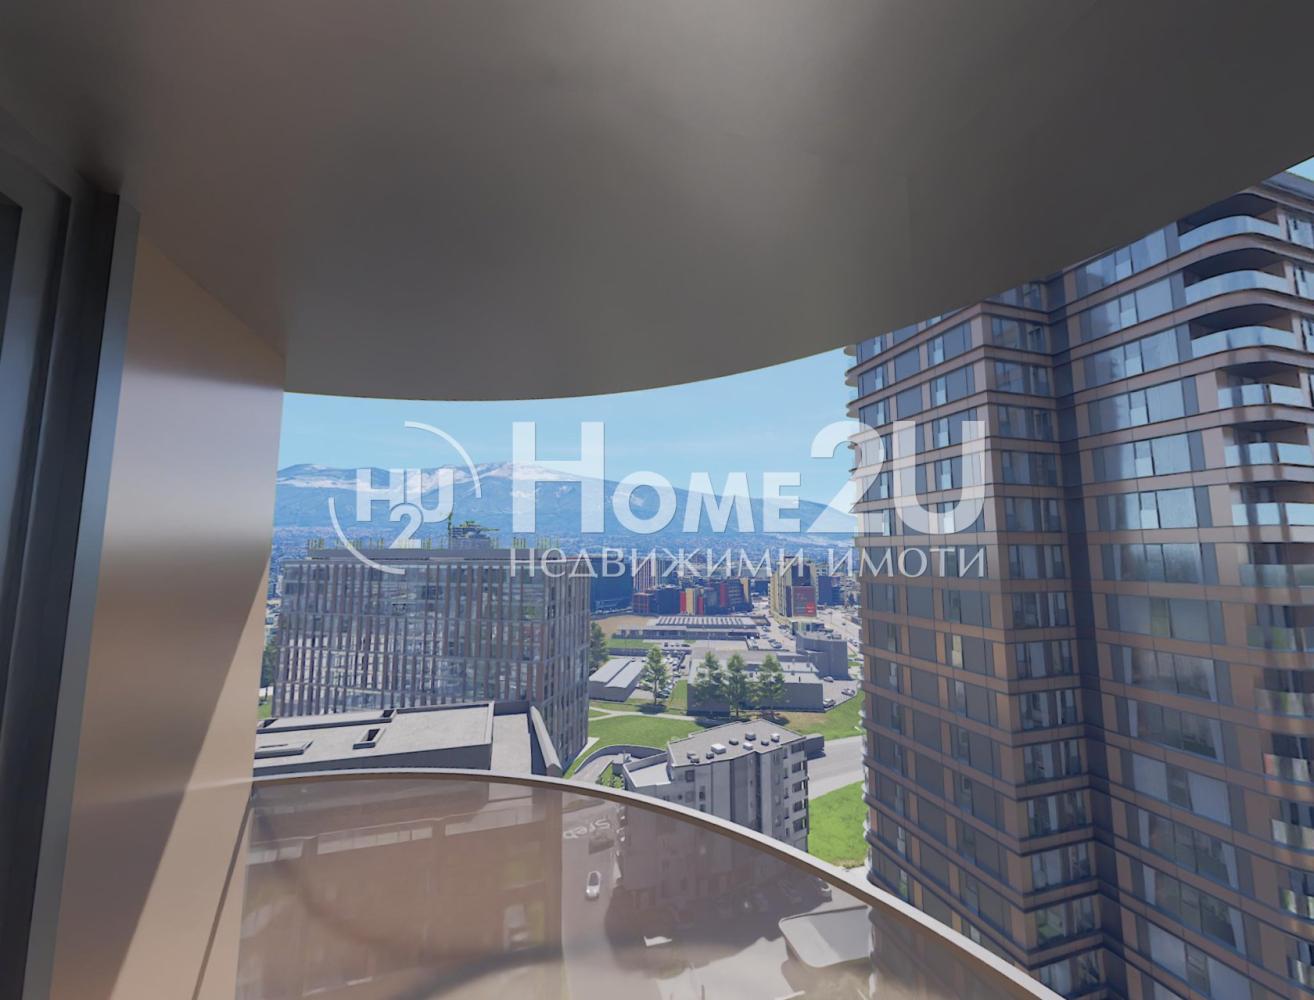
We present to your attention a 3-room apartment in one of Sofia’s future landmark developments!
Large, bright rooms, designed with the residents’ comfort in mind! Unique location!
The rooms have 3-meter ceilings and the following parameters:
Living room – 33 sq.m
Bedroom 1 – 15.8 sq.m
Bedroom 2 – 13.72 sq.m
Residential complex of the next generation in Sofia – apartments for sale
We present to you a modern residential complex that combines contemporary architecture, functionality and a high standard of living. The project includes 438 apartments and 29 commercial units, set in a harmoniously organized environment with attention to every detail.
The architectural concept has been developed to provide maximum comfort, natural light and a sense of spaciousness. The layout of the buildings, green areas and common spaces creates a pleasant and peaceful living environment.
The homes stand out with:
Bright and functionally distributed rooms;
Ceiling height of 3 meters, creating an additional sense of spaciousness;
Storage rooms to the apartments;
Option to purchase an additional cellar if needed.
The complex has more than 600 underground garages and parking spaces, providing convenience and security for residents.
In addition to the rich infrastructure, the following are planned:
a cinema screening room;
specialized rooms with refrigerators for storing and cooling wine for connoisseurs.
The project was created with the clear idea of offering a quality, modern and sustainable living environment that encourages good neighborly relations and the building of an active community.
The architectural design was developed with the participation of internationally recognized architects, authors of landmark projects in Europe and holders of prestigious professional awards.
Contact us to receive more information, current prices and availability, as well as professional consultation when choosing your new home and quote – 265042
573 000 €
Go to 3-room luxury apartment in Lozenets! A next-generation complex!
Sofia | Lozenets
3-room luxury apartment in Lozenets! A next-generation complex!
We present to your attention a 3-room apartment in one of Sofia’s future landmark developments!
Large, bright rooms, designed with the residents’ comfort in mind! Unique location!
The rooms have 3-meter ceilings and the following parameters:
Living room – 33 sq.m
Bedroom 1 – 15.8 sq.m
Bedroom 2 – 13.72 sq.m
Residential complex of the next generation in Sofia – apartments for sale
We present to you a modern residential complex that combines contemporary architecture, functionality and a high standard of living. The project includes 438 apartments and 29 commercial units, set in a harmoniously organized environment with attention to every detail.
The architectural concept has been developed to provide maximum comfort, natural light and a sense of spaciousness. The layout of the buildings, green areas and common spaces creates a pleasant and peaceful living environment.
The homes stand out with:
Bright and functionally distributed rooms;
Ceiling height of 3 meters, creating an additional sense of spaciousness;
Storage rooms to the apartments;
Option to purchase an additional cellar if needed.
The complex has more than 600 underground garages and parking spaces, providing convenience and security for residents.
In addition to the rich infrastructure, the following are planned:
a cinema screening room;
specialized rooms with refrigerators for storing and cooling wine for connoisseurs.
The project was created with the clear idea of offering a quality, modern and sustainable living environment that encourages good neighborly relations and the building of an active community.
The architectural design was developed with the participation of internationally recognized architects, authors of landmark projects in Europe and holders of prestigious professional awards.
Contact us to receive more information, current prices and availability, as well as professional consultation when choosing your new home and quote – 265042
573 000 €
Go to 3-room
Sofia | Geo Milev
3-room
AKT 16!!! FURNISHED!!! PROVEN DEVELOPER!!!
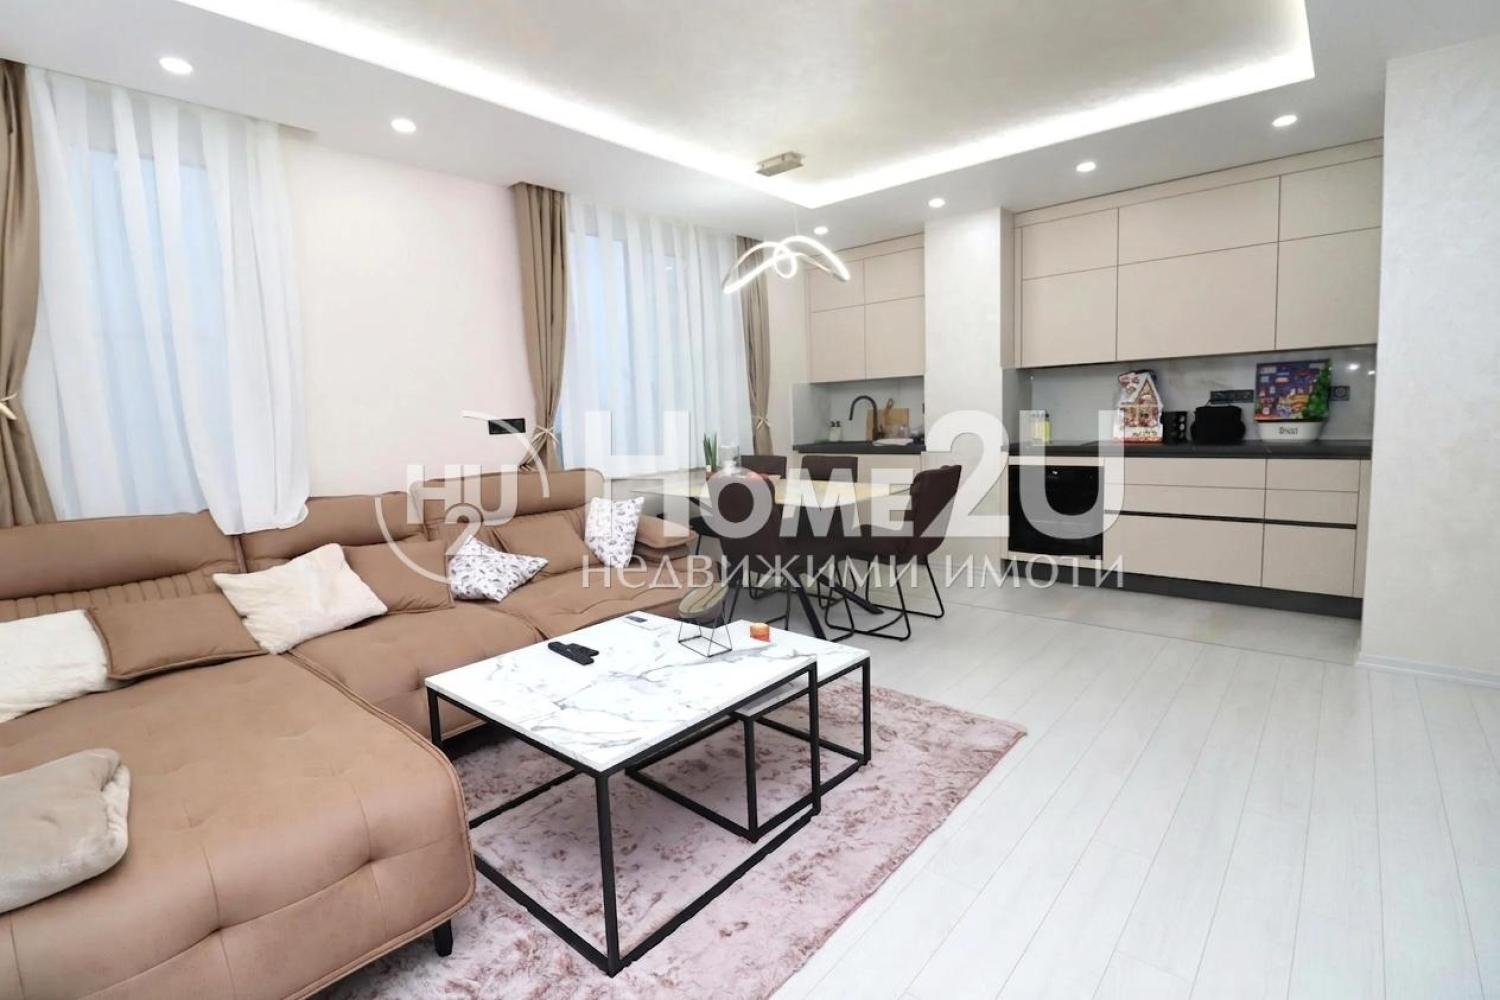
We present to your attention a brand-new, furnished apartment with a panoramic view and the following layout: living room with kitchenette and access to a terrace, bedroom, second separate bedroom, bathroom with toilet, and a second toilet with a laundry/wet room. The property is finished and furnished according to an individual design project, with top-class furniture and appliances: Liebherr refrigerator, AEG oven, Bosch ceramic cooktop, AEG washing machine and dryer, etc. There is an option to purchase a large underground garage for EUR 70,000. For heating, you can choose between TEC (district heating) and electricity via energy-saving air conditioners. The apartment is on the penultimate floor, with a great panoramic view both of Vitosha Mountain and the city center. The building is constructed with high-end materials, meeting the most modern requirements, and is in an extremely convenient location, meters from a future metro station. For your convenience, we attach a layout scheme of the property. Call now and quote this code: 118589
574 998 €
Go to 3-room
Sofia | Geo Milev
3-room
AKT 16!!! FURNISHED!!! PROVEN DEVELOPER!!!
We present to your attention a brand-new, furnished apartment with a panoramic view and the following layout: living room with kitchenette and access to a terrace, bedroom, second separate bedroom, bathroom with toilet, and a second toilet with a laundry/wet room. The property is finished and furnished according to an individual design project, with top-class furniture and appliances: Liebherr refrigerator, AEG oven, Bosch ceramic cooktop, AEG washing machine and dryer, etc. There is an option to purchase a large underground garage for EUR 70,000. For heating, you can choose between TEC (district heating) and electricity via energy-saving air conditioners. The apartment is on the penultimate floor, with a great panoramic view both of Vitosha Mountain and the city center. The building is constructed with high-end materials, meeting the most modern requirements, and is in an extremely convenient location, meters from a future metro station. For your convenience, we attach a layout scheme of the property. Call now and quote this code: 118589
574 998 €
Go to House
Sofia | village of Bistritsa
House
ACT16 IN A FEW MONTHS !!! UNDERFLOOR HEATING !!! SOLAR PANELS !!!
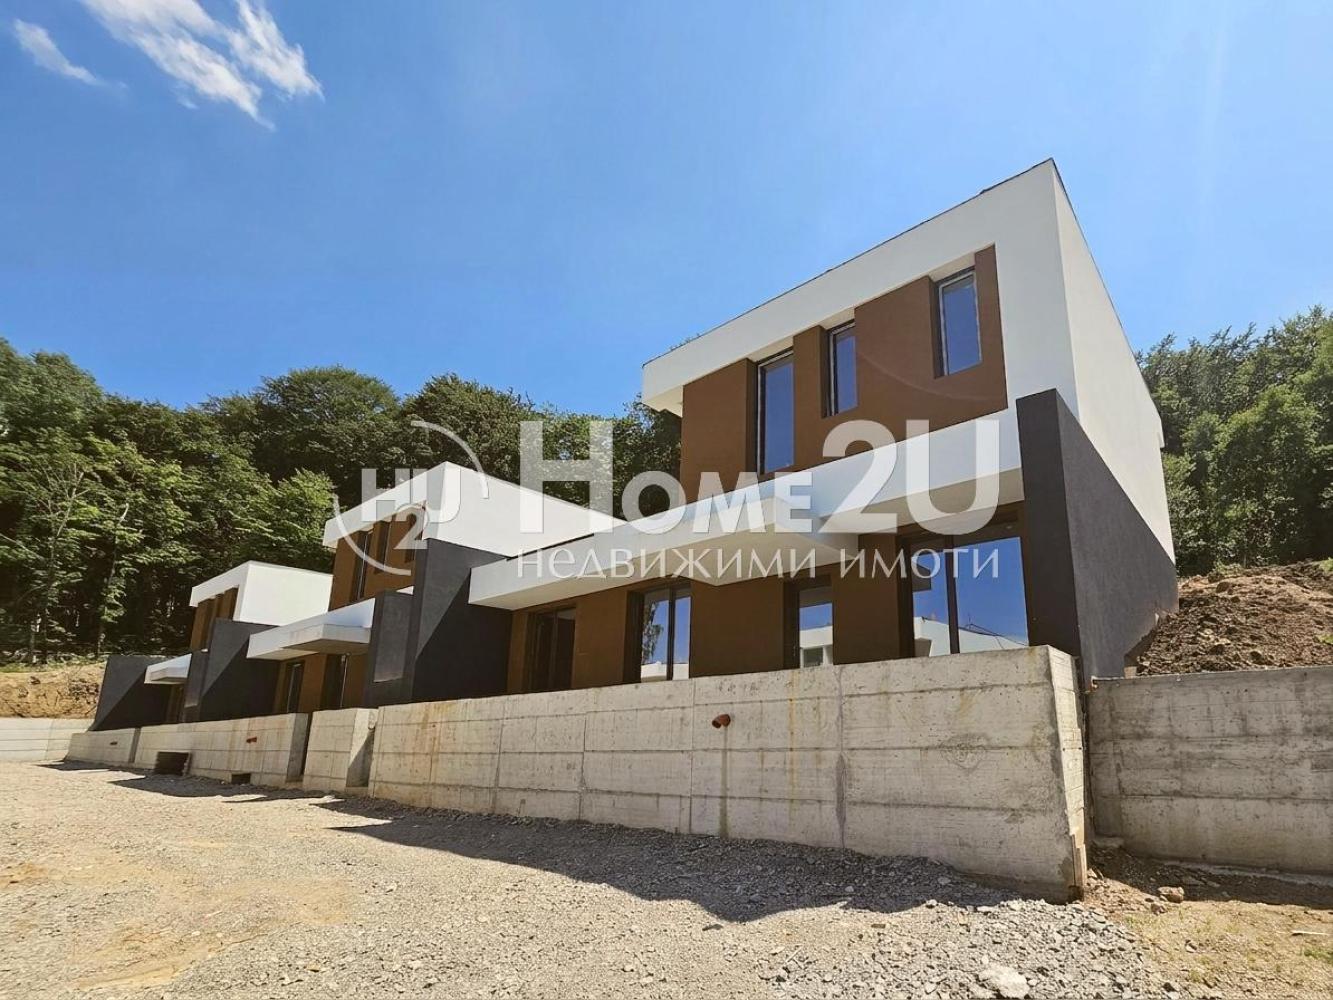
House on the road to v. Bistritsa from Simeonovsko Shose, which is being sold at the plaster & screed stage. The photos show the current condition, which will be finished within a few months and includes underfloor heating and solar panels on each of the houses.
Each house has its own yard and a space for free parking; the entire plot will be fenced and equipped with an access-control system.
Call now and quote code: 261188
576 000 €