

Properties


Go to House
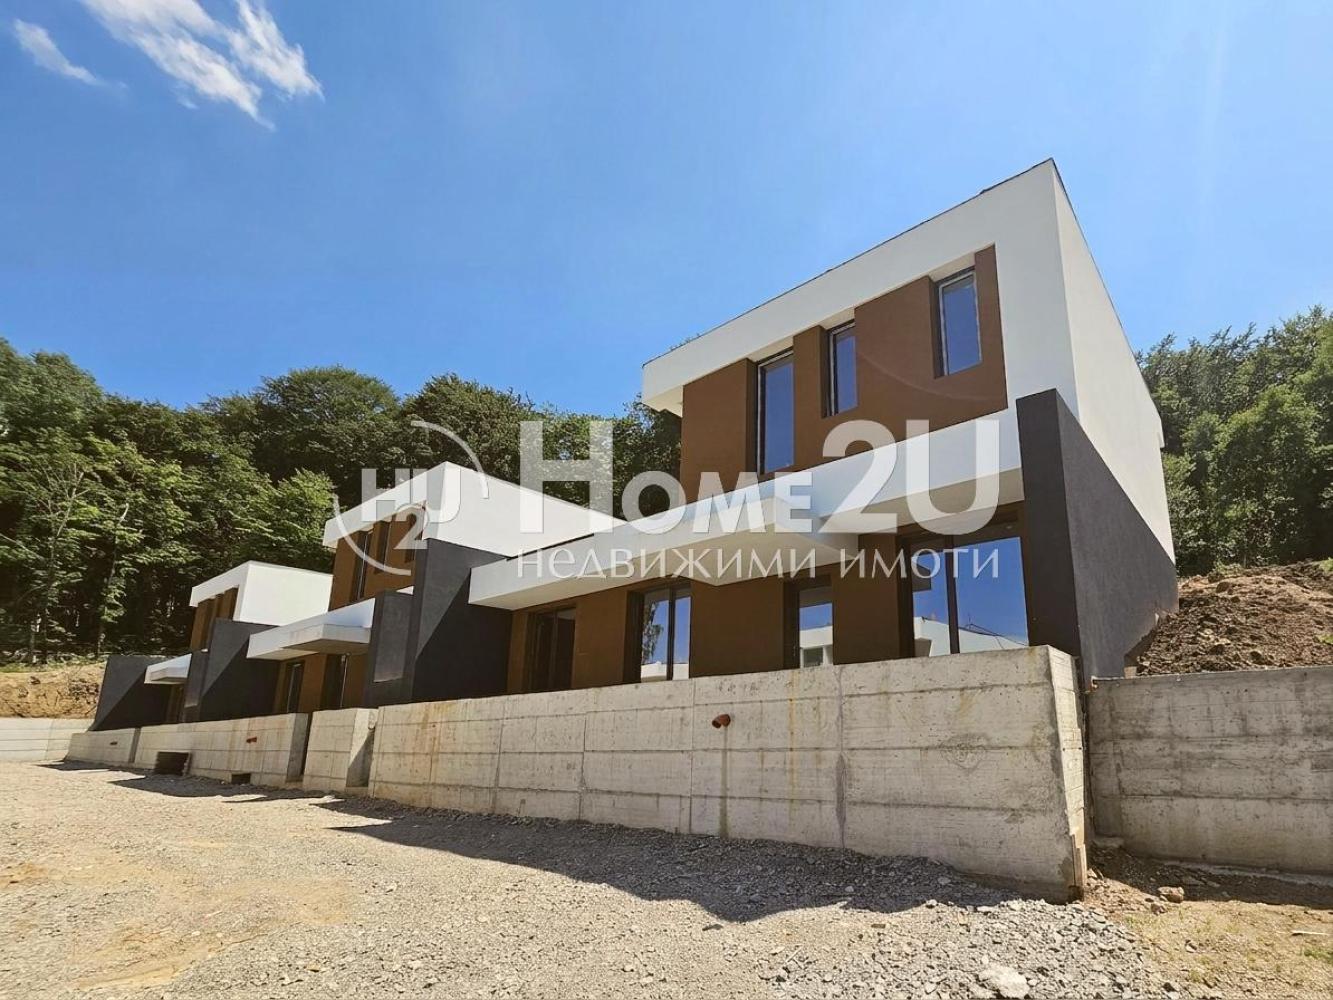

Sofia | village of Bistritsa
House
ACT16 IN A FEW MONTHS !!! UNDERFLOOR HEATING !!! SOLAR PANELS !!!
House on the road to the village of Bistritsa from Simeonovsko Shose, which is being sold with plaster and screed. The photos show the current condition, which will be finished within a few months and includes underfloor heating and solar panels on each of the houses.
Each house has its own yard and a space for free parking, and the entire plot will be fenced and equipped with a restricted-access system.
Call now and quote the code: 261188
576 000 €
Go to House
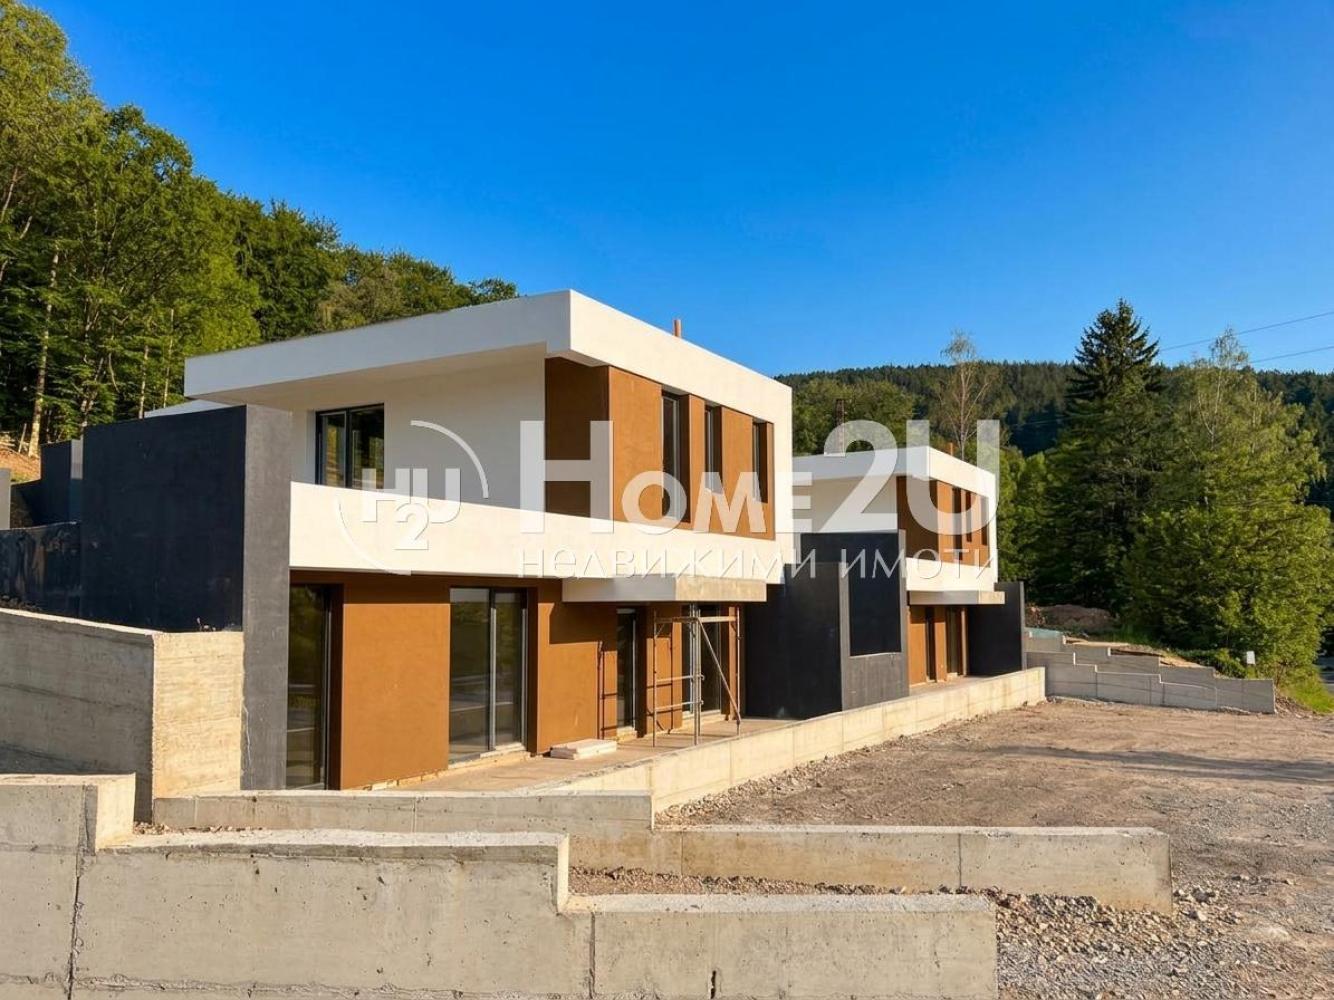

Sofia | village of Bistritsa
House
ACT 16 IN A FEW MONTHS!!! UNDERFLOOR HEATING!!! SOLAR PANELS!!!
House on the road to v. Bistritsa from Simeonovsko Shose, which is sold with plastering and screed. The photos show the current condition, which will be finished within a few months and includes underfloor heating and solar panels on each of the houses.
Each house has its own yard and a space for free parking, and the entire plot will be fenced and equipped with a restricted-access system.
Call now and quote the code: 261187
576 000 €
Go to House
Sofia | village of Bistritsa
House
AKT16 IN A FEW MONTHS!!! UNDERFLOOR HEATING!!! SOLAR PANELS!!!
House on the road to the village of Bistritsa from Simeonovsko Shose, which is sold at the plaster-and-screed stage. The photos show the current condition, which will be completed in a few months and includes underfloor heating and solar panels on each of the houses.
Each house has its own yard and a space for free parking, and the entire plot will be fenced and equipped with a restricted-access system.
Call now and quote the code: 261187
576 000 €
Go to House
Sofia | Detski grad area
House
HIGH-END CONSTRUCTION!!! JUST METERS FROM THE ANGLO-AMERICAN SCHOOL!!! PEACE AND QUIET!!!
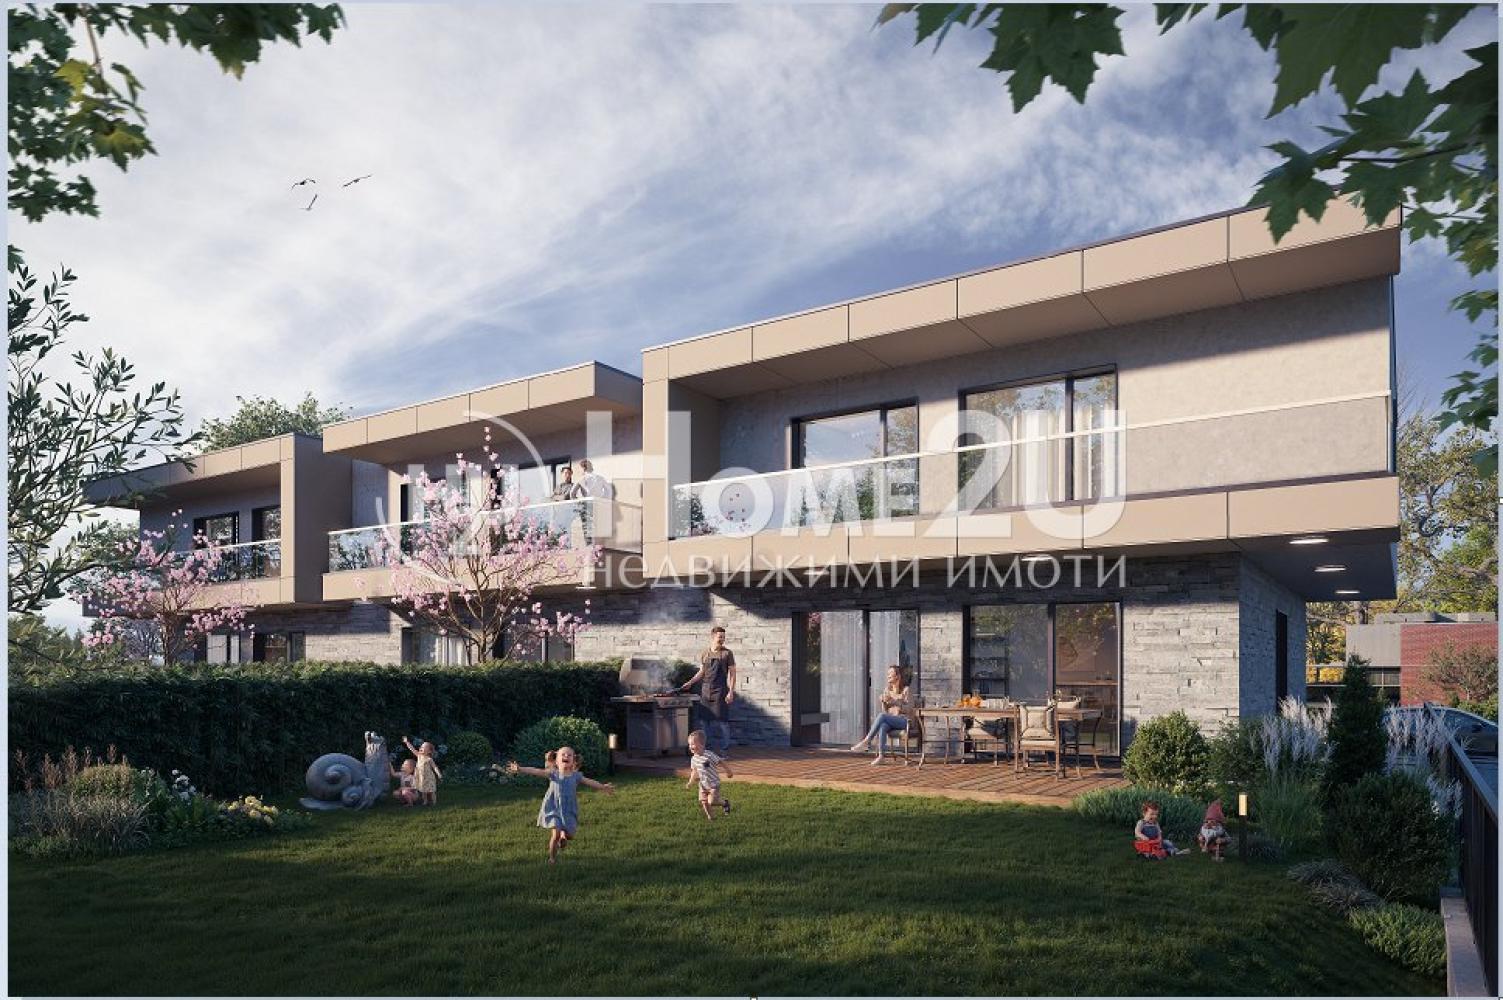
We present to your attention a house in one of the fastest-developing areas of Sofia, namely the „Detski Grad“ area, just meters from the entrance of one of the most elite schools in Bulgaria — the Anglo-American School. The layout is as follows:
-Spacious basement with a technical room, suitable for a sauna, gym, cellar, or anything else of your choice.
1st floor: entrance hall, spacious living room with kitchenette and dining area with access to a veranda and inner yard, bathroom with toilet.
2nd floor: two separate bedrooms with access to a shared terrace, bathroom with toilet, as well as a third bedroom with its own walk-in closet and bathroom with toilet.
The project includes high-end construction materials, guaranteeing quality and durability:
-High-end Schuco aluminum window frames,
-Wienerberger masonry
-German sound insulation laid under the screed, as well as on all walls
-High-quality stone wool
-SICA waterproofing and many others.
Heating and cooling are planned to be via a heat pump, and if desired can be supplemented with a solar panel system.
An individual treatment system for each house will handle wastewater.
Each house will have its own yard, as well as two covered parking spaces.
The location of this project guarantees peace and quiet with a fantastic view of Mount Vitosha, as well as quick access to the city.
Construction stages:
Act 14 — May/June 2026.
Act 16 — December/January 2027.
For more information and viewings, call and quote this code:235612
THE INDICATED PRICES DO NOT INCLUDE VAT
577 000 €
Go to House
Varna | Akchelar area
House
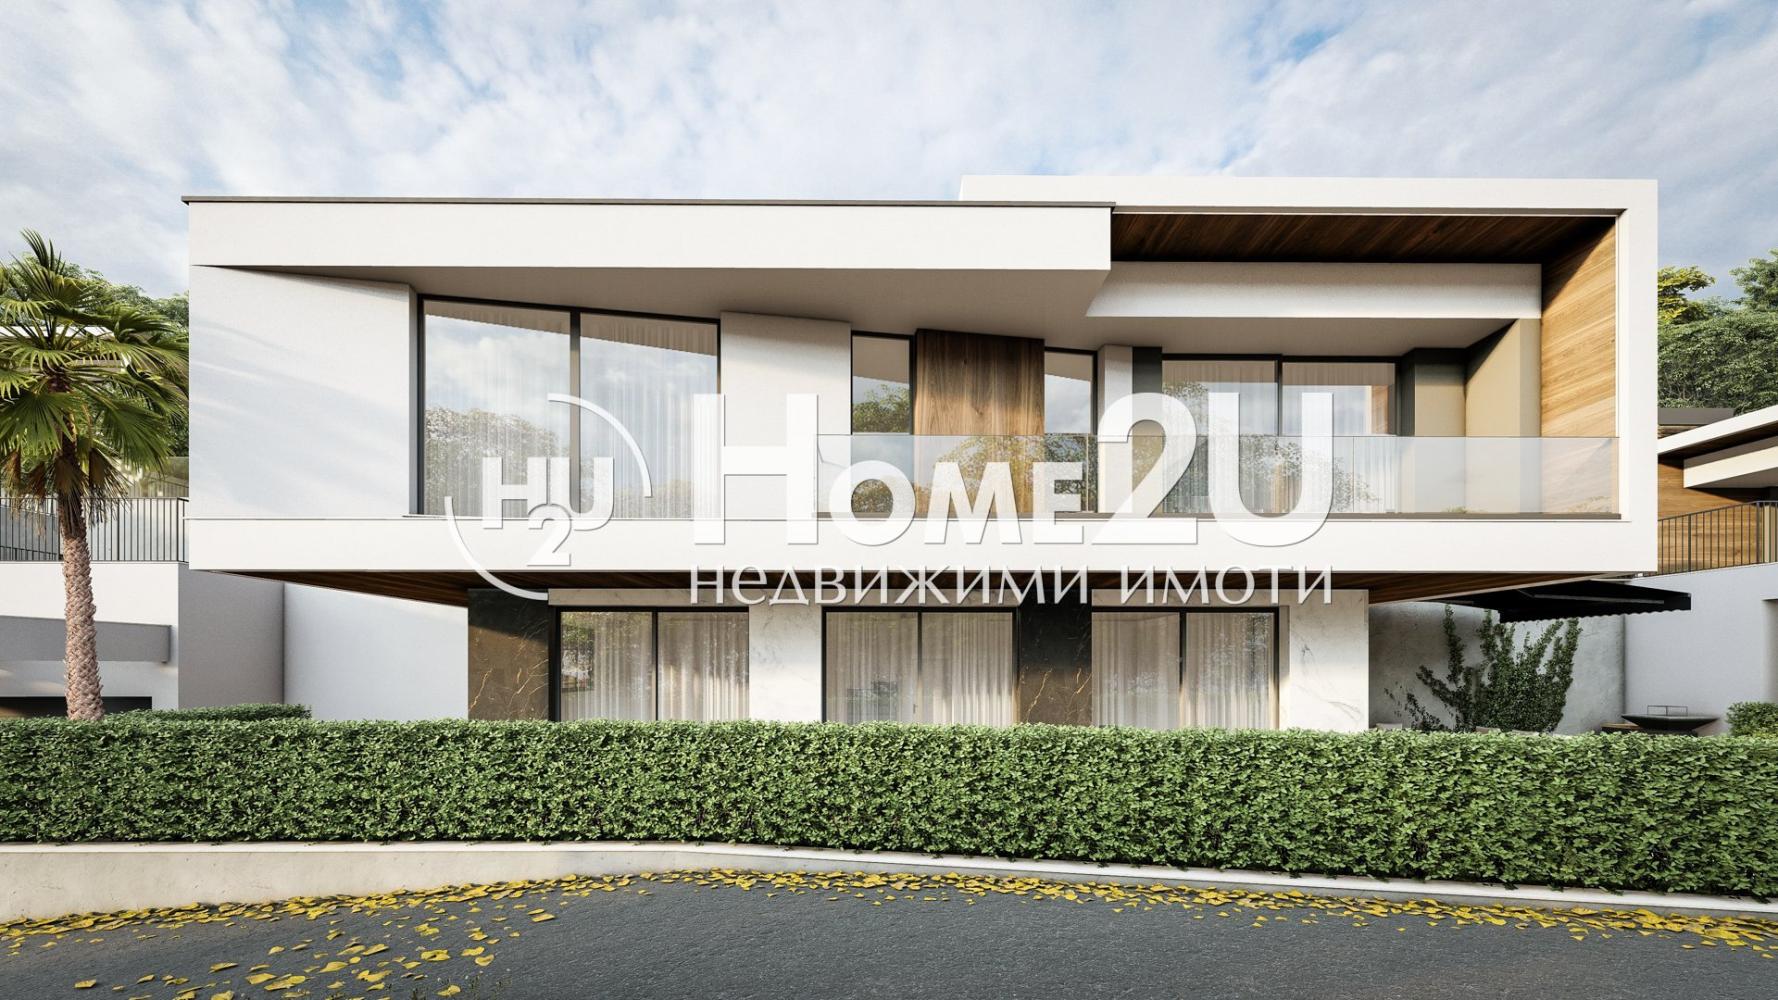
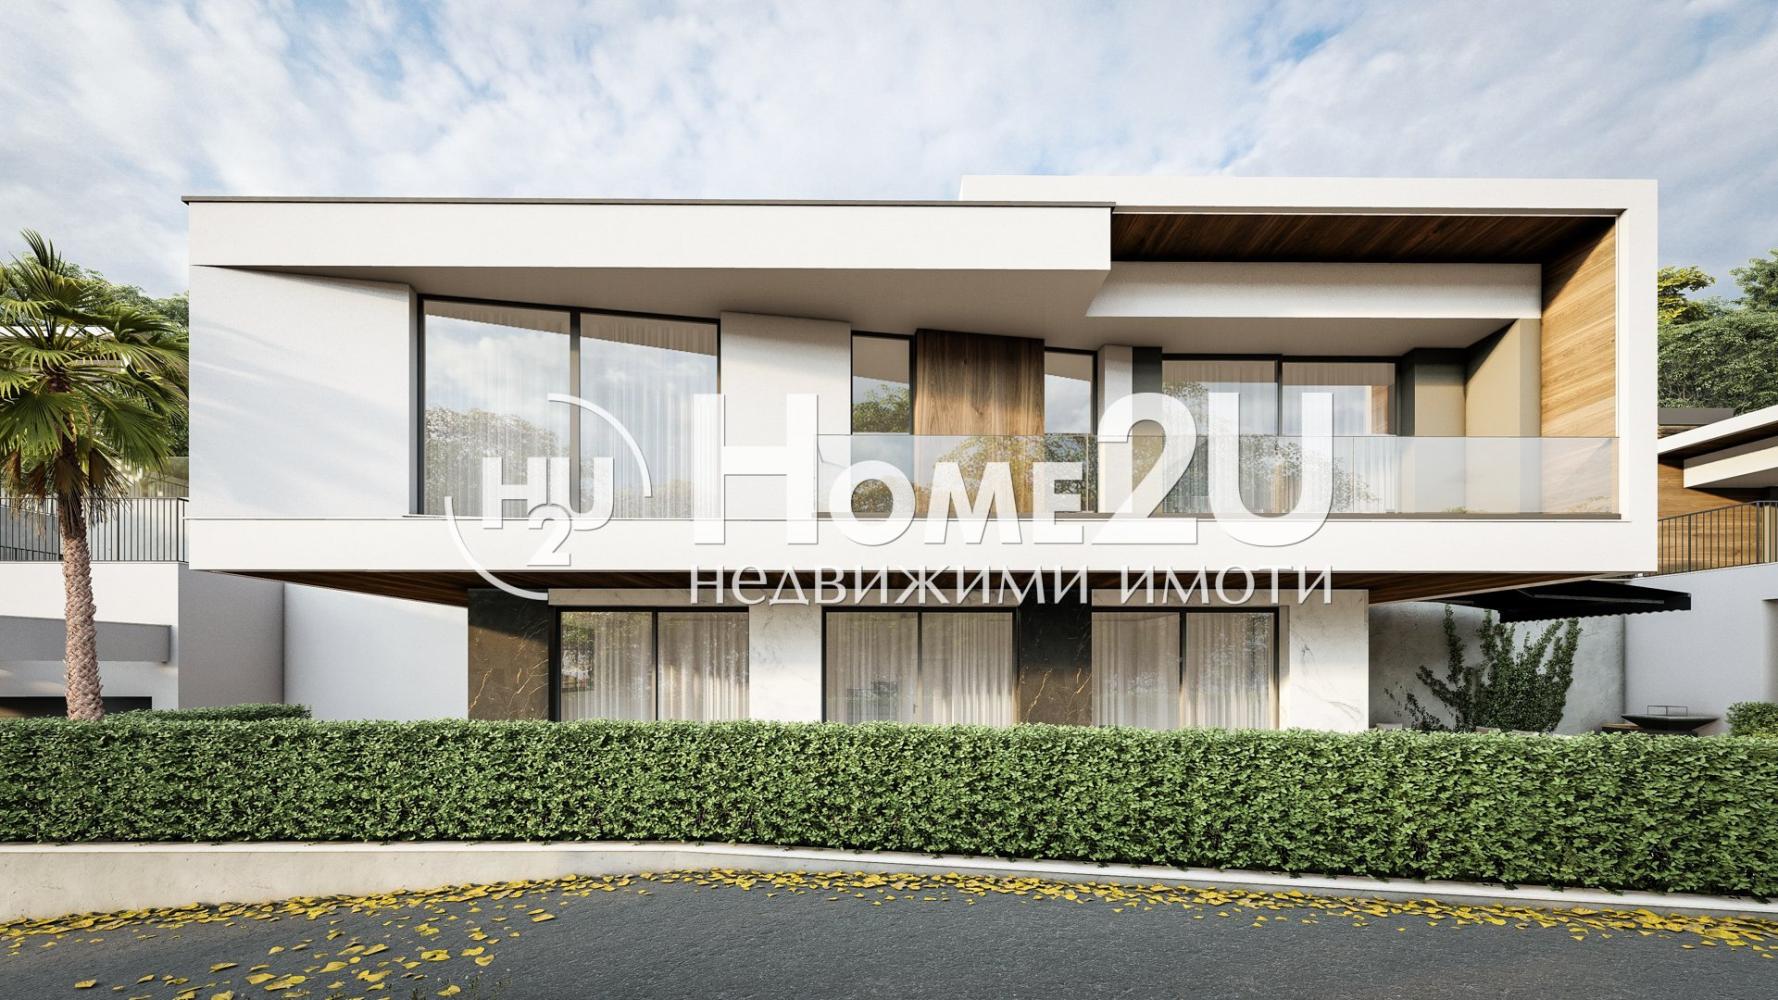
LUXURY HOUSE IN A BOUTIQUE COMPLEX WITH SEA PANORAMA – m-t Akchelar
We present you an exceptional opportunity to purchase a modern house, located in a newly built boutique complex in the area of m-t Akchelar – one of the most preferred places to live near Varna.
The complex consists of only 9 luxury houses, designed with attention to every detail, providing peace, comfort, and a sense of privacy.
Each house features:
• Private yard – 502 sq.m
• Garage for two cars + two additional parking spaces
• Spacious veranda with decking and a jacuzzi
Layout:
GFA: 260 sq.m, distributed over two floors:
🔹 First floor:
• Spacious and sunny living room with kitchen and dining area
• Bathroom/WC
• Storage room
🔹 Second floor:
• Three bedrooms (with the possibility to create a fourth)
• Two bathrooms/WC
• Large panoramic terrace
Flexible payment schemes and the possibility of a mortgage loan with a small down payment!
The complex is designed so that each house reveals an unobstructed sea panorama, combining modern architecture with functionality and comfort.
The property is being built by a proven builder with attention to every detail, ensuring high quality of execution and long-lasting durability.
📍 Excellent location with quick access to the city, combining quietness, nature, and sea views.
For more information and viewings, call the listed phone number and quote code: 237965!
579 000 €
Go to House
Varna | Akchelar district
House
LUXURY HOUSE IN A BOUTIQUE COMPLEX WITH SEA PANORAMA – area Akchelar
We present you an exceptional opportunity to purchase a modern house, located in a newly built boutique complex in the area of Akchelar – one of the most preferred places to live near Varna.
The complex consists of only 9 luxury houses, designed with attention to every detail, providing peace, comfort, and a sense of privacy.
Each house features:
• Private yard – 502 sq.m
• Garage for two cars + two additional parking spaces
• Spacious veranda with decking and a jacuzzi
Layout:
Total built-up area: 260 sq.m, distributed over two floors:
🔹 First floor:
• Spacious and sunny living room with kitchen and dining area
• Bathroom
• Storage room
🔹 Second floor:
• Three bedrooms (with the possibility to create a fourth)
• Two bathrooms
• Large panoramic terrace
Flexible payment schemes and the possibility of a mortgage loan with a small down payment!
The complex is designed so that each house reveals an unobstructed sea panorama, combining modern architecture with functionality and coziness.
The property is being built by a proven developer with attention to every detail, guaranteeing high-quality execution and durability.
📍 Excellent location with quick access to the city, combining tranquility, nature, and sea views.
For more information and viewings, call the указан telephone number and quote code: 237965!
579 000 €
Go to Panoramic house in Venid Eco Village, Sveti Vlas
Burgas, Oblast | Sveti Vlas, city
Panoramic house in Venid Eco Village, Sveti Vlas
Panoramic house in Venid Eco Village, Sveti Vlas
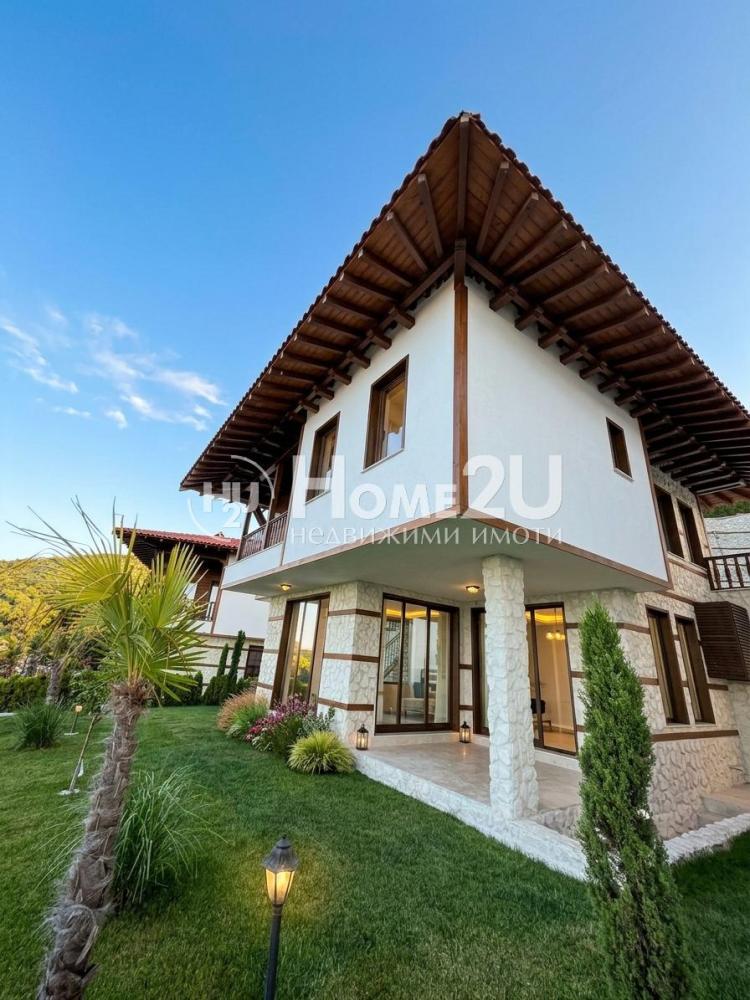
Home2U real estate presents to your attention a modern two-storey house by Dinevi Group, located in the complex
Venid Eco Village, on the first line of development,
with a magnificent panoramic view of the sea and the entire Sunny Beach.
General information:
House area: 150 m²
2 floors
Parking space for 1 car
Private landscaped yard: 444 m²
Advantages:
First line of development — open sea panorama
4 rooms, with each bedroom having its own bathroom with shower and toilet
Attic / storage room
Underground cellar-type room — suitable for storage or a wine cellar
Completion stage: fully finished house
(finished floors, walls, ceilings, and sanitary rooms)
Climate control system throughout the house
Underfloor heating in all bathrooms
All utilities/communications are built — the house is fully ready to be furnished
“Venid Eco Village” features two tennis courts, a pool for adults and children, an aparthotel, a chapel, parking,
a complete internal infrastructure in harmony with nature, offering grounding and elevation.
About the property:
The house has a functional layout and excellent panoramic characteristics.
The first line of development, the climate control, and the additional rooms make this property exceptionally comfortable for living and attractive for investment.
HOME2U will assist you with full information regarding your financing/loan options from all banking institutions!
For more information, call and quote this code: 259793
580 000 €
Go to Panoramic house in Venid Eco Village, Sveti Vlas
Burgas Province | Sveti Vlas, city
Panoramic house in Venid Eco Village, Sveti Vlas
Panoramic house in Venid Eco Village, Sveti Vlas
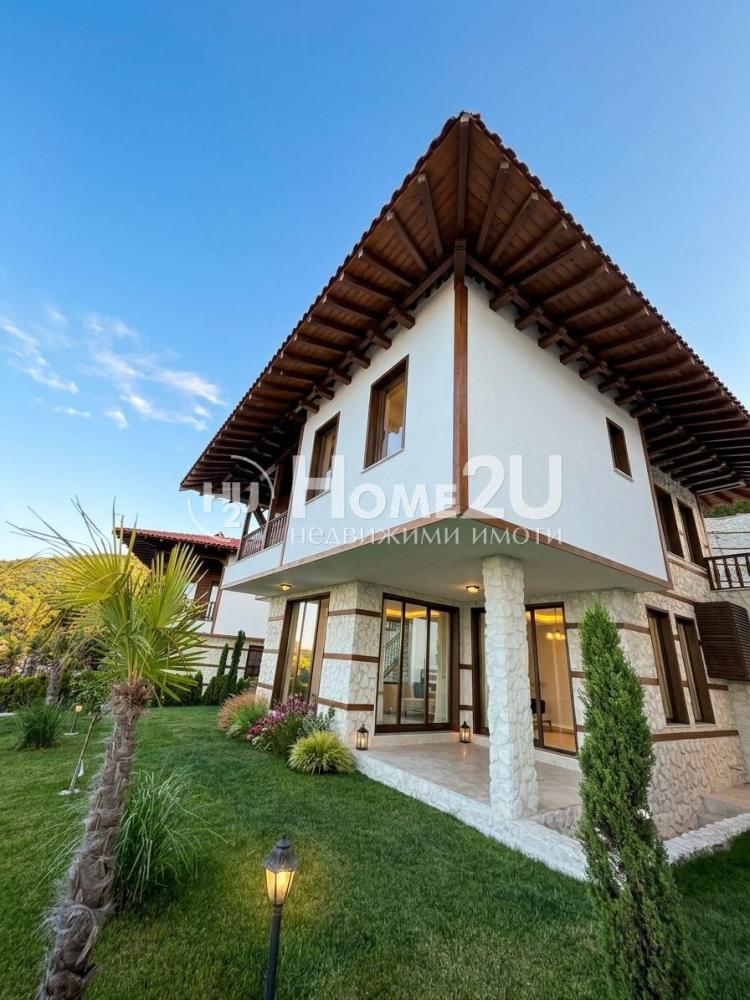
Home2U real estate presents to your attention a modern two-storey house by Dinevi Group, located in the complex
Venid Eco Village, on the first line of development,
with a magnificent panoramic view of the sea and the entire Sunny Beach.
General information:
House area: 150 m²
2 floors
Parking space for 1 car
Private landscaped yard: 444 m²
Advantages:
First line of development — open sea panorama
4 rooms, with each bedroom having its own bathroom with shower and toilet
Attic / storage room
Underground room (cellar-type) — suitable for storage or a wine cellar
Completion stage: fully finished house
(finished floors, walls, ceilings and sanitary facilities)
Climate control system throughout the house
Underfloor heating in all bathrooms
All utilities/communications are in place — the house is completely ready for furnishing
“Venid Eco Village” features two tennis courts, a swimming pool for adults and children, an aparthotel, a chapel, parking,
a complete internal infrastructure in harmony with nature, offering grounding and elevation.
About the property:
The house has a functional layout and excellent panoramic characteristics.
The first line of development, climate control and the additional rooms make this property exceptionally comfortable for living and attractive for investment.
HOME2U will assist you with full information regarding your financing/loan options from all banking institutions!
For more information, call and quote this code: 259793
580 000 €
Go to Luxurious house with 4 bedrooms, spacious living room, 25 minutes by car from Varna
Dobrich, province | village of Rogachevo
Luxurious house with 4 bedrooms, spacious living room, 25 minutes by car from Varna
4 BEDROOMS! CLEAN AIR AND SEA VIEW! 25 MIN. BY CAR FROM VARNA!
The INCLUSIVE Varna team is pleased to present you a designer house 25 minutes by car from Varna.
Choose clean air at the foot of a pine forest, coziness and modern amenities, a home with a wonderful panorama, only 6 km from Albena resort.
We present a boutique villa in the village of Rogachevo, commissioned in 2021, with an impressive view of beautiful nature and a sea panorama. The property is finished to a premium standard and offers contemporary amenities.
The house is two-storey, with total built-up area (GFA) of 370 sq.m, on a plot of 849 sq.m, with a favorable southeast exposure.
Layout:
First level – 2 bedrooms, a spacious open-plan living area combined with dining room and kitchen, bathroom with toilet, laundry room and cellar. From the bedroom and the living room there is access to a large veranda, with access to the garden as well.
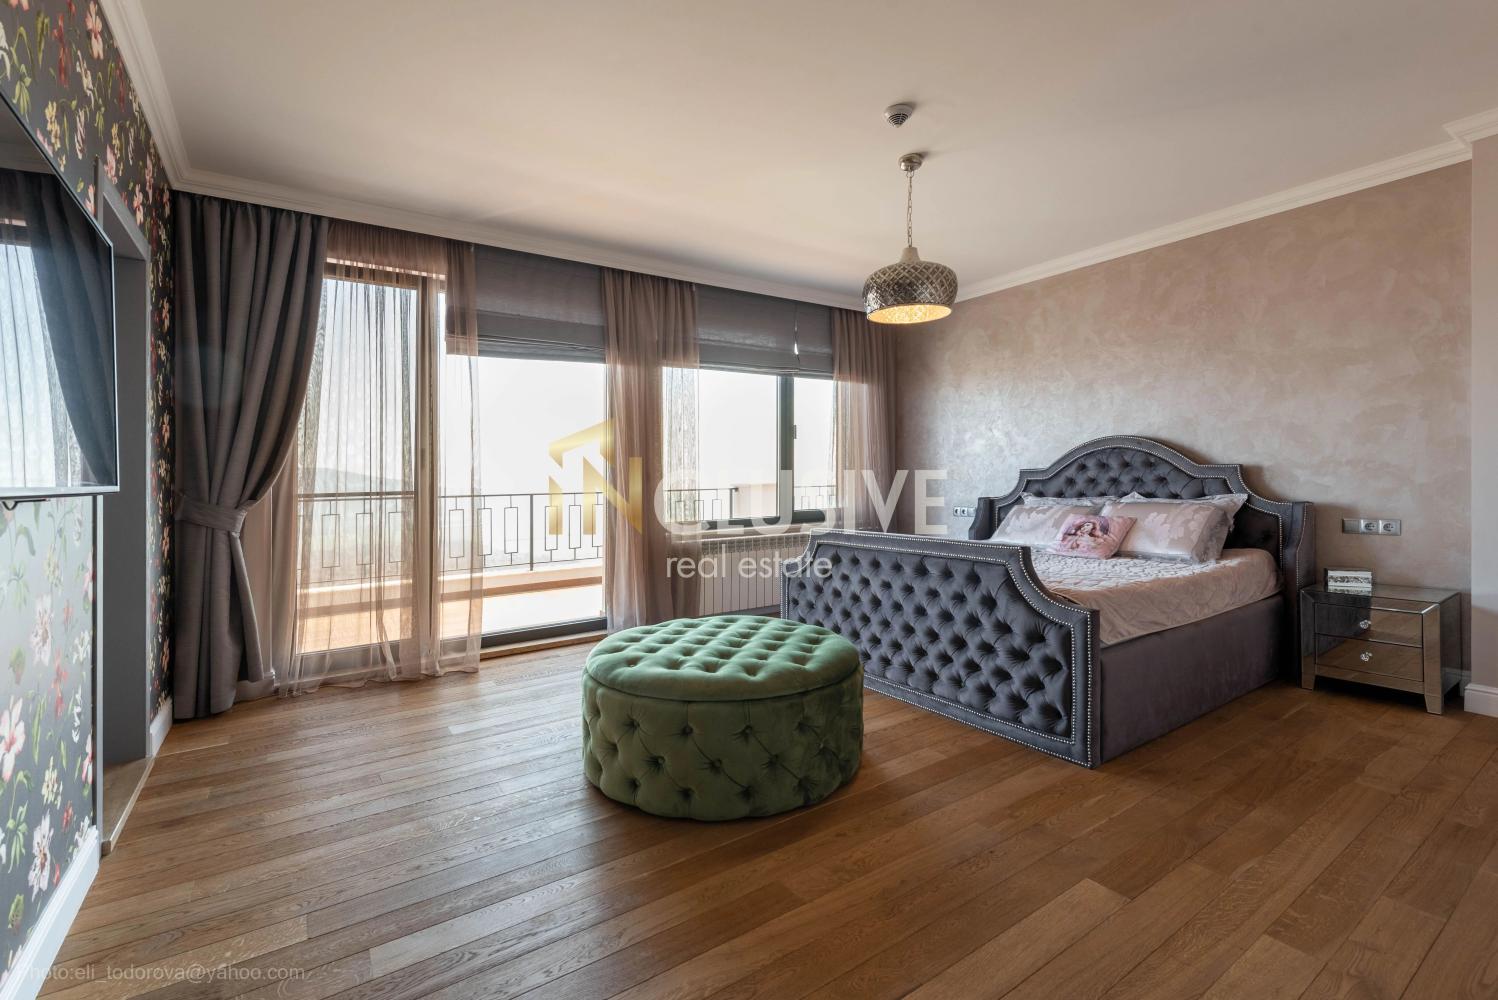
Second level – master bedroom with walk-in wardrobe and bathroom/toilet, children’s room with walk-in wardrobe and bathroom/toilet. From both rooms you step out onto a shared terrace, offering a panoramic view of the sea and the surroundings.
Additional – garage with warm connection (internal passage) to the house, garage bay, utility/machine room and 2 covered parking spaces.
Interior and materials:
The interior is elegant, with seaside light colors and Provence accents. The furniture is made to an individual design, using top-class materials. Construction follows modern standards and technologies for maximum comfort. The joinery is six-chamber Rehau, anthracite color, and the roof is made with German Creaton tiles.
Heating and comfort:
Heating is via a local pellet-fired central heating system with radiators and underfloor heating throughout the house, including in the shower cabins. There is a pellet boiler and a water-softening system. Preparation is available for installing solar panels and a swimming pool.
Infrastructure:
The property has municipal water supply and its own treatment plant. The garden has an irrigation system with the option for control from a mobile device.
Yard:
The yard is on three levels – an ornamental garden at the top, ryegrass in the middle, and an orchard with a greenhouse at the bottom.
Investment value:
The property offers an excellent investment opportunity with an expected return of 5.5% to 6% per year.
For purchasing this property with a mortgage loan, we recommend the services of our specialized credit center CREDIT MALL – licensed credit consultant UIC 205405378.
For more information and to arrange a viewing, call +359875363320 and quote the following code: 17112.
585 000 €
Go to Luxurious house with 4 bedrooms, spacious living room, 25 minutes by car from Varna
Dobrich Province | village Rogachevo
Luxurious house with 4 bedrooms, spacious living room, 25 minutes by car from Varna
4 BEDROOMS! CLEAN AIR AND SEA VIEW! 25 MIN. BY CAR FROM VARNA!
The INCLUSIVE Varna team is pleased to present to you a designer house 25 minutes by car from Varna.
Choose clean air at the foot of a pine forest, coziness and modern amenities, a home with a wonderful panorama, only 6 km from Albena Resort.
We present a boutique villa in the village of Rogachevo, commissioned in 2021, with an impressive view of beautiful nature and a sea panorama. The property is finished to a premium standard and offers modern amenities.
The house is two-storey, with total built-up area (RZP) of 370 sq.m, on a plot of 849 sq.m, with a favorable southeast exposure.
Layout:
First level – 2 bedrooms, a spacious living area combined with dining room and kitchen, bathroom with toilet, laundry room, and cellar. From the bedroom and the living room there is access to a large veranda, with access to the garden as well.
Second level – master bedroom with walk-in closet and bathroom/toilet, children’s room with walk-in closet and bathroom/toilet. From both rooms you step out onto a shared terrace offering a panoramic view of the sea and the surroundings.
Additionally – garage with a warm indoor connection to the house, garage bay, utility/mechanical room, and 2 covered parking spaces.
Interior and materials:
The interior is elegant, with marine-inspired light colors and Provence accents. The furniture is custom-made from top-class materials. Construction follows modern standards and technologies for the most comfortable living. The window frames are six-chamber Rehau, anthracite color, and the roof is made with German Creaton tiles.
Heating and comfort:
Heating is via a local pellet-fired central heating system with radiators and underfloor heating throughout the entire house, including in the shower cabins. There is a pellet boiler and a water softening system. Preparation is in place for installing solar panels and a swimming pool.
Infrastructure:
The property has municipal water supply and its own treatment plant. The garden has an irrigation system with the possibility of control from a mobile device.
Yard/plot:
The yard is on three levels – a decorative garden at the top, ryegrass in the middle, and an orchard with a greenhouse at the very bottom.
Investment value:
The property offers an excellent investment opportunity with an expected return of 5.5% to 6% per year.
For the purchase of this property with a mortgage loan, we recommend the services of our specialized credit center CREDIT MALL – a licensed credit consultant, UIC205405378.
For more information and to arrange a viewing, call 0875363320 and quote the following code: 17112.
585 000 €