

Properties


Go to Заведение

Varna | resort complex Zlatni pyasatsi
Заведение
FOR SALE: INVESTMENT PROPERTY ON THE CENTRAL BEACH IN THE RESORT COMPLEX OF GOLDEN SANDS
Price: 335,000 euros
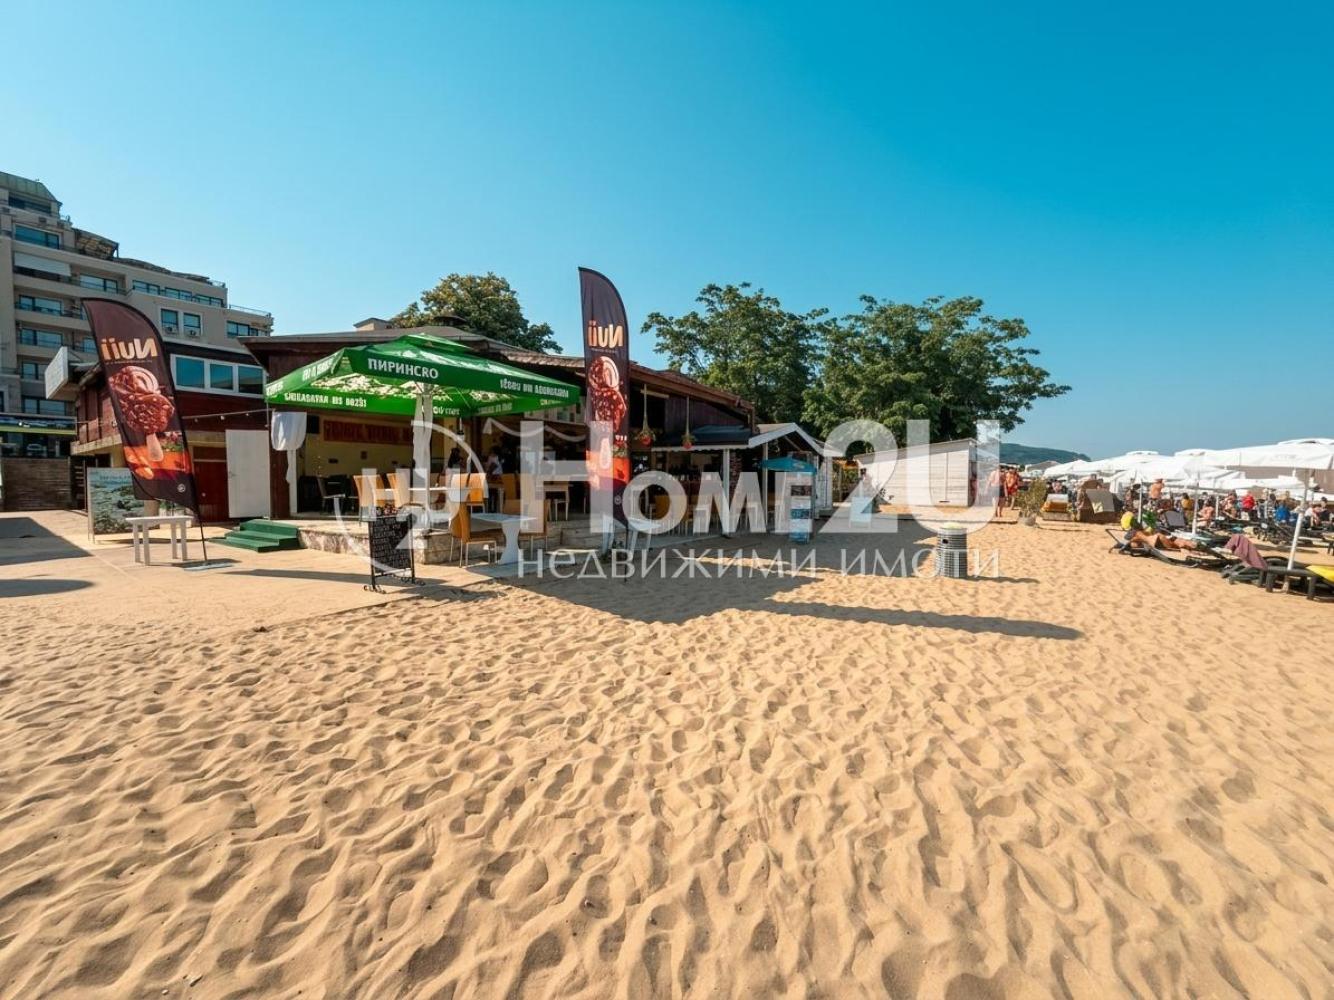
We offer for sale a rarely available seaside business asset located directly on the sandy strip of the Central Beach in the resort complex of Golden Sands.
The property for sale consists of two adjacent units with identifiers 10135.513.253.8 and 10135.513.253.9, which form a single commercial complex with direct access to the beach and an open sea view.
Documentary parameters
The building with identifier 10135.513.253.8 has a built-up area of 68 sq m, is on one floor, and has the designated use “building for public catering.” The adjacent unit with identifier 10135.513.253.9 is included in the overall offer. The notarial deed describes a single-storey solid building – snack bar “Sirena-2” – with a built-up area of 49 sq m. The unit includes an outdoor bar, storage room, staff room, and sanitary facilities. The adjoining commercial area according to the notarial deed is 262 sq m. The deed also describes a right to build on a plot of 311 sq m, corresponding to the old plan numbers 327, 328 and 328a.
Existing layout
The property is arranged as a public catering establishment and includes:
an enclosed commercial hall; a service bar; a professional kitchen with exhaust system; areas for hot and cold preparation; a dishwashing room; storage and auxiliary areas; staff and sanitary facilities; an open visitor area directly by the beach.
The location allows the development of various concepts – restaurant, snack bar, cocktail bar, beach club, café-patisserie, or a combined tourist facility.
Investment potential
A significant advantage is the possibility of studying an extension with a second floor. After preparation of a structural assessment, an investment project, and obtaining the necessary administrative permits, the second level could be developed as studios or rooms for tourist accommodation with panoramic sea views.
This allows the creation of a combined investment model:
restaurant activity on the first level; tourist accommodation on the second level; income from several separate activities; increasing the usable area; raising the market value of the asset.
Main advantages
direct location on the Central Beach; first sea line and direct access to the sandy strip; two adjacent units offered as a single complex; designated for public catering; high visibility and intense tourist traffic; the possibility of continuing the existing activity; potential for extension and tourist accommodation; extremely limited supply of similar seaside properties.
The property is suitable for a restaurant or hotel operator, as well as for an investor seeking a distinctive asset on the first sea line with development potential.
For interest, call and quote: No. 266126
335 000 €
Go to Заведение

Varna | resort complex Zlatni pyasatsi
Заведение
FOR SALE: INVESTMENT PROPERTY ON THE CENTRAL BEACH IN THE RESORT COMPLEX OF GOLDEN SANDS
Price: 335,000 euros
We offer for sale a rarely available seaside business asset located directly on the sandy strip of the Central Beach in the resort complex of Golden Sands.
The property for sale consists of two adjacent units with identifiers 10135.513.253.8 and 10135.513.253.9, which form a single commercial complex with direct access to the beach and an open sea view.
Documentary parameters
The building with identifier 10135.513.253.8 has a built-up area of 68 sq m, is on one floor, and has the designated use “building for public catering.” The adjacent unit with identifier 10135.513.253.9 is included in the overall offer. The notarial deed describes a single-storey solid building – snack bar “Sirena-2” – with a built-up area of 49 sq m. The unit includes an outdoor bar, storage room, staff room, and sanitary facilities. The adjoining commercial area according to the notarial deed is 262 sq m. The deed also describes a right to build on a plot of 311 sq m, corresponding to the old plan numbers 327, 328 and 328a.
Existing layout
The property is arranged as a public catering establishment and includes:
an enclosed commercial hall; a service bar; a professional kitchen with exhaust system; areas for hot and cold preparation; a dishwashing room; storage and auxiliary areas; staff and sanitary facilities; an open visitor area directly by the beach.
The location allows the development of various concepts – restaurant, snack bar, cocktail bar, beach club, café-patisserie, or a combined tourist facility.
Investment potential
A significant advantage is the possibility of studying an extension with a second floor. After preparation of a structural assessment, an investment project, and obtaining the necessary administrative permits, the second level could be developed as studios or rooms for tourist accommodation with panoramic sea views.
This allows the creation of a combined investment model:
restaurant activity on the first level; tourist accommodation on the second level; income from several separate activities; increasing the usable area; raising the market value of the asset.
Main advantages
direct location on the Central Beach; first sea line and direct access to the sandy strip; two adjacent units offered as a single complex; designated for public catering; high visibility and intense tourist traffic; the possibility of continuing the existing activity; potential for extension and tourist accommodation; extremely limited supply of similar seaside properties.
The property is suitable for a restaurant or hotel operator, as well as for an investor seeking a distinctive asset on the first sea line with development potential.
For interest, call and quote: No. 266126
335 000 €
Go to 3-room
Varna, oblast | Saints Constantine and Helena Resort Complex
3-room
THREE-ROOM APARTMENT IN SV. SV. KONSTANTIN I ELENA | LARGE AREAS | PARKING SPACE
We offer for sale a spacious three-room apartment, located in one of the most preferred and quiet areas – Sv. Sv. Konstantin i Elena.
The property is located in close proximity to shops, public transport stops, restaurants and a pharmacy, as well as only a 7-minute walk from the beach.
The apartment has a southeast exposure and is situated in a modern gated complex with excellently maintained common areas, landscaped grounds, video surveillance and a children’s playground – an ideal environment both for living and for recreation.
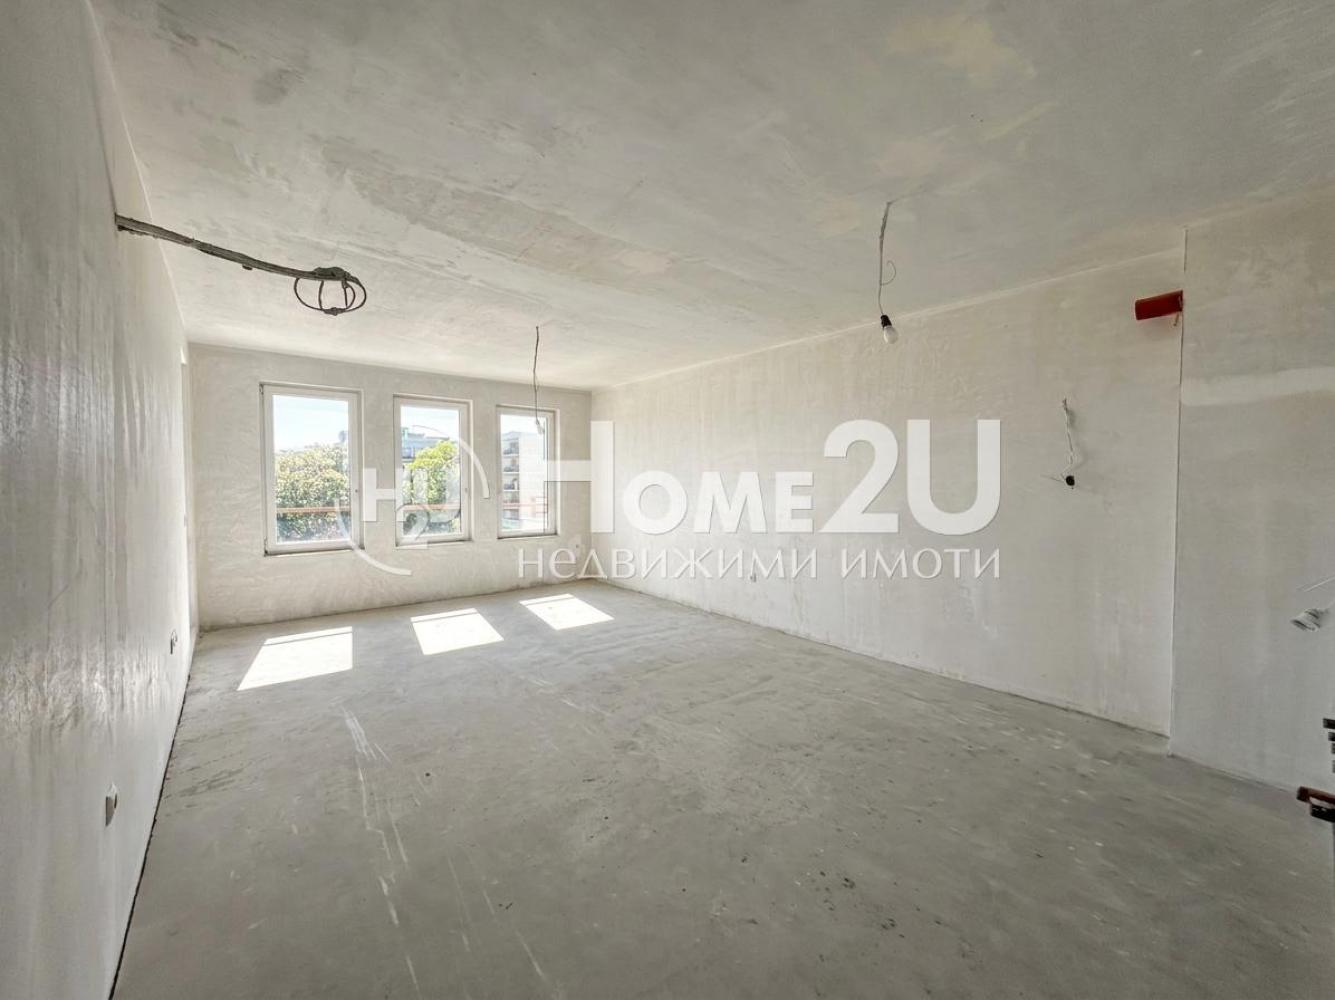
Layout: entrance hall, spacious living room with access to a terrace, two separate bedrooms, second terrace, two bathrooms with toilet.
The building is constructed with high-quality materials, has an elevator and a modern appearance. There is an option to purchase a parking space in an underground parking garage.
At the buyer’s request, the apartment can be finished “turnkey” and fully furnished.
The property is extremely suitable both for personal use and as an investment with excellent income potential.
📞 For more information and to arrange a viewing, please contact us and quote code: 257738
335 000 €
Go to 3-room
Varna, region | Resort Complex St.St. Constantine and Elena
3-room
THREE-ROOM APARTMENT IN SV. SV. KONSTANTIN I ELENA | LARGE AREAS | PARKING SPACE
We offer for sale a spacious three-room apartment, located in one of the most preferred and quiet areas – Sv. Sv. Konstantin i Elena.
The property is in close proximity to shops, public transport stops, restaurants and a pharmacy, and is only a 7-minute walk from the beach.
The apartment has a southeast exposure and is situated in a modern gated complex with excellently maintained common areas, landscaped grounds, video surveillance and a children’s playground – an ideal environment both for living and for recreation.
Layout: entrance hall, spacious living room with access to a terrace, two separate bedrooms, second terrace, two bathrooms with toilet.
The building is constructed with high-quality materials, has an elevator and a modern look. There is an option to purchase a parking space in an underground parking garage.
At the buyer’s request, the apartment can be finished “turnkey” and fully furnished.
The property is extremely suitable both for personal use and for investment with excellent income potential.
📞 For more information and to arrange a viewing, please contact us and quote code: 257738
335 000 €
Go to 4-room
Sofia | Manastirski Livadi
4-room
MULTI-ROOM! ! ! FURNISHED! ! ! PEACE AND QUIET! ! !
We present to your attention a multi-room apartment on two floors, with east-north-south exposure and the following layout:
1st floor: entrance hall, bedroom with private bathroom with toilet and access to a terrace, second bedroom with closet and access to a terrace, separate bathroom with toilet, third bedroom with access to a terrace, storage/technical room.
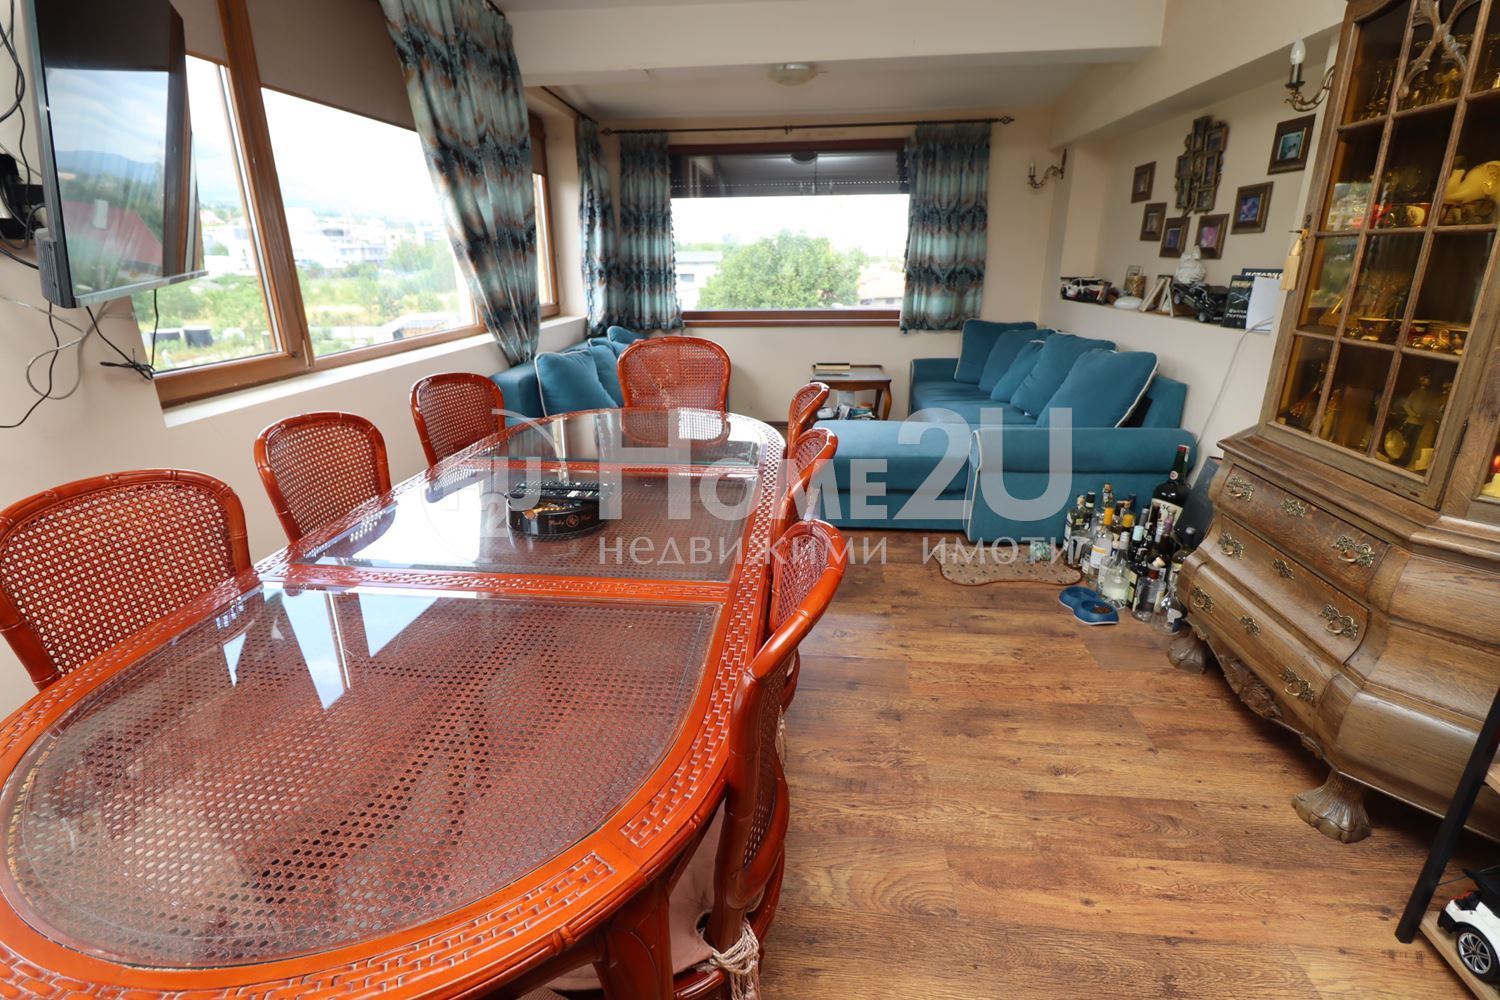
2nd floor: living room with dining area and kitchenette, separate bedroom with closet, bathroom with toilet, laundry room, and panoramic terrace with city view.
The apartment is sold fully furnished. The property has internal and external insulation, and heating and cooling are provided by high-class, energy-saving air conditioners installed in each room. There is an option to purchase a large underground garage – 25 sq.m. – 25,000 EUR and the possibility to park another car in front of it. The apartment has two basements. The building is located in a quiet and peaceful place, within walking distance of public transport stops. For your convenience, we attach a layout scheme, for more information and viewings, call and quote this code: 130658
335 000 €
Go to 4-room
Sofia | Manastirski Livadi
4-room
MULTI-ROOM!!! FURNISHED!!! QUIET AND PEACEFUL!!!
We present to your attention a multi-room apartment on two floors, with east-north-south exposure and the following layout:
1st floor: entrance hall, bedroom with en-suite bathroom with toilet and access to a terrace, second bedroom with walk-in closet and access to a terrace, separate bathroom with toilet, third bedroom with access to a terrace, storage/utility room.
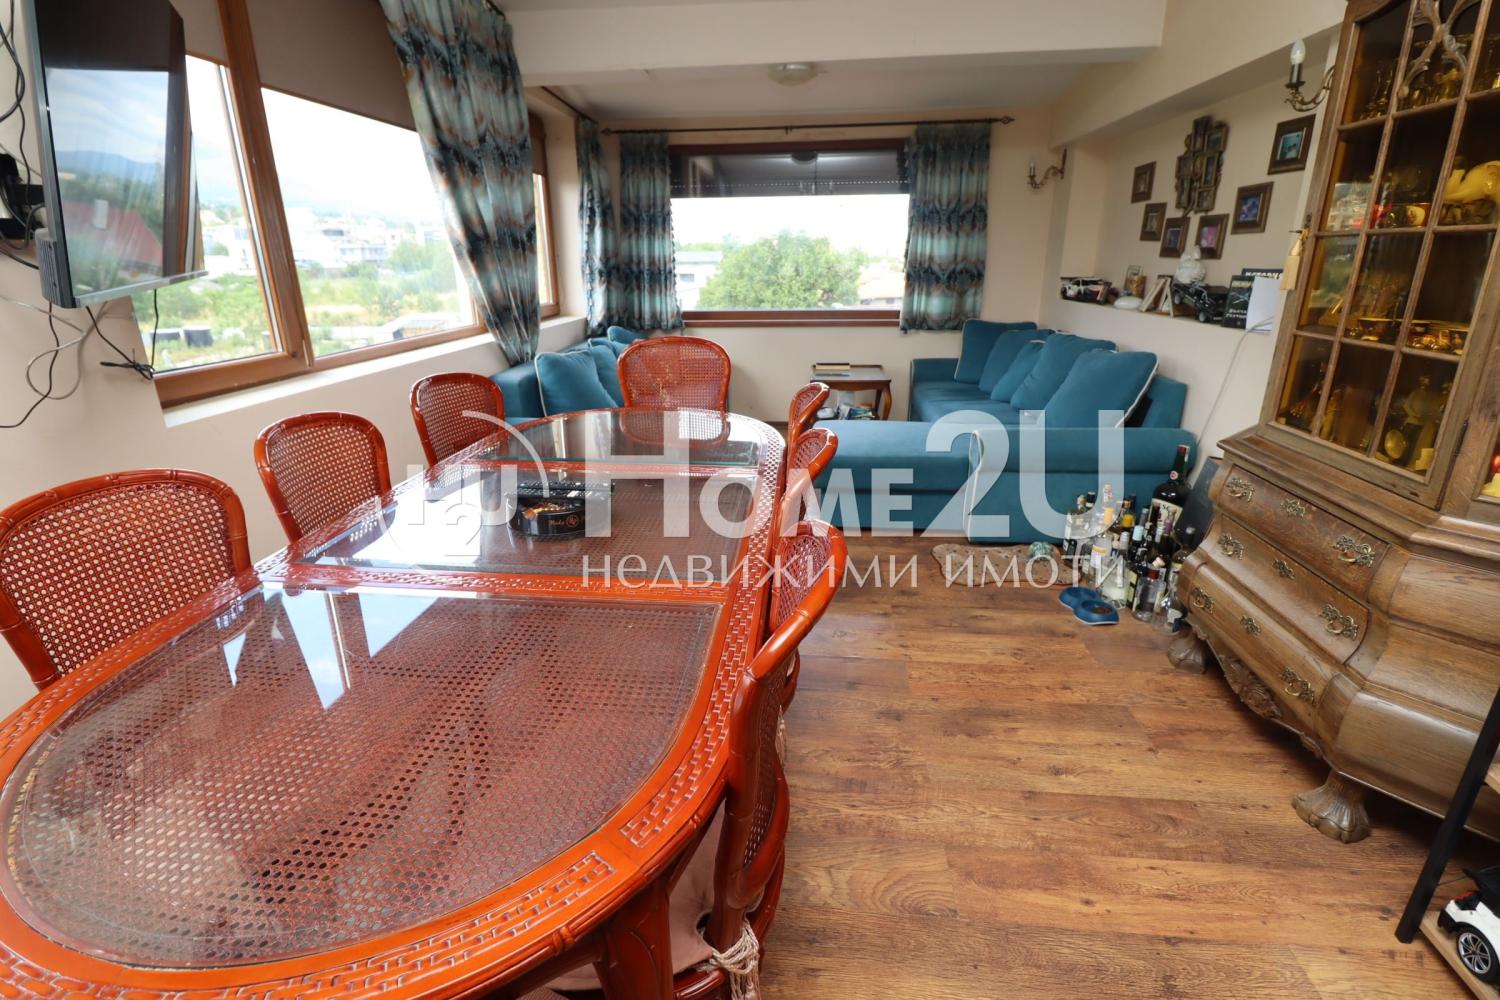
2nd floor: living room with dining area and kitchenette, separate bedroom with walk-in closet, bathroom with toilet, laundry/utility room and a panoramic terrace with a view of the city.
The property is sold fully furnished. The property has internal and external insulation, and heating and cooling are provided by high-end, energy-saving air conditioners installed in every room. Option to purchase a large underground garage – 25 sq.m. – 25,000 EUR, and the possibility to park one more car in front of it. The apartment includes two basement storage rooms. The building is located in a quiet and peaceful place, within walking distance of public transport stops. For your convenience we attach a layout scheme; for more information and viewings, call and quote this code: 130658
335 000 €
Go to Three-story house in m-t Sŭlzitza
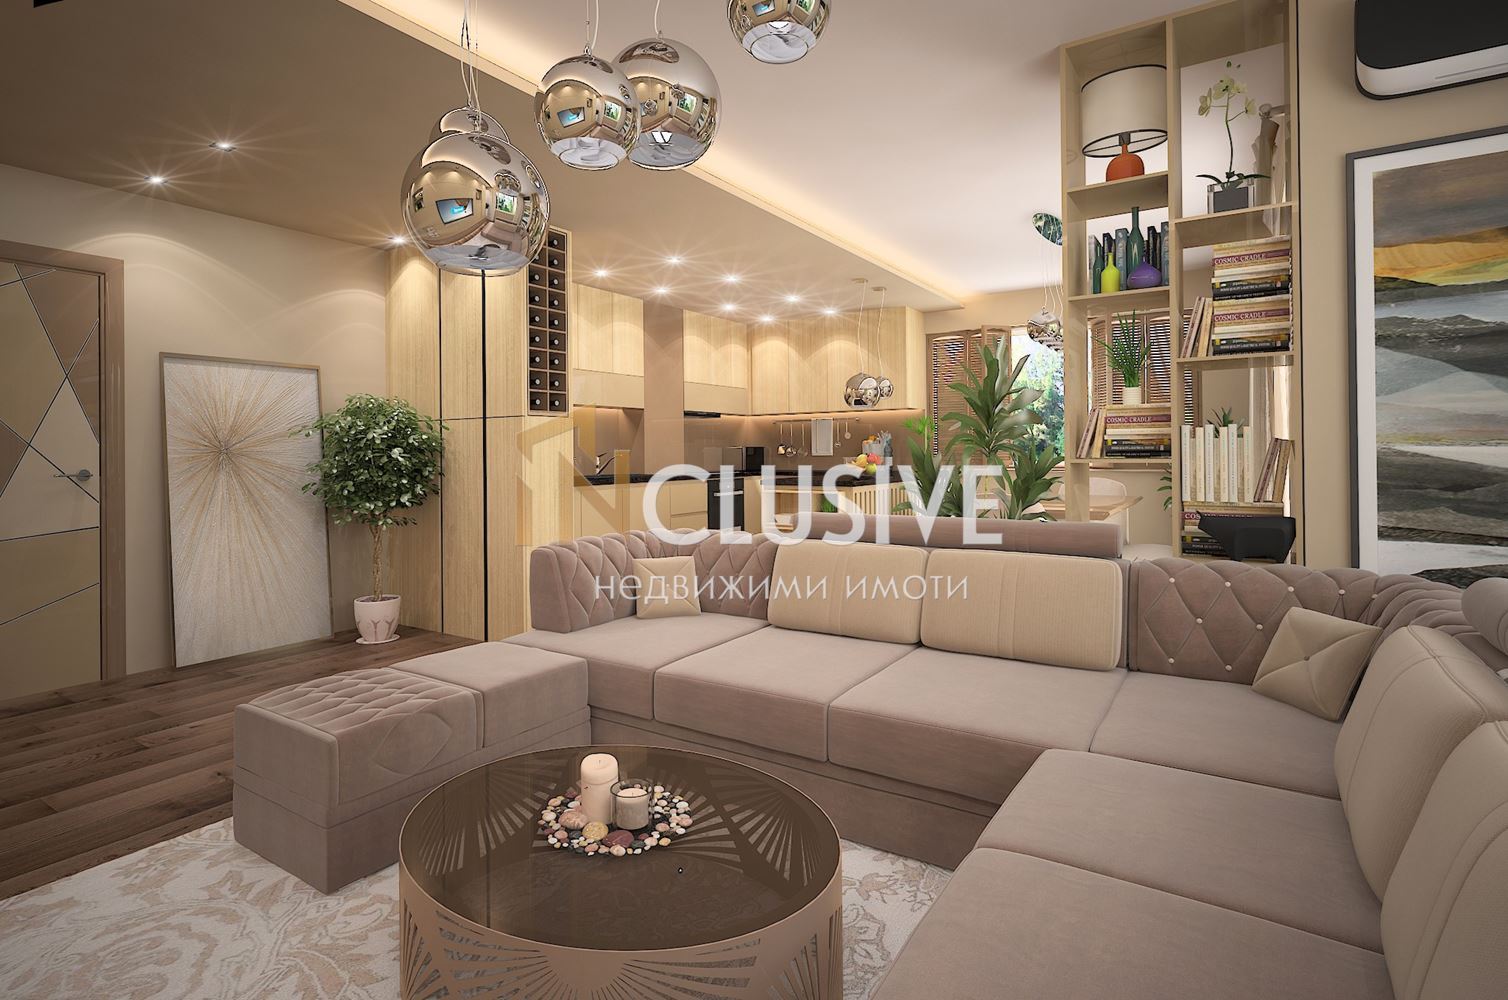
Varna | Sălztica Area
Three-story house in m-t Sŭlzitza
THREE FLOORS! TRANQUILITY! CLEAN AIR!
🏡 Wonderful new house in the heart of m-t Sŭlzitza, Varna 🌿
INCLUSIVE VARNA offers you a unique opportunity to purchase a house in one of the most picturesque areas of Varna. Located in m-t Sŭlzitza, this property offers comfort, luxury, and tranquility to connoisseurs of modern construction.
🔑 Property details:
– 📐 Total area: 179 sq.m.
– 🛏️ Number of rooms: 5
– 🚪 Number of bedrooms: 4
– 🚻 Number of bathrooms with toilets: 3
– 🌅 Number of balconies: 4
✨ Highlights:
– 🆕 New construction – modern design and high-quality materials.
– 🛋️ Spacious and bright rooms that offer coziness and functionality.
– 🌿 Green yard, ideal for relaxation and family gatherings.
– 🚗 Excellent transport access and amenities nearby.
🌍 Area and location:
M-t Sŭlzitza is one of the most desirable areas of Varna, known for its tranquility, beautiful natural views, and proximity to the city center. Here you will find the perfect balance between urban life and nature. 🏞️
* The interior design in the photos is exemplary.
Don’t miss the chance to make this dream house your new home! For more information and to arrange a viewing, please contact us. 📞
For additional information and to arrange a viewing, do not hesitate to contact us at the provided number 0875363320 and quote the following code: 11928
335 000 €
Go to House
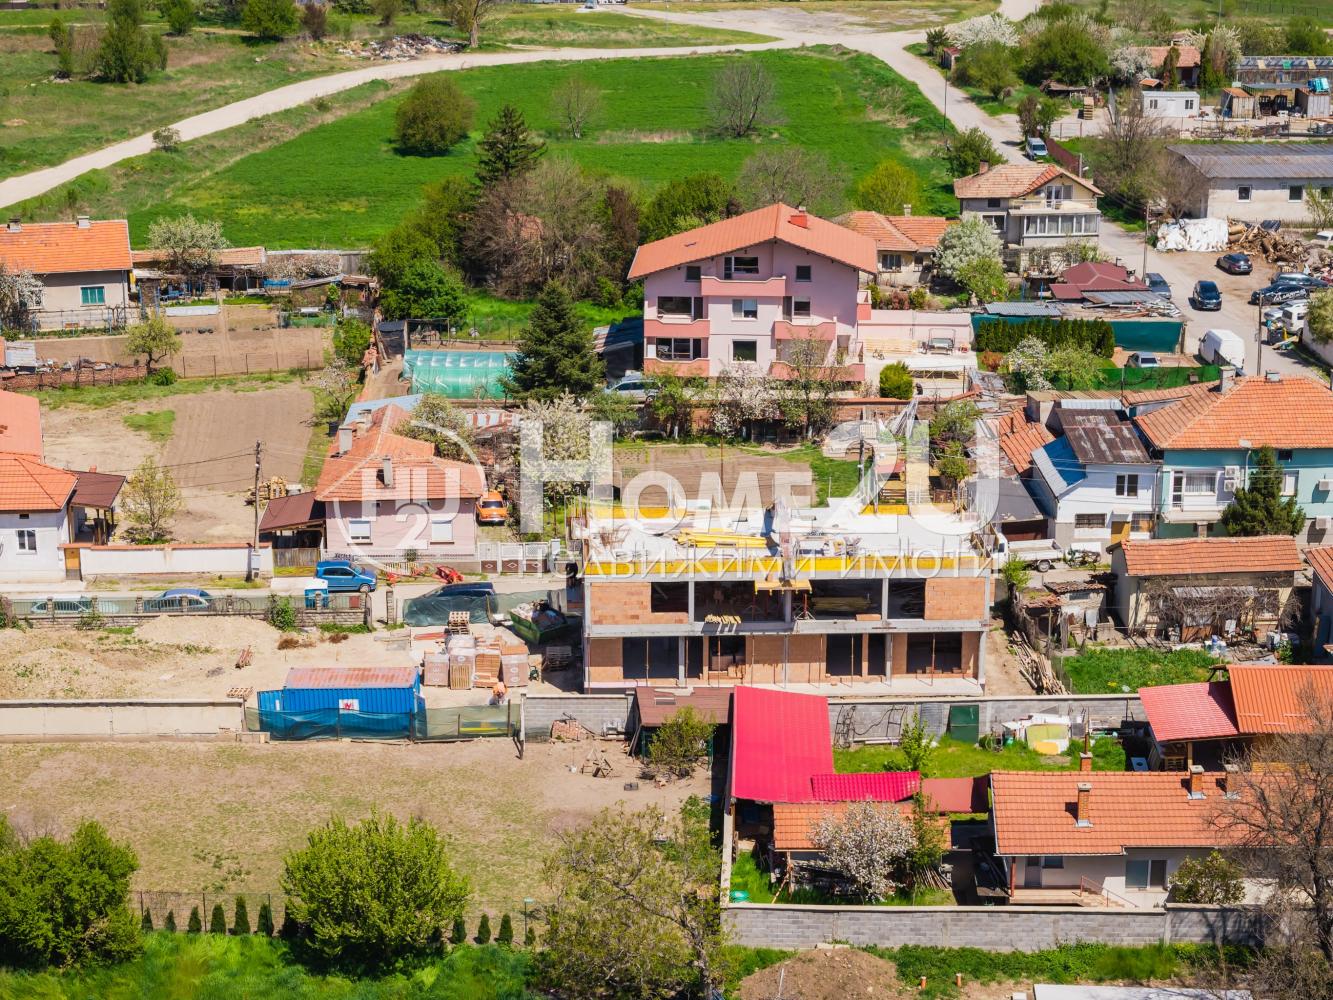
Sofia | Sofia
House
PRIVATE YARD!!! SPACIOUS!!! ADVANCING CONSTRUCTION!!! BEFORE ACT 14!!!
We present to you a modern single-family house with a functional layout, part of a small complex of houses, located in a quiet and peaceful area, namely the village of Krivina. The houses are close to Sofia’s Ring Road, and from there they have quick access to every point of the city.
The property is designed with convenience and comfort in mind, offering an excellent distribution of spaces and optimal use of the area.
📐 Layout:
• First level:
• Spacious living room with kitchenette and dining area
• Access to the yard/veranda
• Bathroom (sanitary room)
• Storage/utility room
• Second level:
• Three separate bedrooms
• Two bathrooms with toilets
• Terraces to the bedrooms
• Additionally:
• Separate entrance
• Private yard
• Parking spaces
🏗️ Condition:
• Under construction – before Act 14
• Expected Act 16: by the end of the year
⭐ Property advantages:
• Excellent functional layout
• Spacious and bright rooms
• Low-rise development and a calm environment
• Suitable both for living and as an investment
• Small number of properties in the project → more privacy
⸻
📞 For more information and a viewing:
Contact us!
336 492 €
Go to House
Sofia | Krivina village
House
PRIVATE YARD!!! SPACIOUS!!! ADVANCING CONSTRUCTION!!! BEFORE ACT 14!!!
We present to you a modern single-family house with a functional layout, part of a small complex of houses located in a quiet and peaceful area, namely the village of Krivina. The houses are close to Sofia’s Ring Road, and from there they have quick access to any point in the city.
The property is designed with convenience and comfort in mind, offering an excellent distribution of spaces and optimal use of the area.
📐 Layout:
• First level:
• Spacious living room with kitchenette and dining area
• Access to yard/veranda
• Sanitary room (WC)
• Storage/utility room
• Second level:
• Three separate bedrooms
• Two bathrooms with toilets
• Terraces to the bedrooms
• Additional:
• Separate entrance
• Private yard
• Parking spaces
🏗️ Condition:
• Under construction – before Act 14
• Expected Act 16: by the end of the year
⭐ Property advantages:
• Excellent functional layout
• Spacious and bright rooms
• Low-rise development and calm environment
• Suitable both for living and for investment
• Small number of properties in the project → more privacy
⸻
📞 For more information and a viewing:
Contact us!
336 492 €
Go to 3-room!!! SMG!!! CENTER!!! ISUL!!!
Sofia | Tsentar
3-room!!! SMG!!! CENTER!!! ISUL!!!
TOP LOCATION!!! IMPECCABLE CONSTRUCTION!!! ESTABLISHED INVESTOR ON THE MARKET!!!
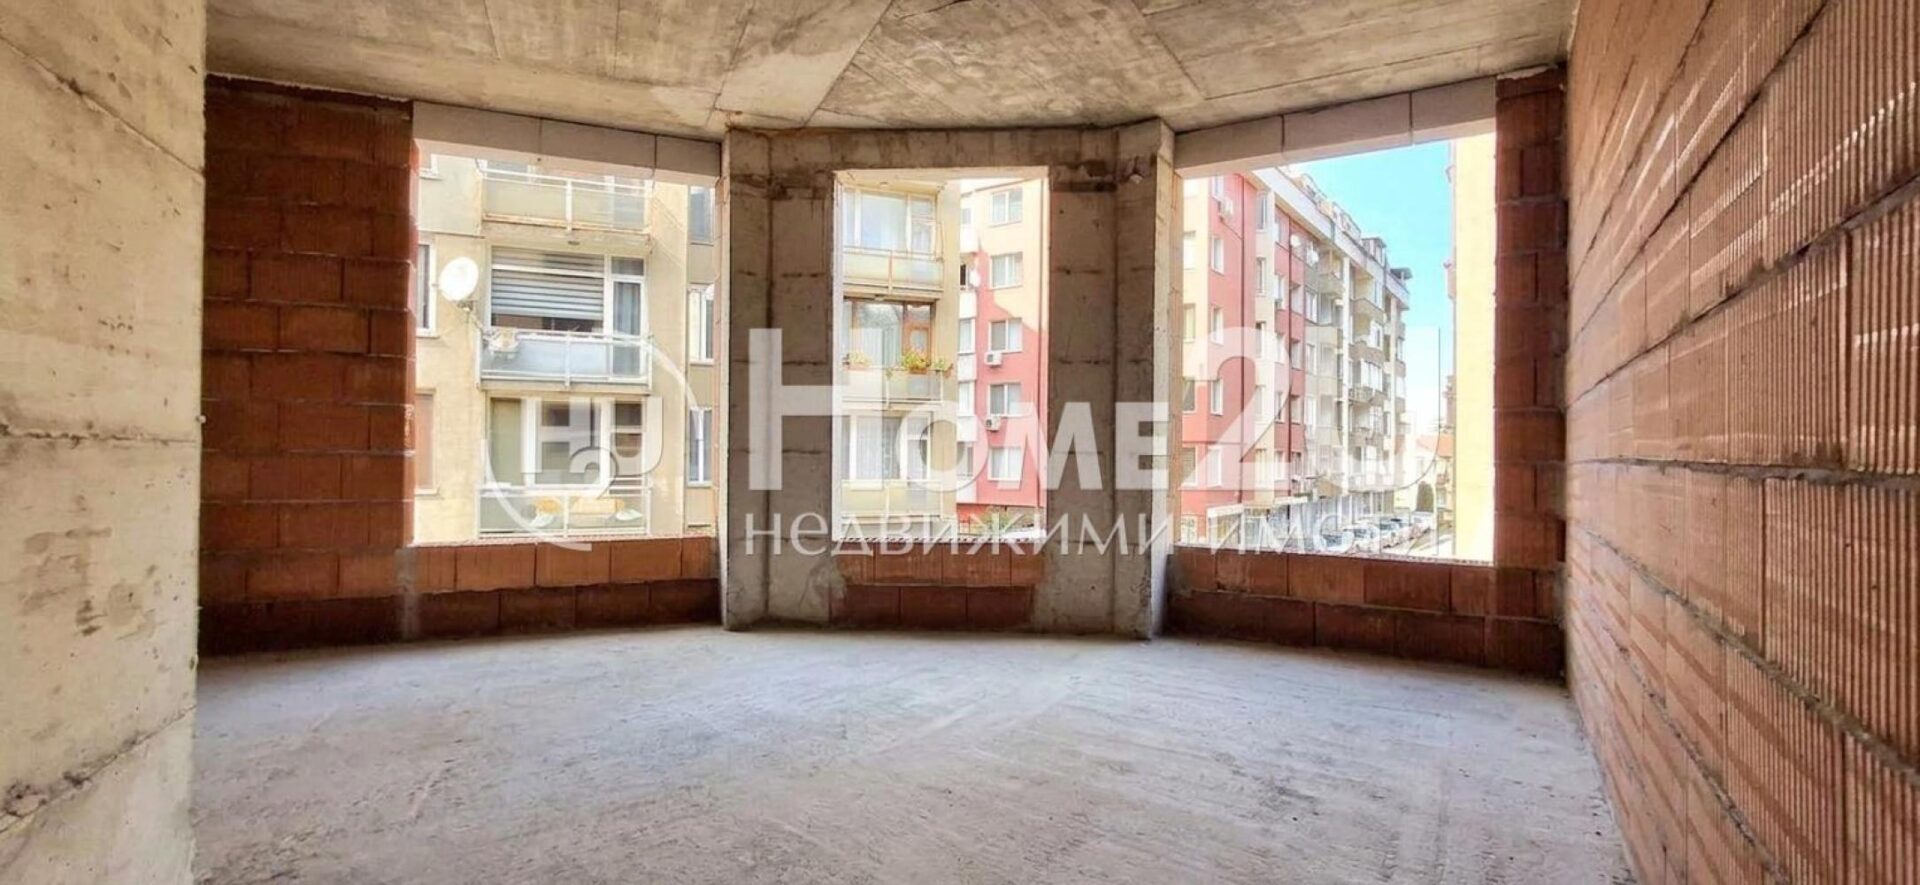
Home2U offers a 3-room apartment in the center of Sofia, within walking distance of DG 104 „My World“, SMG, public transport stops, grocery stores and parks. The property has an area of 110.07 sq.m, is located on the 3rd floor and consists of an entrance hall, a living room with a kitchenette, two non-transitional bedrooms, one with access to a balcony and a private bathroom, and a separate bathroom with toilet.
Act 16 – by the end of 2026.
Electric heating.
The building is of high-quality construction by a proven investor with completed projects in the capital. For your convenience, we attach a layout scheme!
Standard payment scheme:
40% Preliminary contract
30% Act 14
20% Act 15
10% Act 16
Call and book your viewing appointment now, and quote the following code: 141508.
337 665 €