

Properties


Go to Three-room duplex in the Briz neighborhood with sea panorama and parking space

Varna | Briz
Three-room duplex in the Briz neighborhood with sea panorama and parking space
THREE-ROOM DUPLEX! SEA PANORAMA! PARKING SPACE!
INCLUSIVE Varna presents to your attention a spacious three-room duplex with an impressive sea panorama, located in the preferred Briz neighborhood. The property is in close proximity to supermarkets, shops, fitness centers, and all amenities needed for comfortable everyday living.
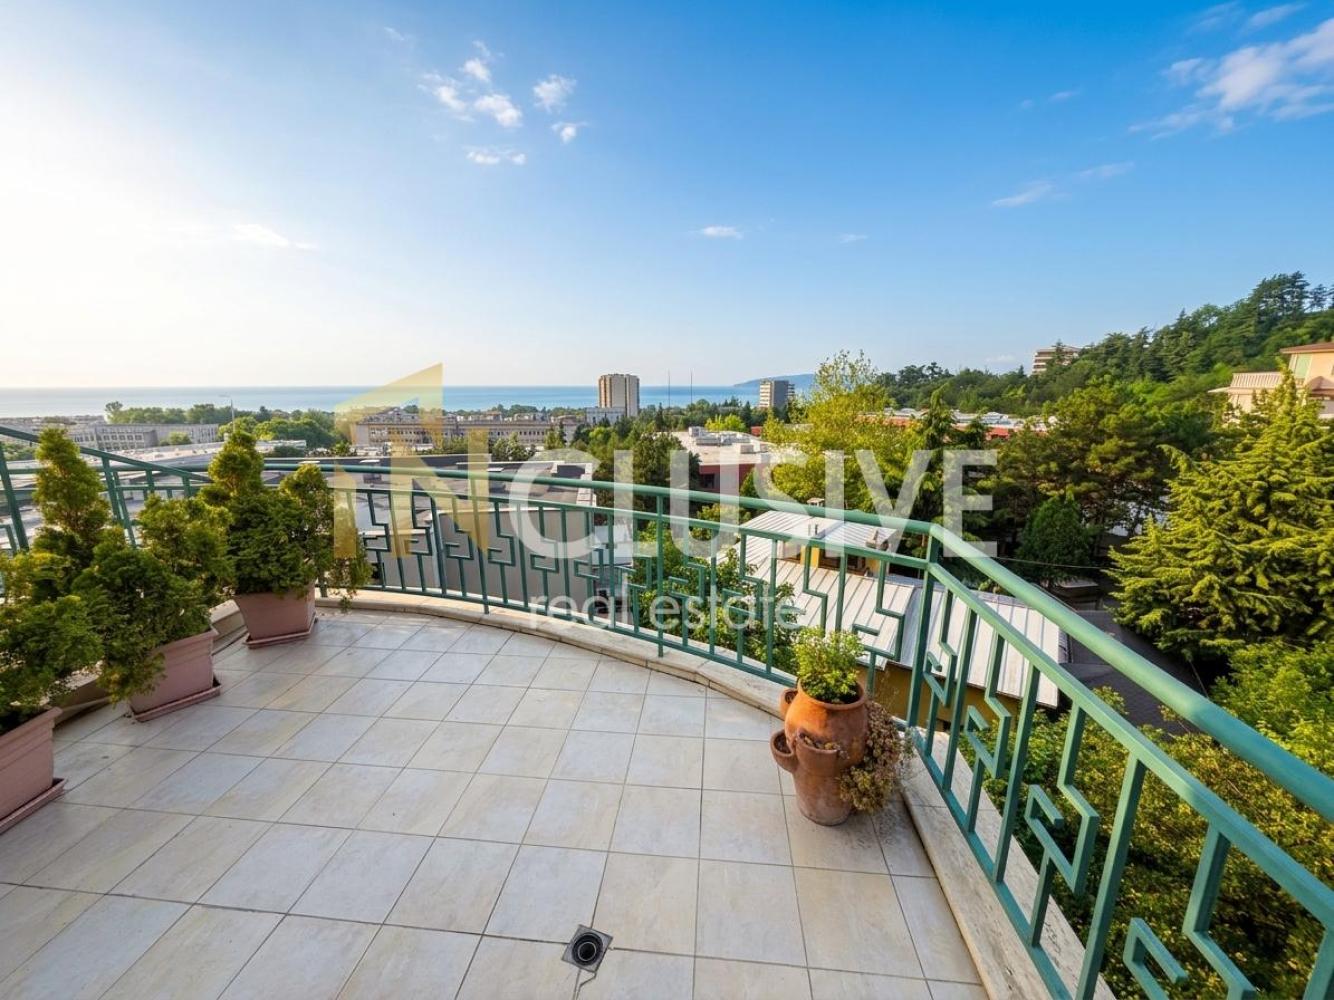
The home is situated in a well-maintained building with an elevator, well-organized common areas, and a beautifully landscaped yard with a gazebo. It is sold in the condition shown in the photos. The space is arranged over two levels: the first floor offers a spacious and bright living room with a kitchen area, a bathroom with toilet, and a large terrace with a direct sea view. An internal staircase leads to the second level, where there are: a second bathroom with toilet, two bedrooms—master and child’s room—as well as a second combined sanitary unit. The master bedroom has access to a panoramic terrace, revealing an even more impressive view of the sea expanse, the city, and the Monument.
Combining a functional layout, spacious rooms, two sanitary rooms, and a unique sea panorama from both levels, this property is an excellent choice both for permanent living and as an investment in one of the most sought-after areas of the city.
There is an option to purchase an outdoor parking space at a price of EUR 15,000.
For the purchase of this property with a mortgage loan, we recommend the services of our specialized credit center CREDIT MALL – a licensed credit consultant, UIC 205405378.
For additional information and to arrange a viewing, do not hesitate to contact us at the listed number: 0875366328 and quote the following code: 16789
INCLUSIVE VARNA – Your reliable partner in real estate!
325 000 €
Go to Three-room maisonette in kv. Briz with sea panorama and parking space

Varna | Briz
Three-room maisonette in kv. Briz with sea panorama and parking space
THREE-ROOM MAISONETTE! SEA PANORAMA! PARKING SPACE!
INCLUSIVE Varna presents to your attention a spacious three-room maisonette with an impressive sea panorama, located in the preferred neighborhood Briz. The property is in close proximity to supermarkets, shops, fitness centers, and all amenities necessary for comfortable everyday living.
The dwelling is located in a well-maintained building with an elevator, well-organized common areas, and a beautifully landscaped yard with a gazebo. It is sold in the condition shown in the photos. The space is distributed over two levels, with the first floor offering a spacious and bright living room with a kitchen area, a bathroom with a toilet, and a large terrace with a direct view of the sea. An internal staircase leads to the second level, where there are: a second bathroom with a toilet, two bedrooms—master and children’s—as well as a second combined sanitary unit. The master bedroom has access to a panoramic terrace, revealing an even more impressive view of the sea expanse, the city, and the Monument.
Combining a functional layout, spacious rooms, two sanitary rooms, and a unique sea panorama from both levels, this property is an excellent choice both for permanent living and for investment in one of the most sought-after areas of the city.
There is an option to purchase an outdoor parking space at a price of 15,000 euros.
For purchasing this property with a mortgage loan, we recommend the services of our specialized credit center CREDIT MALL – a licensed credit consultant, UIC 205405378.
For additional information and to arrange a viewing, do not hesitate to contact us at the указанния number: 0875366328 and quote the following code: 16789
INCLUSIVE VARNA – your reliable partner in real estate!
325 000 €
Go to Spacious Panoramic Apartment in Sveti Vlas in a Luxury Complex
Burgas, province | city Sveti Vlas
Spacious Panoramic Apartment in Sveti Vlas in a Luxury Complex
INclusive Real Estate offers for sale an Attractive, Multifunctional Apartment
🏰 Luxury spacious apartment 206 sq.m in Sveti Vlas – three levels, fully furnished, with panoramic sea view,
occupying the 5th, 6th, and 7th floors in one of the most elegant and prestigious complexes on the Southern Black Sea coast.
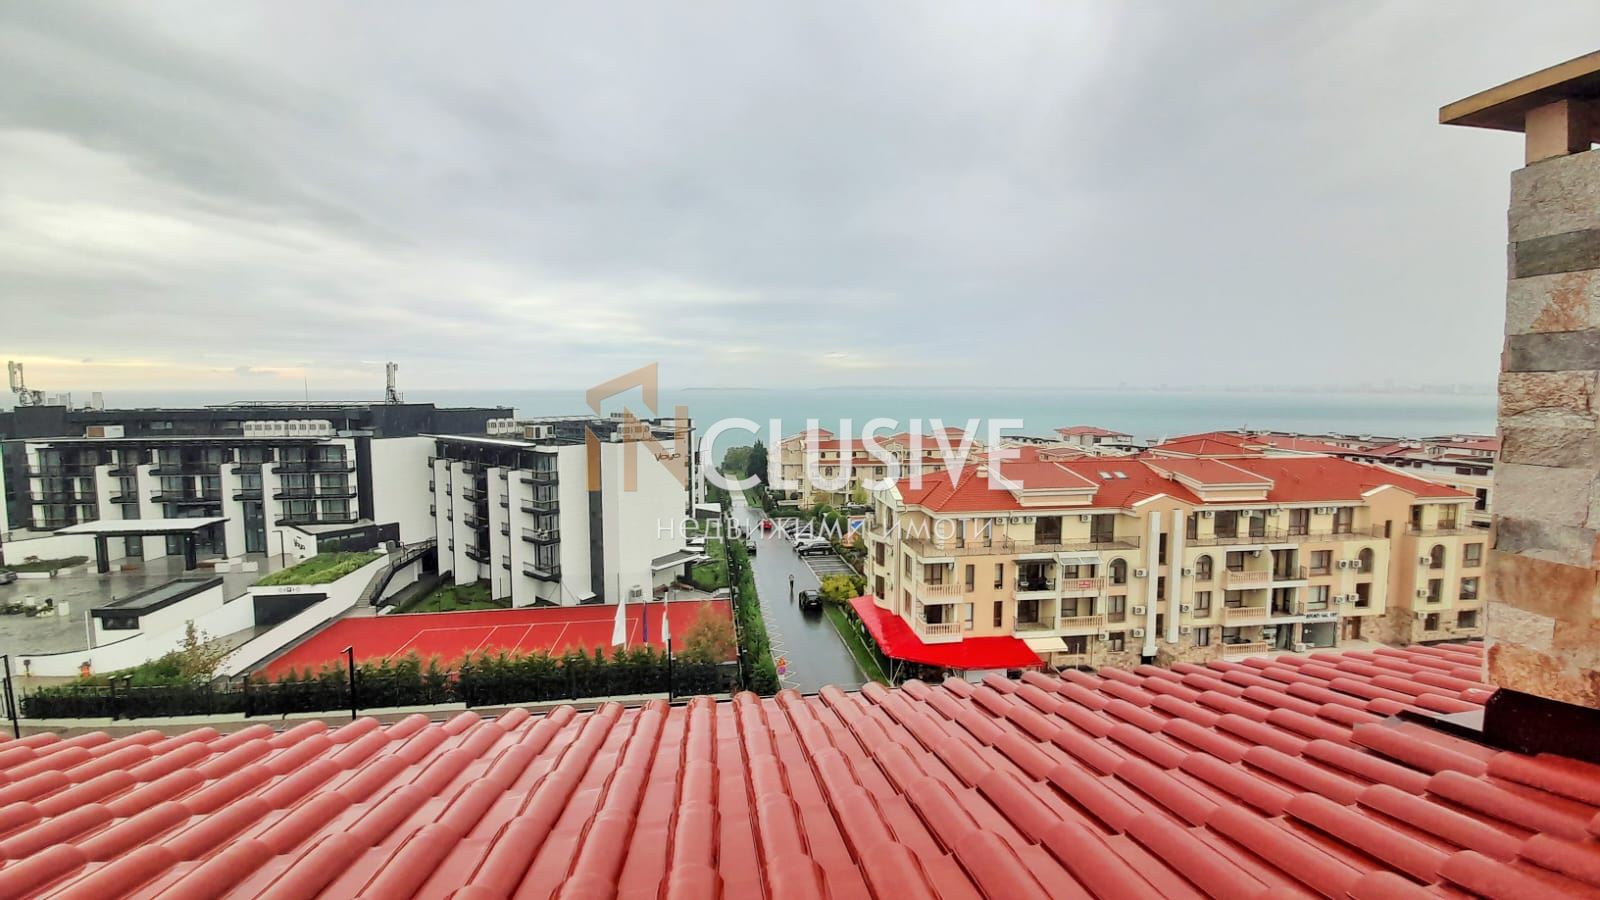
The residence impresses with its spacious architecture, luxurious furnishings, and unique panorama of the sea and the bay of Nessebar.
It combines the comfort of a house with the advantages of a high-class sea complex.
🏡 Layout and features:
Spacious living room with kitchen and dining area
Three bedrooms with balconies
Three bathrooms with toilets
Walk-in closet and utility room
Large terraces with impressive panoramic views of the sea and mountains
Fully furnished with custom-made furniture and high-class appliances
Luxurious execution with attention to every detail
🌟 The Complex – style, comfort, and sophistication
The complex is distinguished by its unique architecture in a classic style, exquisite facades, and well-maintained green areas.
Available to the owners are:
✨ Spacious pool and children’s pool
✨ SPA center and fitness
✨ Elegant lobby and reception
✨ Relaxation area and fountain with arcades
✨ 24/7 security and video surveillance
✨ Underground and outdoor parking
📍 Location:
Quiet and green part of Sveti Vlas, only 300 meters from the sea and a few minutes walk from the yacht marina “Marina Dinevi”, with its exquisite restaurants, cafes, and boutiques.
The area is known for its clean air, combination of sea and mountain and the possibility for peaceful year-round living.
✨ The property is ideal for:
Year-round family residence
Vacation home with space and luxury
Investment with high potential
For more information, contact me and mention the offer number 15498
325 000 €
Go to Three-room apartment
Varna, oblast | Golden Sands Resort Complex
Three-room apartment
LUXURY BUILDING! READY TO MOVE IN! SOUTH-FACING! MIDDLE FLOOR! 250 METERS FROM THE SEA BEACH!
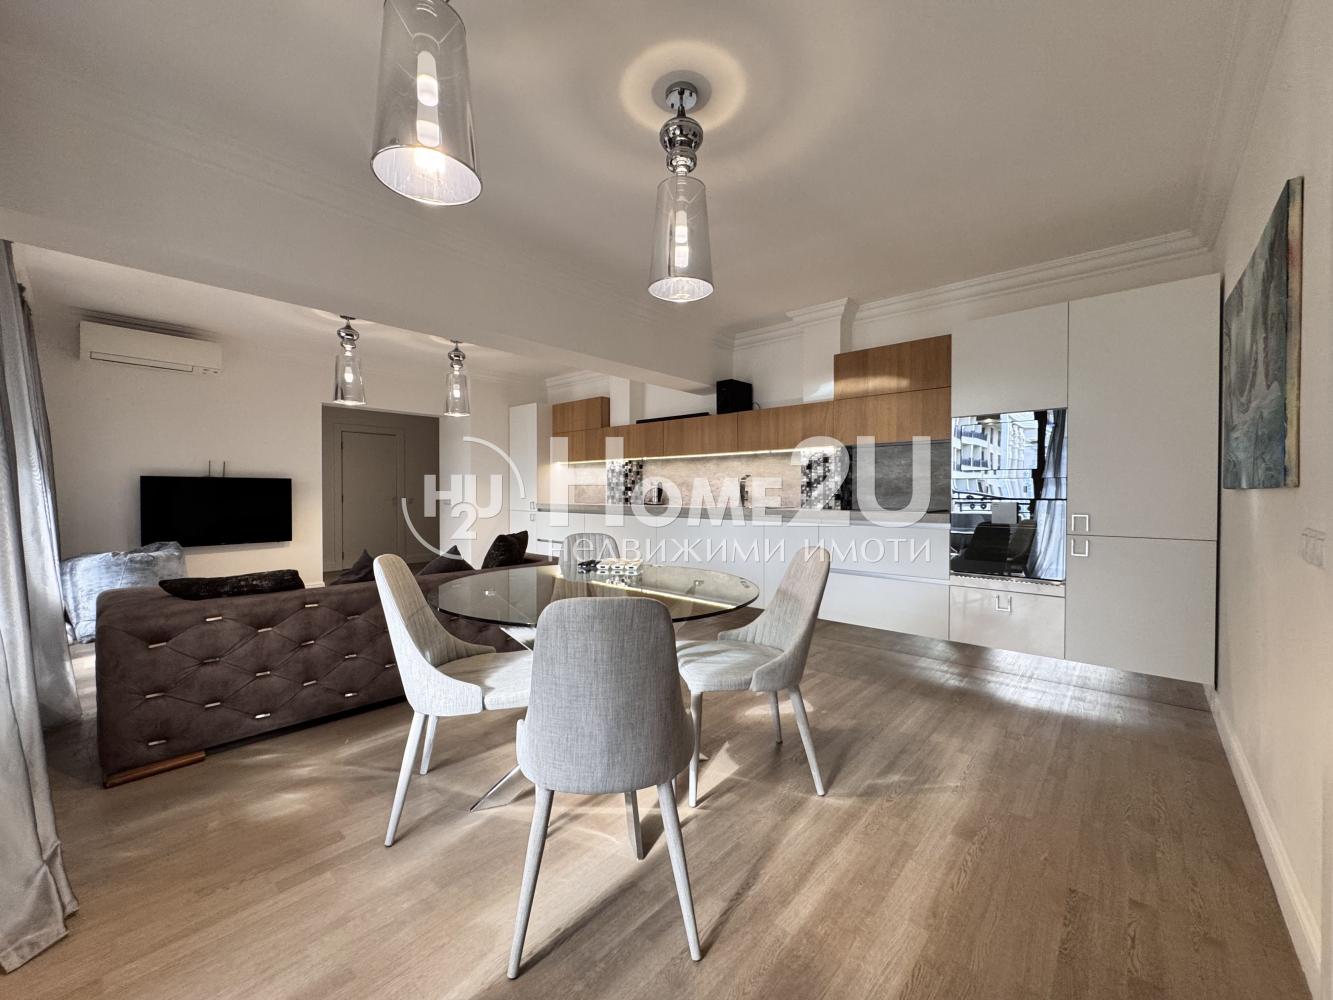
We present to you a fully furnished one-bedroom apartment in the resort complex „Zlatni Pyasatsi“. The property is located in a year-round complex with controlled access and a large private territory. Available to the owners: a restaurant operating in the summer, four swimming pools, a bar, a gym, parking option, and the option to charge electric cars. The complex is located only 250 meters from the resort’s sea beach. The property is sold fully furnished and ready for living or renting out. For your convenience, we attach a layout scheme. For more information and contact, call now and quote this code: 117945
325 000 €
Go to Three-room apartment
Varna, province | resort complex Zlatni Pyasatsi
Three-room apartment
LUXURY BUILDING! READY TO MOVE IN! SOUTHERN! MIDDLE FLOOR! 250 METERS FROM THE SEA BEACH!
We present to you a fully furnished two-room apartment in the resort complex „Golden Sands“. The apartment is located in a year-round complex, with controlled access and a large private area. Available to the owners are: a restaurant that operates in the summer, four pools, a bar, a gym, parking opportunities, and electric vehicle charging options. The complex is located just 250 meters from the sea beach of the resort. The apartment is sold fully furnished and ready for living or renting out. For your convenience, we attach a layout scheme. For more information and contact, call now and quote this code: 117945
325 000 €
Go to Spacious three-room apartment with sea view in Briz district
Varna | Briz
Spacious three-room apartment with sea view in Briz district
SEA VIEW! READY TO MOVE IN! EXCELLENT POTENTIAL!
INCLUSIVE Varna is pleased to present to you an exceptional three-room apartment, located on the top fifth floor in Briz district, in close proximity to Chaika district – one of the most preferred and peaceful areas of Varna.
About the area:
The district is characterized by excellent infrastructure, proximity to the sea, parks, and green areas. The area has shops, schools, kindergartens, and excellent transport opportunities. An ideal combination of urban comfort and sea climate.
About the property:
The apartment is located in a building from 2005, put into operation, with an elevator and parking spaces in front and behind the building.
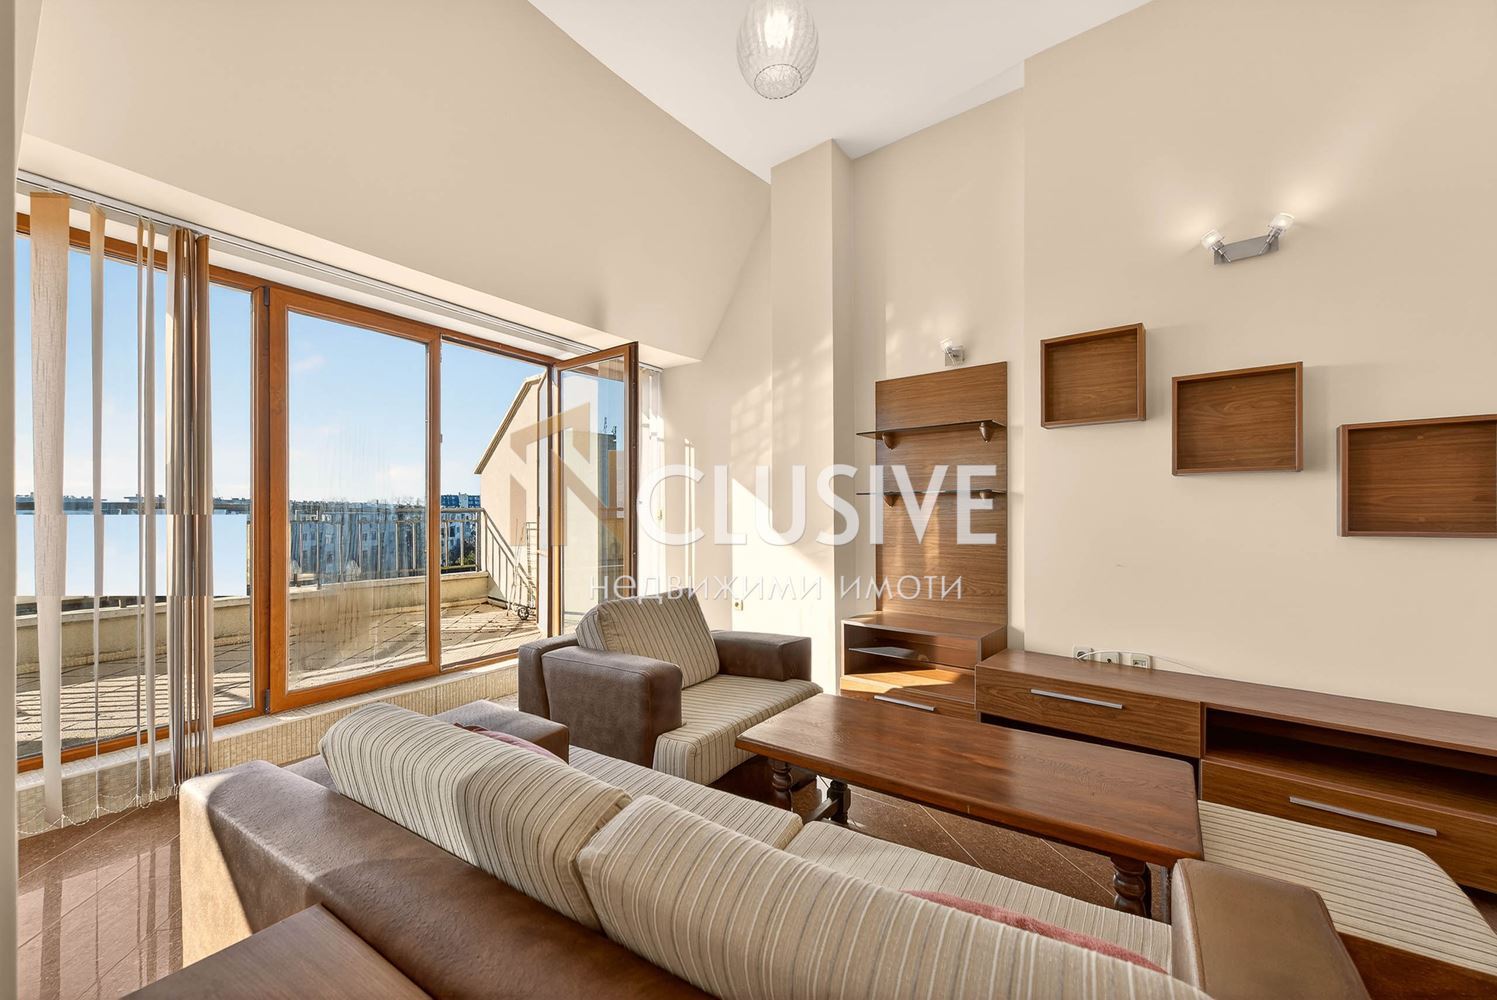
The apartment has over 90 sq.m of living space and impresses with artistic design and high ceilings, creating a sense of space and light. The east-west exposure provides sun throughout the day, and the panoramic sea view turns every moment into a pleasure.
Layout:
Spacious sunny living room with sea view
Two cozy bedrooms
Combined bathroom
Terrace with sea view
Additional terrace with a view of the monument
Condition:
The apartment is sold fully furnished and equipped – ready for moving in, renting out, or investment. Maintained in excellent condition.
Perfect for:
A family looking for a comfortable home near the sea
Investors seeking rental income.
Anyone who values quality, light, and sea air
Don’t miss the opportunity to become the owner of this unique property!
Investment value:
The property offers an excellent investment opportunity with an expected return of 2.5% to 3.5% annually.
For purchasing this property with a mortgage loan, we recommend the services of our specialized credit center CREDIT MALL – licensed credit consultant EIK205405378.
For more information and to arrange a viewing, call the phone number 0875363320 and quote the following code: 17180.
326 900 €
Go to Plot
Sofia | Obelya 2
Plot
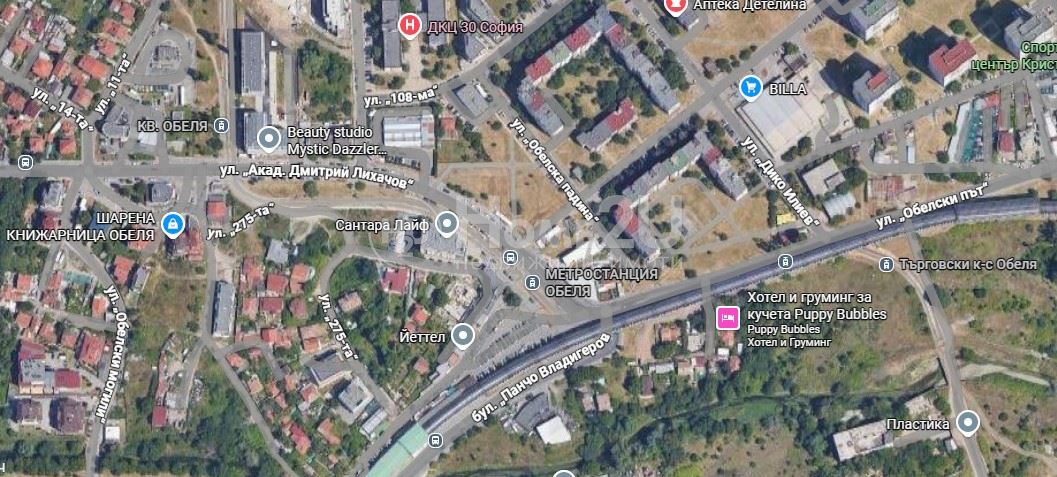
Home To You presents for sale an investment land property in the city of Sofia, located in the administrative district “Vrabnitsa”, in the regulated area RKP “Obelya 2”. The property is situated in an area with developed infrastructure and convenient access to a metro station, main boulevards and transport connections, making it suitable both for public service functions and for mixed-use projects with a residential component.
The land property has an area of 767 sq.m and falls within development zone Oz1 – a zone for public-service activities and landscaping/green areas in the urban district. According to the provisions of the development plans, the designation of the property allows the construction of buildings for public services – administrative, educational, healthcare, sports, commercial or office functions. Up to 40% of the gross built-up area may be for residential use, which provides flexibility in the concept of the future project.
The permissible planning indicators include building density up to 30%, a floor area ratio (FAR/KINT) of 1.2, and a minimum landscaped/green area of 50%, with at least half of it required to be high tree vegetation. The indicative gross built-up area is approximately 1,100 sq.m, subject to compliance with all applicable regulatory requirements and procedures.
The property offers a balanced combination of development potential and available green areas, creating excellent prerequisites for implementing a project with public value and good economic return. The nature of the zone allows for the creation of a medical, educational, sports or administrative center, as well as the development of a mixed building with a residential component.
The Obelya 2 area is undergoing steady development, with a calm residential atmosphere and available open spaces that maintain the quality of the environment. Excellent accessibility, proximity to the metro and main city arteries, as well as the availability of everyday amenities, make the property exceptionally suitable for long-term investment and the development of a sustainable urban project.
For additional information and to arrange a viewing, you can contact us at tel.: 0875363330 and quote the following code: 138993
327 000 €
Go to Parcel
Sofia | Obelya 2
Parcel
Home To You presents for sale an investment land property in the city of Sofia, located in the administrative district „Vrabnitsa“, regulated area RKP „Obelya 2“. The property is situated in an area with developed infrastructure and convenient access to a metro station, main boulevards, and transport links, making it suitable for both public service functions and combined projects with a residential component.
The land property has an area of 767 sq.m and falls within the planning zone Oz1 – a zone for public service activities and greening in the urban area. According to the planning regulations, the property’s purpose allows for the construction of buildings for public service – administrative, educational, health, sports, commercial, or office functions. Up to 40% of the gross built-up area can be residential, providing flexibility in the concept of the future project.
The permissible planning indicators include a building density of up to 30%, a building intensity coefficient (KINT) of 1.2, and a minimum green area of 50%, with at least half of it having high tree vegetation. The approximate gross built-up area is about 1,100 sq.m, complying with all current regulatory requirements and procedures.
The property offers a balanced combination of building opportunities and green spaces, creating excellent conditions for the realization of a project with public value and good economic return. The nature of the zone allows for the creation of a medical, educational, sports, or administrative center, as well as the realization of a mixed-use building with a residential component.
The Obelya 2 area is in a process of stable development, with a calm residential atmosphere and available open spaces that maintain the quality of the environment. The excellent accessibility, proximity to the metro and main city arteries, as well as the availability of daily amenities, make the property extremely suitable for long-term investment and the development of a sustainable urban project.
For additional information and to arrange a viewing, you can contact us at tel: 0875363330 and quote the following code: 138993
327 000 €
Go to 4-room
Sofia | Sofia
4-room
ACT 16!!! SPACIOUS!!! READY WITH KEYS!!! LOW PERCENTAGE OF COMMON AREAS!!!
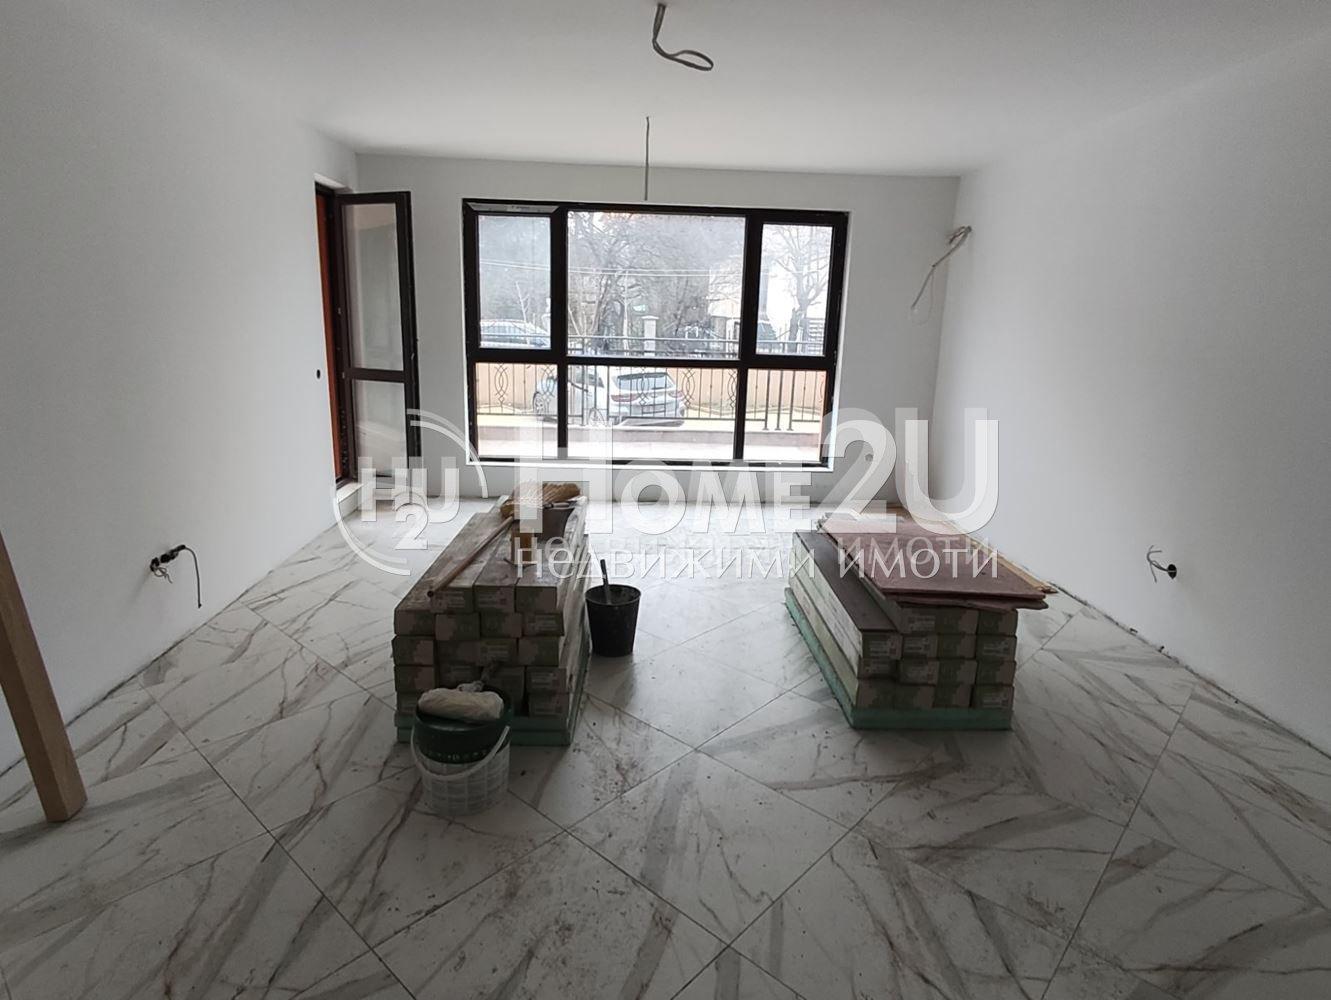
Home 2 U presents to your attention a four-room apartment in a brick building with Act 16, located in kv. Karpuzitsa. Surrounded by greenery, the building offers tranquility and the feeling of living close to nature, while access to the main road hubs is easy and fast.
The building has Act 16 and is designed with spacious apartments with regular shapes, aimed at meeting the need for space. It also has an exceptionally low percentage of common areas!
The apartment has three exposures and the following layout: living room with dining area and kitchenette, with access to a terrace; three bedrooms, all with access to a terrace; two bathrooms with toilet; a separate toilet; and a storage room. The net area is 155 sq.m., of which 48 sq.m. are terraces. It is offered with installed: entrance door, high-end interior doors, floor coverings, tiles in the bathroom, and latex paint on the walls and ceilings!
Near the property there is a kindergarten and a large grocery store.
To book a viewing, call: 0875 363 333 and quote the following code: 126845
327 234 €
Go to 4-room
Sofia | Karpuzitsa
4-room
ACT 16!!! SPACIOUS!!! TURNKEY!!! LOW PERCENTAGE OF COMMON AREAS!!!
Houm Tu Yu presents to your attention a four-room apartment, in a brick building with Act 16, located in the Karpuzitsa neighborhood. Set among greenery, the building offers tranquility and the feeling of living close to nature, while access to the main road junctions is easy and fast.
The building has Act 16 and is designed with spacious apartments with regular shapes, aiming to meet the need for space. It also has an exceptionally low percentage of common areas!
The apartment has three exposures and features the following layout: living room with dining area and kitchenette, with access to a terrace; three bedrooms, all with access to a terrace; two bathrooms with toilet; a separate toilet; and a storage room. The net area is 155 sq.m., of which 48 sq.m. are terraces. It is offered with the following installed: entrance door, high-end interior doors, floor coverings, bathroom tiles, and latex paint on the walls and ceilings!
Nearby the property there is a kindergarten and a large grocery store.
To book a viewing, call: 0875 363 333 and quote the following code: 126845
327 234 €