

Properties


Go to 4-room

Sofia | Manastirski Livadi
4-room
PREDAKT 14!!! EXCELLENT LAYOUT!!! REGULAR SHAPES!!! BEST LOCATION IN THE AREA!!! INNER COURTYARD!!!
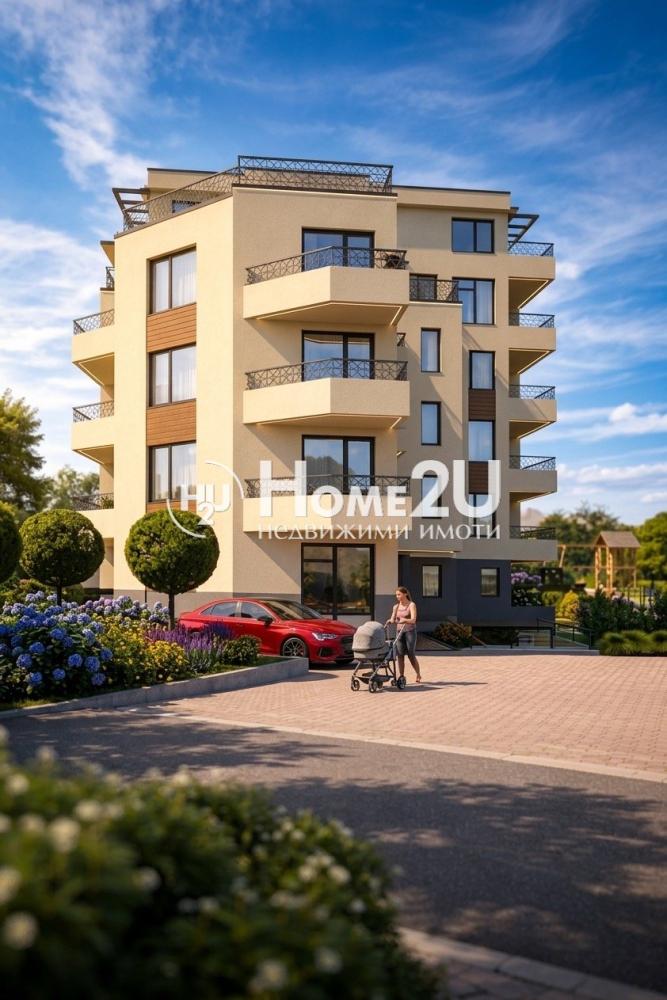
Home2U presents a four-room apartment in a new residential project, located in the most desirable part of the Manastirski livadi – Iztok neighborhood, in close proximity to Vitosha, Yuzhen Park, two large shopping centers, the future Lineen Park, as well as with excellent connectivity to every point of the city.
The property is part of a building that impresses with spacious apartments, functional layouts and high-class materials, ensuring comfort and long-term durability. The apartment has a built-up area of 121.27 sq.m, distributed as follows: entrance hall, spacious living room with kitchenette, three bedrooms, two bathrooms with toilet, storage room and three balconies. Heating and cooling via a heat pump, as well as connections for air conditioners. Exposure: South-East-West. Additionally, you can purchase an underground or above-ground parking space, or a private garage.
The area is in a stage of active and well-planned development:
in the immediate vicinity, a school, a kindergarten opposite the building and the Lineen Park Manastirski livadi, approved by the Stolichna obshtina (Sofia Municipality), will be built. The expansion of boulevards, new bicycle lanes and green areas is planned, which makes the project ideal both for families and for investment.
Construction is carried out by a proven investor with over 30 years of experience, having delivered numerous residential and industrial projects. It stands out with precision, high execution standards and long-term reliability — a guarantee of security and value for the invested funds.
At the moment, construction is at the Second slab stage, with Akt 14 expected in the summer of 2026, and a Permit for Use in 2027.
For Bulgarians living abroad who wish to purchase a property in the building, the investor offers special terms and a discount on the price.
If you wish to be among the first to choose the best layouts and views, call and quote code: 234684
346 000 €
Go to 4-room

Sofia | Manastirski Livadi
4-room
BEFORE ACT 14!!! EXCELLENT LAYOUT!!! REGULAR SHAPES!!! BEST LOCATION IN THE AREA!!! INNER COURTYARD!!!
Home2U presents a four-room apartment in a new residential project, located in the most sought-after part of the Manastirski Livadi – Iztok neighborhood, in close proximity to Vitosha, Yuzhen Park, two large shopping centers, the future Lineen Park, as well as with excellent connectivity to every point of the city.
The property is part of a building that impresses with spacious apartments, functional layouts and high-class materials, ensuring comfort and long-lasting durability. The apartment has a built-up area of 121.27 sq.m, distributed as follows: entrance hall, spacious living room with kitchenette, three bedrooms, two bathrooms with toilet, storage room and three balconies. Heating and cooling via a heat pump, as well as pre-installations for air conditioners. Exposure: South–East–West. Additionally, you can purchase an underground or above-ground parking space, or a private garage.
The area is in a stage of active and well-planned development:
in the immediate vicinity, a school, a kindergarten opposite the building, and Lineen Park Manastirski Livadi, approved by the Sofia Municipality, will be built. Expansion of boulevards, new bike lanes and green areas is planned, which makes the project ideal both for families and for investment.
Construction is carried out by a proven investor with over 30 years of experience, who has delivered numerous residential and industrial projects. It stands out with precision, high execution standards and long-term reliability — a guarantee of security and value of the invested funds.
At the moment, construction is at the Second Slab stage, with Act 14 expected in the summer of 2026, and the Permit for Use in 2027.
For Bulgarians living abroad who wish to purchase a property in the building, the investor offers special terms and a discount on the price.
If you want to be among the first to choose the best layouts and views, call and quote code:234684
346 000 €
Go to Къща
Sofiya, province | village Herakovo
Къща
WITH ACT 16! ! ! POSSIBILITY FOR FINISHING OF YOUR CHOICE! ! !
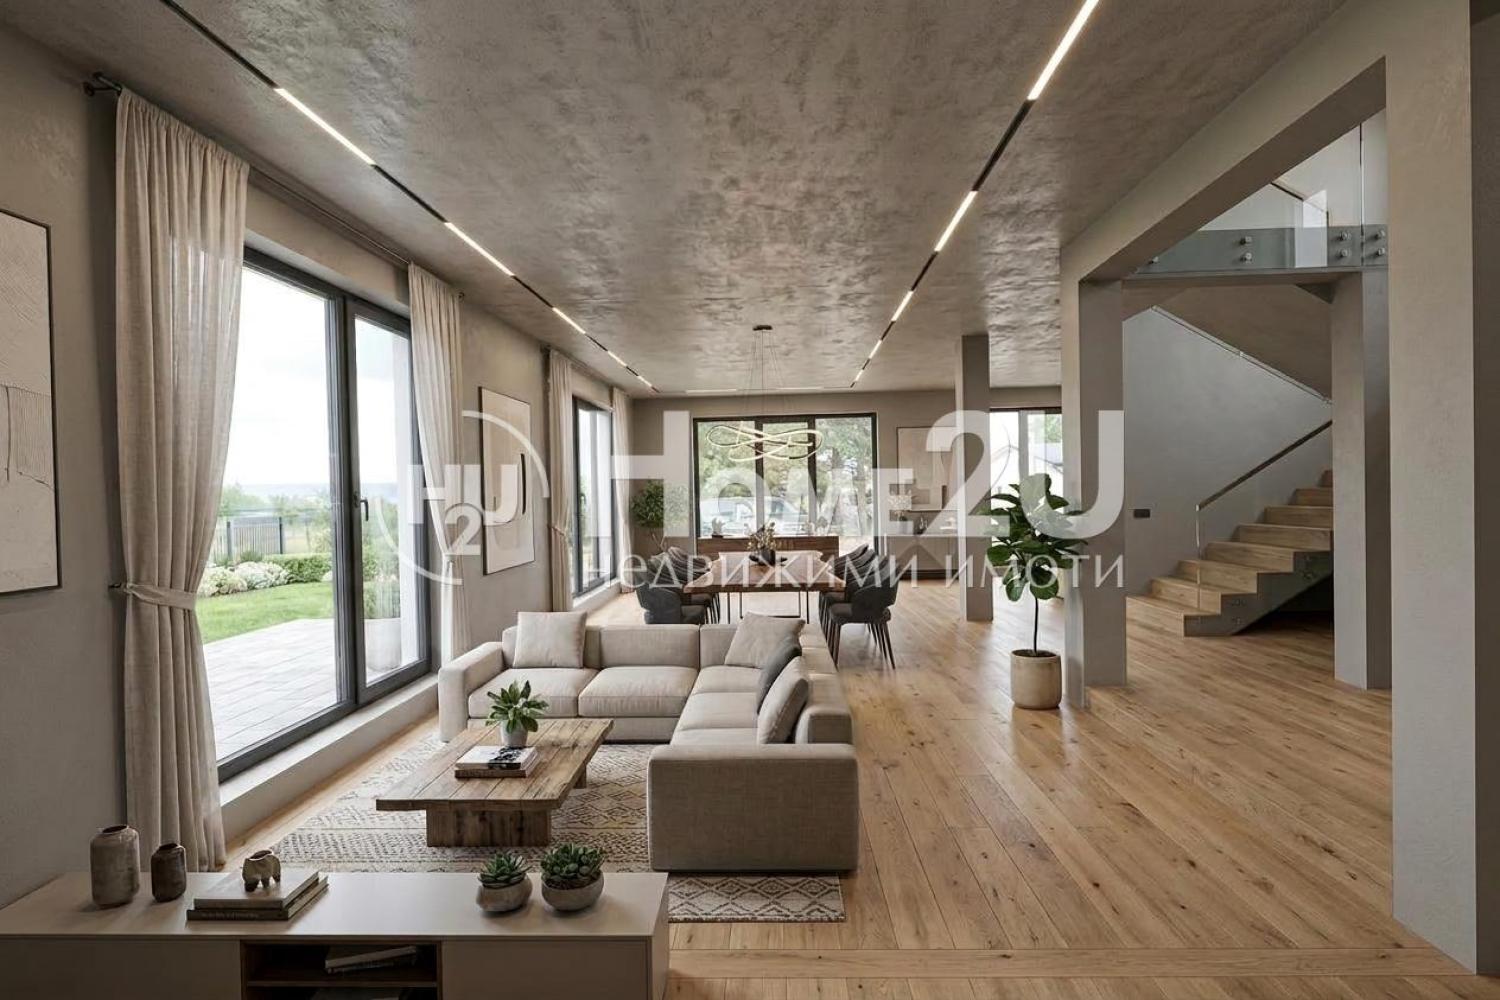
We present to your attention a detached house in one of the fast-developing areas, namely the village of Herakovo, Boben hamlet. The layout is as follows:
First floor: entrance hall, spacious living room with dining area and kitchenette, with access to a spacious veranda, study/bedroom, bathroom with toilet and utility room.
Second floor: two separate bedrooms, a third separate bedroom with walk-in closet and a spacious bathroom with toilet.
The project includes high-class building materials, guaranteeing quality and durability: high-class window frames with triple glazing, bright French windows, with „K-glass“ and warm edge spacer.
To maintain the building’s energy efficiency, 12 cm thick thermal insulation is provided.
Heating and cooling will be tailored to your preference. The house is connected to the central water supply, and the installed 60 cubic meter septic tank takes care of wastewater. If more power is needed, the property also has three-phase electricity. The yard is regular in shape and completely leveled, ready for landscaping. The location of this project guarantees both peace and quiet, as well as quick access to the city. The attached photos include suggestions with sample visualizations of part of the rooms and the yard. Conceptual floor-by-floor layout schemes are attached.
THIS PROJECT CAN BE COMPLETED TO YOUR TASTE. THE LAYOUT AND THE SIZE OF THE ROOMS CAN BE IMPLEMENTED ACCORDING TO YOUR PROJECT.
For more information and viewings, call and quote this code:264766
347 000 €
Go to Къща
Sofiya, province | village Herakovo
Къща
WITH ACT 16! ! ! POSSIBILITY FOR FINISHING OF YOUR CHOICE! ! !
We present to your attention a detached house in one of the fast-developing areas, namely the village of Herakovo, Boben hamlet. The layout is as follows:
First floor: entrance hall, spacious living room with dining area and kitchenette, with access to a spacious veranda, study/bedroom, bathroom with toilet and utility room.
Second floor: two separate bedrooms, a third separate bedroom with walk-in closet and a spacious bathroom with toilet.
The project includes high-class building materials, guaranteeing quality and durability: high-class window frames with triple glazing, bright French windows, with „K-glass“ and warm edge spacer.
To maintain the building’s energy efficiency, 12 cm thick thermal insulation is provided.
Heating and cooling will be tailored to your preference. The house is connected to the central water supply, and the installed 60 cubic meter septic tank takes care of wastewater. If more power is needed, the property also has three-phase electricity. The yard is regular in shape and completely leveled, ready for landscaping. The location of this project guarantees both peace and quiet, as well as quick access to the city. The attached photos include suggestions with sample visualizations of part of the rooms and the yard. Conceptual floor-by-floor layout schemes are attached.
THIS PROJECT CAN BE COMPLETED TO YOUR TASTE. THE LAYOUT AND THE SIZE OF THE ROOMS CAN BE IMPLEMENTED ACCORDING TO YOUR PROJECT.
For more information and viewings, call and quote this code:264766
347 000 €
Go to Тристаен мезонет с морска и градска панорама в кв. Изгрев, Варна
Тристаен мезонет с морска и градска панорама в кв. Изгрев, Варна
348 000 €
Go to Тристаен мезонет с морска и градска панорама в кв. Изгрев, Варна
Тристаен мезонет с морска и градска панорама в кв. Изгрев, Варна
348 000 €
Go to House
Plovdiv | Komatevo
House
DETACHED HOUSES!! ACT 14!! 3 BEDROOMS AND 3 BATHROOMS!! GARAGE!!
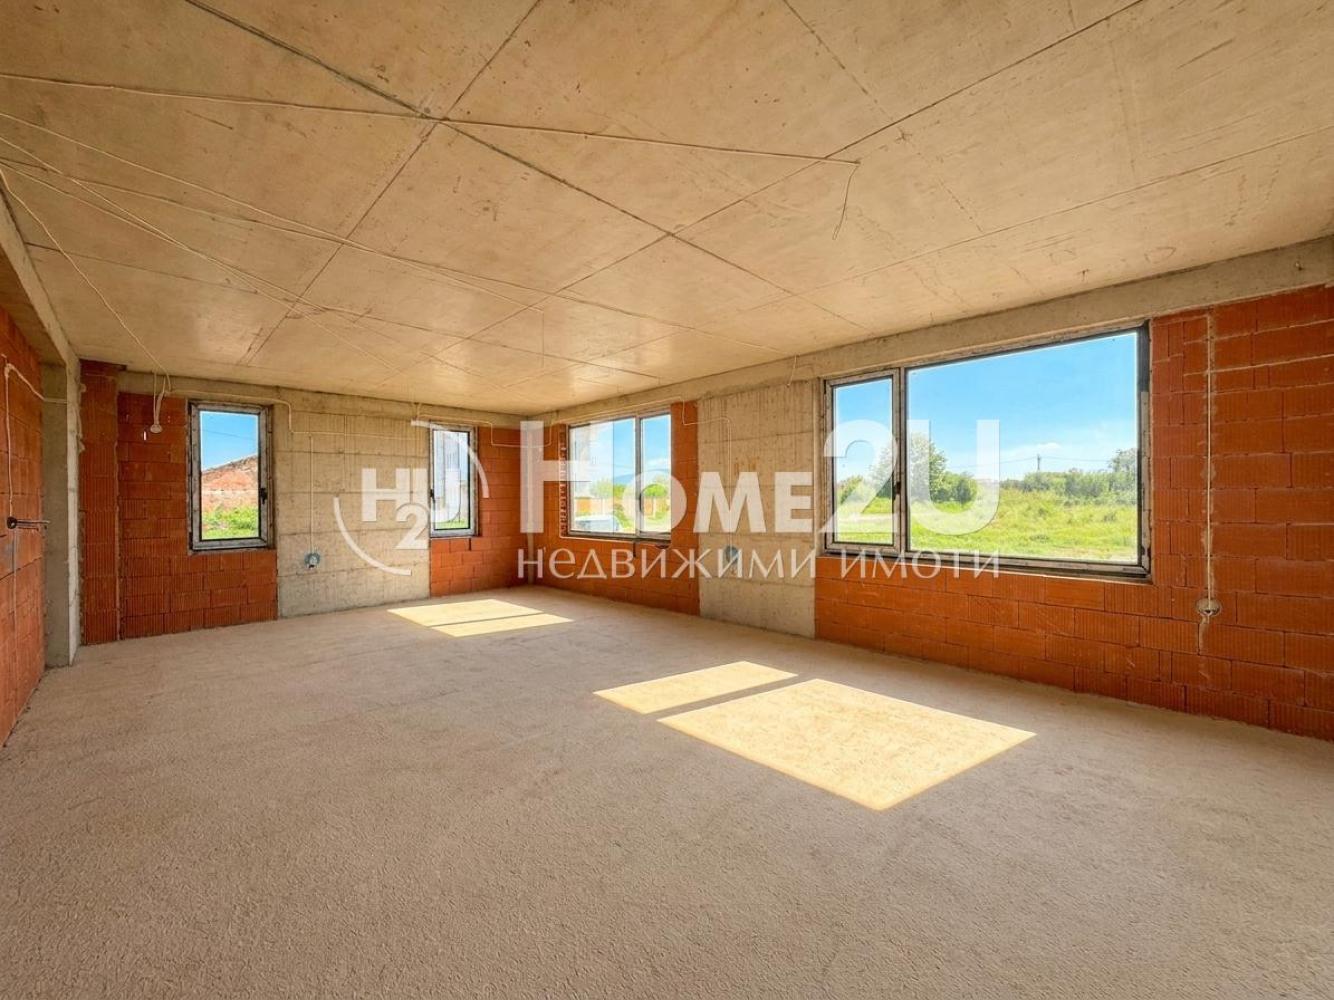
We present to your attention a boutique complex of 6 detached two-storey houses in Komatevo district (kv. Komatevo). Each house has a gross built-up area of 266 sq.m and the following functional layout: first floor—entrance hall, spacious living room with kitchenette with access to a veranda, bathroom with toilet, and storage room. The second floor offers three bedrooms, one of which has its own en-suite bathroom, a bathroom with toilet on the floor, and two terraces. The property includes a separate yard area of 367 sq.m. The houses will be completed by the summer of 2027 to BDS standard (plaster and screed), which allows you to finish the interior according to your own style and preferences! This is an excellent opportunity for families looking for privacy and tranquility, combined with amenities and quick access to main transport arteries. For your convenience, we attach a layout plan of the property. Call now and quote the following code: 133657.
348 000 €
Go to House
Plovdiv | Komatevo
House
DETACHED HOUSES!! ACT 14!! 3 BEDROOMS AND 3 BATHROOMS!! GARAGE!!
We present to your attention a boutique complex of 6 detached two-storey houses in the Komatevo district. Each house has a total built-up area of 266 sq.m and the following functional layout: first floor—entrance hall, spacious living room with kitchenette with access to a veranda, bathroom with toilet, and storage room. The second floor has three bedrooms, one of which has its own en-suite bathroom, a bathroom with toilet on the floor, and two terraces. The property includes a separate yard area of 367 sq.m. The houses will be completed by the summer of 2027, finished to BDS standard (plaster and screed), which allows you to complete the interior according to your own style and preferences! This is an excellent opportunity for families looking for privacy and tranquillity, combined with conveniences and quick access to major transport arteries. For your convenience, we attach a layout scheme of the property. Call now and quote the following code: 133657.
348 000 €
Go to Maisonette
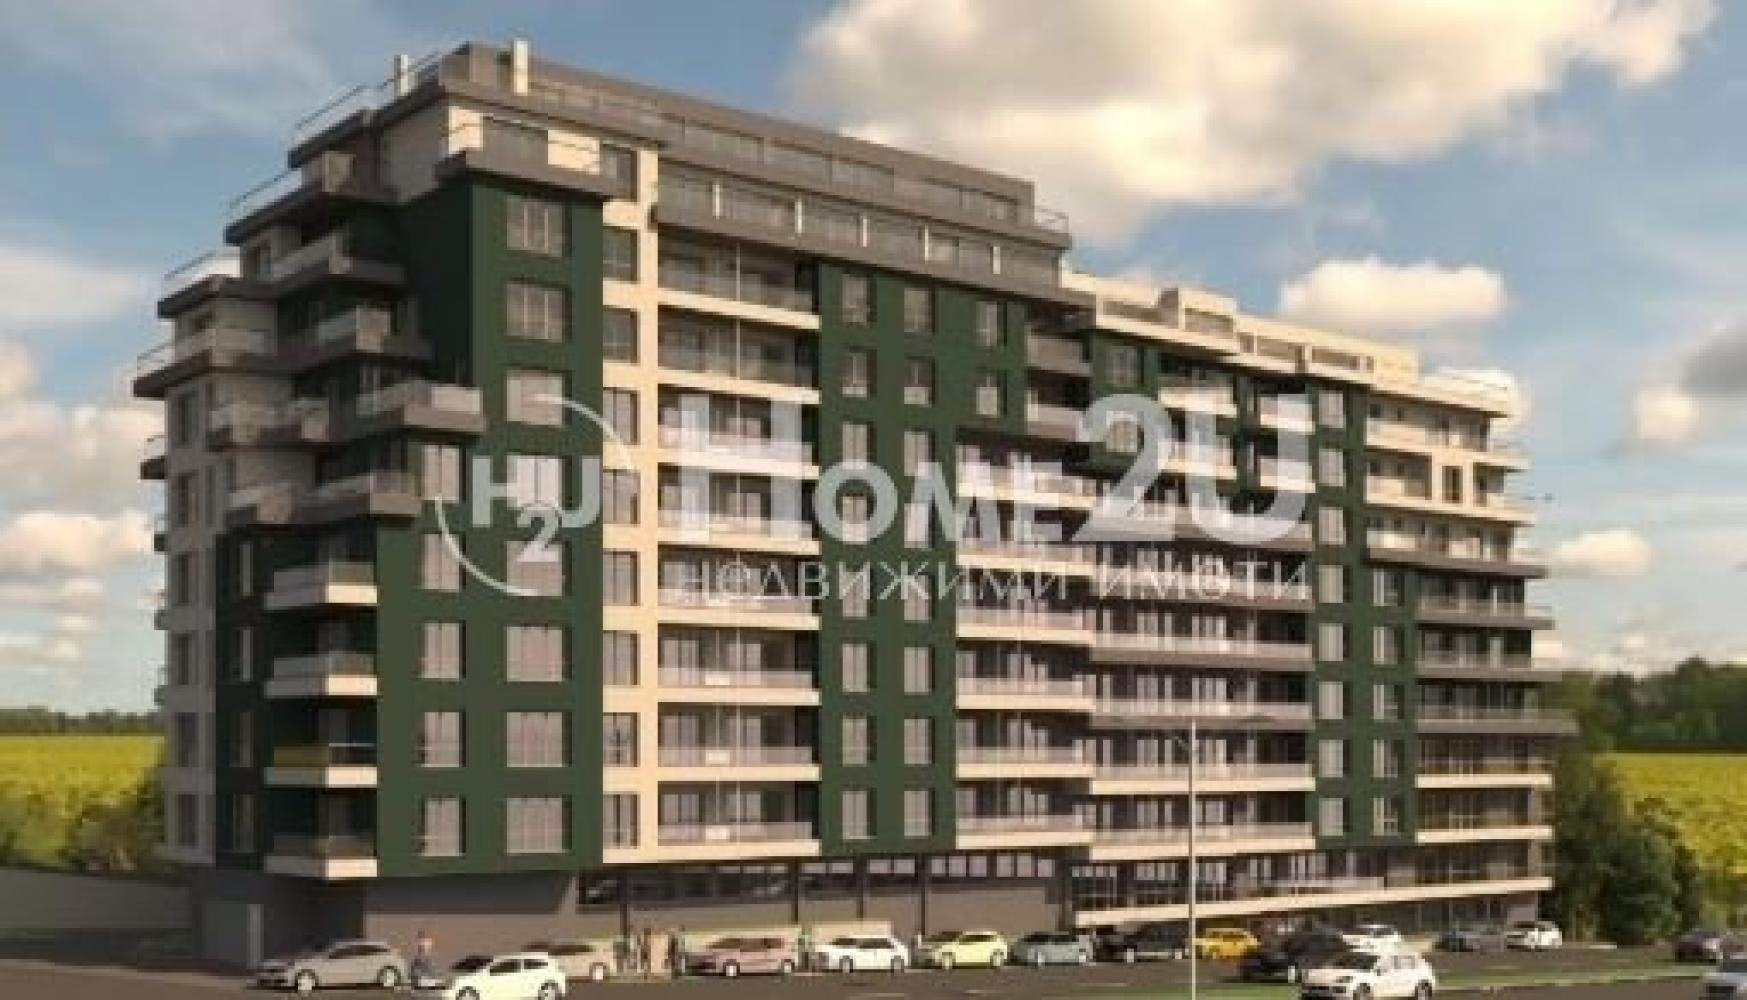
Varna | Izgrev
Maisonette
SOUTH-FACING EXPOSURE!! HUGE AREAS!! PROVEN DEVELOPER!!
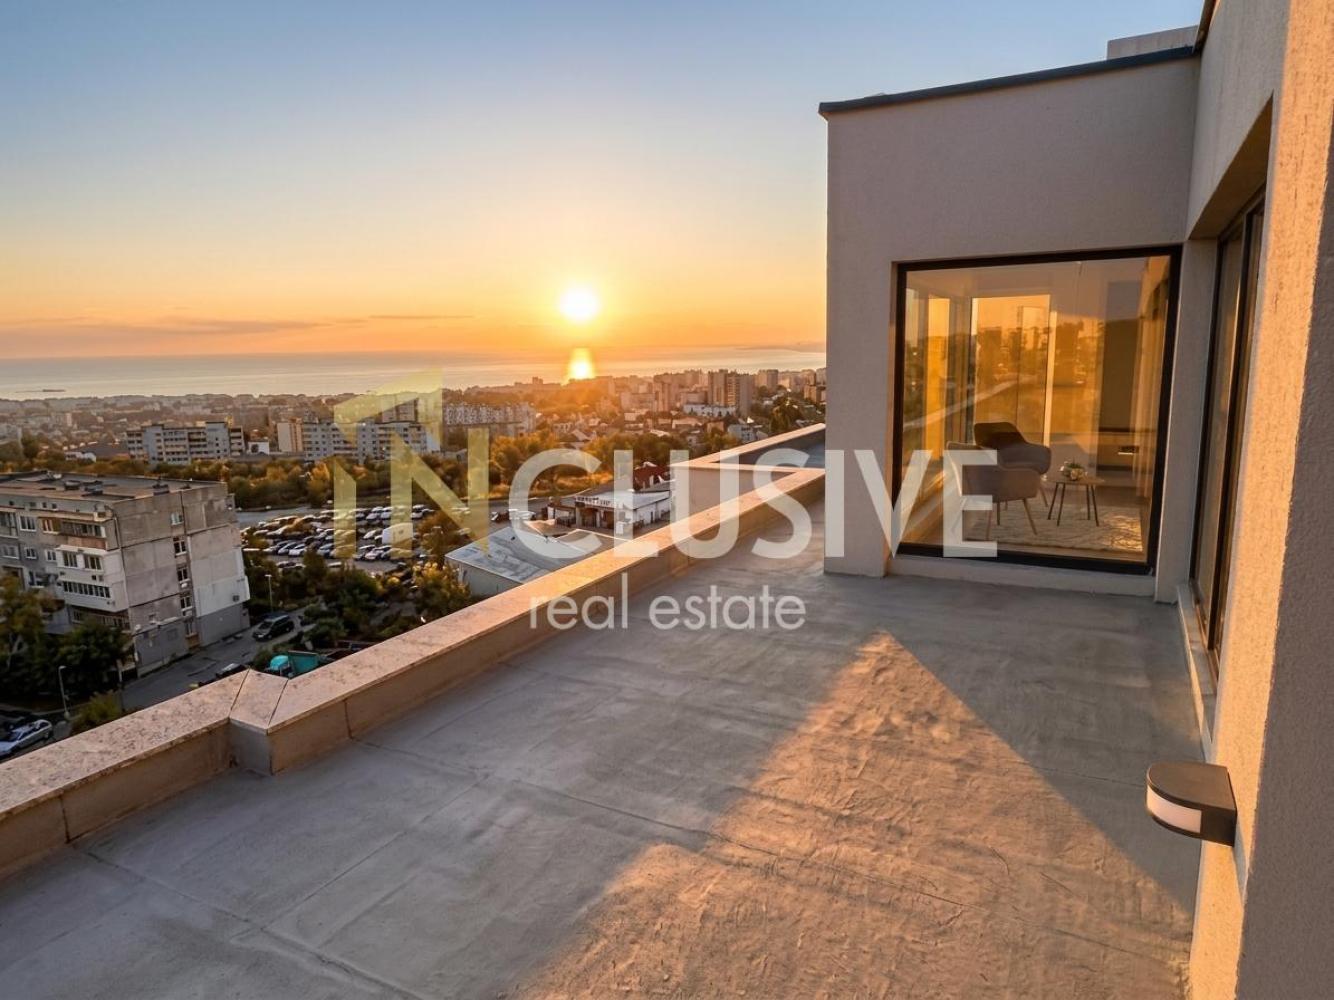
We present to you one of the largest apartments in the building – 245 sq.m total area, located on the 10th (top) floor. Guaranteed comfort and quality from a proven developer with an excellent reputation!
🏡Layout:
✅Three bedrooms
✅Large living room
✅Two bathrooms and two toilets
✅Two large terraces
Southeast exposure – a sunny and spacious property with an incredible view that will not be obstructed!
The building is in front of AK-14, and its completion is planned by the end of 2026.
Roof with a 10-year warranty!
Option to purchase a parking space, but it is not mandatory.
A great offer on the market – invest in quality and space!
Listing code: 123378
For more information and viewings, contact us!
348 000 €
Go to Maisonette
Varna | Izgrev
Maisonette
SOUTHERN EXPOSURE!! HUGE SPACES!! PROVEN BUILDER!!
We present to you one of the largest apartments in the building – 245 sq.m total area, located on the 10th top floor. Guaranteed comfort and quality from a proven builder with an excellent reputation!
🏡Layout:
✅Three bedrooms
✅Large living room
✅Two bathrooms and two toilets
✅Two large terraces
Southeast exposure – sunny and spacious property with an incredible view that will not be obstructed!
The building is before Act-14, and its completion is planned by the end of 2026.
Roof with a 10-year warranty!
Option to purchase a parking space, but not mandatory.
Great offer on the market – invest in quality and space!
Ad code: 123378
For more information and viewings, contact us!
348 000 €