

Properties


Go to Luxury residence with pool and 6 bedrooms in resort complex St. St. Konstantin and Elena

Varna | Varna
Luxury residence with pool and 6 bedrooms in resort complex St. St. Konstantin and Elena
TROPHY PROPERTY! 6 BEDROOMS! POOL!
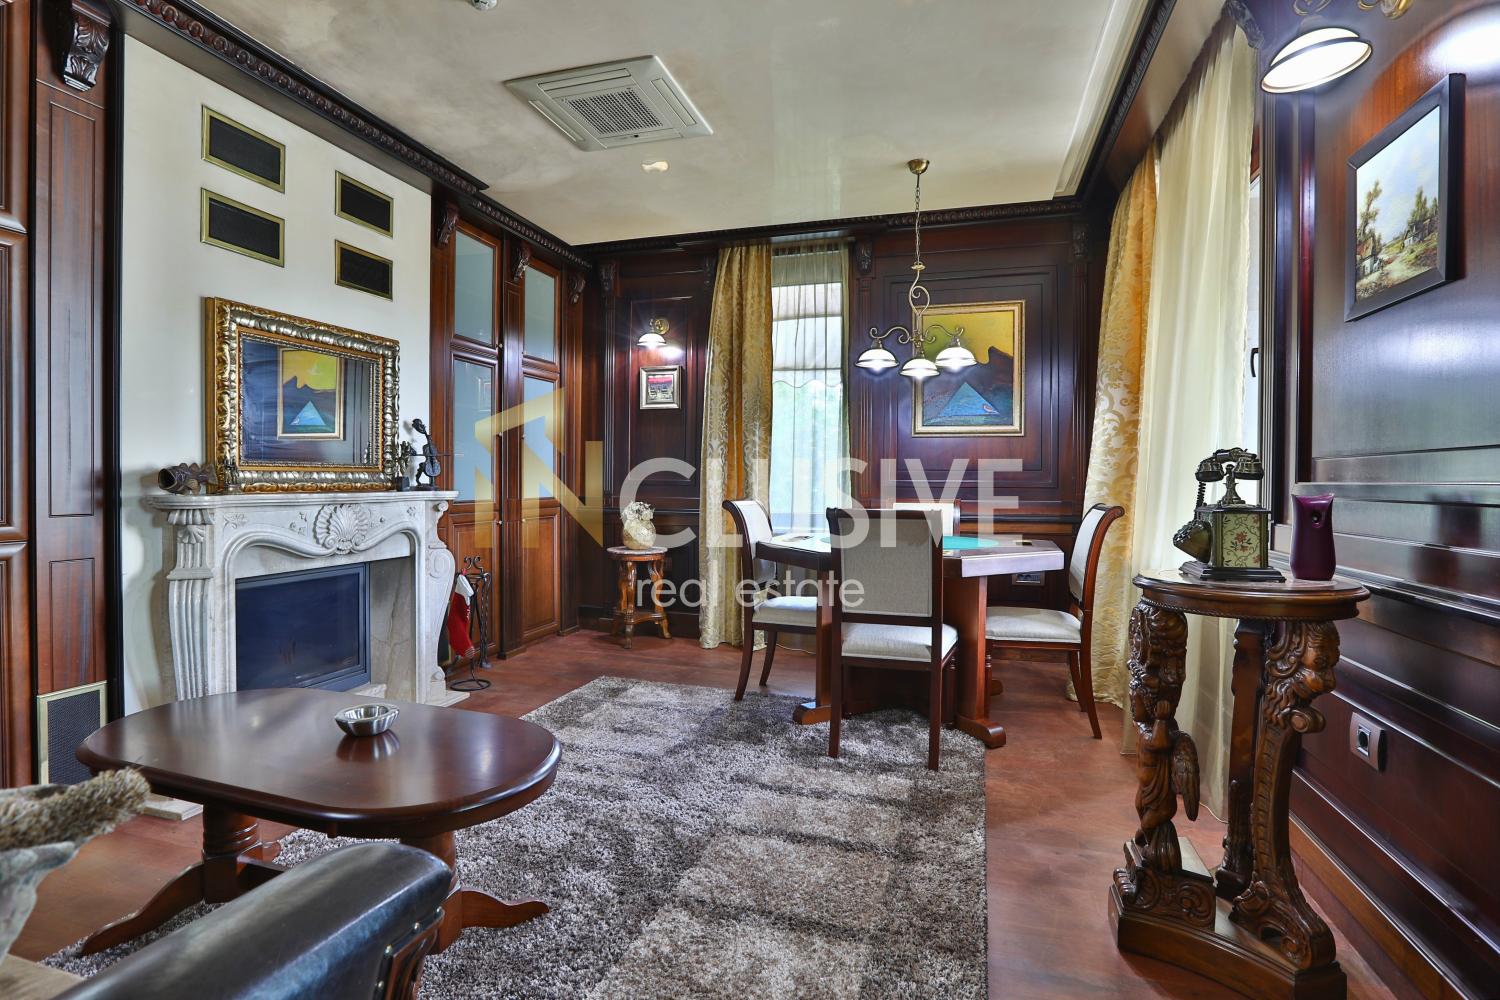
INclusiv Varna is pleased to present to you an impressive luxury residence for sale in the area of St. St. Konstantin and Elena – one of the most prestigious and preferred locations near Varna. The area offers excellent infrastructure, quick access to the city, proximity to the sea, and a peaceful environment combining comfort and a high standard of living.
The property has a total built-up area of 753 sq.m, situated on a landscaped plot of 1129 sq.m. The house was built in 1928 and impresses with solid architecture, high ceilings, and exceptionally spacious rooms. Over the years it has served various functions, including a residence for the diplomatic corps, and today it has been transformed into a luxury home combining historic character and modern comfort.
The house is arranged over four levels and features six spacious bedrooms, six bathrooms with toilets, three living rooms, a kitchen with dining area, a library, a gym, a winter garden, a wine cellar, a sauna, and a jacuzzi. The spaces are bright, functional, and suitable both for a large family and for hosting guests.
The basement level includes a relaxation area with a sauna, a jacuzzi, and an authentic wine cellar with original stone walls. On the first floor there are a kitchen with dining area, a living room-library with a fireplace, a gym, a winter garden, a guest bedroom, and a restroom. The second floor offers three bedrooms, a spacious living room, a walk-in wardrobe, and two bathrooms. The attic floor is a self-contained apartment with a living room, two bedrooms, two bathrooms, and a large panoramic terrace.
The yard is professionally landscaped and features a year-round pool, a summer kitchen, a barbecue area, and multiple relaxation corners. A highlight of the garden is the impressive 120-year-old Lebanese cedar. The property also has six parking spaces.
Thanks to the spacious rooms, the numerous bedrooms and sanitary facilities, the representative nature of the property, and the excellent location by the sea, this residence is suitable both as a luxury family home and as an investment with high potential.
For purchasing this property with a mortgage loan, we recommend the services of our specialized credit center CREDIT MALL – licensed credit consultant UIC205405378.
For more information and to book a viewing appointment, call 0875366328 and quote the following code: 261670
INCLUSIVE VARNA – your reliable partner in real estate!
1 850 000 €
Go to Luxury residence with pool and 6 bedrooms in resort complex "Sv. Sv. Konstantin i Elena"

Varna | Resort Complex St.St. Constantine and Elena
Luxury residence with pool and 6 bedrooms in resort complex "Sv. Sv. Konstantin i Elena"
TROPHY PROPERTY! 6 BEDROOMS! POOL!
INclusiv Varna is pleased to present an impressive luxury residence for sale in the area of „Sv. Sv. Konstantin i Elena“ – one of the most prestigious and preferred locations near Varna. The area offers excellent infrastructure, quick access to the city, proximity to the sea, and a calm environment combining comfort and a high standard of living.
The property has a total built-up area of 753 sq.m, set on a landscaped plot of 1129 sq.m. The house was built in 1928 and impresses with solid architecture, high ceilings, and exceptionally spacious rooms. Over the years it has served various functions, including a residence for the diplomatic corps, and today it has been transformed into a luxury home combining historical character and modern comfort.
The house is arranged over four levels and features six spacious bedrooms, six bathrooms with toilets, three living rooms, a kitchen with dining area, a library, a fitness room, a winter garden, a wine cellar, a sauna, and a jacuzzi. The spaces are bright, functional, and suitable both for a large family and for hosting guests.
The basement level includes a relaxation area with a sauna, jacuzzi, and an authentic wine cellar with original stone walls. The first floor includes a kitchen with dining area, a living room-library with a fireplace, a fitness room, a winter garden, a guest bedroom, and a restroom. The second floor offers three bedrooms, a spacious living room, a walk-in wardrobe, and two bathrooms. The attic level is a self-contained apartment with a living room, two bedrooms, two bathrooms, and a large panoramic terrace.
The yard is professionally landscaped and includes a year-round pool, a summer kitchen, a barbecue area, and multiple relaxation corners. A highlight of the garden is the impressive 120-year-old Lebanese cedar. The property also has six parking spaces.
Thanks to the spacious rooms, the many bedrooms and bathrooms, the representative character of the property, and the excellent location by the sea, this residence is suitable both as a luxury family home and as an investment with high potential.
For purchasing this property with a mortgage loan, we recommend the services of our specialized credit center CREDIT MALL – licensed credit consultant UIC205405378.
For more information and to book a viewing appointment, call 0875366328 and quote the following code: 261670
INCLUSIVE VARNA – Your reliable partner in real estate!
1 850 000 €
Go to Guest house with restaurant and panoramic sea view in the Old Town of Nessebar!!!
Burgas, province | city Nesebar
Guest house with restaurant and panoramic sea view in the Old Town of Nessebar!!!
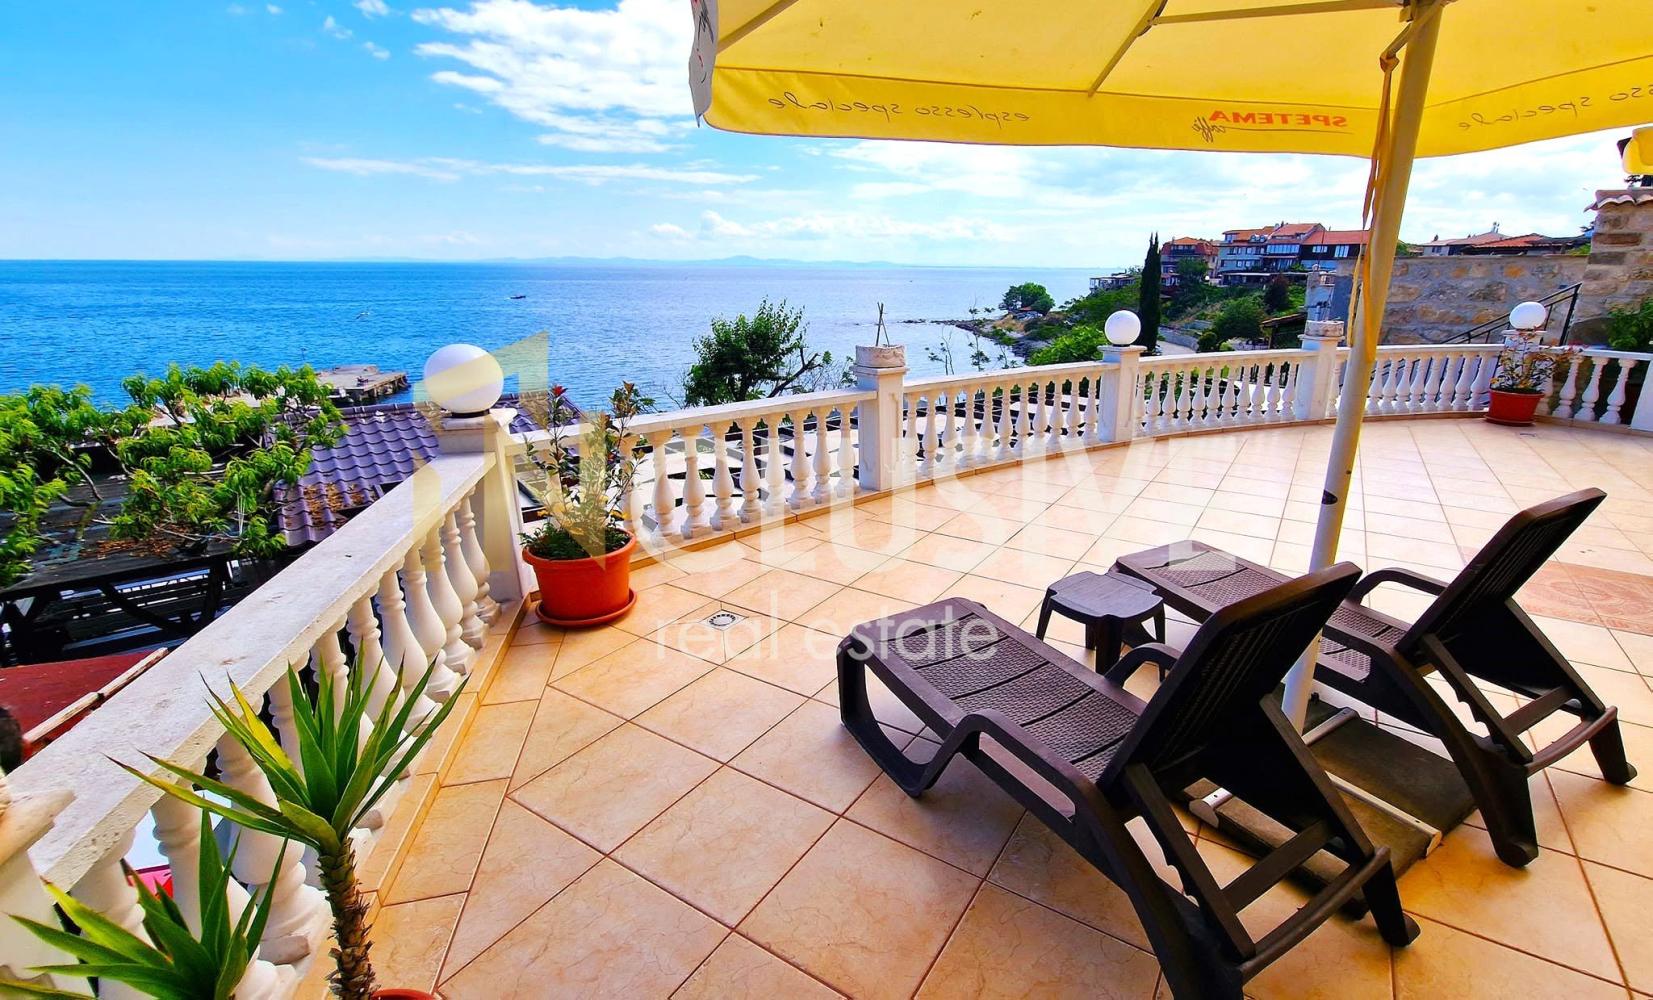
INclusive real estate offers for sale a unique tourist property in the heart of Old Nessebar, located in an exceptionally attractive location — right above the beach, with an impressive panoramic sea view.
The property is a fully functioning guest house with a fully equipped restaurant, offering excellent conditions both for continuing the existing business and for developing a new concept in one of the most visited seaside resorts in Bulgaria.
MAIN PARAMETERS
– Built-up area: 500 sq.m.
– Basement: 120 sq.m. — restaurant area
– Fully equipped restaurant and professional kitchen
– 20 seats in the indoor hall
– 60 seats on an open terrace — about 100 sq.m.
– Panoramic terrace of about 70 sq.m.
– Guest house with separate rooms and apartments
– All rooms have a panoramic sea view
– Operating and fully equipped business
– Well-maintained property
LAYOUT
BASEMENT — 120 sq.m.
Restaurant area, fully equipped and ready to operate:
It consists of a spacious restaurant hall, professional kitchen, full kitchen equipment and dishes, preparation area, cold room, storage rooms, boiler room, 3 sanitary facilities.
The restaurant has 20 seats in the indoor hall and 60 seats on an open terrace with an area of about 100 sq.m., for which rent is paid to the municipality.
GROUND FLOOR — 98 sq.m.
– Reception and entrance hall
– Double room with private bathroom
– Spacious apartment, also suitable for year-round living, consisting of: kitchen and living room, bedroom, and bathroom with toilet
FIRST FLOOR — 123 sq.m.
– Two double rooms with private bathrooms
– Spacious terraces
– Apartment with two separate rooms
– Bathroom and toilet
– Two terraces
– Storage room
SECOND FLOOR — 133 sq.m.
– Two double rooms with private bathrooms
– Spacious terraces
– Apartment with two separate rooms
– Bathroom and toilet
– Two terraces
– Storage room
THIRD — ATTIC FLOOR — 133 sq.m.
– Two separate rooms
– Two storage rooms
– Apartment with bedroom and kitchen
PANORAMIC SEA VIEW
One of the property’s strongest advantages is the impressive panoramic sea view, which opens from the rooms, apartments, and terraces.
The combination of immediate proximity to the beach and the sea panorama makes the property an exceptionally attractive tourist product and creates excellent prerequisites for high occupancy during the active season.
The property also has:
– central heating with a pellet boiler;
– radiators in all rooms;
– air conditioners in all premises;
– diesel generator for hot water;
– 200 l electric boiler;
– fully equipped professional kitchen;
– storage and service premises.
INVESTMENT OPPORTUNITY
This is a rare offer for a ready-made tourist business in Old Nessebar.
The property is suitable both for an investor looking for a turnkey tourist business and for a buyer who wants to develop their own concept for a boutique hotel, guest house, or combined tourism and restaurant business.
For additional information and to arrange a viewing, please contact us.
A property with an exceptional location, a ready business, and the potential for a serious investment — in the heart of Old Nessebar.
Call and quote the following code:266438
1 890 000 €
Go to Guest house with restaurant and panoramic sea view in the Old Town of Nessebar!!!
Burgas, province | city Nesebar
Guest house with restaurant and panoramic sea view in the Old Town of Nessebar!!!
INclusive real estate offers for sale a unique tourist property in the heart of Old Nessebar, located in an exceptionally attractive location — right above the beach, with an impressive panoramic sea view.
The property is a fully functioning guest house with a fully equipped restaurant, offering excellent conditions both for continuing the existing business and for developing a new concept in one of the most visited seaside resorts in Bulgaria.
MAIN PARAMETERS
– Built-up area: 500 sq.m.
– Basement: 120 sq.m. — restaurant area
– Fully equipped restaurant and professional kitchen
– 20 seats in the indoor hall
– 60 seats on an open terrace — about 100 sq.m.
– Panoramic terrace of about 70 sq.m.
– Guest house with separate rooms and apartments
– All rooms have a panoramic sea view
– Operating and fully equipped business
– Well-maintained property
LAYOUT
BASEMENT — 120 sq.m.
Restaurant area, fully equipped and ready to operate:
It consists of a spacious restaurant hall, professional kitchen, full kitchen equipment and dishes, preparation area, cold room, storage rooms, boiler room, 3 sanitary facilities.
The restaurant has 20 seats in the indoor hall and 60 seats on an open terrace with an area of about 100 sq.m., for which rent is paid to the municipality.
GROUND FLOOR — 98 sq.m.
– Reception and entrance hall
– Double room with private bathroom
– Spacious apartment, also suitable for year-round living, consisting of: kitchen and living room, bedroom, and bathroom with toilet
FIRST FLOOR — 123 sq.m.
– Two double rooms with private bathrooms
– Spacious terraces
– Apartment with two separate rooms
– Bathroom and toilet
– Two terraces
– Storage room
SECOND FLOOR — 133 sq.m.
– Two double rooms with private bathrooms
– Spacious terraces
– Apartment with two separate rooms
– Bathroom and toilet
– Two terraces
– Storage room
THIRD — ATTIC FLOOR — 133 sq.m.
– Two separate rooms
– Two storage rooms
– Apartment with bedroom and kitchen
PANORAMIC SEA VIEW
One of the property’s strongest advantages is the impressive panoramic sea view, which opens from the rooms, apartments, and terraces.
The combination of immediate proximity to the beach and the sea panorama makes the property an exceptionally attractive tourist product and creates excellent prerequisites for high occupancy during the active season.
The property also has:
– central heating with a pellet boiler;
– radiators in all rooms;
– air conditioners in all premises;
– diesel generator for hot water;
– 200 l electric boiler;
– fully equipped professional kitchen;
– storage and service premises.
INVESTMENT OPPORTUNITY
This is a rare offer for a ready-made tourist business in Old Nessebar.
The property is suitable both for an investor looking for a turnkey tourist business and for a buyer who wants to develop their own concept for a boutique hotel, guest house, or combined tourism and restaurant business.
For additional information and to arrange a viewing, please contact us.
A property with an exceptional location, a ready business, and the potential for a serious investment — in the heart of Old Nessebar.
Call and quote the following code:266438
1 890 000 €
Go to Plot, Dragalevtsi District
Sofia | Dragalevtsi
Plot, Dragalevtsi District
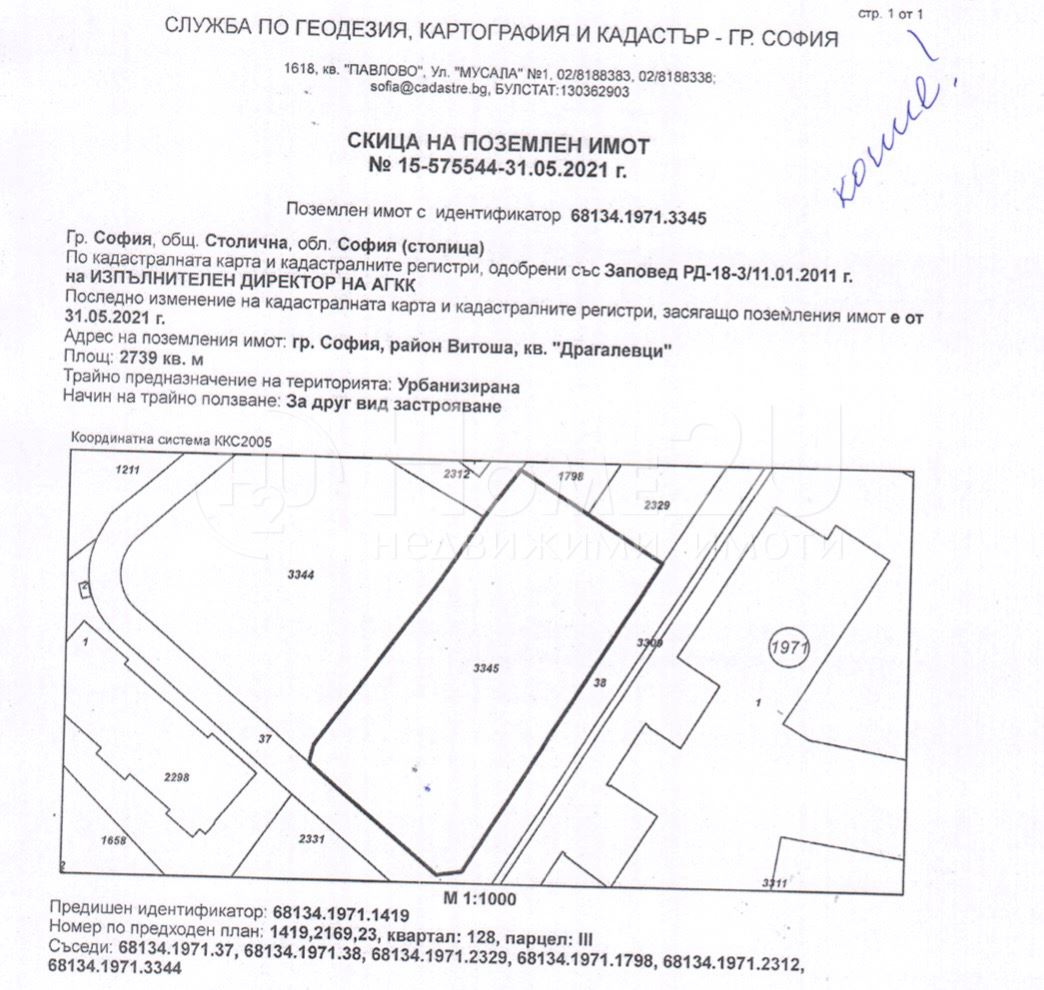
A plot of land is for sale in the Dragalevtsi District with a view of Sofia and Vitosha – 2739 sq.m, in regulation!
In the immediate vicinity of the newly built private school BRITANICA Park School in the Dragalevtsi District – a regulated land plot (UPI) with an area of 2739 sq.m. The area has newly built and under-construction buildings. The plot has a regular rectangular shape.
Code: 143892
1 980 000 €
Go to House
Pazardzhik, region | Pazardzhik, region
House
Your place for luxury relaxation and a secure investment!
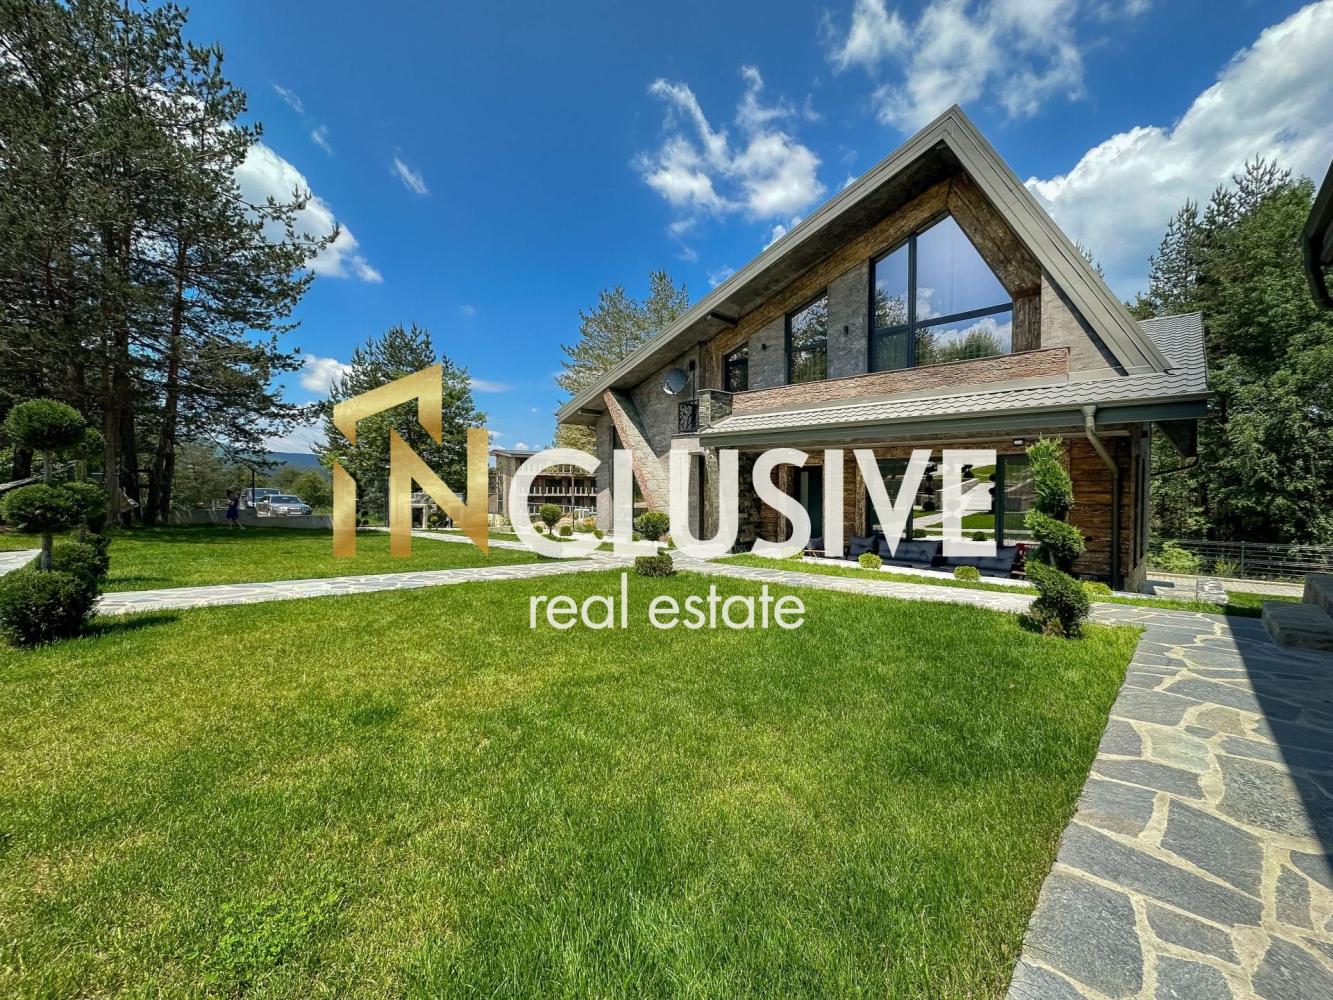
We are pleased to present a luxury complex of four modern villas, combining space, comfort, and style, located amid the peace and beauty of nature in the area of Tsigov Chark, with a total area of 3,360 square meters.
The complex includes two types of houses:
Spacious villas with an area of 248 sq m, arranged over two floors, and more compact, but just as cozy ones with an area of 102 sq m, also over two floors. All villas are finished in a modern style, designed to satisfy even the most discerning taste.
The complex is located at 1,200 meters above sea level, just an hour and a half from Plovdiv and two hours from Sofia. The location provides easy access to Batak Reservoir, which is only 5 minutes away.
The villas have year-round occupancy and excellent return on investment. In the courtyard area, the complex features a sauna, jacuzzi, children’s corner, relaxation zone, as well as barbecues for each house. Two of the houses also have their own fire pits.
This is your chance to invest in an exceptional property that offers privacy, convenience, and the opportunity to отдых among nature.
Call now and quote the following code: 9382
1 980 000 €
Go to House
Pazardzhik, region | City of Batak
House
Your place for luxury relaxation and a secure investment!
We are pleased to present a luxury complex of four modern villas combining space, comfort, and style, located amid the peace and beauty of nature in the area of Tsigov Chark, with a total area of 3360 square meters.
The complex includes two types of houses:
Spacious villas with an area of 248 sq.m, arranged over two floors, and more compact—but just as cozy—villas with an area of 102 sq.m, also over two floors. All villas are finished in a modern style designed to satisfy even the most demanding taste.
The complex is located at 1200 meters above sea level, only an hour and a half from Plovdiv and two hours from Sofia. The location provides easy access to Batak Reservoir, which is only 5 minutes away.
The villas have year-round occupancy and excellent return on investment. In the courtyard area, the complex features a sauna, jacuzzi, children’s corner, relaxation zone, as well as barbecues for each house. Two of the houses also have their own fire pits.
This is your chance to invest in an exceptional property that offers privacy, convenience, and the opportunity to отдых among nature.
Call now and quote the following code: 9382
1 980 000 €
Go to Restaurant
Sofia | Geo Milev
Restaurant
STRONG FOOT TRAFFIC! EXCELLENT VISIBILITY FROM TSARIGRADSKO SHOSE!
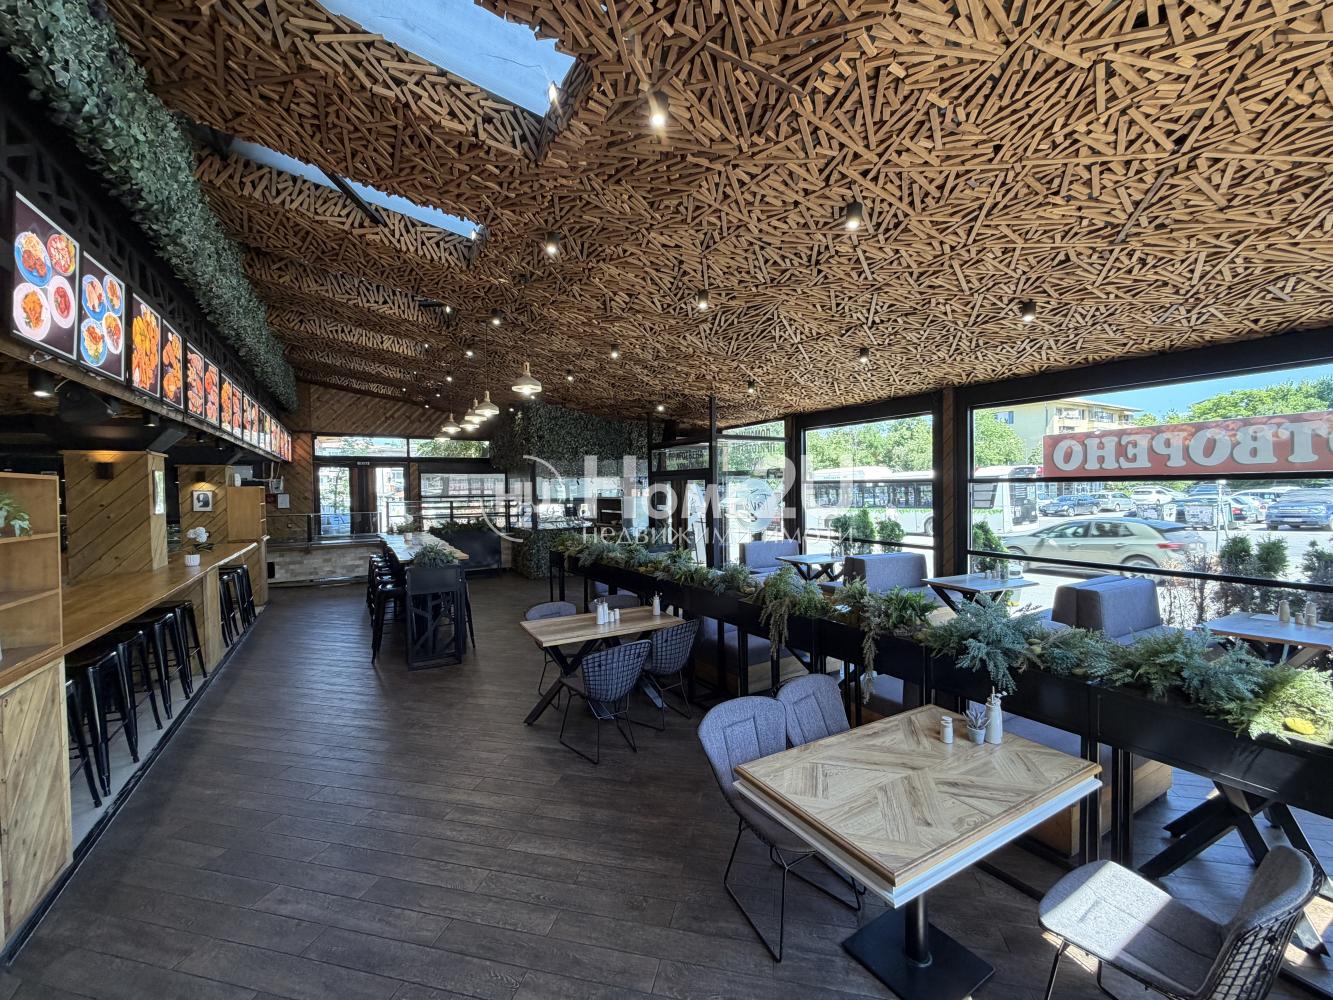
Home To You presents to your attention a restaurant property on two levels, located on the border between zh.k. Geo Milev and zh.k. Iztok – one of the most preferred and promising areas in Sofia, combining a high standard, an active urban environment, and excellent development potential.
The property has a total usable area of over 530 sq.m, including 342 sq.m gross built-up area, 100 sq.m sidewalk right and an additional kitchen area of 90 sq.m.
The restaurant is functionally distributed over two levels with spacious visitor halls, professional kitchen premises, storage and service areas, providing the opportunity for efficient operation of a large-scale restaurant concept. The capacity is about 150 seats.
The location offers strong car and pedestrian traffic, excellent recognizability and direct visibility from one of Sofia’s key transport arteries – Blvd. “Tsarigradsko Shose”.
The property is suitable for acquisition by an established restaurant chain, investor or operator seeking a strategically located flagship site with ready infrastructure and long-term potential.
The combination of scale, functionality, a scarce location and customer potential makes the property a rare opportunity on the market.
For a viewing and additional information, please quote code: 262188
1 989 000 €
Go to Restaurant
Sofia | Geo Milev
Restaurant
STRONG FOOT TRAFFIC! EXCELLENT VISIBILITY FROM TSARIGRADSKO SHOSE!
Home To You presents to your attention a two-level restaurant property, located on the border between G.K. Geo Milev and G.K. Iztok – one of the most preferred and promising areas in Sofia, combining a high standard, an active urban environment, and excellent development potential.
The property has a total usable area of over 530 sq.m, including 342 sq.m gross built-up area, 100 sq.m sidewalk-use right and an additional kitchen area of 90 sq.m.
The restaurant is functionally distributed over two levels with spacious customer halls, professional kitchen premises, storage and service areas, providing the opportunity for efficient operation of a large-scale restaurant concept. The capacity is about 150 seats.
The location offers strong vehicle and pedestrian traffic, excellent recognizability and direct visibility from one of Sofia’s key transport arteries – Blvd. “Tsarigradsko Shose”.
The property is suitable for acquisition by an established restaurant chain, investor, or operator, seeking a strategically located flagship venue with ready infrastructure and long-term potential.
The combination of scale, functionality, a scarce location, and customer potential makes the property a rare opportunity on the market.
For a viewing and additional information, please quote code: 262188
1 989 000 €
Go to Office
Sofia | Krustova Vada
Office
SPACIOUS! BRIGHT! COMMUNICATIVE LOCATION!
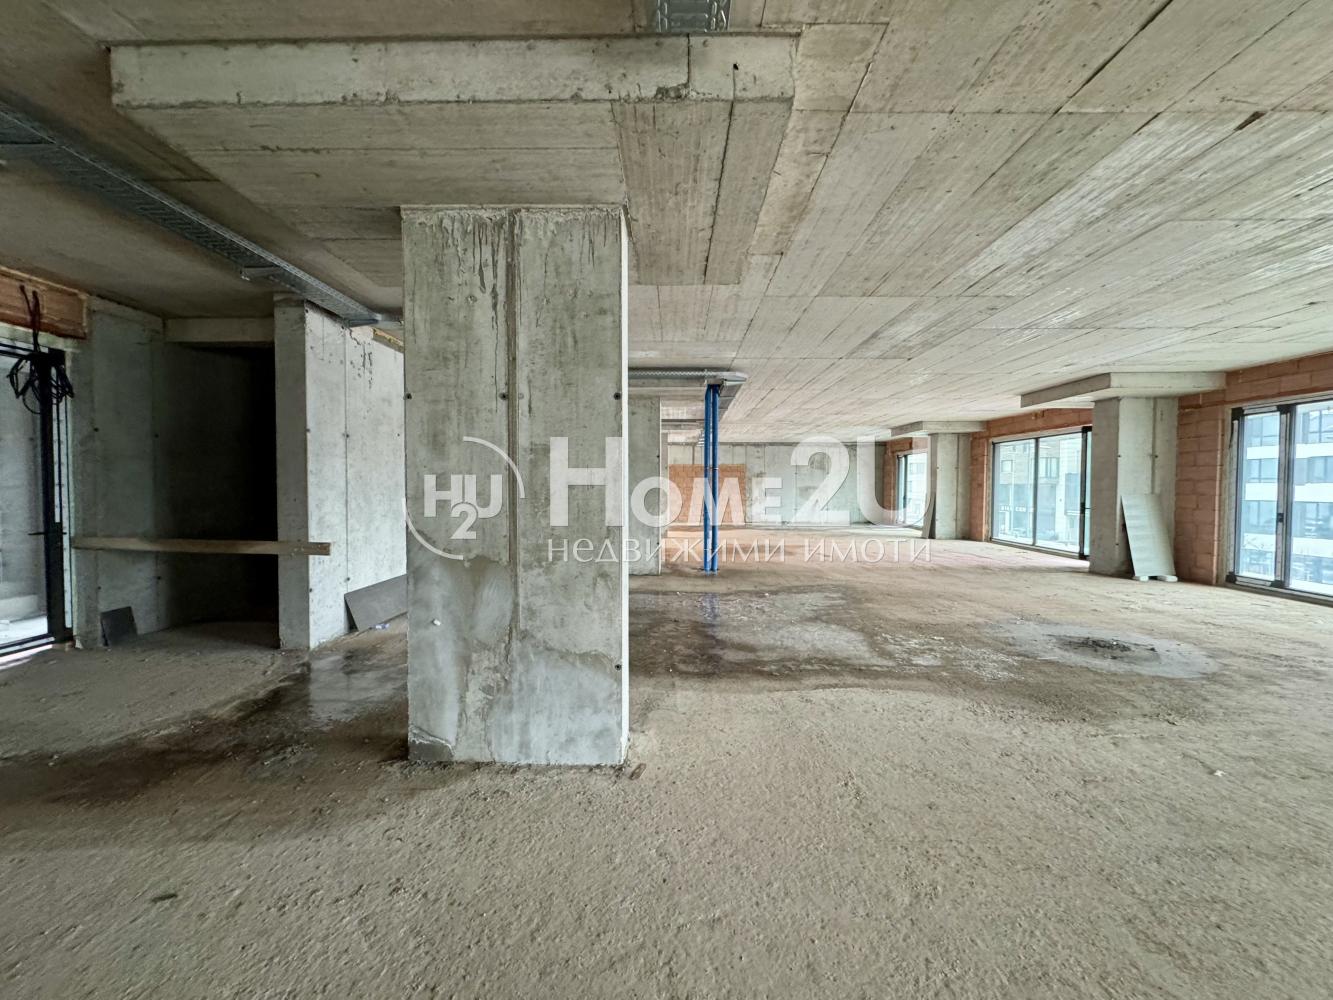
Home2U presents an exceptional large-area office in a prestigious building, located on Blvd. Cherni Vrah, one of the most preferred and scarce business locations in Sofia.
The property is part of a new-generation business and residential environment, with modern architecture, a representative appearance, and excellent positioning in relation to the city center, Yuzhen Park, Paradise Mall, and key transport links.
The office offers spacious and bright areas that allow flexible internal layout according to the needs of the future owner.
Suitable for:
IT company
Call center
Showroom
Corporate office
The office provides the possibility to set up an open space, separate offices, conference rooms, a reception area, and storage rooms.
It features large windows providing excellent natural light, as well as the possibility for remodeling and customization according to the specifics of the business.
There is an option to rent 12 parking spaces in the building.
To book a viewing, call now and quote the following code: 144291
2 200 000 €