

Properties


Go to Парцел

Sofia | Lyulin 1
Парцел
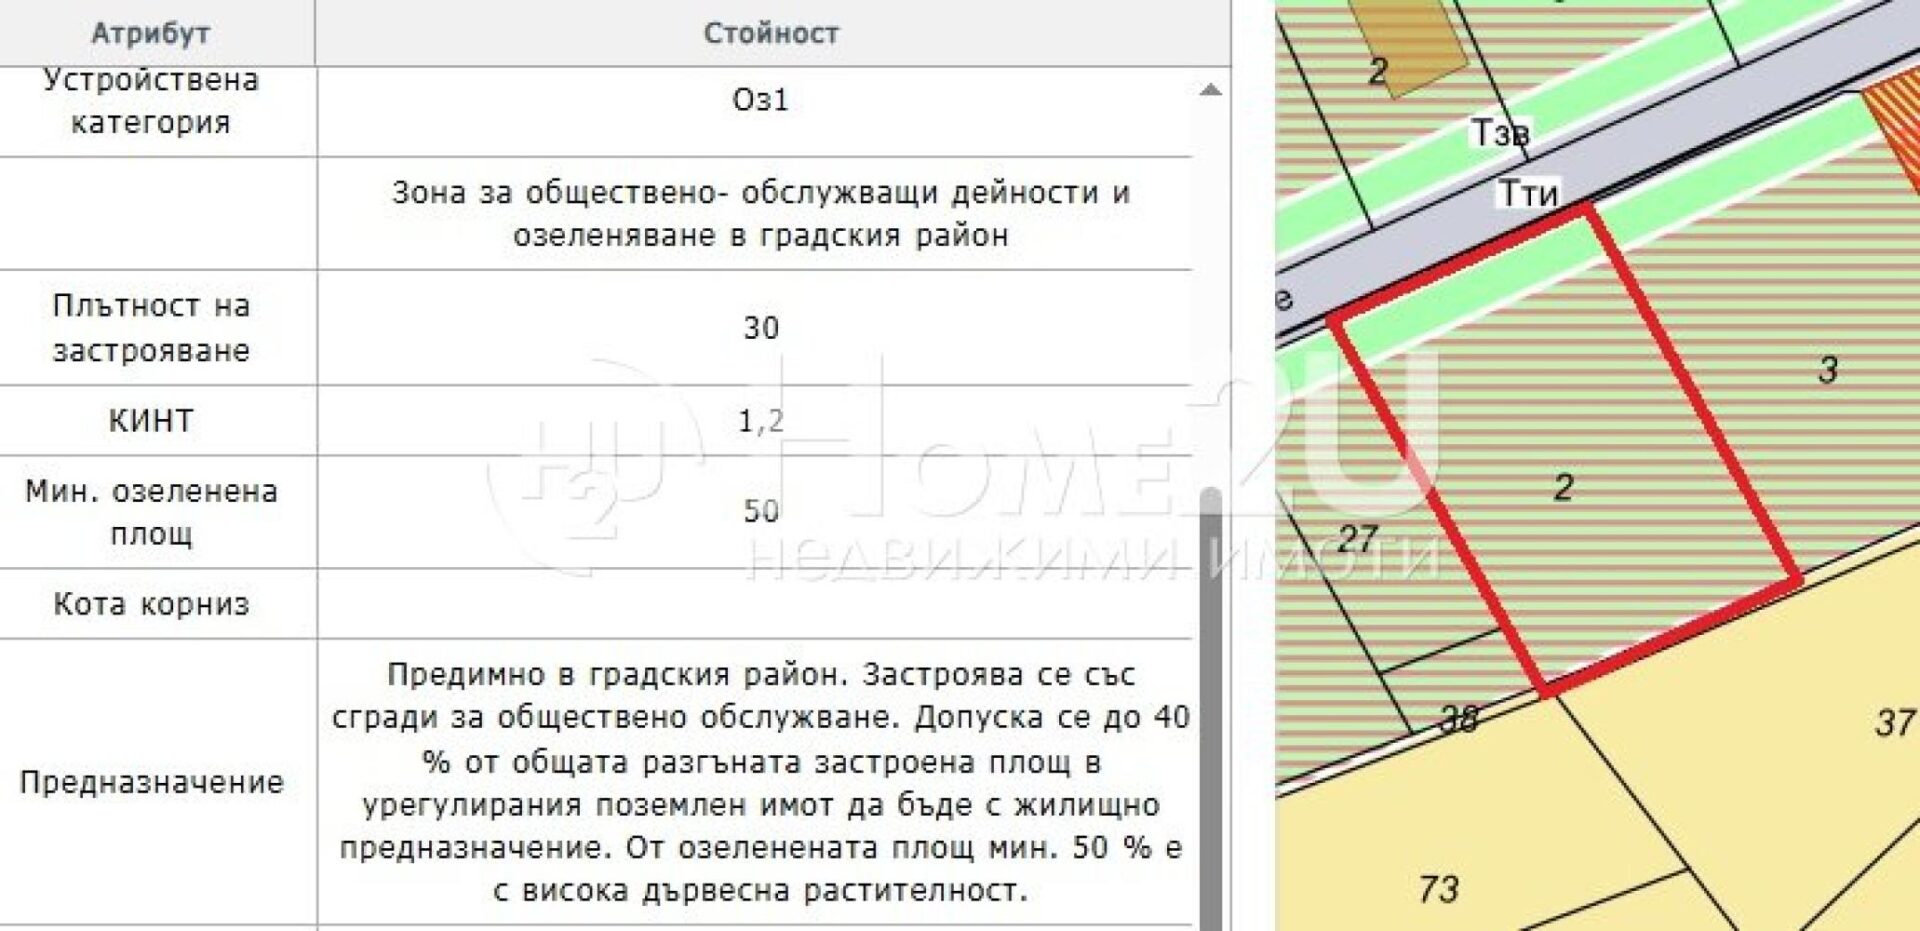
60 m frontage on Bansko Shose St.! FOR A BASE! WAREHOUSE! EXCELLENT ACCESS! We present to your attention a plot for industrial needs. The zone is OZ1, FAR 1.3, density 30%. The plot has an issued order for a detailed development plan. For more information, call now and quote this code: 264603
1 210 000 €
Go to Парцел

Sofia | Lyulin 1
Парцел
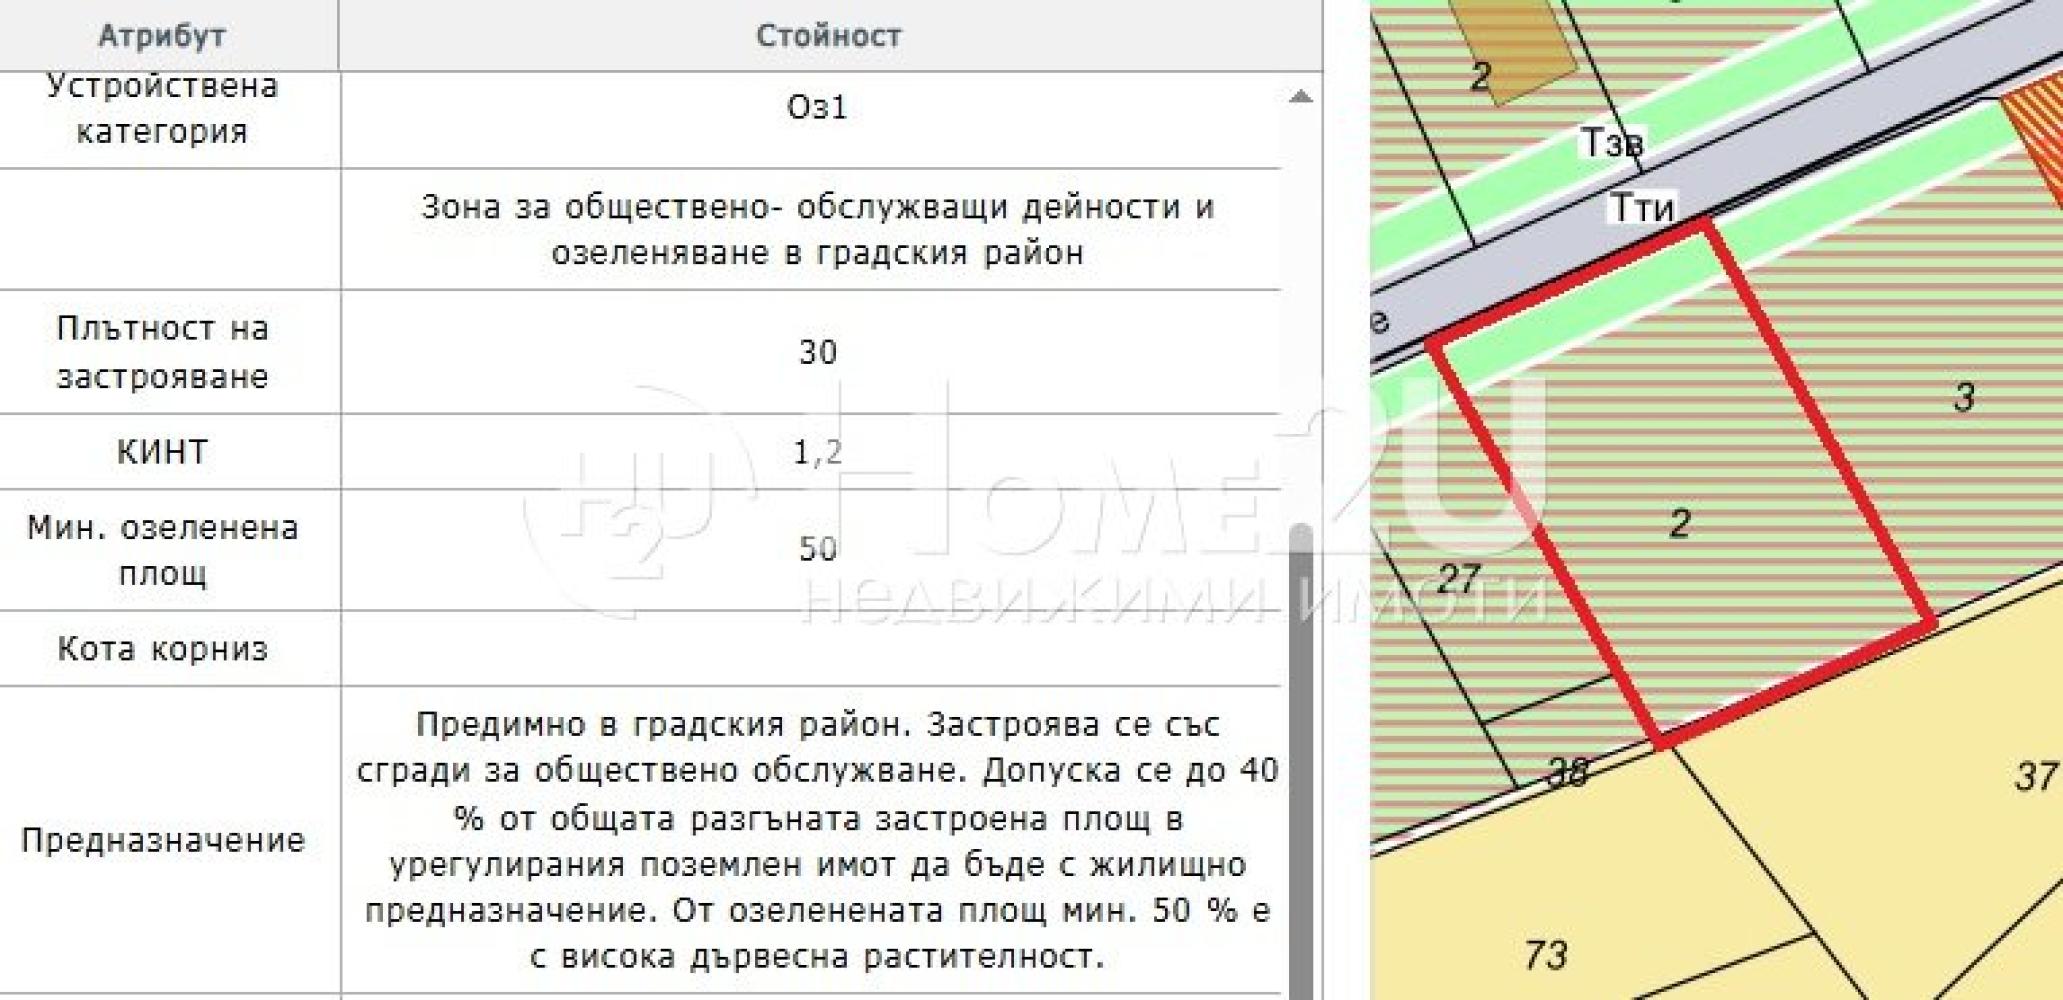
60 m frontage on Bansko Shose St.! FOR A BASE! WAREHOUSE! EXCELLENT ACCESS! We present to your attention a plot for industrial needs. The zone is OZ1, FAR 1.3, density 30%. The plot has an issued order for a detailed development plan. For more information, call now and quote this code: 264603
1 210 000 €
Go to Large Commercial Property in a Modern Building
Varna | Kayisieva gradina
Large Commercial Property in a Modern Building
COMMERCIAL OBJECT! LARGE AREA! NEWLY CONSTRUCTED BUILDING!
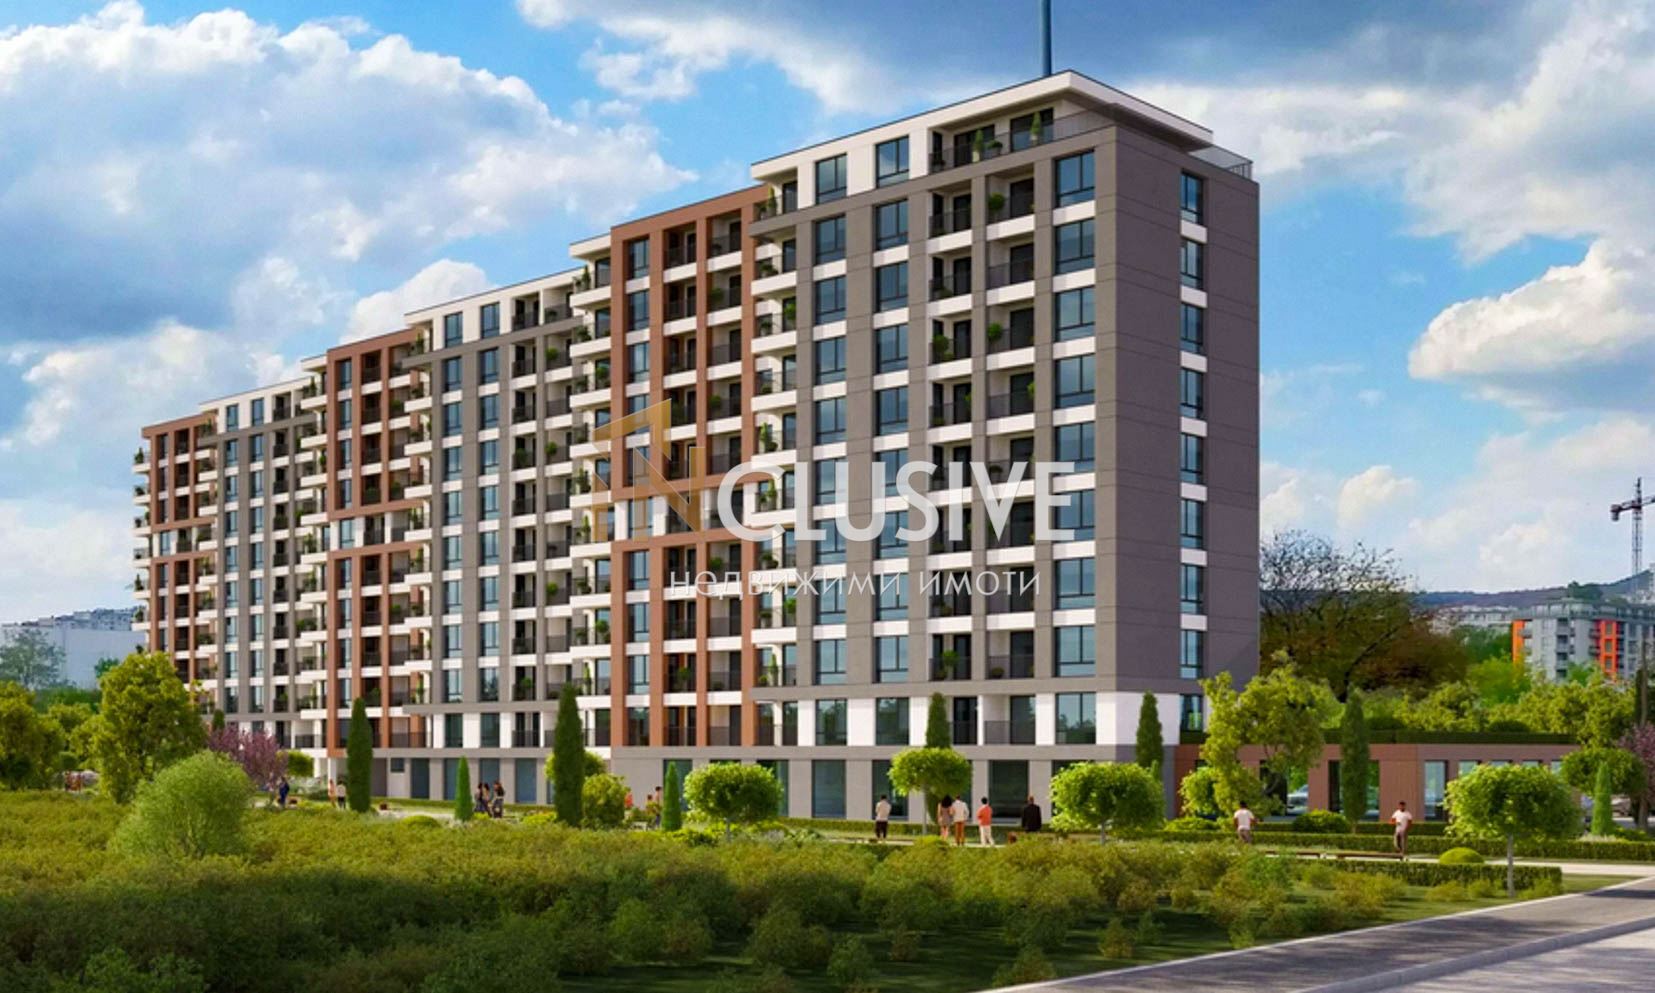
INCLUSIVE REAL ESTATE offers for sale a commercial object with a large area, located on the ground floor of a modern newly constructed residential building in the Kaisieva Gradina district – an area with well-developed infrastructure and constant pedestrian and vehicle traffic.
The building is a contemporary project with a distinctive architectural vision, combining modern lines and natural elements. The facade is executed in warm color solutions, contributing to good recognizability and a representative appearance. The ground floor is designed with commercial spaces, forming an active and functional urban environment.
The object has a total area of 631.57 sq.m, of which 561.27 sq.m is net commercial area, and is functionally divided into six separate rooms, making it extremely suitable for various types of activities. There is an available sanitary unit, providing additional convenience for staff and clients.
Features:
Ground floor location with excellent visibility
Distribution into 6 separate rooms
Available sanitary unit
Flexible adaptation possibilities according to the activity
Large windows providing natural light and excellent advertising visibility
The location offers convenience for both clients and employees – in close proximity are residential buildings, commercial objects, schools, and public transport stops, ensuring a constant flow of clients.
The property is suitable for a medical center, administrative offices, educational or training center, commercial representations, service salon, showroom, or other types of commercial and service activities.
For convenience, an underground and above-ground parking is provided for the building.
For purchase with a mortgage loan, we recommend CREDIT MALL – licensed credit consultant EIK 205405378.
For more information, current parameters, price, and to arrange a viewing, contact us at phone 0875 363 320 and quote the corresponding code 16637.
1 263 000 €
Go to Офис
Sofia | Lozenets
Офис
EXCELLENT LOCATION! BRIGHT AND FUNCTIONAL OFFICE IN LOZENETS DISTRICT – ZLATOVRĂH STREET!
Home2U is pleased to present to you a functional office located in one of Sofia’s most sought-after and prestigious areas – Lozents district, on Zlatovrăh Street.
The property is in an extremely well-connected location, close to the Seminary, public transport stops, shops, restaurants and pharmacies. The area is characterized by heavy pedestrian traffic and convenient access for both employees and clients.
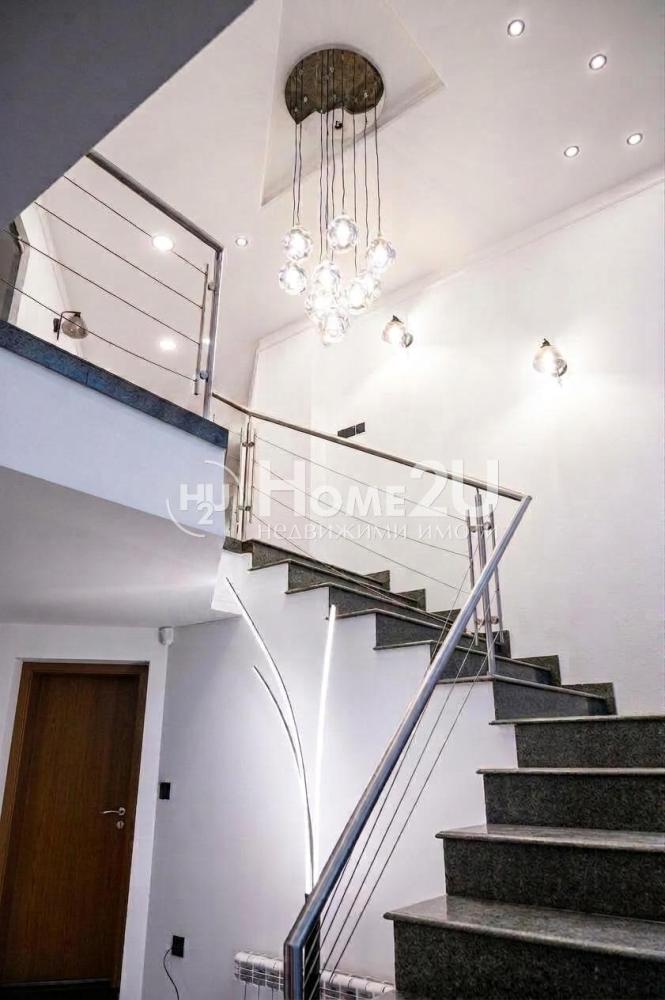
The office offers a functional layout on three levels, allowing different options for organization according to your business needs:
Level -1:
• two separate rooms;
• a staircase connecting the level to the main part of the office.
Level 1:
• office space;
• reception;
• staircase to the next level.
Level 2:
• five separate rooms;
• kitchen;
• two toilets.
The property is bright, well-maintained and functional, offering a ready-made solution for business without the need for major renovations. It is suitable for an office, consulting activity, accounting firm, small showroom, professional service or another type of business that requires a representative and accessible space.
The combination of a prestigious location, functional layout and excellent accessibility makes the property a great opportunity both for your own business and for investment.
For more information and a viewing, contact me and quote code: 143424.
1 300 000 €
Go to Офис
Sofia | Lozenets
Офис
EXCELLENT LOCATION! BRIGHT AND FUNCTIONAL OFFICE IN LOZENETS DISTRICT – ZLATOVRĂH STREET!
Home2U is pleased to present to you a functional office located in one of Sofia’s most sought-after and prestigious areas – Lozents district, on Zlatovrăh Street.
The property is in an extremely well-connected location, close to the Seminary, public transport stops, shops, restaurants and pharmacies. The area is characterized by heavy pedestrian traffic and convenient access for both employees and clients.
The office offers a functional layout on three levels, allowing different options for organization according to your business needs:
Level -1:
• two separate rooms;
• a staircase connecting the level to the main part of the office.
Level 1:
• office space;
• reception;
• staircase to the next level.
Level 2:
• five separate rooms;
• kitchen;
• two toilets.
The property is bright, well-maintained and functional, offering a ready-made solution for business without the need for major renovations. It is suitable for an office, consulting activity, accounting firm, small showroom, professional service or another type of business that requires a representative and accessible space.
The combination of a prestigious location, functional layout and excellent accessibility makes the property a great opportunity both for your own business and for investment.
For more information and a viewing, contact me and quote code: 143424.
1 300 000 €
Go to 6 Bedrooms! 5 Bathrooms! Pool! Guest Apartment!
Plovdiv | Belomorski
6 Bedrooms! 5 Bathrooms! Pool! Guest Apartment!
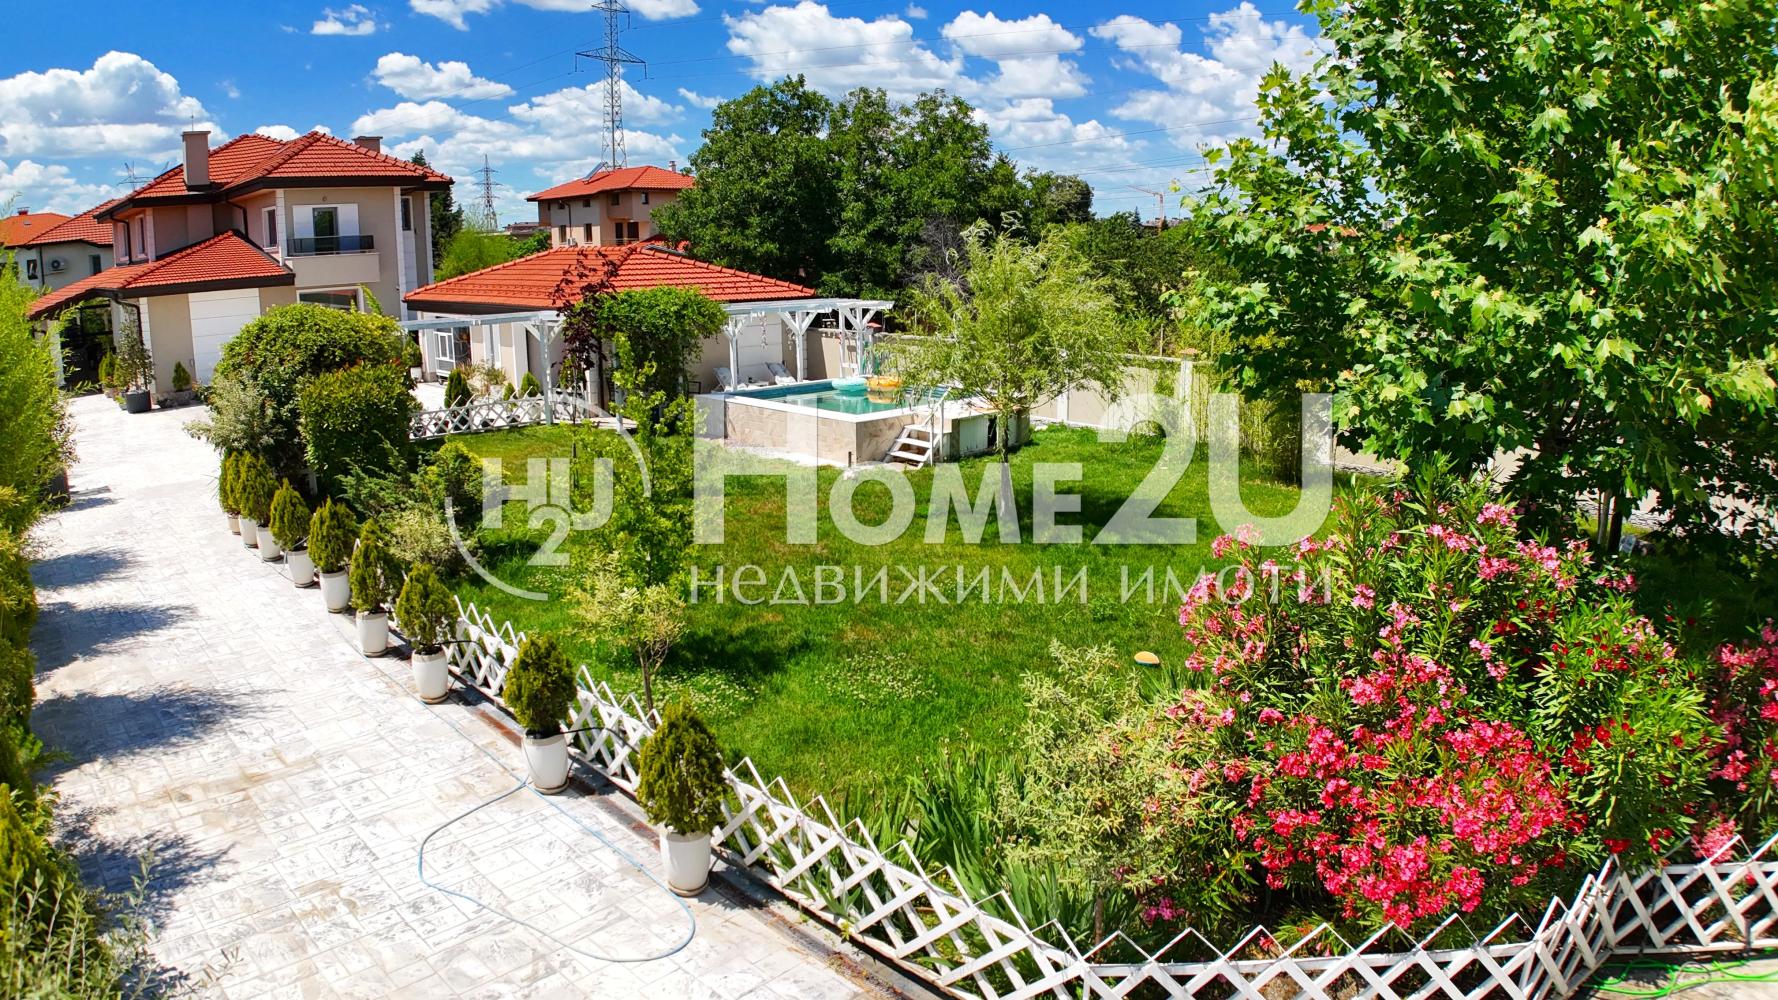
We present a luxurious family residence in the Belomorski district.
The property is set on a private plot of 1,250 sq.m and offers an impressive built-up area of 489 sq.m, combining space, functionality, and a high standard of workmanship.
The home is designed for people who value comfort and quality of life. From the moment you enter, the elegant foyer with a designer staircase, high ceilings, and natural light makes an immediate impression, creating a feeling of space and prestige.
The main living area is the true heart of the home – a spacious living room with a modern kitchen and dining area, custom-designed and finished. The space is enhanced by designer lighting, high-end materials, and a specially designated wine area, turning every gathering into a special experience.
Layout:
Floor -1
Spacious living room with kitchen
Bedroom
Bathroom with toilet
Fully equipped gym
Sauna and relaxation area
Utility room
Floor 1
Representative living room with kitchen and dining area
Bedroom
Bathroom with toilet
Laundry room
Covered veranda with direct access to the yard and pool
Floor 2
Three spacious bedrooms
Two bathrooms with toilets
Master bedroom with walk-in closet
Bright and spacious rooms with a sense of comfort and tranquility
The property also includes a completely separate guest apartment, comprising a living room with kitchen, a bedroom, and a bathroom with toilet – an ideal solution for relatives, guests, or staff.
The yard is designed as a private space for relaxation and entertainment. Richly landscaped with ornamental trees, flowers, and lawn areas, it offers a feeling of seclusion and peace. The pool, spacious veranda, and relaxation areas turn the property into a place with the atmosphere of a private boutique complex.
Additional advantages:
• Pool and relaxation area
• Fully equipped gym
• Sauna
• Separate guest apartment
• Double garage for large cars
• Spacious parking area
• Landscaped yard with automatic irrigation system
• High-end finishing works
• Luxurious furnishings and equipment
• Excellent location within the city of Plovdiv
A property offering the rare combination of luxury, space, privacy, and all the conveniences of city life.
Call now and quote code: 261621
1 350 000 €
Go to 6 Bedrooms! 5 Bathrooms! Pool! Guest Apartment!
Plovdiv | Belomorski
6 Bedrooms! 5 Bathrooms! Pool! Guest Apartment!
We present a luxurious family residence in the Belomorski district.
The property is set on a private plot of 1,250 sq.m and offers an impressive built-up area of 489 sq.m, combining space, functionality, and a high standard of workmanship.
The home is designed for people who value comfort and quality of life. From the moment you enter, the elegant foyer with a designer staircase, high ceilings, and natural light makes an immediate impression, creating a feeling of space and prestige.
The main living area is the true heart of the home – a spacious living room with a modern kitchen and dining area, custom-designed and finished. The space is enhanced by designer lighting, high-end materials, and a specially designated wine area, turning every gathering into a special experience.
Layout:
Floor -1
Spacious living room with kitchen
Bedroom
Bathroom with toilet
Fully equipped gym
Sauna and relaxation area
Utility room
Floor 1
Representative living room with kitchen and dining area
Bedroom
Bathroom with toilet
Laundry room
Covered veranda with direct access to the yard and pool
Floor 2
Three spacious bedrooms
Two bathrooms with toilets
Master bedroom with walk-in closet
Bright and spacious rooms with a sense of comfort and tranquility
The property also includes a completely separate guest apartment, comprising a living room with kitchen, a bedroom, and a bathroom with toilet – an ideal solution for relatives, guests, or staff.
The yard is designed as a private space for relaxation and entertainment. Richly landscaped with ornamental trees, flowers, and lawn areas, it offers a feeling of seclusion and peace. The pool, spacious veranda, and relaxation areas turn the property into a place with the atmosphere of a private boutique complex.
Additional advantages:
• Pool and relaxation area
• Fully equipped gym
• Sauna
• Separate guest apartment
• Double garage for large cars
• Spacious parking area
• Landscaped yard with automatic irrigation system
• High-end finishing works
• Luxurious furnishings and equipment
• Excellent location within the city of Plovdiv
A property offering the rare combination of luxury, space, privacy, and all the conveniences of city life.
Call now and quote code: 261621
1 350 000 €
Go to Investment Opportunity! Sale of Hotel Section in the Center of Sunny Beach
Burgas, province | resort complex Slanchev bryag
Investment Opportunity! Sale of Hotel Section in the Center of Sunny Beach
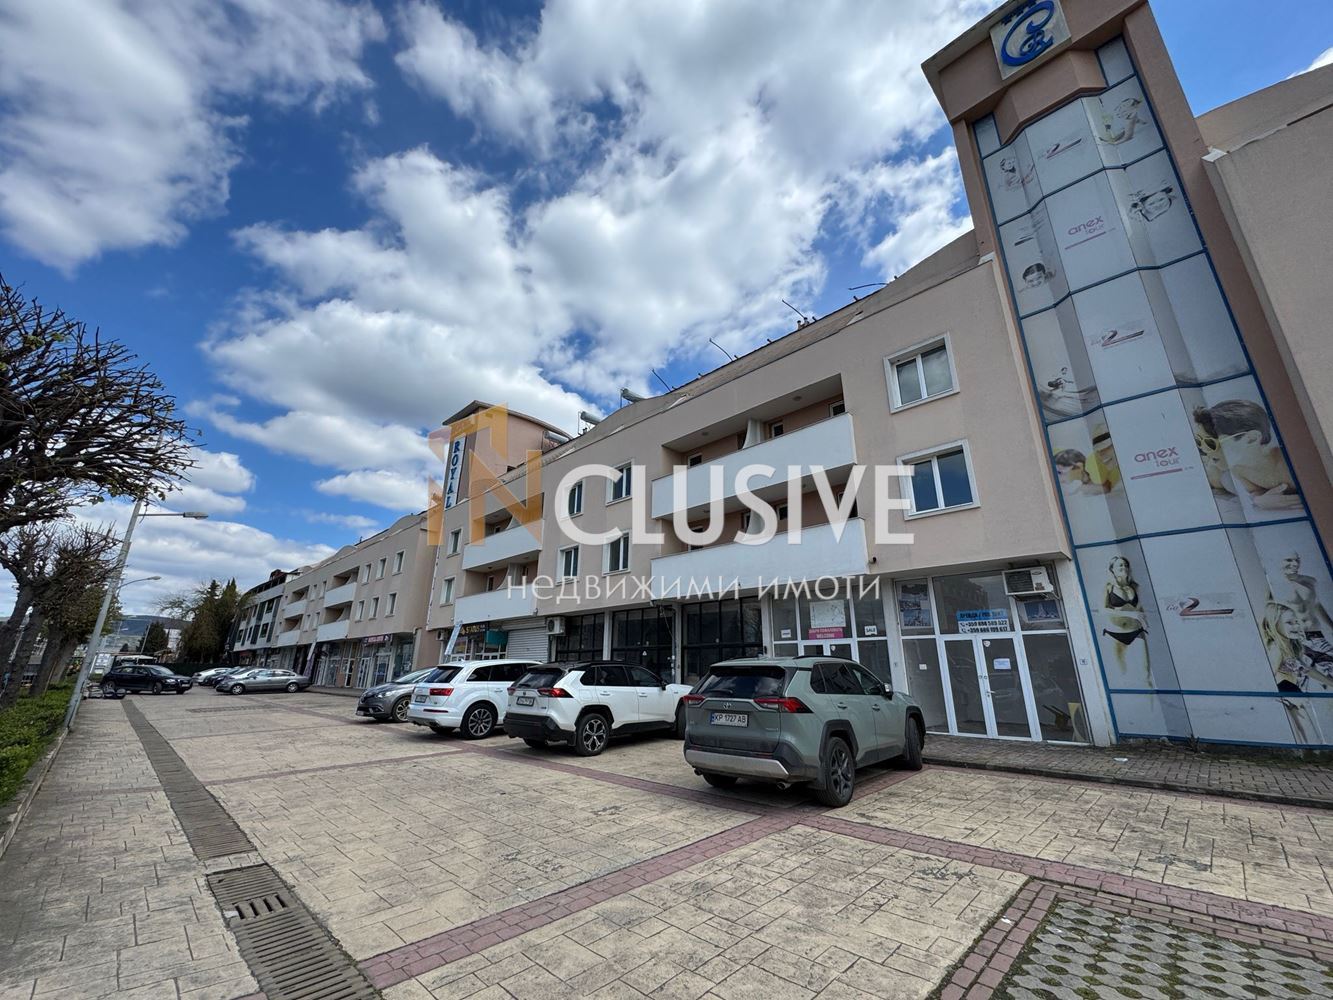
Inclusive Real Estate is selling a hotel section with 45 rooms (35 studios + 10 two-bedroom apartments) and 3 service rooms, located in 3 separate buildings (3 floors each), with a total living area of ≈ 1,345 sq.m.
The property is located just 350 m from the beach, in the very heart of the largest Bulgarian Black Sea resort — Sunny Beach, with excellent infrastructure and tourist flow.
Active updates: new roof, laminate, complete interior refreshment.
One part of the total 3 or all can be purchased, with terms to be negotiated.
The hotel represents an excellent opportunity for an investor looking for:
profitable business model – the hotel is suitable for both seasonal operation and year-round work;
opportunity for management through an operator or franchise partner;
return through short-term rentals, tour operator contracts, or online platforms (Booking, Airbnb, etc.);
high liquidity – properties in the central part of Sunny Beach maintain stable value even during market fluctuations.
💵 Price: €1,350,000
You can contact us for more information and mention the ad number 15110
1 350 000 €
Go to House
Sofia | Sofia
House
THE PRICE IS EXCLUDING VAT!!! TOP LOCATION!!! UNOBSTRUCTED VIEW!!! MODERN LOOK
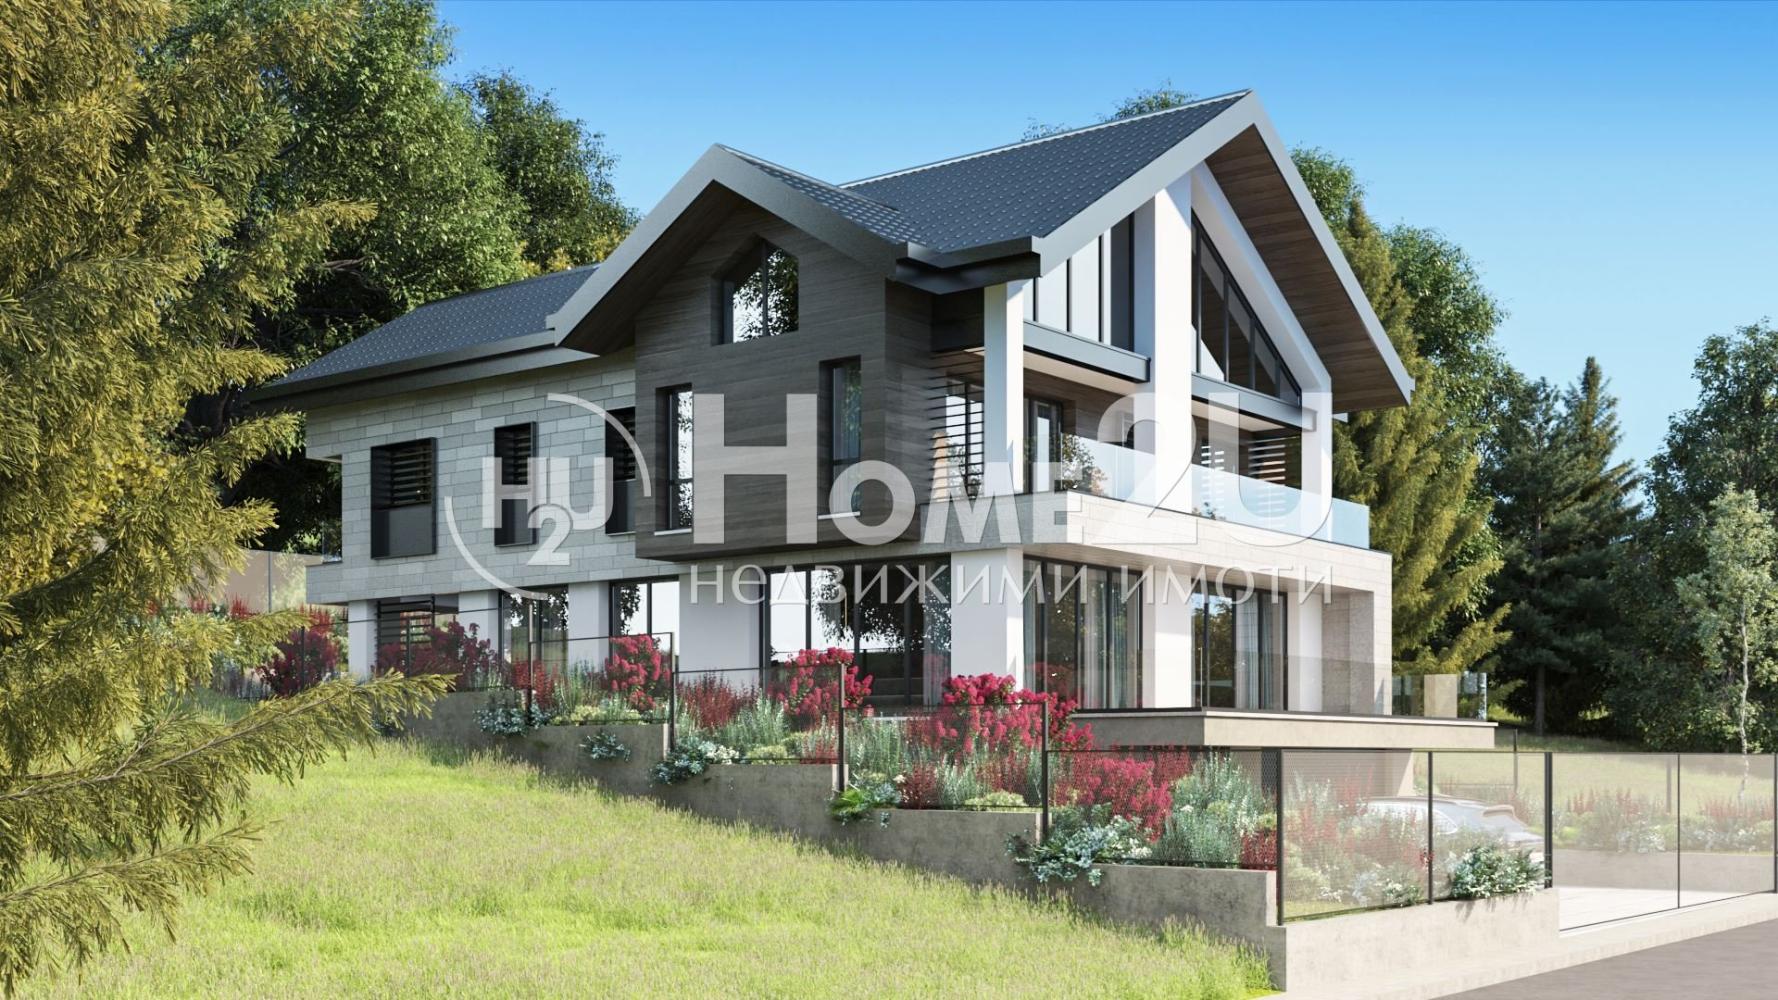
We present to your attention a spacious three-storey house with functional layouts and top-class construction. The house is at the rough construction stage, with commissioning (Act 16) planned for Feb. 2027. The property features a spacious yard and stunning views of the city and the mountain, and its location provides peace, quiet and comfort. Heating is planned on GAS with underfloor heating and air-conditioning throughout the entire house with a heat pump. The house has a total built-up area (RZP) of 574 m2 and 4 levels; on the semi-underground level there are 2 large garages for 4 cars, as well as a boiler room, a storage room and a laundry room. On the second level, the house has a spacious living room with dining area and kitchen, a bathroom with toilet, a laundry and drying room, as well as huge verandas with panoramic views of the city and the mountain. Third level – a large master bedroom with bathroom/toilet, a spacious walk-in wardrobe and a terrace, an office and 2 more bedrooms with private bathroom/toilet and terrace. And the last level is the attic space, offering 360-degree views and the possibility to finish to your taste.
The house will be delivered according to BDS – with plaster and screed. If interested and to book a viewing, call and quote the following code: 122126
1 380 000 €
Go to Къща
Sofia | Dragalevtsi
Къща
CONVENIENT LOCATION!!! PANORAMIC VIEW!!! FIVE BEDROOMS!!! PEACE AND QUIET!!!
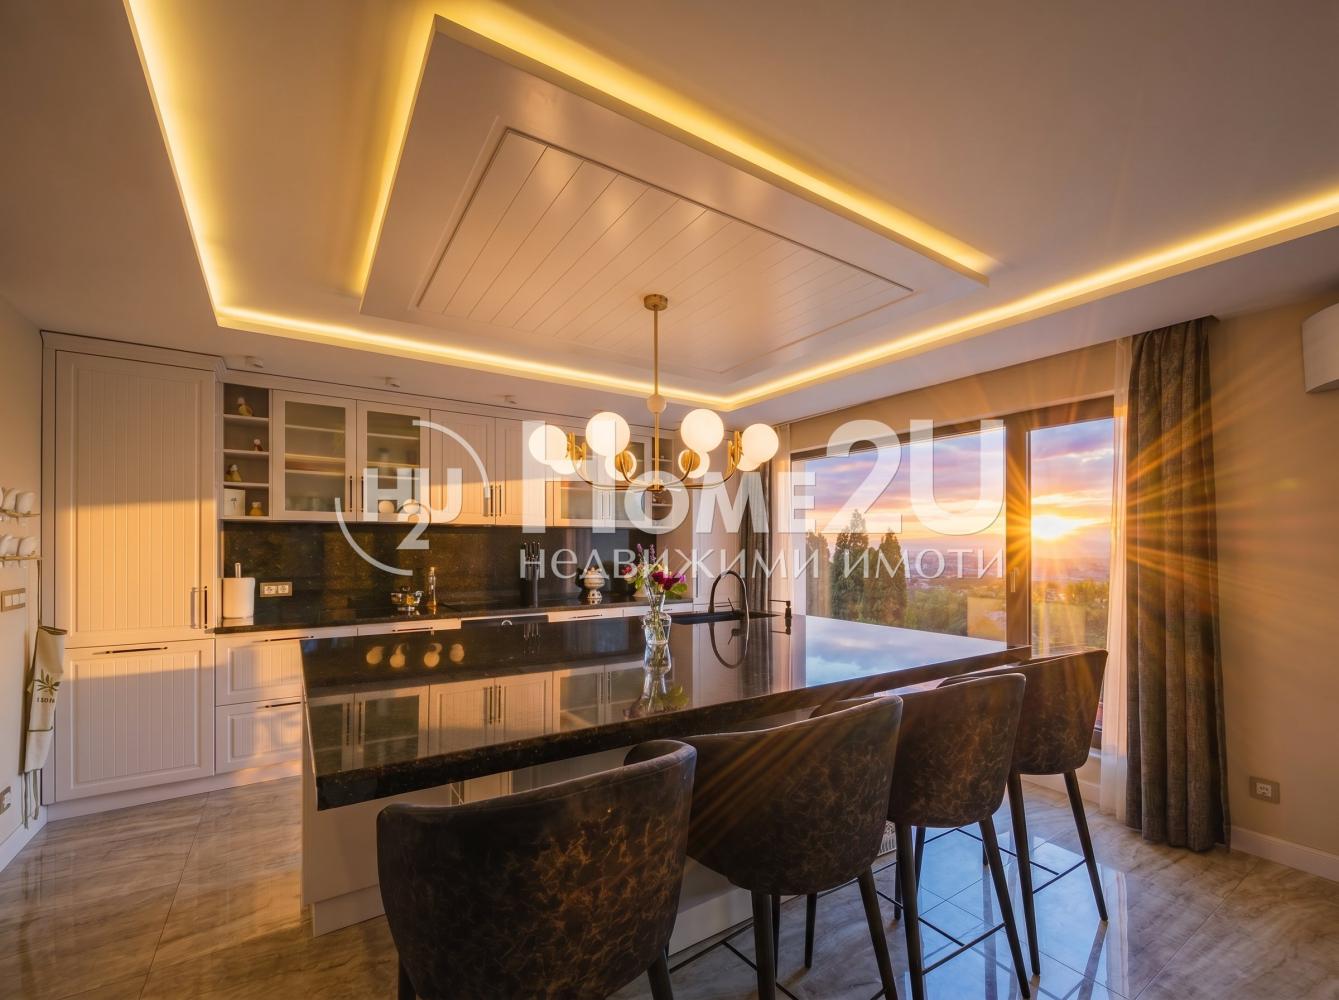
HomeToYou is pleased to present an elegant house at the foot of Vitosha in Dragalevtsi district. The location offers peace and quiet, while also providing quick access to Cherni Vrah Blvd. and the Ring Road. The property has an area of 420 sq.m. The house is fully furnished, with high-quality materials used throughout.
The layout is as follows:
Basement: a large room with a bathroom and toilet and access to the yard, which can be separated as an independent dwelling, as it also has a separate entrance.
Ground floor: a spacious living room with a separate kitchen and a breathtaking view of Sofia, a toilet, and access to the yard.
First floor: three bedrooms and two bathrooms with toilets, and a terrace for each bedroom.
Second floor: two large bedrooms with two bathrooms and toilets, one of them with a walk-in closet, as well as terraces with an incredible view of the city and the mountains.
For more information and a viewing, call the указан телефонный номер and quote the following code: 140036
1 390 000 €