

Properties


Go to House
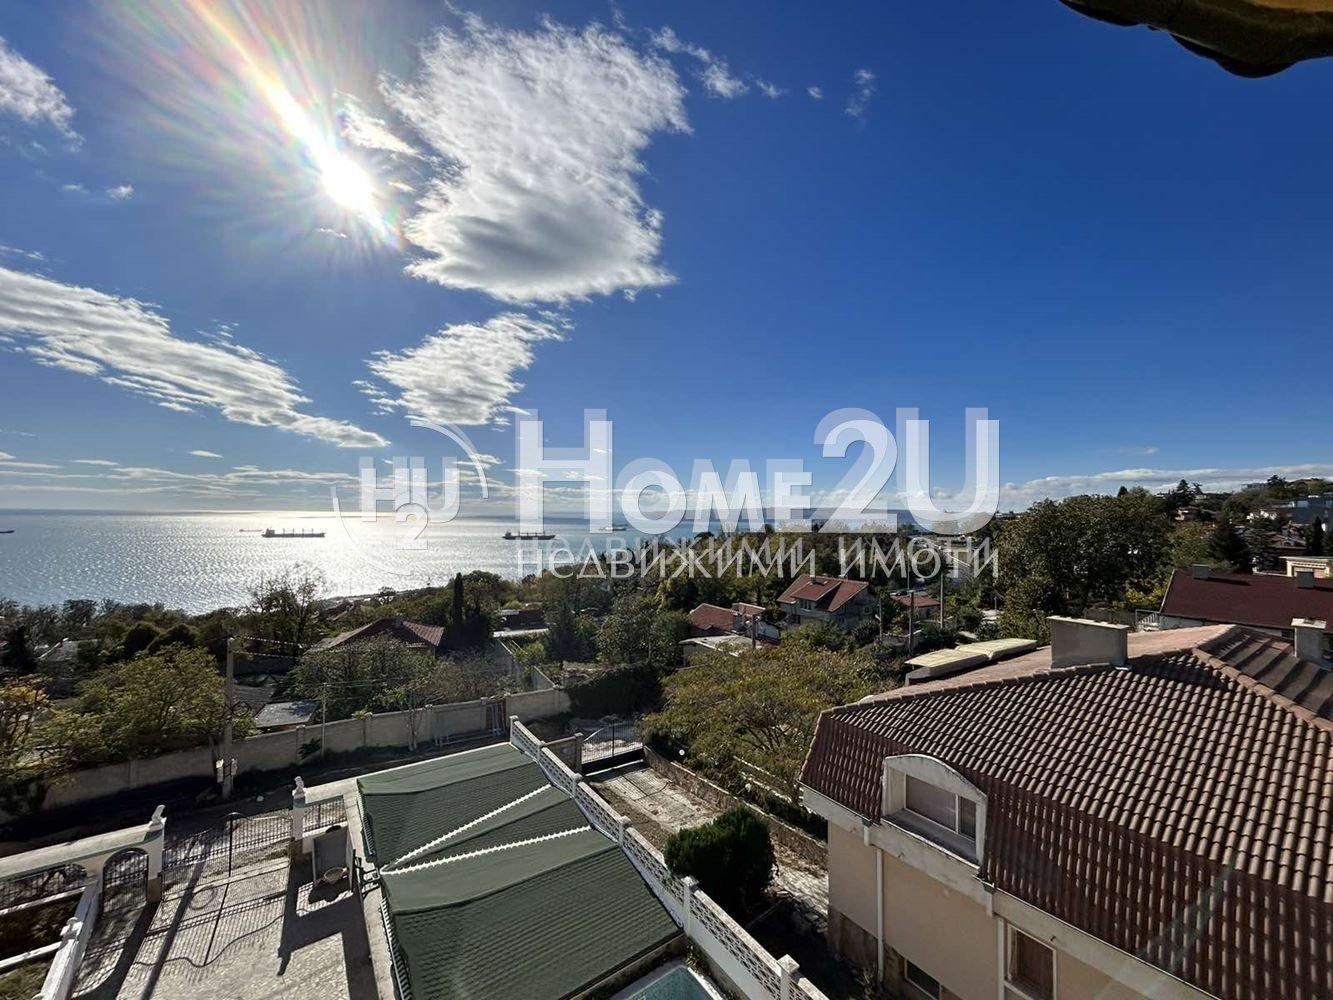

Varna | Trakata area
House
Luxury house with a pool and panoramic sea view – m-t Trakata, Varna
We present to you a unique four-storey house with a total built-up area of 500 sq.m and a yard of 750 sq.m, located in one of the most prestigious areas of Varna – m-t Trakata. The area offers tranquility, luxury, and perfect access.
Main features of the property:
✔ Quick and easy access to the house, 4 garages, and a spacious front yard for additional parking.
✔ Swimming pool (6 m x 3 m) with a shallow section suitable for a jacuzzi effect.
✔ Landscaped and well-maintained yard with an automatic irrigation system (front and back yard).
✔ Gazebo with an outdoor toilet and shower, BBQ area – perfect for family gatherings and guests.
✔ Wine cellar with capacity for 1000 bottles of wine – for connoisseurs.
✔ Air conditioners and solar panels – an economical and eco-friendly solution for heating and hot water (operate from April to October).
✔ Sold with all the furniture shown in the photos – ready to move in or rent out.
Layout by floors:
First floor:
• Two separate entrances – one from a large veranda with a view of the garden and the sea.
• Two large rooms with bathrooms and toilets.
• Self-contained apartment with a living room, kitchen, dining area, bedroom, and bathroom with toilet.
• Gym with separate sanitary facilities.
Second floor:
• Spacious self-contained apartment:
• Large living room with a nice dining area and kitchen.
• Walk-in closet and bathroom with a jacuzzi next to the bedroom.
• Guest toilet with a shower cabin.
• Small enclosed balcony and a large terrace with panoramic sea view.
Third floor:
• Two self-contained apartments, each with a living room, bedroom, and bathroom with toilet.
• Shared lounge area.
• Guest toilet.
• Additional balcony with sea panorama.
Fourth floor:
• Large panoramic hall with a billiard table – ideal for entertainment.
• Small balcony with an incredible sea view.
Perfect location:
🏡 m-t Trakata – one of the most sought-after areas for living and investment.
🚗 Minutes from the center of Varna with quick access to main road arteries.
🌊 A great place to live with proximity to beaches, shops, restaurants, and amenities.
📌 Property code: 86548
📞 Contact us for more information and viewings!
Don’t miss the chance to own one of the best offers in the region!
990 000 €
Go to Boutique three-story house with pool and garden in the Evksinograd area of Varna city
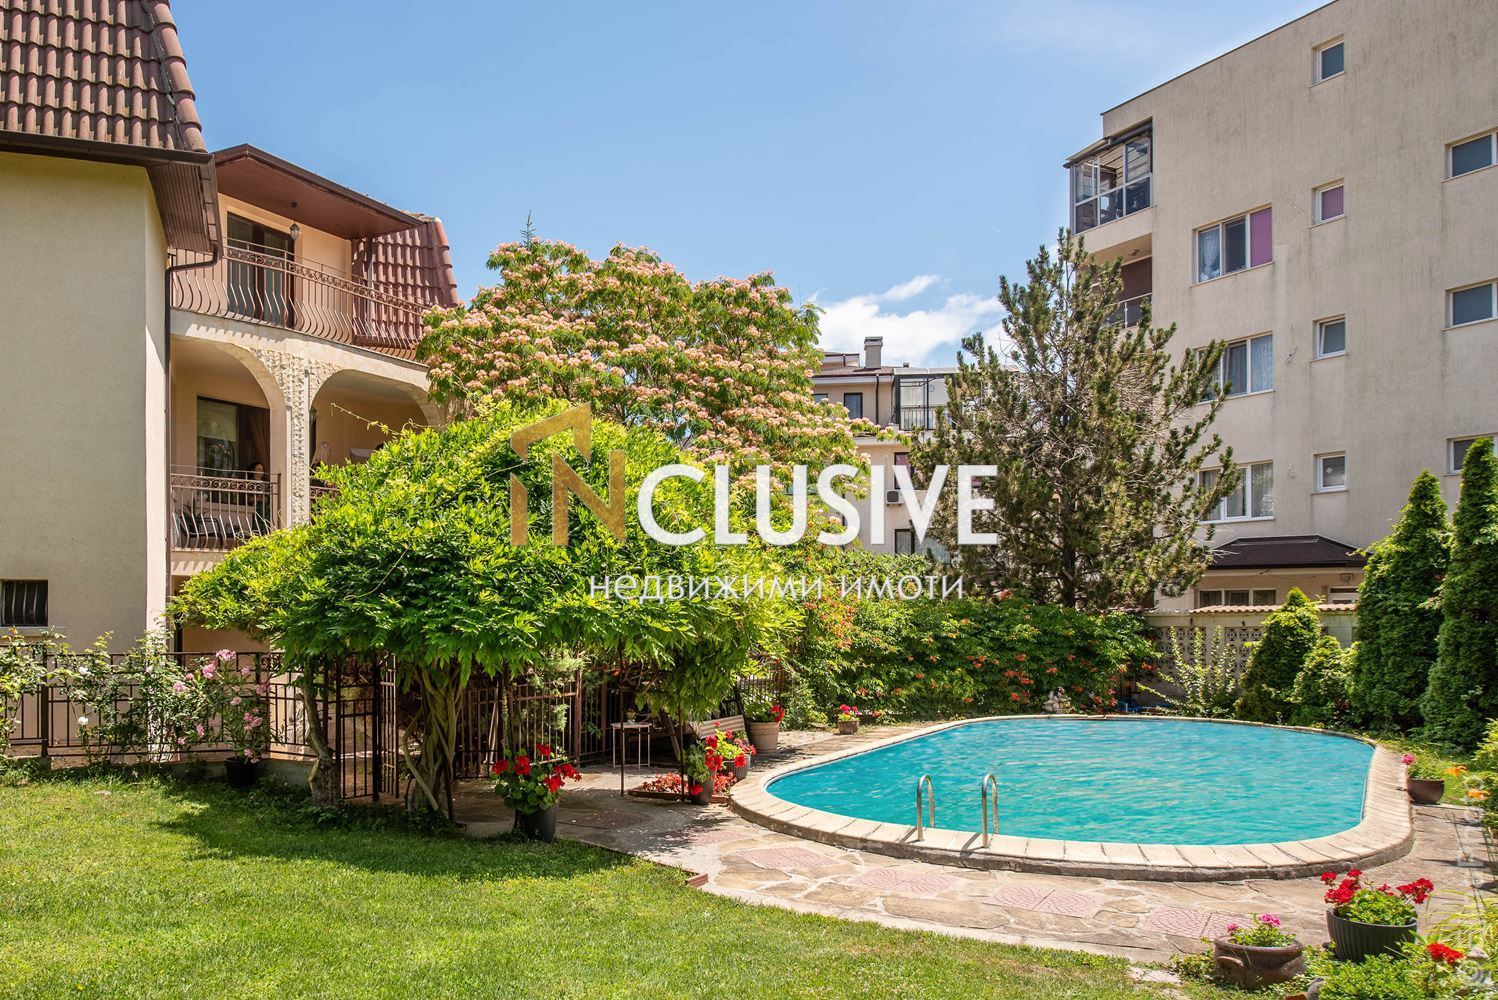

Varna | Evksinograd locality
Boutique three-story house with pool and garden in the Evksinograd area of Varna city
TRANQUILITY AND COMFORT! 4 BEDROOMS! SUMMER KITCHEN AND POOL!
Discover with INCLUSIVE VARNA an exceptional property beautifully located in the prestigious Evksinograd area, Varna. This luxurious house combines modern architecture and sophisticated design. Enjoy the exquisite style and contemporary amenities offered by the spacious rooms.
The house with a total built-up area of 548 sq.m features a yard of 1077 sq.m, a pool, a large garden, and its own greenhouse. It has all communications such as sewage, electricity, and main water supply.
Layout:
• First floor – spacious entrance hall, bathroom with laundry room, sauna, jacuzzi, and basement;
• Second floor – spacious and cozy living room with French windows and a beautiful fireplace, dining room, well-equipped kitchen, luxuriously furnished office, guest bedroom, bathroom with toilet, and a large terrace overlooking the beautifully landscaped yard;
• Third floor – three large bedrooms, one of which has its own bathroom and toilet, a dressing room, and two terraces.
The property is fully finished with quality materials, furnished and equipped with everything necessary such as furniture and electrical appliances, video surveillance, security system, air conditioning, and central heating. The house also includes a small summer house with a kitchenette, fireplace, and barbecue, accessible via a bridge over an alpine garden with a pond. There is also a large parking area and two garages with a warm connection to the house.
For the purchase of this property with a mortgage loan, we recommend the services of our specialized credit center CREDIT MALL – licensed credit consultant EIK205405378.
For additional information and to arrange a viewing, do not hesitate to contact us at the provided number 0875363320 and quote the following code: 11918
995 000 €
Go to Penthouse with sea panorama and double parking space in the ideal city center of Varna
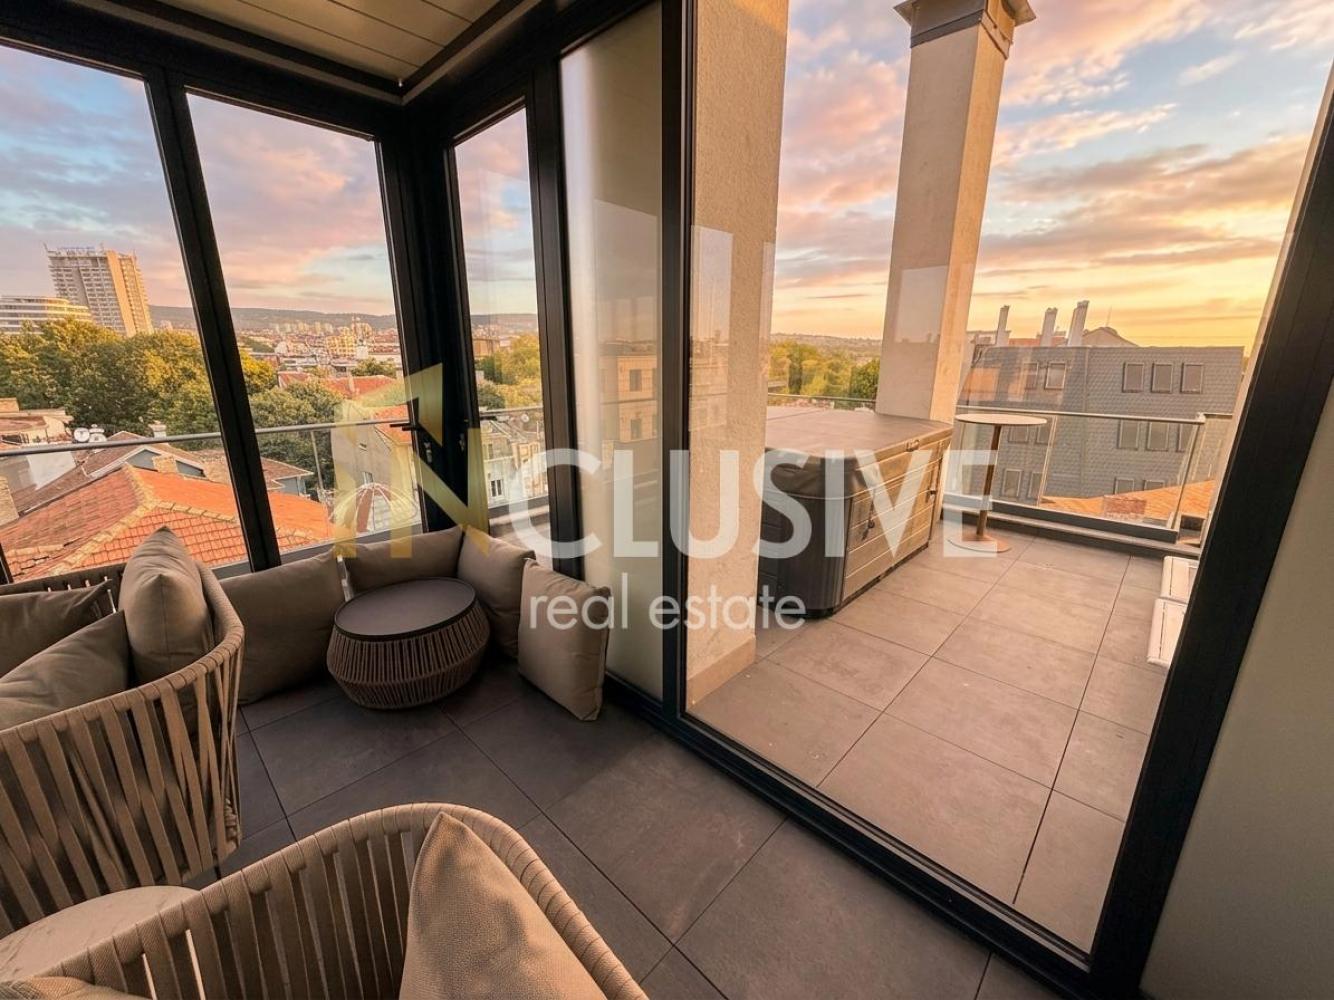
Varna | Gratska Neighborhood
Penthouse with sea panorama and double parking space in the ideal city center of Varna
GRATSKATA MAHALA! 360° SEA PANORAMA! LUXURY PENTHOUSE!
INclusive Varna has the pleasure to present to you an exceptional multi-room penthouse for sale in Gratskata mahala – one of the most prestigious and iconic parts of Varna. Located in the very heart of the city, the property combines an impressive 360° panoramic view of the sea and the city, a designer interior, and uncompromising comfort. The apartment is the only one on the top floor of a modern residential building, put into operation in 2020 with Act 16, which guarantees complete privacy and prestige.
The home has a total area of 346 sq.m and impresses with spaciousness, functionality, and outstanding execution. The layout includes a bright living room with dining area and a fully equipped kitchen, three spacious bedrooms—one of which is arranged as a children’s room with three beds—as well as three stylishly finished bathrooms, two of them en-suite to the main bedrooms. The apartment has two spacious terraces—one is arranged as a relaxation area with a dining area, sun loungers, and an outdoor Four Seasons Outdoor jacuzzi under the open sky, and the other offers a cozy place to rest with a view of the historic part of Varna.
The interior is completed with designer furniture made to an individual project and equipped with high-end appliances and systems. Available are a steam bath, outdoor jacuzzi, capsule coffee machine, dishwasher, microwave oven, double built-in refrigerator, additional wine fridge, washing machine, dryer, 96-inch OLED TV, Harman Kardon sound system, underfloor heating and cooling throughout the apartment, Samsung air-conditioning system, as well as solar panels with a battery, providing even higher energy efficiency.
One of the biggest advantages of the property is the direct elevator access to the home itself, which adds to the feeling of luxury, convenience, and complete privacy. The sale price includes a double parking space.
Thanks to the prestigious location in Gratskata mahala, the impressive panoramic views, the high-class execution, and the exceptional amenities, this penthouse is a rare opportunity both for a prestigious family home and for an investment in one of the most sought-after properties on the market in Varna.
For the purchase of this property with a mortgage loan, we recommend the services of our specialized credit center CREDIT MALL – licensed credit consultant EIK205405378.
For more information and to book a viewing, call 0875366328 and quote the following code: 262521
INCLUSIVE VARNA – Your reliable partner in real estate!
999 990 €
Go to Penthouse with sea panorama and double parking space in the ideal center of Varna
Varna | Greek Quarter
Penthouse with sea panorama and double parking space in the ideal center of Varna
GRATSKATA MAHALA! 360° SEA PANORAMA! LUXURY PENTHOUSE!
INclusive Varna is pleased to present to you an exceptional multi-room penthouse for sale in Gratskata Mahala – one of the most prestigious and iconic parts of Varna. Located in the very heart of the city, the property combines an impressive 360° panoramic view of the sea and the city, designer interior, and uncompromising comfort. The apartment is the only one on the top floor of a modern residential building, put into operation in 2020 with Act 16, which guarantees complete privacy and prestige.
The home has a total area of 346 sq.m and impresses with space, functionality, and exceptional execution. The layout includes a bright living room with a dining area and a fully equipped kitchen, three spacious bedrooms, one of which is arranged as a children’s room with three beds, as well as three stylishly finished bathrooms, two of which are en-suite to the main bedrooms. The apartment features two spacious terraces – one is set up as a relaxation area with a dining space, sun loungers, and an outdoor Four Seasons Outdoor jacuzzi under the open sky, and the other offers a cozy place to relax with a view of the historic part of Varna.
The interior is executed with designer furniture custom-made to an individual project and equipped with high-end appliances and systems. Available are a steam bath, outdoor jacuzzi, capsule coffee machine, dishwasher, microwave oven, double built-in refrigerator, additional wine refrigerator, washing machine, dryer, 96-inch OLED TV, Harman Kardon sound system, underfloor heating and cooling throughout the apartment, Samsung air-conditioning system, as well as solar panels with a battery providing even higher energy efficiency.
One of the biggest advantages of the property is the direct elevator access to the home itself, which contributes to the feeling of luxury, convenience, and complete privacy. A double parking space is included in the sale price.
Thanks to the prestigious location in Gratskata Mahala, the impressive panoramic views, the high-class execution, and the exceptional amenities, this penthouse is a rare opportunity both for a prestigious family home and for an investment in one of the most sought-after properties on the market in Varna.
For purchasing this property with a mortgage loan, we recommend the services of our specialized credit center CREDIT MALL – licensed credit consultant EIK205405378.
For more information and to book a viewing appointment, call 0875366328 and quote the following code: 262521
INCLUSIVE VARNA – Your reliable partner in real estate!
999 990 €
Go to Gerana Residence – luxury estate with pool, jacuzzi and sea view in Rogachevo village
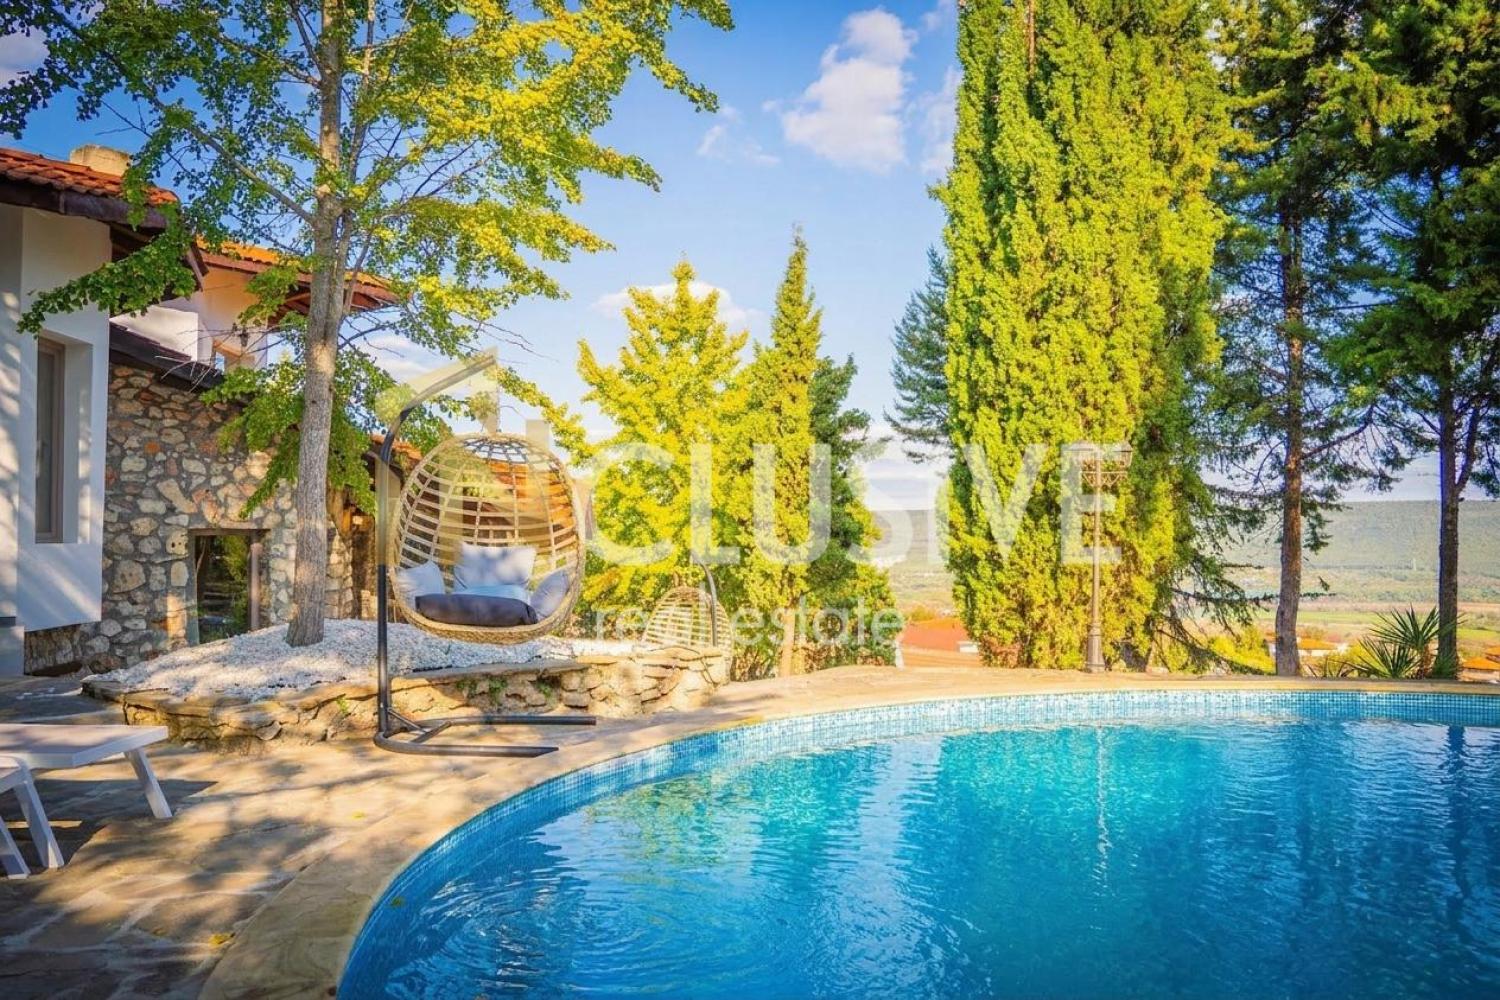
Dobrich, province | village Rogachevo
Gerana Residence – luxury estate with pool, jacuzzi and sea view in Rogachevo village
UNOBSTRUCTED SEA PANORAMA! HEATED POOL! JACUZZI! 3500 SQ.M!
INclusive Varna is pleased to present to you Gerana Residence – an exceptionally luxurious boutique estate, located in the picturesque village of Rogachevo, only 3 km from the beaches of Albena and Kranevo. Built in 2024 with high-quality brick construction, the property combines elegant architecture, modern amenities, an impressive sea panorama and the tranquility of a pine forest. Situated at the highest point in the area, it offers a feeling of complete privacy, clean air and incredible sea views from almost every room.
The property has a built-up area of 260 sq.m and is set on an impressive plot of 3,500 sq.m, richly landscaped and arranged as a true private oasis. It features four spacious bedrooms, four luxurious bathrooms, five toilets, three panoramic balconies and six parking spaces, making it an excellent choice both for a large family and for an elegant holiday home.
The layout is organized on two levels. On the first level there is a spacious living room with two comfortable sofas, a fully equipped bar with a refrigerator and sink, a TV corner with a large L-shaped sofa and a cozy fireplace, as well as an impressive dining area for 12 people with panoramic views of the sea and the forest. The kitchen is fully equipped with high-end appliances – a large double-door refrigerator, built-in oven, hobs, microwave oven, dishwasher, coffee machine, toaster, blender, electric kettle, washing machine and everything needed for comfortable everyday living. On the same level there are three spacious bedrooms, each with its own bathroom and toilet, and two of them have direct access to the pool area. An additional separate guest toilet is also provided.
The second level is entirely dedicated to an impressive master bedroom with its own spacious bathroom, equipped with a whirlpool bathtub for two, creating a feeling of true spa comfort in a home setting.
The outdoor space is designed to offer maximum comfort and a variety of opportunities for relaxation and entertainment. Available are a heated seasonal pool, a private beach area with sun loungers, a hot jacuzzi, beautifully landscaped pathways, multiple relaxation corners, a spacious barbecue area with a traditional stone oven, as well as a children’s playground with a treehouse, slide, swings and rope ladder. Every detail has been created with the comfort and peace of mind of the future owners in mind.
The property is sold fully furnished and equipped with high-end furniture and appliances, offers free Wi-Fi, air conditioning, spacious terraces and incredible panoramic views of the sea, the surrounding nature and the picturesque area. The location is among the most desirable in the Northern Black Sea region, combining tranquility, clean air and immediate proximity to some of the most beautiful beaches in Bulgaria.
Gerana Residence is extremely suitable both for year-round living and as a luxurious holiday home or a high-yield investment with excellent rental potential.
For more information and to book a viewing, call 0875366328 and quote the following code: 265458
INCLUSIVE VARNA – Your trusted partner in real estate!
1 100 000 €
Go to Gerana Residence – luxury estate with pool, jacuzzi and sea view in Rogachevo village
Dobrich, province | village Rogachevo
Gerana Residence – luxury estate with pool, jacuzzi and sea view in Rogachevo village
UNOBSTRUCTED SEA PANORAMA! HEATED POOL! JACUZZI! 3500 SQ.M!
INclusive Varna is pleased to present to you Gerana Residence – an exceptionally luxurious boutique estate, located in the picturesque village of Rogachevo, only 3 km from the beaches of Albena and Kranevo. Built in 2024 with high-quality brick construction, the property combines elegant architecture, modern amenities, an impressive sea panorama and the tranquility of a pine forest. Situated at the highest point in the area, it offers a feeling of complete privacy, clean air and incredible sea views from almost every room.
The property has a built-up area of 260 sq.m and is set on an impressive plot of 3,500 sq.m, richly landscaped and arranged as a true private oasis. It features four spacious bedrooms, four luxurious bathrooms, five toilets, three panoramic balconies and six parking spaces, making it an excellent choice both for a large family and for an elegant holiday home.
The layout is organized on two levels. On the first level there is a spacious living room with two comfortable sofas, a fully equipped bar with a refrigerator and sink, a TV corner with a large L-shaped sofa and a cozy fireplace, as well as an impressive dining area for 12 people with panoramic views of the sea and the forest. The kitchen is fully equipped with high-end appliances – a large double-door refrigerator, built-in oven, hobs, microwave oven, dishwasher, coffee machine, toaster, blender, electric kettle, washing machine and everything needed for comfortable everyday living. On the same level there are three spacious bedrooms, each with its own bathroom and toilet, and two of them have direct access to the pool area. An additional separate guest toilet is also provided.
The second level is entirely dedicated to an impressive master bedroom with its own spacious bathroom, equipped with a whirlpool bathtub for two, creating a feeling of true spa comfort in a home setting.
The outdoor space is designed to offer maximum comfort and a variety of opportunities for relaxation and entertainment. Available are a heated seasonal pool, a private beach area with sun loungers, a hot jacuzzi, beautifully landscaped pathways, multiple relaxation corners, a spacious barbecue area with a traditional stone oven, as well as a children’s playground with a treehouse, slide, swings and rope ladder. Every detail has been created with the comfort and peace of mind of the future owners in mind.
The property is sold fully furnished and equipped with high-end furniture and appliances, offers free Wi-Fi, air conditioning, spacious terraces and incredible panoramic views of the sea, the surrounding nature and the picturesque area. The location is among the most desirable in the Northern Black Sea region, combining tranquility, clean air and immediate proximity to some of the most beautiful beaches in Bulgaria.
Gerana Residence is extremely suitable both for year-round living and as a luxurious holiday home or a high-yield investment with excellent rental potential.
For more information and to book a viewing, call 0875366328 and quote the following code: 265458
INCLUSIVE VARNA – Your trusted partner in real estate!
1 100 000 €
Go to 4-room
Sofia | Manastirski Livadi
4-room
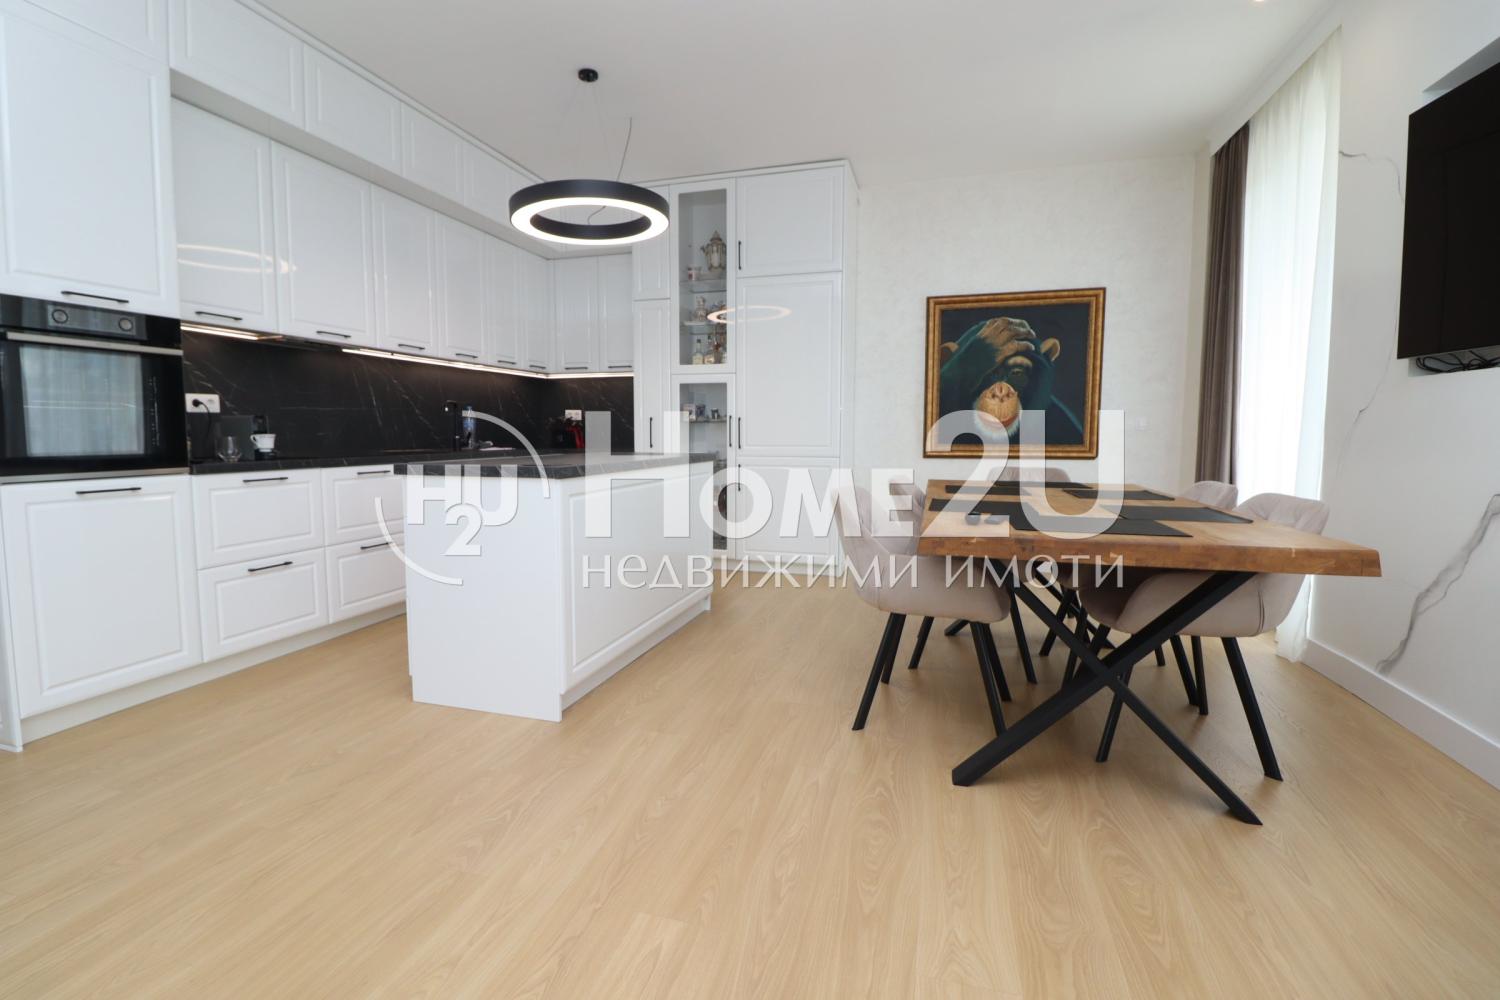
We present to you a genuine penthouse, situated on an entire floor by itself, with no neighbors and no compromises on personal space. The elevator provides direct access to the residence, creating a sense of comfort, security, and prestige from the very first moment.
The apartment is designed with attention to every detail and offers a functional layout that meets the highest standards of a modern lifestyle. It features three spacious bedrooms, each with its own bathroom and a private walk-in closet, ensuring maximum convenience and independence for every member of the household. Additionally, a separate guest bathroom and two storage rooms located within the property are provided.
The property is sold fully furnished and equipped, ready to move in with no need for additional investment. The interior combines elegance, comfort, and practicality, creating an atmosphere of coziness and representativeness.
The true gem of this property is the impressive panoramic terrace with an area of 170 sq.m. A space that extends the home beyond its walls and offers countless possibilities – a barbecue area, a place for family gatherings and evenings with friends, a children’s play corner, or simply a personal space for relaxation under the open sky.
If interested, call and quote this code: 260 174
1 100 000 €
Go to 4-room
Sofia | Manastirski Livadi
4-room
We present to you a true penthouse, located independently on the entire floor, with no neighbors and no compromises on personal space. The elevator provides direct access to the home, creating a sense of comfort, security, and prestige from the very first moment.
The apartment is designed with attention to every detail and offers a functional layout that meets the highest standards of modern living. It features three spacious bedrooms, each with its own bathroom and a separate walk-in closet, ensuring maximum comfort and independence for every member of the household. Additionally, there is a separate guest bathroom and two storage rooms located within the property itself.
The property is sold fully furnished and equipped, ready to move in without the need for additional investments. The interior is a blend of elegance, comfort, and practicality, creating an atmosphere of coziness and representativeness.
The true jewel of this property is the impressive panoramic terrace with an area of 170 sq.m. A space that expands the home beyond its walls and provides countless possibilities — a BBQ area, a place for family gatherings and evenings with friends, a children’s play corner, or simply a private space to relax under the open sky.
If interested, call and quote this code:260 174
1 100 000 €
Go to Medical Center, Office, Hospice, Dental Complex, Cosmetic/ Aesthetic Center, Specialized Clinic with Hospital Accommodation
Varna | Mladost 2
Medical Center, Office, Hospice, Dental Complex, Cosmetic/ Aesthetic Center, Specialized Clinic with Hospital Accommodation
Inclusive Real Estate FOR SALE MEDICAL CENTER / DENTAL CLINIC in Varna,
The property is suitable for: Medical Center, Office, Hospice, Dental Complex, Cosmetic/ Aesthetic Center, Specialized Clinic with Hospital Accommodation, Medical Equipment Representation, and others
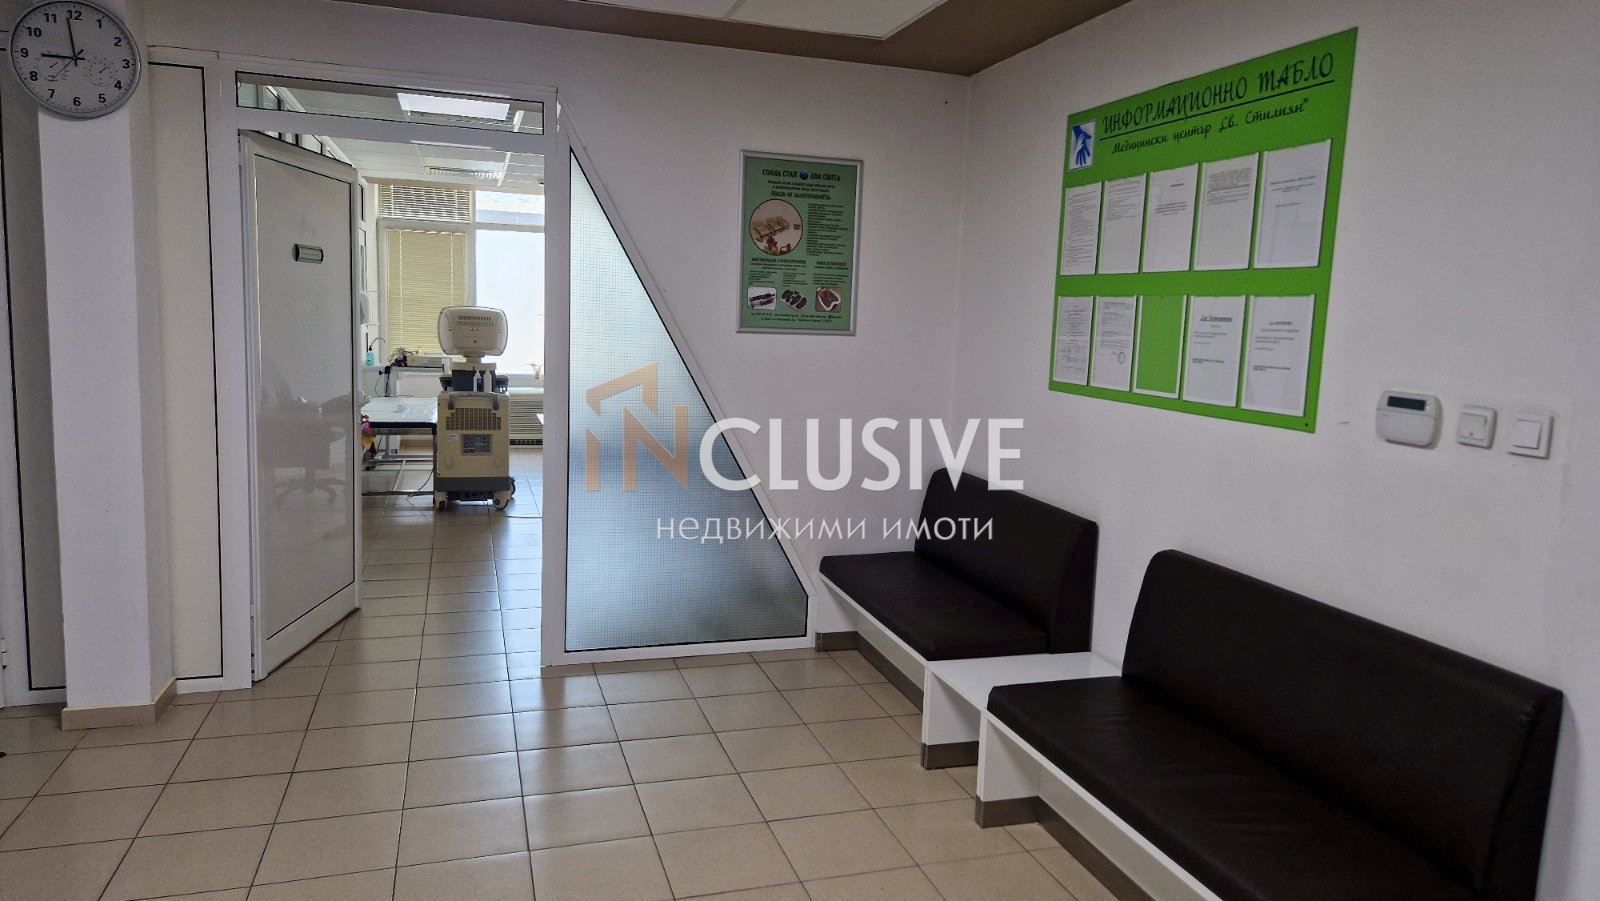
The premises have a total area of 812 sq.m., comprising the entire 1st floor above the ground floor of the Medical Complex. The premises are ready for immediate use with permission for medical activity.
It consists of a total of 26 rooms, sanitary facilities, a spacious lobby with a reception, and other rooms related to the activity.
The layout of the rooms can be changed according to the needs of use. It is heated with air conditioners, and there is a generator on the floor. There is an opportunity for changes in the current room distribution.
Fire alarm, security system, emergency exit, or it can be used as a second entrance are available.
The building where the medical center is located is large and enjoys a good reputation because many personal medical practices, specialized medical and dental offices operate there. There is an imaging diagnostics clinic and a hospice.
For more information and to arrange a viewing, contact us at the provided phone number 0875363320 and quote the following code: 13843
1 100 000 €
Go to Establishment
Sofia | Tsentar
Establishment
🏢 Representative business property at a top location – at the entrance of a metro station and with a view of the presidency
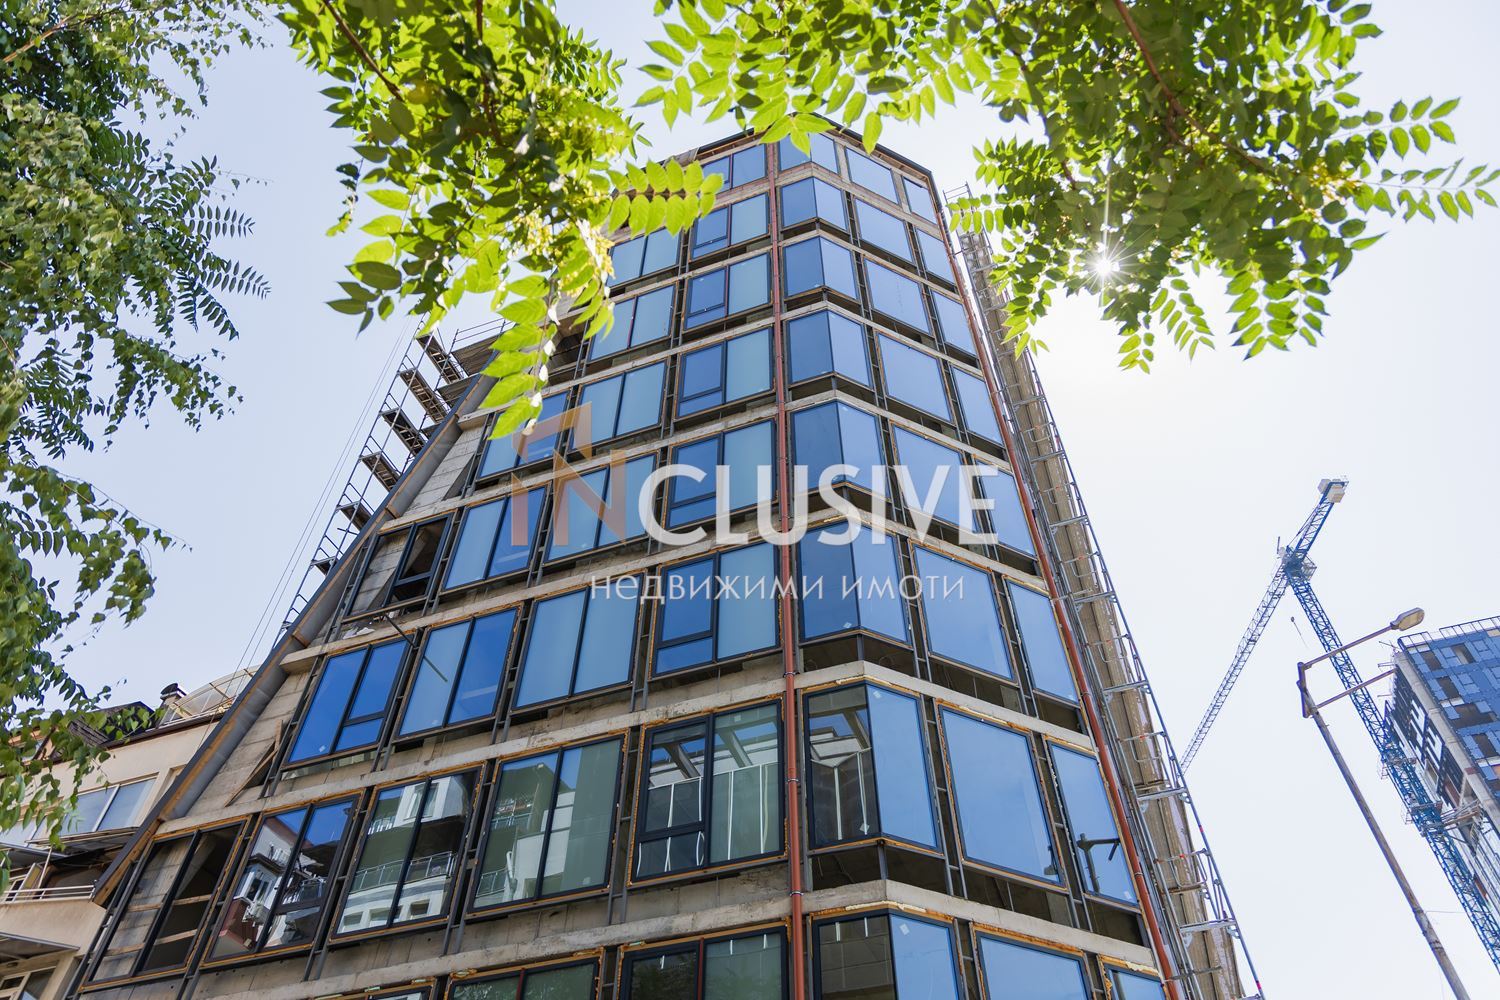
We are pleased to present for sale a multifunctional business property with a prestigious location, located meters from the heart of the capital, with direct access from the metro station and a view of the presidency – a rare combination of prestige, convenience, and strategic positioning.
Located on the first floor of a high-class building, the property has a net area of 243.55 sq.m, a terrace, and a functional layout that allows adaptation according to the needs of the future owner.
📐 Areas:
Net area: 243.55 sq.m
Total area: 307 sq.m
Yard terrace: 18.35 sq.m
Floor: 1 (ground floor with direct access)
💼 Suitable for:
Establishment or restaurant with easy access from the metro station
Representative office of a law firm, IT company, architectural or engineering bureau, boutique financial institution, PR or advertising agency
Medical or dental center
Co-working space
Investment property for renting to prestigious tenants
📍 Location – Key advantages:
At the entrance of a metro station – direct pedestrian access
View of the presidency and central part of Sofia
Close to key administrative buildings, offices, parks, and busy urban areas
Public transport:
– Buses: 11, 83, 6, 7, 309
– Trams: 4, 11, 22
Kindergartens and schools – less than 300 m away
💡 Additional advantages:
Modern, impressive facade and common areas
Space and light – wide windows
Optimal ratio between net and total area
Terrace – suitable as a relaxation or coffee corner
☎️If you want to purchase a property at an excellent location, call now and quote the following code: 13579.
1 100 000 €