

Properties


Go to Plot with Sea View!!! Village of Atiya!!! Excellent Investment!!!!

Burgas, province | village of Atiya
Plot with Sea View!!! Village of Atiya!!! Excellent Investment!!!!
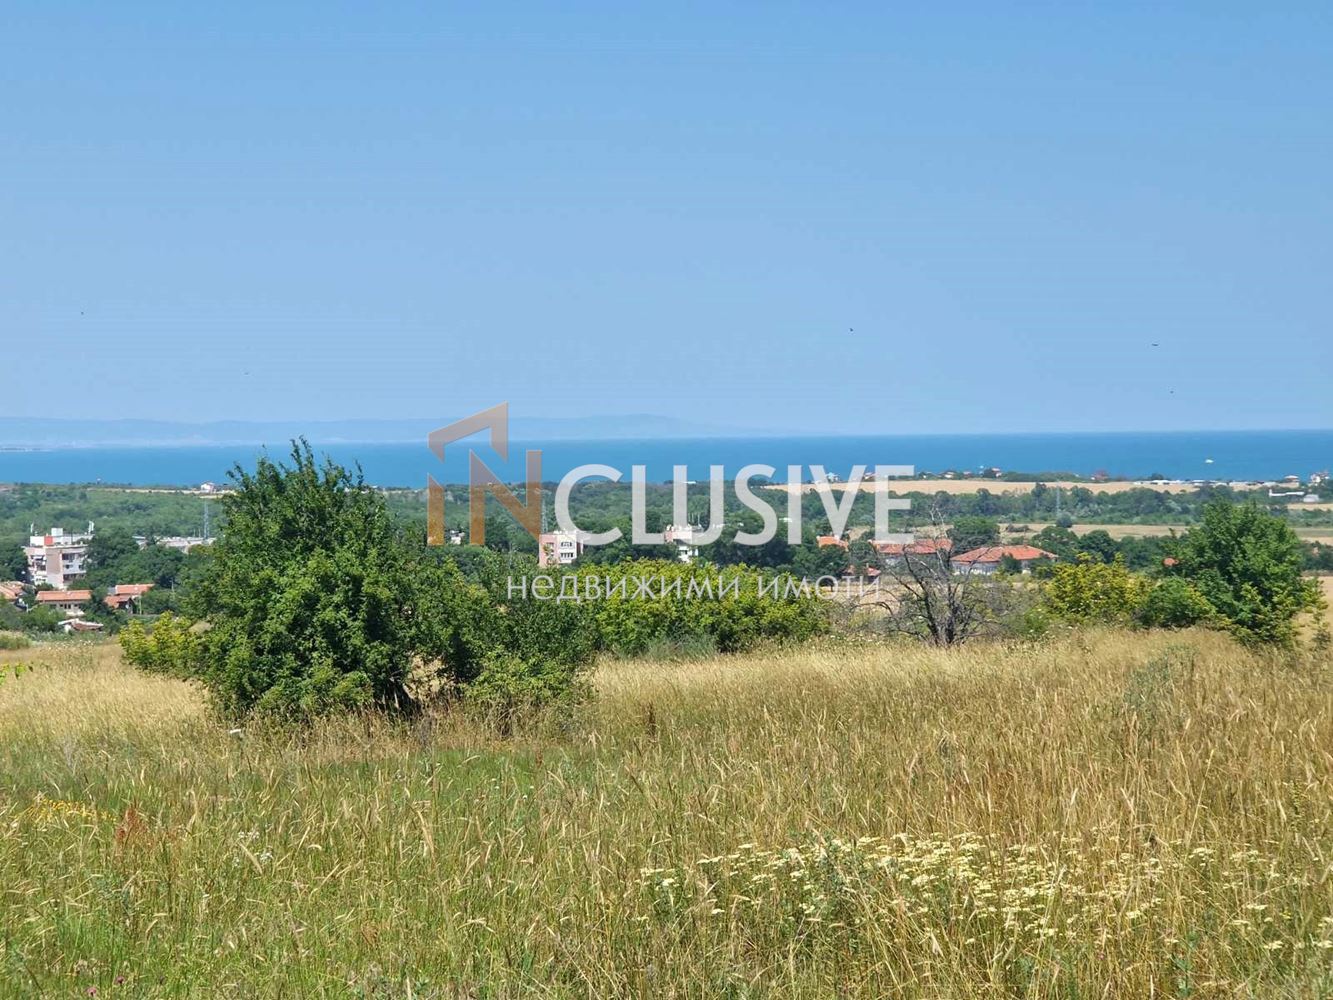
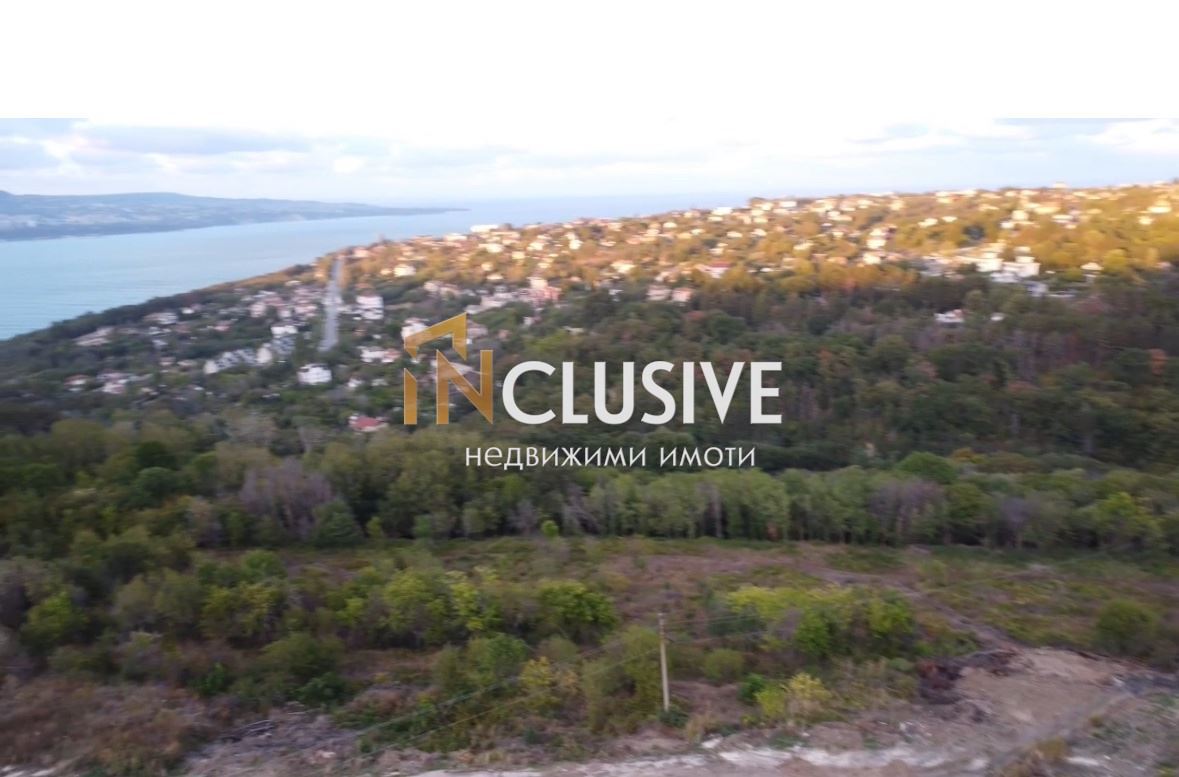
INclusive Real Estate offers a plot with a UNIQUE PANORAMIC VIEW in the village of Atiya – 4,427 sq.m.
Ideal for investment and building a complex of prefabricated houses!
The plot has an area of 4,427 sq.m, located in the picturesque village of Atiya, just minutes from the sea and the town of Chernomorets.
Property advantages:
✅ Panoramic view of the sea and nature
✅ Possibility to change the purpose and implement an investment project
✅ Suitable for building a gated complex of prefabricated houses, eco-village, or camping area
✅ Quiet and peaceful place, with quick access to main road arteries
✅ Ideal for people seeking seclusion in nature, combined with proximity to the sea and city amenities
The plot has a regular shape, easy to parcel, with direct access from the road. The area is developing dynamically and offers excellent potential for future profitability.
📍 Location: Village of Atiya, Municipality of Sozopol — only 20 km from Burgas and 5 km from Chernomorets
📐 Area: 4,427 sq.m
💡 Property with great potential – invest in the future today!
📞 For more information and viewing, contact us. Call and quote the following code: 13105
553 375 €
Go to 4-стаен

Sofia | Tsentar
4-стаен
EXCELLENT LOCATION!!! ADVANCED CONSTRUCTION!!! LUXURIOUS BUILDING!!!
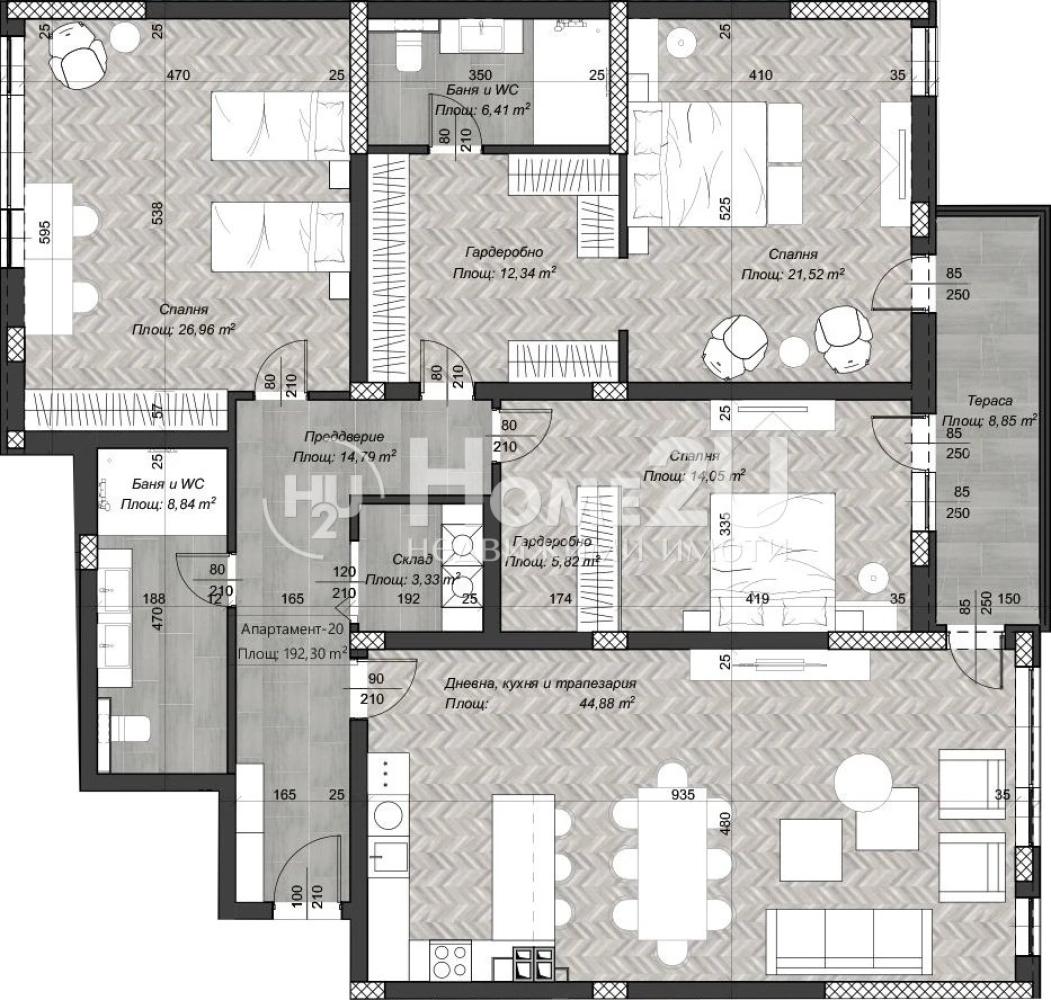
Four-room apartment in a new residential building with no equivalent on the market in the center of the capital. The apartment will have the following layout:
entrance hall, living room + kitchenette 44.88 sq.m., three bedrooms (one with a walk-in wardrobe and bathroom with toilet), another bathroom with toilet, storage room, terrace.
The building facade is contemporary and modern, with elegant decorative elements that emphasize the volumes. The structure is monolithic reinforced concrete with external walls of 25 cm bricks and 10 cm thermal insulation. The terraces are designed with openwork and solid railings with a minimum height of 120 cm from the finished floor. And the creation of a common space in the urban environment is a challenge to provide it in a functional way, which complements the cozy atmosphere and quality of life. A richly landscaped, publicly accessible roof terrace is предусмотрена.
Call now and quote code: 266876
555 537 €
Go to 4-стаен
Sofia | Tsentar
4-стаен
EXCELLENT LOCATION!!! ADVANCED CONSTRUCTION!!! LUXURIOUS BUILDING!!!
Four-room apartment in a new residential building with no equivalent on the market in the center of the capital. The apartment will have the following layout:
entrance hall, living room + kitchenette 44.88 sq.m., three bedrooms (one with a walk-in wardrobe and bathroom with toilet), another bathroom with toilet, storage room, terrace.
The building facade is contemporary and modern, with elegant decorative elements that emphasize the volumes. The structure is monolithic reinforced concrete with external walls of 25 cm bricks and 10 cm thermal insulation. The terraces are designed with openwork and solid railings with a minimum height of 120 cm from the finished floor. And the creation of a common space in the urban environment is a challenge to provide it in a functional way, which complements the cozy atmosphere and quality of life. A richly landscaped, publicly accessible roof terrace is предусмотрена.
Call now and quote code: 266876
555 537 €
Go to Four-room apartment in Krastova Vada
Sofia | Krastova Vada
Four-room apartment in Krastova Vada
PREMIUM QUALITY!! ACT 16!! PANORAMIC VIEWS!!
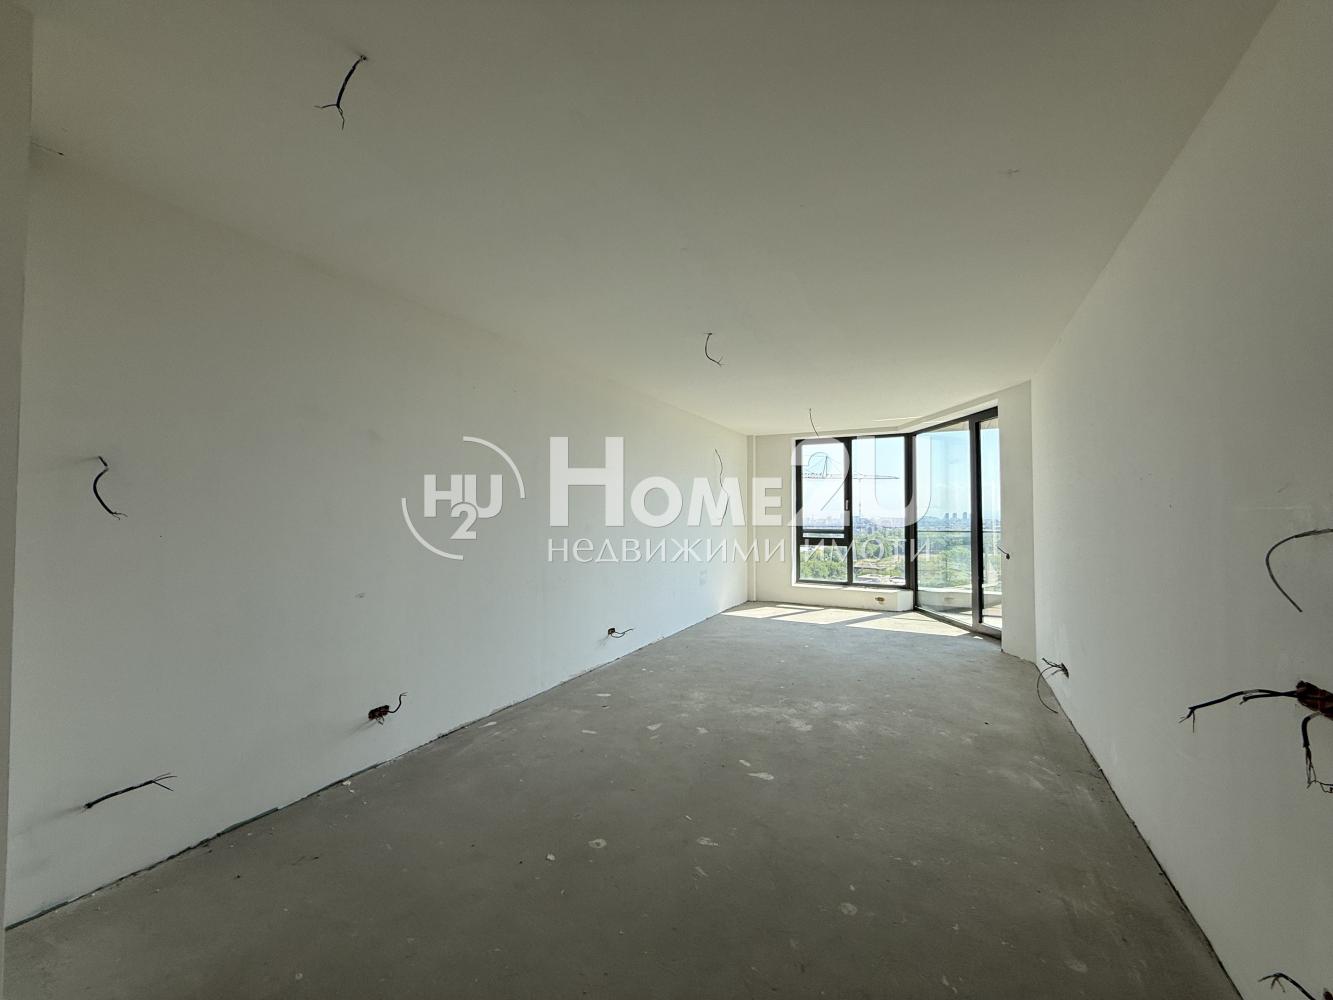
We present to your attention a three-room apartment in a luxury building with Act 16 in the Krastova Vada district. The property has the following functional layout: living room with kitchenette 32 sq.m., bedroom, bedroom with bathroom 20 sq.m., two more bathrooms with toilets, storage room and two balconies with a breathtaking view of Vitosha. The building is located close to a future metro station, and the amenities created for residents include live security, smart home, installation for a heat pump with underfloor heating, video intercom, top-class Schüco aluminum window frames, landscaped courtyard with alleys and benches, heated ramp for underground parking spaces to prevent freezing, and more. The location provides quick access to the Ring Road and to the city center. There is an option to purchase an underground parking space. For your convenience, we attach a floor plan of the property.
Call now and quote the following code: 266989
559 000 €
Go to HOUSE IN A GATED COMPLEX WITH SEA VIEW
Varna | Asparuhovo
HOUSE IN A GATED COMPLEX WITH SEA VIEW
SEA VIEW! FOREST ENVIRONMENT! HIGH STANDARD!
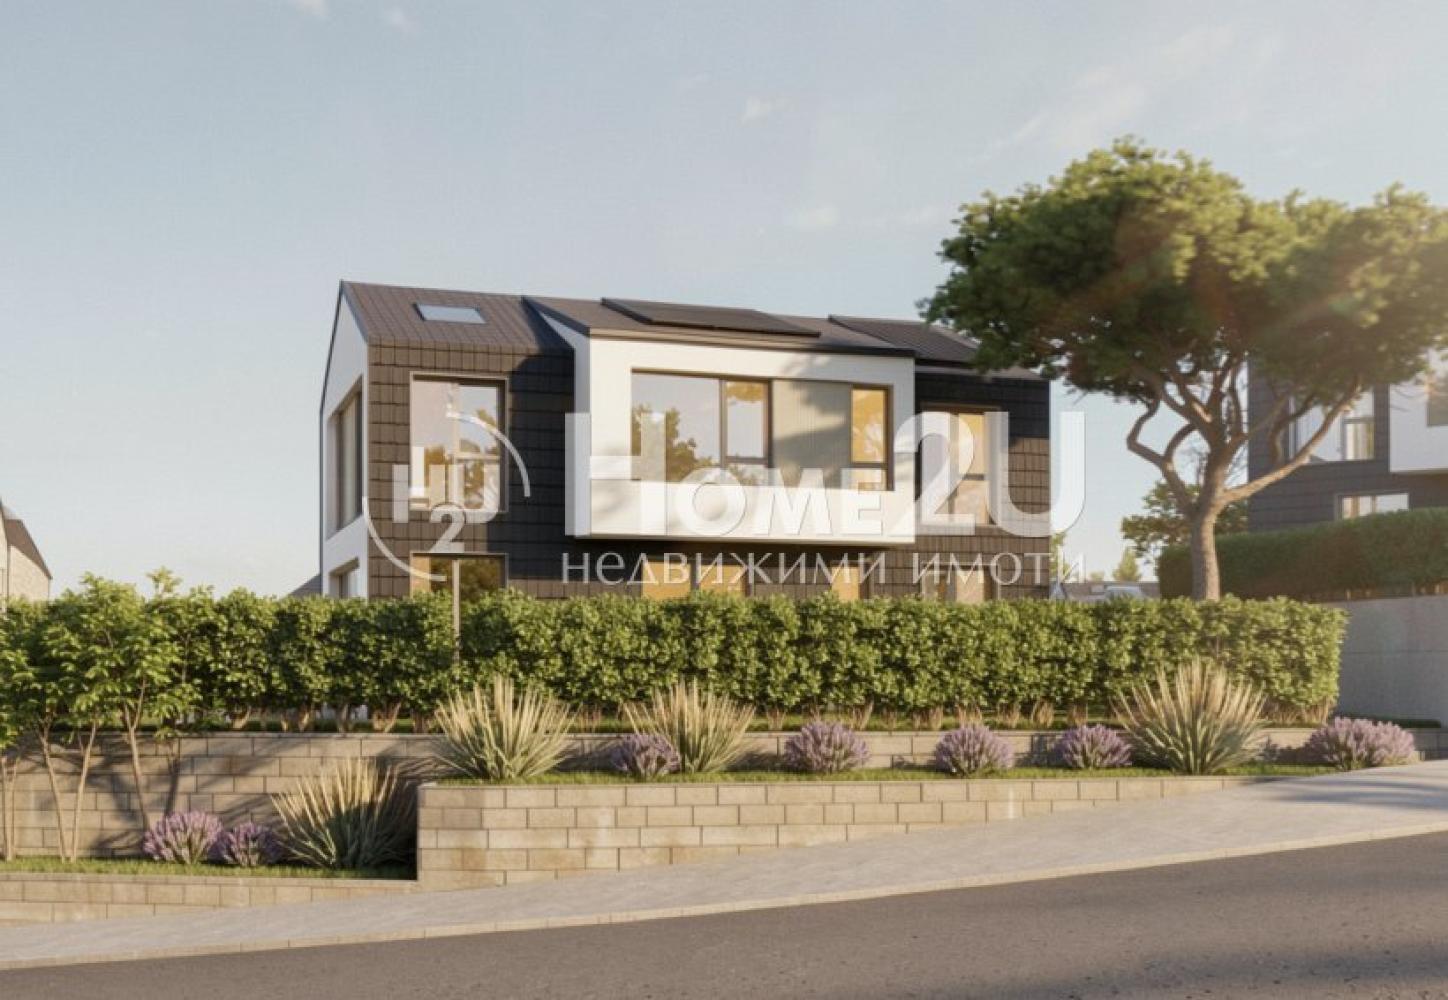
INCLUSIVE Varna offers you an elegant two-story family house, newly built, in the quiet and green area of Varna, Asparuhovo district. The property impresses with its spacious area, functional layout, and a sense of comfort and light. An ideal choice for a modern family looking for quality and lifestyle, just minutes from the sea. 🏡✨
– 🛋️ Layout: a total of 5 rooms.
– 🛏️ Bedrooms: 4 separate bedrooms.
– 🚿 Sanitary facilities: 5 (3 bathrooms with toilets + 2 separate toilets)
– 🌞 Comfort: bright and spacious rooms with functional zones for living and dining
– 🧩 Practicality: easy zoning, possibility to set up a home office/wardrobe
– 🆕 Condition: modern execution, quality materials and details, suitable for long-term living.
– ✅ Suitable for: large family, people who value tranquility and quick access to the city
– 📞 Perfect for buyers looking for a ready home with thoughtful functionality and a prestigious location
The Asparuhovo district offers its own beach, greenery, and a pleasant seaside atmosphere, combined with amenities within walking distance. 🌊🌳
Quick access to the center of Varna via the Asparuhov bridge, close to shops, schools, and convenient public transport. 🚌🛣️
For additional information and to arrange a viewing, do not hesitate to contact us at the provided number: 0875363320 and quote the following code: 14648.
560 000 €
Go to Plot
Sofia | village of German
Plot
WITHIN REGULATION!!! ELECTRICITY!!! WATER!!! SUNNY!!! VIEW OF SOFIA!!!
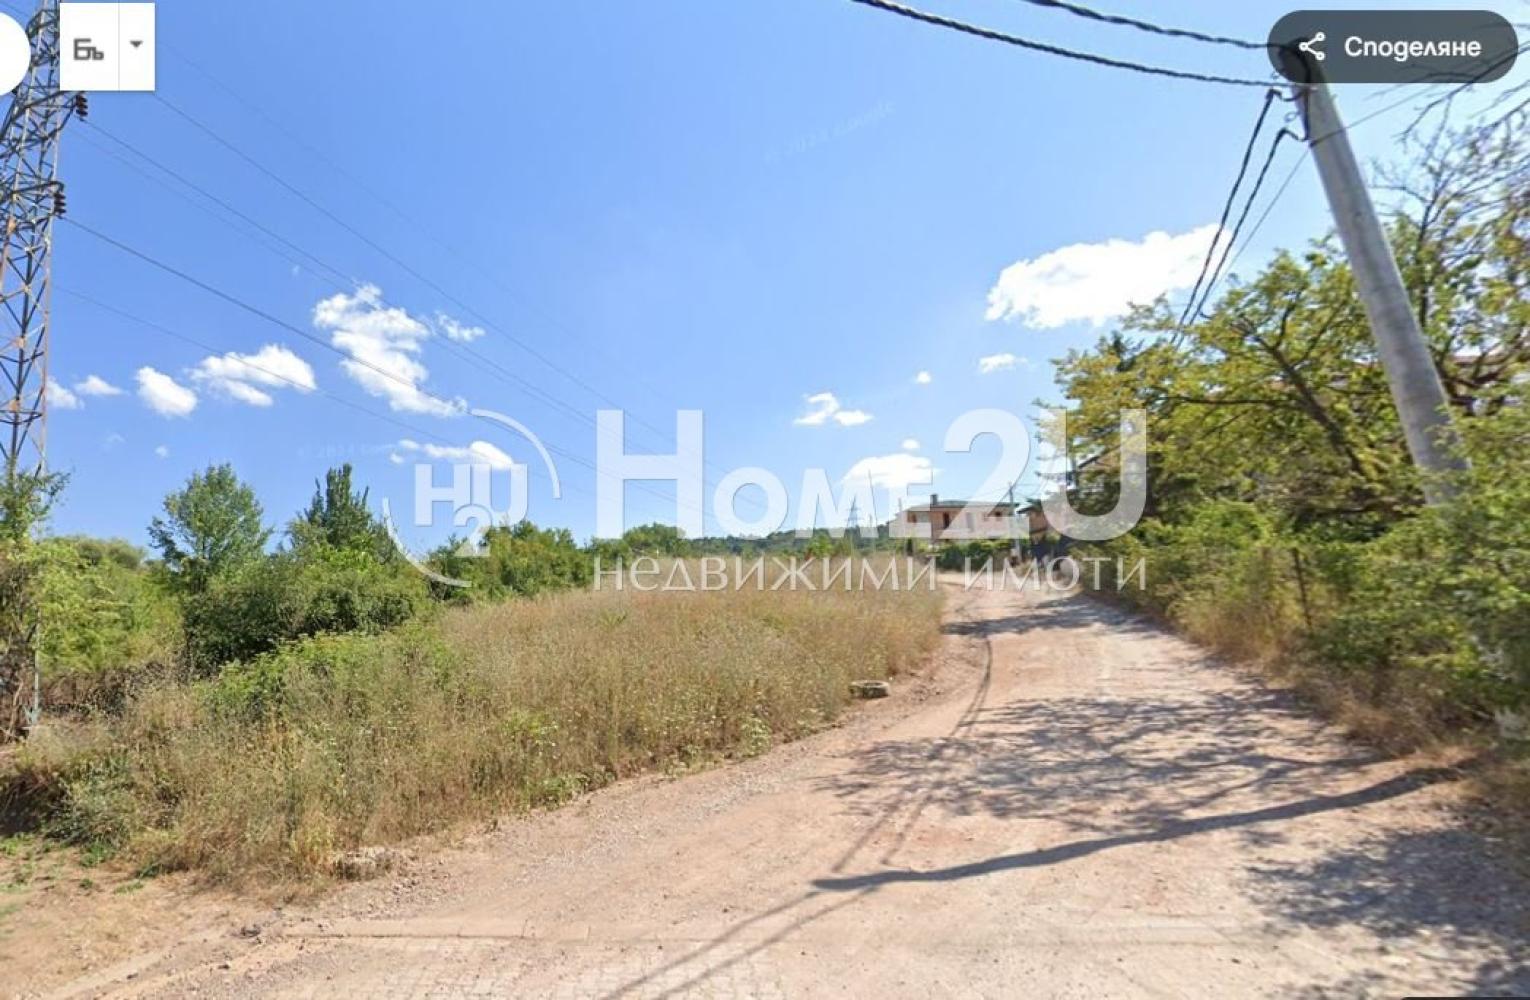
Home2U is pleased to present to you an attractive land property located in the “Terasite” area, v. German — right next to the regulation boundary. The plot features excellent sun exposure and a slight elevation change, which provides a picturesque panorama of the city. The property falls within an urbanized zone intended for low-rise residential construction (zone “Zhm1”), making it ideal for building several houses. In the immediate vicinity there are electricity and water, and access is year-round and provided via an asphalt road.
A perfect opportunity for investment or for creating a family home near the capital, with quick and easy access to the city.
If this property is of interest to you, call now and quote this code: 127345
560 000 €
Go to 3-стаен
Sofia | Dragalevtsi
3-стаен
ACT 16 !!! UNRIVALLED VIEW !!! CLASS A CONSTRUCTION !!!
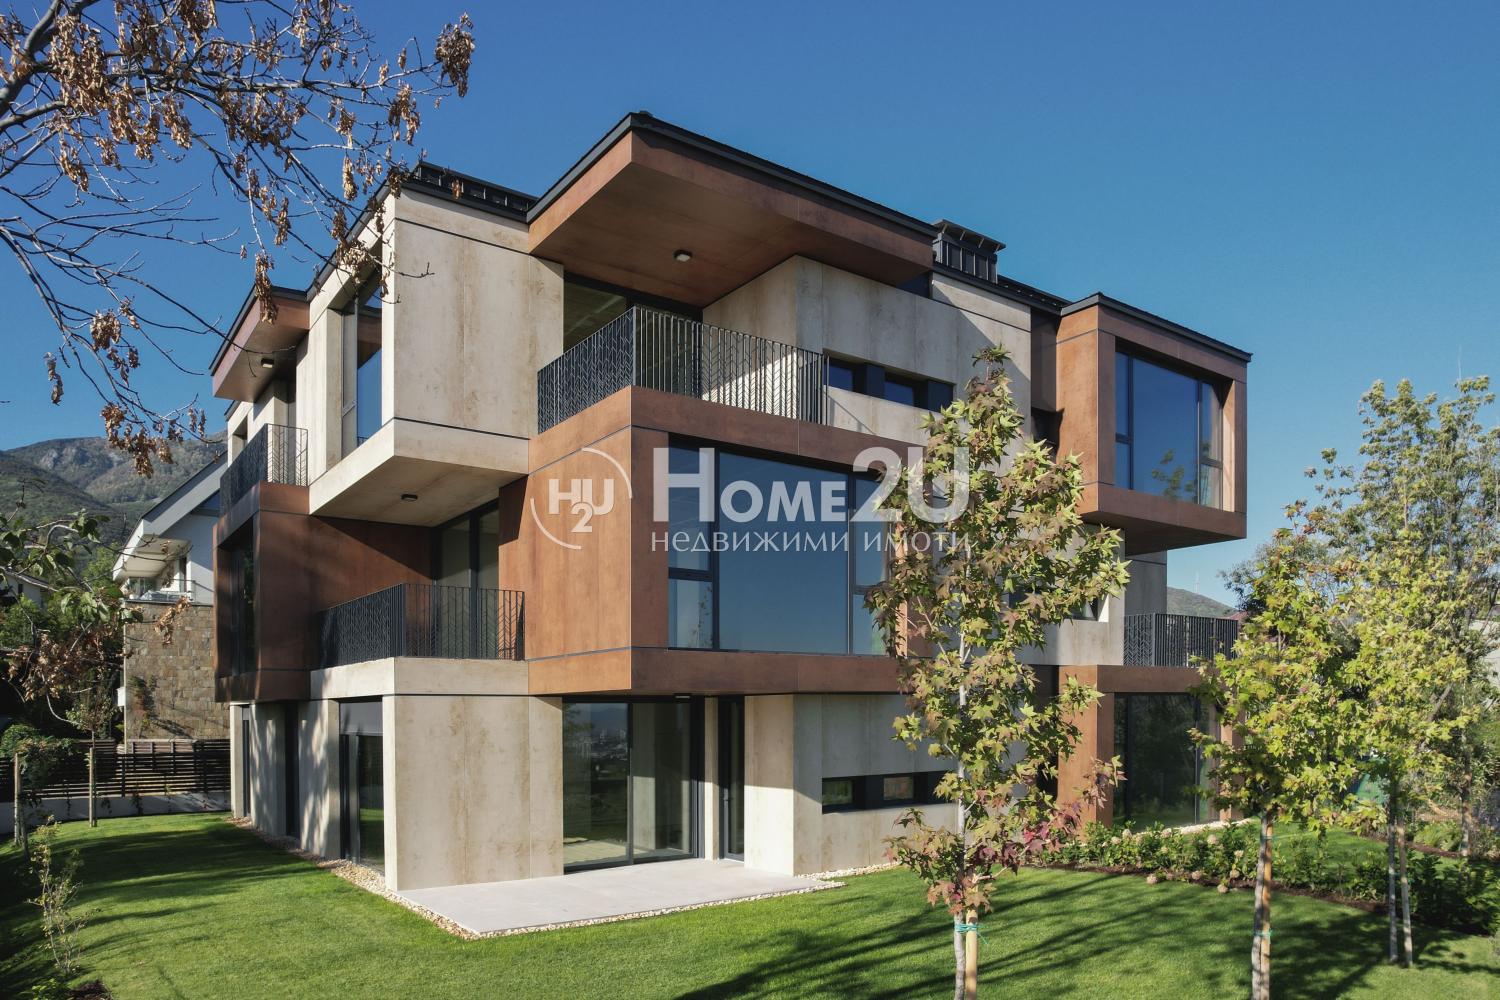
A spacious three-room apartment in one of the newest and highest-quality buildings in Dragalevtsi district. The apartment offers a feeling of space, light and tranquillity, as its net area is 133 sq m with ceiling height of 3.30 m, and every room is designed and finished with floor-to-ceiling French windows and top-of-the-line joinery.
It has the following layout: living room with kitchenette and storage room, two non-transitional en-suite bedrooms, each with its own bathroom and toilet, a third separate toilet and two terraces
The building is located very close to Britanika Park School and makes for a quiet and pleasant everyday life, because it is set away from major streets with heavy traffic. At the same time, it has easy access both to the Ring Road and to all parts of the neighbourhood.
Heating and domestic hot water are provided by air-to-water heat pumps in split system, located on the roof, and low-temperature water underfloor heating through coils in the floor in every room. Temperature control in the rooms is individual via room thermostats.
A double garage can be purchased with the apartment for 60,000€ without VAT or a parking space with storage for 30,000€ without VAT.
For viewings, call now and quote code: 138462
560 736 €
Go to House
Varna | Akchelar area
House
—LUXURY HOUSE IN A BOUTIQUE COMPLEX WITH SEA PANORAMA – Akchelar area
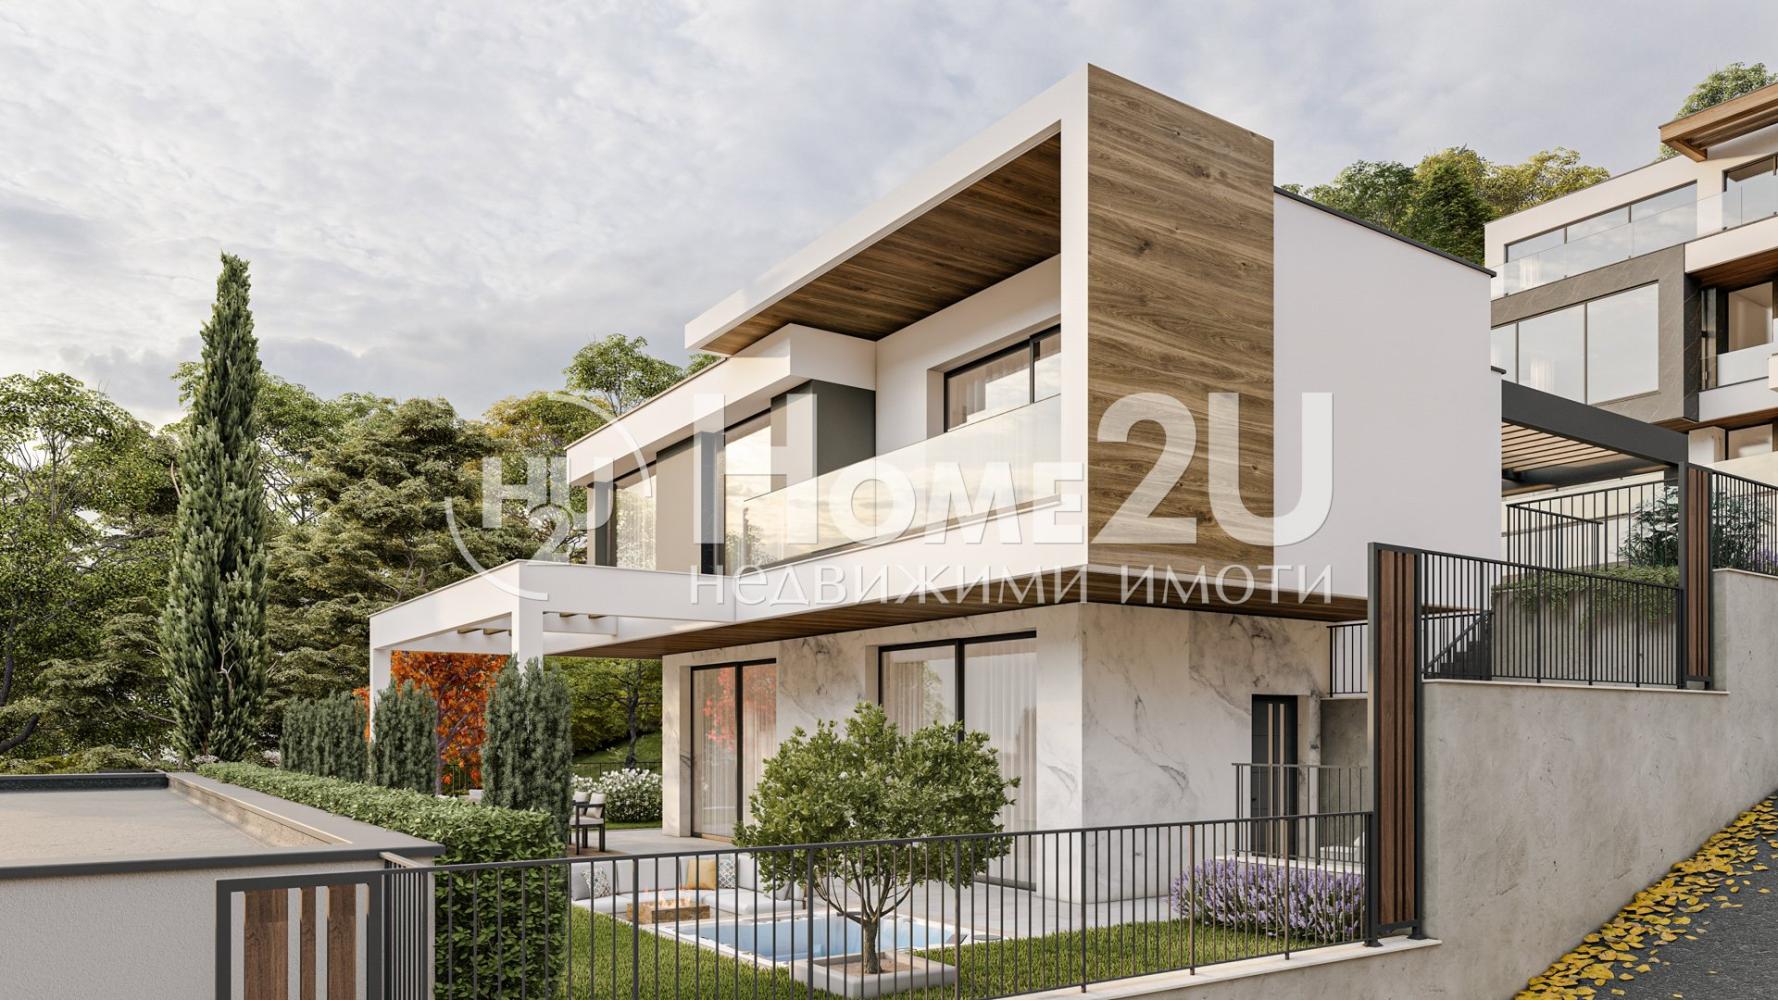
We present to you an exceptional opportunity to purchase a modern house, located in a newly built boutique complex in the Akchelar area – one of the most preferred places to live near Varna.
The complex consists of only 9 luxury houses, designed with attention to every detail, providing peace, comfort, and a sense of privacy.
Each house features:
• Private yard – 367 sq.m
• Garage for two cars + two additional parking spaces
• Spacious veranda with decking and a jacuzzi
Layout:
GFA: 270 sq.m, distributed over two floors:
🔹 First floor:
• Spacious and sunny living room with kitchen and dining area
• Bathroom/WC
• Storage room
🔹 Second floor:
• Three bedrooms (with an option to create a fourth)
• Two bathrooms/WCs
• Large panoramic terrace
Flexible payment plans and an option for a mortgage loan with a small down payment!
The complex is designed so that each house offers an unobstructed sea panorama, combining modern architecture with functionality and coziness.
The property is being built by a proven developer with attention to every detail, ensuring high quality execution and durability.
📍 Excellent location with quick access to the city, combining quiet, nature, and sea views.
For more information and viewings, call the phone number provided and quote code: 2379441!
569 000 €
Go to 4-стаен
Sofia | Tsentar
4-стаен
EXCELLENT LOCATION !!! ADVANCED CONSTRUCTION !!! LUXURY BUILDING !!!
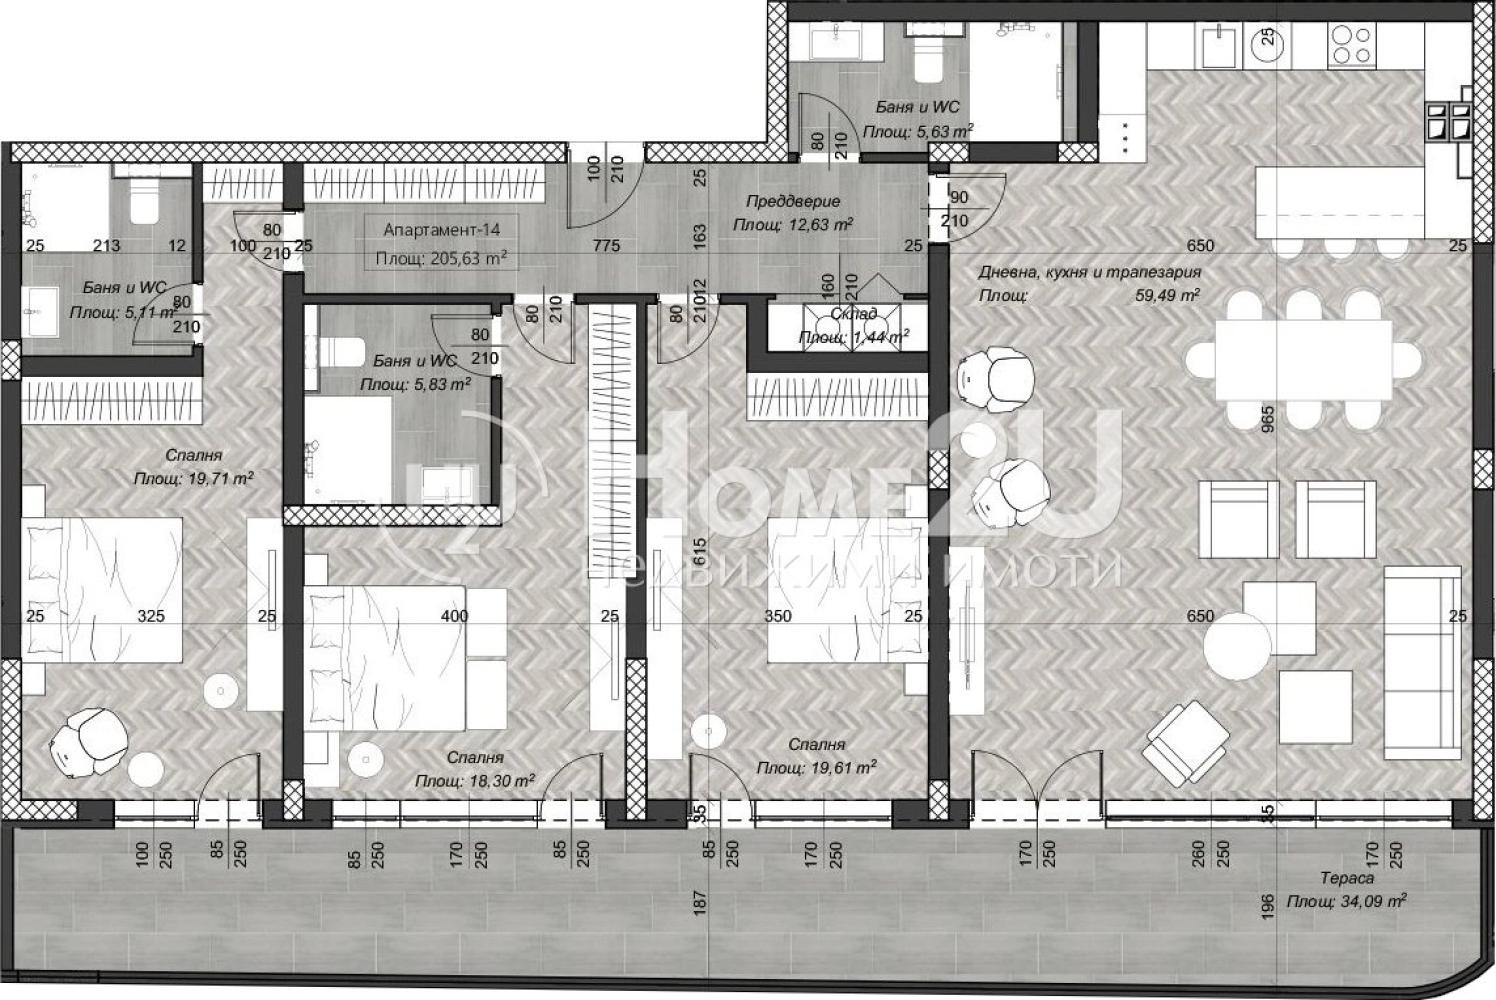
Four-room apartment in a new residential building with no equivalent on the market in the center of the capital. The apartment will have the following functional layout:
entrance hallway, living room + kitchenette 59.49 sq.m., three bedrooms (two en-suite), another bathroom + toilet, terrace 34.09 sq.m.
The building facade is contemporary and modern, with elegant decorative elements that emphasize the volumes. The structure is monolithic reinforced concrete with external walls of 25 cm bricks and 10 cm thermal insulation. The terraces are designed with openwork and solid railings with a height of min. 120 cm from the finished floor. Creating a common space in the urban environment is a challenge for providing it in a functional way, which complements the cozy atmosphere and quality of life. A richly landscaped, publicly accessible rooftop terrace is предусмотрена.
Call now and quote code: 235234
569 758 €