

Properties


Go to 3-стаен

Sofia | Doktorski pametnik
3-стаен
DOCTOR’S GARDEN! THREE METERS FROM THE METRO! 3-METER CEILINGS! ELEVATOR!
A home with character on one of the most prestigious streets in Sofia
There are addresses that simply show where you live. And there are addresses that carry history, character, and a distinct sense of prestige. We present to you an impressive apartment on Marin Drinov St., in the emblematic block of Doctor’s Monument, one of the most sought-after and recognizable parts of Sofia. Here, the city has a different rhythm. The beautiful architecture of old Sofia buildings, the greenery, the quiet streets, the cultural landmarks, and some of the most pleasant restaurants and meeting places in the capital create an environment that is hard to find in any other district.
The building is located between Doctor’s Garden and Zaimov Park, and just a short walk away are the Teatralna and Sofia University St. Kliment Ohridski metro stations.
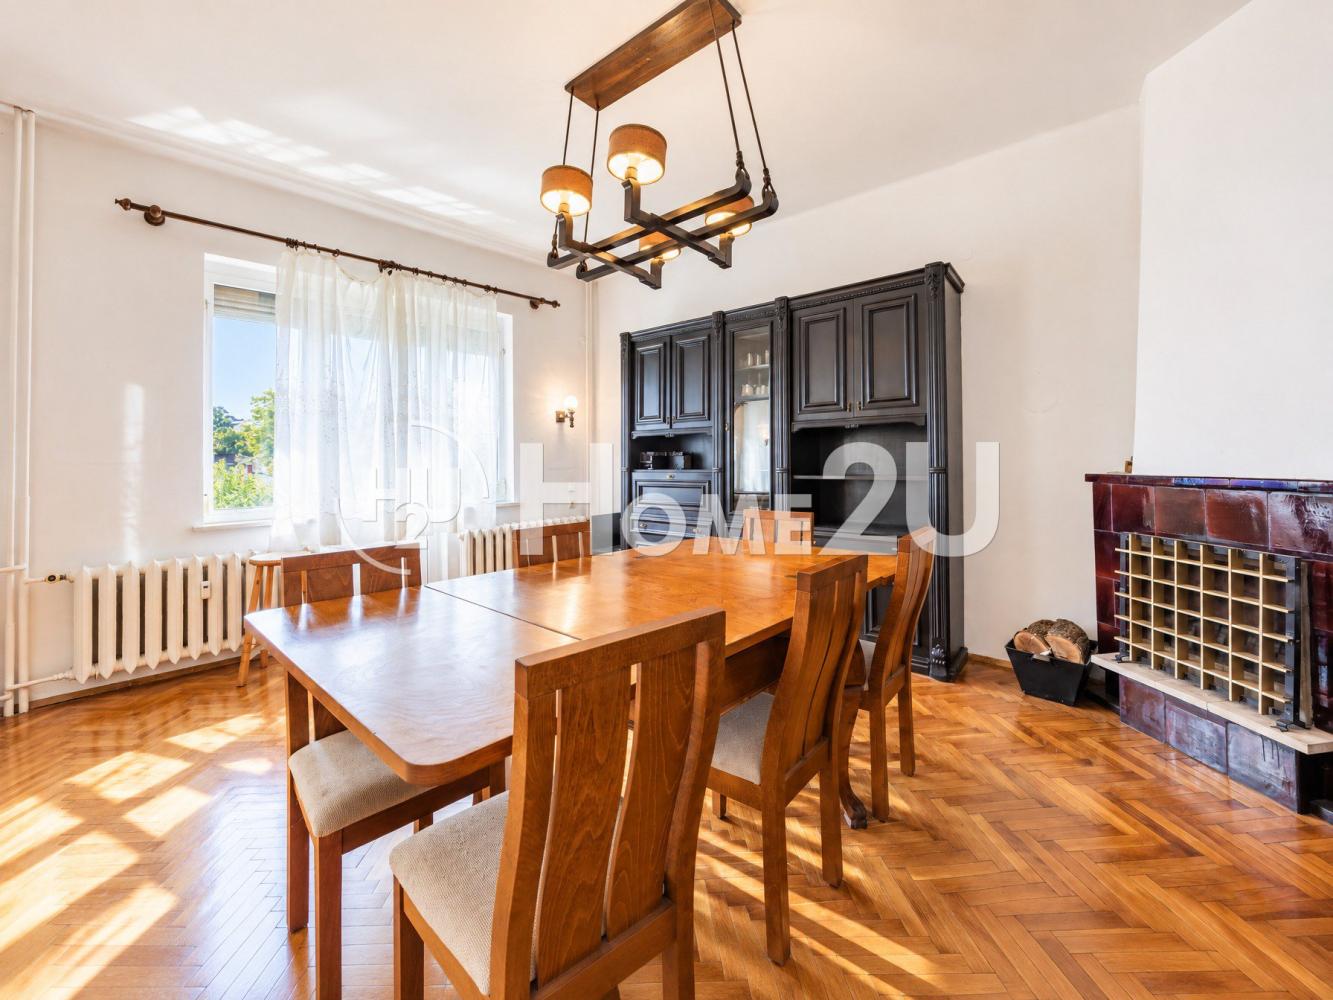
The high 3-meter ceilings, the large rooms, and the wonderful proportions create that feeling of spaciousness and aristocracy that is characteristic of representative urban homes from another era. The heart of the home is the impressive living room with a fireplace. A space with scale and character that naturally becomes the place around which life in this home unfolds. The large rooms, natural light, and east and west exposure complete the feeling of spaciousness and comfort throughout the day.
The apartment has another important quality: the possibility to be transformed according to the lifestyle of its future owner. The spaces allow for different renovation options, some of which are presented in the attached architectural plans.
At present, the layout includes an entrance hall, a spacious living room with dining area and access to a terrace, a bedroom with access to a terrace shared with the kitchen, a kitchen, a bathroom with toilet, a separate toilet, a storage room, and a utility room.
This is an opportunity to own a home with history and character at one of those rare addresses whose value is not determined solely by square meters. A home for people who appreciate space, architecture, and the atmosphere of old Sofia, and who know that truly good locations cannot be recreated.
For more information and to arrange a viewing, call now and quote this code: 270474
599 999 €
Go to 4-room apartment

Sofia | Manastirski Livadi
4-room apartment
We present to you a spacious and bright apartment in the prestigious Crystal 116 building in the Manastirski Livadi – East neighborhood.
Layout:
Entrance hallway;
Living room with kitchenette and dining area, with access to a terrace with a view of Vitosha;
Bedroom with en-suite bathroom and access to a terrace;
Second separate bathroom/guest toilet;
Second bedroom with its own bathroom and access to a terrace;
Third bedroom with access to a terrace;
A total of two terraces with views of Sofia or Vitosha.
Features and advantages:
Built-up area: 149.70 sq.m;
Ideal shares of the common areas: 29.83 sq.m;
Total area: 179.53 sq.m;
Exposures: northeast and southwest;
Floor 6 – panoramic views of Vitosha and the city.
Turnkey finished: floor coverings, interior doors, lighting fixtures, painted walls, and fully finished bathrooms. A gas boiler and radiators are installed, and provisions for air conditioners have been left in the rooms.
The property comes with a professional interior design project, including specific offers and prices for furniture and equipment.
Option to purchase an underground parking space at a price of EUR 30,000 (≈ BGN 58,674).
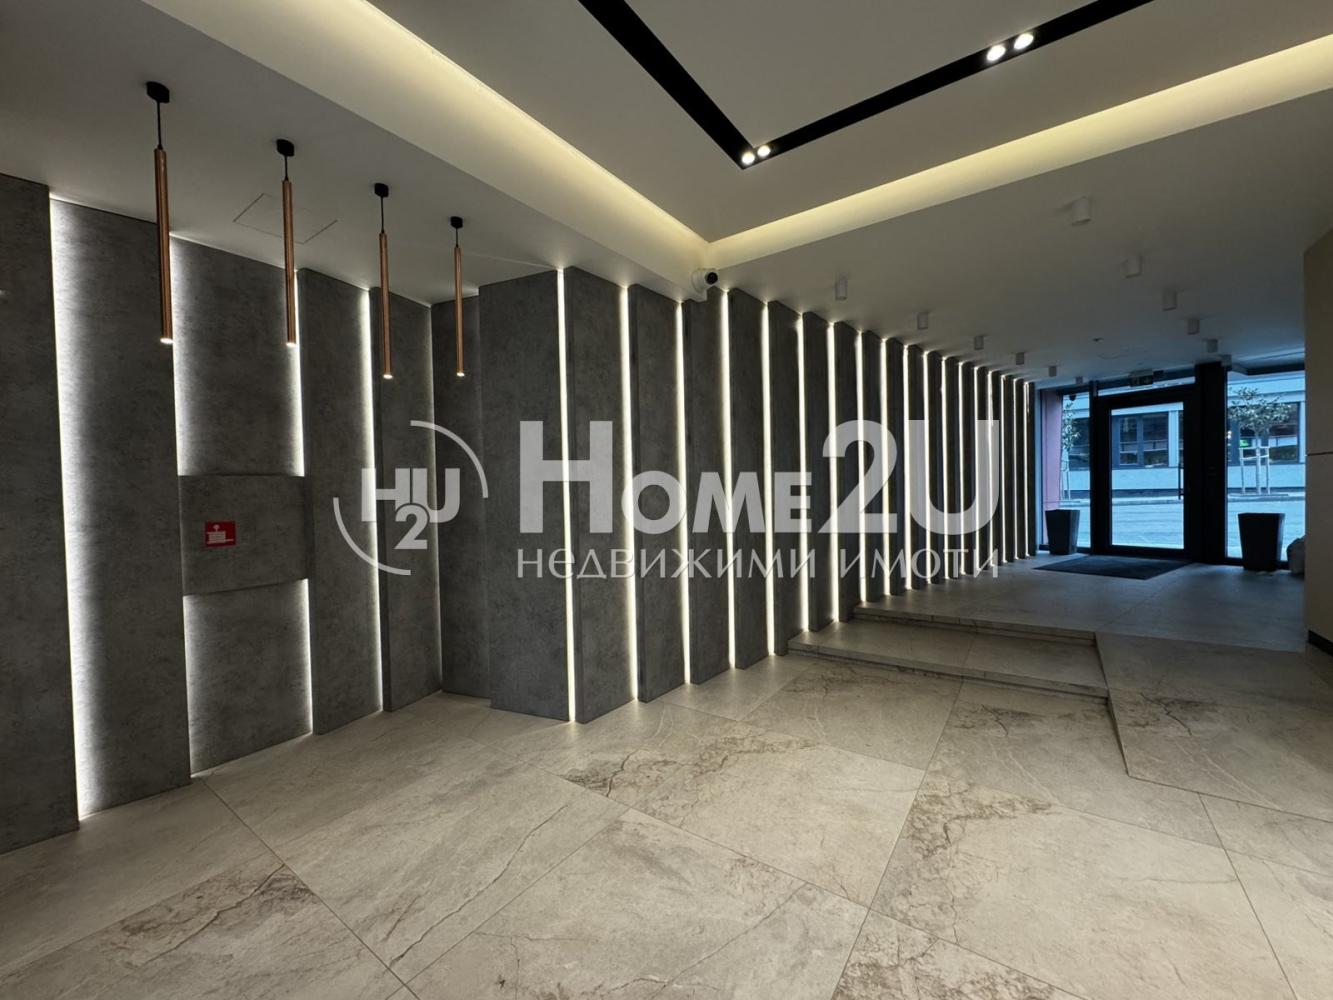
High-end building with a modern glass-and-ceramic facade, luxurious common areas, panoramic elevator, video surveillance, and controlled access.
Preferred location with convenient access to Blvd. „Bulgaria“, the Ring Road, shopping centers, schools, and green areas.
For more information and viewings, call the listed contact phone number. Reference number – 237696
599 999 €
Go to Къща
Sofia | Gorna Banya
Къща
360-DEGREE PANORAMIC VIEW! DETACHED YARD! 5 BEDROOMS!
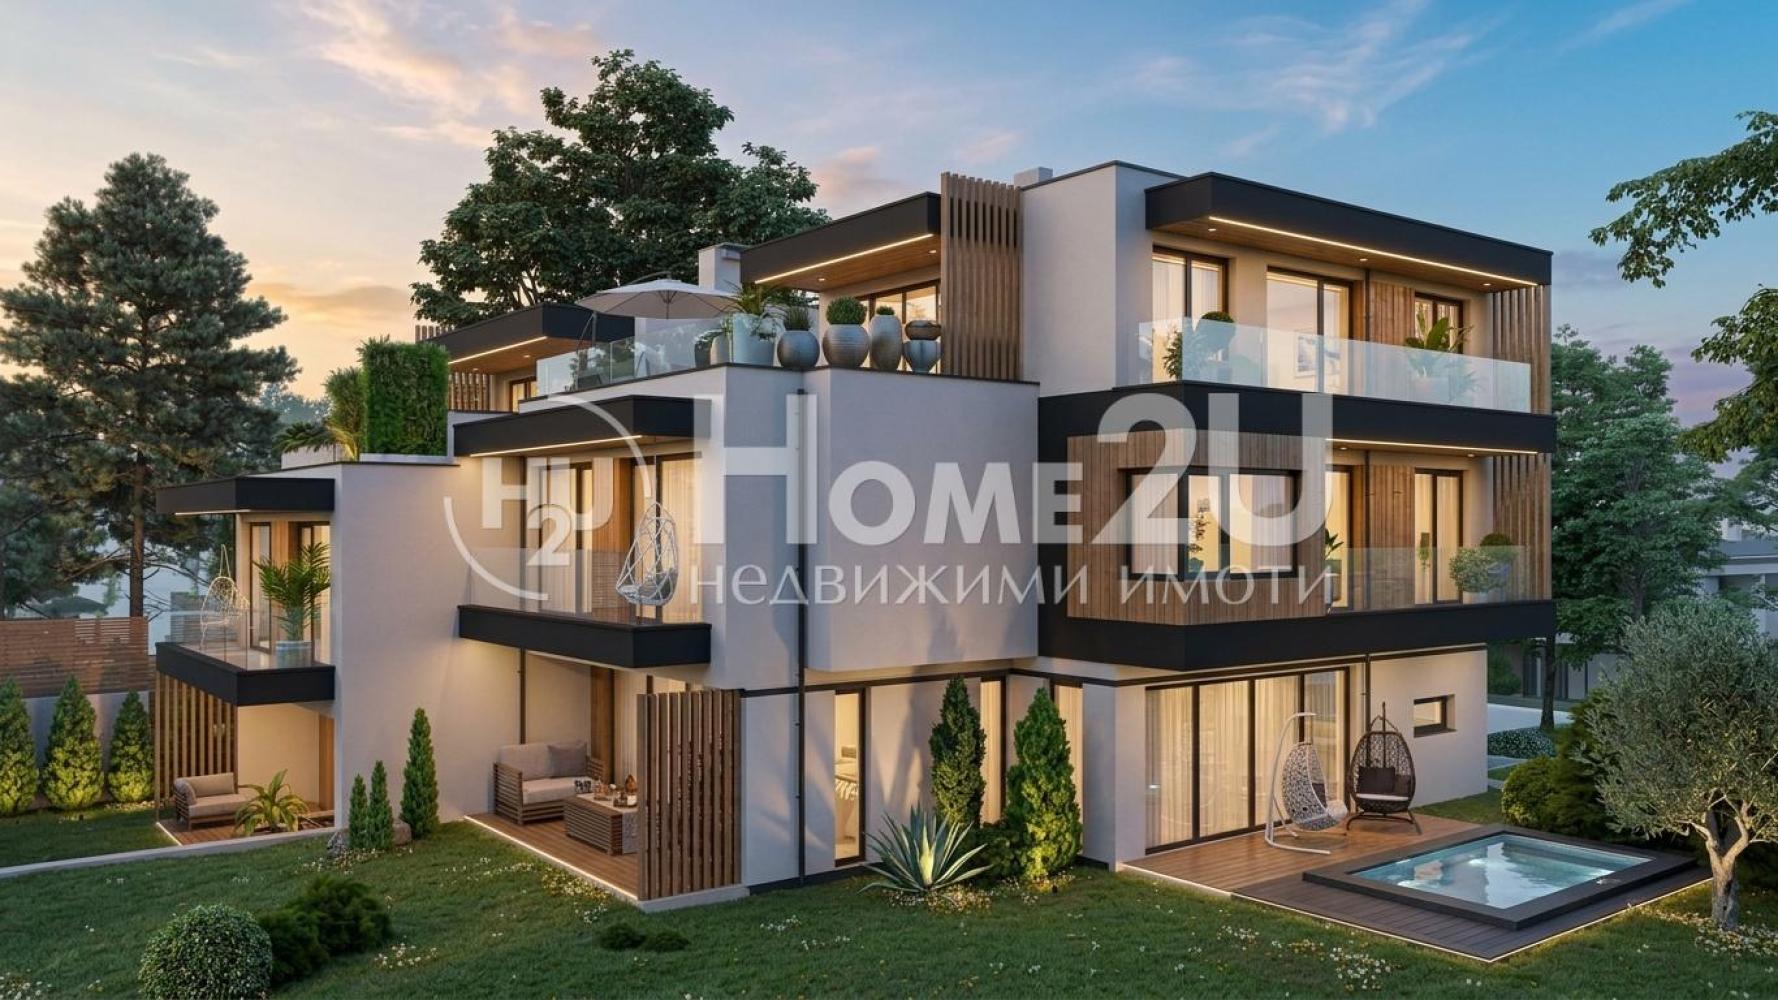
Home2U presents an impressive house in Gorna Banya, combining scale, privacy and the opportunity to create a home of the highest class. With a total area of 497 sq.m. and a 250 sq.m. yard, the property offers rarely seen volume and space within Sofia. The layout includes 7 spacious rooms, of which 5 are bedrooms, allowing every area of the home to have its own function – from representative common areas to fully separate private and work zones. This is a property with the potential to be much more than a large house – a spacious family home that meets the lifestyle of its owners. The current stage of construction is rough construction after Act 14, with completion planned for 2027. This gives the future owner the opportunity to acquire a property with a modern outlook and significant potential for customization. An option for finishing according to the owner’s requirements and preferences is provided. For convenience, we attach a floor layout scheme according to the architectural plans. A property with scale, space and character – for people who are not looking for just a house, but their own standard of living. To buy this house, call NOW and quote the following code: 266245
Vasil Ruzhin | Home2U
0875 366 129
600 000 €
Go to Къща
Sofia | Gorna Banya
Къща
360-DEGREE PANORAMIC VIEW! DETACHED YARD! 5 BEDROOMS!
Home2U presents an impressive house in Gorna Banya, combining scale, privacy and the opportunity to create a home of the highest class. With a total area of 497 sq.m. and a 250 sq.m. yard, the property offers rarely seen volume and space within Sofia. The layout includes 7 spacious rooms, of which 5 are bedrooms, allowing every area of the home to have its own function – from representative common areas to fully separate private and work zones. This is a property with the potential to be much more than a large house – a spacious family home that meets the lifestyle of its owners. The current stage of construction is rough construction after Act 14, with completion planned for 2027. This gives the future owner the opportunity to acquire a property with a modern outlook and significant potential for customization. An option for finishing according to the owner’s requirements and preferences is provided. For convenience, we attach a floor layout scheme according to the architectural plans. A property with scale, space and character – for people who are not looking for just a house, but their own standard of living. To buy this house, call NOW and quote the following code: 266245
Vasil Ruzhin | Home2U
0875 366 129
600 000 €
Go to House
Varna, oblast | Varna, oblast
House
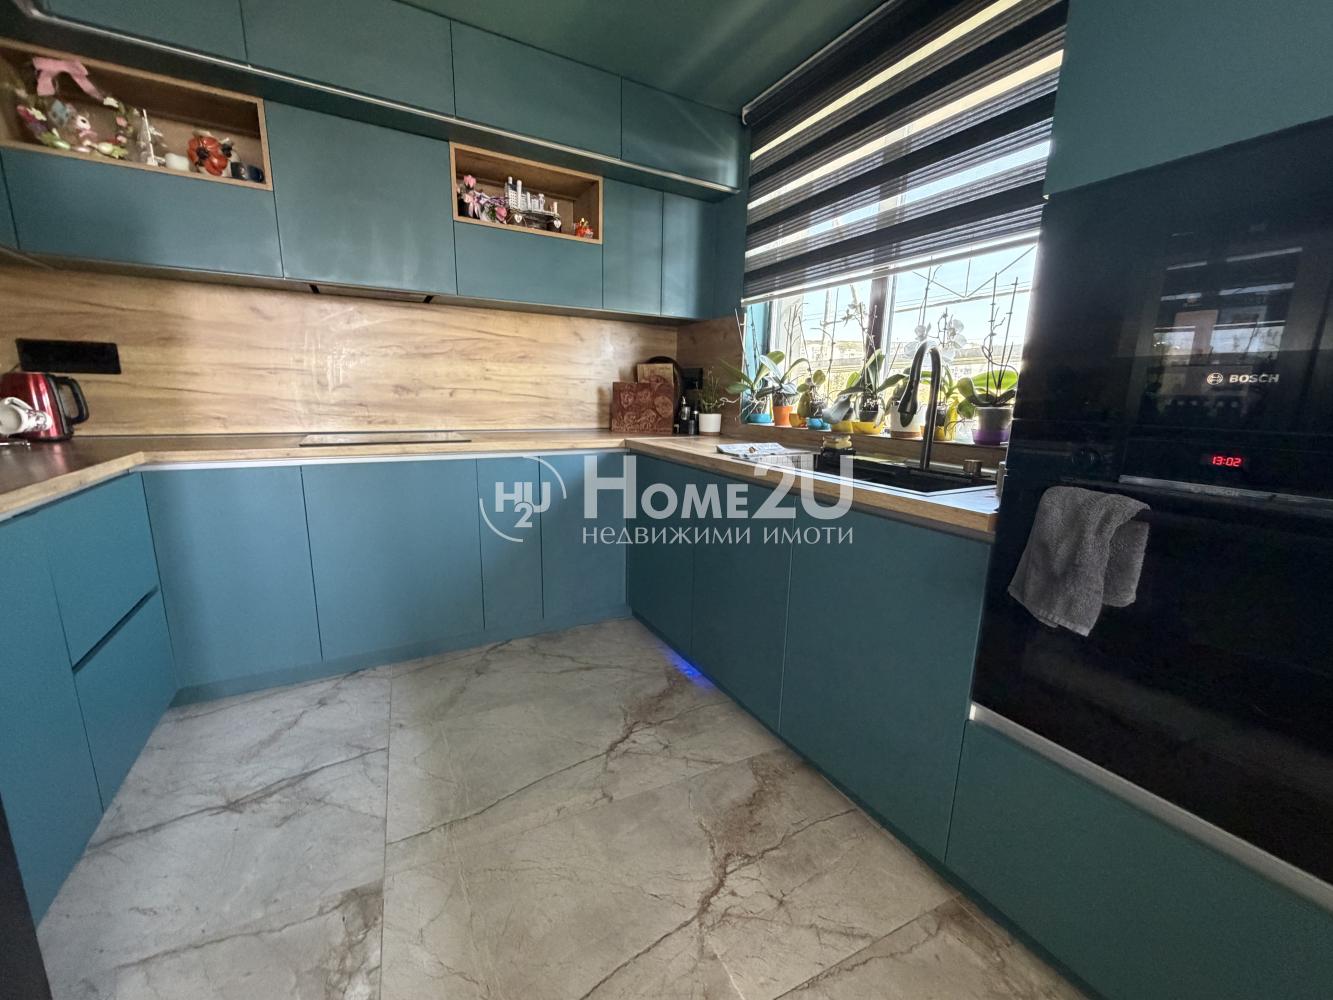
We offer for sale a two-storey house in the Mentese area with a total built-up area (RZP) of 282 sq.m.
Basement (86 sq.m.): cellar/storage room
First floor:
living room with kitchenette
one bedroom
WC
bathroom with toilet
Second floor:
three bedrooms
two WCs
The house has a functional layout and the possibility of finishing according to the client’s wishes.
For more information or viewings, call the указан number and quote code: 256100
600 000 €
Go to Option for a second building! Act 16! Turnkey! Approved design visa ready!
Burgas | Burgas
Option for a second building! Act 16! Turnkey! Approved design visa ready!
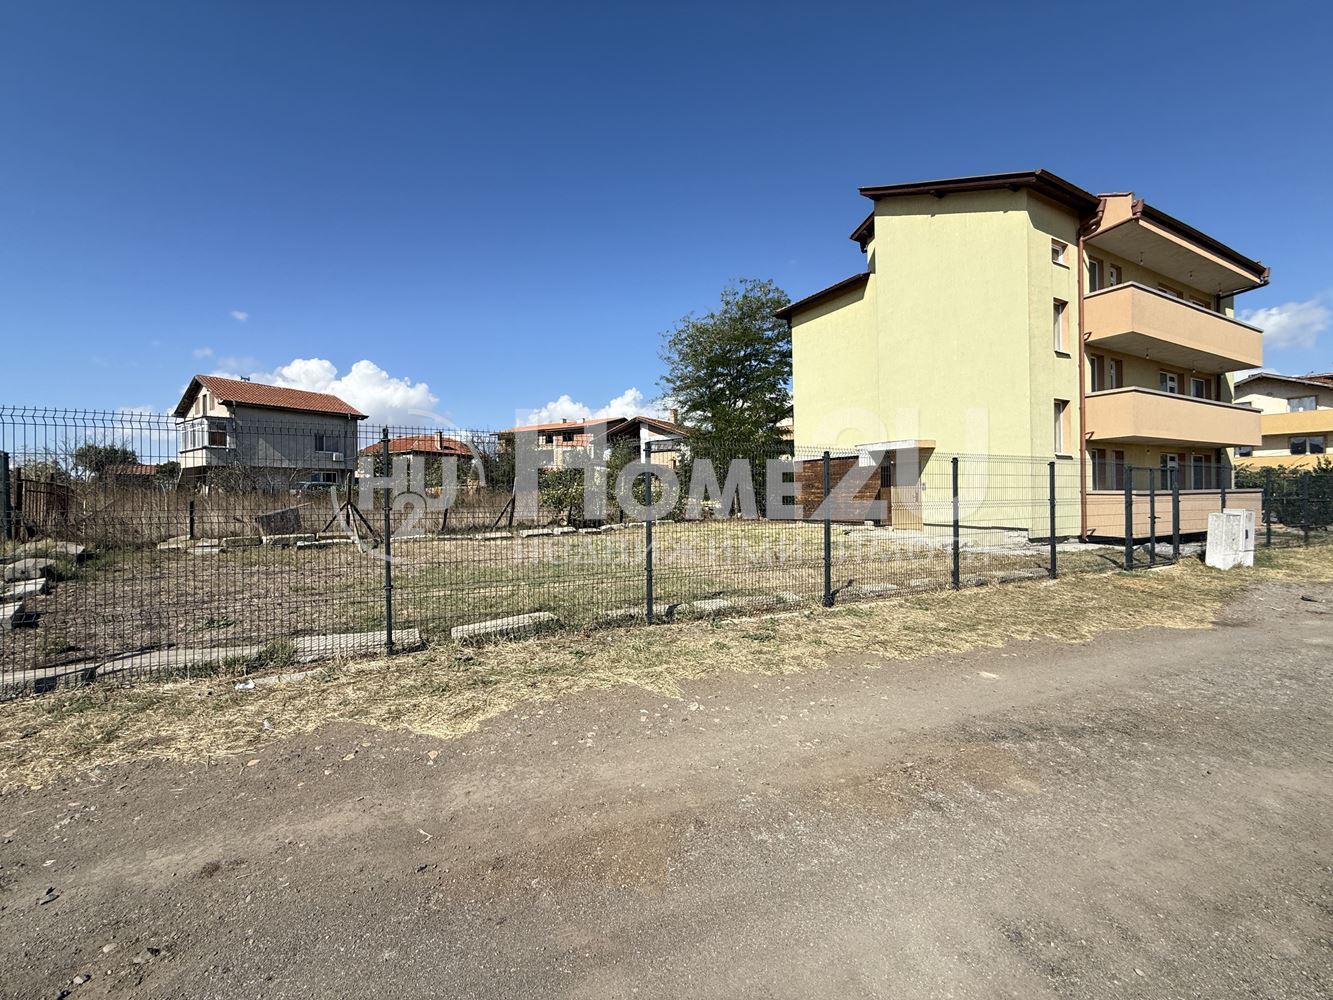
Home2U is selling a plot with a COMPLETED building with ACT 16, proper documentation, and the option to build a second one, in a good location in zh.k. Meden Rudnik!
It consists of three spacious two-bedroom apartments (3-room), one apartment per floor, each with an area of 130 sq.m.! Finished and painted rooms with silver-ion paint, floor coverings, and five-chamber window frames installed everywhere! All three apartments are separated from each other, with a net area of 120 sq.m. each!
Electrical and plumbing (El. and ViK) are completely new! In front of the building, a four-lane asphalt road is currently being laid! All documents are in order and available! A design visa has been prepared for a second building identical to this one!
For more information or a viewing, call NOW and quote the following code: 134 426!
600 000 €
Go to House in Krastova Vada
Sofia | Krustova Vada
House in Krastova Vada
10 MINUTES’ WALKING DISTANCE FROM PARADISE MALL; KRASTOVA VADA – WEST;
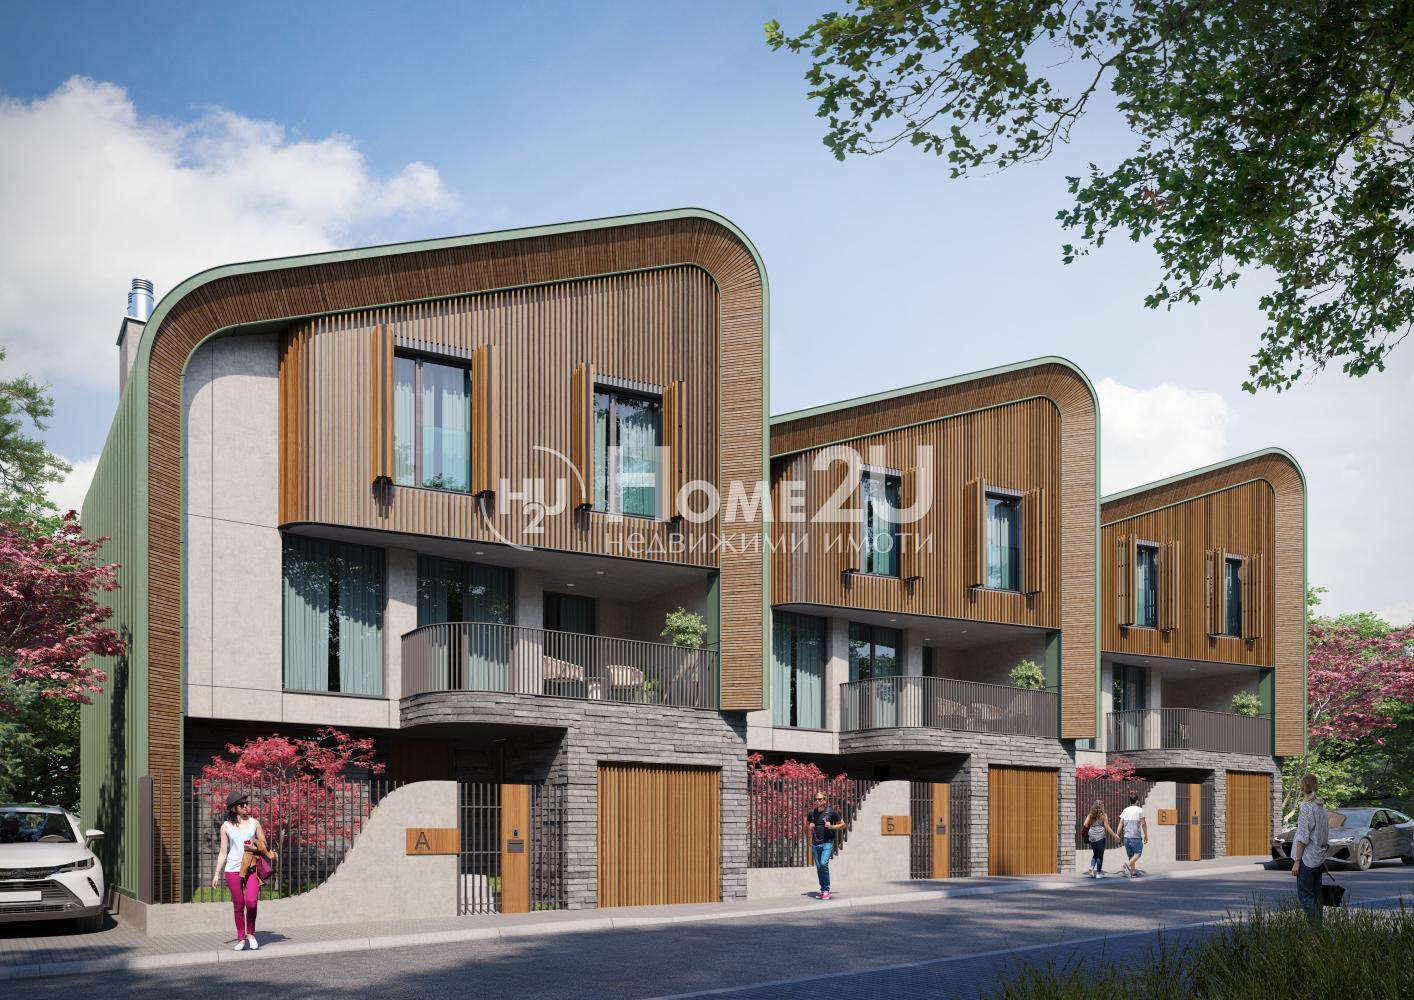
We present to your attention a single-family newly built house with modern and functional architecture, with a wonderful panorama and separate landscaped yard areas. For its construction, the highest-quality building materials are used, such as Wienerberger/KEBE bricks and high-end window frames with triple glazing. The house will be finished with plaster and screed, with electrical and plumbing installations in place, with installed exterior pavement and completed landscaping. The house will be gasified. For the garage, an automated sectional garage door and a polished concrete floor are предусмотрени. In front of the house there will be a built sidewalk and road pavement, fully finished common areas, landscaping, fences and facades. The house has a functional layout as follows:
First floor: entrance hall, bedroom with bathroom and toilet, garage, storage room, technical room, stairs.
Second floor: living room, kitchenette, terrace, WC, pantry, external stairs with access to the yard.
Third floor: three non-walk-through bedrooms, two bathrooms with toilets, walk-in closet/laundry room.
The property also has an attic room/storage under a pitched roof.
For your convenience, we attach a layout diagram of the property! Call now and quote the following code: 133043
606 555 €
Go to Парцел
Pernik, province | village Kovachevtsi
Парцел
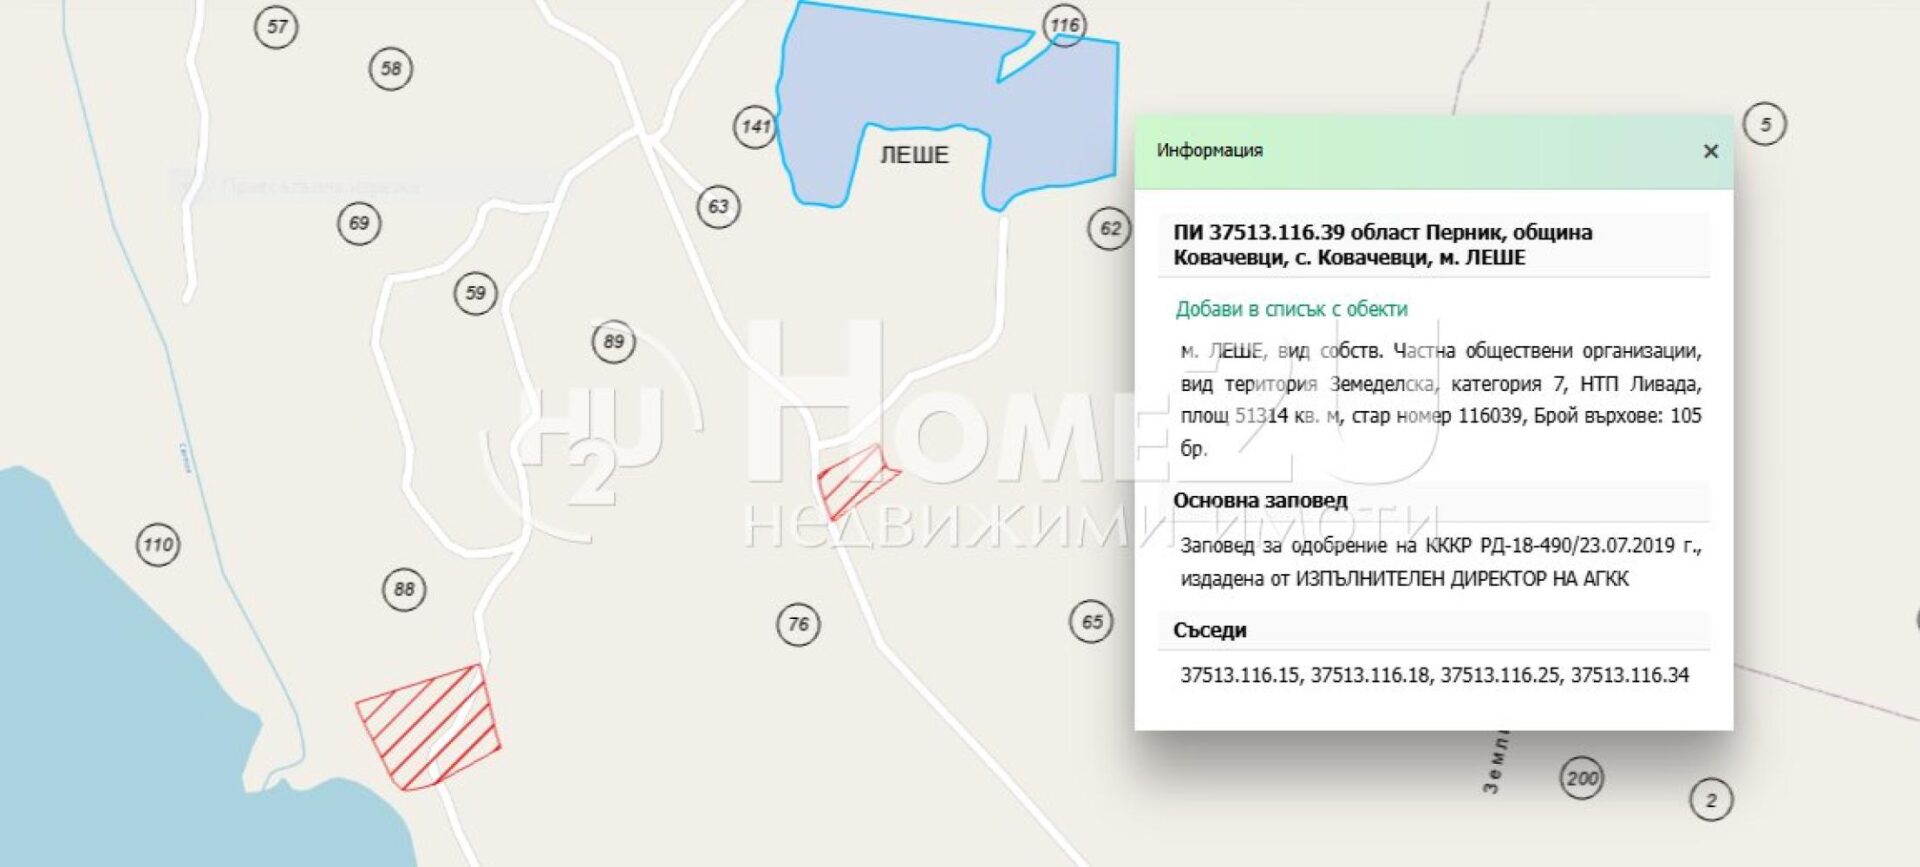
Land property located in the territory of the village of Leshe, Kovachevtsi municipality, Pernik region. The property has agricultural designation, category 7, in the locality «Livada». It is situated in a quiet area with convenient access via a local road and offers excellent opportunities for agricultural use, investment, or long-term development.
615 768 €
Go to 3-room
Sofia | Krastova Vada
3-room
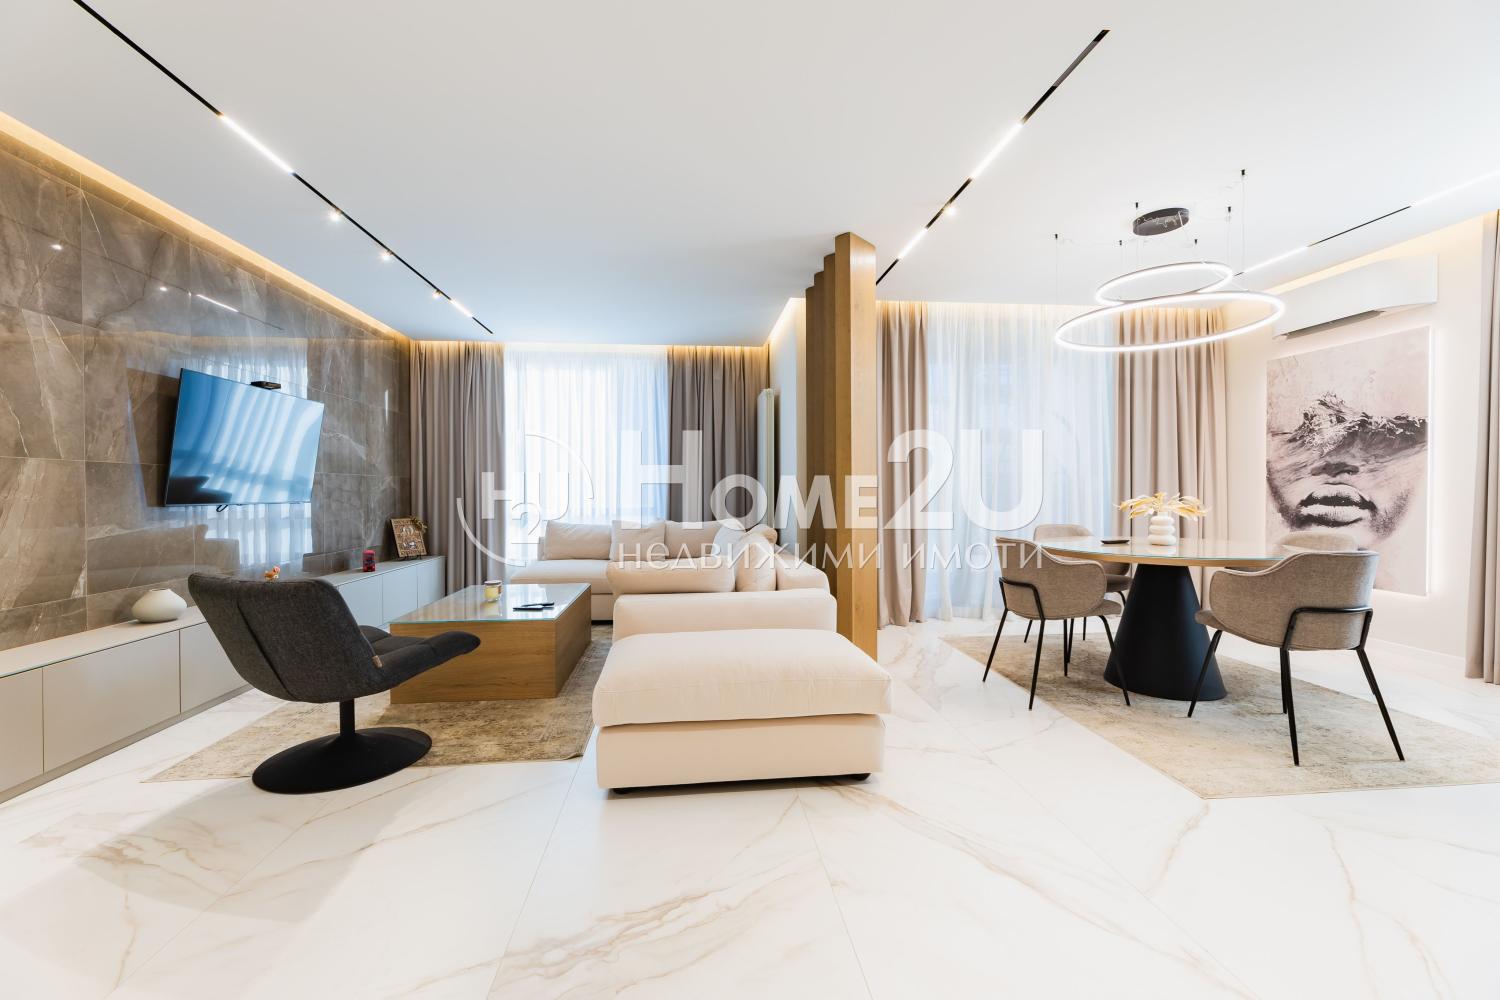
Act 16!!! 50 METERS FROM PARADISE MALL AND VITOSHA METRO STATION!!! DESIGNER FURNISHED!!! SOUTH PARK!!! We present to your attention a three-room apartment with a south-west exposure and the following functional layout: entrance hall, spacious living room with kitchenette with access to a terrace, bedroom with a private walk-in wardrobe and a private bathroom with toilet, second bedroom and second bathroom with toilet. The apartment is finished and furnished according to a project by „Chuchuline“ with high-end furniture and appliances (Miele and Bosch). The building „Skyfall Residence“, whose architectural design is by „Studio Tankov Architects“, features a fully ventilated facade made of three cladding materials and luxurious common areas. The window frames are „Schuco“, top-class, with enhanced thermal insulation and meeting all energy requirements. The building is located in one of the most preferred areas of the city of Sofia, namely 50 meters from „Paradise Mall“. In the immediate vicinity are the „Vitosha“ metro station, public transport stops, „Vita“ University Hospital (MBAL), South Park, restaurants, and many other amenities. There is an option to purchase a single or double parking space on the building’s underground level. The apartment also comes with a storage room. For your convenience, we attach a layout scheme of the property. Call and quote: 136063
619 000 €
Go to House
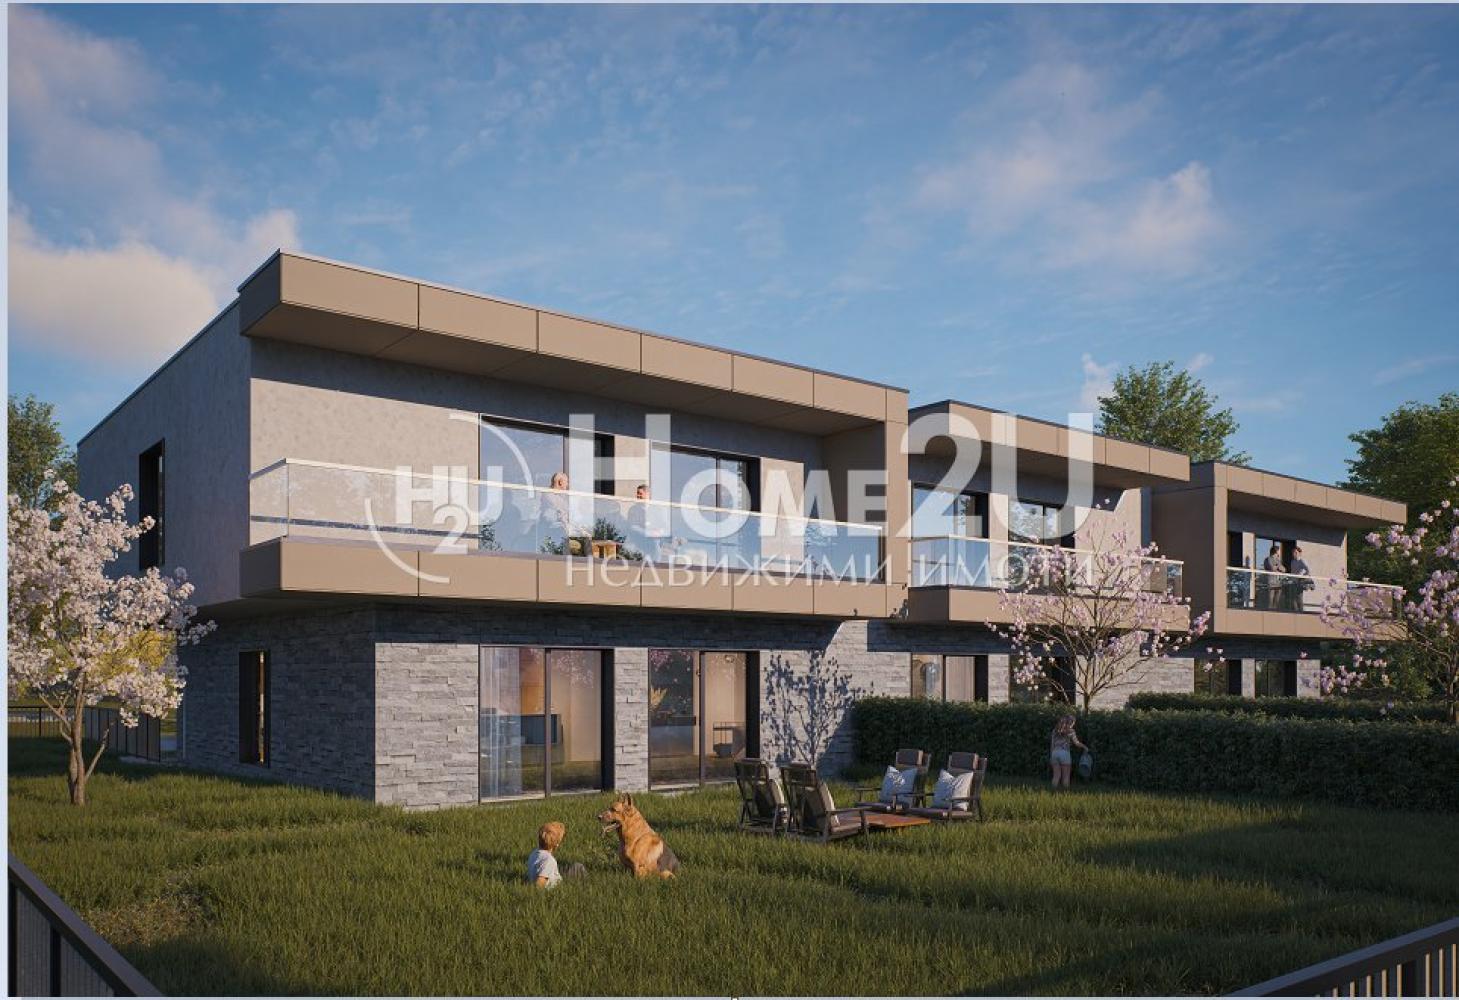
Sofia | Detski grad area
House
—HIGH-END CONSTRUCTION!!! METERS FROM THE ANGLO-AMERICAN SCHOOL!!! PEACE AND QUIET!!!
We present to your attention a house in one of the fastest-developing areas of Sofia, namely the “Detski Grad” area, just meters from the entrance of one of the most elite schools in Bulgaria—the Anglo-American School. The layout is as follows:
-Spacious basement with a technical room, suitable for a sauna, gym, cellar, or anything else of your choice.
1st floor: entrance hall, spacious living room with kitchenette and dining area with access to a veranda and inner yard, bathroom with toilet.
2nd floor: two separate bedrooms with access to a shared terrace, bathroom with toilet, as well as a third bedroom with its own walk-in closet, bathroom with toilet, and access to a terrace.
The project includes high-end building materials, ensuring quality and durability:
-High-end aluminum window frames Schuco,
-Wienerberger masonry
-German sound insulation installed under the screed, as well as on all walls
-High-end stone wool
-SICA waterproofing and many others.
Heating and cooling are planned to be via a heat pump, and if desired, can be supplemented with a solar panel system.
An individual treatment system for each house will handle wastewater.
Each house will have its own yard, as well as two covered parking spaces.
The location of this project guarantees peace and quiet with a great view of Mount Vitosha, as well as quick access to the city.
Construction stages:
Act 14—May/June 2026.
Act 16—December/January 2027.
For more information and viewings, call and quote this code: 235703
THE INDICATED PRICES DO NOT INCLUDE VAT
621 000 €