

Properties


Go to 4-стаен

Sofia | Tsentar
4-стаен
EXCELLENT LOCATION!!! ADVANCED CONSTRUCTION!!! LUXURY BUILDING!!!
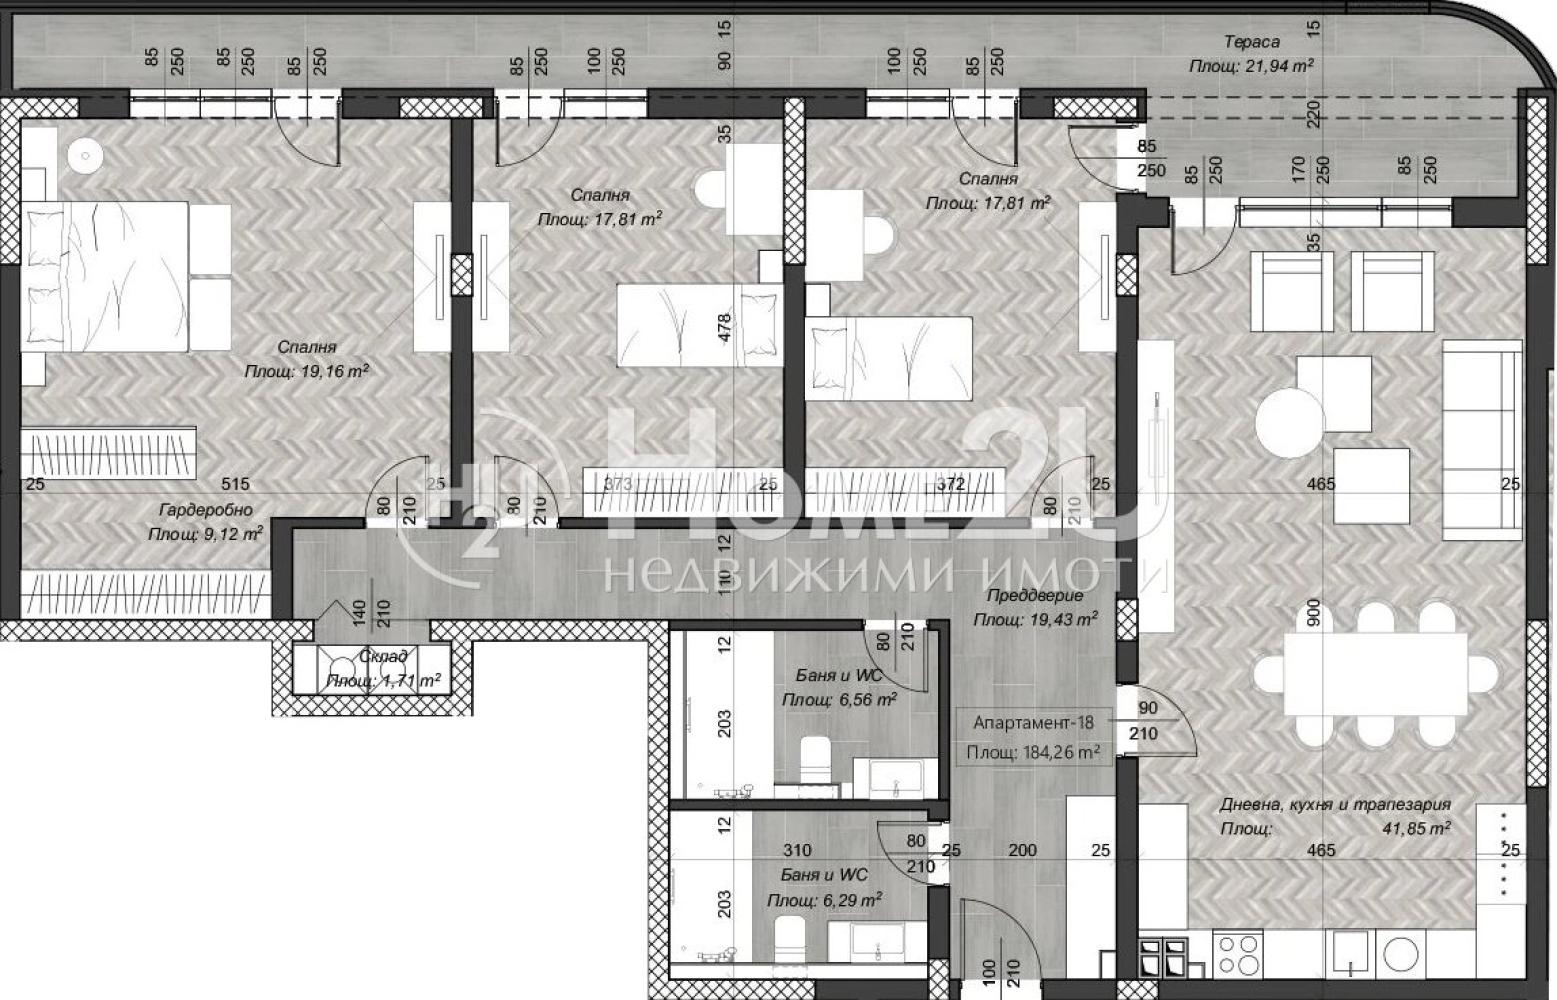
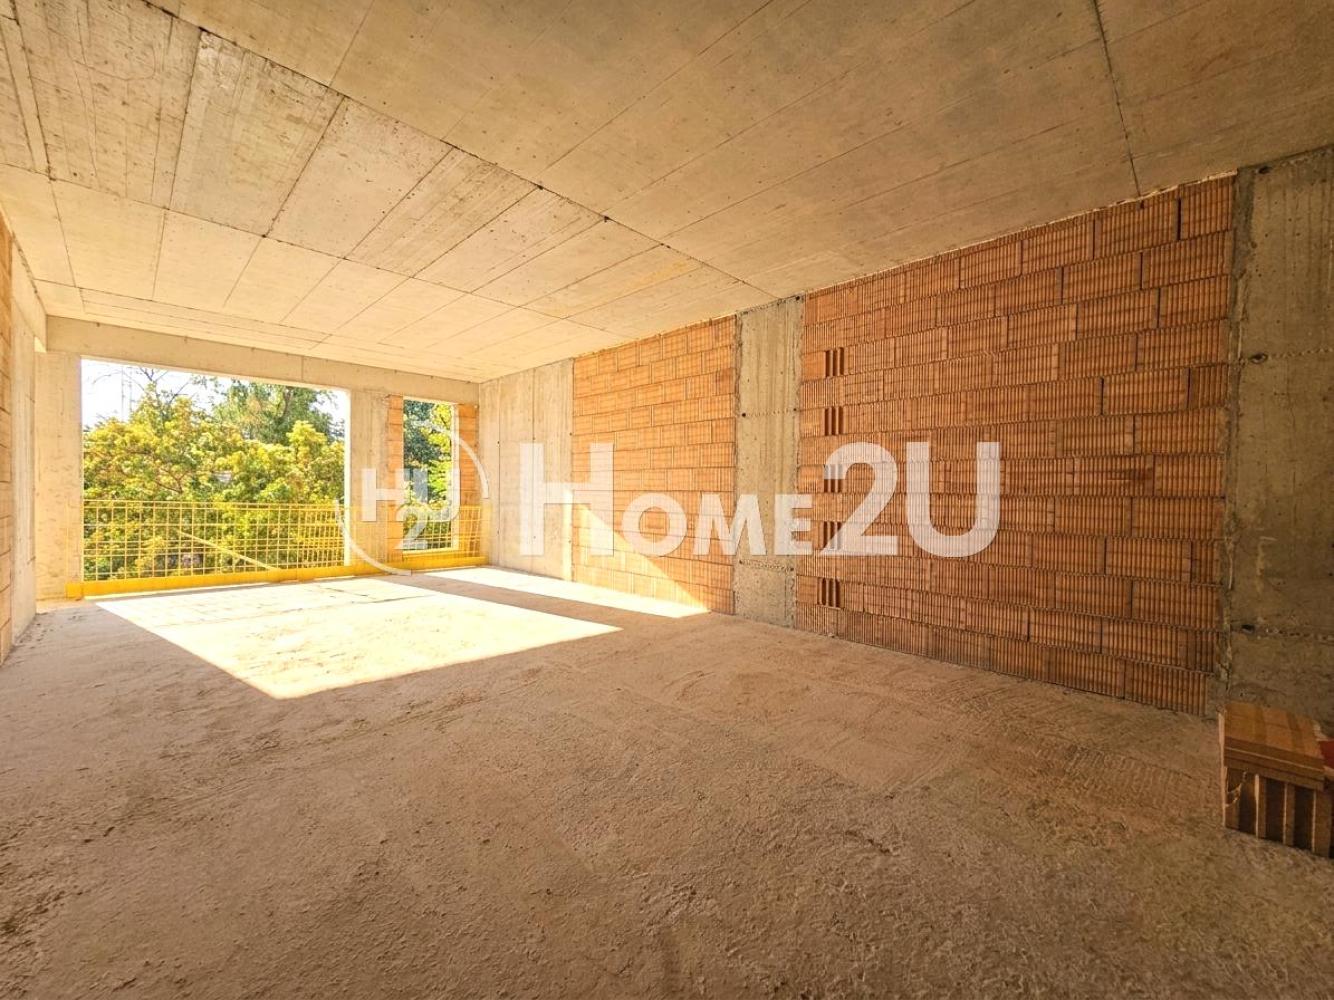
Four-room apartment in a new residential building without an equivalent on the market in the center of the capital. The apartment will have the following layout:
entrance hall, living room + kitchenette 41.85 sq.m., three bedrooms (one with walk-in wardrobe), two bathrooms + toilets, terrace 21.94 sq.m.
The building facade is contemporary and modern, with elegant decorative elements that emphasize the volumes. The structure is monolithic reinforced concrete with external walls of 25 cm bricks and 10 cm thermal insulation. The terraces are designed with openwork and solid railings with a minimum height of 120 cm from finished floor level. Creating shared space in the urban environment is a challenge for ensuring it in a functional way, which complements the cozy atmosphere and quality of life. A richly landscaped, publicly accessible roof terrace is provided.
Call now and quote code: 257898
510 561 €
Go to 4-стаен
Sofia | Tsentar
4-стаен
EXCELLENT LOCATION!!! ADVANCED CONSTRUCTION!!! LUXURY BUILDING!!!
Four-room apartment in a new residential building, unmatched on the market, in the center of the capital. The apartment will have the following functional layout:
entrance hall, living room + kitchenette 44.88 sq.m., three bedrooms (two with walk-in closets), two bathrooms + toilets, storage room, terrace
The building façade is contemporary and modern, with elegant decorative elements that emphasize the volumes. The structure is monolithic reinforced concrete with 25 cm brick exterior walls and 10 cm thermal insulation. The terraces are designed with openwork and solid railings with a minimum height of 120 cm from the finished floor. Creating a shared space in the urban environment is a challenge to provide it in a functional way, which complements the cozy atmosphere and quality of life. A richly landscaped, publicly accessible roof terrace is planned.
Call now and quote code: 141298
511 451 €
Go to 4-стаен

Sofia | Tsentar
4-стаен
EXCELLENT LOCATION!!! ADVANCED CONSTRUCTION!!! LUXURY BUILDING!!!
Four-room apartment in a new residential building, unmatched on the market, in the center of the capital. The apartment will have the following functional layout:
entrance hall, living room + kitchenette 44.88 sq.m., three bedrooms (two with walk-in closets), two bathrooms + toilets, storage room, terrace
The building façade is contemporary and modern, with elegant decorative elements that emphasize the volumes. The structure is monolithic reinforced concrete with 25 cm brick exterior walls and 10 cm thermal insulation. The terraces are designed with openwork and solid railings with a minimum height of 120 cm from the finished floor. Creating a shared space in the urban environment is a challenge to provide it in a functional way, which complements the cozy atmosphere and quality of life. A richly landscaped, publicly accessible roof terrace is planned.
Call now and quote code: 141298
511 451 €
Go to Luxury home with panoramic sea view – fully finished and furnished house in Luka village
Burgas, province | village Laka
Luxury home with panoramic sea view – fully finished and furnished house in Luka village
EXCLUSIVE PROPERTY WITH PANORAMIC SEA VIEW | LUXURY FURNISHING | 281.64 SQ M GFA | 200 SQ M PRIVATE YARD | 2 PARKING SPACES
We present to you an exceptional opportunity to acquire a luxurious single-family house, fully furnished with carefully selected furniture and appliances, located in one of the highest and most picturesque parts of Luka village, Pomorie municipality.
Only 15 km from Burgas and 12 km from Pomorie, the property combines the most valuable of two worlds – the peace and seclusion of a prestigious seaside location with quick access to city infrastructure, seaside resorts and all amenities of the Southern Black Sea coast.
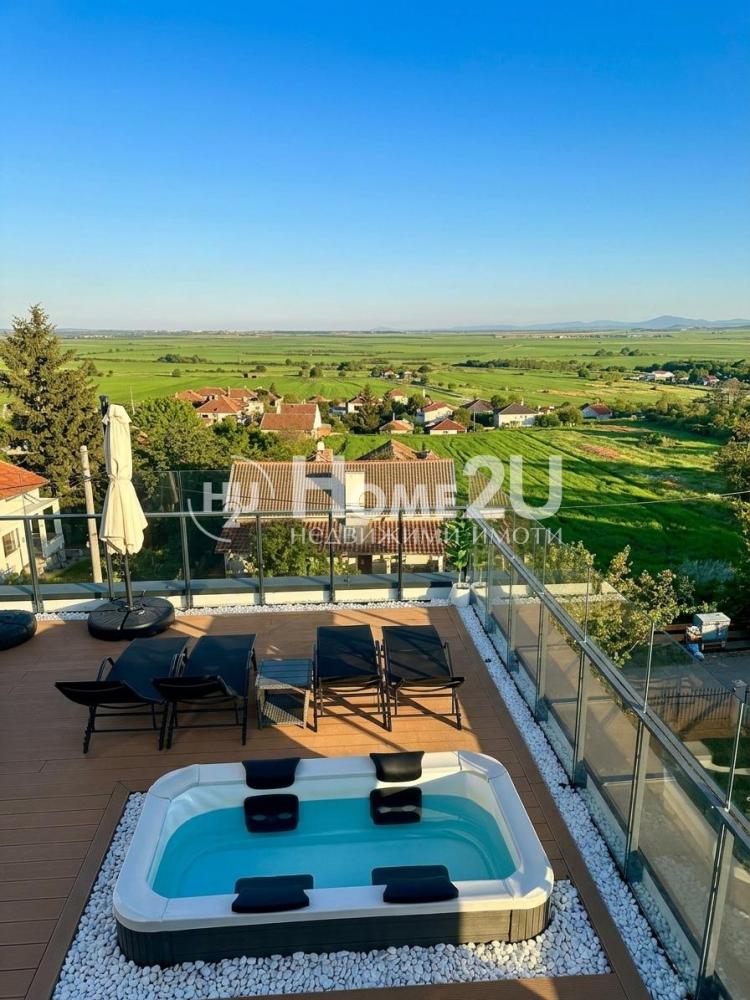
The house stands out with an impressive panoramic view of the sea and the surrounding landscape, made possible by the property’s elevated position. The southern and southeastern exposures provide natural light, spaciousness and a sense of a constant connection with the sea.
Architecture, space and functionality
With a total gross built-up area of 281.64 sq m, the house is designed on four levels – a basement and three above-ground floors, created with comfort, prestige and a modern way of living in mind.
On the first floor are located: an exceptionally spacious living area, a modern kitchen and dining room, direct access to a veranda, a bedroom, and a bathroom.
The second floor offers three separate bedrooms and two bathrooms, ensuring comfort and the necessary personal space for the whole family and guests.
The culmination of the property is the open rooftop terrace, turned into a natural area for relaxation and social life – a place where the sea panorama becomes part of everyday life.
The basement includes storage space, a small gym, a utility room, a corridor and a staircase, providing additional practical space.
Private yard and parking
The property includes a separate landscaped yard of 200 sq m, in which two parking spaces have been designated.
There is no sense of city dynamics or noise here. Only silence, peace, clean air and spaciousness, complemented by the impressive sea view.
High-end execution
The house is built with high-grade construction materials and special attention to every detail. The concept is devoted to quality, durability, functionality and aesthetics – from the architectural solution to the final interior finish.
The property is offered fully finished “turnkey”, with furniture and appliances, allowing the new owner to move in and start enjoying the home without the need for additional construction work.
Main parameters:
GFA: 281.64 sq m
Yard: 200 sq m
Floors: basement + 3 floors
Bedrooms: 4
Bathrooms: 3
Parking spaces: 2
Panoramic sea view: yes
Completion status: “turnkey”
Furniture and appliances: included
Price: €428,000 excluding VAT
Payment scheme:
10% upon signing a preliminary contract
90% after the building is put into operation
This is not just a house. This is a private seaside home created for people who value space, quality, peace and the feeling of true luxury.
Panoramic sea. High-end execution. Spaciousness. Privacy. Precisely finished interior.
A home that is not just owned – a home that is experienced.
For more information, call the listed phone numbers and quote this code: 266667
514 000 €
Go to 3-стаен
Sofia | Dragalevtsi
3-стаен
—DESIGNER MAISONETTE WITH PRIVATE YARD AND PARKING SPACE IN DRAGALEVTSI | ACT 16
We present to you an exceptional designer maisonette in Dragalevtsi, located in a new and modern building with Act 16.
The property is on the ground floor and offers a rare combination of the convenience of an apartment and the feeling of a private home – a private yard with an area of 50 sq.m.
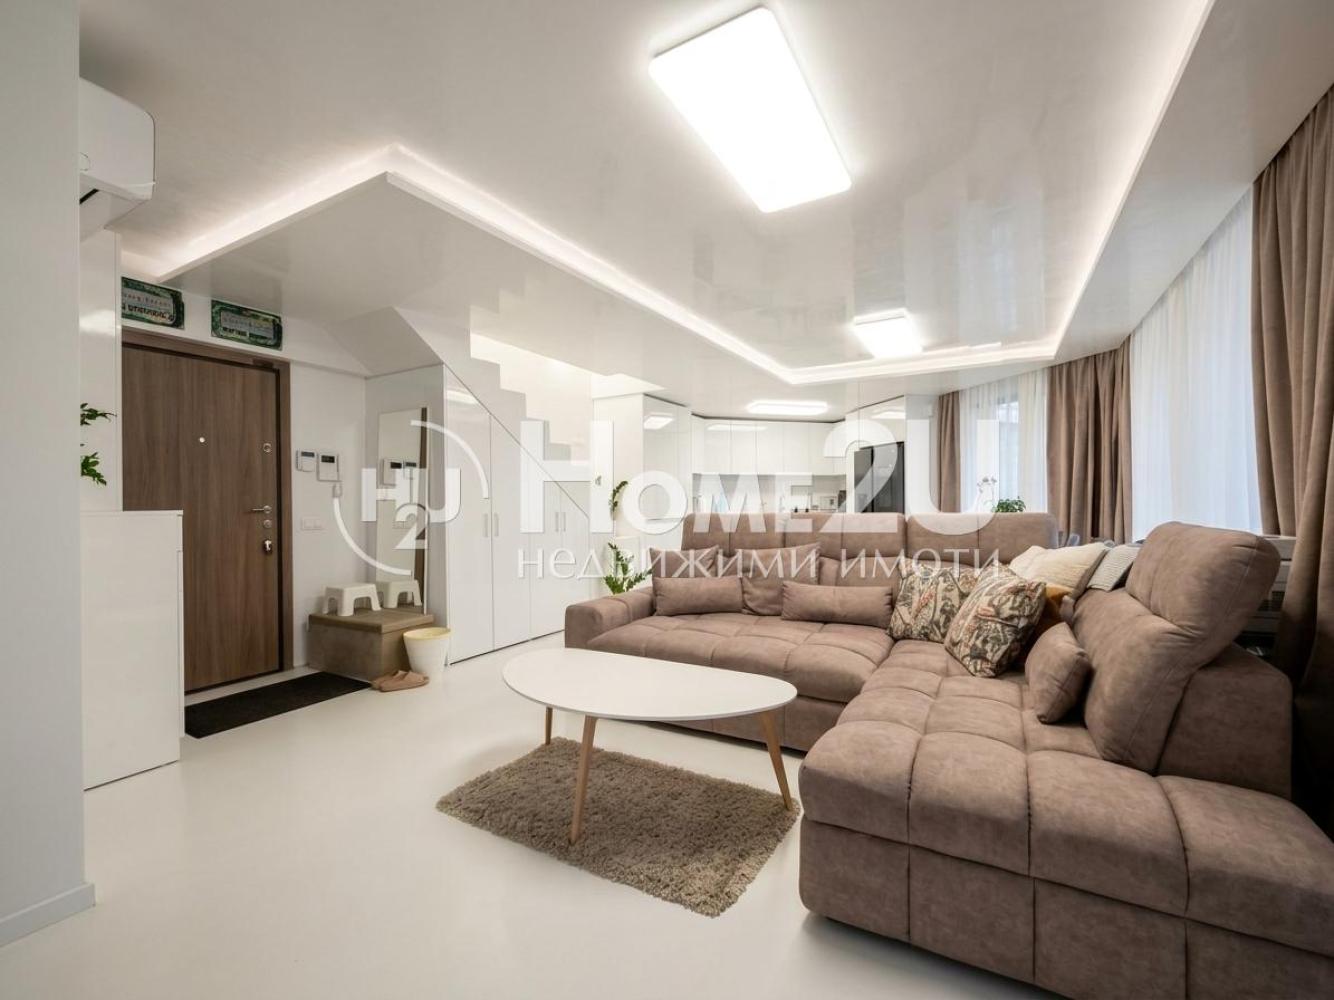
The home is stylishly and designer-furnished, finished with attention to every detail and selected materials that create a sense of coziness, elegance and comfort. The property is fully ready to move into, with no need for additional repairs or investment.
Dragalevtsi is one of the most preferred locations for people who seek peace and proximity to nature without giving up the conveniences of the city. Here everyday life is combined with greenery, clean air, tranquility and immediate proximity to Vitosha.
The property also includes a parking space priced at 35,000 euros, which adds to the convenience and practicality of the home.
Main advantages:
– Dragalevtsi
– New construction with Act 16
– Ground-floor maisonette
– Designer furnished
– Private yard – 50 sq.m.
– Modern and stylish interior
– Ready to move into
– Peaceful and green environment
– Close to nature and Vitosha
A property for people who value comfort, tranquility and a quality lifestyle. A home where the urban environment and nature meet in the best possible way.
This is a property that must be seen in person! Contact us for a viewing and let the place impress you from the very first minutes. Properties like this rarely appear on the market.
For more information and viewings, call now and quote code: 260842
515 000 €
Go to 3-стаен
Sofia | Dragalevtsi
3-стаен
—DESIGNER MAISONETTE WITH PRIVATE YARD AND PARKING SPACE IN DRAGALEVTSI | ACT 16
We present to you an exceptional designer maisonette in Dragalevtsi, located in a new and modern building with Act 16.
The property is on the ground floor and offers a rare combination of the convenience of an apartment and the feeling of a private home – a private yard with an area of 50 sq.m.
The home is stylishly and designer-furnished, finished with attention to every detail and selected materials that create a sense of coziness, elegance and comfort. The property is fully ready to move into, with no need for additional repairs or investment.
Dragalevtsi is one of the most preferred locations for people who seek peace and proximity to nature without giving up the conveniences of the city. Here everyday life is combined with greenery, clean air, tranquility and immediate proximity to Vitosha.
The property also includes a parking space priced at 35,000 euros, which adds to the convenience and practicality of the home.
Main advantages:
– Dragalevtsi
– New construction with Act 16
– Ground-floor maisonette
– Designer furnished
– Private yard – 50 sq.m.
– Modern and stylish interior
– Ready to move into
– Peaceful and green environment
– Close to nature and Vitosha
A property for people who value comfort, tranquility and a quality lifestyle. A home where the urban environment and nature meet in the best possible way.
This is a property that must be seen in person! Contact us for a viewing and let the place impress you from the very first minutes. Properties like this rarely appear on the market.
For more information and viewings, call now and quote code: 260842
515 000 €
Go to 4-стаен
Sofia | Dragalevtsi
4-стаен
SPACIOUS!!! BRIGHT!!! PANORAMIC VIEWS!!! QUIET AND PEACEFUL!!! TURNKEY!!! EXCELLENT LOCATION!!!
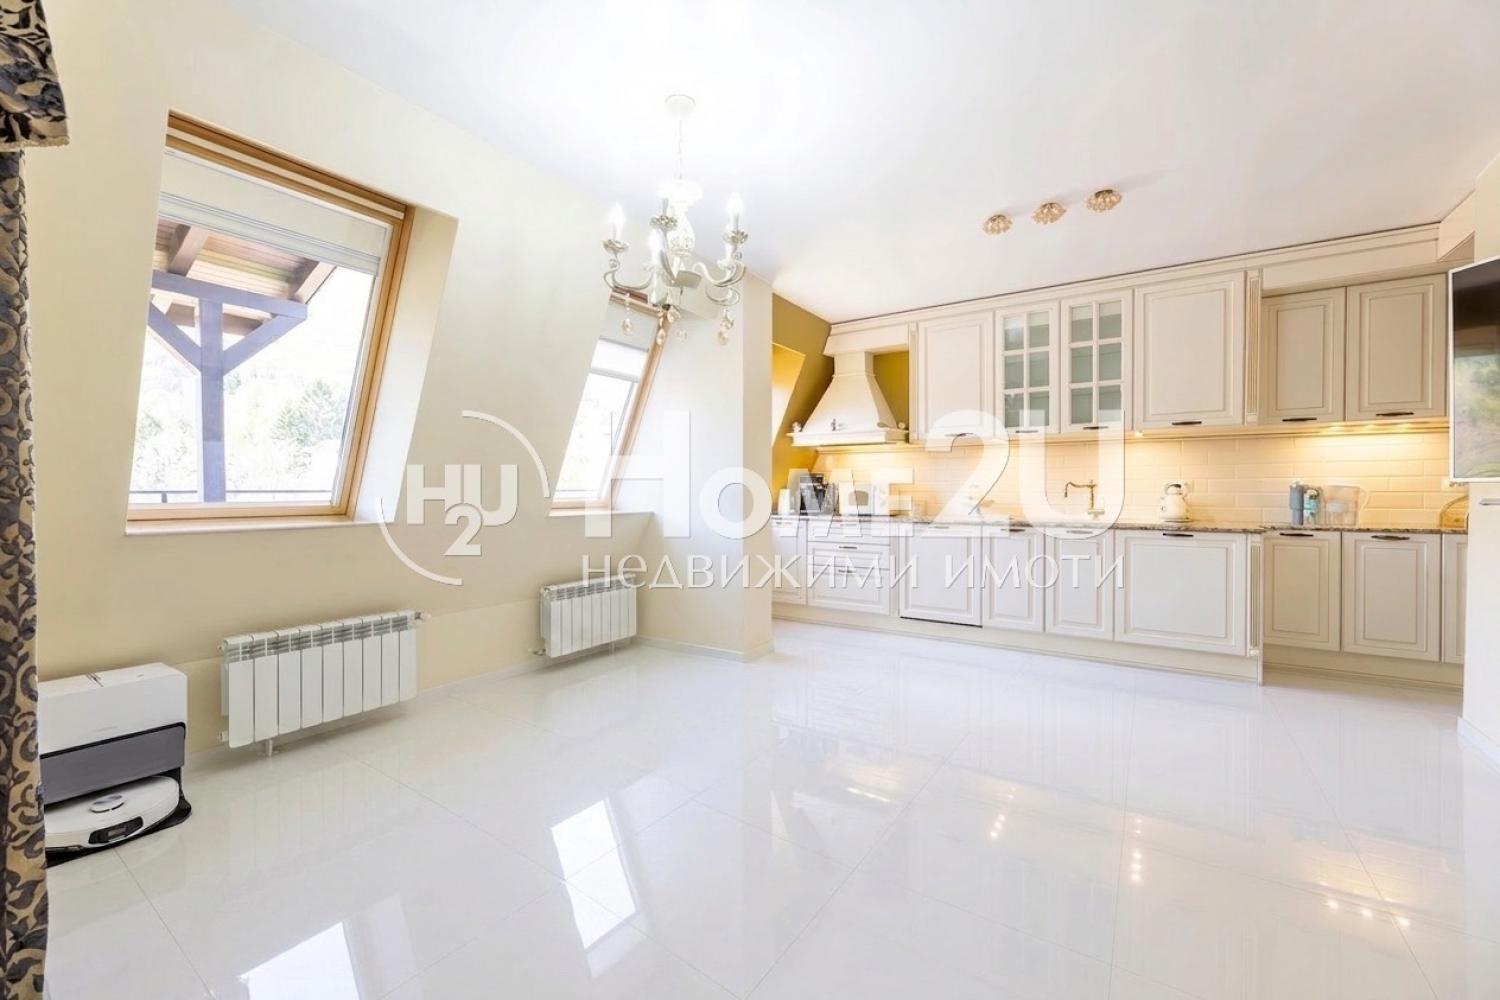
Home2U presents to your attention a four-room maisonette, fully finished with high-quality materials. The property is located in one of the most sought-after areas of southern Sofia, namely the Kinozentar/Dragalevtsi villa zone. The home is situated on the third and fourth, top floor and offers a wonderful panorama of Vitosha Mountain and the city, which makes it very sunny and warm. The apartment has a built-up area of 205 sq. m., functionally distributed as follows:
First level: a spacious entrance hall, two bedrooms, a bathroom with toilet.
Second level: a large living room with kitchen area, a bedroom with its own bathroom with toilet and walk-in closet, a separate toilet, and a balcony around the entire floor revealing unique views.
The excellent location offers convenient access to main roads together with the peace and clean air of nature. Nearby there are kindergartens, shops, and everything needed for comfortable living. A perfect choice for families or active people looking for a balance between nature and urban life.
For more information and viewings, call now and quote the following code: 126708
515 000 €
Go to 4-стаен
Sofia | Dragalevtsi
4-стаен
SPACIOUS!!! BRIGHT!!! PANORAMIC VIEWS!!! QUIET AND PEACEFUL!!! TURNKEY!!! EXCELLENT LOCATION!!!
Home2U presents to your attention a four-room maisonette, fully finished with high-quality materials. The property is located in one of the most sought-after areas of southern Sofia, namely the Kinozentar/Dragalevtsi villa zone. The home is situated on the third and fourth, top floor and offers a wonderful panorama of Vitosha Mountain and the city, which makes it very sunny and warm. The apartment has a built-up area of 205 sq. m., functionally distributed as follows:
First level: a spacious entrance hall, two bedrooms, a bathroom with toilet.
Second level: a large living room with kitchen area, a bedroom with its own bathroom with toilet and walk-in closet, a separate toilet, and a balcony around the entire floor revealing unique views.
The excellent location offers convenient access to main roads together with the peace and clean air of nature. Nearby there are kindergartens, shops, and everything needed for comfortable living. A perfect choice for families or active people looking for a balance between nature and urban life.
For more information and viewings, call now and quote the following code: 126708
515 000 €
Go to House

Sofia | village of German
House
Gated residential complex including 4 types of houses and 6 standalone buildings with apartments. The complex will have everything needed inside for living without having to leave it. The pedestrian zone is separated from the roadway, ensuring peace and a better living environment. Each house has its own yard of about 300 sq.m.
Privacy, quiet and security
The entire area is fully pedestrian, with separate underground vehicle access. The controlled entrance, carefully designed recreation areas and children’s spaces guarantee peace and safety in an elegant setting.
Spacious homes with a premium feel
The homes impress with a minimum clear ceiling height of 3.00 m, excellent sound insulation and the option for a hobby room. The spacious verandas and individual yards, fenced for complete privacy, create a natural extension of the home amid greenery.
Sustainable luxury and smart solutions
The preserved centuries-old vegetation, the vegetable-garden areas and the use of renewable energy sources highlight the philosophy of a sustainable yet refined lifestyle. The complex offers parking spaces for electric vehicles and high-tech smart systems for access control and management of the common areas.
For more information, call and quote code: 143295
516 450 €
Go to HOUSE m-st Zelenika
Varna | locality Zelenika
HOUSE m-st Zelenika
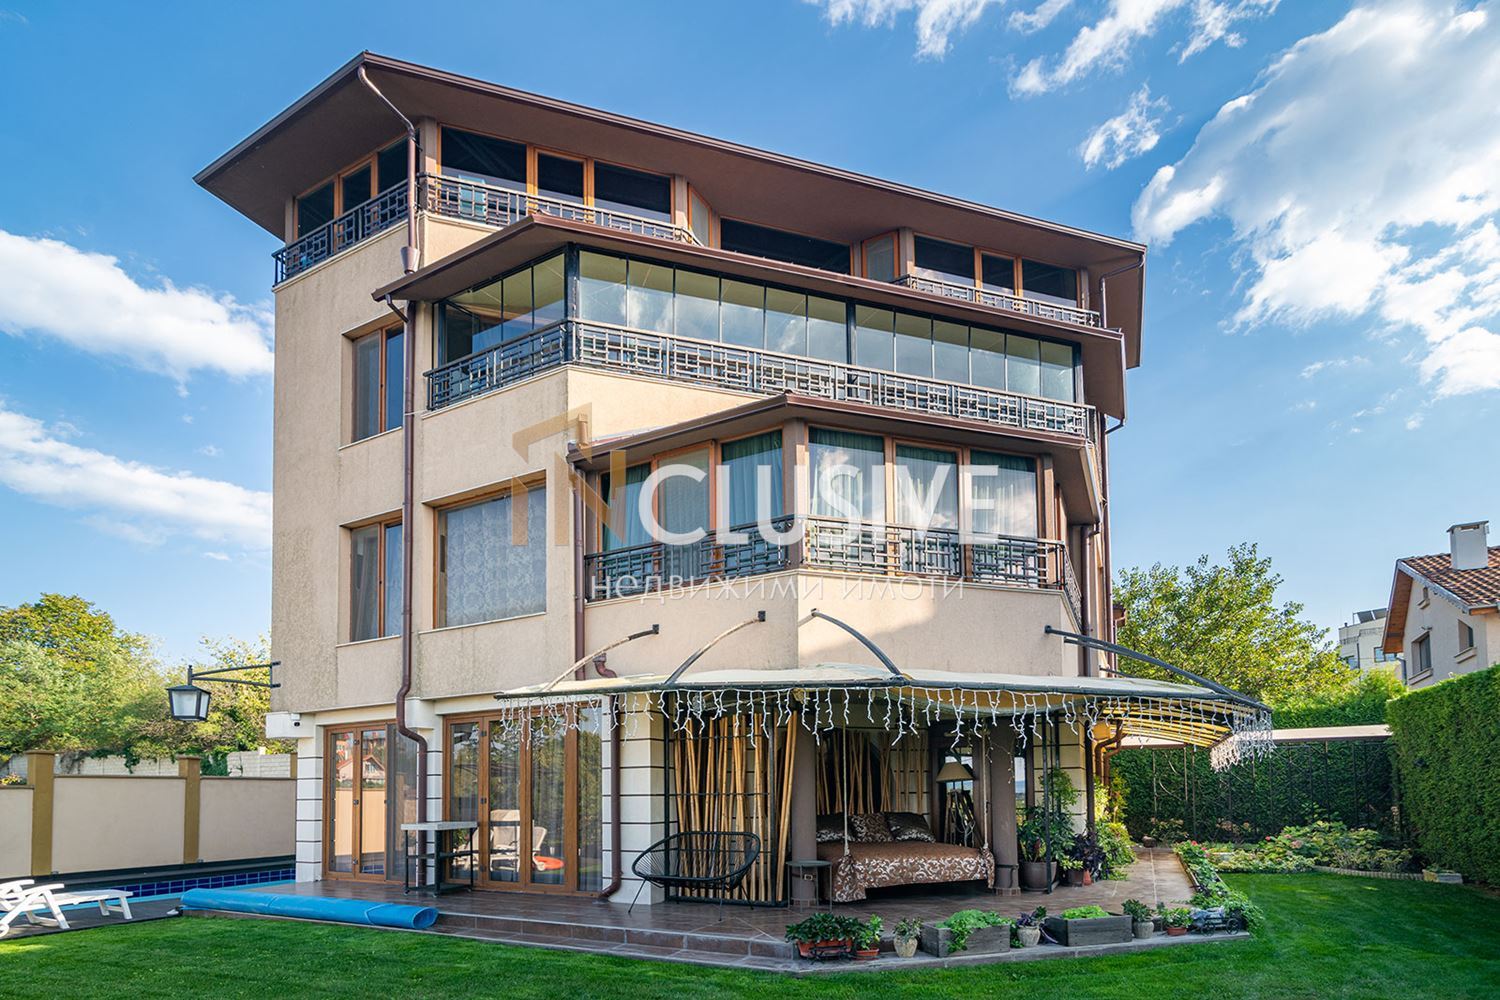
INclusive real estate offers you for sale a LUXURIOUS HOUSE WITH SEA VIEW AND POOL.
We present to you a new panoramic house on four levels with a total built-up area of 320 sq.m., located in m-st Zelenika, 10 minutes by car from the center of Varna city. The house consists of:
1st level: veranda, entrance hall, bathroom, laundry room, boiler room-storage, kitchen-dining room, living room, and a room for shoes and coats.
2nd level – 2 bedrooms with a warm connection, a wardrobe room, a large utilized terrace, a large bathroom with a hydromassage bathtub, a boudoir with the possibility for a second bathroom, and a small enclosed terrace to it.
3rd level – 2 bedrooms with 2 bathrooms, a large enclosed, glazed terrace.
4th level – tower and enclosed, utilized terrace of 80 sq.m.
The house is sold fully furnished and equipped.
The plot is 553 sq.m. with landscaping and a zone for 4-5 cars.
Facade of stone, teak wood, and silicone plaster. Professionally landscaped 10-year-old garden with an automatic irrigation system and year-round maintenance. Autonomous water source with a capacity of 10 cubic meters per day. Three-phase electricity, 50 kW.h. Water, internet, satellite, security system, insurance. Heated pool 10 x 4 with a machine room of 12 sq.m., water softener, 2 hydrophores, 4-ton tanks for drinking water in case of emergency. Automatic gate with remote control. Solar system of 120 vacuum-tube collectors for heating a 300-liter boiler, pool, and convector in the house. Facade LED lighting.
For more information, call the provided phone number and quote code: 11914
520 000 €