

Properties


Go to RIVA CENTRE

Sofia | Zona B19
RIVA CENTRE
LUXURIOUS COMPLETION „TURNKEY“ ✦ HIGH-END CONSTRUCTION ✦ CENTRAL LOCATION
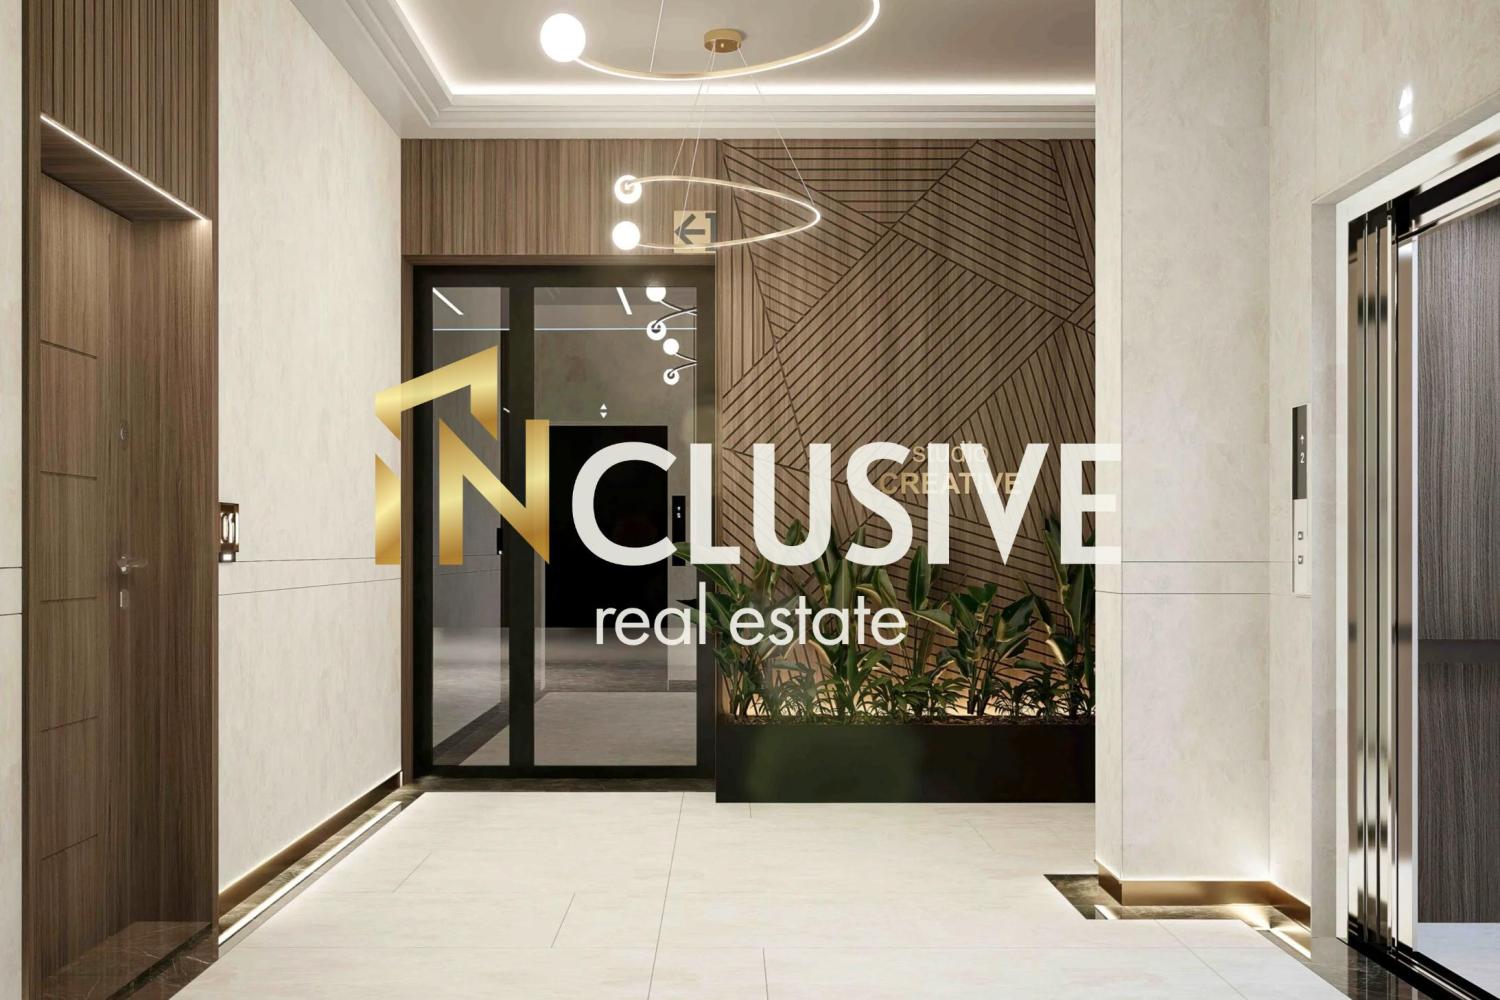
RIVA CENTRE is a contemporary residential project located in the central part of Sofia — a location that offers the city’s dynamism and the convenience of having everything just a step away. The building is situated close to two metro stations, business zones, a shopping center, parks, and key boulevards. The area has fully developed infrastructure and limited supply of new construction.
The main advantage is that the apartments are offered fully finished „turnkey“, with high-quality finishing materials, equipped bathrooms, laid flooring, and installed interior doors. Future owners will have the opportunity to choose interior solutions tailored to their style and individual sense of comfort.
Every home stands out with spacious rooms and favorable exposure, creating a feeling of light throughout the day. French windows reveal impressive views of the city and contribute to the modern look of the interior. The project features high-end materials and technologies selected with longevity, aesthetics, and uncompromising quality in mind. Energy efficiency is a priority — modern insulation systems with top-class joinery that also provides excellent sound insulation. The building will include modern elevators and car platforms, providing direct access and maximum convenience for residents.
The project is being developed by an investor with many years of experience and an established name in residential construction. The architectural concept is the work of a leading studio in Bulgaria, awarded the „Building of the Year“ prize. The common areas are also designed according to a custom design project.
RIVA CENTRE is the embodiment of a modern look, functionality, and attention to every detail. Take the first step toward your new home and contact us, quoting the following code: 261772
179 000 – 339 800 €
13 free apartments
13
Go to RIVA CENTRE

Sofia | Zona B19
RIVA CENTRE
LUXURIOUS COMPLETION „TURNKEY“ ✦ HIGH-END CONSTRUCTION ✦ CENTRAL LOCATION
RIVA CENTRE is a contemporary residential project located in the central part of Sofia — a location that offers the city’s dynamism and the convenience of having everything just a step away. The building is situated close to two metro stations, business zones, a shopping center, parks, and key boulevards. The area has fully developed infrastructure and limited supply of new construction.
The main advantage is that the apartments are offered fully finished „turnkey“, with high-quality finishing materials, equipped bathrooms, laid flooring, and installed interior doors. Future owners will have the opportunity to choose interior solutions tailored to their style and individual sense of comfort.
Every home stands out with spacious rooms and favorable exposure, creating a feeling of light throughout the day. French windows reveal impressive views of the city and contribute to the modern look of the interior. The project features high-end materials and technologies selected with longevity, aesthetics, and uncompromising quality in mind. Energy efficiency is a priority — modern insulation systems with top-class joinery that also provides excellent sound insulation. The building will include modern elevators and car platforms, providing direct access and maximum convenience for residents.
The project is being developed by an investor with many years of experience and an established name in residential construction. The architectural concept is the work of a leading studio in Bulgaria, awarded the „Building of the Year“ prize. The common areas are also designed according to a custom design project.
RIVA CENTRE is the embodiment of a modern look, functionality, and attention to every detail. Take the first step toward your new home and contact us, quoting the following code: 261772
179 000 – 339 800 €
13 free apartments
13
Go to Vita Nova
Sofia | Detski grad area
Vita Nova
HIGH CLASS!!! CLEAN AIR!!! ELITE AREA!!!
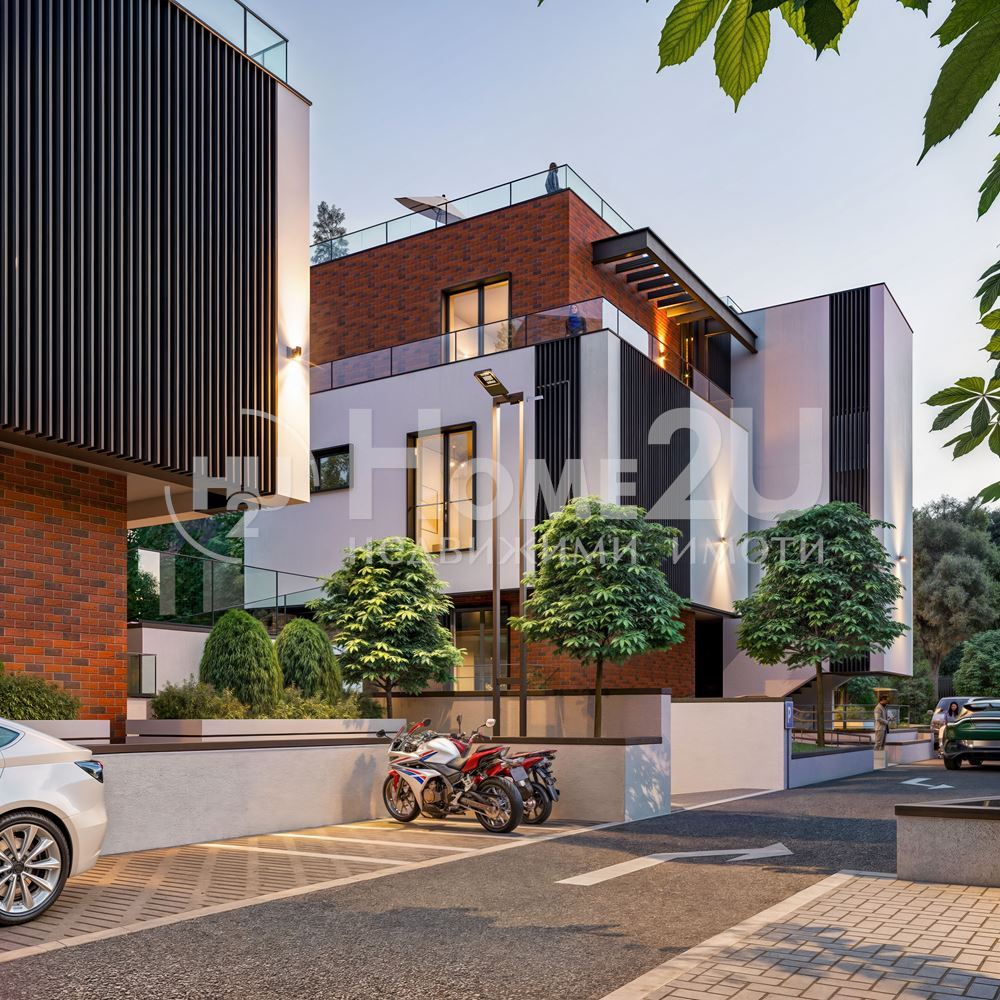
The building is a modern residential structure, harmoniously integrated into the natural surroundings of the Detski Grad area near Kambanite. It is built in a contemporary architectural style, with light facade elements combining glass, wood, and natural stone. The facade is designed with large windows that provide an abundance of natural light and reveal a wonderful view of the surrounding green areas and the proximity of Lake Pancharevo.
The building is situated on a spacious plot with landscape design, including well-maintained lawns, ornamental shrubs, and trees. In the yard
there will be a children’s playground and recreation areas to ensure the residents’ comfort.
It is being built with modern materials and eco-friendly technologies. The spaces are spacious, with high ceilings, providing convenience and comfort for future residents.
The building is ideally located— in a quiet and peaceful area surrounded by greenery, yet with easy access to the center of Sofia. The location offers excellent conditions for families and people seeking a balance between an urban lifestyle and proximity to nature. If you are one of them too, call now and quote the following code: No. 116584.
221 490 – 422 876 €
13 free apartments
13
Go to Izgrev
Sofia | village Vladaya
Izgrev
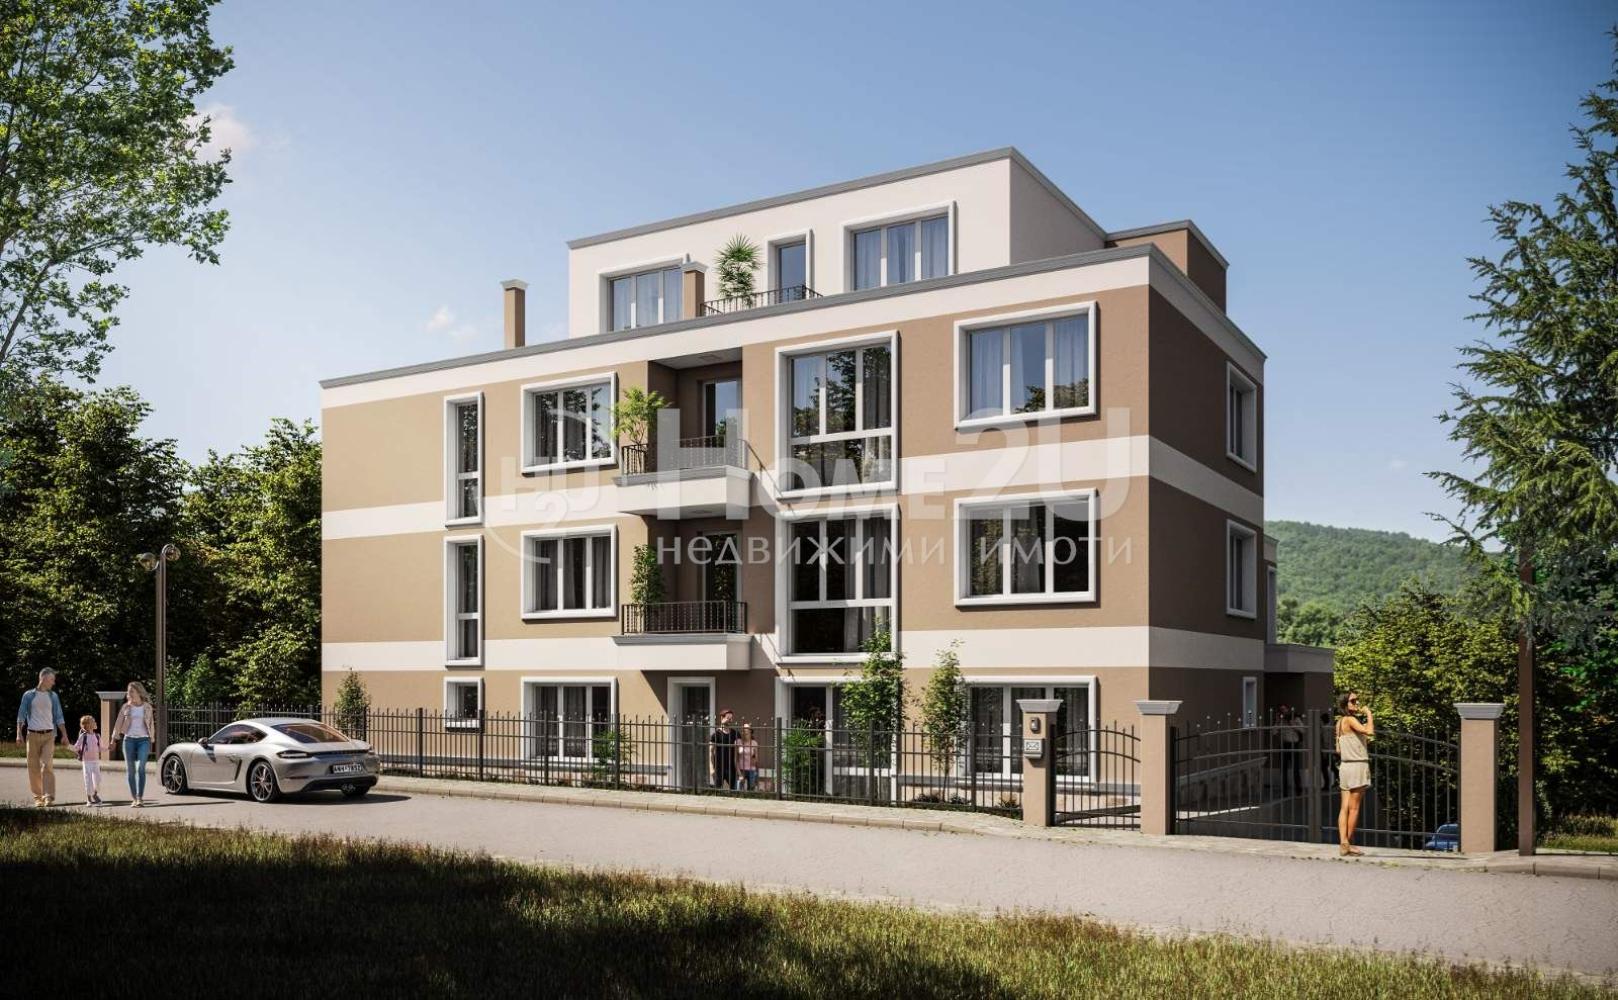
BOUTIQUE BUILDING!!! TRANQUILITY!!! FLEXIBLE PAYMENT PLANS!!! Home2U presents to your attention a modern residential building located in the village of Vladaya, 7 minutes from the city of Sofia. Combining contemporary architecture with a natural environment, this property offers a harmonious lifestyle, suitable both for young families and for people seeking tranquility close to the city. The building also offers parking spaces provided for each apartment. For more information or to book an appointment, call and quote the following code: 141187
15 000 – 157 964 €
12 free apartments
12
Go to Izgrev
Sofia | village Vladaya
Izgrev
BOUTIQUE BUILDING!!! TRANQUILITY!!! FLEXIBLE PAYMENT PLANS!!! Home2U presents to your attention a modern residential building, located in the village of Vladaya, 7 minutes from the city of Sofia. Combining contemporary architecture with a natural environment, this property offers a harmonious lifestyle, suitable both for young families and for people seeking tranquility close to the city. The building also offers parking spaces provided for each apartment. For more information or to book an appointment, call and quote the following code: 141187
15 000 – 157 964 €
12 free apartments
12
Go to VAZRAZHDANE IV
Varna | Vazrazhdane 4
VAZRAZHDANE IV
New residential building in Vazrazhdane 4 – PEACE, COMFORT, AND STYLE!!!
We present to you a new residential project in Vazrazhdane 4, consisting of two compact buildings with three floors each, created with attention to detail, quality, and the comfort of modern urban living.
This project is an excellent choice for people looking for a peaceful environment, low-rise buildings, and amenities, without sacrificing proximity to the city.
About the project:
Two small buildings, each with three floors
Functional apartments with various sizes
Open parking spaces and garages provided for each residence
Access control, landscaping, and organized surroundings
Modern construction with high-quality materials and a modern look
Location:
Located in a quiet and clean area of Vazrazhdane 4, the buildings offer an excellent environment for family living – close to green areas, kindergartens, schools, supermarkets, and public transport stops. Just minutes from the central part of Varna, but away from the noise and heavy traffic.
Advantages:
Low-rise buildings – only 3 floors, without density and noise
Space and light in every apartment
Flexible purchase options – with parking space or garage
Suitable for both living and investment
Peaceful and rapidly developing urban area
The project offers everything necessary for a modern, quality, and peaceful way of life – in a cozy building with a sense of home, not a complex.
For additional information about the project, please quote code 12368.
16 780 – 101 860 €
12 free apartments
12
Go to NEW BUILDING!!! CLOSE TO CENTER!!! PARKING SPACES!!!
Varna | Hristo Botev
NEW BUILDING!!! CLOSE TO CENTER!!! PARKING SPACES!!!
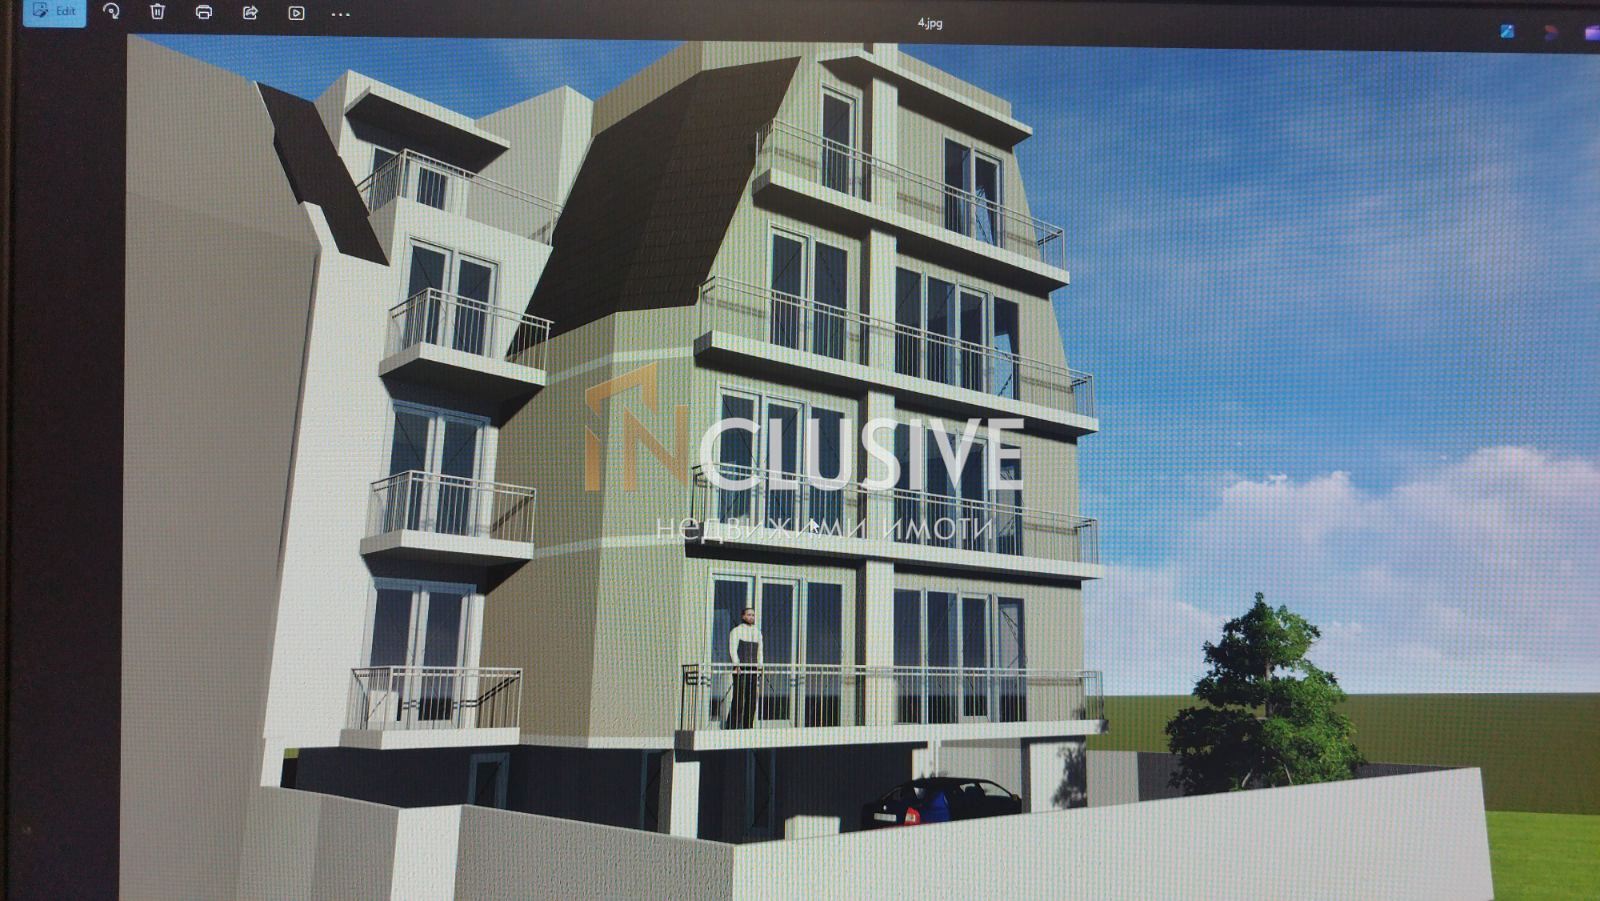
INclusive Varna offers you for sale a detached building in one of the fastest developing areas of Varna – district Hristo Botev. The property is suitable for both residential living and investment.
Advantages:
– Functional layout without unnecessary transitions
– Compact area with low monthly expenses
– Excellent location close to services and transport
– Suitable for investment and personal use
For the purchase of this property with a mortgage loan, we recommend the services of our specialized credit center CREDIT MALL – licensed credit consultant EIK205405378.
For more information and to arrange a viewing, call the phone number 0875363320 and quote the following code: 16103
45 000 – 193 350 €
12 free apartments
12
Go to Verde Hills
Sofiya, province | Sofiya, province
Verde Hills
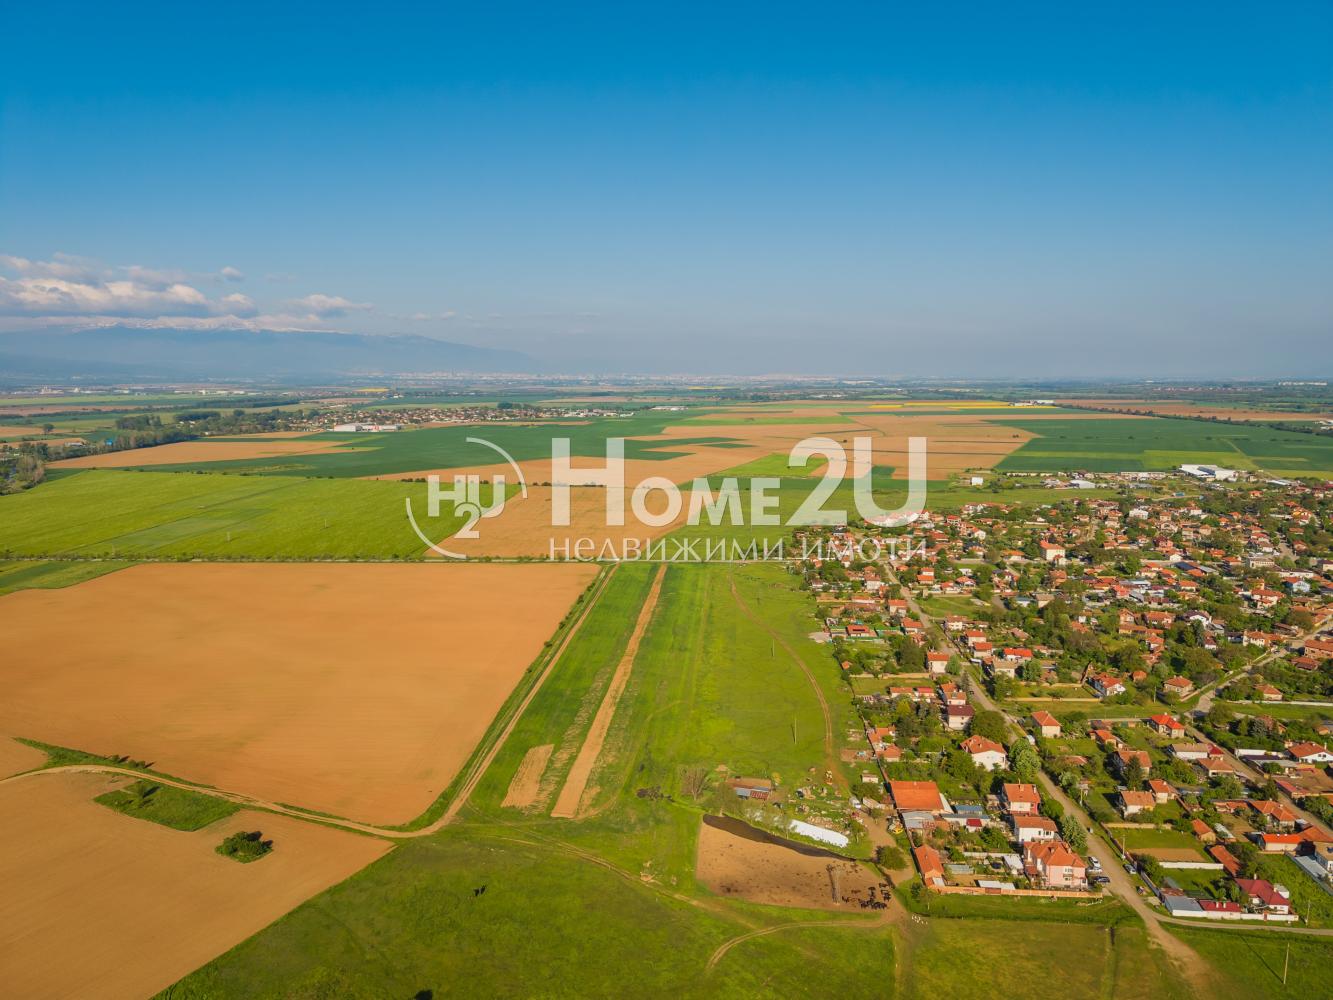
PRICES ARE EXCLUDING VAT! Regulated land plots are for sale in a new modern gated residential complex – Verde Hills, located in the area between the town of Elin Pelin and the village of Grigorevo, only about 20 minutes from the city of Sofia. The project combines the tranquility of living close to nature with convenient access to the city, making it an excellent choice both for permanent residence and for investment.
The plots range from 600 to 720 sq.m and are fully prepared for residential construction. The properties have the status of UPI (regulated land plot) and allow the construction of single-family houses with a modern look and a functional layout. Building parameters include density up to 60%, KINT 1.2, maximum height up to 10 meters, and at least 40% landscaping/green areas, which guarantees space and comfortable living.
The complex has built infrastructure, including electricity supply, water supply, the possibility for gasification, as well as individual solutions for sewage. Convenient access is provided via an internal street network designed as a shared space with an emphasis on safety and aesthetics.
Within the project, green areas, a children’s playground, and a public service area with retail premises and dining venues are planned, contributing to residents’ convenience.
The project offers flexibility in implementation – the option to choose a ready-made house design or to prepare an individual architectural project according to the needs of future owners.
An excellent opportunity for people seeking peace and quiet, clean air, and space, without giving up proximity to the capital. If interested, call and quote the following code: 256708
85 260 – 94 920 €
12 free apartments
12
Go to Mountain Harmony
Kyustendil, province | city Sapareva banya
Mountain Harmony
RESORT PROPERTY!! FOR INVESTMENT!! CLEAN AIR!! MINERAL SPRINGS!!
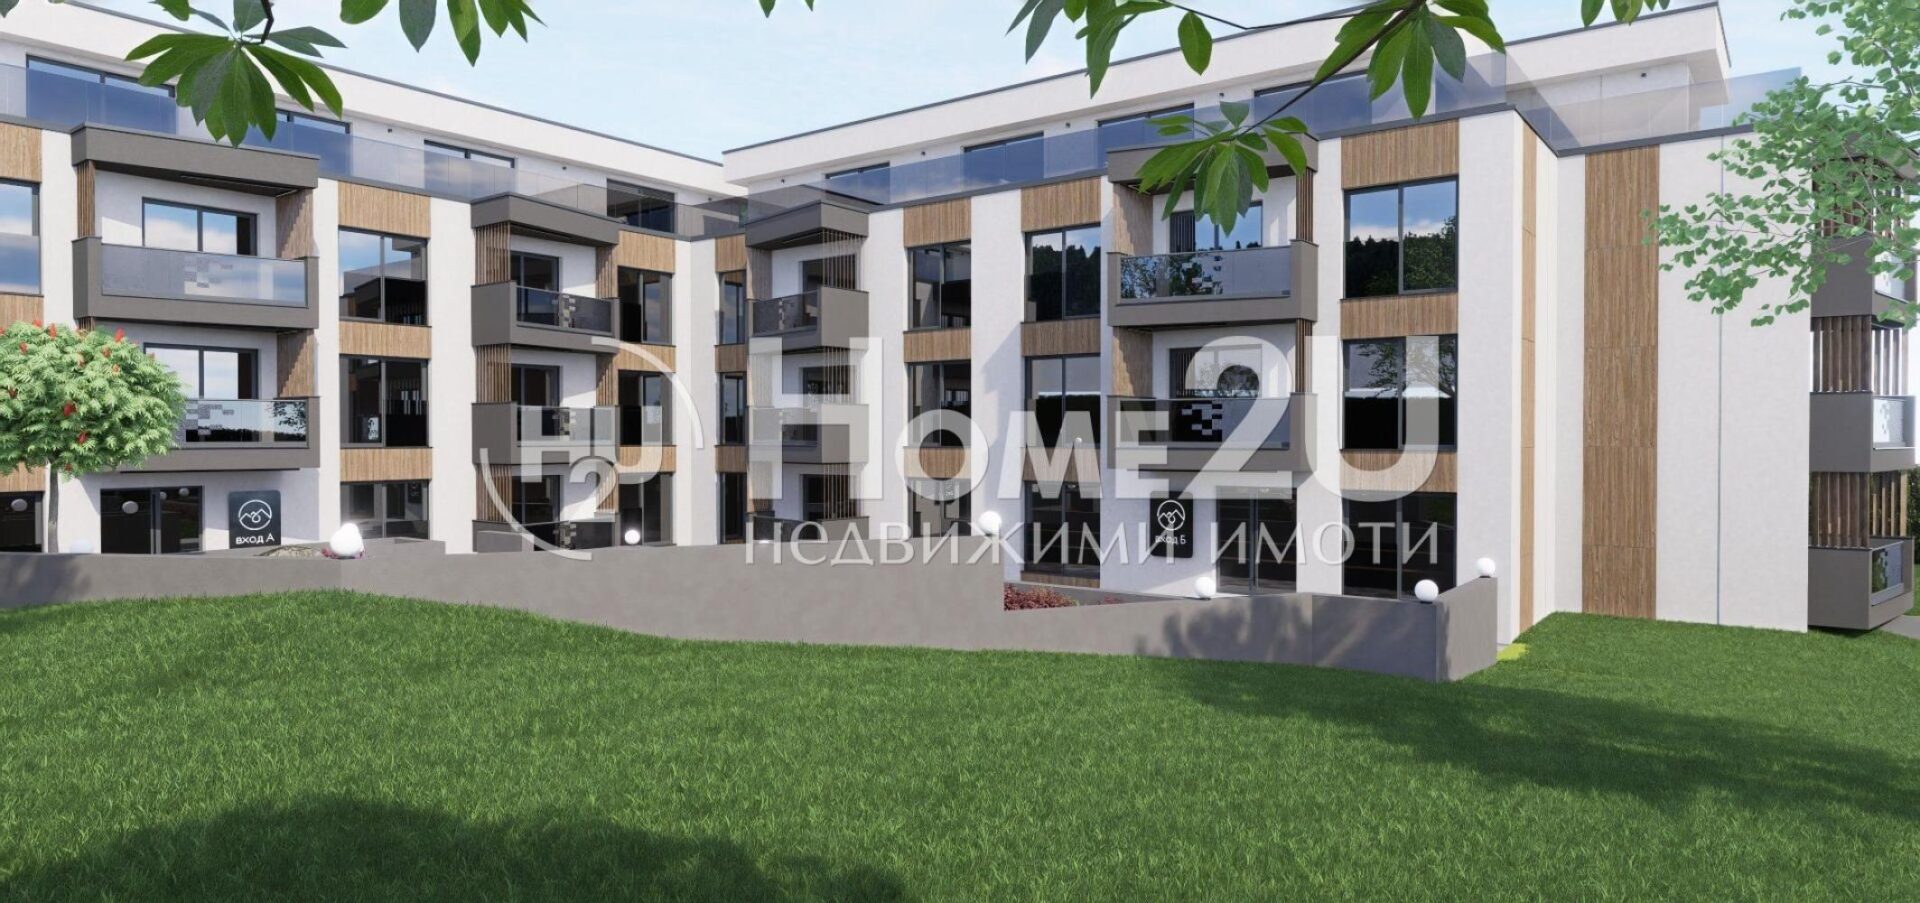
We present to your attention a luxury residential building of the gated-complex type, located in Sapareva Banya – one of the most sought-after resort areas in Bulgaria, known for its hot mineral springs, clean air and proximity to nature. The building combines modern architecture with practical layouts and is designed with an emphasis on comfort, coziness and quality of life. It is situated in a quiet, landscaped area, with easy access to main roads, shops and the town’s mineral complexes. It is ideal both for year-round living and as a holiday property or an investment with high rental potential. The region attracts tourists all year round thanks to its proximity to the Seven Rila Lakes, Panichishte and the Kabul ski zone. The building offers a variety of functional two-bedroom, three-bedroom and four-bedroom apartments, some with mountain views. All homes have minimal common areas, and parking is fully secured – with underground parking spaces. Expected permit for use – mid-2027. Heating will be electric, with the option for individual solutions according to the owners’ needs. The building’s developer has experience with more than 20 completed buildings.
Call now and quote the following code: 130445
93 190 – 177 170 €
12 free apartments
12
Go to Mountain Harmony
Kyustendil, province | city Sapareva banya
Mountain Harmony
RESORT PROPERTY!! FOR INVESTMENT!! CLEAN AIR!! MINERAL SPRINGS!!
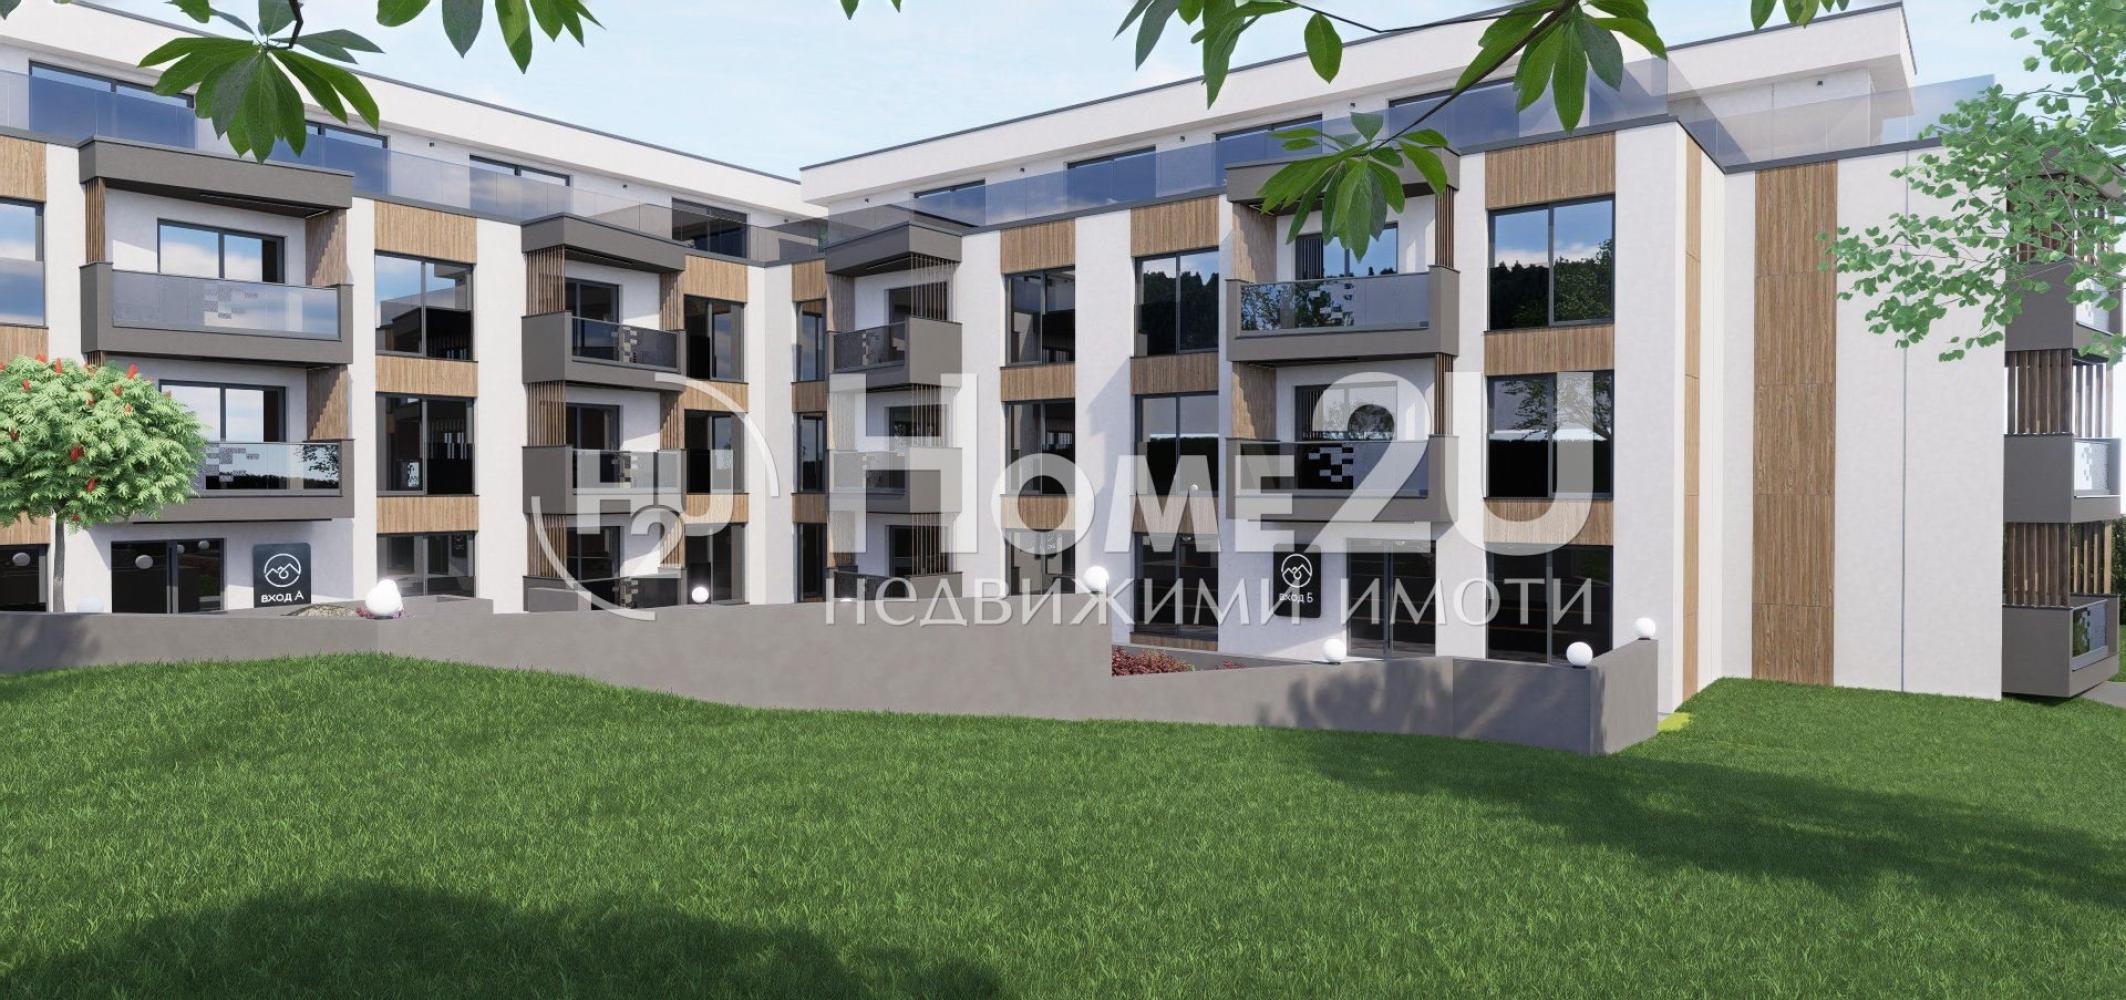
We present to your attention a luxury residential building of the gated-complex type, located in Sapareva Banya – one of the most sought-after resort areas in Bulgaria, known for its hot mineral springs, clean air and proximity to nature. The building combines modern architecture with practical layouts and is designed with an emphasis on comfort, coziness and quality of life. It is situated in a quiet, landscaped area, with easy access to main roads, shops and the town’s mineral complexes. It is ideal both for year-round living and as a holiday property or an investment with high rental potential. The region attracts tourists all year round thanks to its proximity to the Seven Rila Lakes, Panichishte and the Kabul ski zone. The building offers a variety of functional two-bedroom, three-bedroom and four-bedroom apartments, some with mountain views. All homes have minimal common areas, and parking is fully secured – with underground parking spaces. Expected permit for use – mid-2027. Heating will be electric, with the option for individual solutions according to the owners’ needs. The building’s developer has experience with more than 20 completed buildings.
Call now and quote the following code: 130445
93 190 – 177 170 €
12 free apartments
12