

Properties


Go to LOTUS HOMES 2
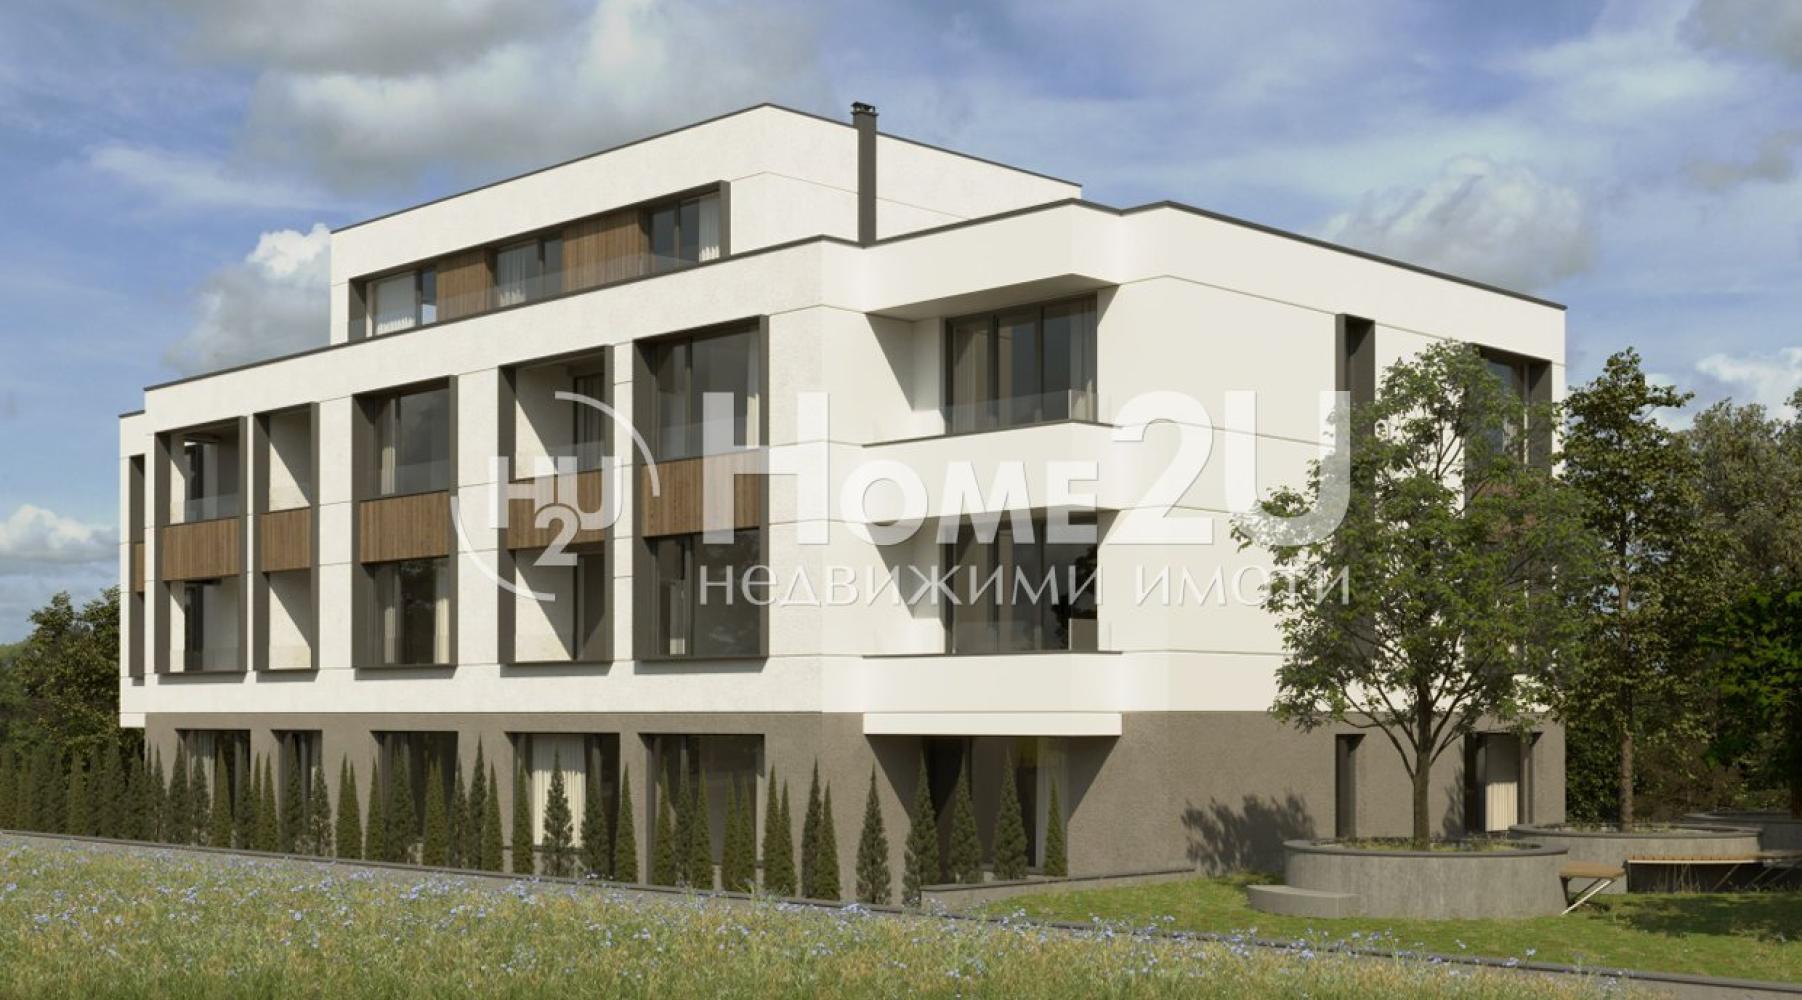

Sofia | Boyana
LOTUS HOMES 2
BEFORE ACT 14!!! LUXURY FINISH!!! HIGH-CLASS CONSTRUCTION!!! GAS!!! SMALL BOUTIQUE BUILDING!!!
We present to you a small boutique building in the „Boyana“ neighborhood, located on a quiet street 500 m from „Aleksandar Pushkin“ St. The building has 14 apartments, 13 garages and 2 parking spaces. On the ground floor there are two-room and four-room apartments with a private yard, creating the feeling that you live in a house. The yard areas will be landscaped, and access to the building will be controlled. The construction includes top-class materials: seven-chamber window frames with triple high-energy glazing, a high-tech ventilated curtain wall facade, armored entrance doors, luxuriously finished common areas with natural stone, a silent elevator, etc. The heating of the homes will be on gas, with an option to install underfloor heating. The building is of a high energy class. The stated prices are excluding VAT.
If you wish to purchase a property in the building, call NOW and quote the following code: 235361
183 048 – 389 712 €
11 free apartments
11
Go to LOTUS HOMES 2

Sofia | Boyana
LOTUS HOMES 2
BEFORE ACT 14!!! LUXURY FINISH!!! HIGH-CLASS CONSTRUCTION!!! GAS!!! SMALL BOUTIQUE BUILDING!!!
We present to you a small boutique building in the „Boyana“ neighborhood, located on a quiet street 500 m from „Aleksandar Pushkin“ St. The building has 14 apartments, 13 garages and 2 parking spaces. On the ground floor there are two-room and four-room apartments with a private yard, creating the feeling that you live in a house. The yard areas will be landscaped, and access to the building will be controlled. The construction includes top-class materials: seven-chamber window frames with triple high-energy glazing, a high-tech ventilated curtain wall facade, armored entrance doors, luxuriously finished common areas with natural stone, a silent elevator, etc. The heating of the homes will be on gas, with an option to install underfloor heating. The building is of a high energy class. The stated prices are excluding VAT.
If you wish to purchase a property in the building, call NOW and quote the following code: 235361
183 048 – 389 712 €
11 free apartments
11
Go to THE WHITE HOUSES – The Home Where Silence and Style Meet
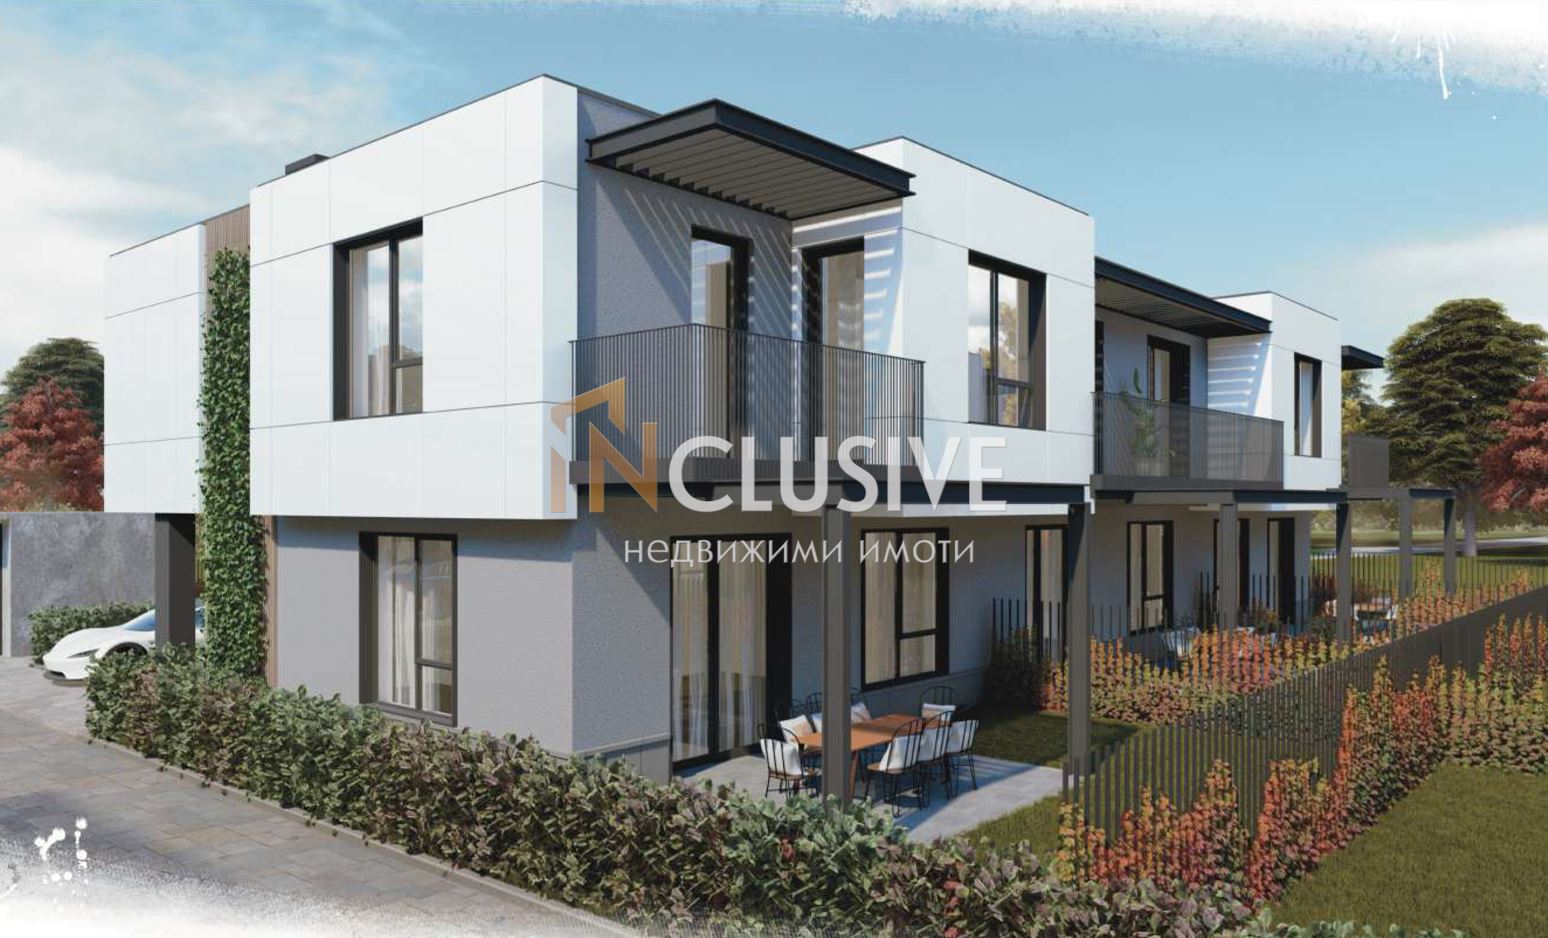
Plovdiv | Belomorski
THE WHITE HOUSES – The Home Where Silence and Style Meet
THE WHITE HOUSES – The Home Where Silence and Style Meet
THE WHITE HOUSES is a new, boutique urban residential complex, located on an area of 3.5 decares at the end of the Belomorski district – a place where the convenience of the city intertwines with the comfort and silence of nature. With a modern architectural style and uncompromising attention to detail, the project is designed with a focus on maximum comfort, functionality, and quality of life.
The complex consists of five sections, each of which includes three single-family houses with their own yard and parking space. The middle houses also have a garage. Each home offers a functional layout, tailored to modern requirements for space and comfort.
⸻
Main advantages:
• Own yard and parking space for each house
• Modern architecture with energy-efficient design
• Secure environment in a gated complex
• Possibility for a photovoltaic system
• Built infrastructure and sewage system
• Panoramic view of the Rhodope Mountains
• Excellent location – on the border between the city and nature
⸻
THE WHITE HOUSES offers not just a property, but a way of life – balanced, calm, and modernized. The homes here are designed for people who value quality, a good investment, and the opportunity to live close to nature without giving up the conveniences of the city.
For more information and to arrange viewings, call the provided phone number and quote the following code: 12096
215 000 – 230 000 €
11 free apartments
11
Go to Malina
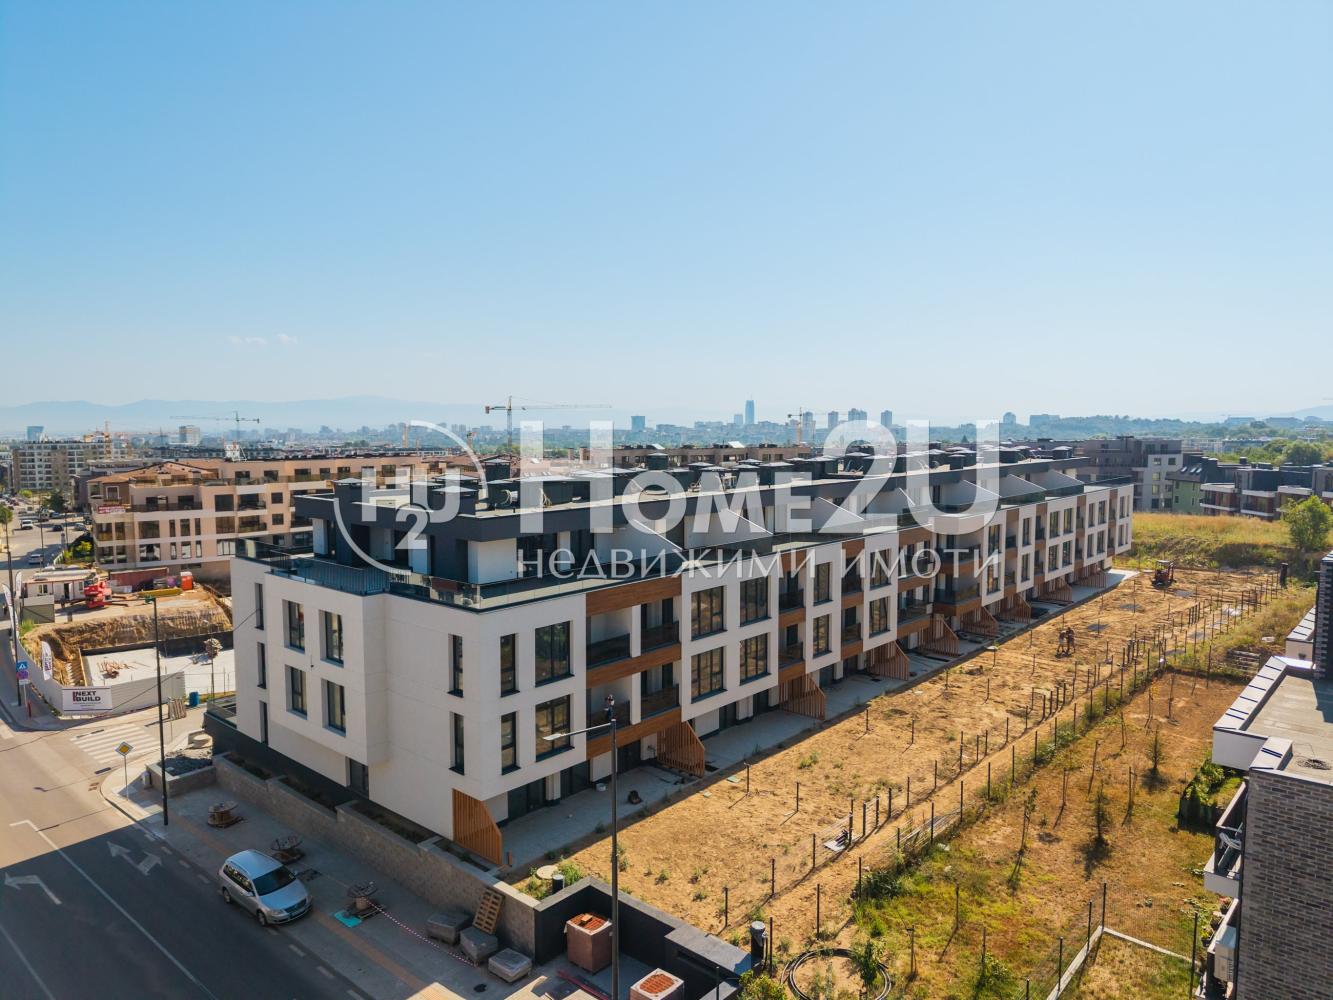
Sofia | Malinova Dolina
Malina
NO COMMISSION FROM THE BUYER!!! BEFORE ACT 16!!!
Home2U presents to your attention a high-end boutique building BEFORE ACT 16! The building is arranged over five floors, one of which is underground and four above ground. An excellent offer for your new home, located in a very quiet area close to grocery stores, a kindergarten, a future metro station, and with quick access to Simeonovsko Shose Blvd. and the Ring Road. The facade will be finished in a combination of top-class plaster and Etalbond. The apartments are characterized by excellent spacious layouts, some of them with a panoramic and unobstructed view of Vitosha. Heating is provided by GAS to each apartment and electricity. The building has underground and above-ground parking spaces.
If you would like to purchase a property in the building, call NOW and quote the following code: 123192.
221 340 – 510 000 €
11 free apartments
11
Go to Malina
Sofia | Malinova dolina
Malina
NO COMMISSION FROM THE BUYER!!! BEFORE ACT 16!!!
Home2U presents to your attention a high-end boutique building BEFORE ACT 16! The building is arranged over five floors, one of which is underground and four above ground. An excellent offer for your new home, located in a very quiet area close to grocery stores, a kindergarten, a future metro station, and with quick access to Simeonovsko Shose Blvd. and the Ring Road. The facade will be finished in a combination of top-class plaster and Etalbond. The apartments are characterized by excellent spacious layouts, some of them with a panoramic and unobstructed view of Vitosha. Heating is provided by GAS to each apartment and electricity. The building has underground and above-ground parking spaces.
If you would like to purchase a property in the building, call NOW and quote the following code: 123192.
221 340 – 510 000 €
11 free apartments
11
Go to Buildings
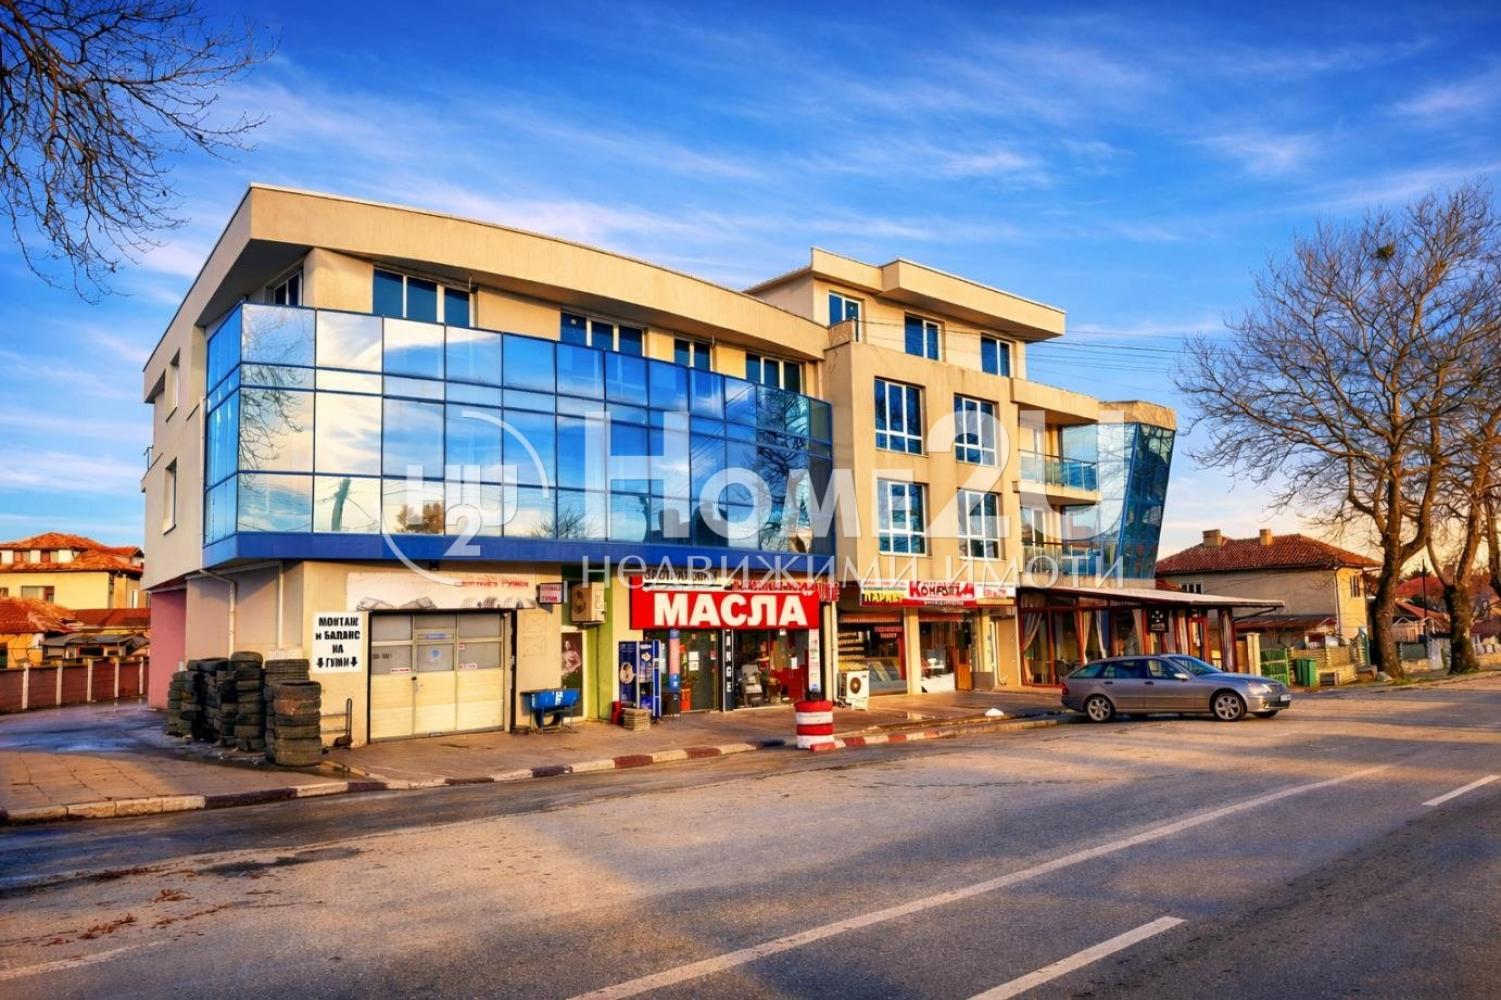
Dobrich, province | city Balchik
Buildings
ACT 16! LARGE AREAS! POSSIBILITY TO FINISH TURNKEY! POSSIBILITY FOR A PARKING SPACE! POSSIBILITY FOR A MORTGAGE LOAN!
🏡 New apartments for sale in a modern building with ACT 16 in the Balchik area! 🌊
We present you an excellent opportunity to purchase a property in a new boutique building, located close to the center of Balchik. The building has ACT 16, is only 3 floors, and has just 15 apartments, which guarantees peace, comfort, and greater privacy for future owners.
The homes are suitable both for year-round living and for a holiday property or an investment with good returns.
✅ Prices starting from only 1150 €/sq.m
✅ Option to purchase an outdoor parking space in the building’s inner courtyard at a price of only 3000 €
✅ Turnkey finishing option
✅ Mortgage loan option
✅ Excellent location close to the city center
✅ Quick and convenient access to the main road arteries to Varna and Dobrich
Balchik is a preferred destination because of its beautiful sea panorama, calm atmosphere, and proximity to some of the most visited resorts on the Northern Black Sea coast. The area offers excellent infrastructure, shops, venues, schools, and everything needed for a comfortable lifestyle.
📞 Contact us for more information, availability, and a viewing, quoting the following code: 258049!
67 790 – 115 189 €
10 free apartments
10
Go to Azalia VI
Varna | Vladislavovo
Azalia VI
NEW BUILDING WITH BUILDING PERMIT! PROVEN INVESTOR AND BUILDER!
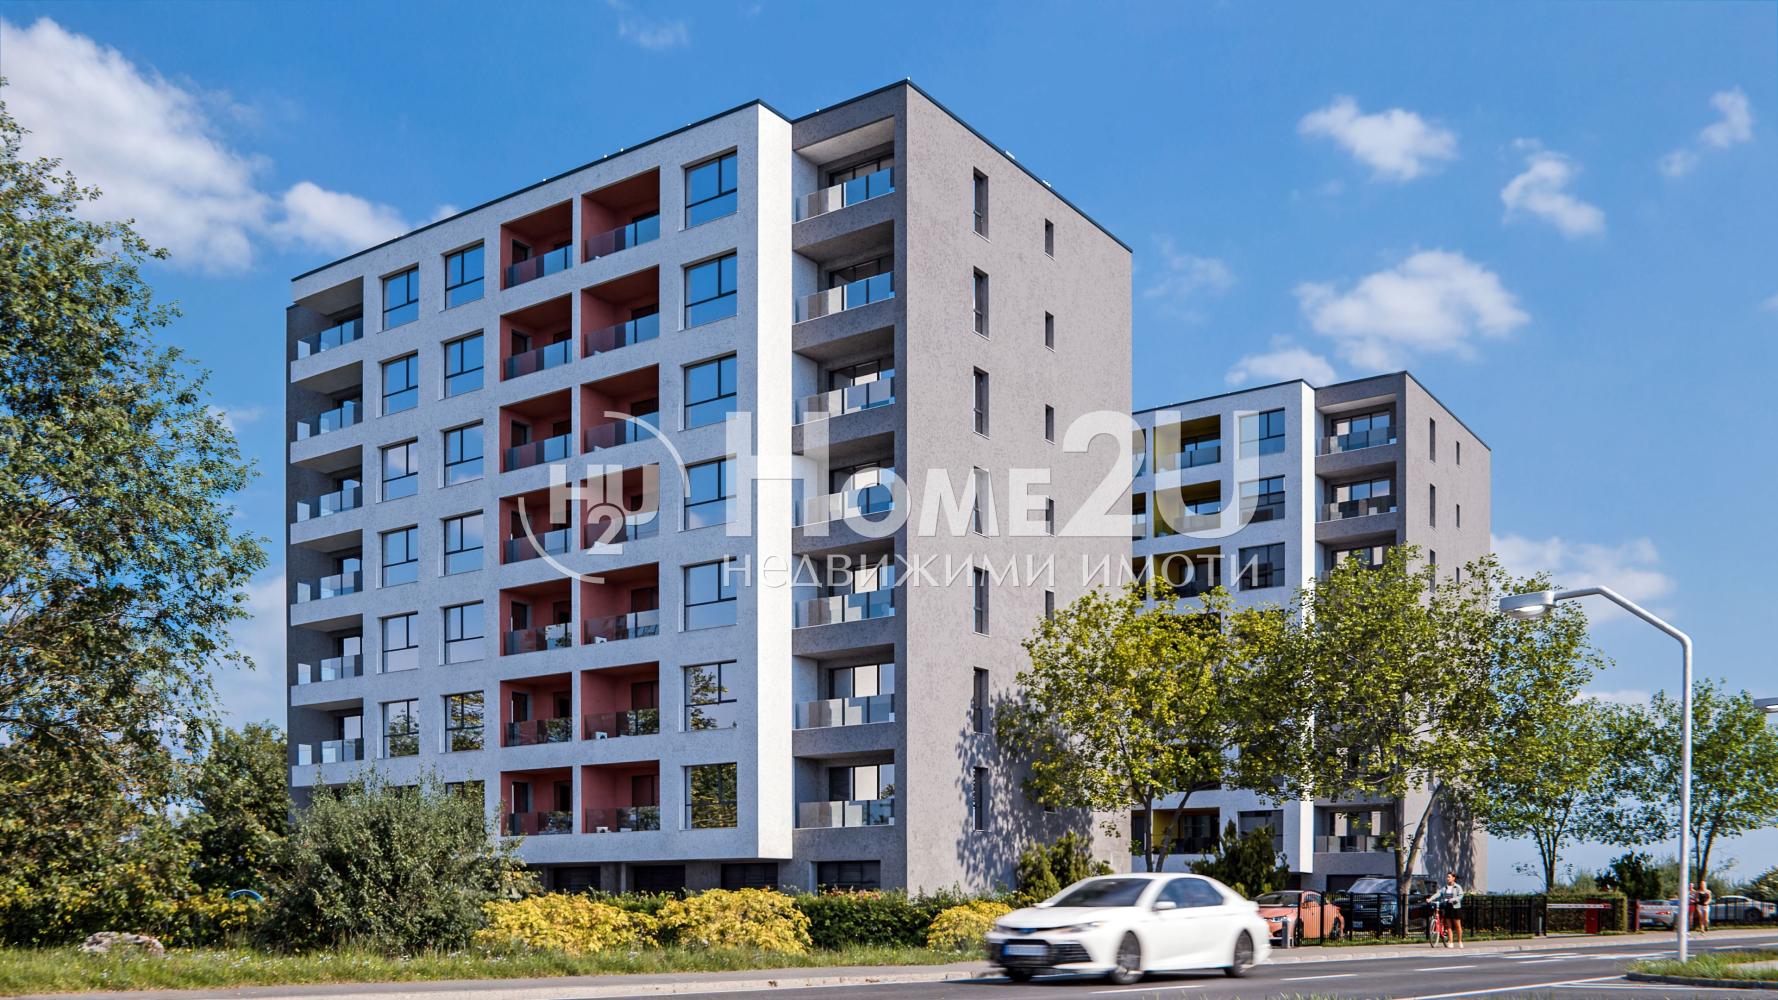
We present to you a new residential building with an established builder whose name is a symbol of high quality, security, and long-term value.
The project stands out with well-shaped rooms and functional layouts, created with everyday comfort and practicality in mind. Every detail has been carefully considered to offer maximum convenience and harmony in the home. The apartment layouts provide spaciousness, light, and ease when furnishing. It is located in a key area in a neighborhood that is developing dynamically and offers excellent infrastructure, numerous educational institutions, and a peaceful urban environment. Garages are located on the ground floor, and there are also many parking spaces that can be purchased by future owners. A park will be built nearby, as well as a private multi-profile hospital.
Be among the first and choose the most attractive apartments in the building. For more details or to purchase a property, contact us and quote code: 139653!
95 830 – 132 682 €
10 free apartments
10
Go to Azalia VI
Varna | Vladislavovo
Azalia VI
NEW BUILDING WITH BUILDING PERMIT! PROVEN INVESTOR AND BUILDER!
We present to you a new residential building with an established builder whose name is a symbol of high quality, security, and long-term value.
The project stands out with well-shaped rooms and functional layouts, created with everyday comfort and practicality in mind. Every detail has been carefully considered to offer maximum convenience and harmony in the home. The apartment layouts provide spaciousness, light, and ease when furnishing. It is located in a key area in a neighborhood that is developing dynamically and offers excellent infrastructure, numerous educational institutions, and a peaceful urban environment. Garages are located on the ground floor, and there are also many parking spaces that can be purchased by future owners. A park will be built nearby, as well as a private multi-profile hospital.
Be among the first and choose the most attractive apartments in the building. For more details or to purchase a property, contact us and quote code: 139653!
95 830 – 132 682 €
10 free apartments
10
Go to Panorama Asparuhovo
Varna | Asparuhovo
Panorama Asparuhovo
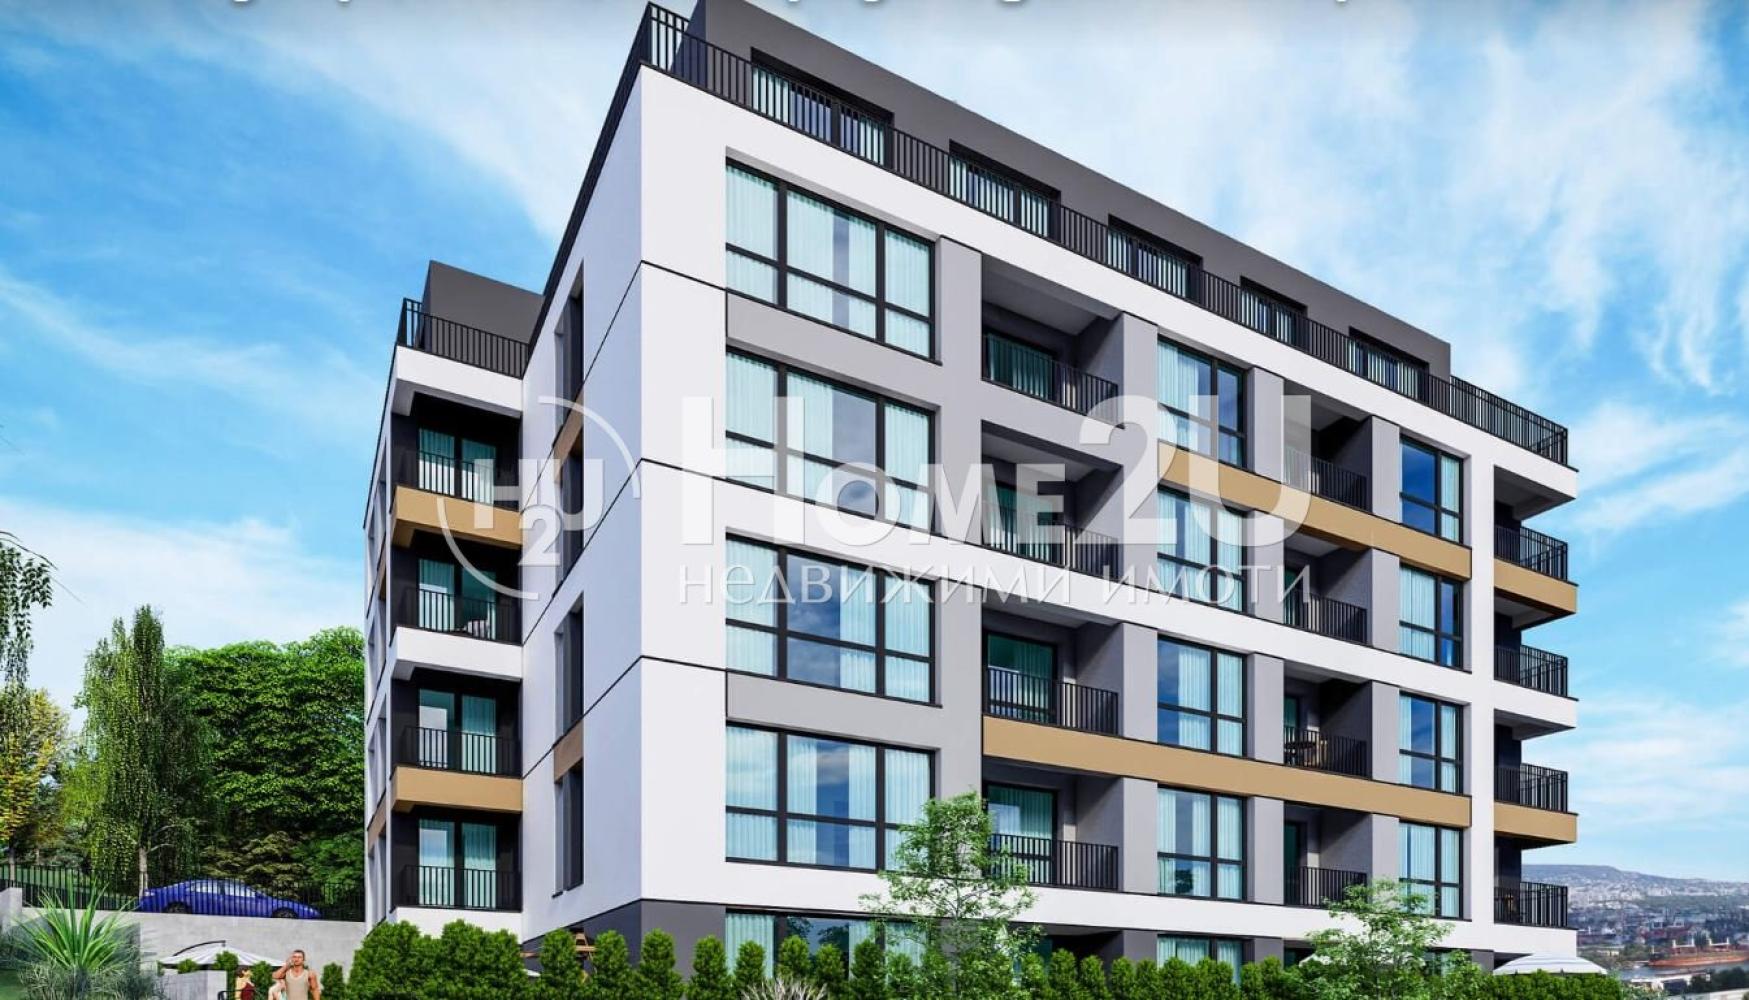
We present to you a multi-family residential building *Asparuhovo*, located in the Asparuhovo district. The plot area is 1347 sq.m, of which the built-up area is 475 sq.m and the total built-up area (GFA) is 3300 sq.m. The building offers comfortable and modern homes for its future residents.
• Property type: Buildings
• Location: Varna, Asparuhovo district
• Price: 0.0000 € (individual apartment prices – upon request)
• Total area (declared): 0.0000
• Building GFA: 3300 sq.m
• Built-up area: 475 sq.m | Plot: 1347 sq.m
• Floors: 6 residential floors + 1 underground level
• Total apartments: 33 (one-bedroom and two-bedroom)
• Available apartments: 16
• Total parking spaces: 36 (17 underground + 19 above-ground)
• Available parking spaces: 19
• Panorama: Sea view from almost every home
• Layouts: Optimized interior spaces and functional floor plans
• Security: Controlled access and modern common areas
• Infrastructure: Modern installations and high-end materials
• Status: For sale – the properties are waiting for their new owners
Building “Asparuhovo” offers an amazing sea panorama from almost every home. It is designed with a contemporary style and consists of 6 residential floors and one underground level. You will find 33 apartments of various sizes – one-bedroom, two-bedroom and three-bedroom. The apartments have optimized interior space and are already for sale and waiting for their owners. The building has 17 underground and 19 above-ground parking spaces, providing sufficient space for residents’ vehicles.
• Advantages: sea panorama, quiet location on the plateau, a balanced combination of functionality and style, good accessibility to Varna city center and beaches.
• Suitable for: families, investors, as well as people seeking tranquility with quick access to the city infrastructure.
About the district:
• Asparuhovo is a dynamically developing area with a wonderful beach, greenery, a seaside promenade and rich infrastructure – shops, schools, public transport.
• Quick access to Varna city center via the Asparuhov Bridge, as well as proximity to parks and places for sports and recreation.
Contact us for plans, availability and viewings – we will assist you with choosing a home, financing and individual negotiation.
Quote code 136722
98 407 – 235 128 €
10 free apartments
10
Go to Asparuhovo Building
Varna | Asparuhovo
Asparuhovo Building
NEW BUILDING!!! ACT 14!!! SEA AND CITY PANORAMA!!!
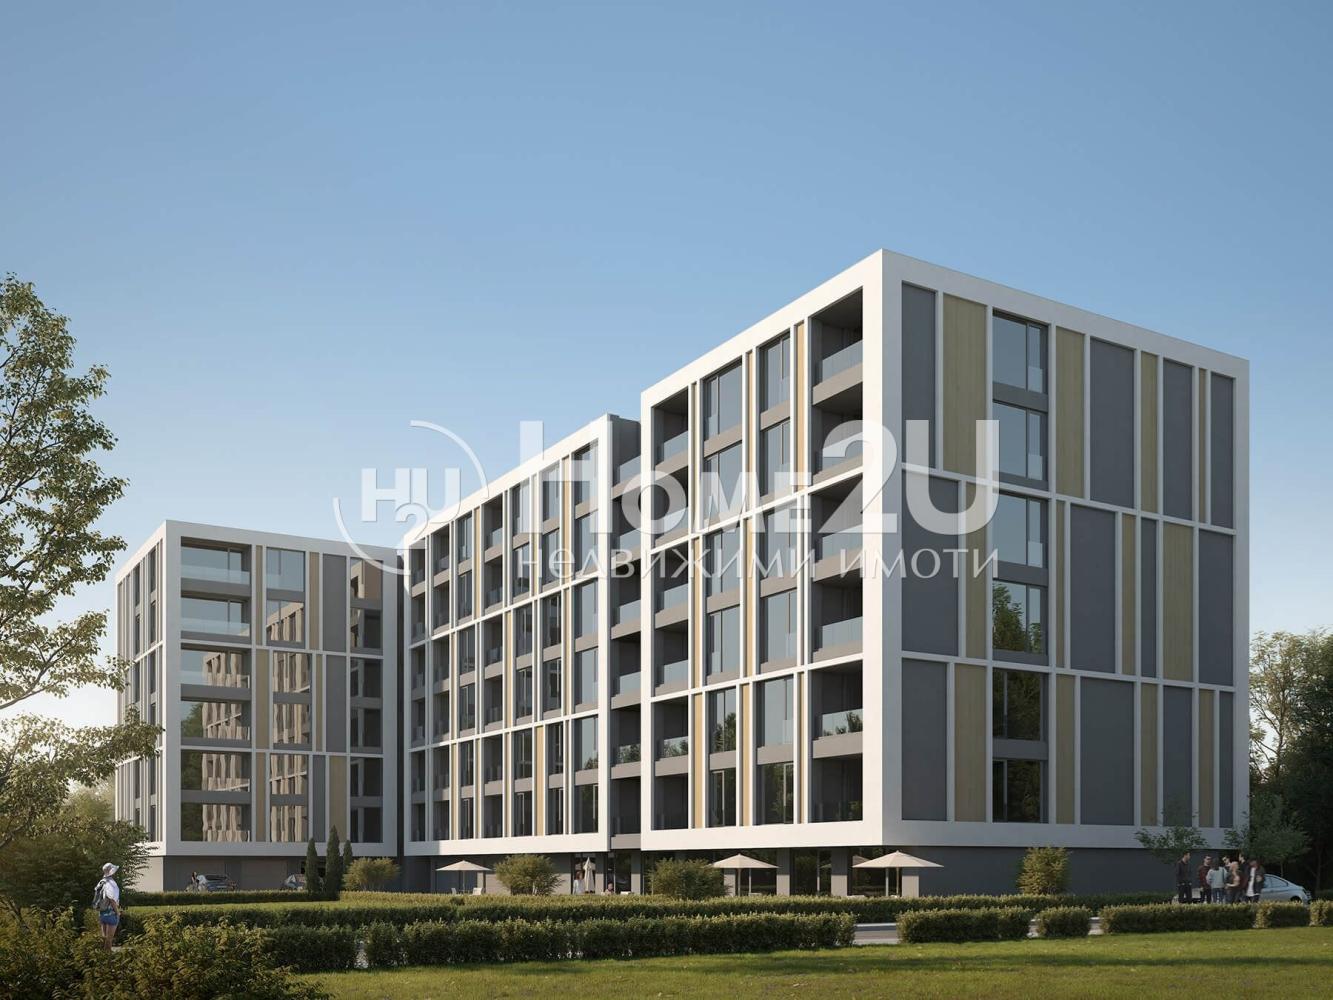
We present to you an excellent project with modern architecture. Aqua Vista Park is a new building offering a convenient and comfortable lifestyle that combines natural beauty and urban amenities. Wonderfully located in the Asparuhovo district, this property offers an incredible sea panorama and functional apartments with southern and eastern exposure.
Aqua Vista Park stands out with its strategic location, providing easy access to all necessary services and amenities:
Within a short walking distance there are educational institutions, shops, entertainment and sports attraction areas, and convenient public transport to all parts of the city.
The project includes green areas intended for walking and relaxing in the fresh air, making it a perfect choice for families. The opportunities for sports and recreation around the area ensure a healthy lifestyle.
Aqua Vista Park offers a modern way of living in harmony with nature and the conveniences of the city. Don’t miss the opportunity to invest in a balance between comfort and nature, combined in one stylish modern environment.
Take the next step toward your new home in the heart of Asparuhovo!
For more information and to arrange viewings, contact our team and quote this number: 110329
103 500 – 240 000 €
10 free apartments
10