

Properties


Go to 3-room

Varna | Chayka
3-room
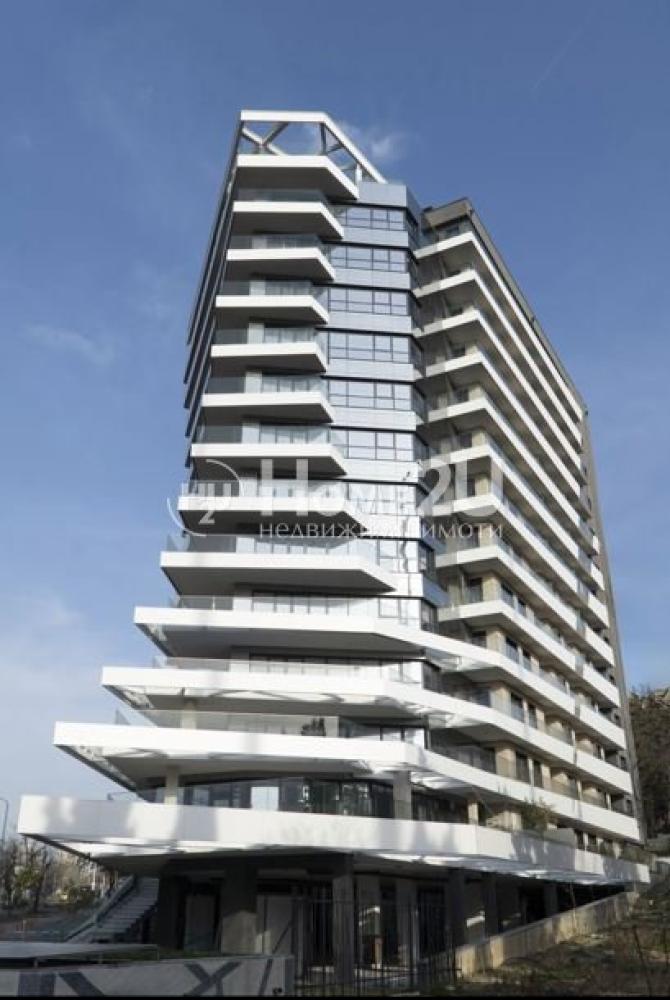
Are you looking for a home with character and a breathtaking view? We present to you a bright and functional 3-room apartment with a perfect panorama in the iconic building “Znamenata”, Chaika district – one of the most preferred places to live in Varna. The property combines comfort, convenience, and a prestigious location, suitable both as a family home and as an investment.
– Location: Varna, Chaika district, building “Znamenata”
– Property type: 3-room apartment
– Total area: 102 m²
– Price: 389,000 EUR
– Layout: spacious living room with kitchenette, 2 separate bedrooms, 2 bathrooms with toilets
– Panorama: perfect, open views and an abundance of natural light
– Elevator: yes
– Number of rooms: 3
– Number of bedrooms: 2
– Number of bathrooms with toilets: 2
– Suitable for: family comfort and long-term investment
– Status: residential property
– Ready to move in
Property advantages:
– A unique sense of space and light thanks to the panoramic views
– Rational layout with clearly defined areas for relaxation and work
– Reputable building with easy access and well-maintained common areas
Chaika district:
– One of the greenest and most peacefully planned districts of Varna, with pleasant alleys and places for walking.
– Excellent infrastructure and transport, close to services, shopping, and leisure areas.
Contact us to schedule a viewing and for more details, and quote this code 139388 – this apartment is a rare offer that stands out with its location, area, and panorama!
389 000 €
Go to PROMO PRICE until the end of August! Beautiful house in Kraimorie | Sea view | According to BDS

Burgas | Kraymorie
PROMO PRICE until the end of August! Beautiful house in Kraimorie | Sea view | According to BDS
EXCLUSIVE! Home2U Real Estate presents a modern single-family house, located just 200 meters from the beach in Kraimorie district, Burgas, with an impressive view of the sea and Burgas Bay.
The property is on three floors with RZP 275 sq.m., set on a 420 sq.m. plot. The layout includes:
Floor 1 – Spacious living room with kitchen and dining area, toilet, covered veranda
Floor 2 – Three bedrooms with two bathrooms with toilet, utility room, terrace
Floor 3 – Spacious room with the option for a summer kitchen or to be converted into a fourth bedroom, storage room, bathroom with toilet and panoramic rooftop terrace.
The house is designed with an emphasis on comfort, energy efficiency, and modern living:
✔ Energy class A
✔ Aluminum window frames with triple glazing
✔ High-quality thermal insulation of the roof and floors (XPS)
✔ Facade thermal insulation (EPS)
✔ Baumit exterior plaster
✔ Modern HPL facade elements combined with natural granite slabs under the windows and on the edges of the rooftop terrace
✔ Prepared heating system with underfloor heating throughout the house and outlets for installing a heat pump
✔ Presence of borehole water for irrigation needs of green areas
✔ Possibility to install a smart home system
Additionally, parking spaces for three cars are предусмотрени, preparation for installation of an EV charger with built-in wiring, as well as the possibility of building a swimming pool and installing solar panels.
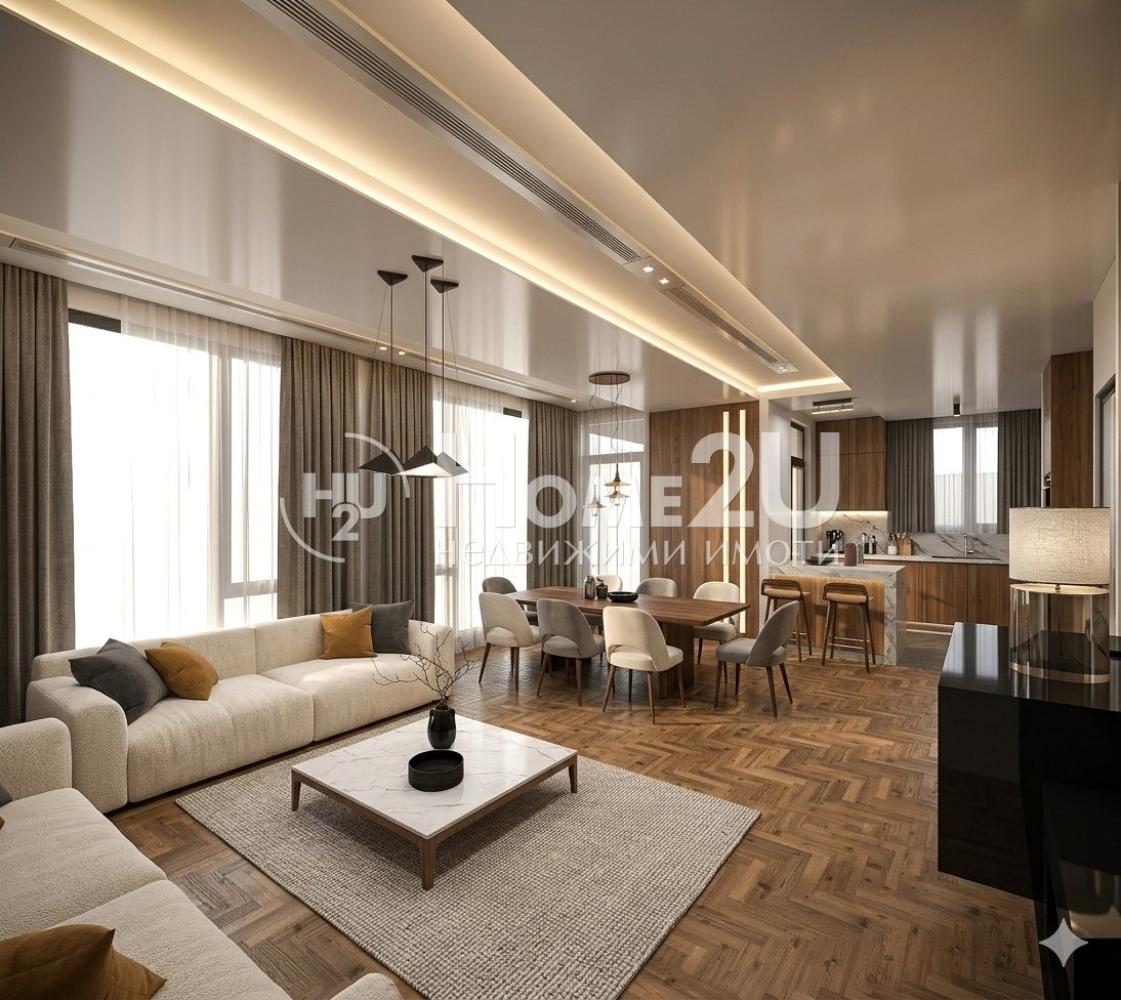
The interior visualizations shown are sample images; the house is delivered according to BDS!
Construction stage – before Act 15
Payment scheme: 30% upon Preliminary Contract, 70% upon Act 16
Price EUR 389,000
No commission from the buyer!
Home2U assists with the purchase of the property with a mortgage loan under preferential conditions!
For more information and viewings, call now and quote this code 99839
389 000 €
Go to PROMO PRICE until the end of August! Beautiful house in Kraimorie | Sea view | According to BDS
Burgas | Kraymorie
PROMO PRICE until the end of August! Beautiful house in Kraimorie | Sea view | According to BDS
EXCLUSIVE! Home2U Real Estate presents a modern single-family house, located just 200 meters from the beach in Kraimorie district, Burgas, with an impressive view of the sea and Burgas Bay.
The property is on three floors with RZP 275 sq.m., set on a 420 sq.m. plot. The layout includes:
Floor 1 – Spacious living room with kitchen and dining area, toilet, covered veranda
Floor 2 – Three bedrooms with two bathrooms with toilet, utility room, terrace
Floor 3 – Spacious room with the option for a summer kitchen or to be converted into a fourth bedroom, storage room, bathroom with toilet and panoramic rooftop terrace.
The house is designed with an emphasis on comfort, energy efficiency, and modern living:
✔ Energy class A
✔ Aluminum window frames with triple glazing
✔ High-quality thermal insulation of the roof and floors (XPS)
✔ Facade thermal insulation (EPS)
✔ Baumit exterior plaster
✔ Modern HPL facade elements combined with natural granite slabs under the windows and on the edges of the rooftop terrace
✔ Prepared heating system with underfloor heating throughout the house and outlets for installing a heat pump
✔ Presence of borehole water for irrigation needs of green areas
✔ Possibility to install a smart home system
Additionally, parking spaces for three cars are предусмотрени, preparation for installation of an EV charger with built-in wiring, as well as the possibility of building a swimming pool and installing solar panels.
The interior visualizations shown are sample images; the house is delivered according to BDS!
Construction stage – before Act 15
Payment scheme: 30% upon Preliminary Contract, 70% upon Act 16
Price EUR 389,000
No commission from the buyer!
Home2U assists with the purchase of the property with a mortgage loan under preferential conditions!
For more information and viewings, call now and quote this code 99839
389 000 €
Go to ASPHALT ROAD!!! LEVEL YARD!!! BETWEEN HOUSES!!!
Sofia | Sofia
ASPHALT ROAD!!! LEVEL YARD!!! BETWEEN HOUSES!!!
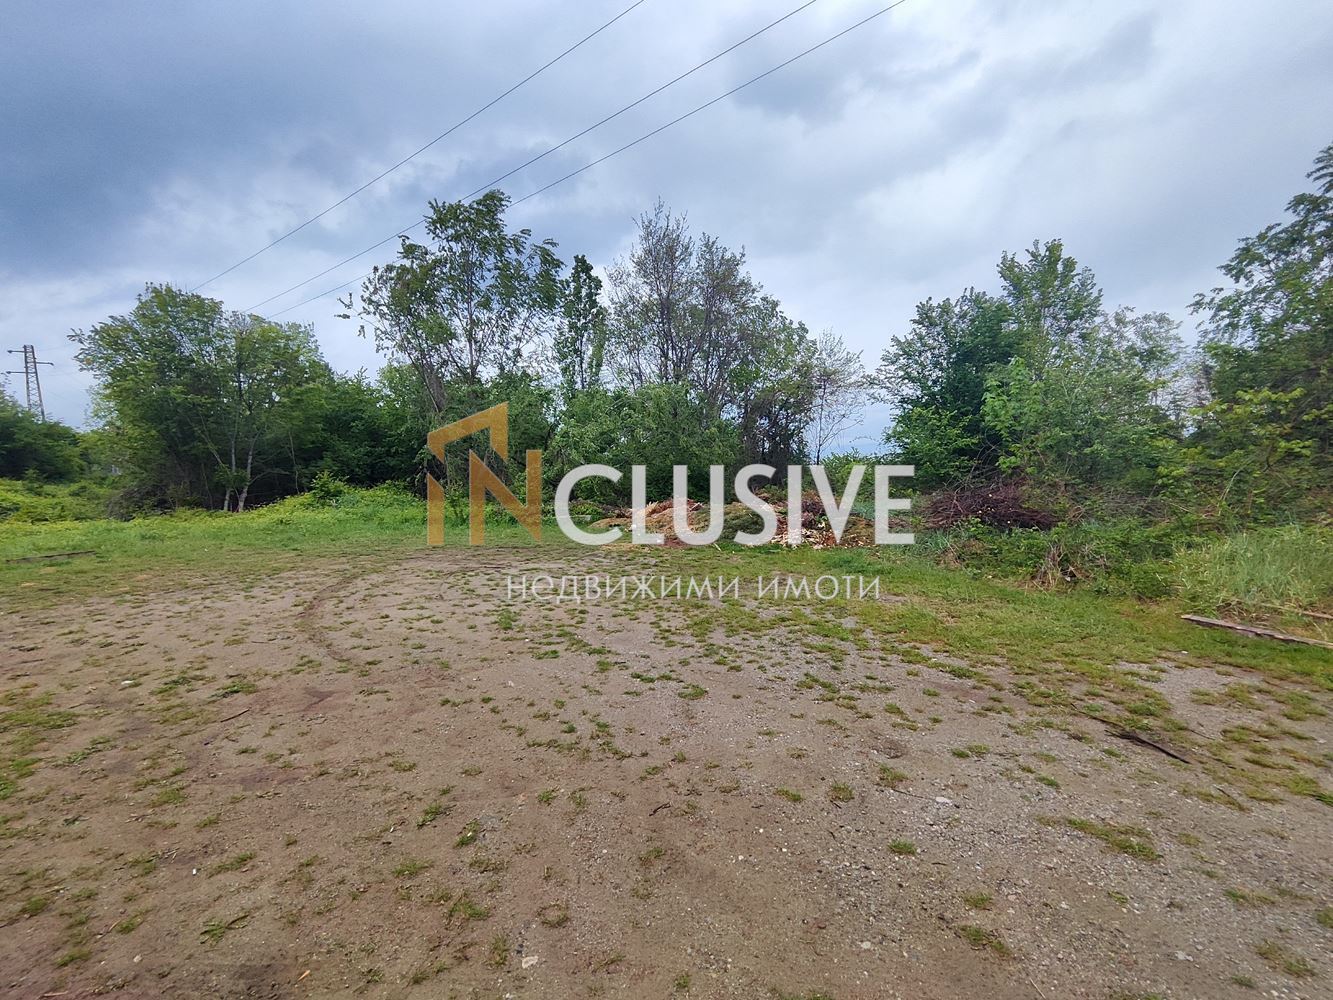
ASPHALT ROAD!!! LEVEL YARD!!! BETWEEN HOUSES!!! Inclusive Bulgaria presents to your attention a PLOT located in Sofia, villa zone BOYANA, meters from „Kumata“ street. The property is situated between houses and falls into zone OZ2 with an intensity factor of 0.8, building density of 20%, and landscaping of 60%. The property is suitable for an office building, school, kindergarten, hotel, or sports facility. To schedule a viewing, call now and quote this code: 5392
389 500 €
Go to House, Vinitsa
Varna | Vinitsa
House, Vinitsa
TWO HOUSES | ACT 14 | SEA PANORAMA | VINITSA NEIGHBORHOOD
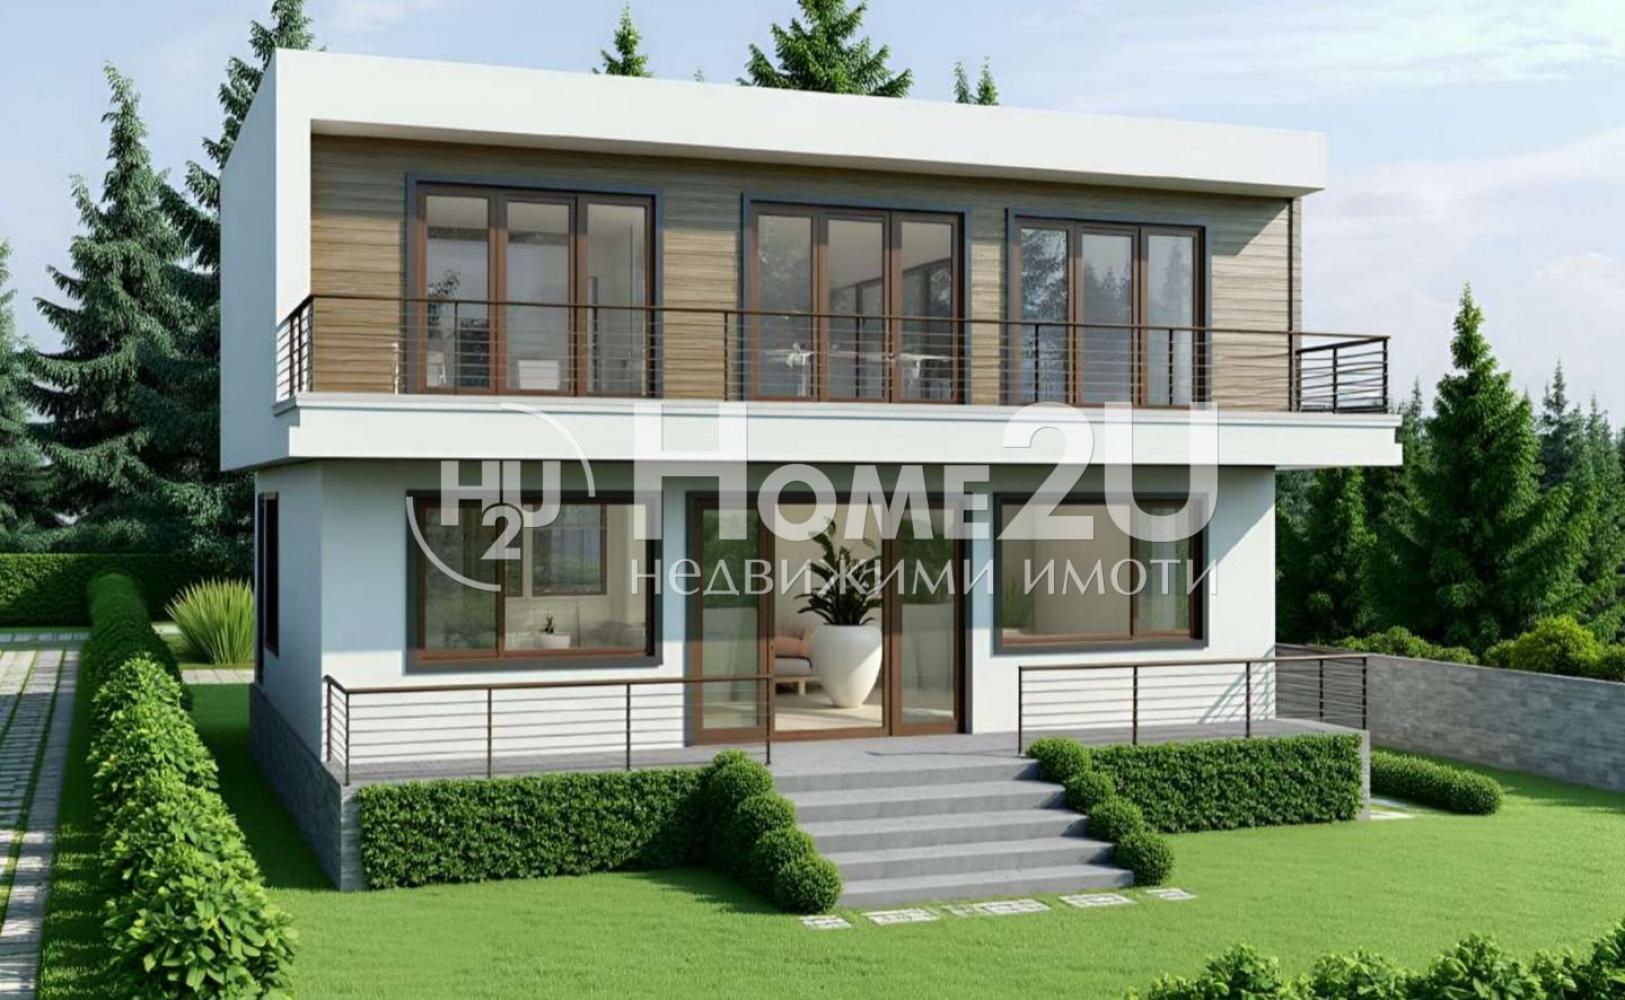
We offer for sale two detached houses with Act 14, located in the preferred area of Vinitsa neighborhood, with excellent infrastructure and quick access to main road arteries and city amenities.
Each house has a gross built-up area of 175 sq.m and its own yard of 410 sq.m, providing space, tranquility, and comfort.
Layout:
🔹 First level: entrance hall, spacious living room with kitchenette and access to a veranda with French windows, bathroom/WC, and storage room
🔹 Second level: three bedrooms, bathroom with toilet
The properties offer a sea panorama and the possibility to install a photovoltaic system, ensuring energy efficiency and long-term savings.
The houses will be finished to BDS standards, providing the opportunity for completion according to the individual style and requirements of the future owners.
Combining location, modern appearance, and functionality, these properties are an excellent choice both for permanent living and for investment.
📞 For more information and a viewing, call and quote code: 129870
389 990 €
Go to House, Vinitsa
Varna | Vinitsa
House, Vinitsa
TWO HOUSES | ACT 14 | SEA PANORAMA | VINITSA NEIGHBORHOOD
We offer for sale two detached houses with Act 14, located in the preferred area of Vinitsa neighborhood, with excellent infrastructure and quick access to main road arteries and city amenities.
Each house has a gross built-up area of 175 sq.m and its own yard of 410 sq.m, providing space, tranquility, and comfort.
Layout:
🔹 First level: entrance hall, spacious living room with kitchenette and access to a veranda with French windows, bathroom/WC, and storage room
🔹 Second level: three bedrooms, bathroom with toilet
The properties offer a sea panorama and the possibility to install a photovoltaic system, ensuring energy efficiency and long-term savings.
The houses will be finished to BDS standards, providing the opportunity for completion according to the individual style and requirements of the future owners.
Combining location, modern appearance, and functionality, these properties are an excellent choice both for permanent living and for investment.
📞 For more information and a viewing, call and quote code: 129870
389 990 €
Go to ! ! ! BOUTIQUE BUILDING ! ! ! PERFECT LOCATION ! ! ! ACT 15
Varna | Briz
! ! ! BOUTIQUE BUILDING ! ! ! PERFECT LOCATION ! ! ! ACT 15
! ! ! BOUTIQUE BUILDING ! ! ! PERFECT LOCATION ! ! ! ACT 15
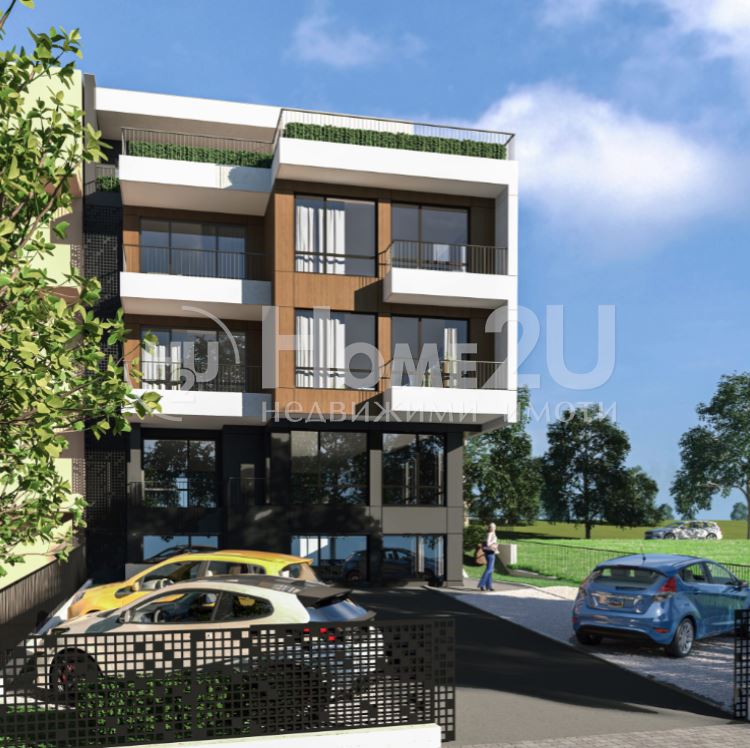
We present to you a four-room apartment with the following layout: a spacious living room with a kitchenette and access to a terrace, three bedrooms, an entrance hall, and 2 bathrooms with toilets. The apartment also includes a basement/storage room.
The apartment is in a small boutique building consisting of 11 apartments, with special attention paid to each one for living comfort.
Practical and cozy apartments with spacious living areas maximally lit by sunlight. The building has outdoor parking spaces, and an additional one can be purchased for each apartment. Just meters from the beach, the Sea Garden, and 5 min from the city center. Close to public transport stops, shops, and schools.
We at HOME2U will help you make the right choice when purchasing real estate. If interested, call and quote the following code: 93506
389 990 €
Go to Three-room apartment with sea panorama in Chayka – Kabakum
Varna | Chaika
Three-room apartment with sea panorama in Chayka – Kabakum
THREE-ROOM APARTMENT! GATED COMPLEX! METERS FROM THE SEA COAST!
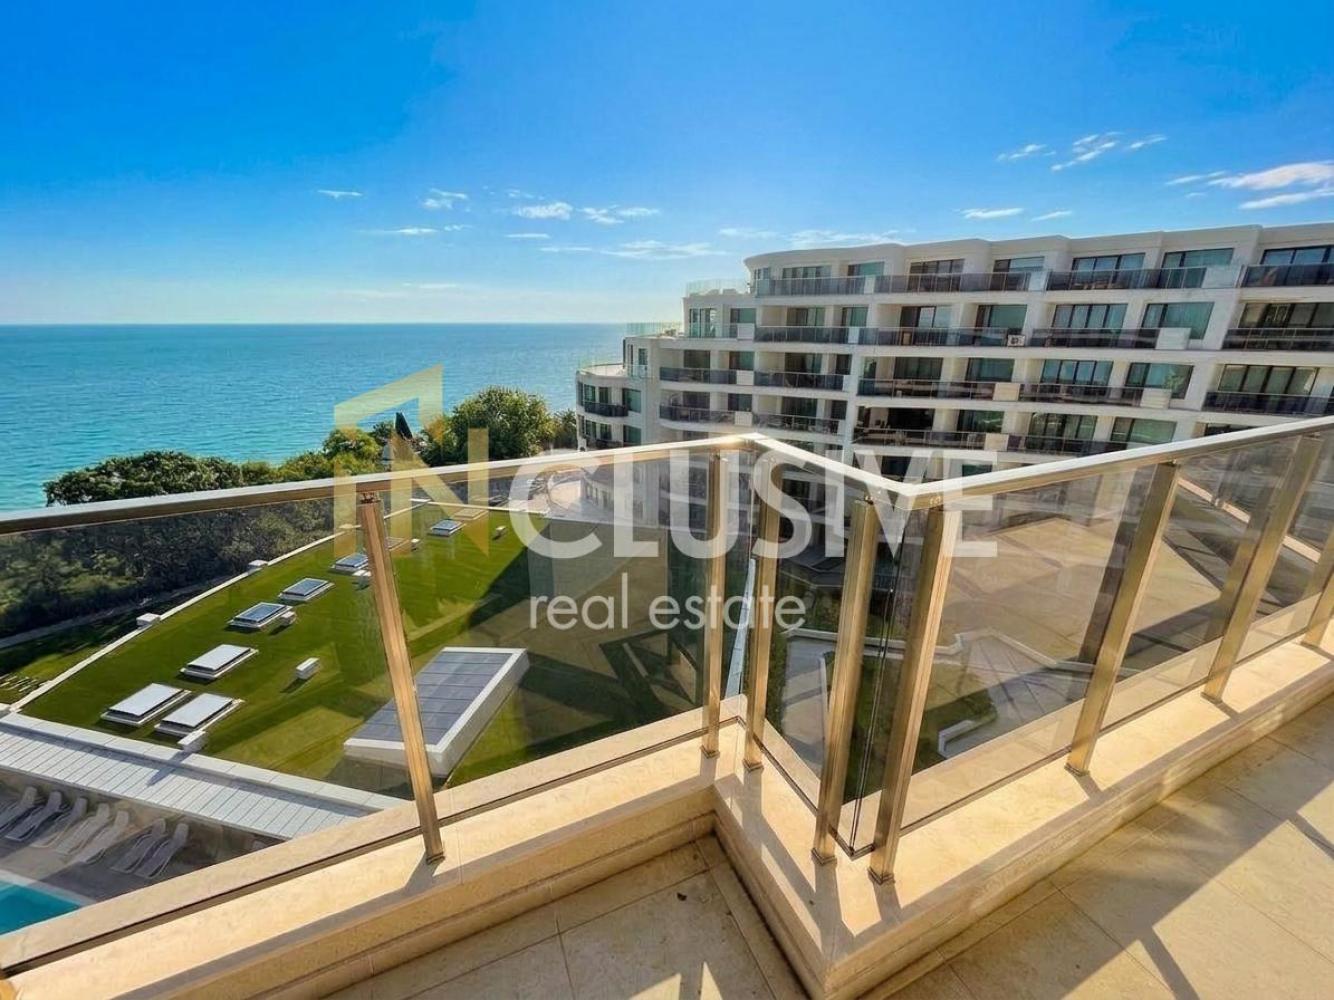
INclusiv Varna is pleased to present to you a wonderful spacious three-room apartment for sale, turnkey finished and located in a premium gated residential complex in the Chayka – Kabakum area, just meters from the sea coast. The location offers tranquility, impressive sea views, and quick access to the central parts of the city, making it a preferred choice both for permanent living and for investment.
The property has been created with the comfort of its future owners in mind, combining a functional layout, spacious rooms, and a modern living environment.
The apartment consists of an entrance hall, a spacious living room with kitchenette and dining area, two bedrooms, one of which has its own bathroom and toilet, a second bathroom with toilet, and a large terrace offering a pleasant space for relaxation.
The complex is set on an area of 8,500 sq.m and impresses with its park environment, rich landscaping, and numerous amenities for residents. Available are a year-round swimming pool with lap dimensions and a movable panoramic roof, a children’s pool, a relaxation zone, street fitness, a children’s playground, a venue next to the pool area, spaces for bicycles and strollers with controlled access, an EV charging station, as well as modern Smart systems for access control and video surveillance.
The apartment has a total area of 123.7 sq.m and is offered turnkey finished, allowing furnishing according to the individual taste and preferences of the future owners.
The complex offers above-ground and underground parking spaces, which are paid additionally.
This property is an excellent opportunity for people looking for quality construction, a prestigious location, and a peaceful environment in immediate proximity to the sea.
For the purchase of this property with a mortgage loan, we recommend the services of our specialized credit center CREDIT MALL – a licensed credit consultant UIC205405378.
For more information and to book a viewing appointment, call 0875366328 and quote the following code: 261305
INCLUSIVE VARNA – Your reliable partner in real estate!
390 000 €
Go to Three-bedroom apartment with sea panorama in Chayka – Kabakum
Varna | Chaika
Three-bedroom apartment with sea panorama in Chayka – Kabakum
THREE-BEDROOM APARTMENT! GATED COMMUNITY! METERS FROM THE SEASHORE!
INclusiv Varna is pleased to present a wonderful spacious three-bedroom apartment for sale, finished turnkey and located in a premium gated residential complex in the Chayka – Kabakum area, just meters from the seashore. The location offers tranquility, impressive sea views, and quick access to the central parts of the city, making it a preferred choice both for year-round living and for investment.
The property is designed with the comfort of its future owners in mind, combining a functional layout, spacious rooms, and a modern living environment.
The apartment consists of an entrance hall, a spacious living room with kitchenette and dining area, two bedrooms, one of which has its own bathroom and toilet, a second bathroom with toilet, and a large terrace offering a pleasant space for relaxation.
The complex is set on an area of 8,500 sq.m and impresses with its park-like setting, rich landscaping, and numerous amenities for residents. Available are a year-round swimming pool with lap dimensions and a movable panoramic roof, a children’s pool, a relaxation zone, street fitness, a children’s playground, a venue next to the pool area, spaces for bicycles and strollers with controlled access, an EV charging station, as well as modern Smart systems for access control and video surveillance.
The apartment has a total area of 123.7 sq.m and is offered finished turnkey, allowing furnishing according to the individual taste and preferences of the future owners.
The complex offers above-ground and underground parking spaces, which are paid additionally.
This property is an excellent opportunity for people looking for quality construction, a prestigious location, and a peaceful environment in close proximity to the sea.
For purchasing this property with a mortgage loan, we recommend the services of our specialized credit center CREDIT MALL – a licensed credit consultant, EIK205405378.
For more information and to book a viewing, call 0875366328 and quote the following code: 261305
INCLUSIVE VARNA – Your reliable partner in real estate!
390 000 €
Go to Shop for sale near the main shopping street and pedestrian zone on Blvd. "Knyaz Boris" 1
Varna | Tsentar
Shop for sale near the main shopping street and pedestrian zone on Blvd. "Knyaz Boris" 1
CENTRAL LOCATION! CONSTANT FOOT TRAFFIC! PROPERTY WITH POTENTIAL!
INCLUSIVE Varna presents to your attention a shop that very rarely appears on the property market in our maritime capital, the city of Varna.
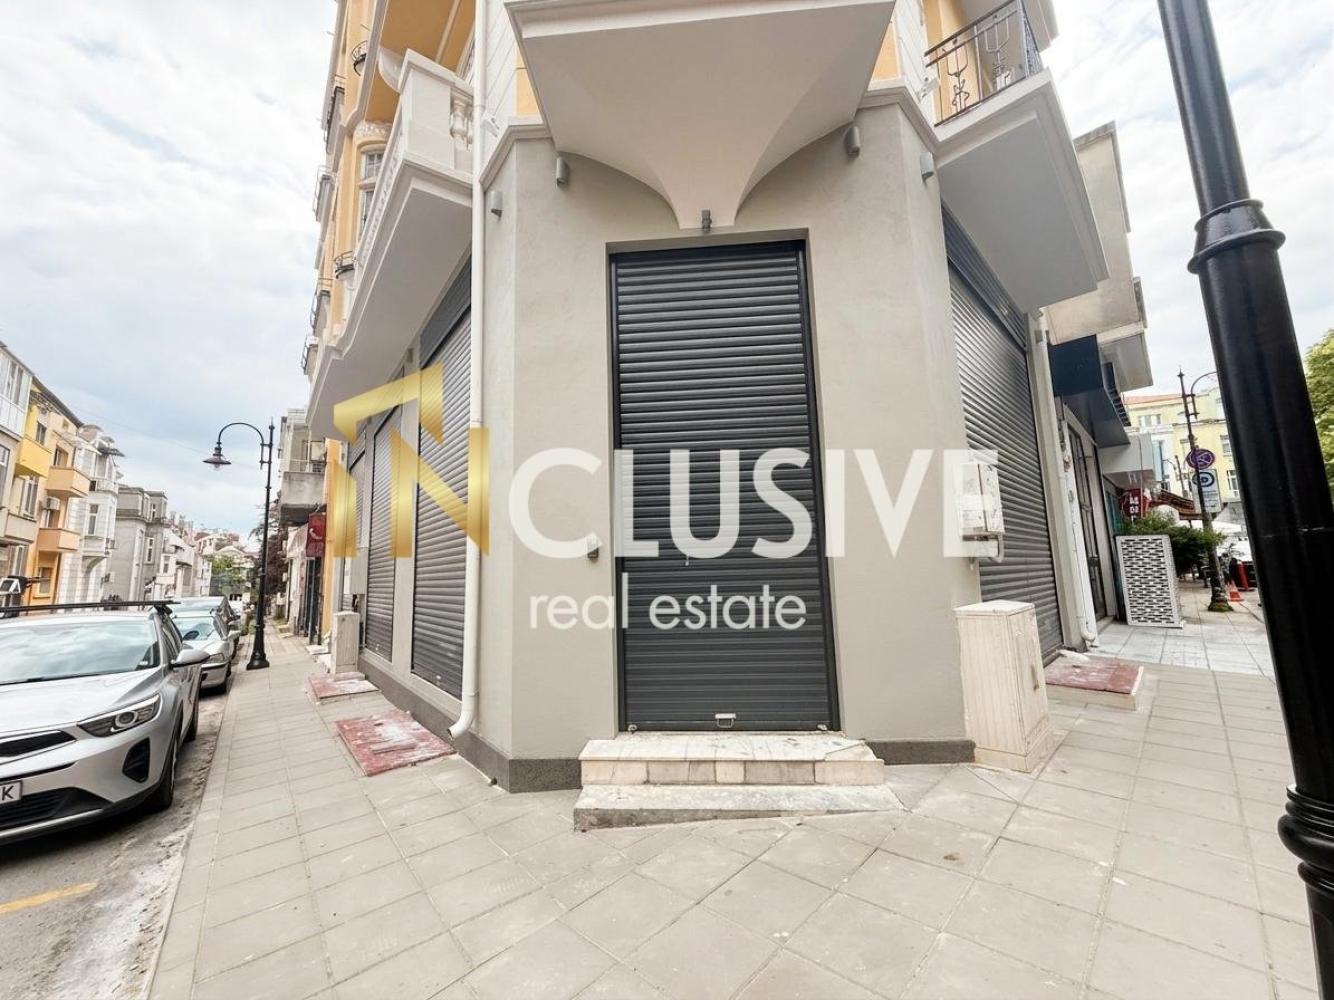
The property consists of a retail space with an area of 40 sq.m distributed over two levels and a storage room with an area of 40 sq.m.
The shop is part of a majestic and recognizable building, part of the city’s historical heritage, and is located in the heart of our maritime capital.
The premises are located in the busiest and most sought-after commercial area near the pedestrian zone of Blvd. „Knyaz Boris“ and feature a large, high display window suitable for prominent external advertising and positioning of a recognizable brand.
The high ceilings of 4.20 m provide the possibility to develop effective design solutions for optimizing the space on the ground-floor level.
The shop has all communications: water supply, sewerage, three-phase electricity, and a bathroom.
If you have always wanted to stand out with a brand in a location that highlights your real estate portfolio, this is your property!
If the time has already come for you to stop paying ever-increasing rent, to develop your business in an uncertain environment, and you have decided to position yourself in a top location, this is your property!
A property that must be seen to be appreciated! A representative property with character, history, and a very good commercial location in the heart of Varna. A building with majestic and representative architecture.
For the purchase of this property with a mortgage loan, we recommend the services of our specialized credit center CREDIT MALL – licensed credit consultant EIK205405378.
For more information and to arrange a viewing, call 0875366326 and quote the following code: No. 258712
INCLUSIVE VARNA – your reliable partner in real estate!
390 000 €