

Properties


Go to 3-room apartment in Manastirski Livadi

Sofia | Manastirski Livadi
3-room apartment in Manastirski Livadi
SPACIOUS APARTMENT!!! PANORAMIC VIEW OF VITOSHA!!! HIGH-END GATED COMPLEX!!! NEXT TO A KINDERGARTEN!!!
Home2U has the pleasure of presenting to you a spacious apartment in a gated complex in the Manastirski Livadi district. The property is located in a modern building with excellently maintained common areas, controlled access, and a calm residential environment, in immediate proximity to a kindergarten.
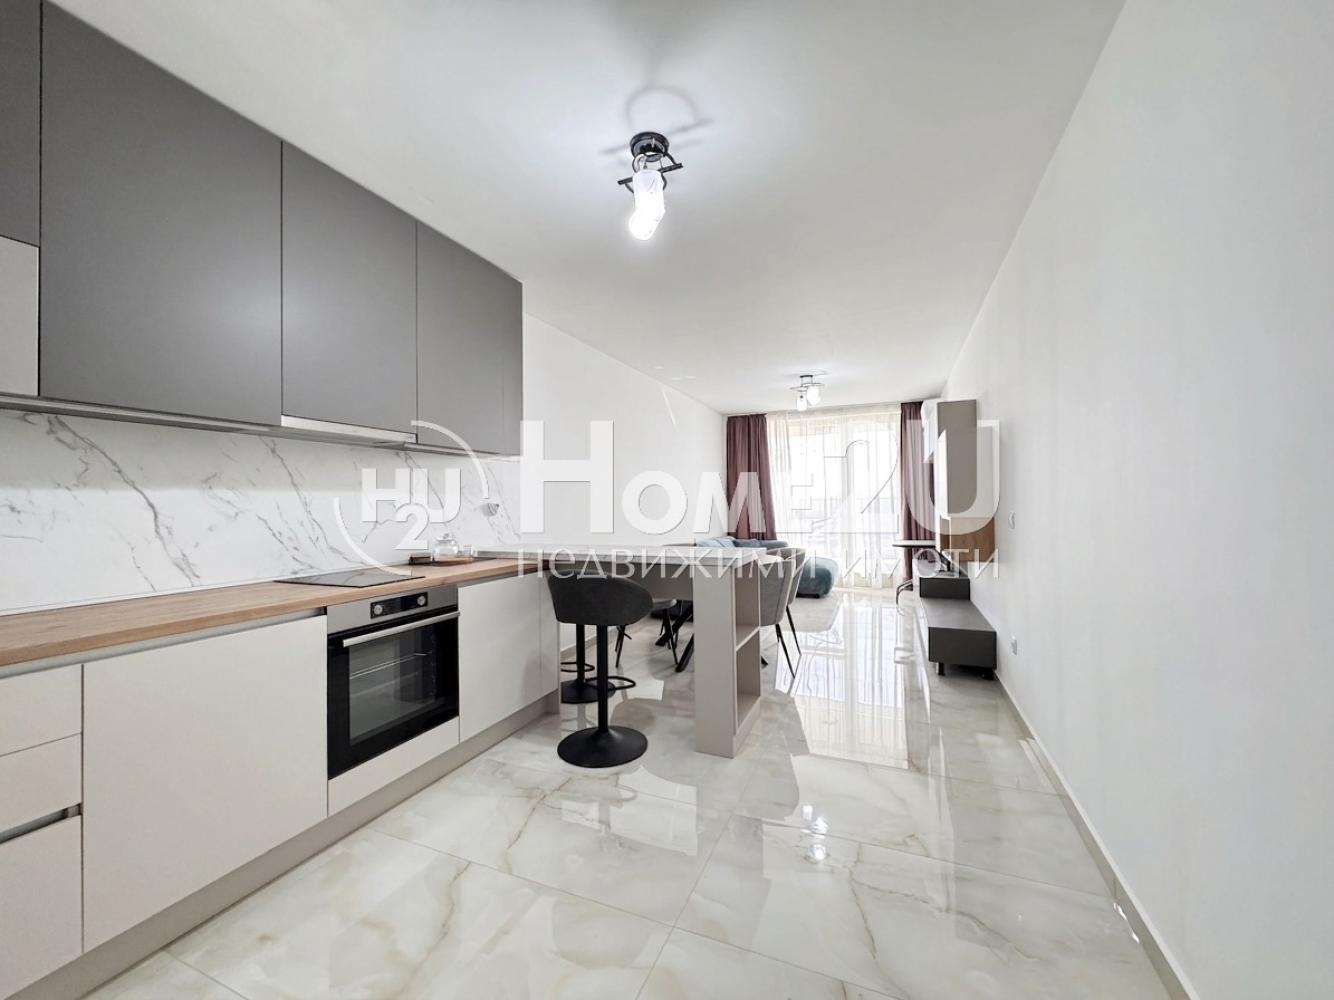
The apartment has a functional layout and offers spacious and bright rooms, creating a sense of coziness and comfort. It features an entrance hall, a spacious living room with a kitchenette and dining area with access to a terrace and an unobstructed panoramic view of Vitosha, two bedrooms with access to a terrace, a bathroom with a toilet, and a separate toilet.
The complex stands out with an excellent location, quick access to Blvd. Bulgaria and the Ring Road, as well as proximity to shops, restaurants, public transport stops, schools, and kindergartens.
The Manastirski Livadi neighborhood is developing dynamically and is establishing itself as a preferred area for living and investment. Nearby are well-established educational institutions – Primary School No. 107 “Han Krum”, Primary School No. 120 “G. S. Rakovski”, Primary School No. 122 “Nikolay Liliev”, as well as kindergartens, including Kindergarten No. 131 “Flora”, Private Kindergarten “Pateta”, and the private kindergarten “Detski Svyat”.
The planned expansion of the main boulevards will improve transport accessibility and will facilitate connections to the central parts of the city. Near the building, a linear park and Yuzhen Park 4 will be built, offering opportunities for sports, recreation, walks, and social interaction, while also providing a direct connection with nature. The implementation of these projects will connect different parts of the neighborhood and will encourage pedestrian and bicycle mobility.
For more information and a viewing, call now and quote the following code: 236222
385 000 €
Go to 3-bedroom apartment in Manastirski Livadi

Sofia | Manastirski Livadi
3-bedroom apartment in Manastirski Livadi
SPACIOUS APARTMENT!!! PANORAMIC VIEW OF VITOSHA!!! HIGH-END GATED COMPLEX!!! NEXT TO A KINDERGARTEN!!!
Home2U is pleased to present a spacious apartment in a gated complex in the Manastirski Livadi neighborhood. The property is located in a modern building with excellently maintained common areas, controlled access, and a calm residential environment, in close proximity to a kindergarten.
The apartment has a functional layout and offers spacious and bright rooms, creating a sense of coziness and comfort. It features an entrance hall, a spacious living room with a kitchenette and dining area with access to a terrace and an unobstructed panoramic view of Vitosha, two bedrooms with access to a terrace, a bathroom with a toilet, and a separate toilet.
The complex stands out with an excellent location, quick access to Bulgaria Blvd. and the Ring Road, as well as proximity to shops, restaurants, public transport stops, schools, and kindergartens.
The Manastirski Livadi neighborhood is developing dynamically and is establishing itself as a preferred area for living and investment. Nearby are well-established educational institutions – Primary School No. 107 “Khan Krum”, Primary School No. 120 “G. S. Rakovski”, Primary School No. 122 “Nikolay Liliev”, as well as kindergartens, including Kindergarten No. 131 “Flora”, Private Kindergarten “Pateta”, and the private kindergarten “Detski Svyat”.
The planned expansion of the main boulevards will improve transport accessibility and facilitate connections with the central parts of the city. Near the building, a linear park and South Park 4 will be built, which will offer opportunities for sports, recreation, walks, and social interaction, while also providing a direct connection to nature. The implementation of these projects will connect different parts of the neighborhood and encourage pedestrian and bicycle mobility.
For more information and a viewing, call now and quote the following code: 236222
385 000 €
Go to MULTI-ROOM FURNISHED!! LARGE AREAS!! ACT 16!! BRIZ!!
Varna | Briz
MULTI-ROOM FURNISHED!! LARGE AREAS!! ACT 16!! BRIZ!!
MULTI-ROOM FURNISHED!! LARGE AREAS!! ACT 16!! BRIZ!!
We present to you a spacious and bright home, located in one of the most prestigious areas of Varna – Briz neighborhood. This multi-room apartment offers everything you need for a comfortable and modern life.
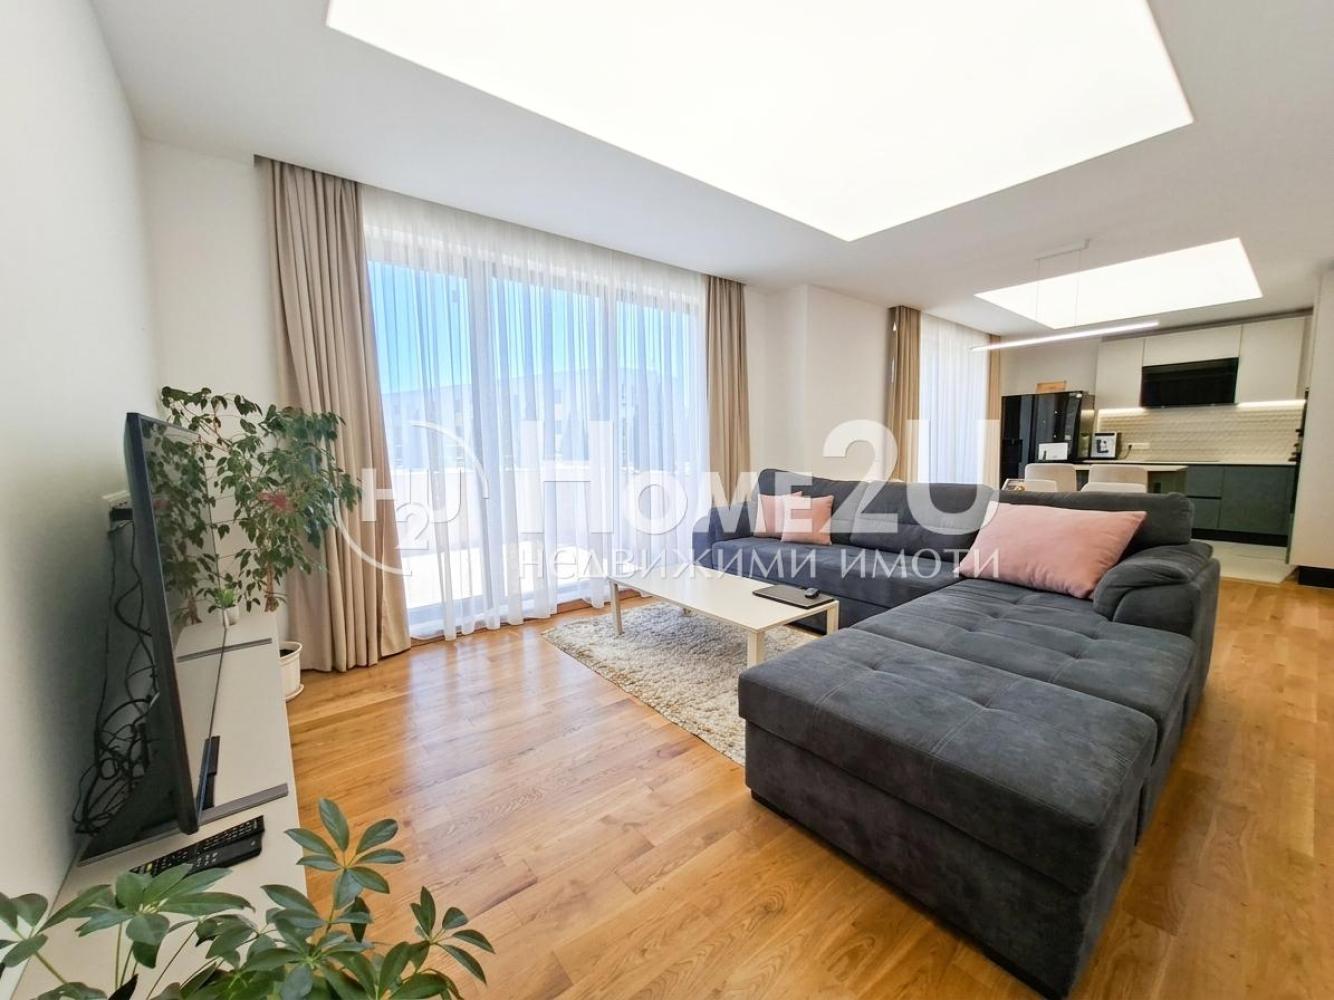
The apartment consists of: an entrance hall, three spacious bedrooms, a sunny and large living room with kitchenette – 40 sq.m, a walk-in closet, and three bathrooms/toilets. The property offers large terraces – the rear terrace has permission for glazing, and the front ones allow installing an awning. Access to the property is extremely convenient, as the roads around the building are asphalted and make it easy to travel in all directions. For convenience, a layout scheme is also attached.
The building has Act 16 and has permission for a gas connection. For maximum convenience, there is an option to purchase a GARAGE and a basement with a total area of 40 sq.m.
Features of Briz neighborhood: proximity to the sea and panoramic views make the neighborhood one of the most preferred areas to live in Varna. Here you will find tranquility and green spaces, which makes it ideal for families and people seeking seclusion from city noise.
Do not miss the opportunity to own this unique property! For more information and viewings, please contact us and quote the code: 119080
385 000 €
Go to MULTI-ROOM FURNISHED!! LARGE AREAS!! ACT 16!! BRIZ!!
Varna | Briz
MULTI-ROOM FURNISHED!! LARGE AREAS!! ACT 16!! BRIZ!!
MULTI-ROOM FURNISHED!! LARGE AREAS!! ACT 16!! BRIZ!!
We present to you a spacious and bright home, located in one of the most prestigious areas of Varna – Briz neighborhood. This multi-room apartment offers everything you need for a comfortable and modern life.
The apartment consists of: an entrance hall, three spacious bedrooms, a sunny and large living room with kitchenette – 40 sq.m, a walk-in closet, and three bathrooms/toilets. The property offers large terraces – the rear terrace has permission for glazing, and the front ones allow installing an awning. Access to the property is extremely convenient, as the roads around the building are asphalted and make it easy to travel in all directions. For convenience, a layout scheme is also attached.
The building has Act 16 and has permission for a gas connection. For maximum convenience, there is an option to purchase a GARAGE and a basement with a total area of 40 sq.m.
Features of Briz neighborhood: proximity to the sea and panoramic views make the neighborhood one of the most preferred areas to live in Varna. Here you will find tranquility and green spaces, which makes it ideal for families and people seeking seclusion from city noise.
Do not miss the opportunity to own this unique property! For more information and viewings, please contact us and quote the code: 119080
385 000 €
Go to Maisonette
Plovdiv | Plovdiv
Maisonette
INclusive Real Estate is pleased to present to you a true Unique. Not just a residence, but a perfect home for lovers of beautiful views and innovative solutions.
We present to your attention a Unique Maisonette in one of the most preferred locations, namely Kamenitsa 1. The property is a one-of-a-kind and has no equivalent, making it an absolutely perfect choice for connoisseurs of individuality. In this residence, you could unfold your vision for a perfect home just meters from the center of Plovdiv city. Its specific layout and architecture offer opportunities that exceed even the boldest expectations of future owners.
The thoughtful distribution of all rooms ensures the comfort of every family member and provides maximum convenience when choosing furniture.
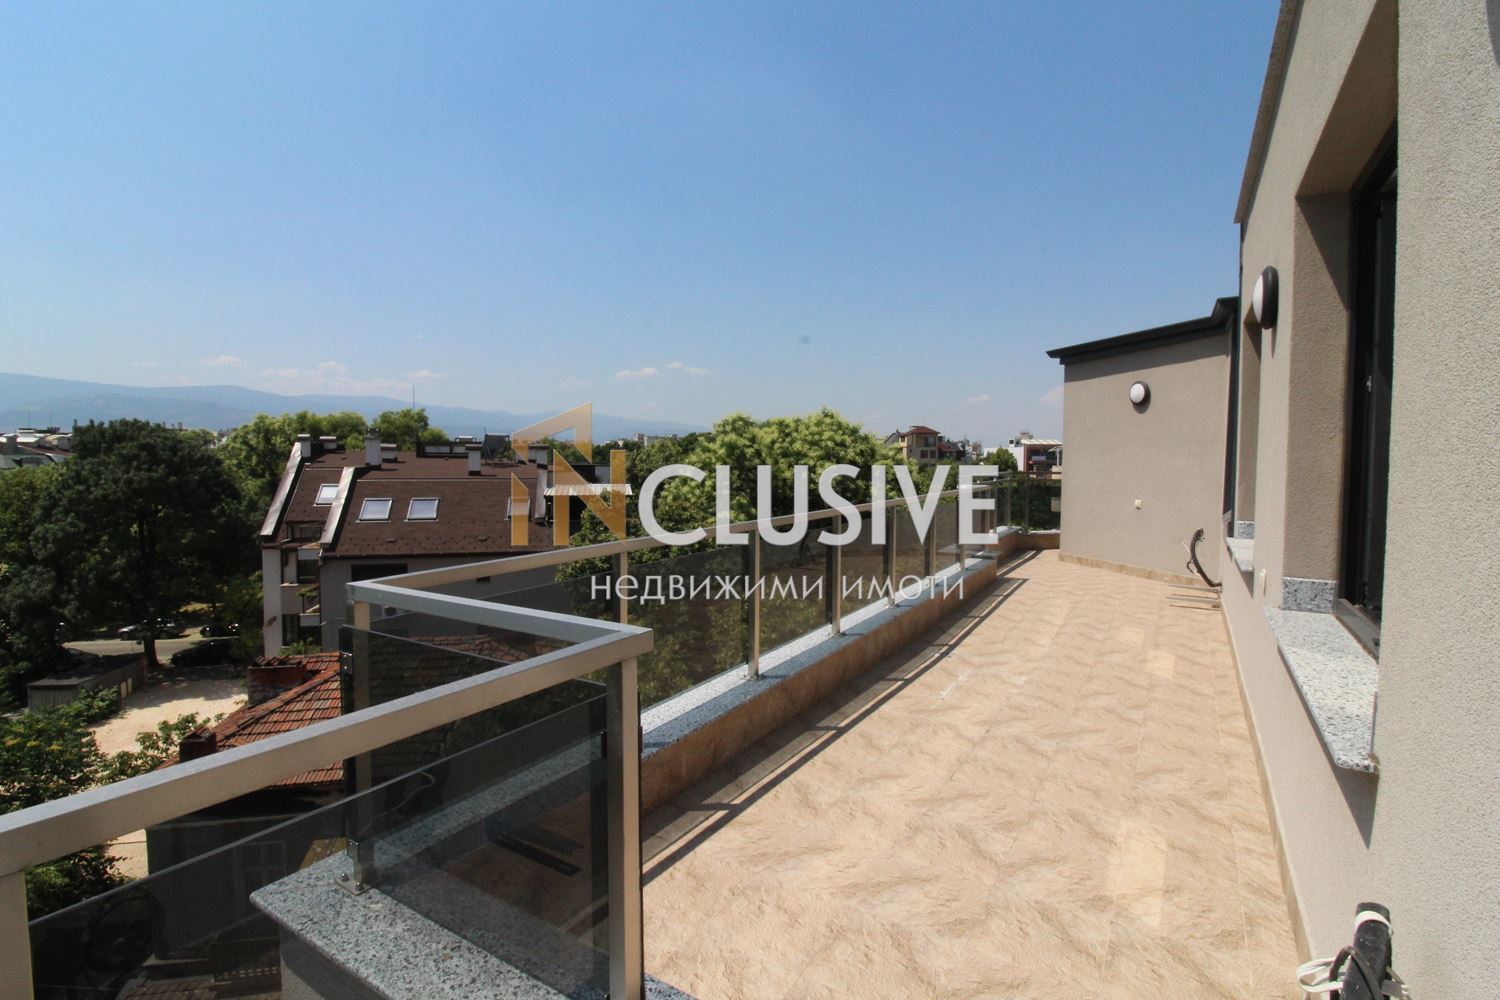
The property is spread over two floors, with the distribution of the bedrooms and the kitchen with the dining room on the first level, and on the second level, there is a spacious living room with a panoramic terrace that offers an incredible view of the southern arc and the Rhodope mountain ranges.
Do not miss the chance to be among the first to see this residence and contact us at the provided phone number, quoting the following code: 6688
385 000 €
Go to Luxury home with panoramic sea view – house in Luka village
Burgas, province | village Laka
Luxury home with panoramic sea view – house in Luka village
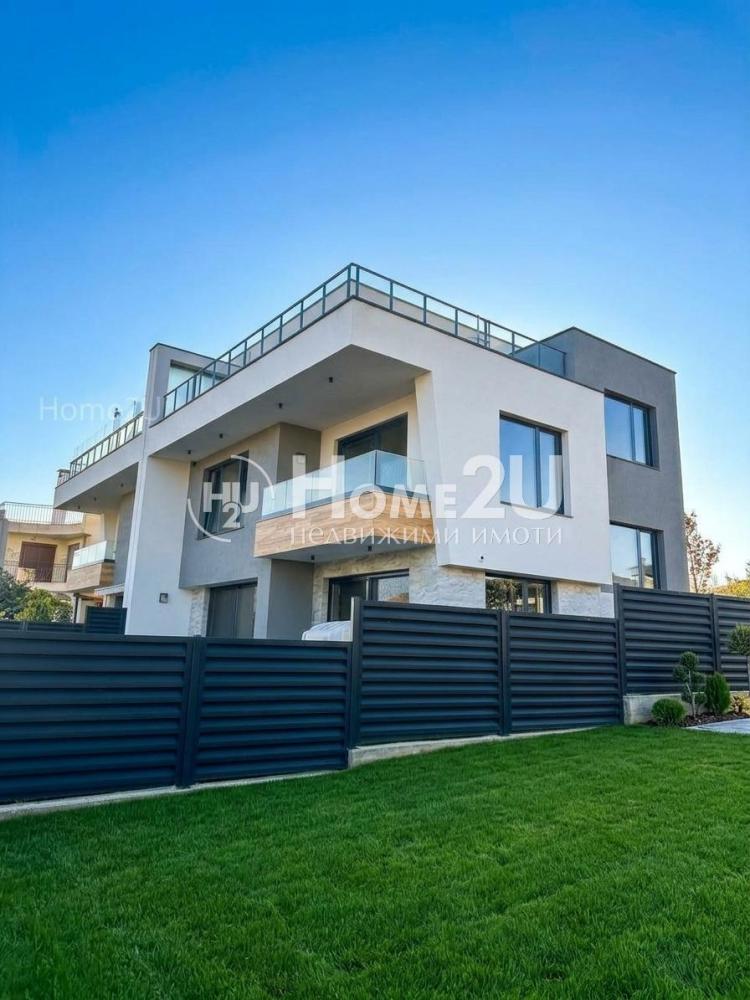
We present to you a luxurious single-family house in a stage of completion “on tap”, located in one of the highest and most prestigious parts of Luka village, Pomorie.
The property is located only 15 km from Burgas and 12 km from Pomorie, in a peaceful and exceptionally picturesque setting, far from the noise and pace of the big city.
The property’s elevated position reveals an impressive panoramic view of the sea and the surrounding landscape – a view that gives the property a feeling of spaciousness, prestige and exclusivity.
Your home. Your style. Your choice.
The house is offered in the “on tap” stage, which gives the future owner the rare opportunity to create the interior entirely according to their own concept – from the flooring and lighting to the kitchen, furniture and the smallest design details.
With 281.64 sq m of built-up area, distributed over a basement and three above-ground levels, the property offers impressive volume and functionality.
On the first floor there are: an exceptionally spacious living area; a kitchenette; a dining area; a veranda; a bedroom; a bathroom.
The second floor has three bedrooms and two bathrooms, ensuring comfort both for family living and for hosting guests.
On the third level there is an open roof terrace, which is one of the property’s strongest advantages. Imagine morning coffee with the sea horizon in front of you or long summer evenings under the stars, in complete peace and privacy.
The basement provides additional practical space with a storage room and a utility room.
Outdoor space – The house comes with a 200 sq m landscaped private yard, which includes two parking spaces.
The location is extremely suitable for people looking for peace, clean air, space and a quality living environment, without giving up proximity to Burgas, Pomorie and the sea coast.
Construction with attention to quality
The property has been built with high-end materials and attention to detail, with the main focus on the quality of execution, the architectural vision and the property’s long-term value.
The house has completed construction and installation works and Act 15, with commissioning planned for the end of the year.
This is an opportunity to acquire a high-class new home at a completed construction stage and turn it into your own personal concept of luxury.
Main parameters:
Built-up area: 281.64 sq m
Yard: 200 sq m
Floors: basement + 3 floors
Bedrooms: 4
Bathrooms: 3
Parking spaces: 2
Panoramic sea view: yes
Stage of completion: “on tap”
Commissioning: end of 2026
Price: €322,000 excluding VAT
Payment scheme:
10% upon signing a preliminary contract
90% after the building is commissioned
A property for people with a taste for quality and a vision for their own style.
Panoramic sea view. High-class construction. Quiet and peaceful environment. Spacious rooms. Private yard. Roof terrace.
You choose the finishing touch. We have created the foundation for a home of the highest class.
For more information and viewings, please contact us and quote this code: 266663
387 000 €
Go to Luxury home with panoramic sea view – house in Luka village
Burgas, province | village Laka
Luxury home with panoramic sea view – house in Luka village
We present to you a luxurious single-family house in a stage of completion “on tap”, located in one of the highest and most prestigious parts of Luka village, Pomorie.
The property is located only 15 km from Burgas and 12 km from Pomorie, in a peaceful and exceptionally picturesque setting, far from the noise and pace of the big city.
The property’s elevated position reveals an impressive panoramic view of the sea and the surrounding landscape – a view that gives the property a feeling of spaciousness, prestige and exclusivity.
Your home. Your style. Your choice.
The house is offered in the “on tap” stage, which gives the future owner the rare opportunity to create the interior entirely according to their own concept – from the flooring and lighting to the kitchen, furniture and the smallest design details.
With 281.64 sq m of built-up area, distributed over a basement and three above-ground levels, the property offers impressive volume and functionality.
On the first floor there are: an exceptionally spacious living area; a kitchenette; a dining area; a veranda; a bedroom; a bathroom.
The second floor has three bedrooms and two bathrooms, ensuring comfort both for family living and for hosting guests.
On the third level there is an open roof terrace, which is one of the property’s strongest advantages. Imagine morning coffee with the sea horizon in front of you or long summer evenings under the stars, in complete peace and privacy.
The basement provides additional practical space with a storage room and a utility room.
Outdoor space – The house comes with a 200 sq m landscaped private yard, which includes two parking spaces.
The location is extremely suitable for people looking for peace, clean air, space and a quality living environment, without giving up proximity to Burgas, Pomorie and the sea coast.
Construction with attention to quality
The property has been built with high-end materials and attention to detail, with the main focus on the quality of execution, the architectural vision and the property’s long-term value.
The house has completed construction and installation works and Act 15, with commissioning planned for the end of the year.
This is an opportunity to acquire a high-class new home at a completed construction stage and turn it into your own personal concept of luxury.
Main parameters:
Built-up area: 281.64 sq m
Yard: 200 sq m
Floors: basement + 3 floors
Bedrooms: 4
Bathrooms: 3
Parking spaces: 2
Panoramic sea view: yes
Stage of completion: “on tap”
Commissioning: end of 2026
Price: €322,000 excluding VAT
Payment scheme:
10% upon signing a preliminary contract
90% after the building is commissioned
A property for people with a taste for quality and a vision for their own style.
Panoramic sea view. High-class construction. Quiet and peaceful environment. Spacious rooms. Private yard. Roof terrace.
You choose the finishing touch. We have created the foundation for a home of the highest class.
For more information and viewings, please contact us and quote this code: 266663
387 000 €
Go to House
Blagoevgrad, region | Blagoevgrad, region
House
PROMOTIONAL PRICE UNTIL THE END OF MAY!!! ACT 16!!! OPTION FOR FINISHING AND FURNISHING!!!
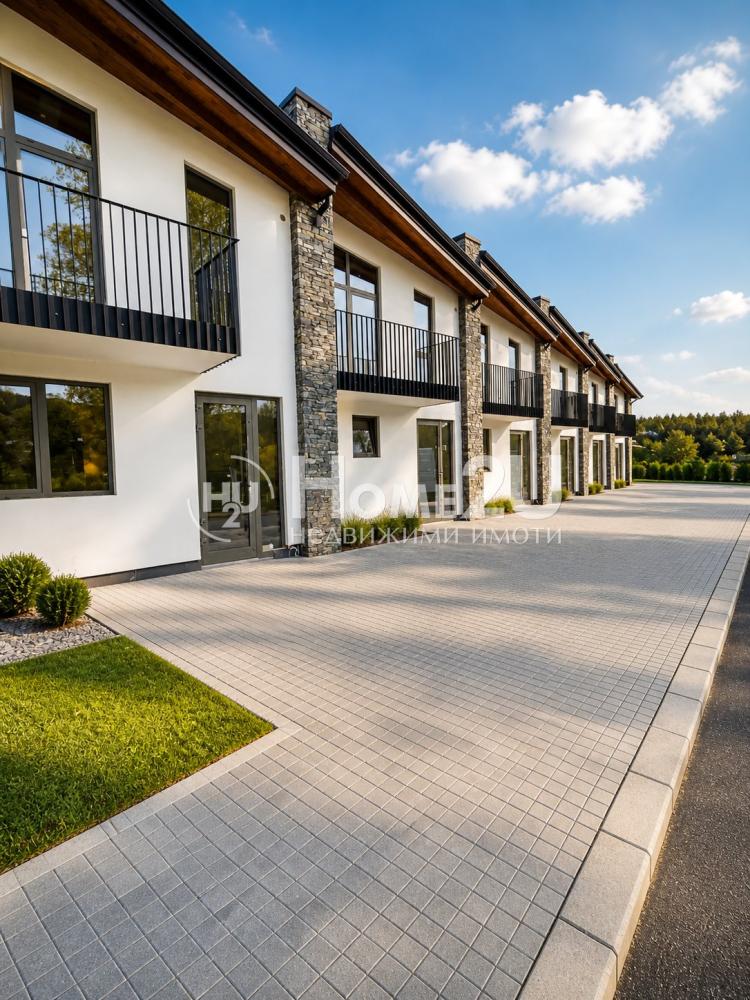
We present to you a complex of 12 modern single-family houses, located in the picturesque village of Banya, at the foot of the Pirin Mountains, just a few minutes from Bansko and Razlog. The area is known for its mineral springs, clean air and tranquility, which makes it ideal both for seasonal use and for year-round living or investment. Functional layout of the properties: First floor: entrance hall, spacious living room with dining area and kitchenette, bedroom with bathroom, veranda; and second floor: two bedrooms, two bathrooms, panoramic terrace, utility room / storage. The complex also offers other completed houses with Act 16 and larger houses that are under construction. For your convenience, we attach a layout plan of the property. If you wish to purchase this property, call NOW and quote the following code: 256285.
387 500 €
Go to House
Blagoevgrad, province | v. Banya
House
PROMOTIONAL PRICE UNTIL THE END OF MAY!!! ACT 16!!! OPTION FOR COMPLETION AND FURNISHING!!!
We present to you a complex of 12 modern single-family houses, located in the picturesque village of Banya, at the foot of the Pirin mountain, just a few minutes from Bansko and Razlog. The area is known for its mineral springs, clean air, and tranquility, which makes it ideal both for seasonal use and for year-round living or investment. Functional layout of the properties: First floor: entrance hall, spacious living room with dining area and kitchenette, bedroom with bathroom, veranda; and second floor: two bedrooms, two bathrooms, panoramic terrace, utility room / storage. The complex also offers other completed houses with Act 16 and larger houses that are under construction. For your convenience, we attach a layout scheme of the property. If you wish to purchase this property, call NOW and quote the following code: 256285.
387 500 €
Go to 3-room
Varna | Chayka
3-room
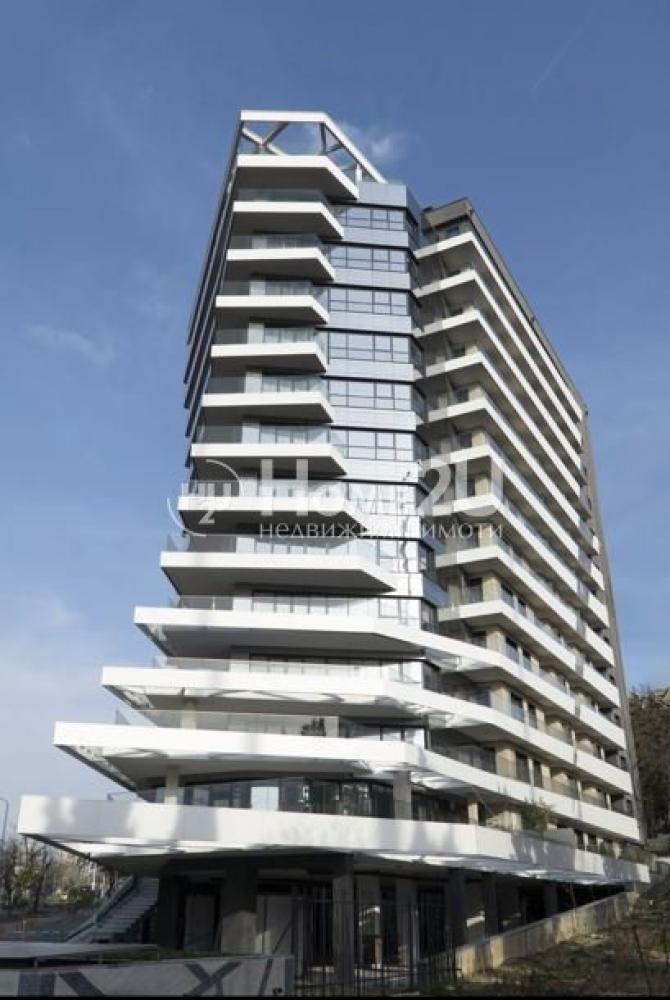
Are you looking for a home with character and a breathtaking view? We present to you a bright and functional 3-room apartment with a perfect panorama in the iconic building “Znamenata”, Chaika district – one of the most preferred places to live in Varna. The property combines comfort, convenience, and a prestigious location, suitable both as a family home and as an investment.
– Location: Varna, Chaika district, building “Znamenata”
– Property type: 3-room apartment
– Total area: 102 m²
– Price: 389,000 EUR
– Layout: spacious living room with kitchenette, 2 separate bedrooms, 2 bathrooms with toilets
– Panorama: perfect, open views and an abundance of natural light
– Elevator: yes
– Number of rooms: 3
– Number of bedrooms: 2
– Number of bathrooms with toilets: 2
– Suitable for: family comfort and long-term investment
– Status: residential property
– Ready to move in
Property advantages:
– A unique sense of space and light thanks to the panoramic views
– Rational layout with clearly defined areas for relaxation and work
– Reputable building with easy access and well-maintained common areas
Chaika district:
– One of the greenest and most peacefully planned districts of Varna, with pleasant alleys and places for walking.
– Excellent infrastructure and transport, close to services, shopping, and leisure areas.
Contact us to schedule a viewing and for more details, and quote this code 139388 – this apartment is a rare offer that stands out with its location, area, and panorama!
389 000 €