

Properties


Go to Three-room apartment for sale in the center of Varna

Varna | Municipality
Three-room apartment for sale in the center of Varna
LUXURIOUS! PARKING SPACE! CENTER OF VARNA!
🔑 Luxurious 3-room apartment in the center of Varna!
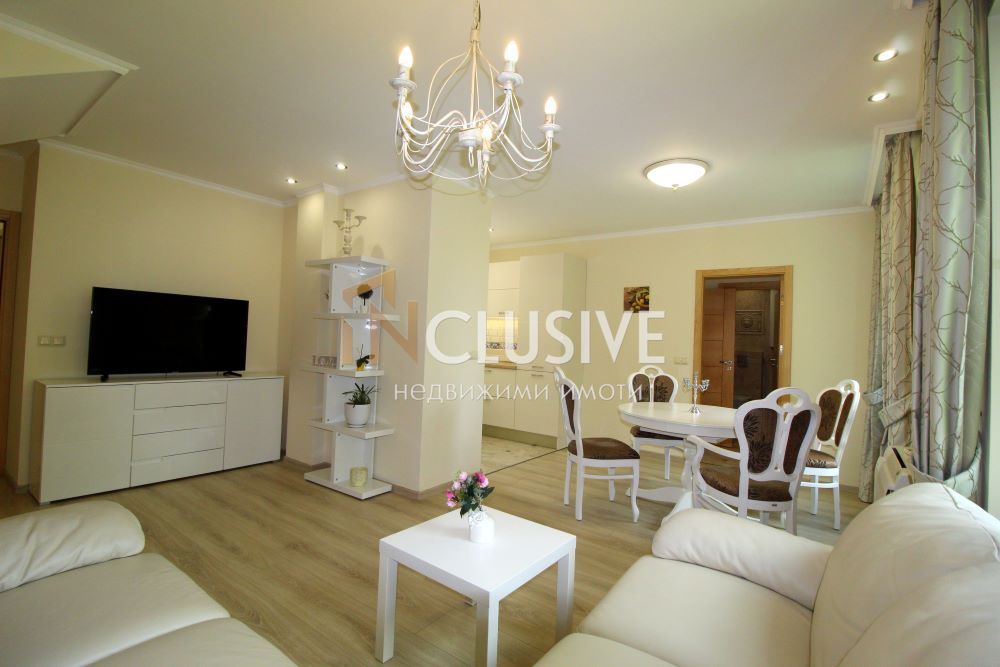
INKLUSIV VARNA presents a luxurious apartment located in a prestigious part of Varna, offering everything you could wish for in your modern lifestyle. Enjoy the combination of style, comfort, and convenience in this beautiful home.
🏠 Main features:
– 🌐 Location: Varna, Municipality
– 📅 Year of construction: 2020
– 📏 Total area: 78.00 sq.m
– 🛌 Number of bedrooms: 2
– 🚪 Number of rooms: 3 (including a spacious living room and two nice, bright bedrooms)
– 🚻 Number of bathrooms with toilets: 1
– 🌅 Number of balconies: 1
– 🛗 Elevator: Yes
💎 Property advantages:
– New construction ensuring high-quality materials and modern building standards
– Excellent insulation for lower heating and cooling costs
– Luxurious finishes and designer interior
– Spacious rooms with high ceilings, offering a sense of freedom
🌳 Neighborhood description:
The neighborhood offers excellent infrastructure, including proximity to schools, shops, and restaurants. Additionally, the nearby park is an ideal place for walks and outdoor relaxation.
🌆 Varna is known for its cultural life and beautiful beaches, making this apartment not only a home but also an investment in a quality lifestyle.
For more information and viewings, please contact us! Don’t miss the opportunity to own this exceptional apartment in one of the most desirable areas of Varna! 📞
For more information about this project, call the provided numbers 0875363320 and quote code: 13405
400 000 €
Go to Къща

Varna | Izgrev
Къща
MODERN HOUSE WITH SEA PANORAMA IN MT IZGREV, VARNA
207 sq.m built-up area!!! 376 sq.m yard!!! 3 bedrooms!!! Double garage!!!
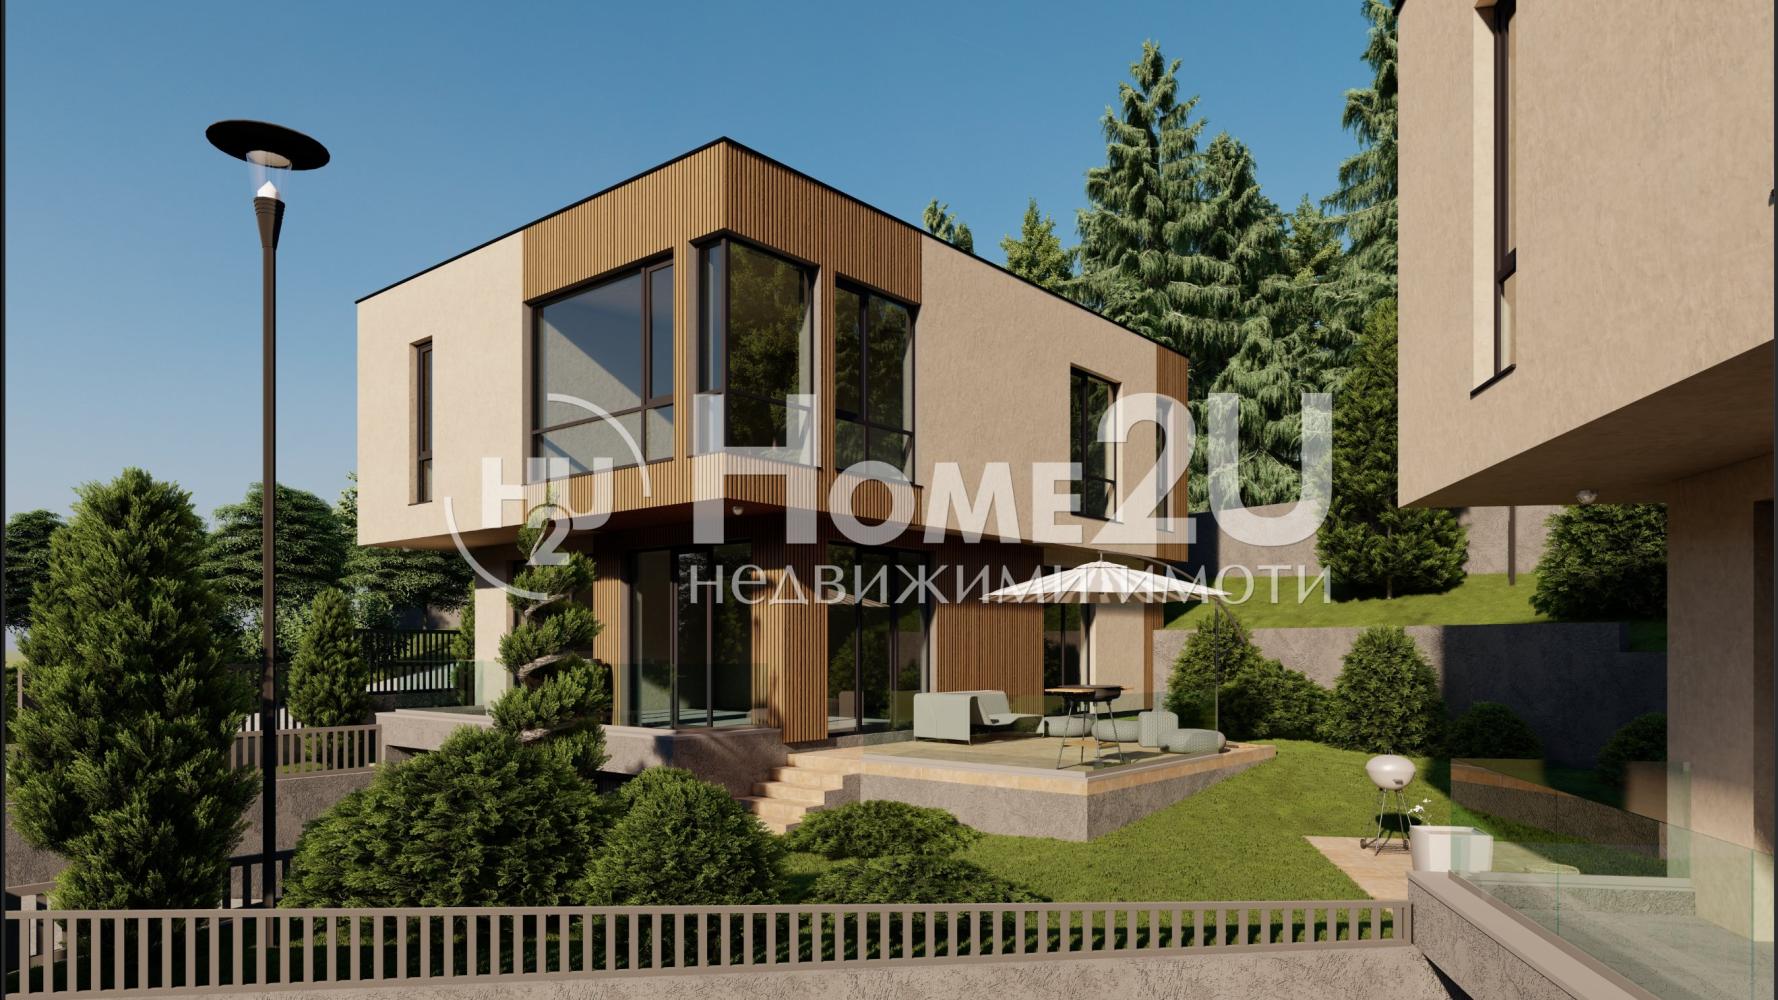
We present to you an exceptionally attractive newly built house, located in Izgrev area, Varna city – a district preferred for its peaceful atmosphere, greenery, and beautiful panoramic views.
The property impresses with modern architecture, clean lines, large French windows, and a wonderful sea panorama.
The house has a built-up area of 207 sq.m and a private yard of 376 sq.m, offering a functional layout, spacious rooms, and excellent conditions for comfortable family living.
Layout:
Garage level:
– Spacious double garage;
– Sanitary room;
– Internal warm connection to the residential area.
First residential floor:
– Bright and spacious living room with kitchen and dining area – 46.49 sq.m;
– Direct access to the yard;
– Entrance hall;
– Sanitary room.
Second residential floor:
– Three separate bedrooms – 18.07 sq.m, 15.04 sq.m and 13.93 sq.m;
– Two bathrooms with toilets;
– Separate walk-in closet;
– Laundry room;
– Corridor.
Advantages of the property:
– Beautiful sea panorama;
– Modern architecture with an impressive facade;
– Large panoramic windows and abundant natural light;
– Private yard of 376 sq.m;
– Spacious living area of over 46 sq.m;
– Three separate bedrooms;
– Double garage;
– Functional layout;
– Peaceful residential environment amid greenery;
– Possibility for individual interior finishing.
The house is offered according to BDS, which gives the future owners the opportunity to finish it entirely according to their style and preferences.
The property is an excellent choice for people looking for a modern family home that combines tranquility, space, and sea panorama, without giving up the conveniences of the city of Varna.
For more information and to arrange a viewing, contact us and quote the following code:265445
404 990 €
Go to Къща
Varna | Izgrev
Къща
MODERN HOUSE WITH SEA PANORAMA IN MT IZGREV, VARNA
207 sq.m built-up area!!! 376 sq.m yard!!! 3 bedrooms!!! Double garage!!!
We present to you an exceptionally attractive newly built house, located in Izgrev area, Varna city – a district preferred for its peaceful atmosphere, greenery, and beautiful panoramic views.
The property impresses with modern architecture, clean lines, large French windows, and a wonderful sea panorama.
The house has a built-up area of 207 sq.m and a private yard of 376 sq.m, offering a functional layout, spacious rooms, and excellent conditions for comfortable family living.
Layout:
Garage level:
– Spacious double garage;
– Sanitary room;
– Internal warm connection to the residential area.
First residential floor:
– Bright and spacious living room with kitchen and dining area – 46.49 sq.m;
– Direct access to the yard;
– Entrance hall;
– Sanitary room.
Second residential floor:
– Three separate bedrooms – 18.07 sq.m, 15.04 sq.m and 13.93 sq.m;
– Two bathrooms with toilets;
– Separate walk-in closet;
– Laundry room;
– Corridor.
Advantages of the property:
– Beautiful sea panorama;
– Modern architecture with an impressive facade;
– Large panoramic windows and abundant natural light;
– Private yard of 376 sq.m;
– Spacious living area of over 46 sq.m;
– Three separate bedrooms;
– Double garage;
– Functional layout;
– Peaceful residential environment amid greenery;
– Possibility for individual interior finishing.
The house is offered according to BDS, which gives the future owners the opportunity to finish it entirely according to their style and preferences.
The property is an excellent choice for people looking for a modern family home that combines tranquility, space, and sea panorama, without giving up the conveniences of the city of Varna.
For more information and to arrange a viewing, contact us and quote the following code:265445
404 990 €
Go to House in the gated complex Vida Verde | 3 bedrooms | Garage | Pool | View of the Rhodopes
Plovdiv, province | village Yagodovo
House in the gated complex Vida Verde | 3 bedrooms | Garage | Pool | View of the Rhodopes
HOUSE IN THE GATED COMPLEX VIDA VERDE | 3 BEDROOMS | GARAGE | POOL | VIEW OF THE RHODOPES
We offer for sale a spacious two-storey house located in a gated complex that combines the peace and comfort of a natural setting with the convenience of being only 10 minutes from the historic and administrative center of Plovdiv.
The house is functionally distributed over two floors:
First floor:
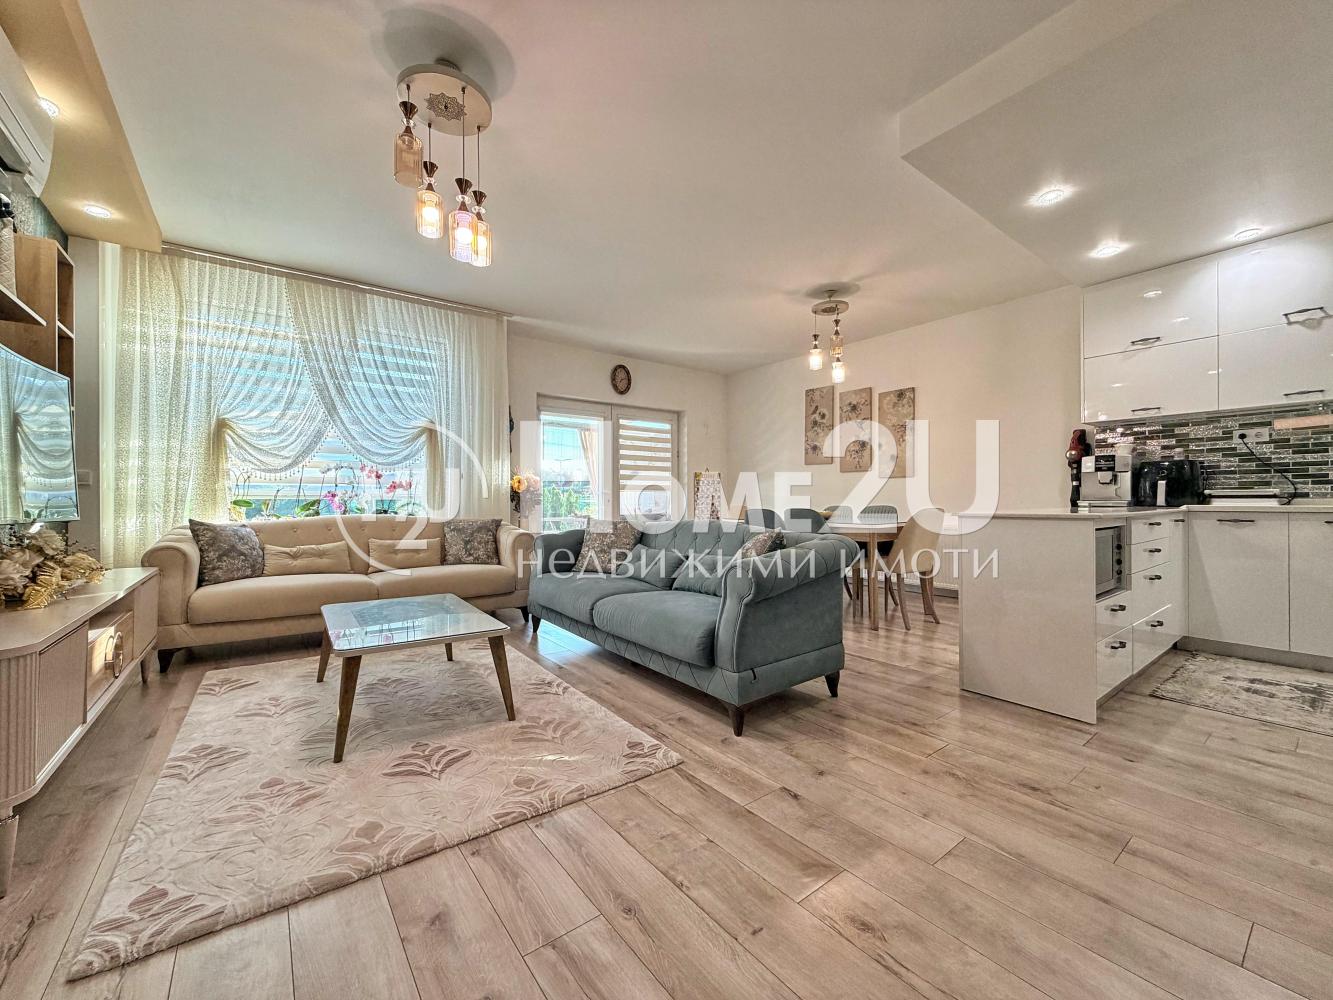
spacious and bright living room with kitchen, bathroom with toilet, separate toilet, direct warm connection to the garage.
Second floor: three separate bedrooms, master bedroom with its own walk-in wardrobe and utility room, bathroom with toilet.
For comfort in all seasons, heating and cooling are provided by air conditioners, and a pellet fireplace has also been installed, creating coziness during the cold months.
The house has its own garage with internal access, as well as an additional parking space in front of the property. In the yard there is a veranda, suitable for relaxation and spending time outdoors.
One of the major advantages of the property is the complex itself – quiet, green and excellently maintained, with a beautiful view of the Rhodopes and a feeling of peace and security.
Residents have access to:
swimming pool, football field, basketball court, volleyball court, excellently maintained common areas, controlled access, 24-hour video surveillance.
A home that offers not just living space, but a peaceful and secure environment for the whole family – in the immediate vicinity of Plovdiv.
Call now and quote the following code: 266374
405 000 €
Go to House in the gated complex Vida Verde | 3 bedrooms | Garage | Pool | View of the Rhodopes
Plovdiv, province | village Yagodovo
House in the gated complex Vida Verde | 3 bedrooms | Garage | Pool | View of the Rhodopes
HOUSE IN THE GATED COMPLEX VIDA VERDE | 3 BEDROOMS | GARAGE | POOL | VIEW OF THE RHODOPES
We offer for sale a spacious two-storey house located in a gated complex that combines the peace and comfort of a natural setting with the convenience of being only 10 minutes from the historic and administrative center of Plovdiv.
The house is functionally distributed over two floors:
First floor:
spacious and bright living room with kitchen, bathroom with toilet, separate toilet, direct warm connection to the garage.
Second floor: three separate bedrooms, master bedroom with its own walk-in wardrobe and utility room, bathroom with toilet.
For comfort in all seasons, heating and cooling are provided by air conditioners, and a pellet fireplace has also been installed, creating coziness during the cold months.
The house has its own garage with internal access, as well as an additional parking space in front of the property. In the yard there is a veranda, suitable for relaxation and spending time outdoors.
One of the major advantages of the property is the complex itself – quiet, green and excellently maintained, with a beautiful view of the Rhodopes and a feeling of peace and security.
Residents have access to:
swimming pool, football field, basketball court, volleyball court, excellently maintained common areas, controlled access, 24-hour video surveillance.
A home that offers not just living space, but a peaceful and secure environment for the whole family – in the immediate vicinity of Plovdiv.
Call now and quote the following code: 266374
405 000 €
Go to 4-room
Sofia | Manastirski Livadi
4-room
Southern neighborhood with built infrastructure and convenient public transport!
Home2U presents a newly constructed building in kv. Manastirski livadi – Zapad.
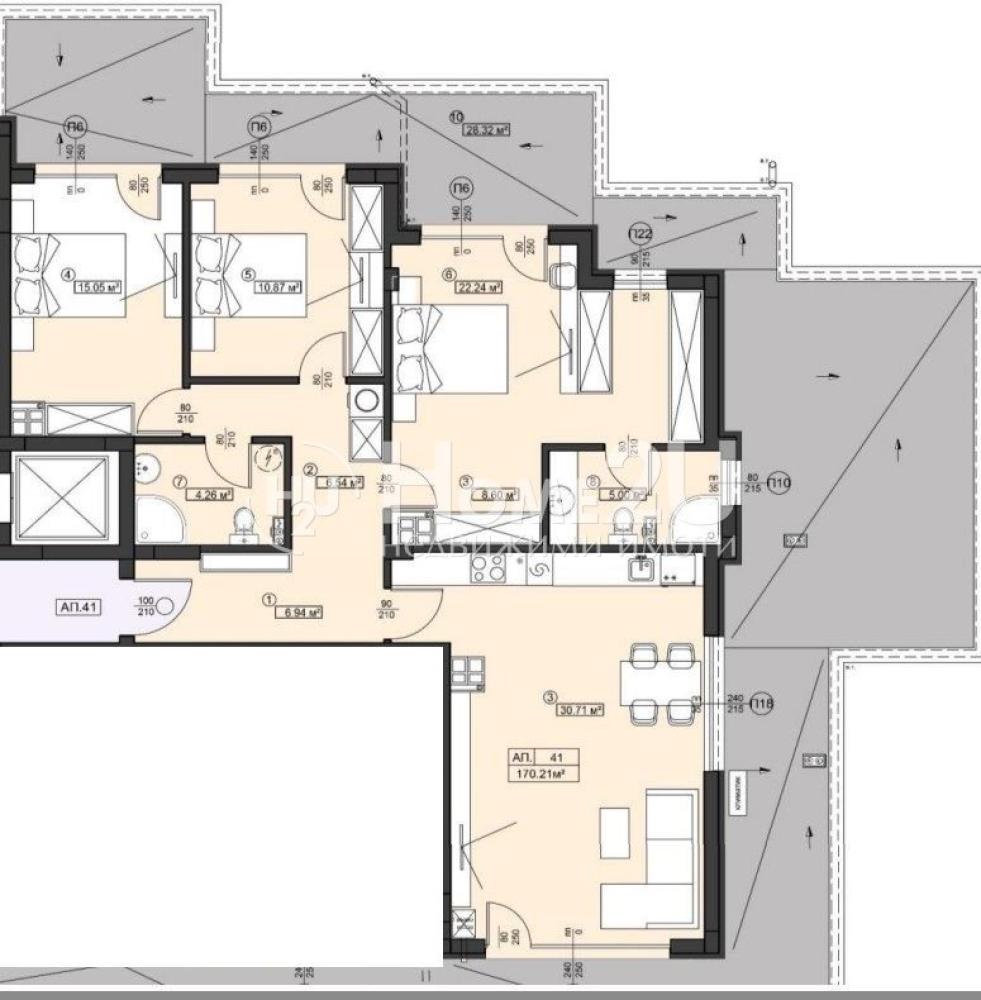
The building offers 1-bedroom, 2-bedroom and 3-bedroom apartments, designed with spacious and functional layouts. Clients can choose between homes with a yard, apartments on middle floors, or top-floor homes with panoramic terraces.
The project is carried out by investors and builders with many years of experience in delivering residential buildings, which guarantees high construction quality and attention to every detail.
The Manastirski livadi neighborhood is undergoing active development. The microdistrict where the building is located is quiet and peaceful, with existing infrastructure and all necessary amenities for a comfortable life.
For more information or to schedule a meeting, call and quote this code: 138251
405 910 €
Go to 3-room
Sofia | Krustova Vada
3-room
ACT 16!!! HIGHEST CLASS CONSTRUCTION!!! PROVEN DEVELOPER!!! MIDDLE FLOOR!!!
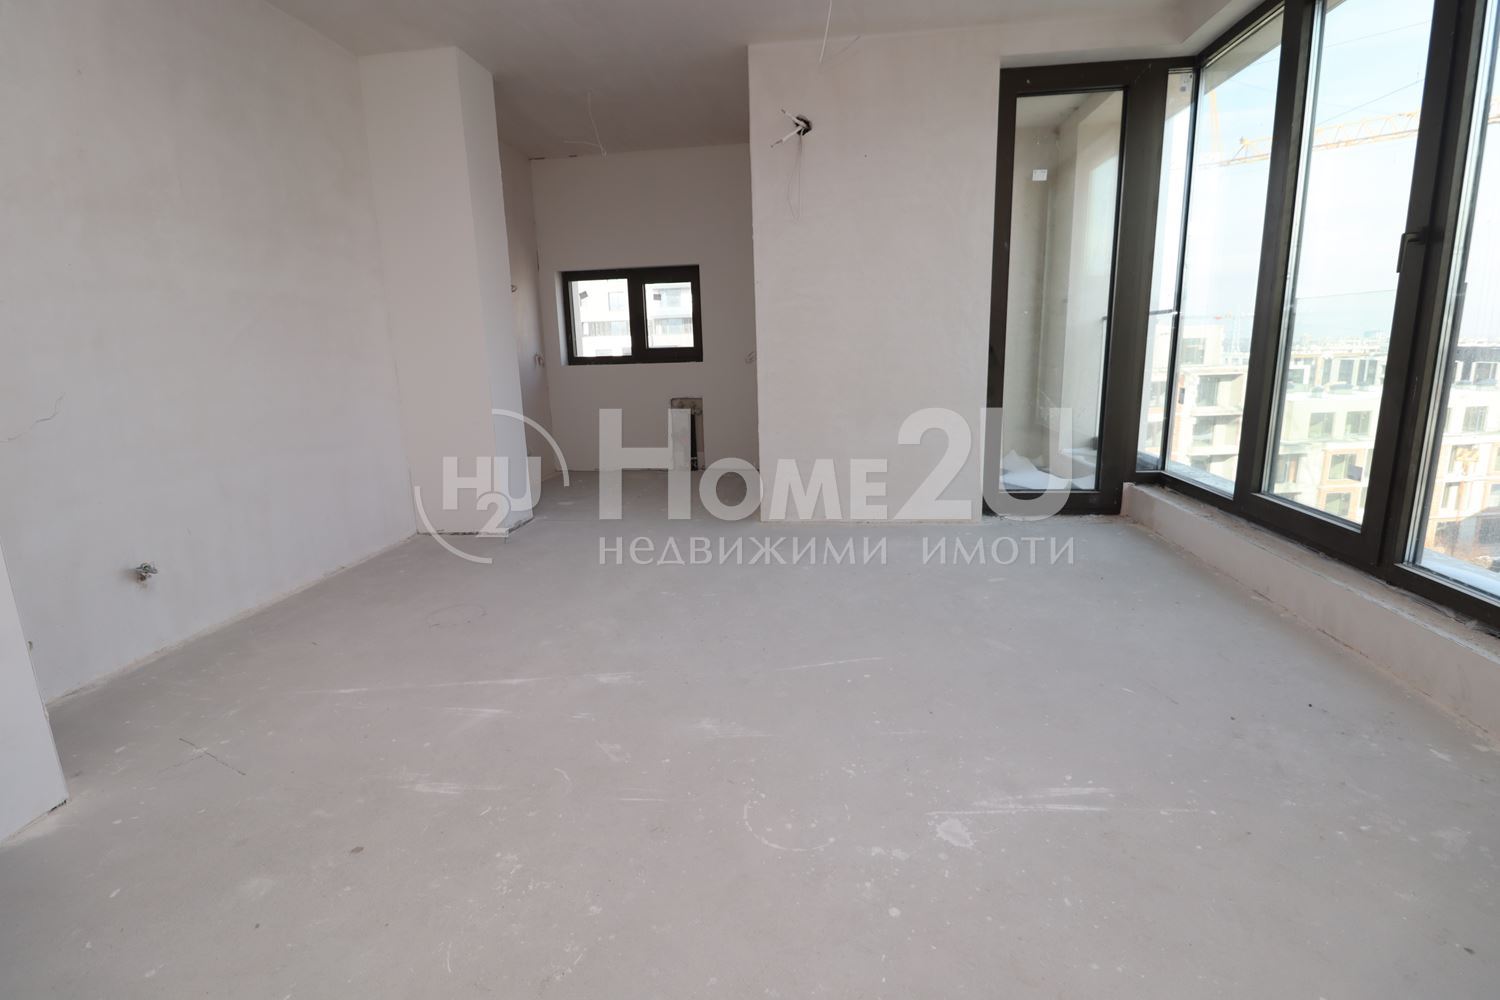
We present to your attention a three-room apartment with east, northeast exposure and the following layout: entrance hall; living room with kitchenette; separate bedroom with access to a terrace; second separate bedroom with its own bathroom with toilet; second bathroom with toilet; storage room and technical room. Each apartment has installed underfloor heating and a high-end „VIESSMANN“ gas boiler.
The building is constructed with the highest-class materials:
Bricks: „Wienerberger“ Porotherm 25 N+F
Windows/frames: aluminum profiles Reynaers Master Line 8
Triple glazing with outer glass AGC StopRay Vision 70
Stone ventilated curtain facade with 3 cm stone thickness
Facade thermal insulation: Rockwool
Exterior plasters: Baumit CreativTop
Dry construction: Knauf
Waterproofing: „Sika“
Luxury common areas with marble flooring, planned reception and concierge
Access control with facial recognition
Video surveillance in the common areas and the surrounding space
Elevator: high-speed Smart KONE for 15 people
The building is located in an extremely communicative area, close to the „Vitosha“ Metro Station, Paradise Mall, with direct, fast access to the city center as well as to the Ring Road. Nearby you will find many stores from major chains, a school and a kindergarten. We also offer other apartments in the building from 113 sq.m to 304 sq.m. For more information, please call now and quote this code: 144348
406 800 €
Go to House in a detached plot – 489 sq.m. | Entirely asphalt access | Gorna Traka
Varna | Varna
House in a detached plot – 489 sq.m. | Entirely asphalt access | Gorna Traka
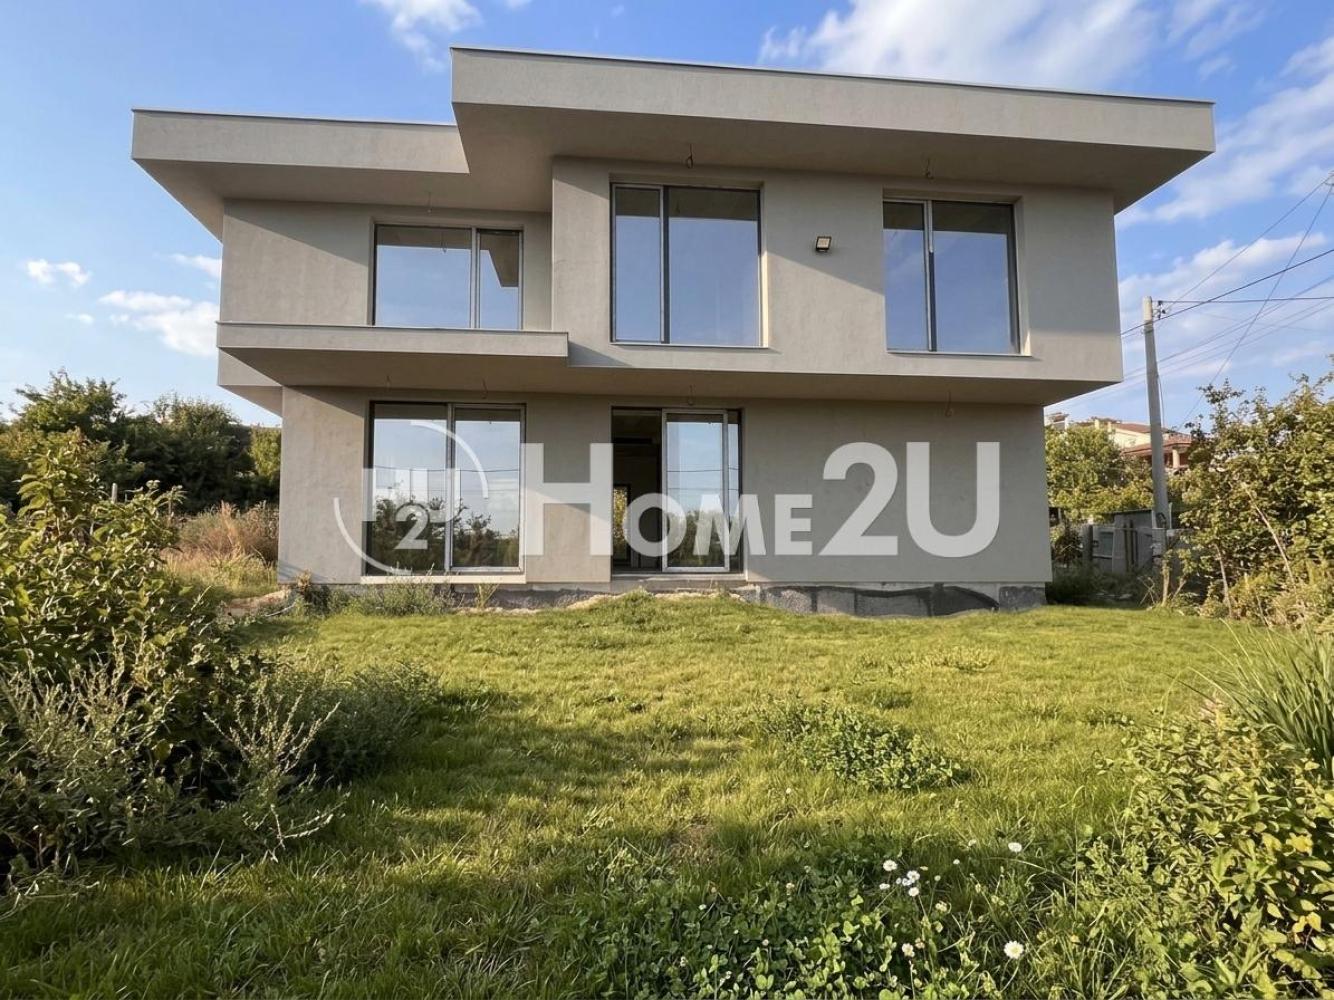
-Living area- 62 sq.m.; detached plot; asphalt access
We present a modern detached house located in one of the most sought-after and prestigious areas of Varna – Trakata area. The property is only 400 meters from the main Vinitsa–Druzhba road and 900 meters from Eco-Evsinograd, with quick and convenient access to the city and the sea.
The house has a gross built-up area of 219 sq.m., set on a detached plot of 489 sq.m., with access from two different roads, providing convenience and additional functionality.
Layout:
First floor:
Spacious and extremely bright living room with dining area and kitchenette – an impressive 62 sq.m.
Utility room
Toilet
Clear ceiling height – 3.00 m
Aluminum window frames with a height of 3.00 m
Second floor:
Master bedroom 26 sq.m. with en-suite bathroom
Second bedroom – 20 sq.m.
Third bedroom – 23 sq.m.
Second bathroom with toilet
Spacious terrace with panoramic view
Technical features and advantages:
Underfloor heating with heat pump
Newly built sewerage system
Completion level: according to Bulgarian State Standard
Before Act 15
Expected completion date – autumn 2026
The property combines space, functionality, and modern construction technologies, making it an excellent choice both for year-round living and for investment in an area with high value and demand.
Listing number 235590
410 000 €
Go to House in a detached plot – 489 sq.m. | Entirely asphalt access | Gorna Traka
Varna | locality Gorna Traka
House in a detached plot – 489 sq.m. | Entirely asphalt access | Gorna Traka
-Living area- 62 sq.m.; detached plot; asphalt access
We present a modern detached house located in one of the most sought-after and prestigious areas of Varna – Trakata area. The property is only 400 meters from the main Vinitsa–Druzhba road and 900 meters from Eco-Evsinograd, with quick and convenient access to the city and the sea.
The house has a gross built-up area of 219 sq.m., set on a detached plot of 489 sq.m., with access from two different roads, providing convenience and additional functionality.
Layout:
First floor:
Spacious and extremely bright living room with dining area and kitchenette – an impressive 62 sq.m.
Utility room
Toilet
Clear ceiling height – 3.00 m
Aluminum window frames with a height of 3.00 m
Second floor:
Master bedroom 26 sq.m. with en-suite bathroom
Second bedroom – 20 sq.m.
Third bedroom – 23 sq.m.
Second bathroom with toilet
Spacious terrace with panoramic view
Technical features and advantages:
Underfloor heating with heat pump
Newly built sewerage system
Completion level: according to Bulgarian State Standard
Before Act 15
Expected completion date – autumn 2026
The property combines space, functionality, and modern construction technologies, making it an excellent choice both for year-round living and for investment in an area with high value and demand.
Listing number 235590
410 000 €
Go to 3-room
Varna | Briz
3-room
ACT 16! LARGE AREAS! SPACE! LUXURY CONSTRUCTION!
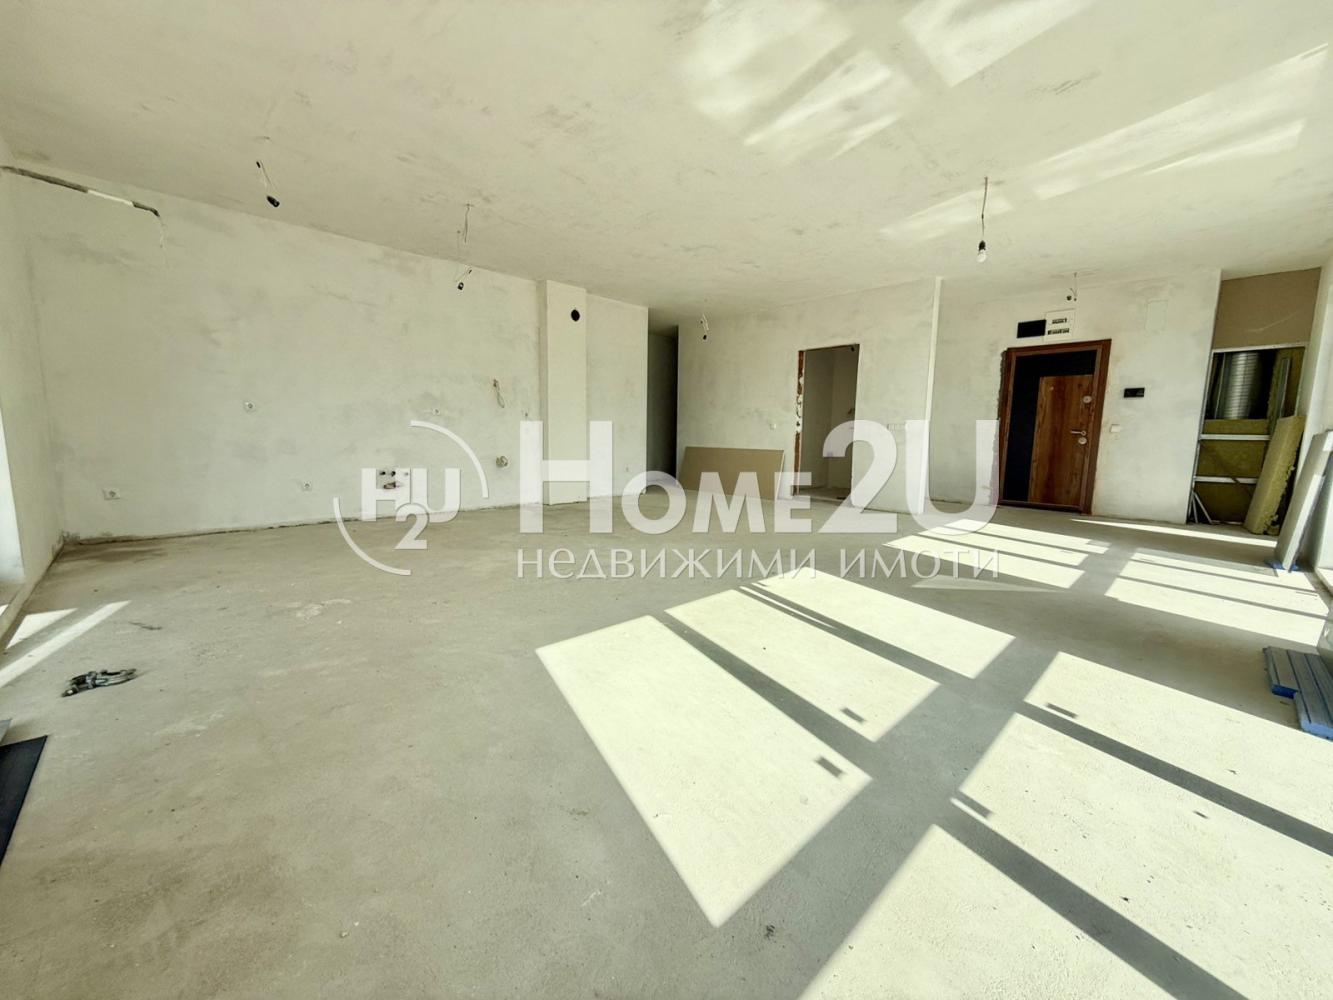
Home2U presents to you a spacious and bright home, located in one of the most prestigious areas of Varna – Briz neighborhood, close to bus stops. This apartment will be finished turnkey with top-class materials and offers everything needed for a comfortable and modern lifestyle, such as underfloor heating in all rooms, video surveillance of the complex, a barbecue area and a relaxation corner. The building is modern and executed to a luxury standard; the rooms are exceptionally large and spacious.
The apartment has an area of 134.45 sq.m and consists of 2 bedrooms, a spacious and sunny living room, a walk-in closet, 2 bathrooms. Access to the building is entirely via an asphalt road.
With an option to purchase a parking space in an underground garage.
For more information call and quote code: 122709
410 000 €