

Properties


Go to 🏨 EXCLUSIVE! HOTEL WITH RESTAURANT AND SPA AREA IN NARECHENSKI BANI

Plovdiv, province | Plovdiv, province
🏨 EXCLUSIVE! HOTEL WITH RESTAURANT AND SPA AREA IN NARECHENSKI BANI
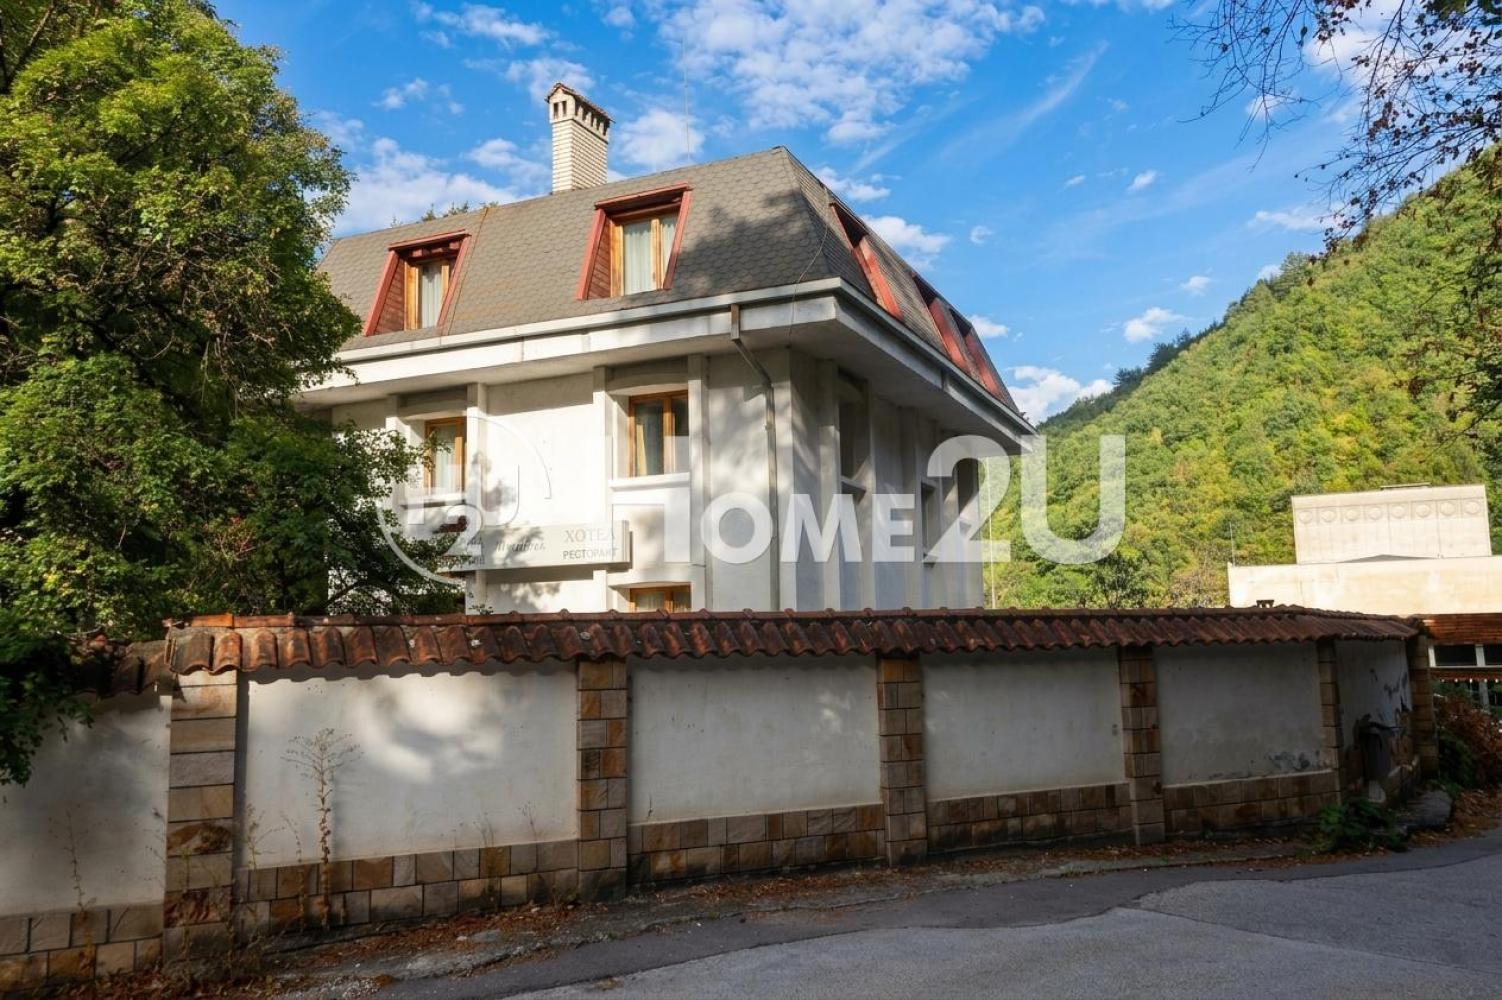
We present to your attention our latest exclusive offer – a four-storey hotel with a restaurant and a dedicated SPA area, located in the resort village of Narechenski Bani, in the heart of the Rhodopes.
The property is in need of renovation and modernization, which gives the future owner an excellent opportunity to transform and develop it according to their own concept – as a family hotel, spa and balneotherapy complex, guest house, or another tourism property.
The photos in the restaurant have been edited with the help of AI; upon request, I will send current photos and videos.
📍 LOCATION
Narechenski Bani is a well-known balneological and climatic resort, located in a picturesque mountainous area in the Central Rhodopes, along the course of the Chaya River (Asenitsa), at approximately 620–660 m above sea level.
The resort is about 40 km from Plovdiv, near Asenovgrad, Chepelare, and Pamporovo.
The area is known for its mineral springs, mountain climate, and beautiful nature, which create conditions for the development of balneotherapy, spa, health, mountain, and year-round tourism.
🏔️ An additional advantage is the proximity to Chepelare and Pamporovo, which allows the property to attract visitors during the winter season as well.
🏨 HOTEL LAYOUT
Level -1:
• changing room;
• dedicated SPA area;
• space designated for a steam bath and sauna;
• bathroom with toilet.
Floor 1:
• office/reception;
• apartment with a living room and a transitional bedroom;
• separate bathroom with toilet;
• restaurant with a warm connection to the hotel section.
Floor 2:
Two separate apartments, each with:
• entrance hall;
• living room with access to a bedroom;
• terrace;
• bathroom with toilet.
Floor 3:
Two separate apartments, each with:
• entrance hall;
• living room with access to a bedroom;
• terrace;
• bathroom with toilet.
Floor 4:
Two separate apartments, each with:
• entrance hall;
• living room with access to a bedroom;
• terrace;
• bathroom with toilet.
🔑 TOTAL OF 7 SEPARATE APARTMENTS + RESTAURANT + SPA AREA + RECEPTION
The property has a solid functional foundation for restoration and the development of a tourism business. The need for renovation gives the opportunity for the hotel to be modernized and arranged entirely according to the future owner’s concept and requirements.
✨ SUITABLE FOR:
• family hotel;
• spa and balneotherapy tourism;
• guest house/aparthotel;
• mountain and winter tourism;
• investment project for rental or own management.
💳 ASSISTANCE WITH FINANCING
We offer full assistance with mortgage financing and will be by your side throughout the entire process – from the first viewing to the successful completion of the transaction. 🤝
📞 For more information, videos, photos, and to arrange a viewing, contact us and quote code: 264462
399 850 €
Go to 🏨 EXCLUSIVE! HOTEL WITH RESTAURANT AND SPA AREA IN NARECHENSKI BANI

Plovdiv, province | Plovdiv, province
🏨 EXCLUSIVE! HOTEL WITH RESTAURANT AND SPA AREA IN NARECHENSKI BANI
We present to your attention our latest exclusive offer – a four-storey hotel with a restaurant and a dedicated SPA area, located in the resort village of Narechenski Bani, in the heart of the Rhodopes.
The property is in need of renovation and modernization, which gives the future owner an excellent opportunity to transform and develop it according to their own concept – as a family hotel, spa and balneotherapy complex, guest house, or another tourism property.
The photos in the restaurant have been edited with the help of AI; upon request, I will send current photos and videos.
📍 LOCATION
Narechenski Bani is a well-known balneological and climatic resort, located in a picturesque mountainous area in the Central Rhodopes, along the course of the Chaya River (Asenitsa), at approximately 620–660 m above sea level.
The resort is about 40 km from Plovdiv, near Asenovgrad, Chepelare, and Pamporovo.
The area is known for its mineral springs, mountain climate, and beautiful nature, which create conditions for the development of balneotherapy, spa, health, mountain, and year-round tourism.
🏔️ An additional advantage is the proximity to Chepelare and Pamporovo, which allows the property to attract visitors during the winter season as well.
🏨 HOTEL LAYOUT
Level -1:
• changing room;
• dedicated SPA area;
• space designated for a steam bath and sauna;
• bathroom with toilet.
Floor 1:
• office/reception;
• apartment with a living room and a transitional bedroom;
• separate bathroom with toilet;
• restaurant with a warm connection to the hotel section.
Floor 2:
Two separate apartments, each with:
• entrance hall;
• living room with access to a bedroom;
• terrace;
• bathroom with toilet.
Floor 3:
Two separate apartments, each with:
• entrance hall;
• living room with access to a bedroom;
• terrace;
• bathroom with toilet.
Floor 4:
Two separate apartments, each with:
• entrance hall;
• living room with access to a bedroom;
• terrace;
• bathroom with toilet.
🔑 TOTAL OF 7 SEPARATE APARTMENTS + RESTAURANT + SPA AREA + RECEPTION
The property has a solid functional foundation for restoration and the development of a tourism business. The need for renovation gives the opportunity for the hotel to be modernized and arranged entirely according to the future owner’s concept and requirements.
✨ SUITABLE FOR:
• family hotel;
• spa and balneotherapy tourism;
• guest house/aparthotel;
• mountain and winter tourism;
• investment project for rental or own management.
💳 ASSISTANCE WITH FINANCING
We offer full assistance with mortgage financing and will be by your side throughout the entire process – from the first viewing to the successful completion of the transaction. 🤝
📞 For more information, videos, photos, and to arrange a viewing, contact us and quote code: 264462
399 850 €
Go to 2-стаен
Sofia | Lozenets
2-стаен
LUXURY BUILDING !!! TOP LOCATION !!! SOUTH EXPOSURE !!!
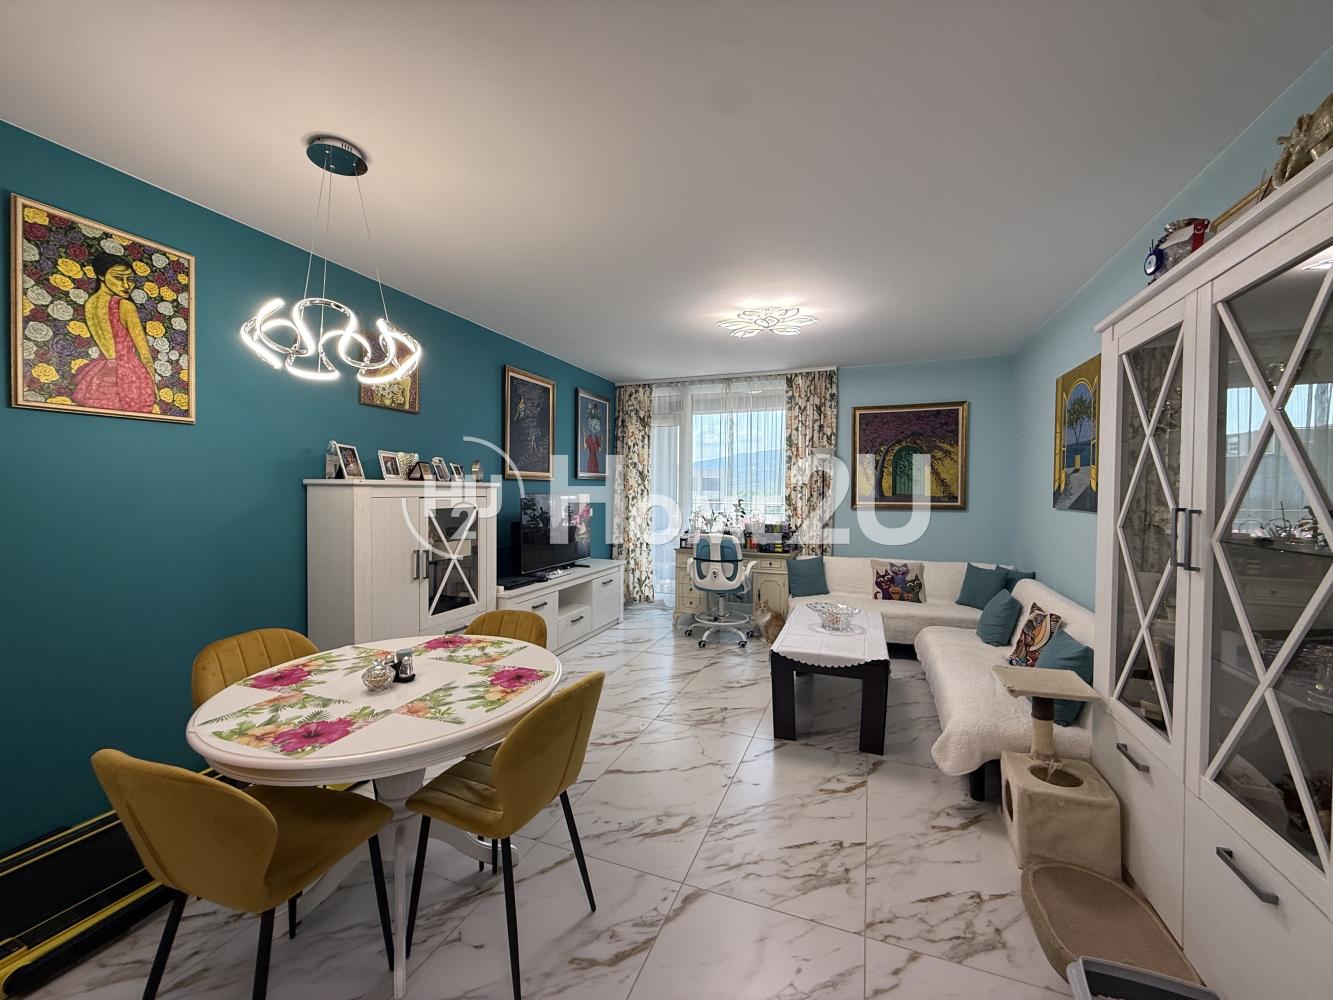
Home2U presents to your attention a 2-room furnished apartment in the Lozenets residential complex.
The property has a total area of 77.58 sq.m. and a net area of 68.65 sq.m. The apartment is designed with modern living in mind, with every space used to the fullest and finished with attention to detail. The property features a spacious and bright living area with a modern kitchen and dining area, a cozy bedroom, a stylish bathroom, and an entrance hall with enough storage space. The large windows face south and provide plenty of natural light, while the overall furnishing follows an elegant and harmonious concept. The apartment is offered fully furnished and ready to move in – with no need for additional investment. The building by ROY Capital adds to the sense of quality with modern architecture, high-end common areas, and contemporary construction solutions. The location is more than key: 600 m from Paradise Mall and Vitosha metro station.
For more information and to arrange a viewing, contact us at tel: 0875363330 and quote the following code: 269597!
399 900 €
Go to 2-стаен
Sofia | Lozenets
2-стаен
LUXURY BUILDING !!! TOP LOCATION !!! SOUTH EXPOSURE !!!
Home2U presents to your attention a 2-room furnished apartment in the Lozenets residential complex.
The property has a total area of 77.58 sq.m. and a net area of 68.65 sq.m. The apartment is designed with modern living in mind, with every space used to the fullest and finished with attention to detail. The property features a spacious and bright living area with a modern kitchen and dining area, a cozy bedroom, a stylish bathroom, and an entrance hall with enough storage space. The large windows face south and provide plenty of natural light, while the overall furnishing follows an elegant and harmonious concept. The apartment is offered fully furnished and ready to move in – with no need for additional investment. The building by ROY Capital adds to the sense of quality with modern architecture, high-end common areas, and contemporary construction solutions. The location is more than key: 600 m from Paradise Mall and Vitosha metro station.
For more information and to arrange a viewing, contact us at tel: 0875363330 and quote the following code: 269597!
399 900 €
Go to DETACHED HOUSE WITH YARD! RENOVATED! METRO STATION!
Sofia | Obelya
DETACHED HOUSE WITH YARD! RENOVATED! METRO STATION!
DETACHED HOUSE WITH YARD! RENOVATED! METRO STATION!
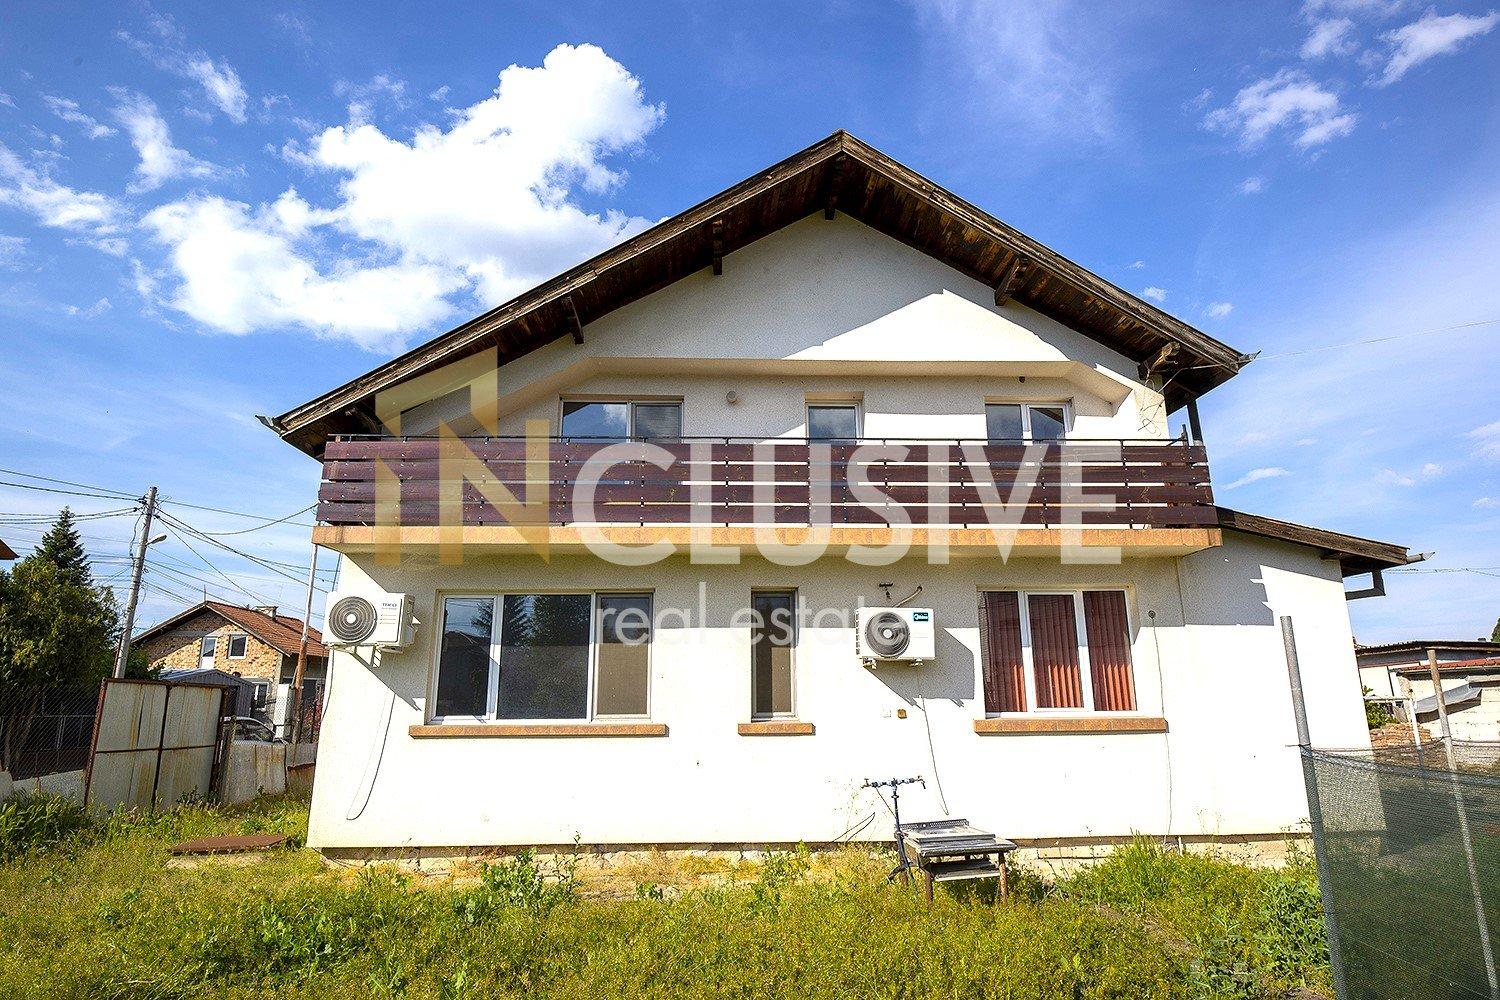
We present to you a detached two-storey house in Obelya district, located within walking distance of a metro station, two parks, a school and a kindergarten. The property has a level landscaped yard of 300 sq.m. – ideal for a barbecue, a relaxation area and convenient parking.
The house has a built-up area (GFA) of 252 sq.m., south-facing and a functional layout, with a ceiling height of 2.80 m. An internal staircase connects the separate levels:
First floor (121 sq.m.): consists of a welcoming entrance hall, separate kitchen with dining area, spacious living room, two bedrooms, bathroom and separate toilet. Heating and cooling are provided by air conditioners.
Second floor (101 sq.m.): includes a living room, three bedrooms, practical kitchenette, bathroom with toilet, corridor and panoramic terrace. The level has additional insulation.
Basement (30 sq.m.): dry and convenient cellar, suitable for storage, wine cellar or technical room.
The property has fully replaced plumbing and electrical installations, new water supply system and its own water source (well). It has two electricity meters with separate electricity accounts, which makes it extremely suitable for two families.
All improvements are fully legalized. The property has proper documents, ready for a transaction.
For more information and to book a viewing, call NOW and quote the following code: 259780
399 900 €
Go to DETACHED HOUSE WITH YARD! RENOVATED! METRO STATION!
Sofia | Obelya
DETACHED HOUSE WITH YARD! RENOVATED! METRO STATION!
DETACHED HOUSE WITH YARD! RENOVATED! METRO STATION!
We present to you a detached two-storey house in Obelya district, located within walking distance of a metro station, two parks, a school and a kindergarten. The property has a level landscaped yard of 300 sq.m. – ideal for a barbecue, a relaxation area and convenient parking.
The house has a built-up area (GFA) of 252 sq.m., south-facing and a functional layout, with a ceiling height of 2.80 m. An internal staircase connects the separate levels:
First floor (121 sq.m.): consists of a welcoming entrance hall, separate kitchen with dining area, spacious living room, two bedrooms, bathroom and separate toilet. Heating and cooling are provided by air conditioners.
Second floor (101 sq.m.): includes a living room, three bedrooms, practical kitchenette, bathroom with toilet, corridor and panoramic terrace. The level has additional insulation.
Basement (30 sq.m.): dry and convenient cellar, suitable for storage, wine cellar or technical room.
The property has fully replaced plumbing and electrical installations, new water supply system and its own water source (well). It has two electricity meters with separate electricity accounts, which makes it extremely suitable for two families.
All improvements are fully legalized. The property has proper documents, ready for a transaction.
For more information and to book a viewing, call NOW and quote the following code: 259780
399 900 €
Go to FULLY FURNISHED 2-BEDROOM APARTMENT | MID FLOOR | READY TO MOVE IN
Varna | Troshevo
FULLY FURNISHED 2-BEDROOM APARTMENT | MID FLOOR | READY TO MOVE IN
FULLY FURNISHED 2-BEDROOM APARTMENT | MID FLOOR | READY TO MOVE IN
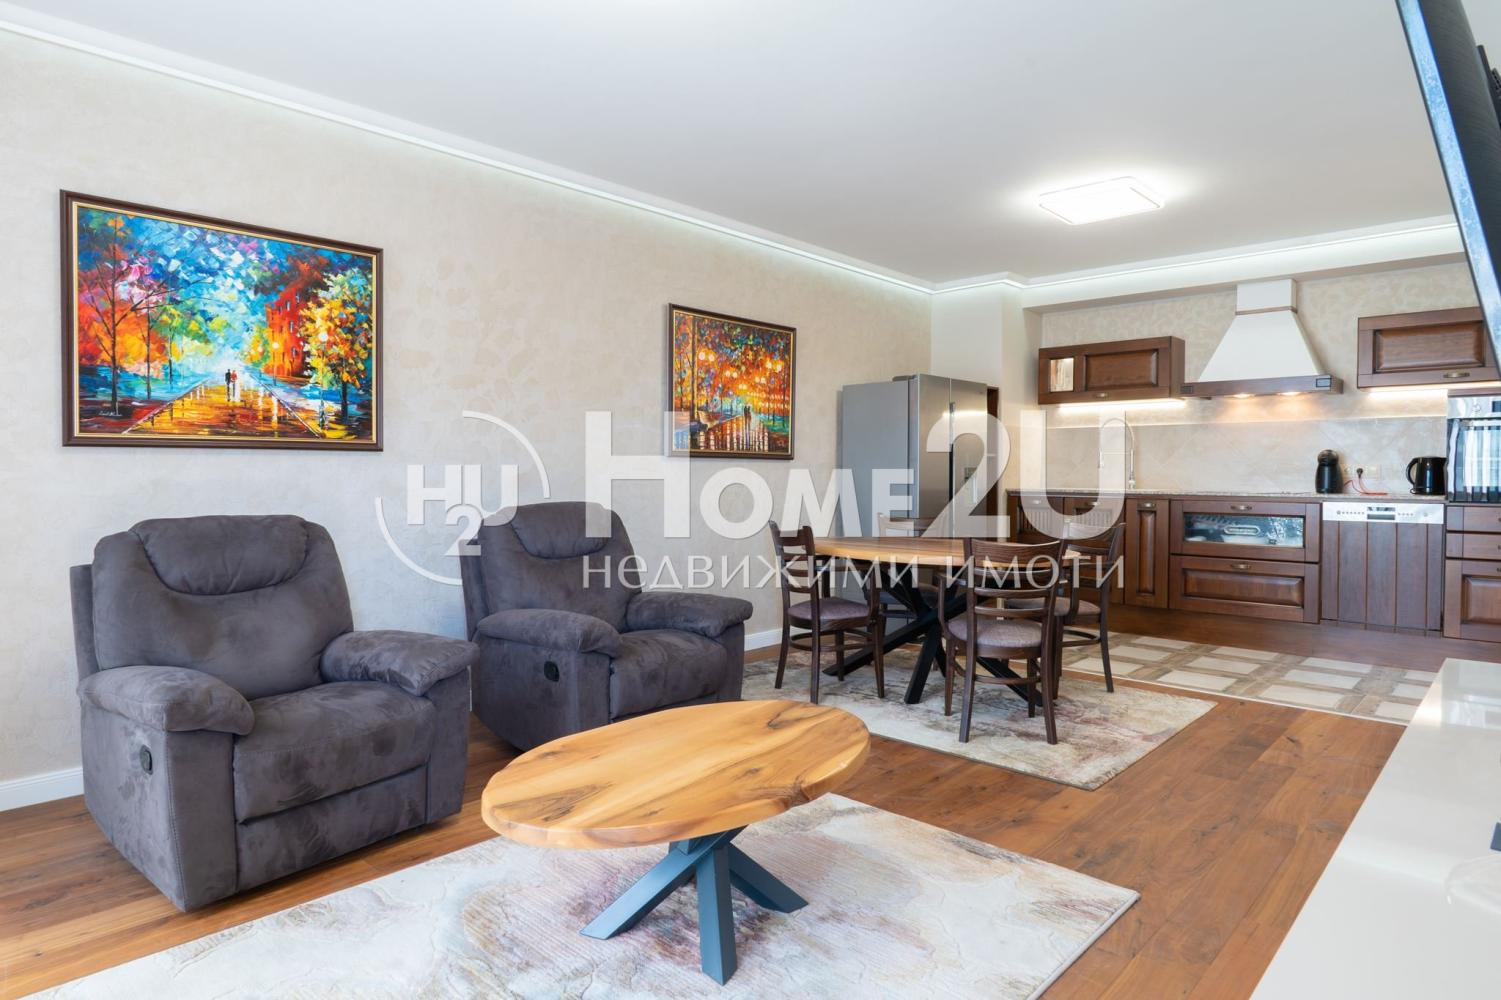
We present to you a brand-new 2-bedroom apartment in a modern gated complex combining tranquility, security, and an excellent location. The complex offers 24/7 security, video surveillance and controlled access, a year-round heated swimming pool with mineral water, beautifully landscaped areas, and a children’s playground.
The property is situated on a mid floor and is entirely internal, making it warm and energy efficient. The layout includes an entrance hall, a spacious living room with a terrace, a bedroom with access to a terrace, a second bedroom, a laundry room, and a bathroom with a toilet. The apartment is sold fully furnished and equipped, as shown in the photos, ready to move in. There is an option to purchase a parking space.
The complex is located in an extremely well-connected area, close to Mall Varna, Delta Planet Mall, public transport stops, schools and kindergartens, just 10 minutes from the center of Varna.
For more information and to arrange a viewing, contact us and quote code: 258149.
399 990 €
Go to FULLY FURNISHED 2-BEDROOM APARTMENT | MID-FLOOR | MOVE-IN READY
Varna | Troshevo
FULLY FURNISHED 2-BEDROOM APARTMENT | MID-FLOOR | MOVE-IN READY
FULLY FURNISHED 2-BEDROOM APARTMENT | MID-FLOOR | MOVE-IN READY
We present to you a brand-new 2-bedroom apartment in a modern gated complex, combining tranquility, security, and an excellent location. The complex offers 24/7 security, video surveillance and controlled access, a year-round heated pool with mineral water, beautifully landscaped areas, and a children’s playground.
The property is located on a mid-level floor and is entirely internal, which makes it warm and energy-efficient. The layout includes an entrance hall, a spacious living room with a terrace, a bedroom with access to a terrace, a second bedroom, a laundry room, and a bathroom with a toilet. The apartment is sold fully furnished and equipped, as shown in the photos, ready to move in. There is an option to purchase a parking space.
The complex is located in a highly communicative area, close to Mall Varna, Delta Planet Mall, public transport stops, schools and kindergartens, only 10 minutes from the center of Varna.
For more information and to arrange a viewing, contact us and quote code: 258149.
399 990 €
Go to Plot
Sofia | village Bistritsa
Plot
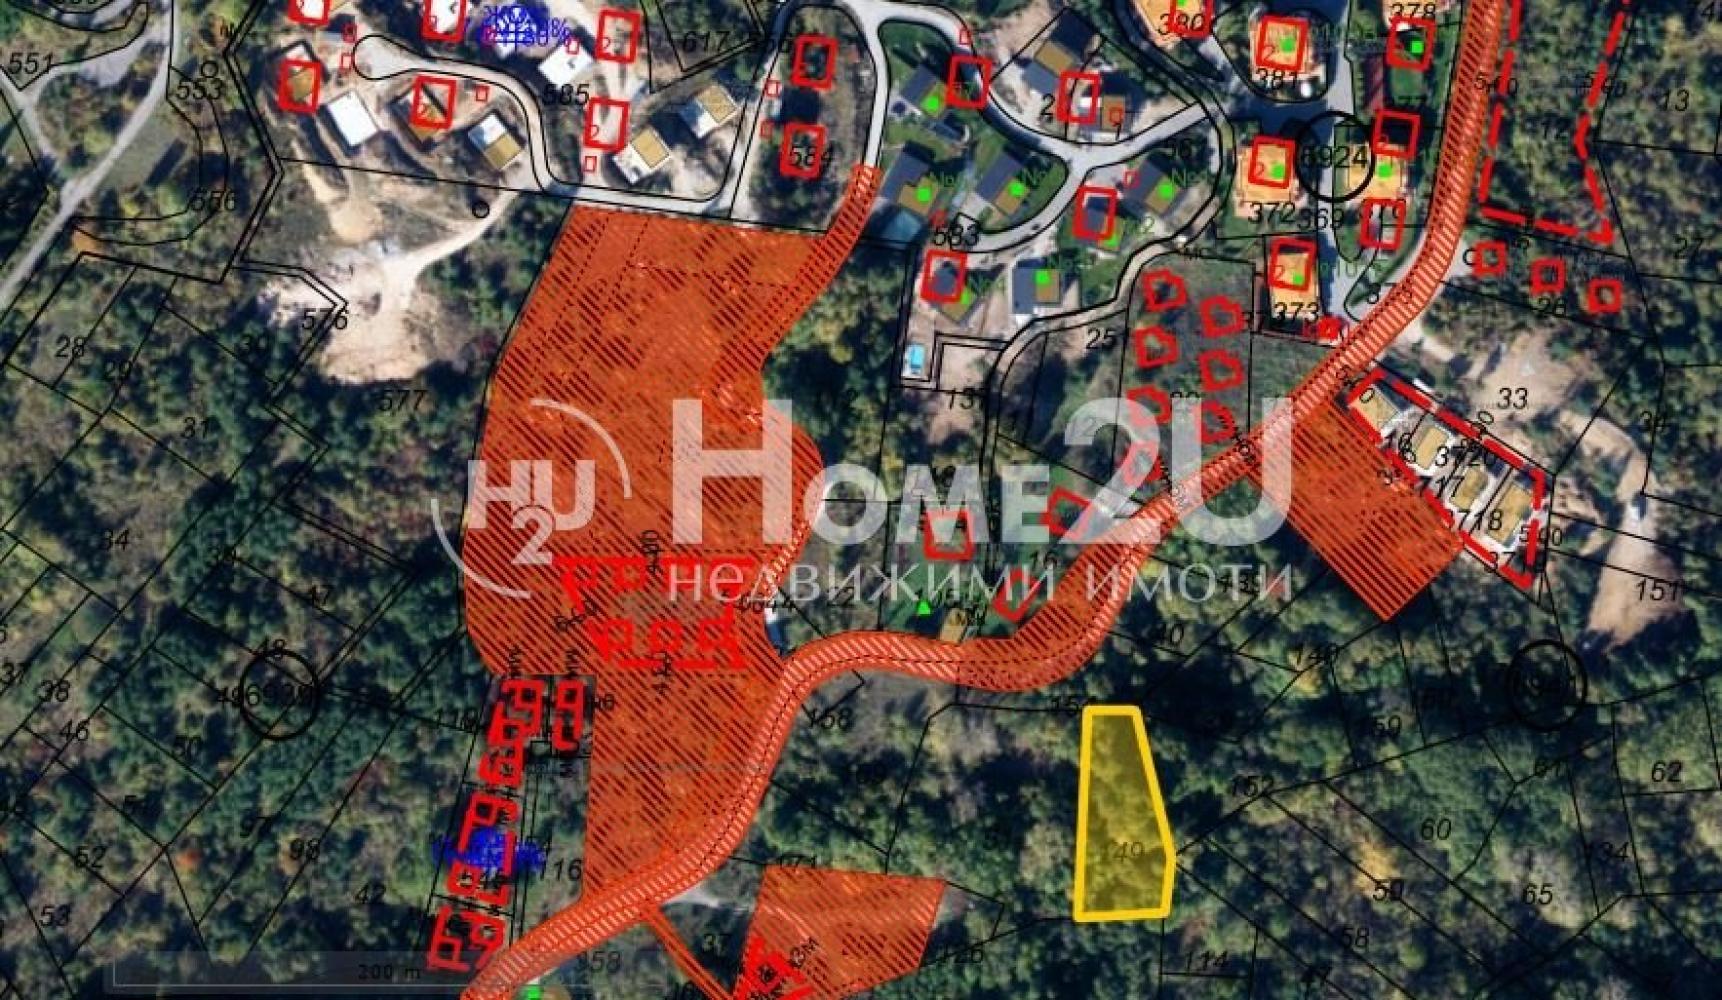
Home2U is pleased to present a plot in the village of Bistritsa, Pancharevo district. The plot has an area of 2,000 sq.m and is intended for residential construction (UPI). The property has a regular shape and a slight slope. Access is year-round, with the plot connected to the nearby road network, and an asphalt road passes in close proximity. Electricity and water are available in the area, as well as a gas network and the possibility for sewage or a local solution. The building parameters are a residential zone (approximately ZhM) with a density of about 20–25%, Kint 0.6–0.8, and a height of up to 7–10 m. The area is inhabited year-round and offers peace, greenery, and low-rise buildings. Nearby are new single-family houses and boutique complexes. The plot is suitable for building 1–2 single-family houses, a family property with a large yard, or a boutique mini-complex. The property offers convenient design possibilities, with the large depth allowing for functional distribution of construction. The area has quick access to the Ring Road, Business Park Sofia, and other key road arteries, as well as public transport. Nearby are Pancharevo Lake and Vitosha, providing opportunities for walks, sports, and recreation.
The advantages of the property include a regular shape, convenient access and communications, a quiet area with low-rise buildings, proximity to natural landmarks, and the possibility for various types of construction. Bistritsa is a preferred area for year-round living, with clean air, a green environment, and proximity to urban infrastructure. To arrange a viewing or meeting for this property, call and quote the following code: 140296
400 000 €
Go to Plot
Sofia | village Bistritsa
Plot
Home2U is pleased to present a plot in the village of Bistritsa, Pancharevo district. The plot has an area of 2,000 sq.m and is intended for residential construction (UPI). The property has a regular shape and a gentle slope. Access is year-round, as the plot is connected to the nearby road network, and an asphalt road passes in close proximity. In the area there are available electricity and water, a gas network, as well as the possibility for sewerage or a local solution. The development parameters are a residential zone (indicatively Zhm) with density of about 20–25%, Kint 0.6–0.8, and height up to 7–10 m. The area is inhabited year-round and offers peace and quiet, greenery, and low-rise development. Nearby there are new single-family houses and boutique complexes. The plot is suitable for building 1–2 single-family houses, a family property with a large yard, or a boutique mini-complex. The property offers convenient design possibilities, as the great depth allows a functional distribution of the construction. The area has quick access to the Ring Road, Business Park Sofia, and other key road arteries, as well as public transport. In the vicinity are Pancharevsko Lake and Vitosha, providing opportunities for walks, sports, and recreation.
The advantages of the property include a regular shape, convenient access and utilities, a quiet area with low-rise development, proximity to natural landmarks, and the possibility for different types of construction. Bistritsa is a preferred area for year-round living, with clean air, a green environment, and proximity to the city infrastructure. To arrange a viewing or a meeting for this property, call and quote the following code: 140296
400 000 €