

Properties


Go to Парцел

Varna | locality Zelenika
Парцел
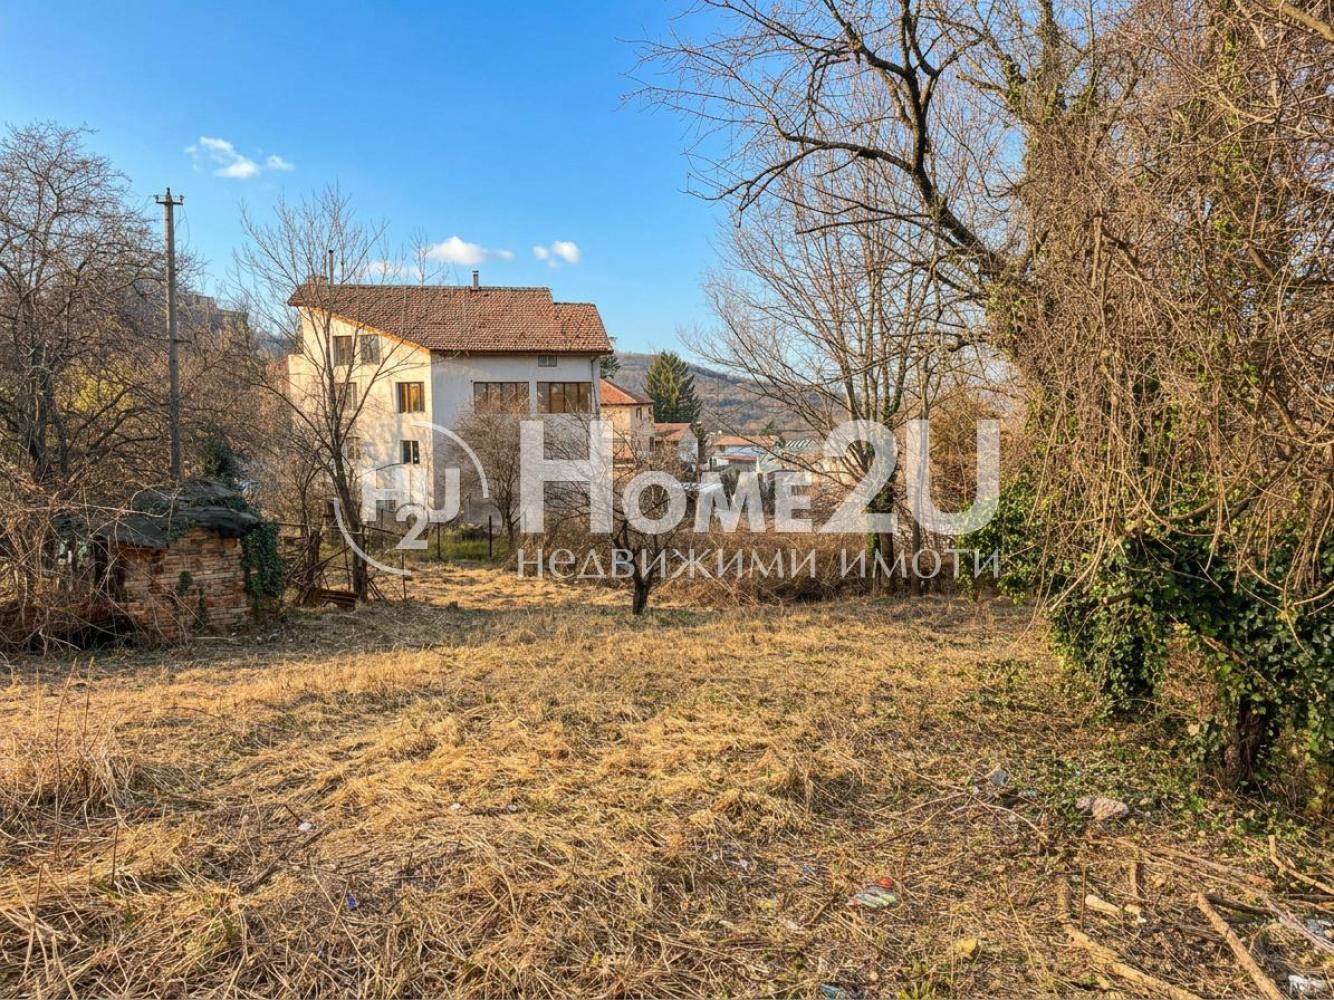
968 sq.m! Zelenika! Water with account! Sea panorama! Excellent access!
🌿 Plot with sea panorama in the Zelenika area – an excellent investment!
We offer for sale a plot located in one of the most sought-after areas near Varna – Zelenika area.
The property has an area of 968 sq.m and minimal elevation change, which makes it extremely suitable for residential construction.
✔ Water with an existing account
✔ Electricity at the boundary
✔ Excellent access via a concrete road
✔ Quiet and green environment
✔ Sea panorama that adds a sense of spaciousness and comfort
The plot is ideal both for building a single-family house and for investment with a view to future development or renting out.
The location combines peace and nature, while also providing quick access to the city and all amenities.
📞 For more information and a viewing – contact us and quote the following code:129444
84 900 €
Go to Парцел

Varna | locality Zelenika
Парцел
968 sq.m! Zelenika! Water with account! Sea panorama! Excellent access!
🌿 Plot with sea panorama in the Zelenika area – an excellent investment!
We offer for sale a plot located in one of the most sought-after areas near Varna – Zelenika area.
The property has an area of 968 sq.m and minimal elevation change, which makes it extremely suitable for residential construction.
✔ Water with an existing account
✔ Electricity at the boundary
✔ Excellent access via a concrete road
✔ Quiet and green environment
✔ Sea panorama that adds a sense of spaciousness and comfort
The plot is ideal both for building a single-family house and for investment with a view to future development or renting out.
The location combines peace and nature, while also providing quick access to the city and all amenities.
📞 For more information and a viewing – contact us and quote the following code:129444
84 900 €
Go to Къща
Plovdiv, province | Plovdiv, province
Къща
REPAIRED ROOFS • AUTHENTIC REVIVAL-STYLE ARCHITECTURE • HOUSE FROM 1876 • WINERY • 1142 SQ.M YARD
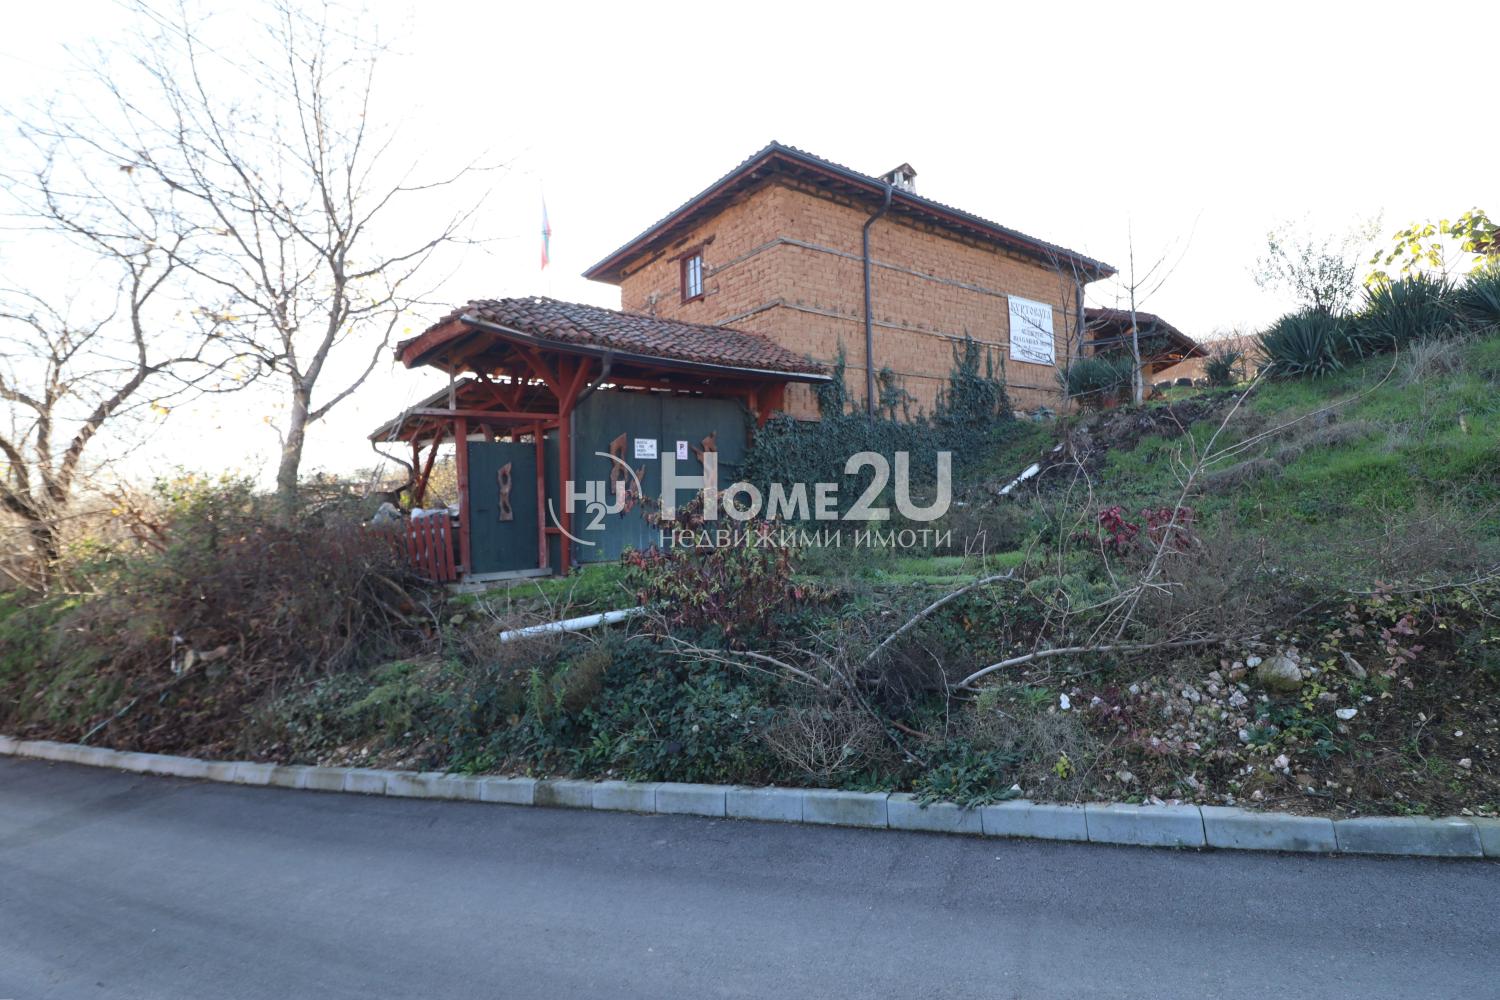
We present to you a unique property with spirit, history, and genuine Bulgarian charm – an old two-storey house built in 1876, preserving its authentic Revival-style appearance and atmosphere. The property is an excellent opportunity both for a family home and for a guest house, development of wine tourism, a small family business, or a place for relaxation in nature.
The house is built of adobe with stone foundations and wooden beam construction, and over the years it has been maintained and renovated with attention to preserving its traditional character. All roofs of the house, as well as the canopy in the lower yard, have been thoroughly repaired – all beams have been replaced, hydro- and thermal insulation has been installed, and the gutters and downpipes have been completely replaced. Water is drained in an organized way through collectors to the outer edge of the plot.
Each floor of the house has a built-up area of 66 sq.m and the following functional layout:
First floor:
cozy living room;
additional room;
dedicated space for a bathroom;
niche used as a storage room.
Second floor:
two spacious bedrooms;
small intermediate room, suitable for a bathroom or walk-in wardrobe.
The ceilings are finished with new wooden paneling and 12 cm of rock wool insulation, and the walls are additionally insulated where needed. All rooms have flues for fireplaces. An air conditioner is installed in one of the bedrooms.
The house has an external wooden staircase and a spacious terrace, which wonderfully add to the feeling of comfort, tranquility, and traditional rural style.
In the basement there is an authentic old traditional winery, which maintains a natural temperature of around 12°C – extremely suitable for wine storage and production.
The yard has an area of 1142 sq.m, is arranged on two levels, beautifully landscaped, and rich in fruit trees and vines. There are 25 different fruiting table grape varieties, as well as pomegranate, sweet cherries, apricots, peach, quince, two old fig trees over 100 years old, two large walnut trees, three apple trees, two pear trees, and three large mulberry trees – white and black mulberry, as well as an early cherry.
On the first level, directly in front of the house, there are:
an outbuilding with an area of 36 sq.m, used for storage;
a spacious building of summer kitchen / guest reception type with an area of 70 sq.m.
The summer kitchen is a true gem – a spacious authentic gathering hall with a traditional character and a cozy atmosphere. It includes a living room with a kitchen, equipped with a working fireplace/oven for roasting lambs, as well as a sanitary room with a hydromassage shower cabin. The premises have replaced window frames and additional insulation of the walls and ceilings, and the large guest reception hall has air conditioning.
The property also offers the possibility for vehicles to pass through both yards, with convenient access to an asphalt road.
Additional opportunity:
The following can be purchased with the property:
machine for crushing and separating grapes;
5 vessels for draining wine;
6 wine barrels of 225 l each;
several decares of vineyards.
The available facilities allow production of about 3-4 tons of wine per year, which makes the property an excellent opportunity for developing a small family business, a private winery, or wine tourism.
The property combines authentic Revival architecture, modern improvements, rich nature, and the opportunity to develop winemaking and tourism activities.
For your convenience, we attach a scheme of the property layout.
Call now and quote code: 140701.
84 950 €
Go to Къща
Plovdiv, province | village Matenitsa
Къща
REPAIRED ROOFS • AUTHENTIC REVIVAL-STYLE ARCHITECTURE • HOUSE FROM 1876 • WINERY • 1142 SQ.M YARD
We present to you a unique property with spirit, history, and genuine Bulgarian charm – an old two-storey house built in 1876, preserving its authentic Revival-style appearance and atmosphere. The property is an excellent opportunity both for a family home and for a guest house, development of wine tourism, a small family business, or a place for relaxation in nature.
The house is built of adobe with stone foundations and wooden beam construction, and over the years it has been maintained and renovated with attention to preserving its traditional character. All roofs of the house, as well as the canopy in the lower yard, have been thoroughly repaired – all beams have been replaced, hydro- and thermal insulation has been installed, and the gutters and downpipes have been completely replaced. Water is drained in an organized way through collectors to the outer edge of the plot.
Each floor of the house has a built-up area of 66 sq.m and the following functional layout:
First floor:
cozy living room;
additional room;
dedicated space for a bathroom;
niche used as a storage room.
Second floor:
two spacious bedrooms;
small intermediate room, suitable for a bathroom or walk-in wardrobe.
The ceilings are finished with new wooden paneling and 12 cm of rock wool insulation, and the walls are additionally insulated where needed. All rooms have flues for fireplaces. An air conditioner is installed in one of the bedrooms.
The house has an external wooden staircase and a spacious terrace, which wonderfully add to the feeling of comfort, tranquility, and traditional rural style.
In the basement there is an authentic old traditional winery, which maintains a natural temperature of around 12°C – extremely suitable for wine storage and production.
The yard has an area of 1142 sq.m, is arranged on two levels, beautifully landscaped, and rich in fruit trees and vines. There are 25 different fruiting table grape varieties, as well as pomegranate, sweet cherries, apricots, peach, quince, two old fig trees over 100 years old, two large walnut trees, three apple trees, two pear trees, and three large mulberry trees – white and black mulberry, as well as an early cherry.
On the first level, directly in front of the house, there are:
an outbuilding with an area of 36 sq.m, used for storage;
a spacious building of summer kitchen / guest reception type with an area of 70 sq.m.
The summer kitchen is a true gem – a spacious authentic gathering hall with a traditional character and a cozy atmosphere. It includes a living room with a kitchen, equipped with a working fireplace/oven for roasting lambs, as well as a sanitary room with a hydromassage shower cabin. The premises have replaced window frames and additional insulation of the walls and ceilings, and the large guest reception hall has air conditioning.
The property also offers the possibility for vehicles to pass through both yards, with convenient access to an asphalt road.
Additional opportunity:
The following can be purchased with the property:
machine for crushing and separating grapes;
5 vessels for draining wine;
6 wine barrels of 225 l each;
several decares of vineyards.
The available facilities allow production of about 3-4 tons of wine per year, which makes the property an excellent opportunity for developing a small family business, a private winery, or wine tourism.
The property combines authentic Revival architecture, modern improvements, rich nature, and the opportunity to develop winemaking and tourism activities.
For your convenience, we attach a scheme of the property layout.
Call now and quote code: 140701.
84 950 €
Go to 2-room
Sofia | Lyulin 4
2-room
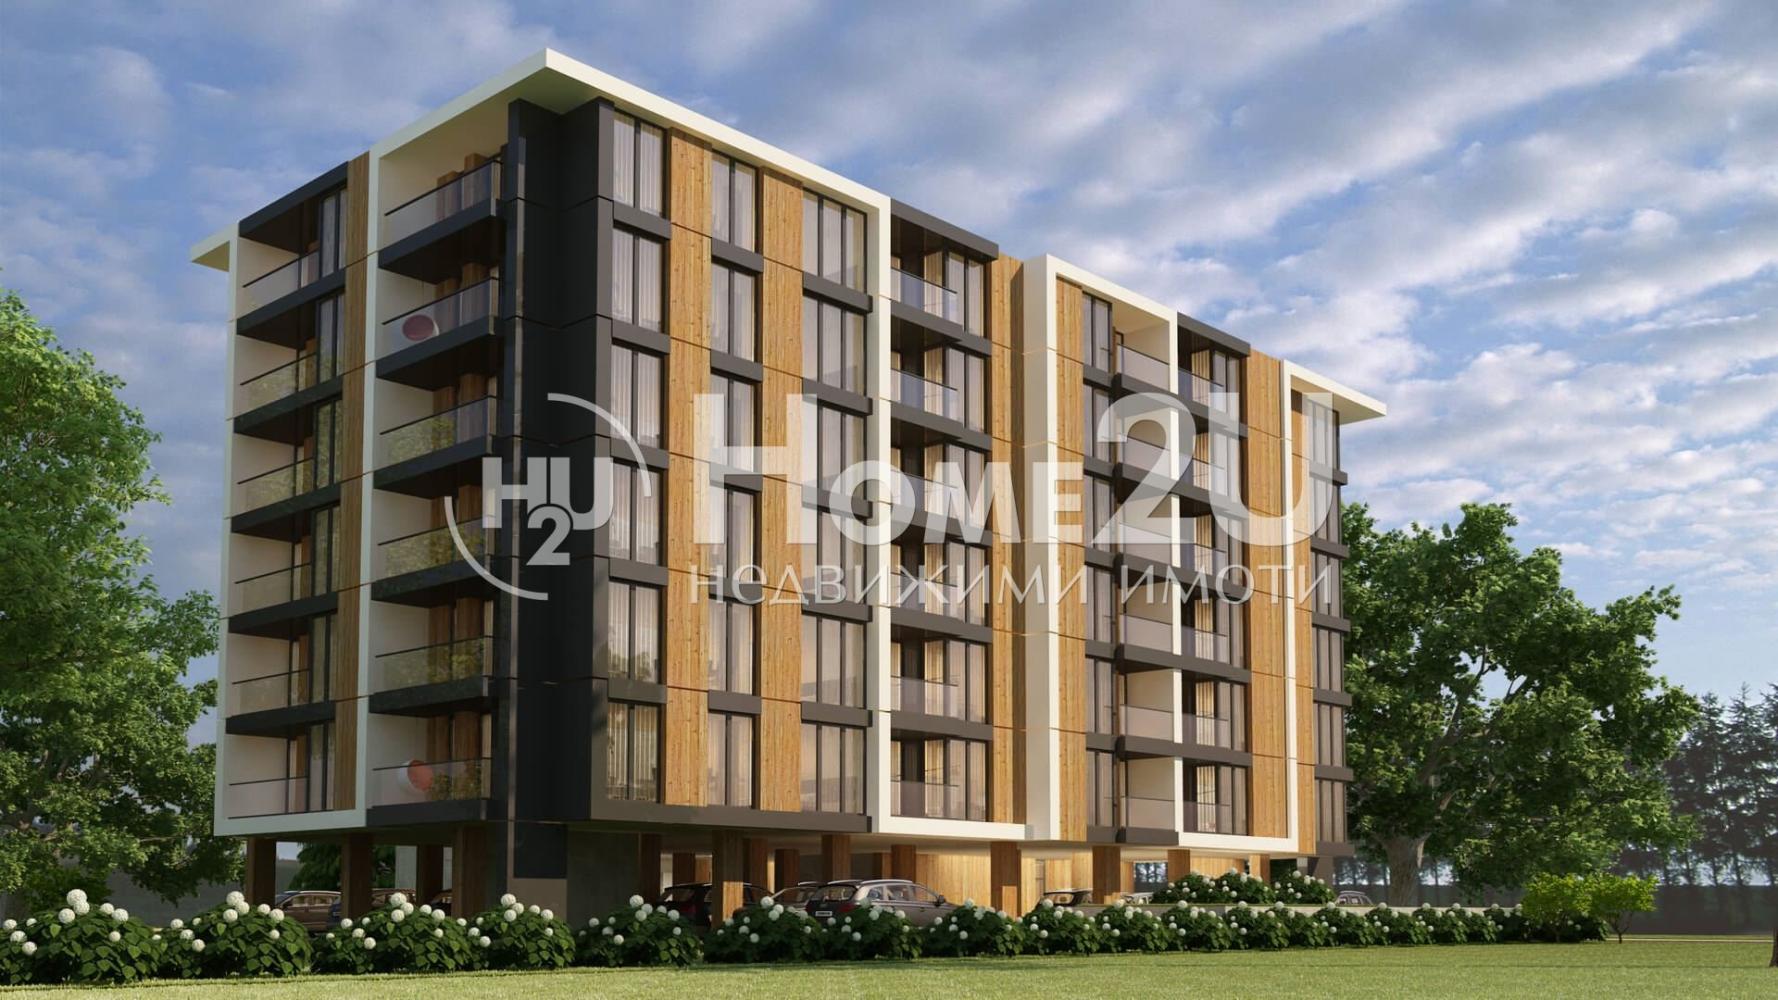
BEST PRICE IN THE AREA!!!INSTALLMENT PAYMENT!!!PROVEN DEVELOPER!!! Home2U presents to your attention a new project in Lyulin 4 district, with modern architecture, functional apartments and contemporary amenities. The location has fully developed good infrastructure and is close to bus lines No. 42, 81, 108, 111 and 310. The area is well served with schools, kindergartens and supermarkets. The complex has a GFA of 9,200 sq.m and offers a wide variety of studio, 2-room and 3-room apartments with regular shapes and beautiful common areas. The building’s facade is clad in a combination of glass, metal and natural materials such as wood and stone, which give the complex a stylish look that is also harmonious with the surrounding environment. The two-room apartment in this offer consists of an entrance hall, a bathroom with toilet, a ниша (nisha/alcoe), a living area with kitchenette, a bedroom and a terrace. For additional convenience, we attach a layout scheme of the property. Call now and quote this code: 118510!!!
84 984 €
Go to METRO STATION !!! OVCHA KUPEL PARK !!! KUKURYAK PARK !!! RENOVATED ROOF !!! SUNNY !!! SOUTH-FACING !!!
Sofia | Ovcha Kupel
METRO STATION !!! OVCHA KUPEL PARK !!! KUKURYAK PARK !!! RENOVATED ROOF !!! SUNNY !!! SOUTH-FACING !!!
METRO STATION!!! PARK OVCHA KUPEL!!! PARK KUKURYAK!!! RENOVATED ROOF!!! SUNNY!!! SOUTH-FACING!!!
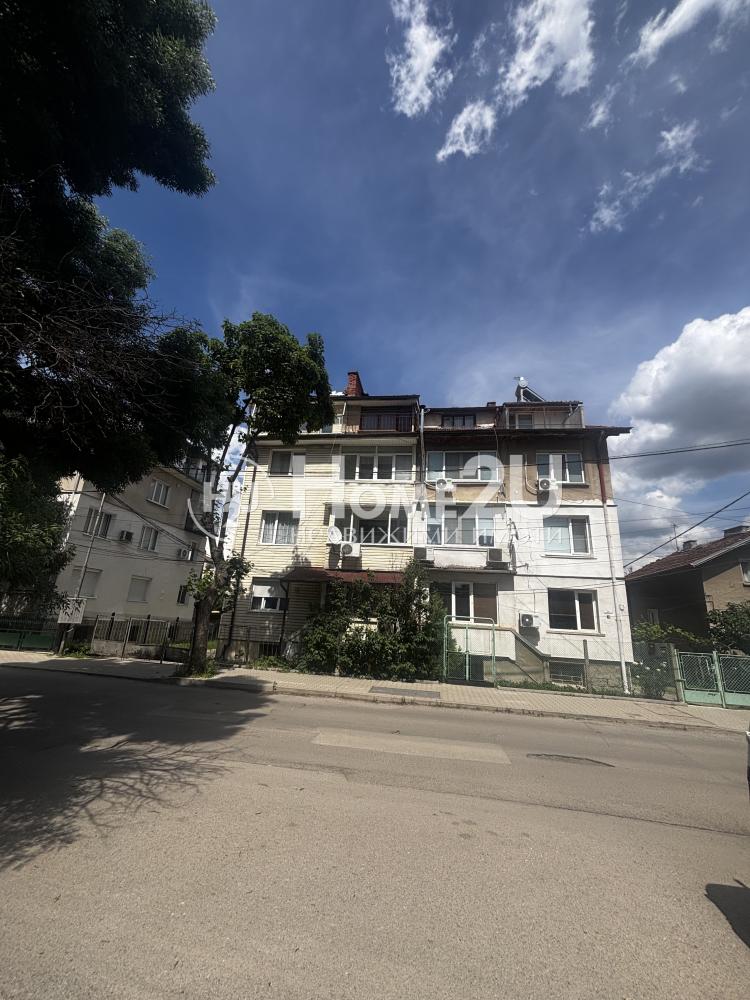
We offer for your attention a one-room apartment (studio-type), with an area of 45 sq.m., located in the Ovcha Kupel district.
The property is situated in a small building, on a quiet street, just a 5-minute walk from the Miziya metro station, Ovcha Kupel Park, Kukuryak Park, and Kaufland store.
The apartment has the following functional layout: entrance hall, spacious living room with the option of creating a sleeping area, separate non-transitional kitchen, unconverted terrace, and bathroom with toilet. The apartment needs a complete renovation, which presents an excellent opportunity to make it to your taste.
For more information and to arrange a viewing, call now and quote the following code: 261040
84 990 €
Go to METRO STATION !!! OVCHA KUPEL PARK !!! KUKURYAK PARK !!! RENOVATED ROOF !!! SUNNY !!! SOUTH-FACING !!!
Sofia | Ovcha Kupel
METRO STATION !!! OVCHA KUPEL PARK !!! KUKURYAK PARK !!! RENOVATED ROOF !!! SUNNY !!! SOUTH-FACING !!!
METRO STATION!!! PARK OVCHA KUPEL!!! PARK KUKURYAK!!! RENOVATED ROOF!!! SUNNY!!! SOUTH-FACING!!!
We offer for your attention a one-room apartment (studio-type), with an area of 45 sq.m., located in the Ovcha Kupel district.
The property is situated in a small building, on a quiet street, just a 5-minute walk from the Miziya metro station, Ovcha Kupel Park, Kukuryak Park, and Kaufland store.
The apartment has the following functional layout: entrance hall, spacious living room with the option of creating a sleeping area, separate non-transitional kitchen, unconverted terrace, and bathroom with toilet. The apartment needs a complete renovation, which presents an excellent opportunity to make it to your taste.
For more information and to arrange a viewing, call now and quote the following code: 261040
84 990 €
Go to 4-room
Dobrich, province | Dobrich, province
4-room
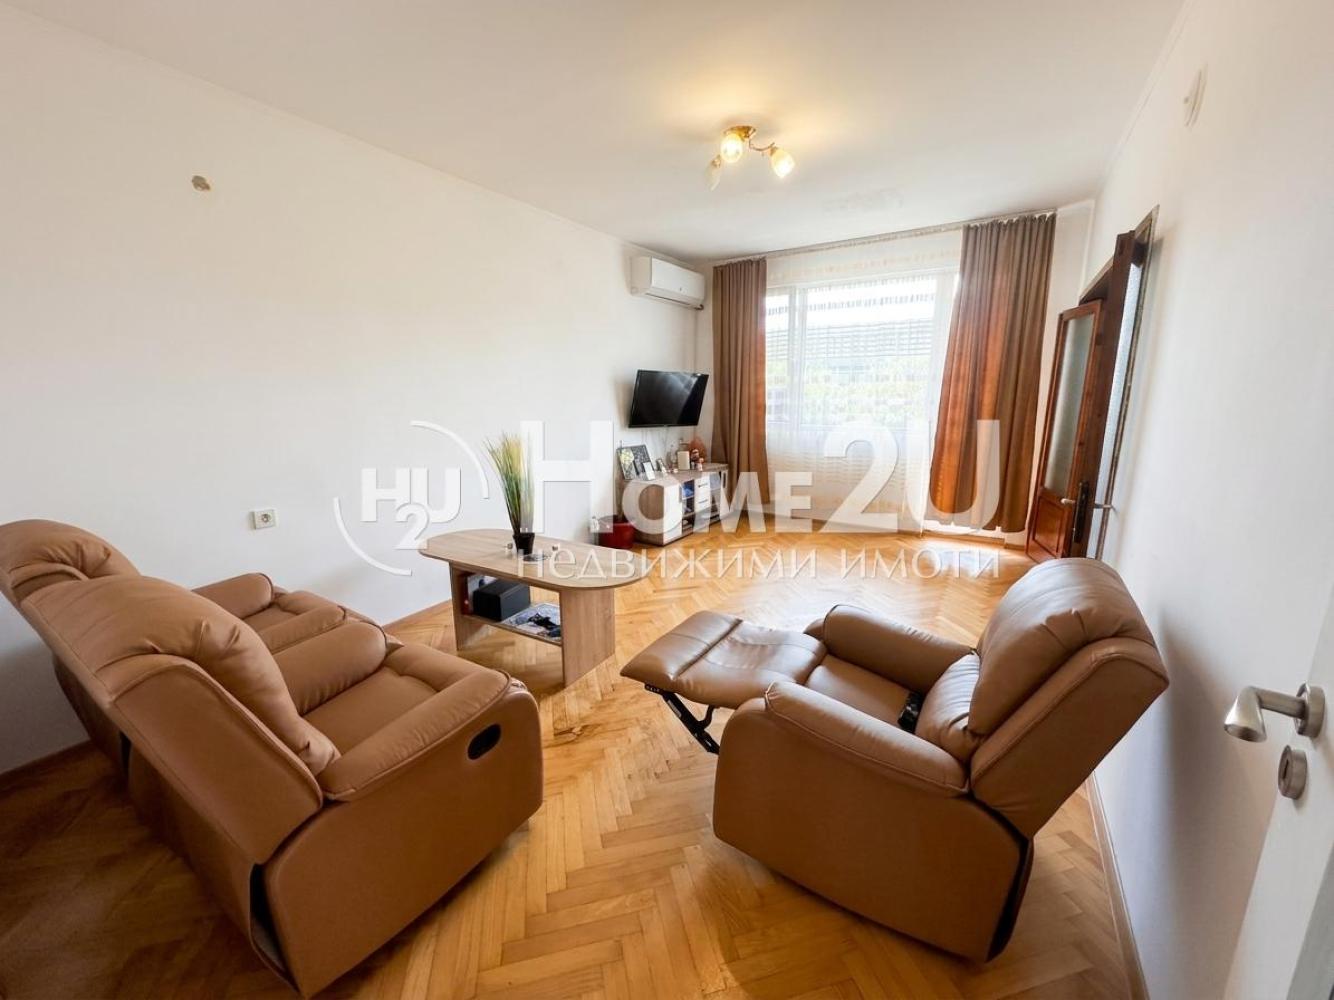
For sale: a spacious 4-room apartment with an area of 100 sq.m, located on the 4th floor out of 5, without an elevator, in a brick building in the center of the town of Shabla. The property is bright and functional, suitable both for permanent living and for investment. The layout is as follows: living room, kitchen, 2 bedrooms, corridor, bathroom, toilet, laundry room, and three terraces. The property includes an adjoining basement room and an attic.
For more information and viewings, call and quote the following code: 141794
84 990 €
Go to 4-room
Dobrich, province | Dobrich, province
4-room
For sale: a spacious 4-room apartment with an area of 100 sq.m, located on the 4th floor out of 5, without an elevator, in a brick building in the center of the town of Shabla. The property is bright and functional, suitable both for permanent living and for investment. The layout is as follows: living room, kitchen, 2 bedrooms, corridor, bathroom, toilet, laundry room, and three terraces. The property includes an adjoining basement room and an attic.
For more information and viewings, call and quote the following code: 141794
84 990 €
Go to Къща
Pernik, province | village Rudartsi
Къща
🏡 House in the village of Rudarci with a beautiful mountain view
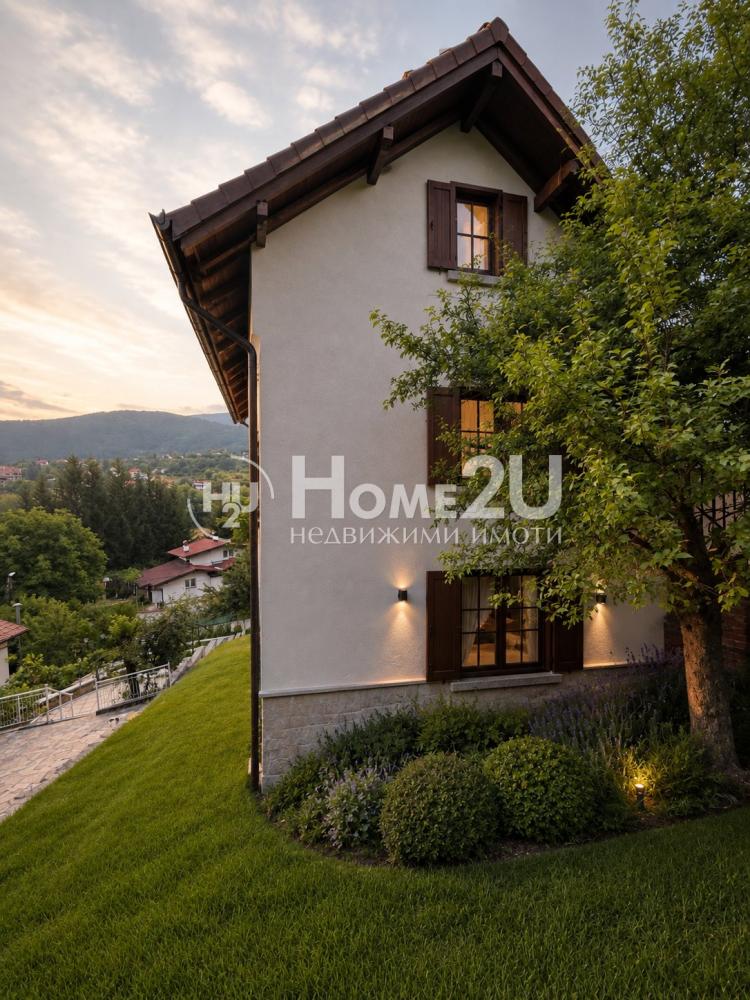
Home2U is pleased to present to you a house located in the picturesque village of Rudarci, in a quiet and pleasant area with a wonderful panoramic view of the mountains.
The property has a 440 sq.m. plot and offers an excellent opportunity for people looking for a property with potential that they can completely transform according to their own preferences and needs.
The property offers an excellent opportunity for a complete renovation and the creation of a modern and comfortable home, fully tailored to the personal preferences and needs of the new owners. The favorable location, peaceful surroundings and beautiful view further enhance the property’s potential.
📍 Advantages of the property:
Rudarci village – a preferred location close to Sofia;
440 sq.m. plot;
electricity and water;
fully asphalt road to the property;
convenient access to public transport and numerous stops;
nearby there are shops, restaurants and other amenities;
quiet and green area;
excellent potential after major renovation.
This is a property for someone with vision, who sees the potential behind its current condition. With the right renovation and a good architectural solution, the house can be turned into an exceptionally pleasant and cozy home with an impressive view.
Rudarci is a great choice for those who want peace and nature without giving up convenient access to the city
If you would like to buy this property, call the phone number provided and quote the following code: 265891
84 999 €