

Properties


Go to First line to the sea! Private beach!

Burgas, province | city Pomorie
First line to the sea! Private beach!
SPECIAL PRICE: €333,000 incl. VAT – ONLY UNTIL 31 OCTOBER 2026!
ONLY 4 HOUSES LEFT | 30% DOWN PAYMENT | COMPLETION TIME
– 20 MONTHS
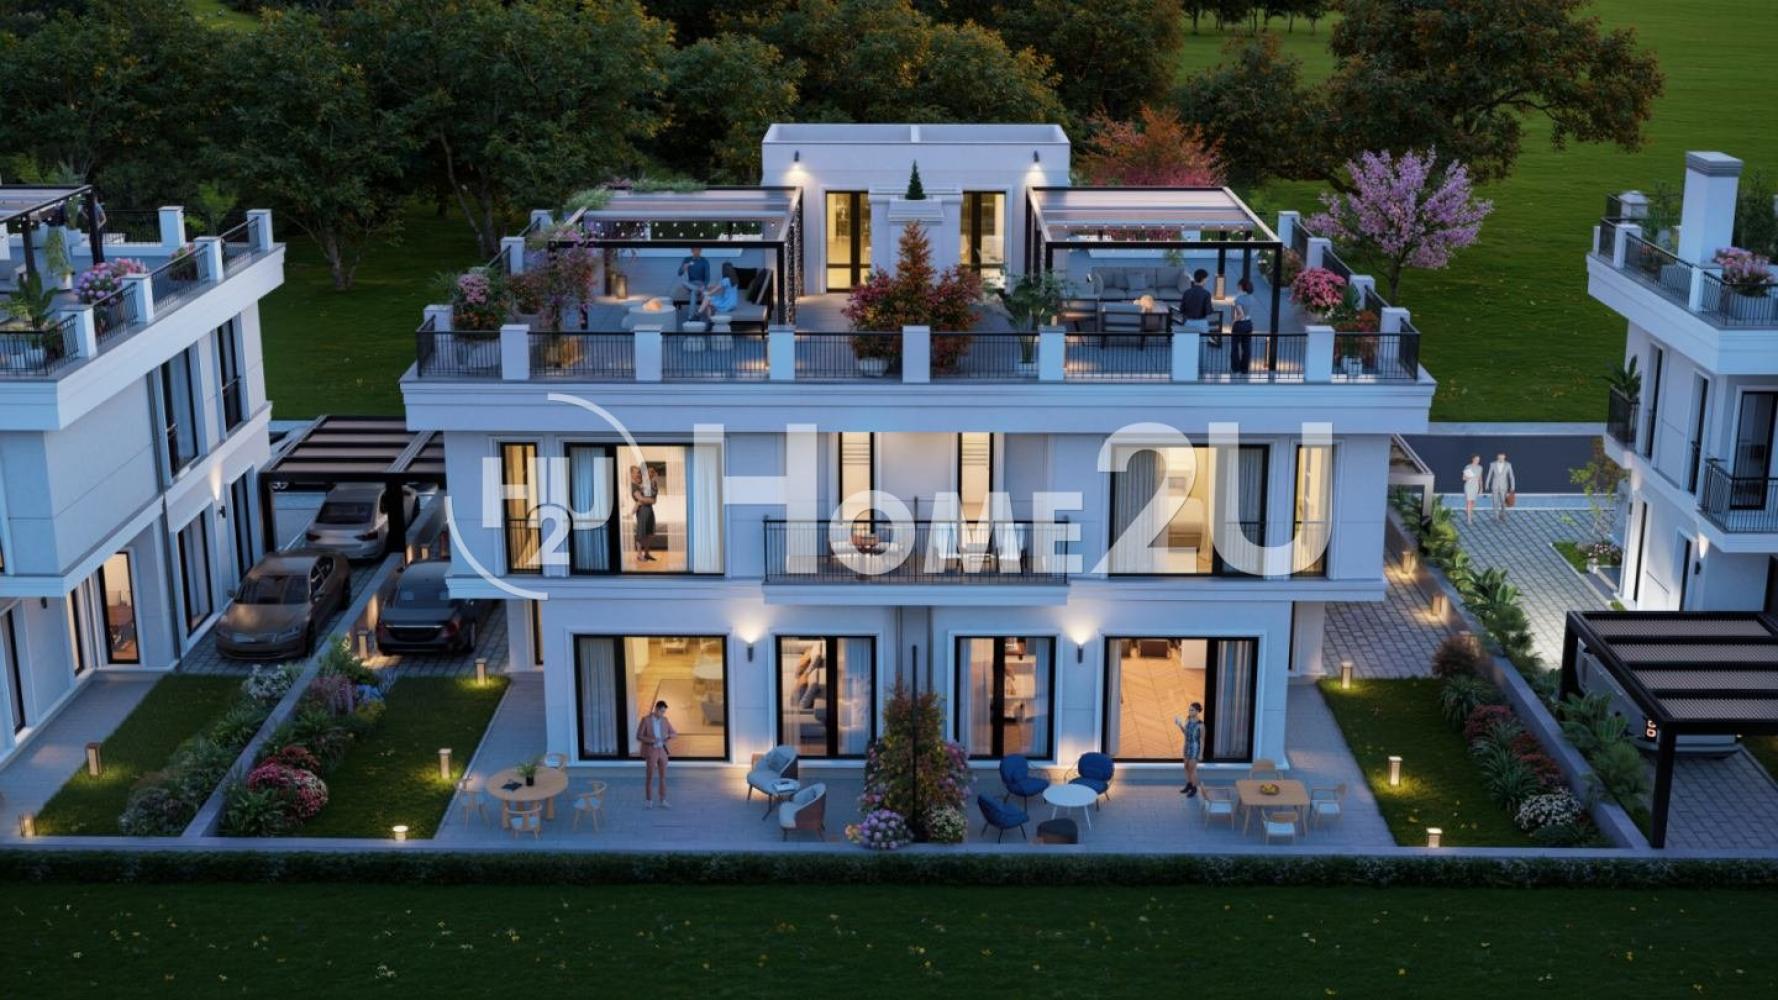
Home2U real estate presents SHALIMAR DEL MAR – a boutique residential complex of 4 modern duplexes with
a total of 8 detached houses, located on the first line to the sea in the beautiful Lahana area, between
Burgas and Pomorie.
Only 4 houses are left – No. 1, No. 2, No. 4 and No. 5!
The project combines contemporary architecture, high-end construction, spacious living areas and
the tranquility of the seafront.
Exceptional advantage – a private beach with access only for the owners of the
complex!
Main features
Built-up area: 198.03 sq m
Roof terrace: 95.26 sq m
Private yard and veranda
Two parking spaces for each house
Spacious living room with kitchen and dining area
Four bedrooms, including a guest room
Office and three bathrooms with toilets
Balconies and loggias
Functional layout on three levels
The roof terrace offers the possibility of creating a relaxation area, outdoor kitchen and relaxation
space with sea panorama, according to the project.
High-end construction
The project предусматривает качествени материали и съвременни технологии:
Reinforced concrete structure – concrete class C30/37
Wienerberger Porotherm masonry
Baumit facade thermal insulation with 15 cm stone wool
Schüco aluminum joinery with triple glazing by Guardian Glass
Daikin heat pump system
REHAU underfloor heating
Preparation for a smart home and security systems
The detailed technical specification and architectural layouts are presented in the photos
of the listing.
Excellent location
The complex is located on the first line to the sea in the Lahana area, with convenient access to Burgas,
Sarafovo, Burgas Airport and Pomorie.
The location combines a seaside atmosphere, privacy and proximity to urban
amenities.
Special price and flexible purchase terms
PRICE: €333,000 VAT INCLUDED
THE OFFER IS VALID UNTIL 31.10.2026
30% down payment – €99,900
Remaining 70% – €233,100
Individual installment payment scheme
Payment options at ground level, second floor, Act 14, Act 15 and Act 16
Assistance with bank financing
Completion time – 20 months
The remaining payments are distributed according to the buyer’s capabilities and preferences.
The specific schedule is agreed individually and is set out in the предварителния договор.
ONLY 4 HOUSES LEFT!
First line to the sea. Private beach. Spacious home with roof terrace.
Contact us for more information, an individual offer and an on-site viewing.
Listing code: 269825
333 000 €
Go to First line to the sea! Private beach!

Burgas, province | city Pomorie
First line to the sea! Private beach!
SPECIAL PRICE: €333,000 incl. VAT – ONLY UNTIL 31 OCTOBER 2026!
ONLY 4 HOUSES LEFT | 30% DOWN PAYMENT | COMPLETION TIME
– 20 MONTHS
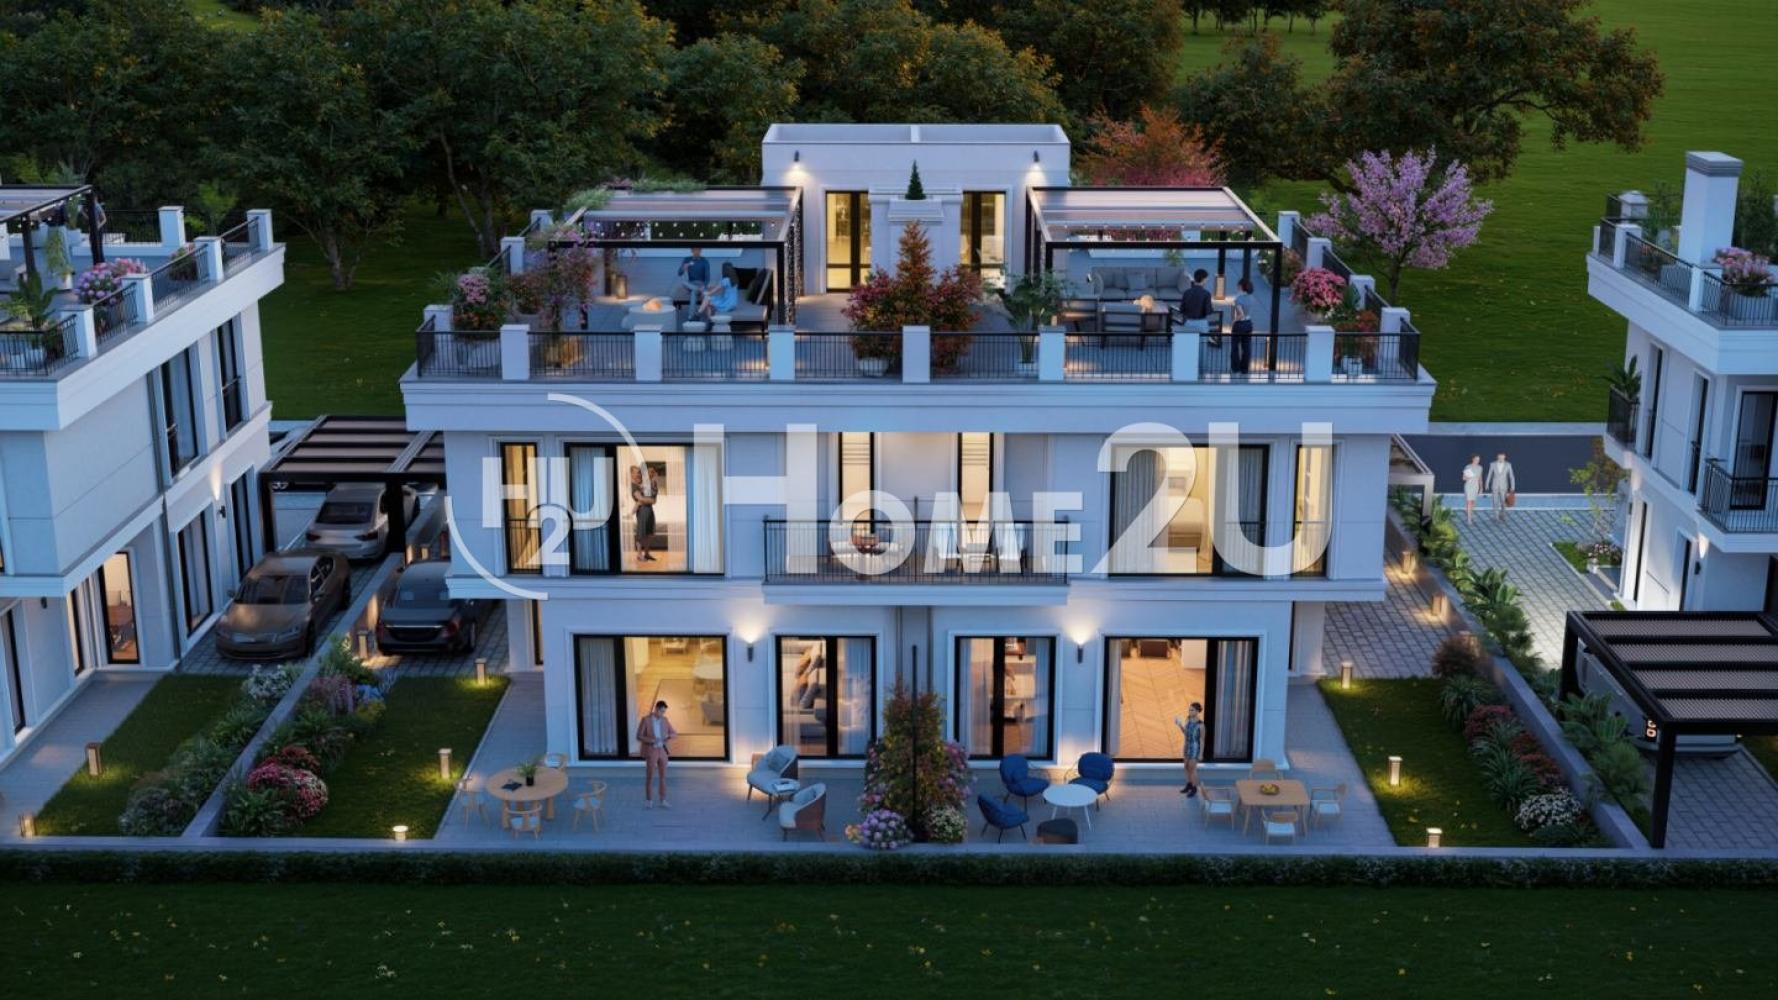
Home2U real estate presents SHALIMAR DEL MAR – a boutique residential complex of 4 modern duplexes with
a total of 8 detached houses, located on the first line to the sea in the beautiful Lahana area, between
Burgas and Pomorie.
Only 4 houses are left – No. 1, No. 2, No. 4 and No. 5!
The project combines contemporary architecture, high-end construction, spacious living areas and
the tranquility of the seafront.
Exceptional advantage – a private beach with access only for the owners of the
complex!
Main features
Built-up area: 198.03 sq m
Roof terrace: 95.26 sq m
Private yard and veranda
Two parking spaces for each house
Spacious living room with kitchen and dining area
Four bedrooms, including a guest room
Office and three bathrooms with toilets
Balconies and loggias
Functional layout on three levels
The roof terrace offers the possibility of creating a relaxation area, outdoor kitchen and relaxation
space with sea panorama, according to the project.
High-end construction
The project предусматривает качествени материали и съвременни технологии:
Reinforced concrete structure – concrete class C30/37
Wienerberger Porotherm masonry
Baumit facade thermal insulation with 15 cm stone wool
Schüco aluminum joinery with triple glazing by Guardian Glass
Daikin heat pump system
REHAU underfloor heating
Preparation for a smart home and security systems
The detailed technical specification and architectural layouts are presented in the photos
of the listing.
Excellent location
The complex is located on the first line to the sea in the Lahana area, with convenient access to Burgas,
Sarafovo, Burgas Airport and Pomorie.
The location combines a seaside atmosphere, privacy and proximity to urban
amenities.
Special price and flexible purchase terms
PRICE: €333,000 VAT INCLUDED
THE OFFER IS VALID UNTIL 31.10.2026
30% down payment – €99,900
Remaining 70% – €233,100
Individual installment payment scheme
Payment options at ground level, second floor, Act 14, Act 15 and Act 16
Assistance with bank financing
Completion time – 20 months
The remaining payments are distributed according to the buyer’s capabilities and preferences.
The specific schedule is agreed individually and is set out in the предварителния договор.
ONLY 4 HOUSES LEFT!
First line to the sea. Private beach. Spacious home with roof terrace.
Contact us for more information, an individual offer and an on-site viewing.
Listing code: 269825
333 000 €
Go to 3-room
Sofia | Manastirski Livadi
3-room
Southern district with developed infrastructure and convenient public transport!
Home2U presents a newly constructed building in kv. Manastirski Livadi – Zapad.
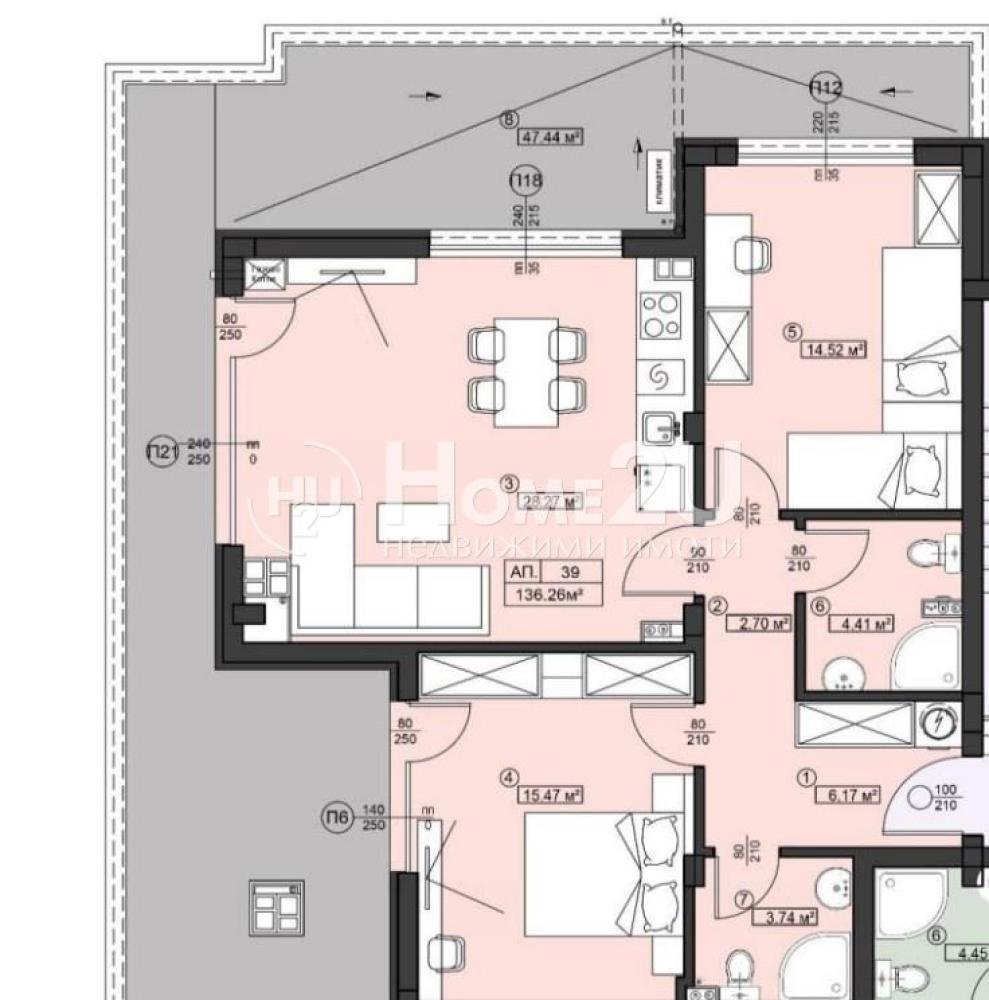
The building offers 1-bedroom, 2-bedroom and 3-bedroom apartments, designed with spacious and functional layouts. Clients can choose between homes with a yard, apartments on mid-level floors or top-floor homes with panoramic terraces.
The project is being delivered by investors and builders with many years of experience in developing residential buildings, which guarantees high construction quality and attention to every detail.
The Manastirski Livadi district is undergoing active development. The micro-area where the building is located is quiet and peaceful, with existing infrastructure and all necessary amenities for a comfortable life.
For more information or to schedule an appointment, call and quote this code: 138241
334 732 €
Go to 3-room
Varna | resort complex Sv.Sv. Konstantin i Elena
3-room
THREE-ROOM APARTMENT IN SV. SV. KONSTANTIN I ELENA | LARGE AREAS | PARKING SPACE
We offer for sale a spacious three-room apartment, located in one of the most preferred and quiet areas – Sv. Sv. Konstantin i Elena.
The property is located in close proximity to shops, public transport stops, restaurants and a pharmacy, as well as only a 7-minute walk from the beach.
The apartment has a southeast exposure and is situated in a modern gated complex with excellently maintained common areas, landscaped grounds, video surveillance and a children’s playground – an ideal environment both for living and for recreation.
Layout: entrance hall, spacious living room with access to a terrace, two separate bedrooms, second terrace, two bathrooms with toilet.
The building is constructed with high-quality materials, has an elevator and a modern appearance. There is an option to purchase a parking space in an underground parking garage.
At the buyer’s request, the apartment can be finished “turnkey” and fully furnished.
The property is extremely suitable both for personal use and as an investment with excellent income potential.
📞 For more information and to arrange a viewing, please contact us and quote code: 257738
335 000 €
Go to 3-room
Varna | Varna
3-room
THREE-ROOM APARTMENT IN SV. SV. KONSTANTIN I ELENA | LARGE AREAS | PARKING SPACE
We offer for sale a spacious three-room apartment, located in one of the most preferred and quiet areas – Sv. Sv. Konstantin i Elena.
The property is located in close proximity to shops, public transport stops, restaurants and a pharmacy, as well as only a 7-minute walk from the beach.
The apartment has a southeast exposure and is situated in a modern gated complex with excellently maintained common areas, landscaped grounds, video surveillance and a children’s playground – an ideal environment both for living and for recreation.
Layout: entrance hall, spacious living room with access to a terrace, two separate bedrooms, second terrace, two bathrooms with toilet.
The building is constructed with high-quality materials, has an elevator and a modern appearance. There is an option to purchase a parking space in an underground parking garage.
At the buyer’s request, the apartment can be finished “turnkey” and fully furnished.
The property is extremely suitable both for personal use and as an investment with excellent income potential.
📞 For more information and to arrange a viewing, please contact us and quote code: 257738
335 000 €
Go to Three-story house in m-t Sŭlzitza
Varna | Sălztica Area
Three-story house in m-t Sŭlzitza
THREE FLOORS! TRANQUILITY! CLEAN AIR!
🏡 Wonderful new house in the heart of m-t Sŭlzitza, Varna 🌿
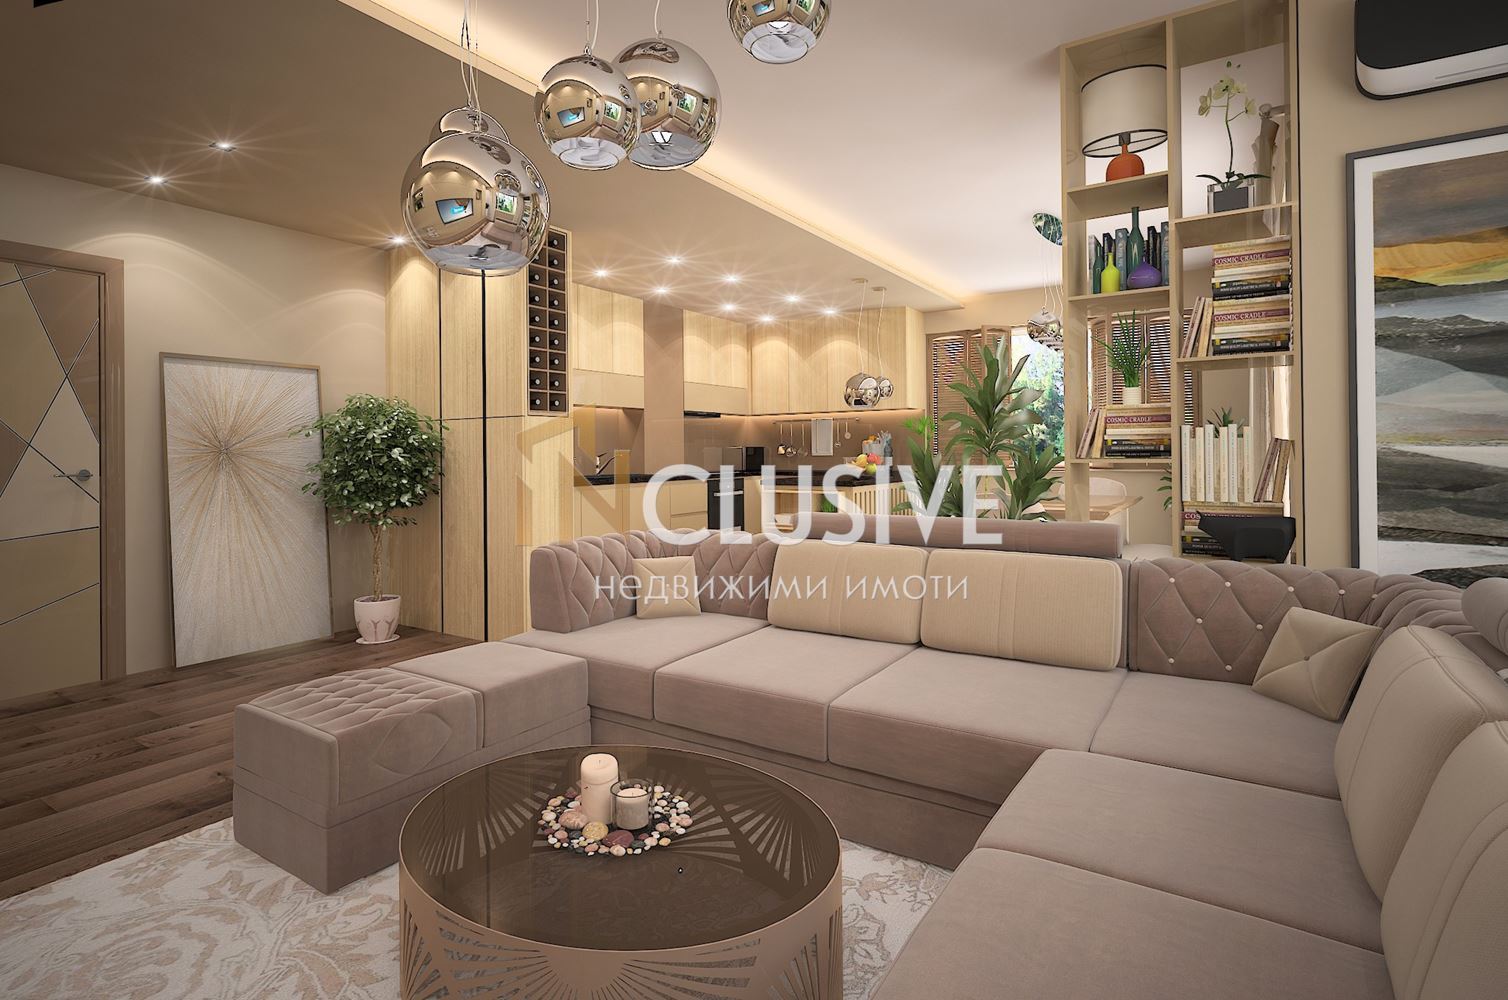
INCLUSIVE VARNA offers you a unique opportunity to purchase a house in one of the most picturesque areas of Varna. Located in m-t Sŭlzitza, this property offers comfort, luxury, and tranquility to connoisseurs of modern construction.
🔑 Property details:
– 📐 Total area: 179 sq.m.
– 🛏️ Number of rooms: 5
– 🚪 Number of bedrooms: 4
– 🚻 Number of bathrooms with toilets: 3
– 🌅 Number of balconies: 4
✨ Highlights:
– 🆕 New construction – modern design and high-quality materials.
– 🛋️ Spacious and bright rooms that offer coziness and functionality.
– 🌿 Green yard, ideal for relaxation and family gatherings.
– 🚗 Excellent transport access and amenities nearby.
🌍 Area and location:
M-t Sŭlzitza is one of the most desirable areas of Varna, known for its tranquility, beautiful natural views, and proximity to the city center. Here you will find the perfect balance between urban life and nature. 🏞️
* The interior design in the photos is exemplary.
Don’t miss the chance to make this dream house your new home! For more information and to arrange a viewing, please contact us. 📞
For additional information and to arrange a viewing, do not hesitate to contact us at the provided number 0875363320 and quote the following code: 11928
335 000 €
Go to House
Sofia | Sofia
House
PRIVATE YARD!!! SPACIOUS!!! ADVANCING CONSTRUCTION!!! BEFORE ACT 14!!!
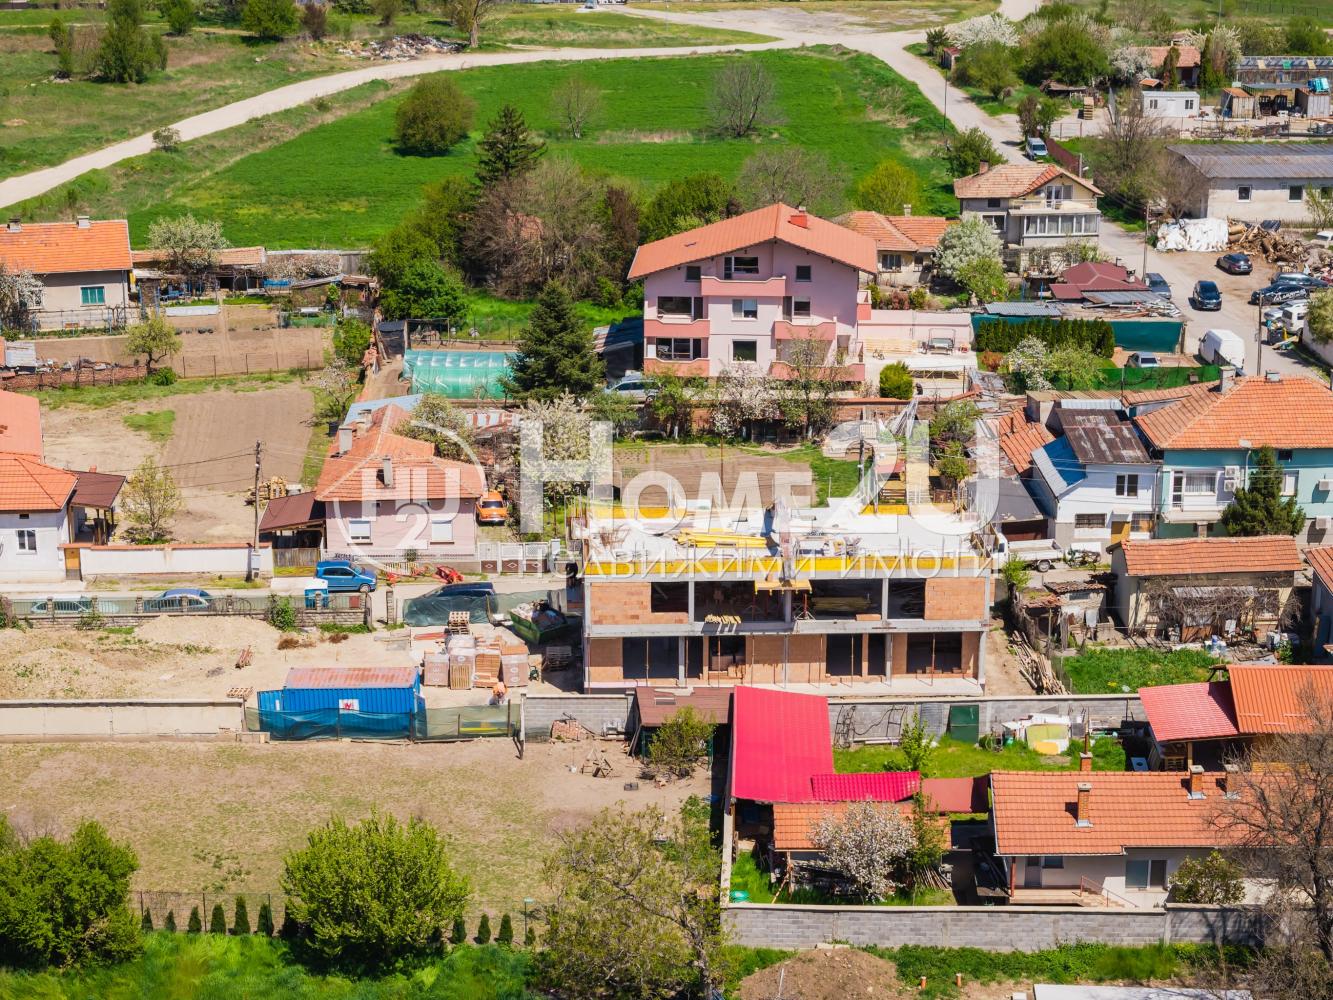
We present to you a modern single-family house with a functional layout, part of a small complex of houses, located in a quiet and peaceful area, namely the village of Krivina. The houses are close to Sofia’s Ring Road, and from there they have quick access to every point of the city.
The property is designed with convenience and comfort in mind, offering an excellent distribution of spaces and optimal use of the area.
📐 Layout:
• First level:
• Spacious living room with kitchenette and dining area
• Access to the yard/veranda
• Bathroom (sanitary room)
• Storage/utility room
• Second level:
• Three separate bedrooms
• Two bathrooms with toilets
• Terraces to the bedrooms
• Additionally:
• Separate entrance
• Private yard
• Parking spaces
🏗️ Condition:
• Under construction – before Act 14
• Expected Act 16: by the end of the year
⭐ Property advantages:
• Excellent functional layout
• Spacious and bright rooms
• Low-rise development and a calm environment
• Suitable both for living and as an investment
• Small number of properties in the project → more privacy
⸻
📞 For more information and a viewing:
Contact us!
336 492 €
Go to 3-room!!! SMG!!! CENTER!!! ISUL!!!
Sofia | Tsentar
3-room!!! SMG!!! CENTER!!! ISUL!!!
TOP LOCATION!!! IMPECCABLE CONSTRUCTION!!! ESTABLISHED INVESTOR ON THE MARKET!!!
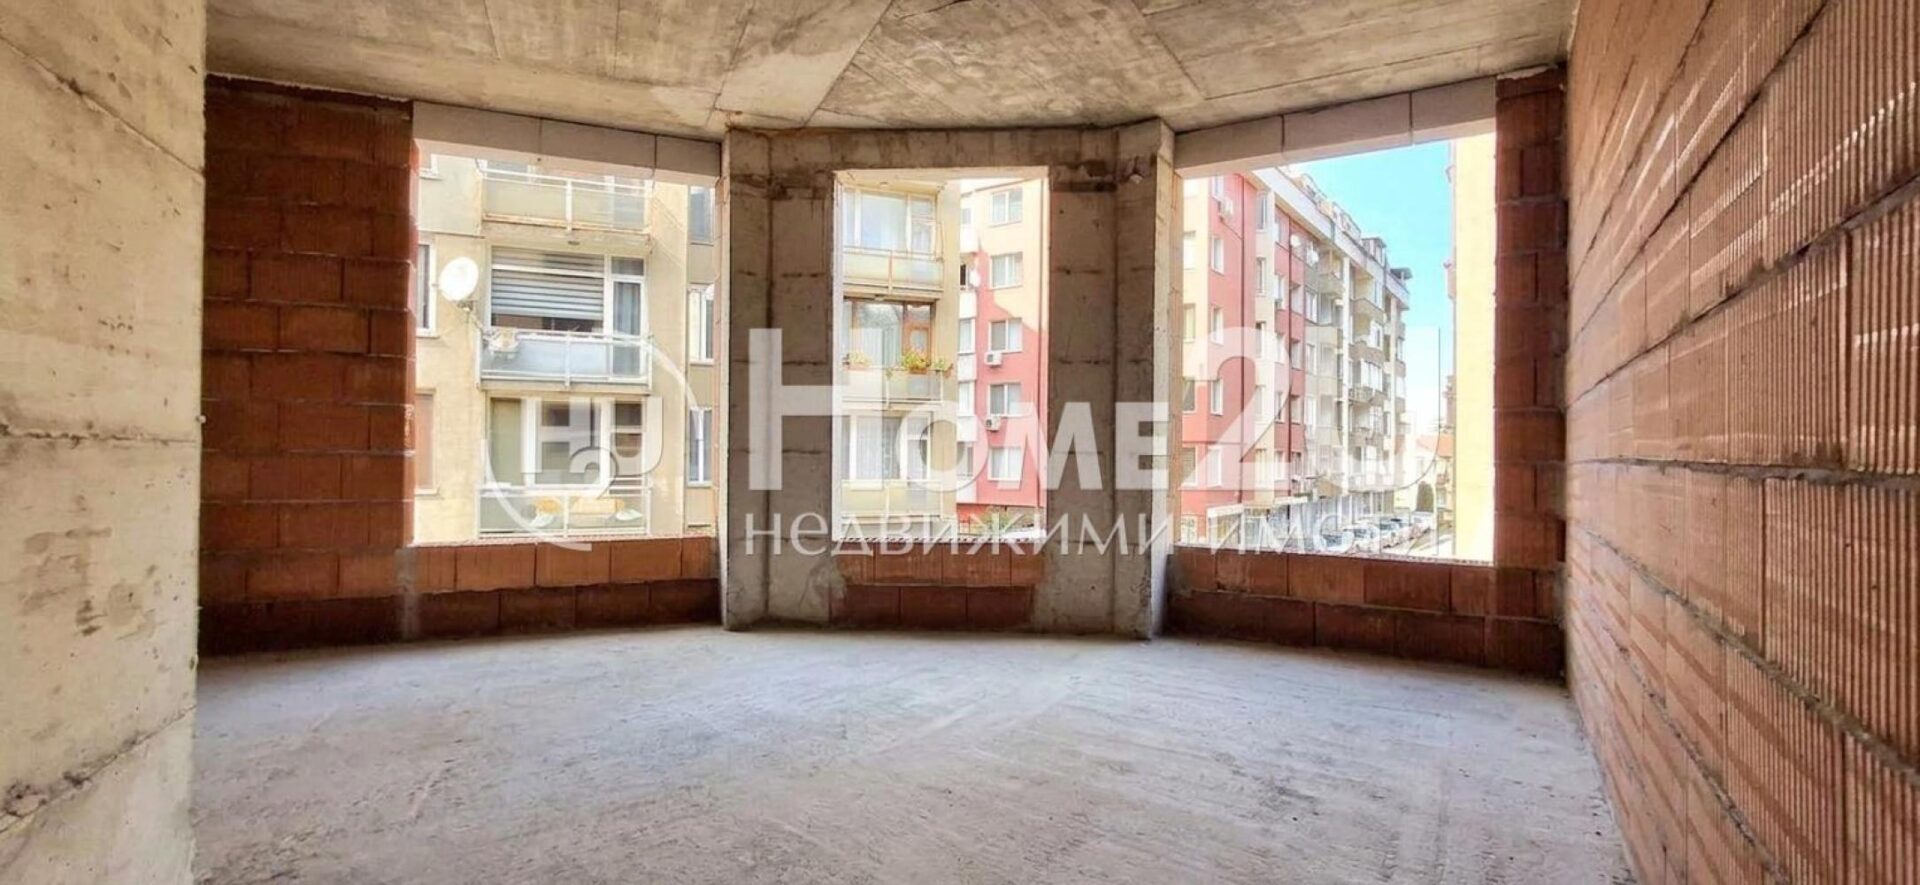
Home2U offers a 3-room apartment in the center of Sofia, within walking distance of DG 104 „My World“, SMG, public transport stops, grocery stores and parks. The property has an area of 110.07 sq.m, is located on the 3rd floor and consists of an entrance hall, a living room with a kitchenette, two non-transitional bedrooms, one with access to a balcony and a private bathroom, and a separate bathroom with toilet.
Act 16 – by the end of 2026.
Electric heating.
The building is of high-quality construction by a proven investor with completed projects in the capital. For your convenience, we attach a layout scheme!
Standard payment scheme:
40% Preliminary contract
30% Act 14
20% Act 15
10% Act 16
Call and book your viewing appointment now, and quote the following code: 141508.
337 665 €
Go to House
Sofia, region | village Ravno pole
House
SILENCE!! TRANQUILITY!! 2 PARKING SPACES!! 20 MIN FROM SOFIA!!
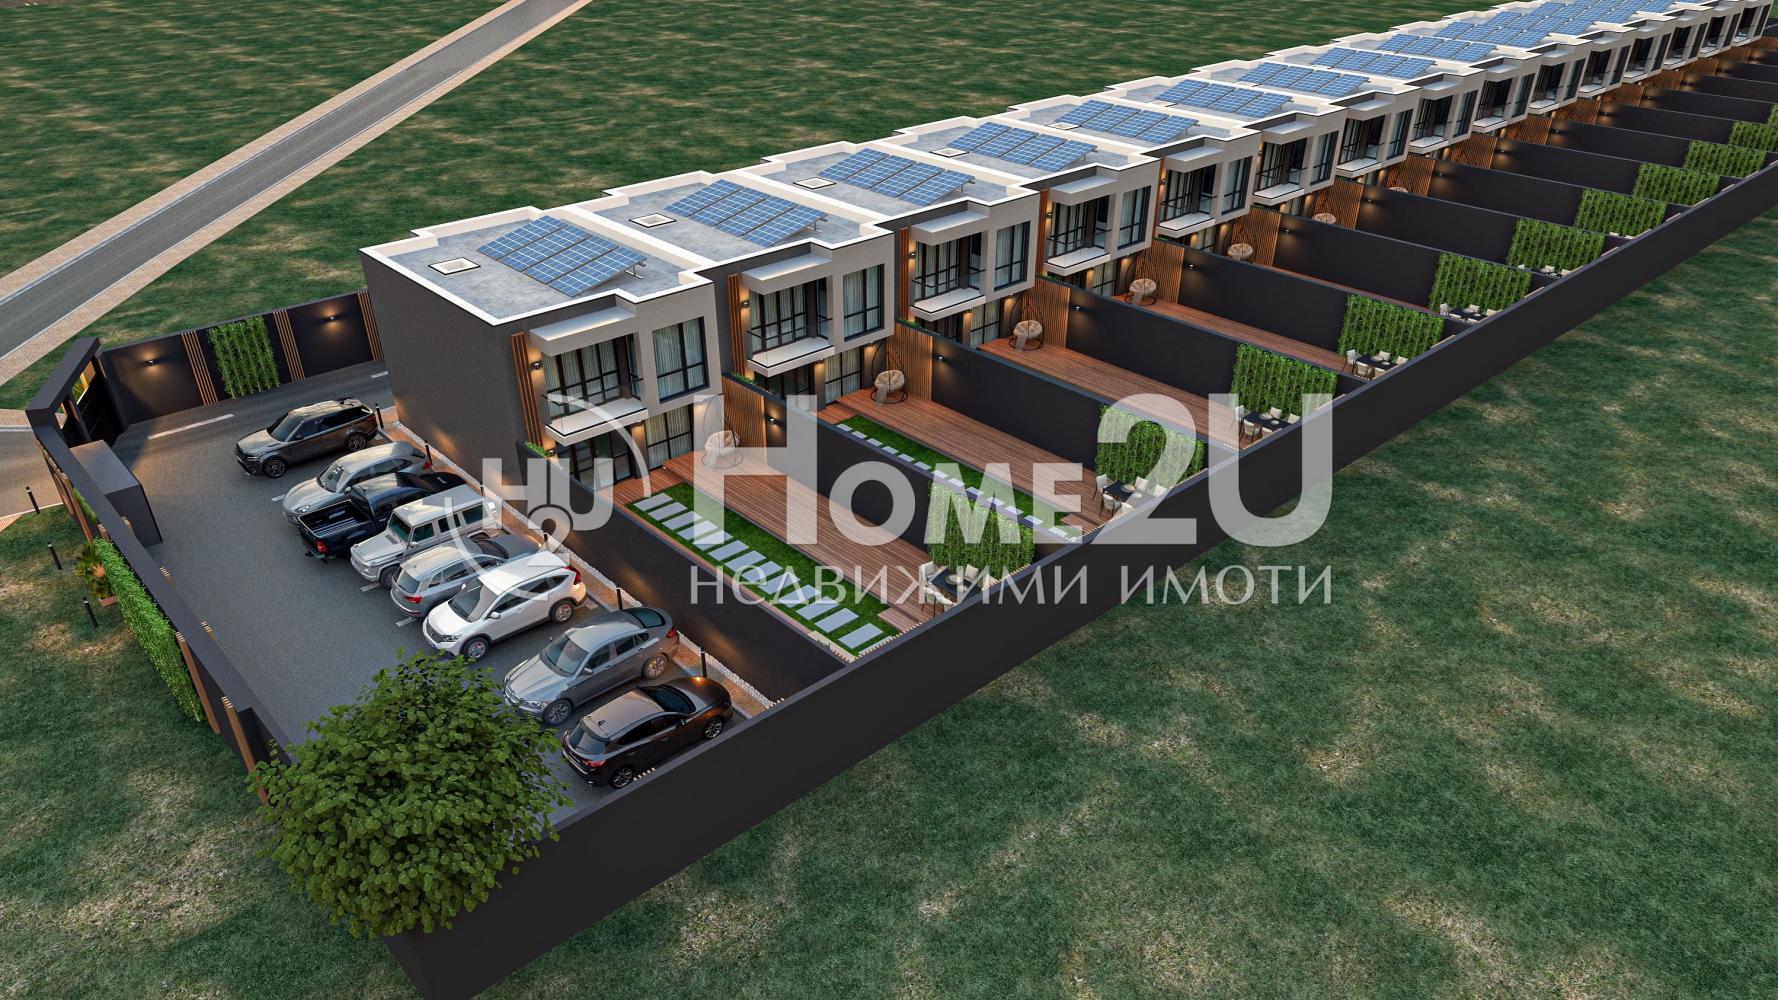
We present to you a gated complex built of terraced houses. The complex is located near the well-known GOLF COURSE in the village of Ravno Pole. Extremely fast and easy access—only 20 min from Sofia—while at the same time a quiet and peaceful place suitable for family life. We are selling a house with a total built-up area (RZP) of 173 sq.m, distributed as follows: First level – living room with kitchenette, utility room/toilet, and access to a private yard of 150 sq.m! Second level – three separate bedrooms, two bathrooms with toilets, laundry/utility room, two balconies. The property includes 2 adjoining PARKING SPACES. Heating is planned with a top-class heat pump. As additional conveniences to optimize costs, solar panels will be installed.
THE PRICE IS A PACKAGE!! It includes the house, the land, 2 parking spaces, a heat pump, and solar panels!!
To purchase the property, call and quote the following code: 128726
337 900 €
Go to 3-стаен
Sofia | Bakston
3-стаен
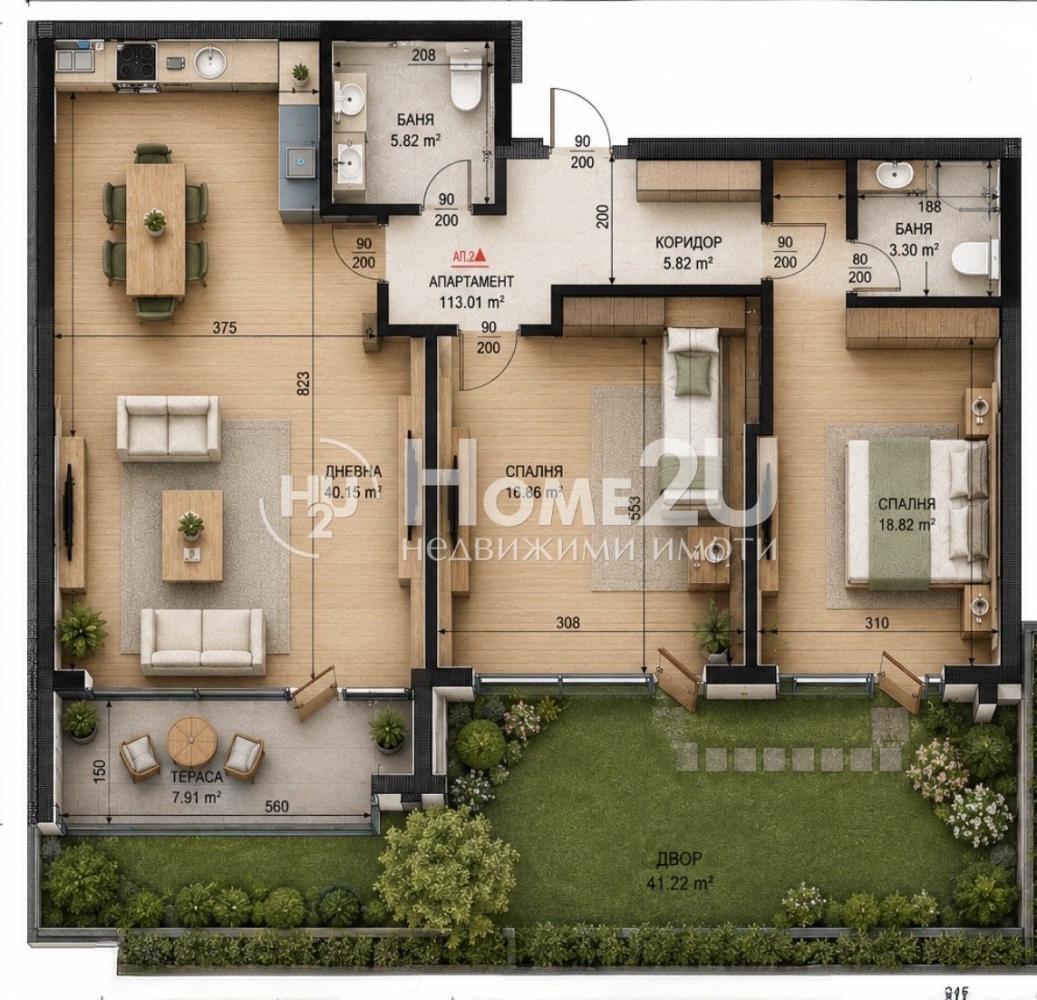
СОБСТВЕН ДВОР 40 КВ.М! ЮЖНО ИЗЛОЖЕНИЕ! ЛУКСОЗЕН ЗАТВОРЕН КОМПЛЕКС! СОБСТВЕН ПАРК!
СХЕМА НА ПЛАЩАНЕ САМО С 20% САМОУЧАСТИЕ!
Представяме Ви тристаен апартамент със собствен двор от 40 кв.м, разположен във висок клас затворен комплекс- идеално съчетание между градски комфорт и усещане за къща.
Имотът разполага с функционално разпределение: входно антре, просторна дневна , две самостоятелни спални, две бани с тоалетни, балкон (лоджия) и директен излаз към просторен собствен двор- 40 кв.м. Южното изложение осигурява отлична естествена светлина през целия ден.
Комплексът впечатлява с модерна архитектура и изпълнение с висококачествени естествени материали. На разположение на живущите са 8 000 кв.м частен парк, две детски площадки, открит фитнес, игрище, алеи и красиво оформени зелени пространства, както и ниски месечни разходи за поддръжка.
Отоплението е предвидено чрез индивидуално газово котле и климатици.
За да запазите час за среща – обадете се сега и цитирайте този код: 261577!
338 950 €