

Properties


Go to 3-стаен

Sofia | Malinova dolina
3-стаен
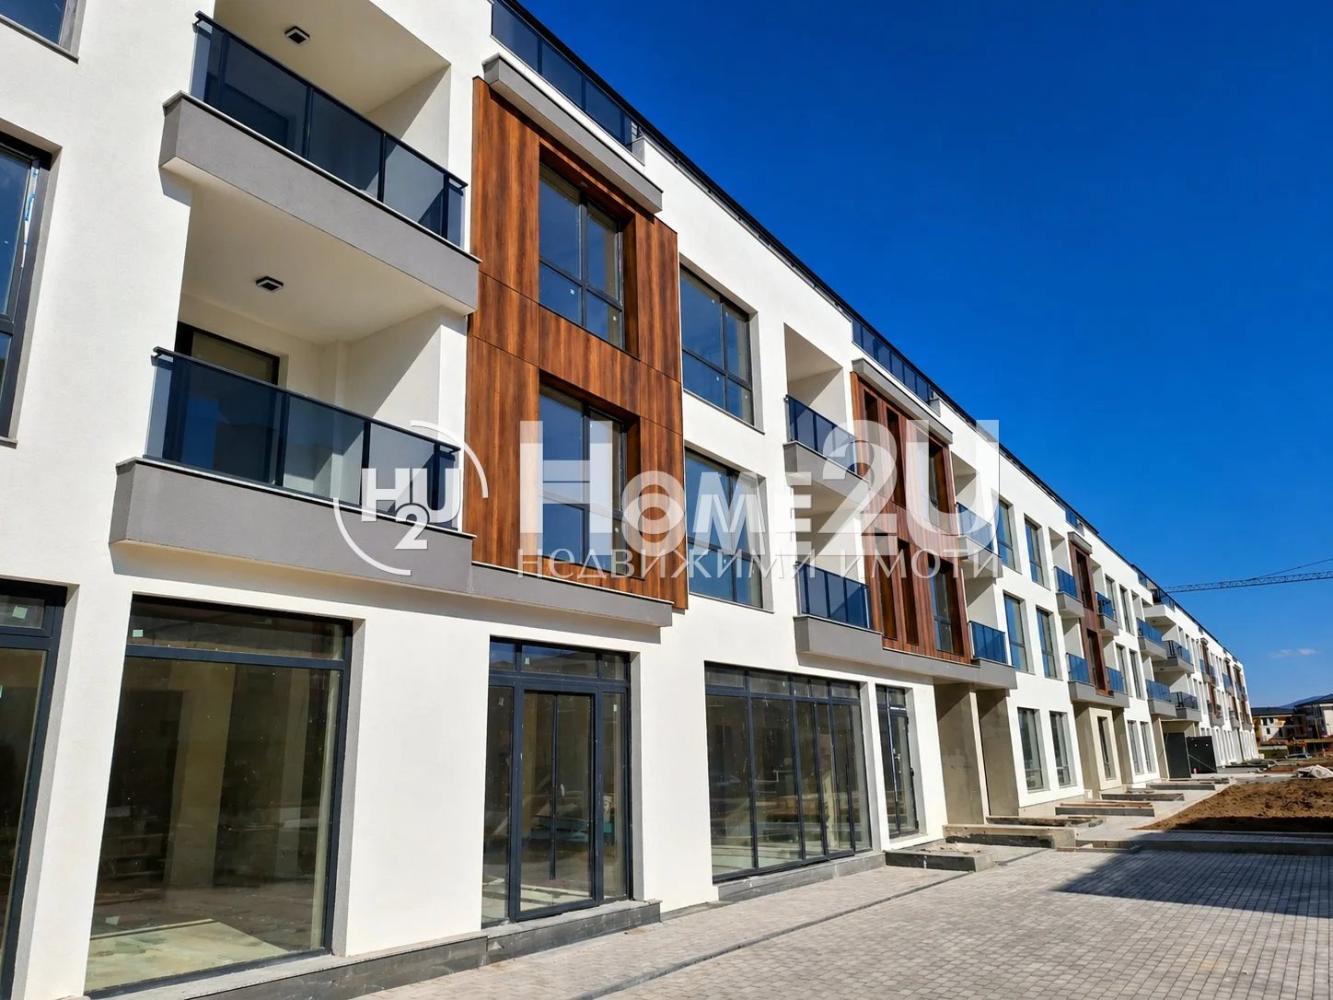
ACT 16!!! MIDDLE FLOOR!!! Home2U presents a three-room apartment in a newly built residential building with Permission for use. Functional layout of the property: entrance hall, living room with kitchenette, two separate bedrooms, two bathrooms with toilets, storage room and balcony. A parking space or garage can be purchased with the apartment. For your convenience, we have attached a floor plan of the property layout. If you would like to purchase this property, call NOW and quote the following code: 269696.
316 000 €
Go to Three-room apartment in Krastova Vada
Sofia | Krastova Vada
Three-room apartment in Krastova Vada
ACT 16!! METRO STATION!! MALL PARADISE!! SOUTH PARK!! LOWEST PRICE IN THE AREA!!
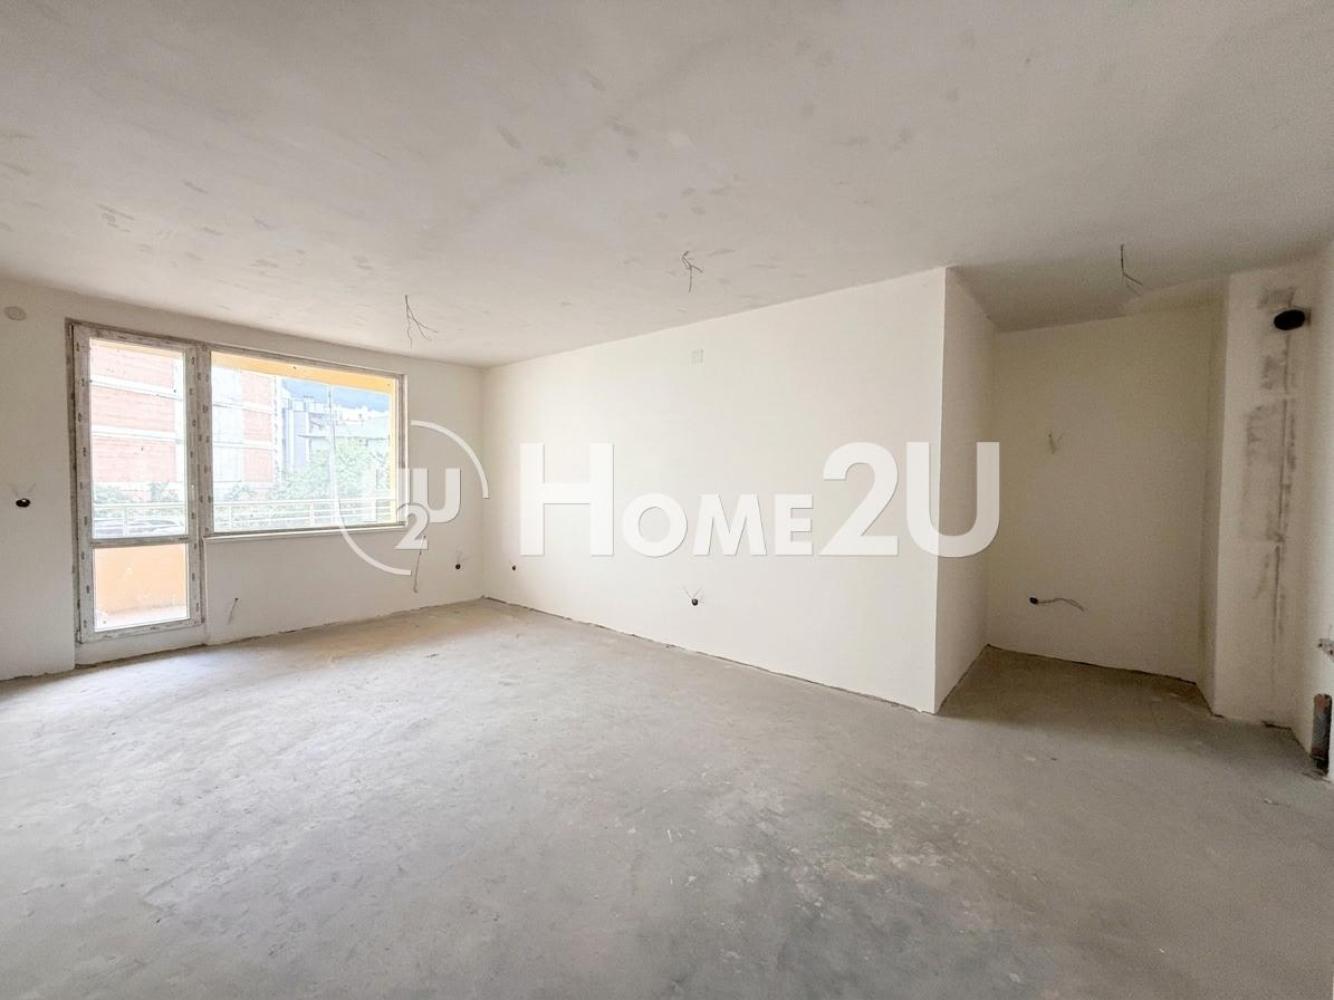
We present to your attention a three-room apartment of 122 sq.m on the 2nd floor out of 5 in a residential building in Krastova Vada, just meters from Paradise Mall, Vitosha metro station and South Park. The property has the following functional layout: hallway, living room with kitchenette, two bedrooms, bathroom with toilet, separate toilet, two terraces. The location offers numerous conveniences, and the building has Act 16. Parking is ensured with parking spaces for €25,000, ground-floor garages for €50,000 and garages with parking spaces in front for €56,000.
Call now and quote the following code: 268323
316 500 €
Go to 2-стаен
Sofia | Tsentar
2-стаен
EXCELLENT LOCATION!!! ADVANCED CONSTRUCTION!!! LUXURY BUILDING!!!
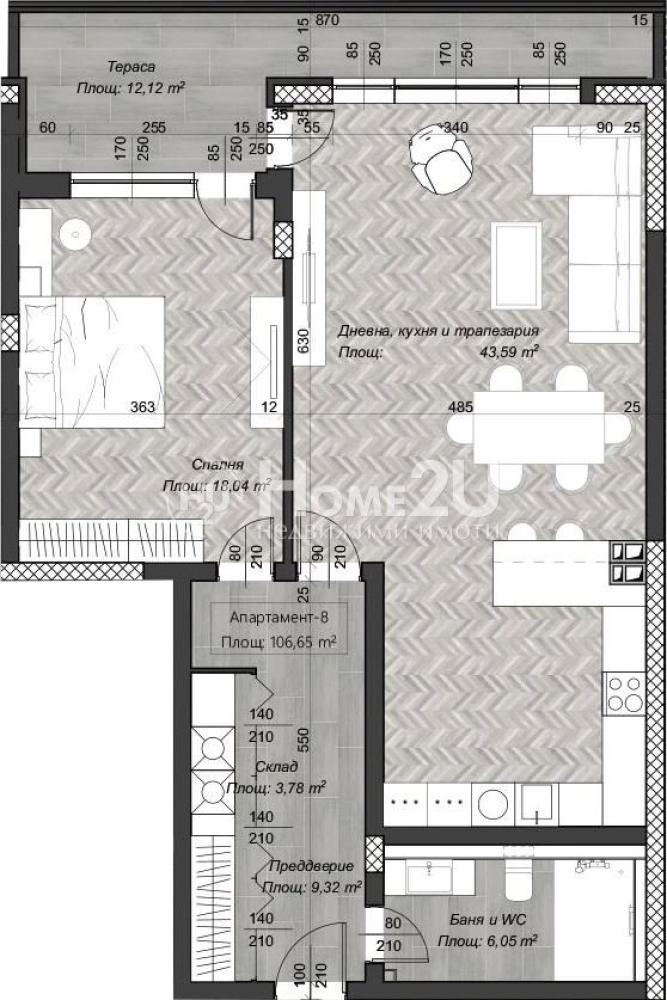
Two-bedroom apartment in a new residential building unlike anything else on the market, in the center of the capital. The apartment will have the following functional layout:
entrance hall, living room + kitchenette 43.59 sq.m., bedroom, bathroom + toilet, storage room, terrace 12.12 sq.m.
The building facade is contemporary and modern, with elegant decorative elements that emphasize the volumes. The structure is monolithic reinforced concrete with external walls of 25 cm bricks and 10 cm thermal insulation. The terraces are designed with openwork and solid railings with a minimum height of 120 cm from the finished floor. Creating a shared space in an urban environment is a challenge, and providing it in a functional way adds to the cozy atmosphere and quality of life. A richly landscaped, publicly accessible roof terrace is planned.
Call now and quote code: 142613
316 575 €
Go to 2-стаен

Sofia | Tsentar
2-стаен
EXCELLENT LOCATION!!! ADVANCED CONSTRUCTION!!! LUXURY BUILDING!!!
Two-bedroom apartment in a new residential building unlike anything else on the market, in the center of the capital. The apartment will have the following functional layout:
entrance hall, living room + kitchenette 43.59 sq.m., bedroom, bathroom + toilet, storage room, terrace 12.12 sq.m.
The building facade is contemporary and modern, with elegant decorative elements that emphasize the volumes. The structure is monolithic reinforced concrete with external walls of 25 cm bricks and 10 cm thermal insulation. The terraces are designed with openwork and solid railings with a minimum height of 120 cm from the finished floor. Creating a shared space in an urban environment is a challenge, and providing it in a functional way adds to the cozy atmosphere and quality of life. A richly landscaped, publicly accessible roof terrace is planned.
Call now and quote code: 142613
316 575 €
Go to Three-room apartment!! Boutique building!! Meters from Paradise Mall and Cherni Vrah Blvd!! Flexible payment schemes!! Excellent la
Sofia | Krustova Vada
Three-room apartment!! Boutique building!! Meters from Paradise Mall and Cherni Vrah Blvd!! Flexible payment schemes!! Excellent la
Three-room apartment!! Boutique building!! Meters from Paradise Mall and Cherni Vrah Blvd!! Flexible payment schemes!! Excellent layouts!!
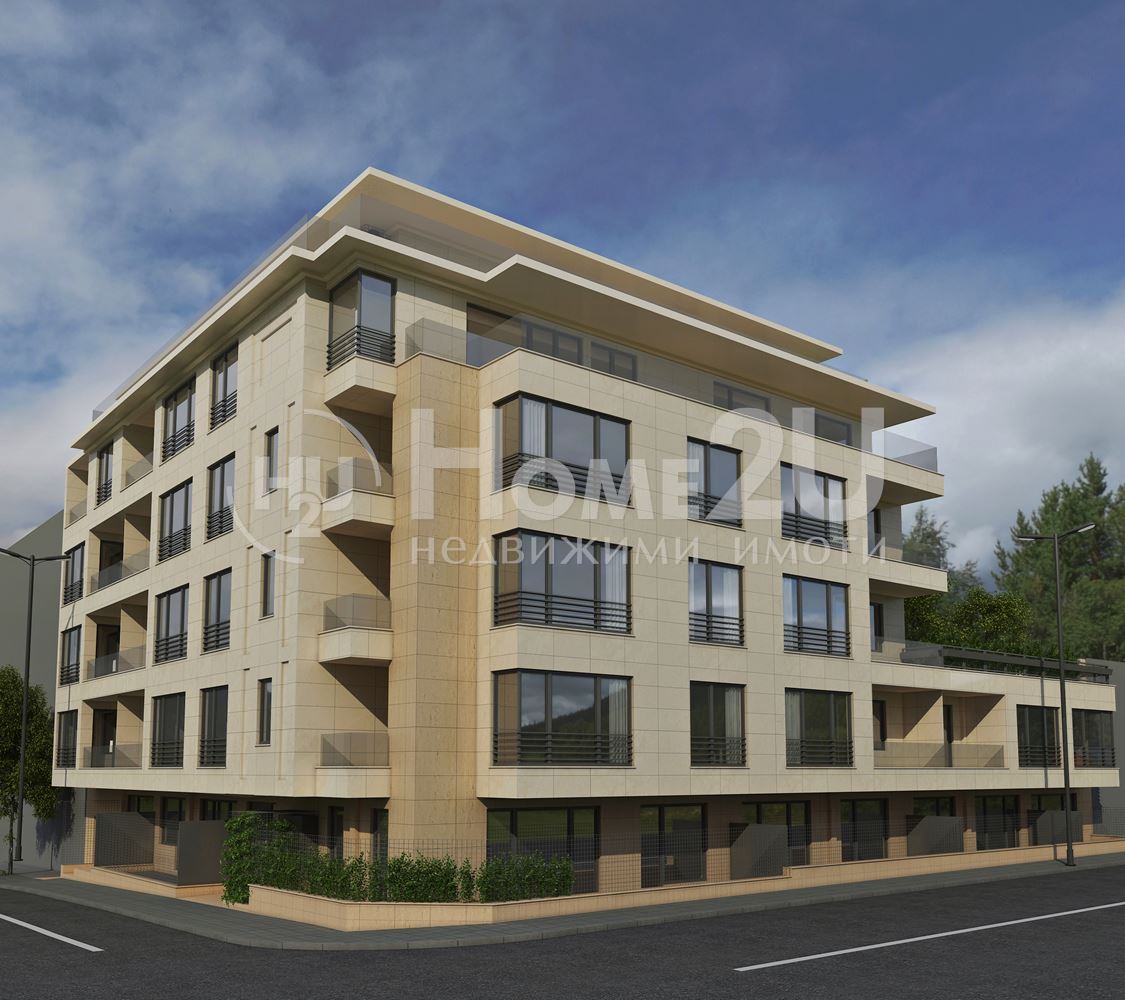
HOME2U Real Estate presents to your attention a four-room apartment with its own yard, with the following layout: living room with kitchenette, two bedrooms, two bathrooms with toilet. The property has a SOUTHWEST exposure, and underfloor heating has been installed in all rooms.
The building in which the apartment is located features top-class REYNAERS aluminum window frames with triple-glazed units, thermal insulation, sound insulation, and water-based underfloor heating provided by gas boilers or heat pumps. The building’s facades have stone cladding and decorative plaster, the flooring in the common areas is stone and porcelain tile, and the terraces have porcelain tile flooring and glass railings.
The location of the building is the most communicative in the area, namely: Paradise Mall at 700 m, Cherni Vrah Blvd, private school at 500 m, international higher business school at 700 m, tennis courts at 400 m.
The building offers two levels of underground garages and parking spaces, a luxury elevator, access control, and an open landscaped terrace for common use above the second floor.
The construction stage is before Act 15, and the deadline for commissioning (Act 16) is scheduled for June 2026.
For your convenience, we attach a layout scheme.
For more information, viewings, purchase—call now and quote the following code: 136149
316 800 €
Go to Къща
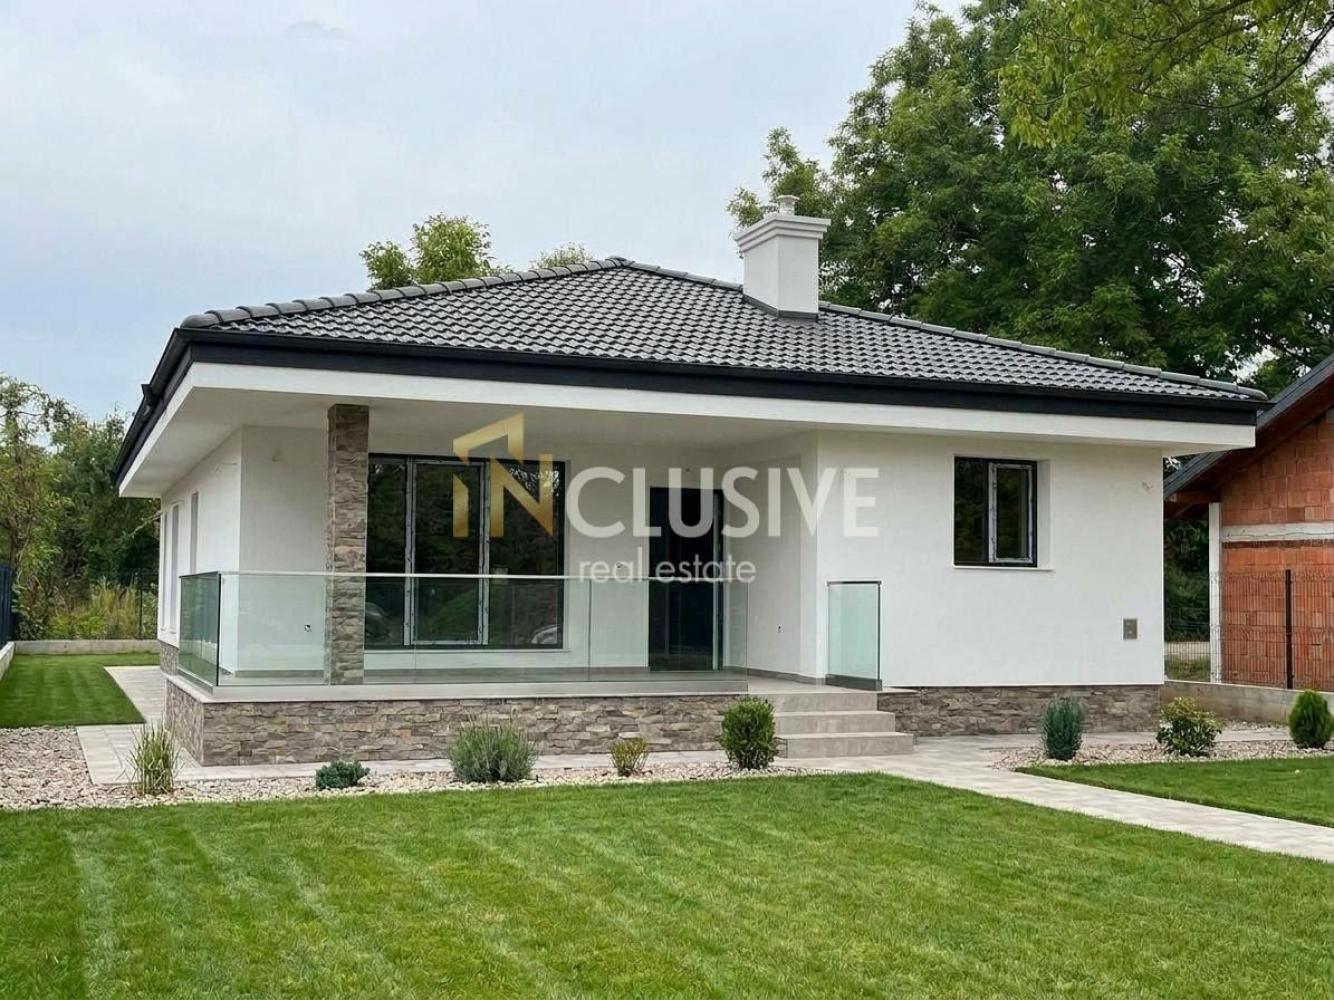
Pernik, province | village Dolna Dikanya
Къща
Modern family home with 4 bedrooms and a private yard | Dolna Dikania village
Inclusive Bulgaria offers you the opportunity to own a new home where space, comfort and privacy come together in one!
📐 Property parameters:
Built-up residential area according to the project (RZP): 155 sq.m
Private yard: 615 sq.m
Single-storey construction
4 bedrooms and 2 bathrooms
Reinforced concrete structure with brick masonry
Act 15
Planned completion turnkey without furniture: October 2026
🏠 Layout designed with comfort in mind
The interior includes a bright living room with kitchen and dining area, with access to a veranda — a natural extension of the living zone during the warm months.
The four bedrooms allow a flexible layout according to your needs — a master bedroom with an en-suite bathroom, two children’s rooms and a separate guest room. A second bathroom and a utility room are also предусмотрени.
🌳 Space you can make your own
The 615 sq.m yard will be fenced and landscaped. It offers the possibility of creating a garden, children’s area, outdoor dining zone or a place to relax with friends.
📍 Location: Dolna Dikania village, Radomir municipality
Here you can combine the tranquility of a suburban setting with the possibility of traveling to Sofia, which is located about 50 km away.
This is an offer for people looking for a new home with four bedrooms, a practical single-storey layout and a private yard to arrange according to their personal preferences.
🔑 Choose a space for a new beginning and create a home to your taste!
📞 For more information about the property and the purchase terms, contact Inclusive Bulgaria at the listed phone number and quote No. 270128.
318 000 €
Go to 3-room
Sofia | Serdika
3-room
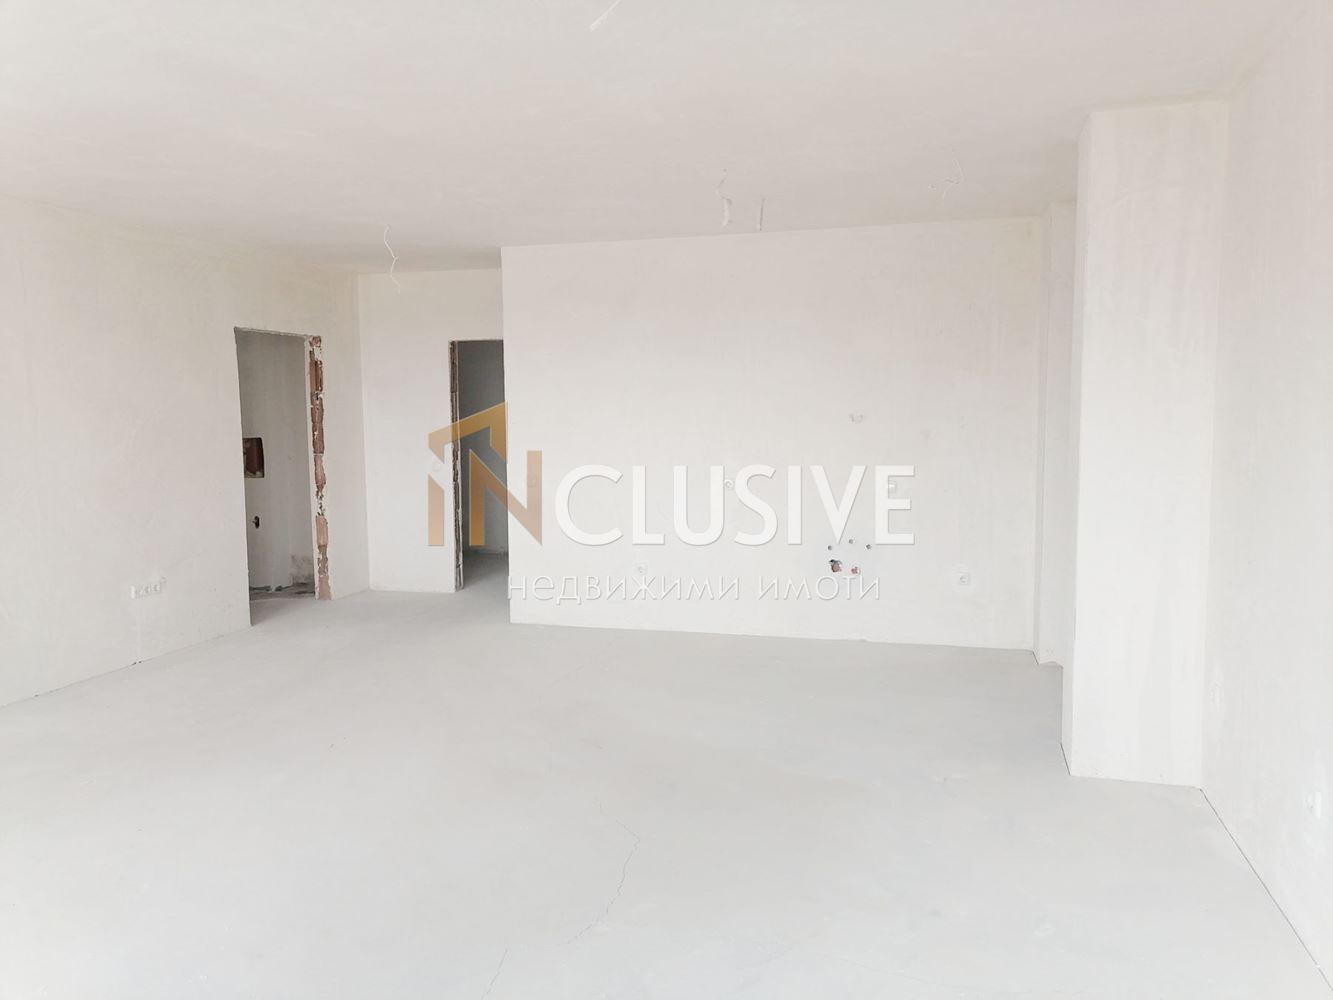
PANORAMIC!!! NEW BRICK!!! MIDDLE FLOOR!!! Inclusive Bulgaria presents to your attention a wonderful three-room apartment located in a building before Act 16. The apartment has the following perfect and functional layout of the premises: entrance hall; large and spacious living room – 39.13 m2 with kitchen and dining area and access to a terrace; master bedroom – 17.20 m2, with access to a terrace; children’s bedroom – 17.20 m2; two bathrooms with toilet and utility room. The apartment is located in a new gated complex that offers a full range of services for the whole family: security with access control and video surveillance – 24 hours, guaranteed technical support, beautiful private park with alleys, flower and tree corners, maintained pool, fitness and sauna, dental office, office and shop. In the next stage, a restaurant and a children’s playground are planned. The construction is a monolithic reinforced concrete structure, with a foundation slab, enclosing walls in the basement, columns, shear walls, and almost entirely beamless floor slabs. The floor structural height is 3.00m. The masonry is made of multi-chamber ceramic blocks “POROTHERM” by the Austrian company “Wienerberger”. The thermal insulation is made of mineral rock wool and is carried out according to a separate project for thermal-technical efficiency. The planned elevators are Spanish, of an optimal high-class type “ORONA”, two units per entrance. The joinery is high-quality PVC, with a six-chamber profile and triple glazing for better thermal and sound insulation. Heating is mainly with radiators, on central heating. Three subscriber stations are planned for the separate entrances. As an additional extra, a pipe layout is provided for the possible installation of individual inverter air conditioners – multi-split, for additional heating and cooling of each apartment. The bathrooms and utility rooms are heated with central heating and additionally by individual electric water heaters for each apartment, with forced ventilation. The electrical supply is from a new, private transformer station, and a diesel generator is provided for emergency needs. In addition to lighting, an intelligent security system with access control, internet, cable TV, and sound in public spaces is planned. There will also be artistic lighting of parts of the representative luxury facades of the building. The buildings will have a unique, beautiful, and high-quality durable facade. About half of the facade will be mounted /etalbond and HPL/, with colored plaster “BAUMIT”.
The park area is designed so that over 40% of the plot area is planned for landscaping. For more information and to schedule a viewing, call the provided phone number and quote code: 11501.
319 300 €

Go to Многостаен
Plovdiv | Tsentar
Многостаен
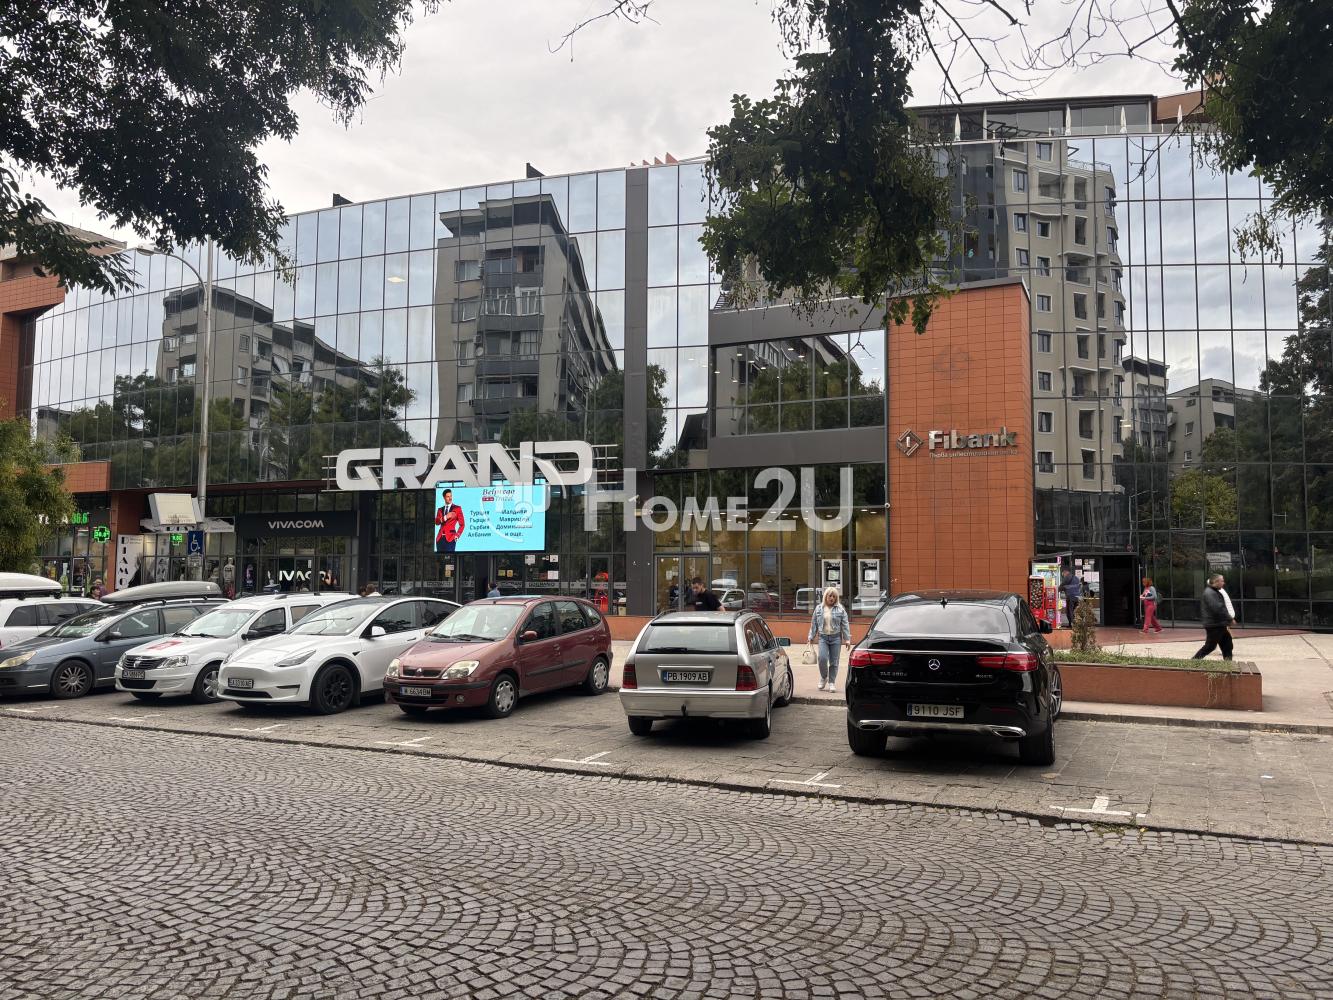
OPPOSITE GRAND MALL! MID-FLOOR! EAST-FACING!
We present to your attention two separate two-room properties, located on a mid-floor in a new building opposite Grand Mall.
The properties are east-facing and can be purchased separately or combined into one spacious three-room/multi-room apartment, depending on the needs of the future owner.
There is an option to purchase a garage and storage units with the apartments. An excellent choice both for personal use and as an investment, with the possibility of two separate homes.
For more information and to arrange a viewing, contact us at the phone number below and quote the following code: 270717
319 900 €
Go to Многостаен
Plovdiv | Tsentar
Многостаен
OPPOSITE GRAND MALL! MID-FLOOR! EAST-FACING!
We present to your attention two separate two-room properties, located on a mid-floor in a new building opposite Grand Mall.
The properties are east-facing and can be purchased separately or combined into one spacious three-room/multi-room apartment, depending on the needs of the future owner.
There is an option to purchase a garage and storage units with the apartments. An excellent choice both for personal use and as an investment, with the possibility of two separate homes.
For more information and to arrange a viewing, contact us at the phone number below and quote the following code: 270717
319 900 €