

Properties


Go to 3-room
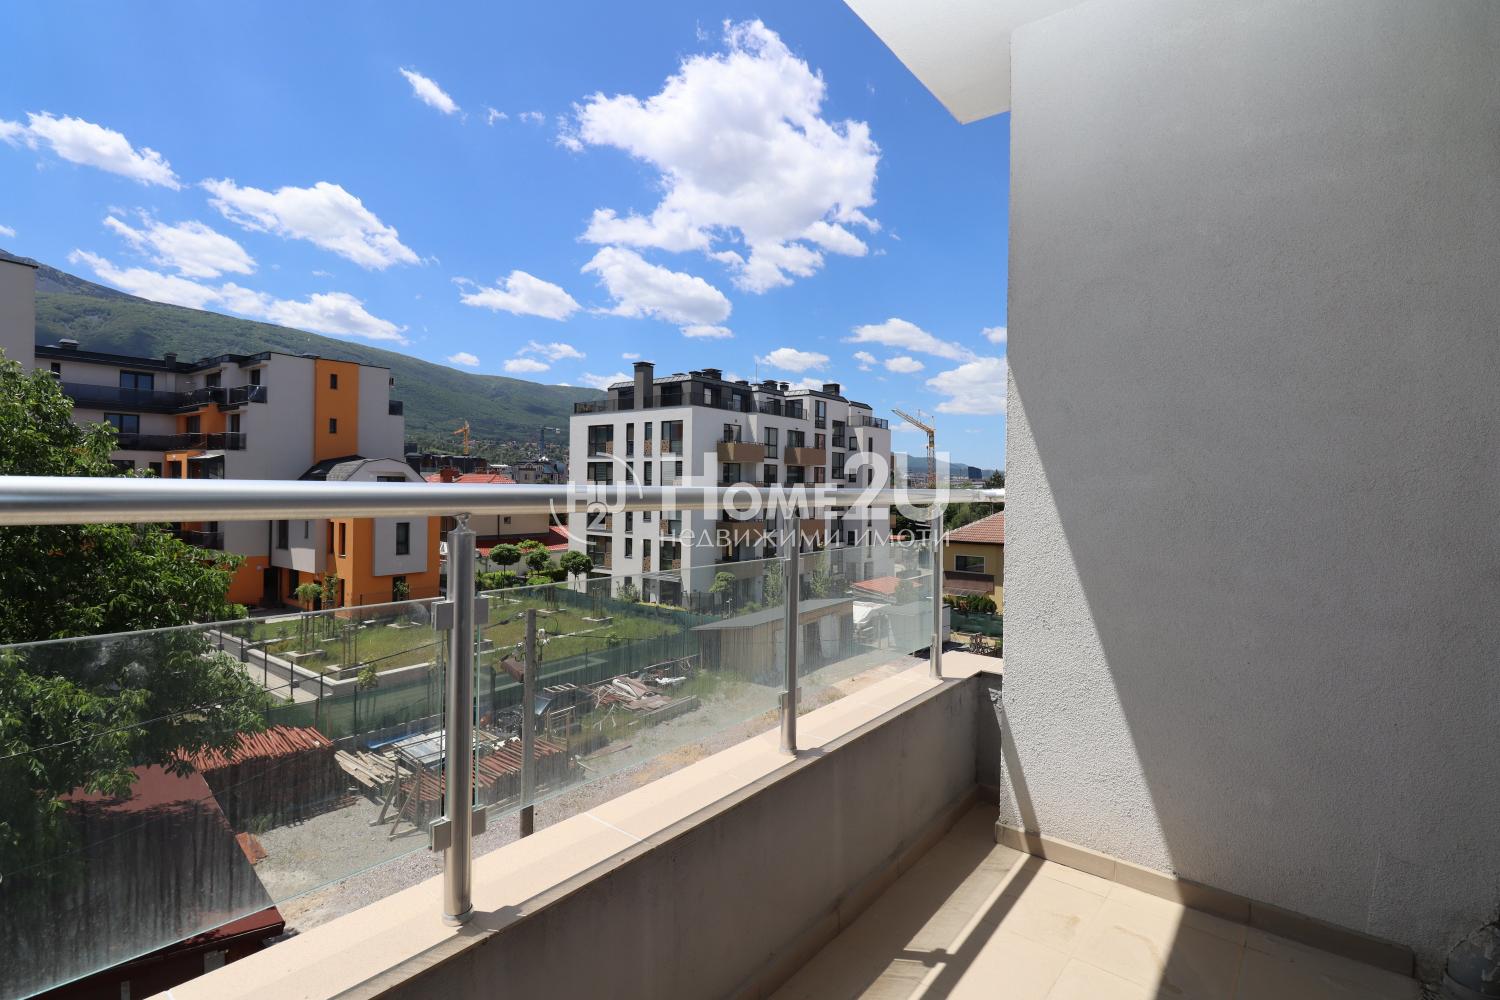

Sofia | Krustova Vada
3-room
WITH ACT 16 !!! NEXT TO PARADISE !!! MIDDLE FLOOR !!!
We present to you a spacious three-room apartment with an excellent functional layout, located on the third floor of a modern building with Act 16. The property is situated in one of the most preferred areas of Sofia, within walking distance of Mall Paradise, the „Vitosha“ metro station, numerous retail outlets, restaurants, and everyday amenities. Paradise Center is the largest shopping complex in Sofia and one of the most visited locations in the city.
The dwelling consists of:
* entrance hall;
* spacious living room with kitchenette;
* two separate bedrooms;
* bathroom with toilet;
* separate toilet;
* storage room;
* loggia and balcony.
If you are looking for a property in an exceptional location and at a top price, call and quote the following code: 260253
310 000 €
Go to Къща
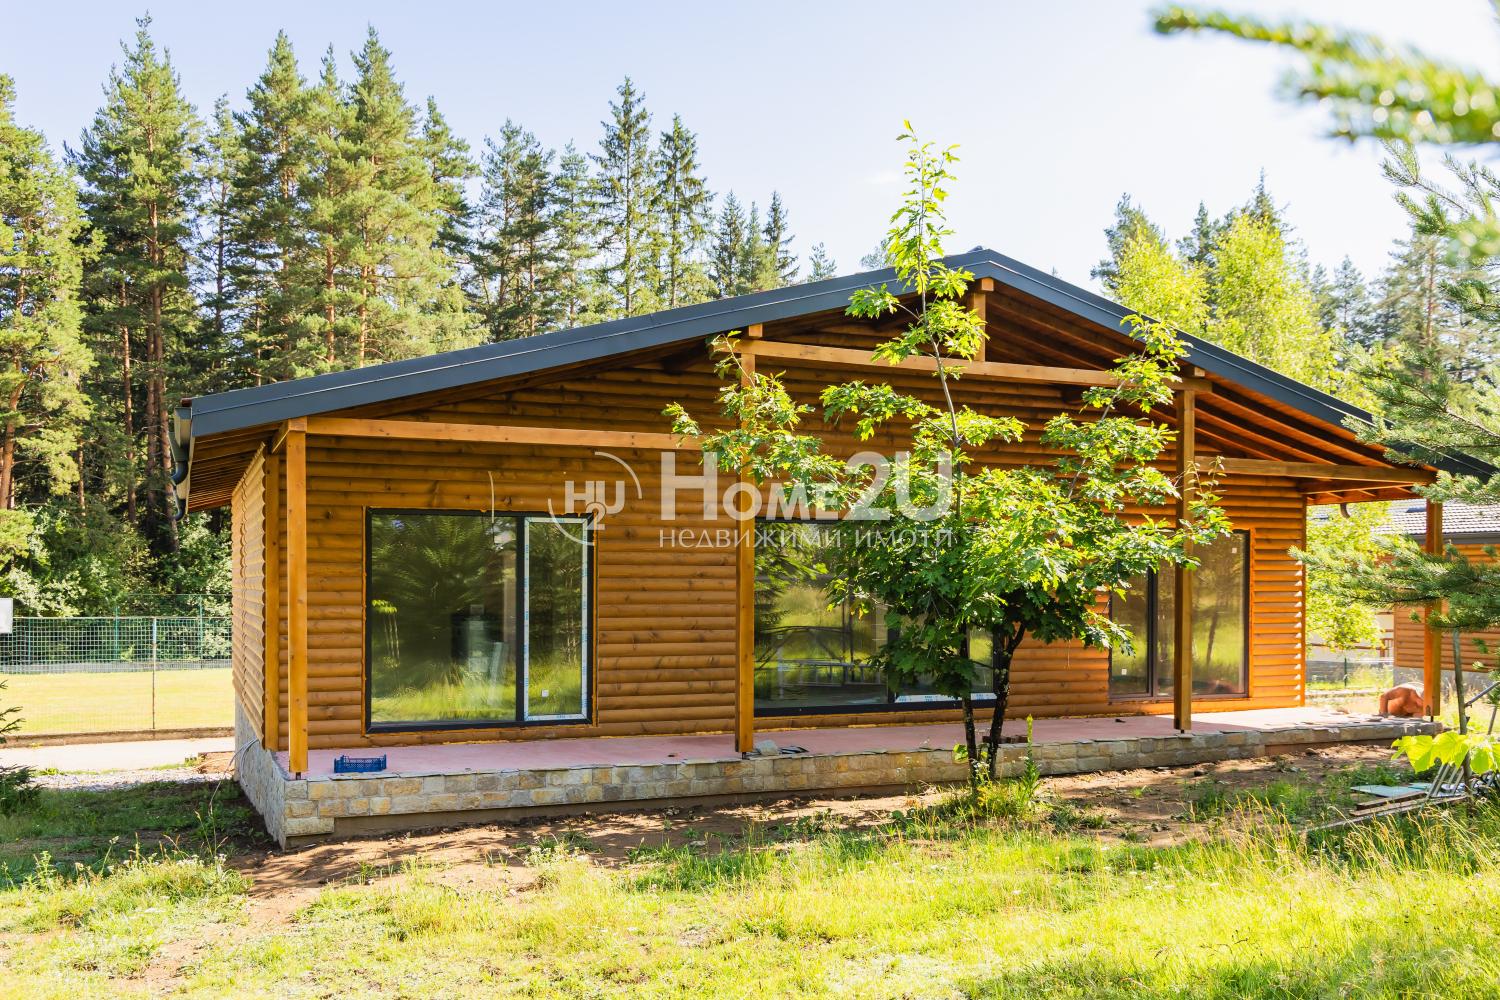
Sofiya, province | Sofiya, province
Къща
WOODEN HOUSE FULLY FURNISHED AND READY TO MOVE IN!
Home2u is pleased to present to you the Eco Complex Rila Vista. The project is located amid the picturesque nature of the Rila Mountain and offers the perfect balance between peace, fresh air, and a modern lifestyle. The complex is suitable both as a holiday property and for year-round living.
19 modern eco houses – single-storey and two-storey options
Built infrastructure and convenient access via an asphalt road
Hotel, restaurant, and sports and leisure areas in the immediate vicinity
Combines contemporary comfort with the beauty of nature
The houses are built of high-quality white pine and spruce, treated against moisture, mold, pests, and fire, which guarantees durability and a service life of over 100 years. The energy-efficient structures “breathe” and create a healthy microclimate, providing warmth in winter and coolness in summer. This leads to significantly lower heating and cooling costs. The construction is sustainable, ecological, and nature-friendly, providing a safe and comfortable living environment amid the splendor of the Rila Mountain.
This beautiful single-storey wooden house with a built-up area of 143.09 sq. m, gross built-up area of 143.09 sq. m and a yard of 520 sq. m offers coziness, comfort, and harmony with nature. Fully built of wood, both outside and inside, it combines traditional style with modern amenities. The interior space is well laid out and includes a spacious dining area with a kitchen, which provides enough room for family gatherings and cozy evenings. The house has three large bedrooms, offering comfort and peace for the whole family or guests. In addition, the presence of a utility room guarantees convenience and functionality for storage and household needs. The two bathrooms with toilets provide convenience and practicality, especially for a larger household or guests. The exterior of the house is complemented by two beautiful verandas, ideal for morning coffee or relaxing in the fresh air amid nature. This house is the ideal choice for people who value natural materials, space, and the coziness of a wooden home combined with modern functionality.
If this house is of interest to you, please call and quote this code: 259826
310 000 €
Go to Your New Home with Sea Panorama – Twin Houses in Vladislavovo
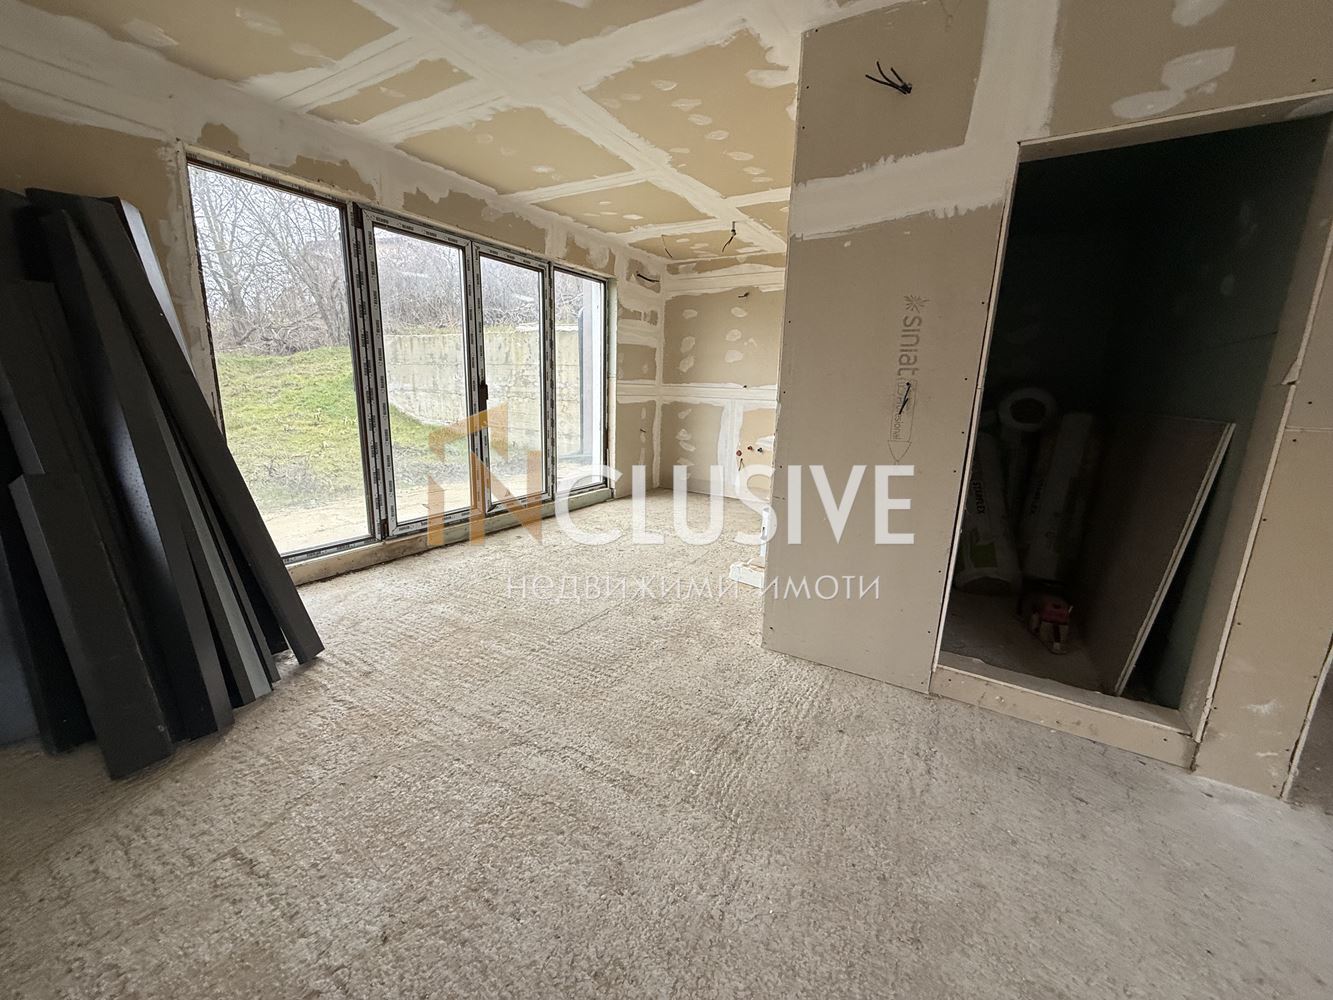

Varna | Balam Dere area
Your New Home with Sea Panorama – Twin Houses in Vladislavovo
TWIN HOUSES! ABOVE ALATI! COMMISSIONED!
INCLUSIVE Varna presents an exceptional opportunity to acquire modern twin houses in one of the most promising areas of Varna – Vladislavovo (Above Alati). Panoramic view, tranquility, and proximity to the city – all in one place.
*The listed price is for both houses.
HOUSE 1 – Spacious Family Home
Features:
Two floors
Total area: 252 sq.m
Private yard: 553 sq.m
6 bedrooms
4 bathrooms
Layout of each house separately:
First floor: Spacious living area with access to a veranda to the private yard, functional kitchenette, dining room, bathroom with toilet, and staircase to the second floor
Second floor: Three cozy bedrooms, bathroom with toilet, and staircase to the third floor
Third floor: Attic space with the possibility for customization – office, studio, relaxation area, or additional bedroom
HOUSE 2 – Identical Layout and Comfort
The second twin house offers the same functionality, quality, and customization options.
About the building:
Newly built three-story houses with a certificate of tolerance and all necessary notarized documents. The properties are eligible for bank financing. The houses are in 1/2 ideal co-ownership of the plot, with a parking area for 4 cars in total. Completion level according to BDS.
Key advantages:
Excellent access: asphalted and concreted road, with access from „Alati“ or „Lidl“
Drilled well with the possibility of connection to the water and electricity network
Panoramic view of the sea and the city
Perfect location: exactly 1 km from „Lidl“ and „Alati“
Unique opportunity: when purchasing both houses – possibility for unification through the second floor and an attractive package price
Ideal for:
Families seeking space and tranquility
Investors focusing on promising areas
Buyers desiring a personalized home with development potential
Don’t miss the chance to create your dream home with a sea panorama. Investment value:
The property offers an excellent investment opportunity with an expected return of 5% to 5.5% annually.
For purchasing this property with a mortgage, we recommend the services of our specialized credit center CREDIT MALL – licensed credit consultant EIK205405378.
For more information and to arrange a viewing, call the phone number 0875363320 and quote the following code: 17186
310 000 €
Go to Town House with Panorama in Vazrazhdane 4 | Excellent Access | 970 sq. m Plot | 247 sq. m Built-Up Area |
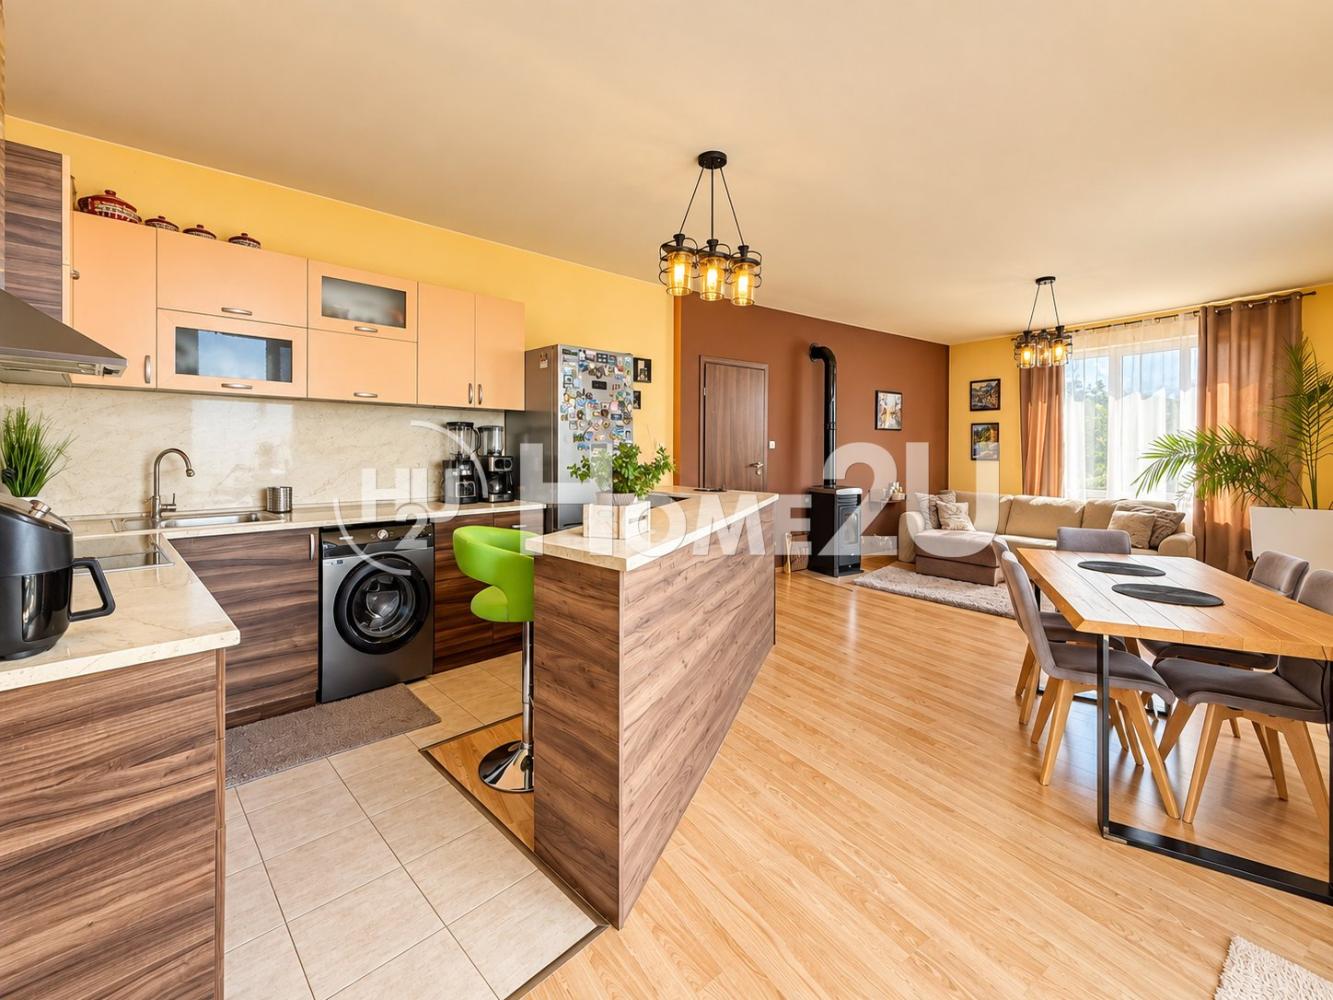
Varna | Vazrazhdane 4
Town House with Panorama in Vazrazhdane 4 | Excellent Access | 970 sq. m Plot | 247 sq. m Built-Up Area |
Town house with panorama in Vazrazhdane 4 | Good access | 970 sq. m plot | 247 sq. m built-up area |
We offer for sale a spacious multifunctional house in Vazrazhdane 4, set on a property with an area of 970 sq. m, with large frontage to a concrete road and excellent year-round access.
The property combines a large plot, substantial living area and an impressive panoramic view of the sea, the lake and the city, which opens from the second and third floors.
LAYOUT
Basement:
The space is currently used as a storage room and workshop. It is suitable for storage, a workroom, a hobby area or another purpose according to the needs of the new owner.
First floor:
Fully furnished and ready to move into, with:
Spacious living room – 46 sq. m
2 large separate bedrooms
Separate bathroom
Separate toilet
Laundry room
Veranda
Second floor:
With the same functional and spacious layout:
Spacious living room – 46 sq. m
2 large separate bedrooms
Separate bathroom
Separate toilet
Laundry room
Large terrace
Panoramic view of the sea, the lake and the city
Third floor – attic space:
Open space with the potential to be configured according to the needs and ideas of the new owner – additional bedrooms, an office, a relaxation area, a studio or other.
The property offers a combination of quick access to communications, space, independence, a large yard and panoramic views, while also giving the new owner the opportunity to adapt the individual levels to their needs.
A suitable property both for a large family and for a combination of private use, work and investment.
For more information and to arrange a viewing, contact us and quote this code – 265479
—
311 000 €
Go to Town House with Panorama in Vazrazhdane 4 | Excellent Access | 970 sq. m Plot | 247 sq. m Built-Up Area |
Varna | Vazrazhdane 4
Town House with Panorama in Vazrazhdane 4 | Excellent Access | 970 sq. m Plot | 247 sq. m Built-Up Area |
Town house with panorama in Vazrazhdane 4 | Good access | 970 sq. m plot | 247 sq. m built-up area |
We offer for sale a spacious multifunctional house in Vazrazhdane 4, set on a property with an area of 970 sq. m, with large frontage to a concrete road and excellent year-round access.
The property combines a large plot, substantial living area and an impressive panoramic view of the sea, the lake and the city, which opens from the second and third floors.
LAYOUT
Basement:
The space is currently used as a storage room and workshop. It is suitable for storage, a workroom, a hobby area or another purpose according to the needs of the new owner.
First floor:
Fully furnished and ready to move into, with:
Spacious living room – 46 sq. m
2 large separate bedrooms
Separate bathroom
Separate toilet
Laundry room
Veranda
Second floor:
With the same functional and spacious layout:
Spacious living room – 46 sq. m
2 large separate bedrooms
Separate bathroom
Separate toilet
Laundry room
Large terrace
Panoramic view of the sea, the lake and the city
Third floor – attic space:
Open space with the potential to be configured according to the needs and ideas of the new owner – additional bedrooms, an office, a relaxation area, a studio or other.
The property offers a combination of quick access to communications, space, independence, a large yard and panoramic views, while also giving the new owner the opportunity to adapt the individual levels to their needs.
A suitable property both for a large family and for a combination of private use, work and investment.
For more information and to arrange a viewing, contact us and quote this code – 265479
—
311 000 €
Go to Multi-room property with two adjoining apartments and a garage!
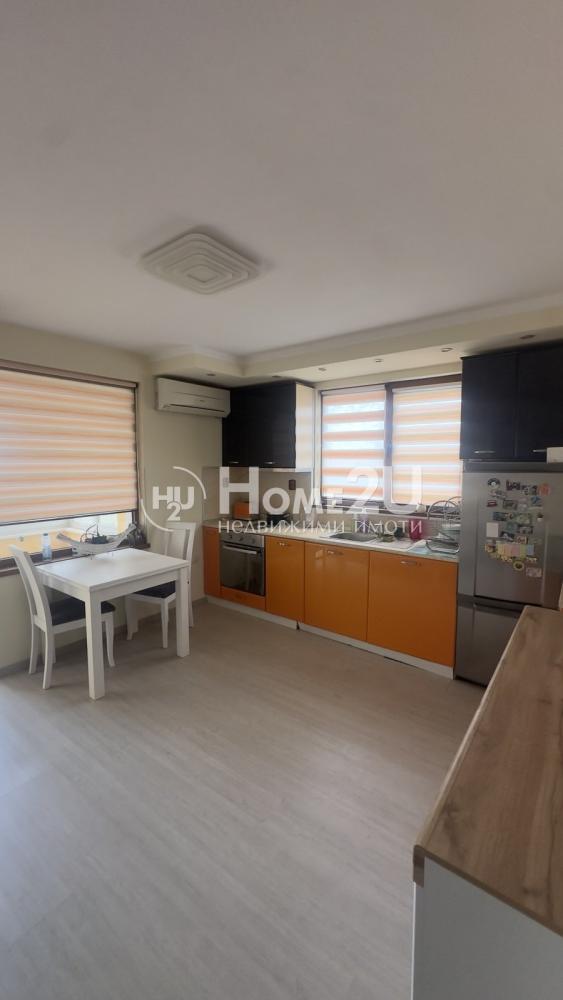
Burgas, Oblast | Pomorie, city
Multi-room property with two adjoining apartments and a garage!
Home2U real estate presents:
Three-room apartment with a net area of 106 sq.m, consisting of a large living room, a living/dining room with kitchen, two bedrooms, three bathrooms/WCs, and three terraces.
The property includes the following adjoining parts:
On the ground floor – a furnished room with a bathroom and WC with an area of 16.45 m2, with air conditioning and a terrace.
Two-room apartment with an area of 40 sq.m, consisting of a bedroom, living room with kitchenette, enclosed/glazed terrace, bathroom with WC, corridor. Furnished and equipped after a major renovation!
For the two apartments, there is an installed system with solar panels for hot water.
Garage with an area of 20 sq.m.
A unique opportunity to live in the main apartment and rent out / seasonally let the remaining premises.
For more information and viewings, call the phone number provided and quote code: 257482
311 000 €
Go to 3-стаен
Sofia | Banishora
3-стаен
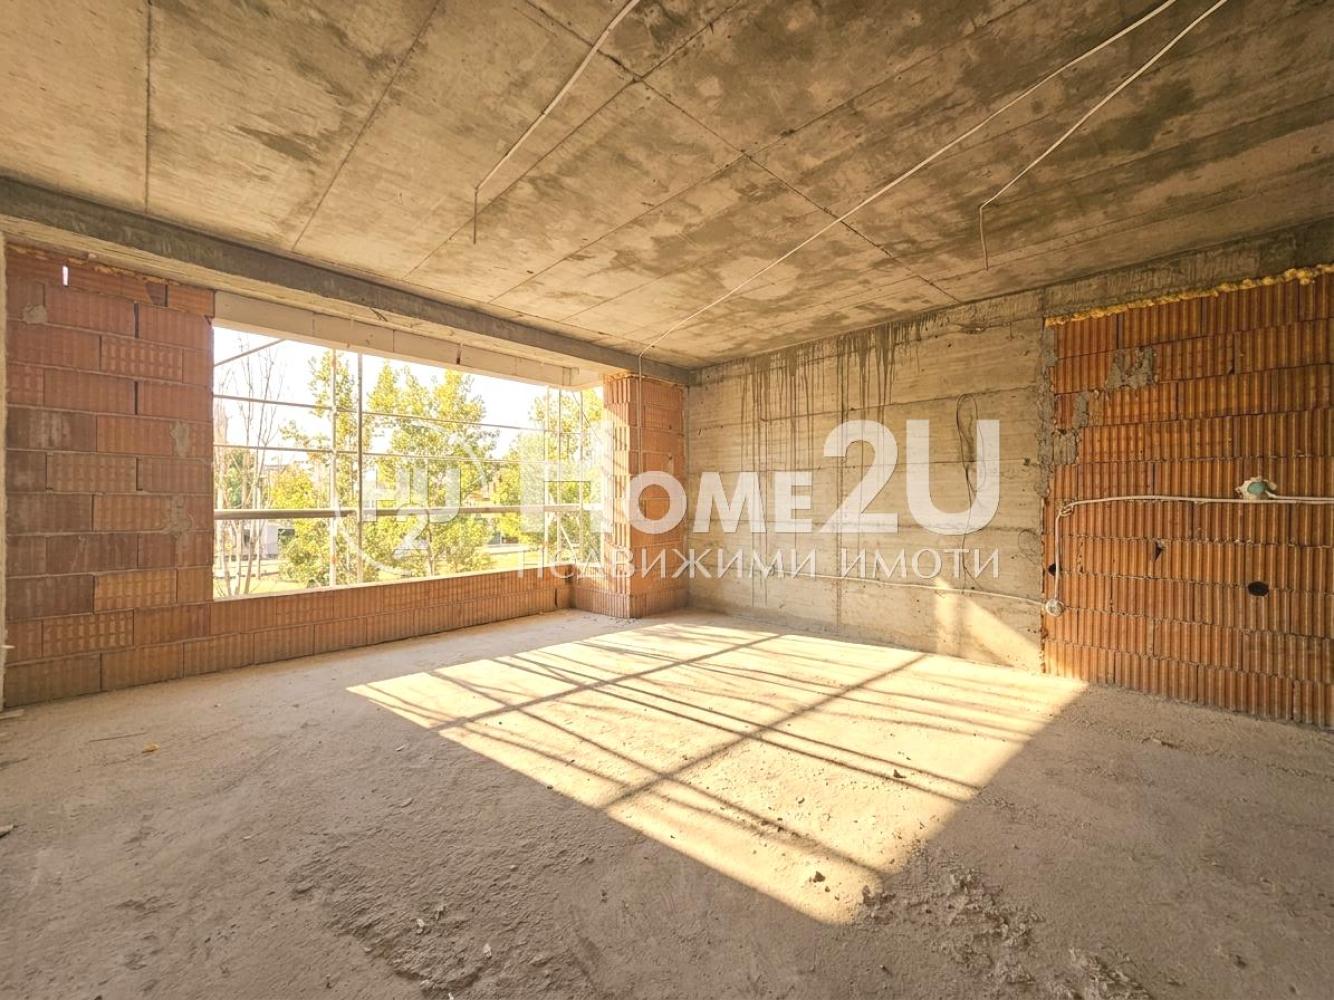
ACT 14 AND ARTICLE 181!!! VIEW OF VITOSHA!!! METRO STATION!!!
Spacious two-bedroom apartment in a new building near Opalchenska Blvd. and Slivnitsa Blvd. Multi-split heating and cooling system, with electricity for each apartment.
The building offers the option to purchase underground parking spaces, reached by a car lift.
Call now and quote code: 265514
311 167 €
Go to 3-стаен
Sofia | Banishora
3-стаен
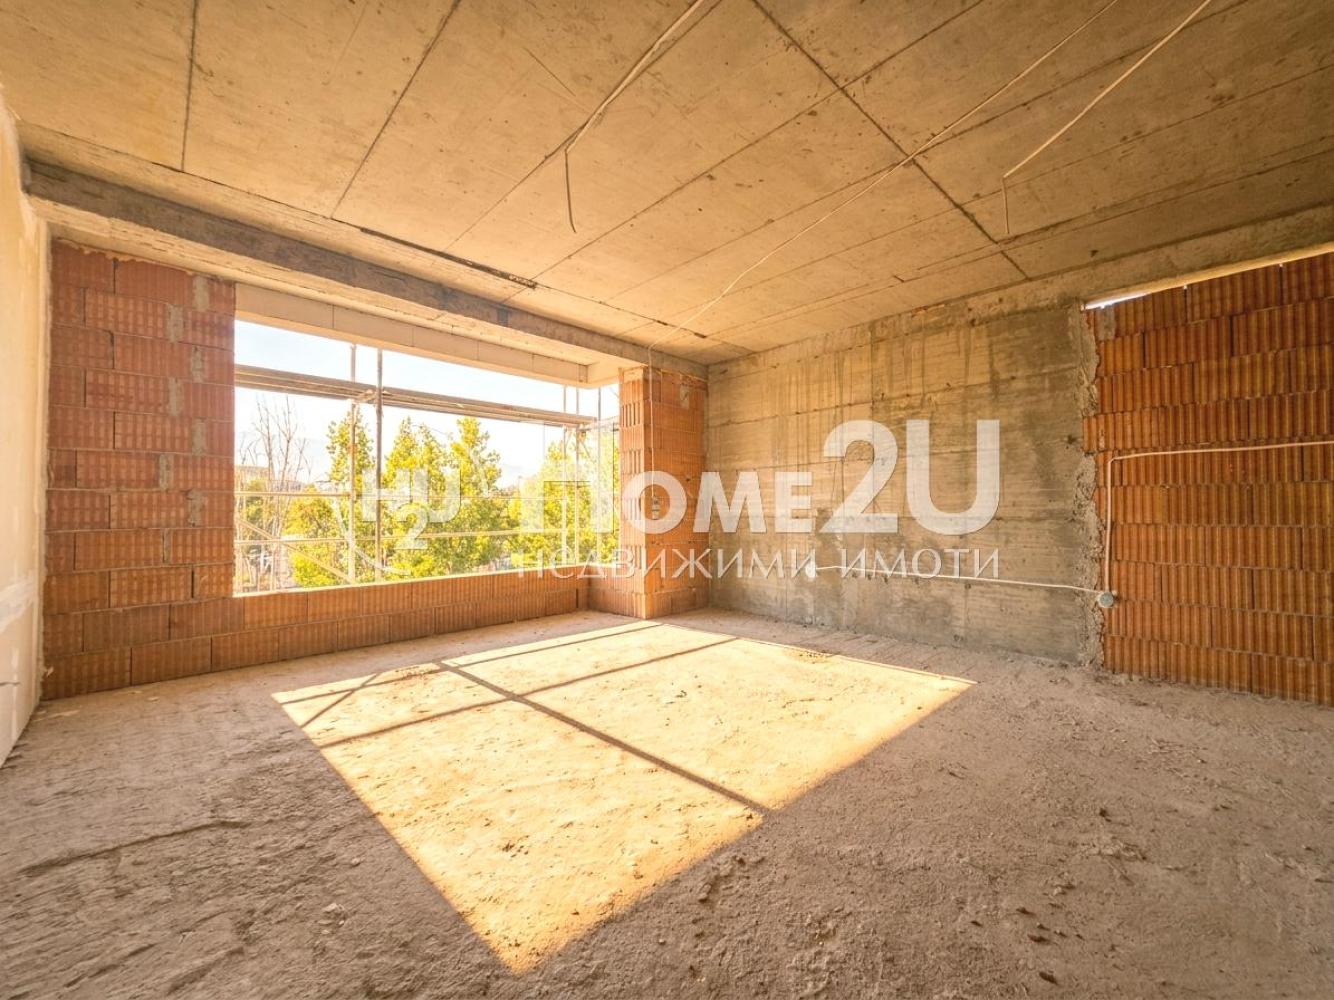
ACT 14 AND ART. 181!!! VIEW OF VITOSHA!!! METRO STATION!!!
Spacious three-room apartment in a new building near Opalchenska Blvd. and Slivnitsa Blvd. Multi-split heating and cooling system powered by electricity for each apartment.
The building offers the option to purchase underground parking spaces, accessible via a car lift.
Call now and quote code: 265512
311 167 €
Go to SHOP! IVAN VAZOV ST!!!
Plovdiv | Center
SHOP! IVAN VAZOV ST!!!
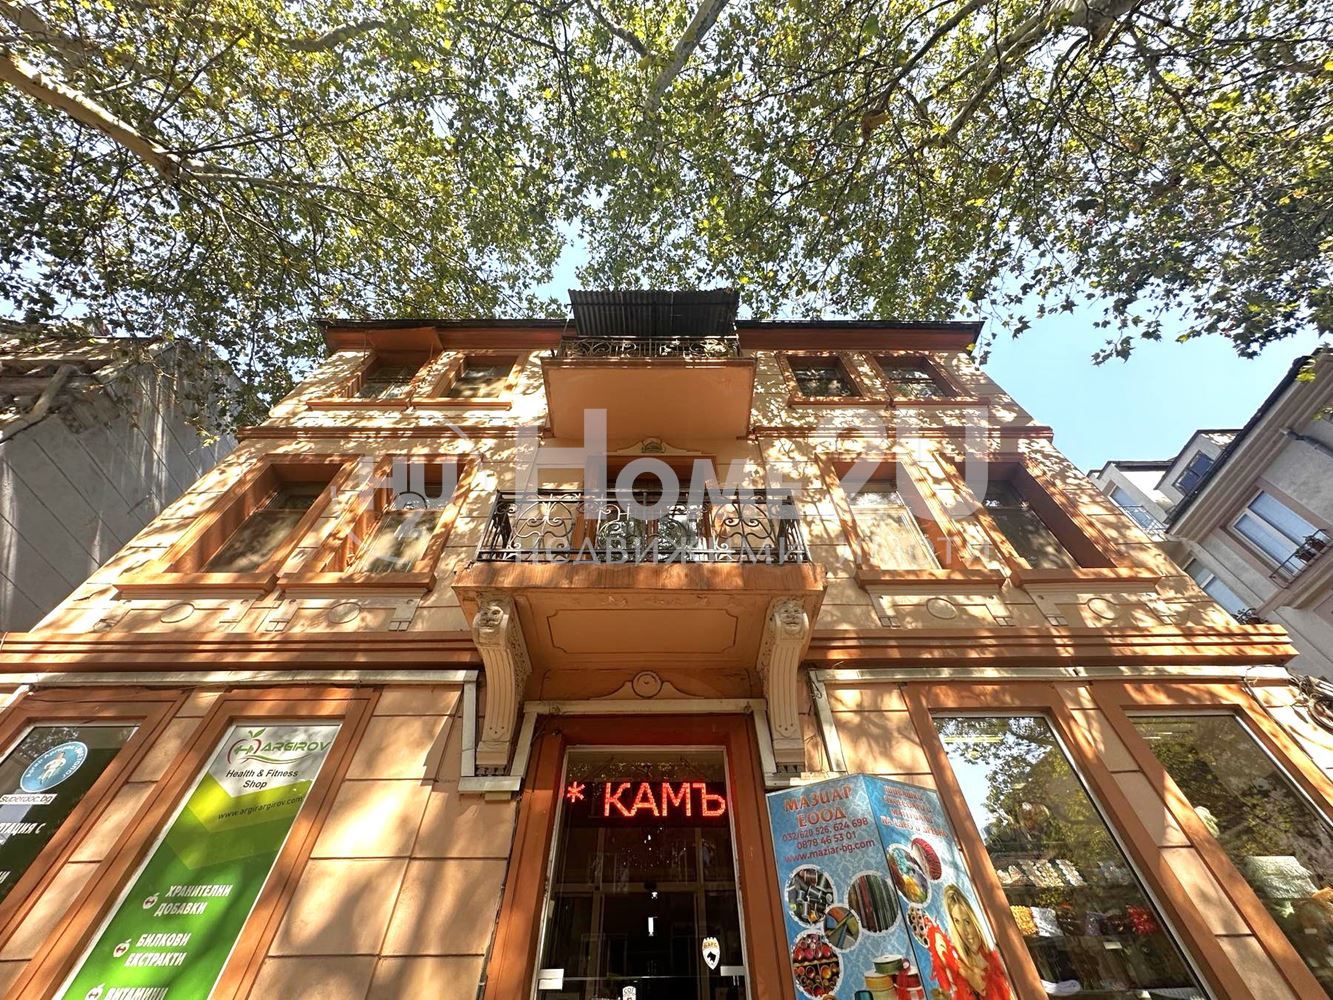
We present to your attention a ground-floor shop in one of the most desired locations in the entire city, namely Ivan Vazov St!
The shop is located on the section between Aksentiy Veleski St and the roundabout at the Central Railway Station, and it has open access for cars and a place to stop.
The property has operated for many years as a shop and accordingly has the same status.
Its location provides you with a constant flow of many people.
Now you have the opportunity to purchase a property in a location that everyone knows and looks for.
For your convenience, we also attach a layout plan. Call now and quote the following code: 134019
312 000 €
Go to SHOP! IVAN VAZOV STREET!!!
Plovdiv | Tsentar
SHOP! IVAN VAZOV STREET!!!
We present to your attention a ground floor shop at one of the most desirable locations in the entire city, namely Ivan Vazov Street!
The shop is located in the section between Aksentiy Veleski Street and the roundabout at the Central Station and remains with free access for cars and a place to stop.
The property has been functioning as a shop for many years and accordingly has the same status.
Its location provides you with a constant flow of many people.
Now you have the opportunity to purchase a property at a location that everyone knows and seeks.
For your convenience, we also attach a layout scheme. Call now and quote the following code: 134019
312 000 €