

Properties


Go to Three-room apartment in new construction in Pobeda district

Varna | Pobeda
Three-room apartment in new construction in Pobeda district
NEW CONSTRUCTION! DOUBLE ASPECT! INSTALLMENT PAYMENTS!
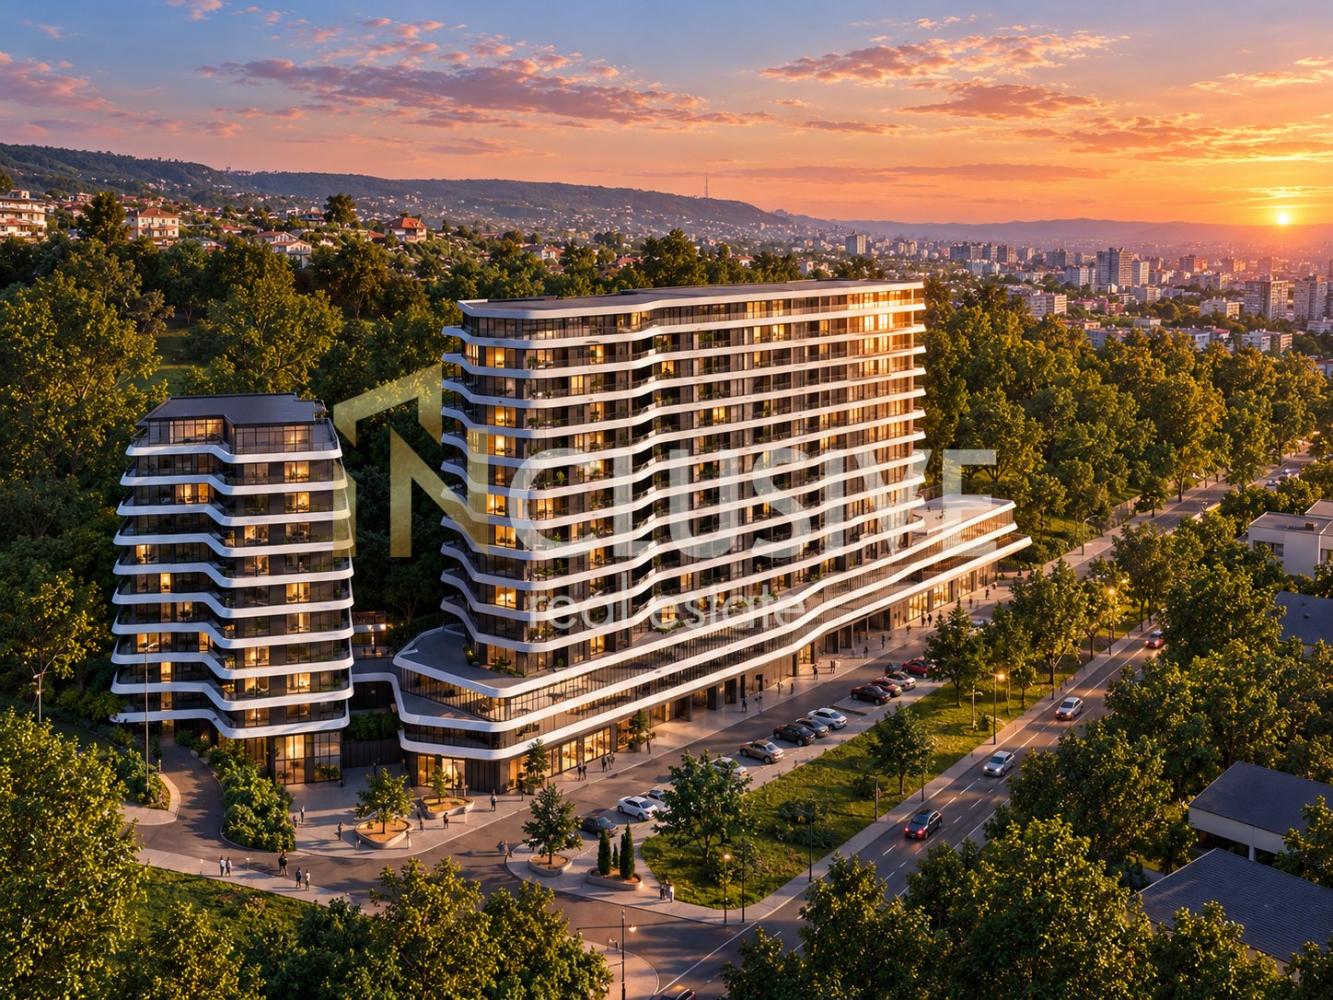
INclusive Varna is pleased to present to you a spacious three-room apartment in a new modern residential project, located on Tsar Osvoboditel Blvd. – between Pobeda district and Vzrazhdane 3 residential complex. The location provides easy access to Varna’s main road arteries and convenient access to the city center. In the immediate vicinity there are public transport stops, kindergartens, schools, grocery stores, and all necessary services for a comfortable daily life.
Apartment No. 1 is located in entrance B, on the third floor of 14 in total. The property has a total area of 103.06 sq m, of which 89.20 sq m is net area, and offers an excellently organized interior layout. The distribution includes a spacious living room with an open-plan kitchenette, two separate bedrooms, a bathroom with toilet, a convenient entrance hall, and a loggia that adds pleasant outdoor space to the home.
The southeast–northwest exposure is a major advantage, as it provides natural light in different parts of the apartment throughout the day. The southeast side welcomes the soft morning sun, while the northwest side helps maintain a more balanced temperature in the afternoon hours. The placement of the rooms on two sides also creates an opportunity for better natural ventilation, contributing to a fresher and more comfortable home environment.
The spacious living room with kitchenette allows separate areas for cooking, dining, and relaxation to be created without losing the feeling of an open and connected space. The two bedrooms provide the necessary private space for a family, with one able to be arranged as a master bedroom and the other as a children’s room, office, or guest room depending on the needs of the future owners.
The building stands out with a contemporary architectural vision, functional layouts, and a high standard of execution. The project is being developed by a proven investor and builder with an extensive portfolio of successfully completed luxury buildings and established quality. The common areas will be finished with granite or high-quality granite tiles, decorative plaster on the walls, and modern ORONA elevators.
The apartment will be completed according to Bulgarian standard with internal brick walls with gypsum plaster, gypsum plasterboard ceilings, and floors with cement screed. The bathroom with toilet will be prepared with a cement screed on the floor and lime-cement plaster on the walls. The electrical installation will be fully completed with installed switches and sockets and optical cable to the apartment, and the plumbing installation will be finished to the plug. Pipe connections are provided for air-conditioner installation in the locations specified by the project, as well as a reinforced entrance door with a decorative frame.
The excellent thermal and acoustic comfort will be supported by the seven-chamber PVC joinery with three levels of sealing and the high-performance 48-mm glazing unit. It includes Planistar Sun, white float glass, Silence acoustic triplex with K-coating, TPS warm edge spacer, and argon gas – a combination that reduces city noise, heat loss, dust penetration, and excessive solar heating.
Four flexible installment payment schemes are available, including the option of a 20% down payment and payment of the balance upon completion of the building. The planned commissioning date is in 2029.
An outdoor parking space can be purchased with the property for EUR 17,000 or an underground parking space for EUR 18,000, providing additional convenience and security.
With its large net area, two separate bedrooms, dual aspect, and promising location, this apartment is an excellent choice for a family home as well as a long-term investment in quality new construction.
For the purchase of this property with a mortgage loan, we recommend the services of our specialized credit center CREDIT MALL – licensed credit consultant EIK 205405378.
For more information and to arrange a viewing, call 0875366328 and quote the following code: 2710163
If interested, you can visit our website inclusive.bg and find alternative properties in the building.
Two-room apartment with code: 2710162
Four-room apartment with code: 2710164
INCLUSIVE VARNA – Your reliable partner in real estate!
172 847 €
Go to Agricultural Land of 17.358 Decares in the Land of Obroshte
Dobrich, province | village Obrochishte
Agricultural Land of 17.358 Decares in the Land of Obroshte
AGRICULTURAL LAND OF 17.358 DECARES IN THE LAND OF OBROSHTE
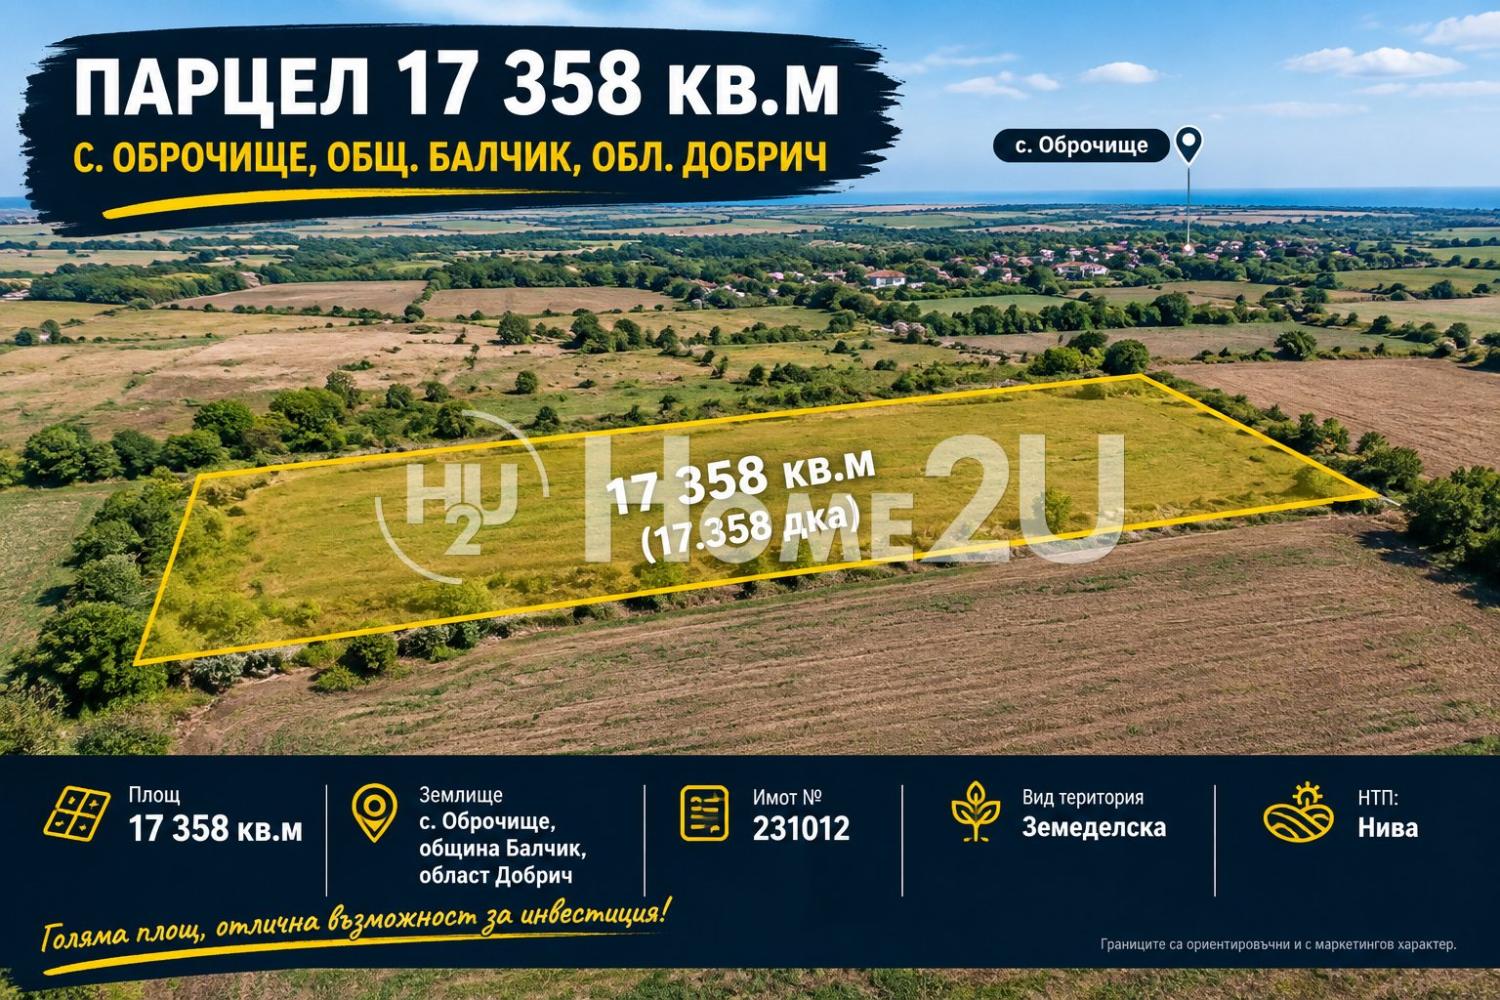
Home2U is offering for sale agricultural land with an area of 17.358 decares, located in the land of the village of Obroshte, Balchik municipality.
The property has a permanent designation of “Agricultural territory”, with a permanent use type of “Arable land”. The land is of V and X category under non-irrigated conditions.
The property is located in the area of “Dzhabeya”, with access to a field road, and is suitable both for agricultural use and as a long-term investment in agricultural land.
For more information and a viewing, quote this code 267246
173 580 €
Go to Agricultural Land of 17.358 Decares in the Land of Obroshte

Dobrich, province | village Obrochishte
Agricultural Land of 17.358 Decares in the Land of Obroshte
AGRICULTURAL LAND OF 17.358 DECARES IN THE LAND OF OBROSHTE
Home2U is offering for sale agricultural land with an area of 17.358 decares, located in the land of the village of Obroshte, Balchik municipality.
The property has a permanent designation of “Agricultural territory”, with a permanent use type of “Arable land”. The land is of V and X category under non-irrigated conditions.
The property is located in the area of “Dzhabeya”, with access to a field road, and is suitable both for agricultural use and as a long-term investment in agricultural land.
For more information and a viewing, quote this code 267246
173 580 €
Go to 2-room! Galata! New building! Act 16! Sea view!
Varna | Galata
2-room! Galata! New building! Act 16! Sea view!
2-room! Galata! New building! Act 16! Sea view!
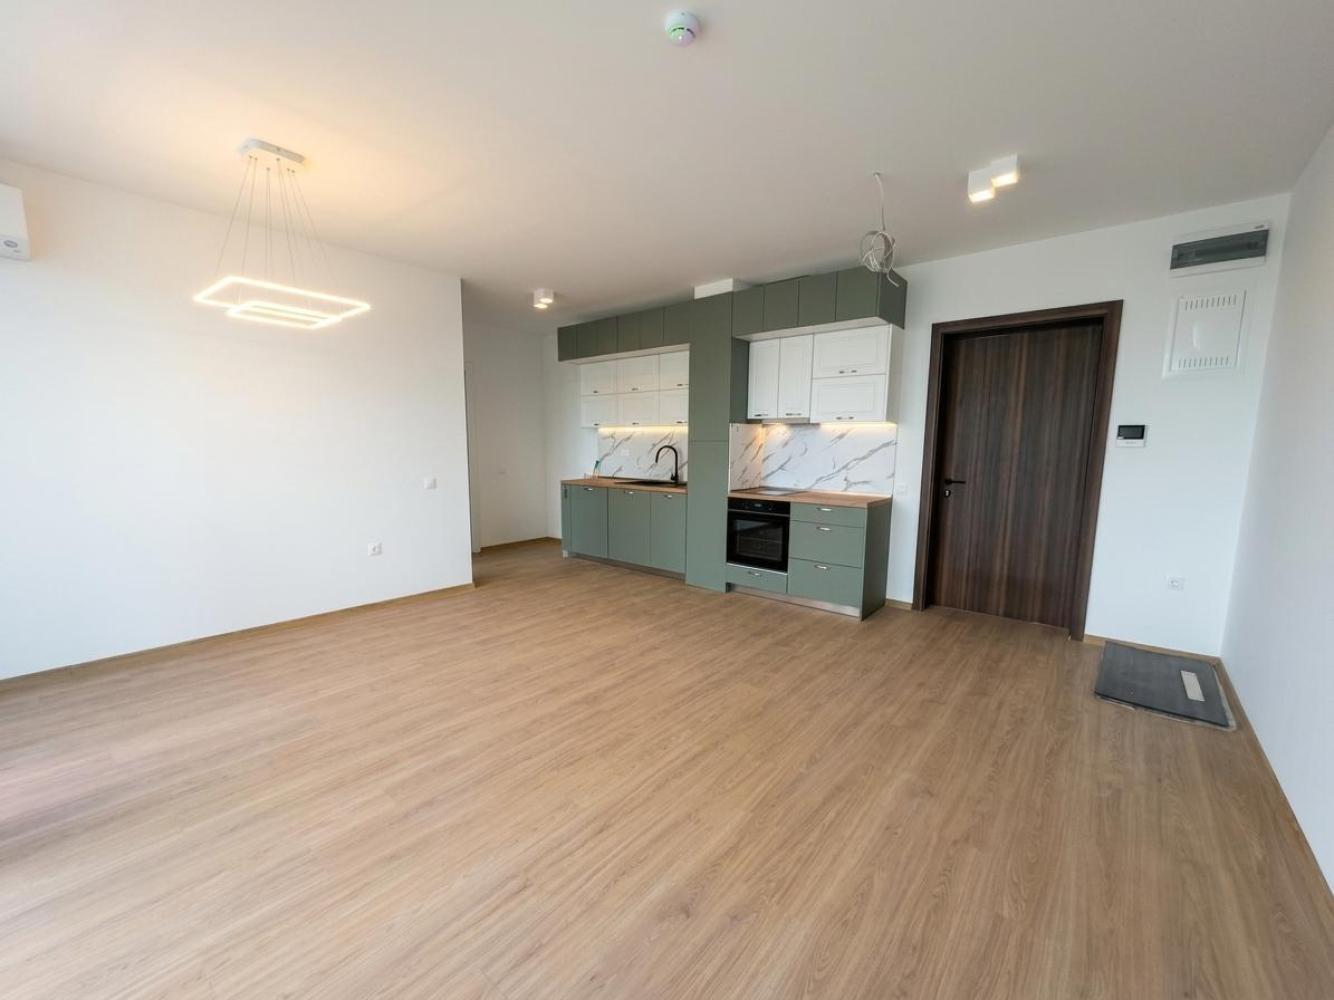
We offer for sale a spacious 2-room apartment in Galata district with an area of 96 sq.m, located on the first residential floor in a new brick building with Act 16. The apartment consists of a spacious living room with a kitchenette, one bedroom, and a bathroom with toilet. The property has triple-glazed window frames and is in an excellent location in the Galata area, in a key location. For more information, call and quote this code: 265211.
174 000 €
Go to 2-room
Sofia | Malinova dolina
2-room
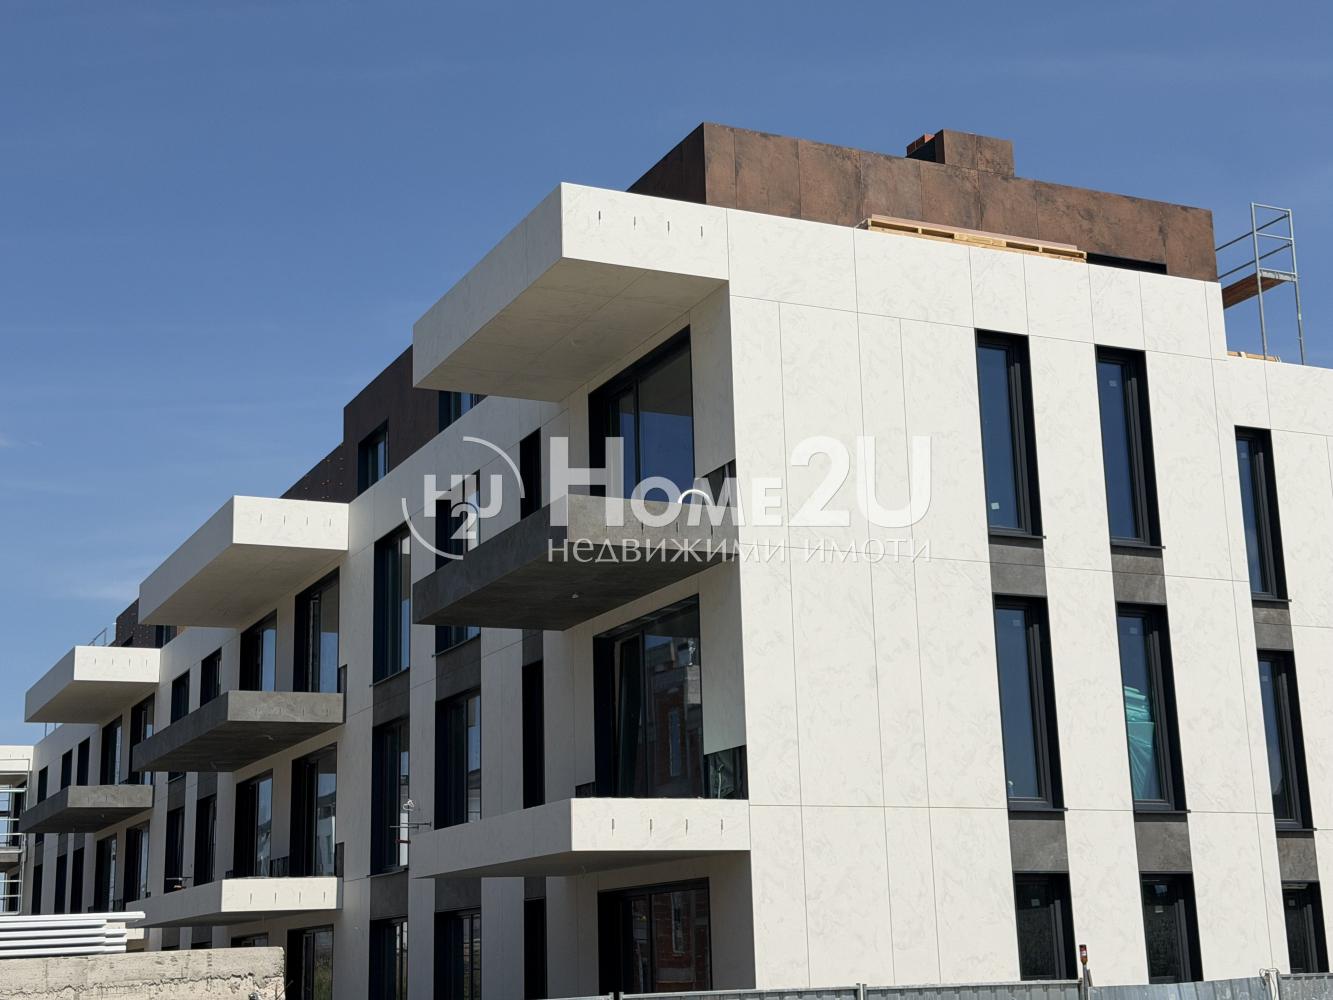
ACT 14!!! FUNCTIONAL LAYOUTS!!! THE FASTEST-DEVELOPING AREA IN SOUTH SOFIA!!! PROVEN INVESTOR!!! MODERN LOOK!!!
HOME2U presents to your attention a one-bedroom apartment in a gated complex in zh.k. Malinova Dolina. The apartment is located on the ground floor and comes with a 50 sq.m yard. The complex consists of four four-storey buildings, offering incredible views of the Vitosha Mountain. Near the building, key streets and boulevards will be built, such as ul. Eduard Genov, which connects bul. Kliment Ohridski with Simeonovsko Shose, and ul. Todor Nedkov, which will provide a connection between zh.k. Darvenitsa and the Ring Road. The construction of new metro stations is also forthcoming, which will connect Ring Mall and the Simeonovski Lift with the central part of the city. There is an option to purchase an additional parking space or a garage. For more information or to book an appointment, do not hesitate to contact us and quote this code: 126856
174 000 €
Go to 2-room
Sofia | Ovcha Kupel
2-room
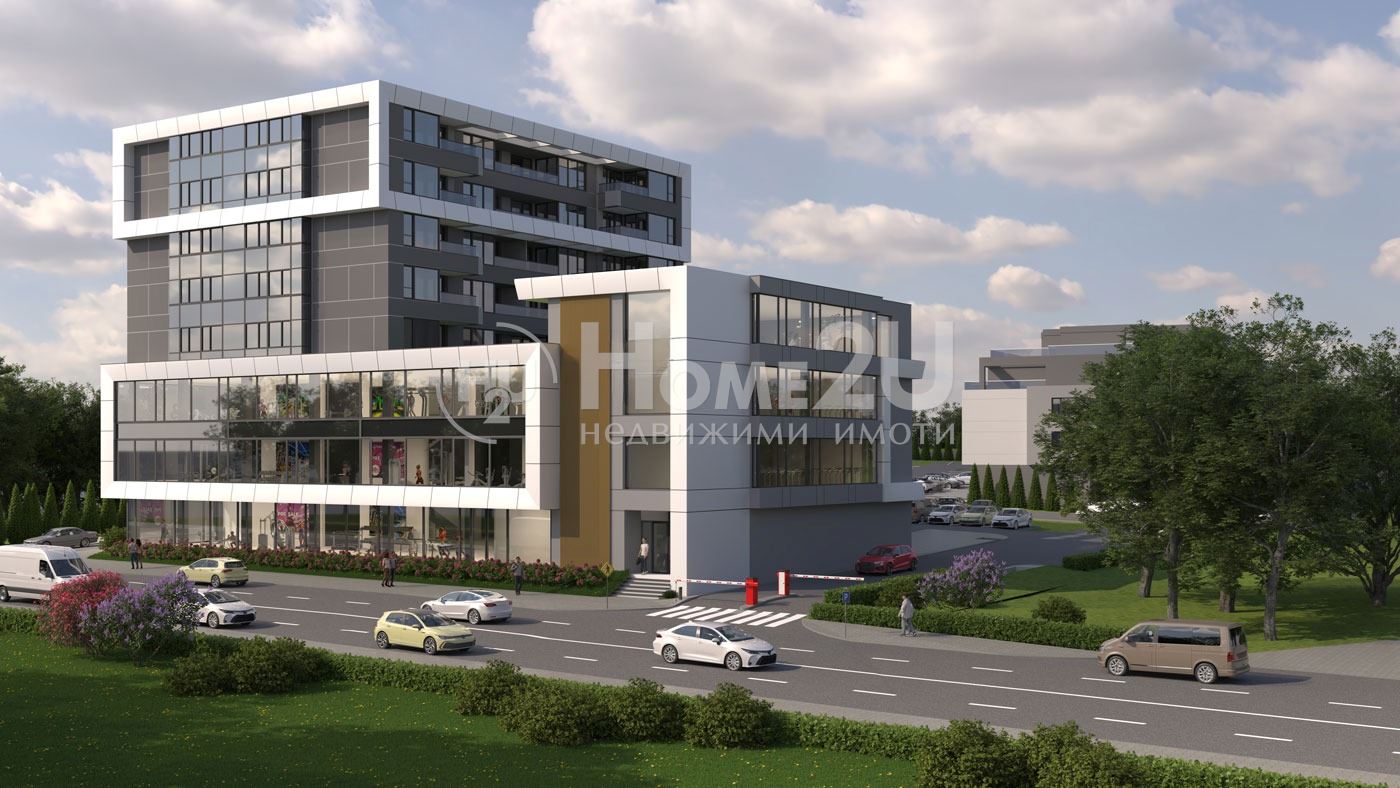
25% NOW, 75% AFTER ACT 16! COMMON AREAS WITHOUT ANALOGUE! SPORT AND HOME IN ONE PLACE! SPACIOUS LAYOUTS!
This residential complex combines innovation, stylish architecture, and premium amenities that set a new standard in residential construction. The project offers modern solutions for comfortable and active everyday living. The complex includes a fitness center, a spa zone with saunas and a steam bath, as well as an indoor swimming pool. Excellent conditions for physical activity and recovery are provided.
A security system and access control guarantee the safety of residents and visitors.
It is located in an area with fast access to transport connections and a future metro station. Nearby there are retail outlets, schools, and green areas, which creates a perfect living environment.
Designed with long-term value in mind, the complex offers functional and stylish homes that provide a stable return on investment. The high quality of execution and the strategic location make this project an ideal choice for investors and those seeking comfort.
If you would like to receive more information or book a viewing, call and quote this code: No. 134675
174 202 €
Go to Three-room apartment in Asparuhovo
Varna | Asparuhovo
Three-room apartment in Asparuhovo
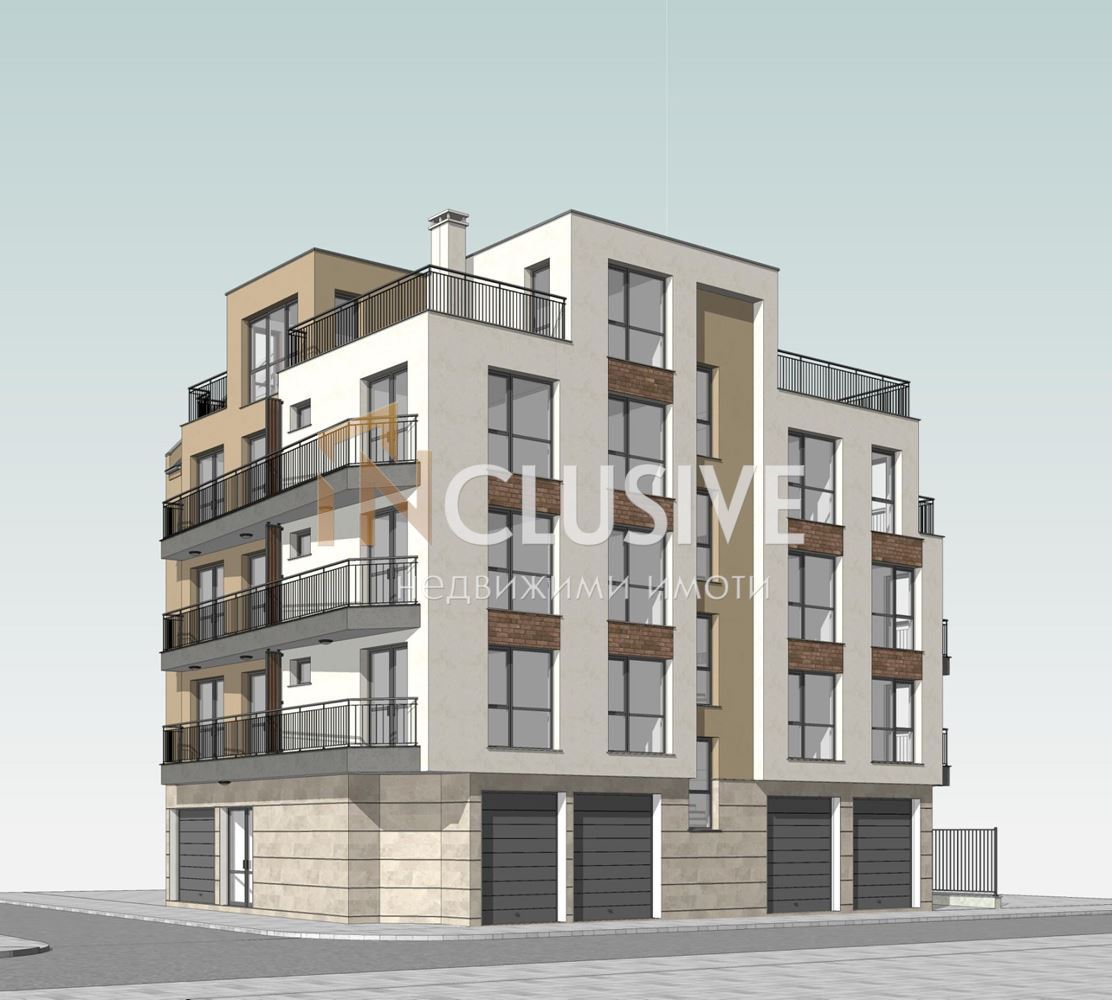
INclusive presents to your attention a spacious three-room apartment, located on the top fifth floor in a newly constructed building before Act 15, situated in one of the most preferred residential areas in the city of Varna – Asparuhovo.
The apartment is non-transitional, with a completely southern exposure, which provides an abundance of natural light throughout the day. The building features modern architecture and excellent apartment layout, with its commissioning expected at the end of 2025.
The apartment will be delivered according to BDS, which provides the opportunity for finishing and furnishing entirely to the taste and needs of the future owners.
The living area is extremely functionally distributed – it consists of an entrance hall, a spacious living room with a kitchen area and access to a balcony, two separate bedrooms, a bathroom, a storage room, as well as an impressively wide and sunny terrace, suitable for both relaxation and gatherings with friends.
The location in the Asparuhovo neighborhood provides a perfect balance between tranquility, greenery, and amenities. In close proximity, there are shops, public transport stops, schools, kindergartens, and the area’s sea garden.
The property is suitable for both personal use and investment for rental purposes – long-term or short-term, thanks to its communicative location and the comfort it offers.
174 500 €
Go to HOUSE! PANORAMIC VIEW! DEVNYA! 120 SQ.M.! GARAGE! 600 SQ.M YARD! 25 MINUTES FROM VARNA!
Varna, oblast | Devnya, city
HOUSE! PANORAMIC VIEW! DEVNYA! 120 SQ.M.! GARAGE! 600 SQ.M YARD! 25 MINUTES FROM VARNA!
HOUSE! PANORAMIC VIEW! DEVNYA! 120 SQ.M.! GARAGE! 600 SQ.M YARD! 25 MINUTES FROM VARNA!
🏠 Home2U offers for sale a wonderful house in the area of the town of Devnya – only 25 minutes from Varna!
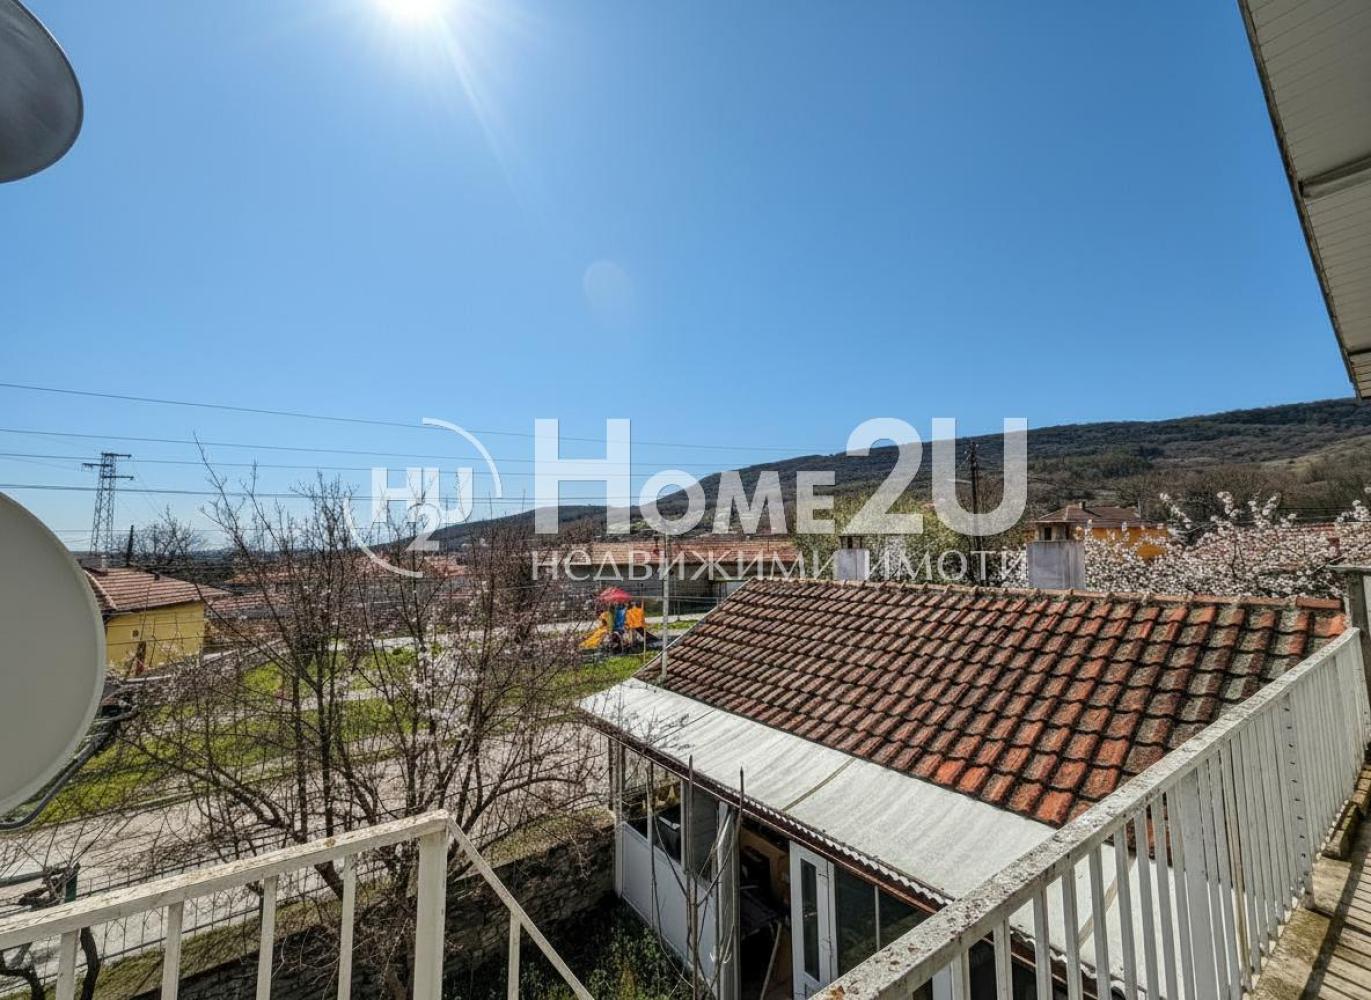
We offer you a cozy and functional home, located in a quiet and peaceful area with an unobstructed forest panorama and excellent infrastructure.
🔹 Total area of the house: 120 sq.m
🔹 Yard: 600 sq.m – landscaped and well maintained
📌 Layout:
First floor:
– Entrance hall
– Two bedrooms
– Spacious living room with kitchen and fireplace – comfort and warmth during the winter months
– Bathroom/WC
Second floor:
– Hall
– Two bedrooms
– Attic space
The house has both an internal and an external staircase, which provides flexibility and the possibility to separate two independent floors.
🏠 Additional advantages:
✔ Basement
✔ Large cellar
✔ Large garage
✔ Several outbuildings
✔ Landscaped yard with space for recreation
✔ Three-phase electricity – a major plus for future improvements, a workshop, or business activity
📍 In close proximity to a children’s park and a grocery store. The area offers excellent infrastructure and quick access to Varna.
🌳 About the town of Devnya:
Devnya is a calm and well-developed town with a rich history and beautiful nature.
It offers all amenities for a comfortable life, combining tranquility, greenery, and a strategic location near the sea capital.
✨ The property is suitable both for year-round living and for investment purposes.
📞 Contact me for more information and a viewing, quoting the following code:144014
174 900 €
Go to Floor of a house
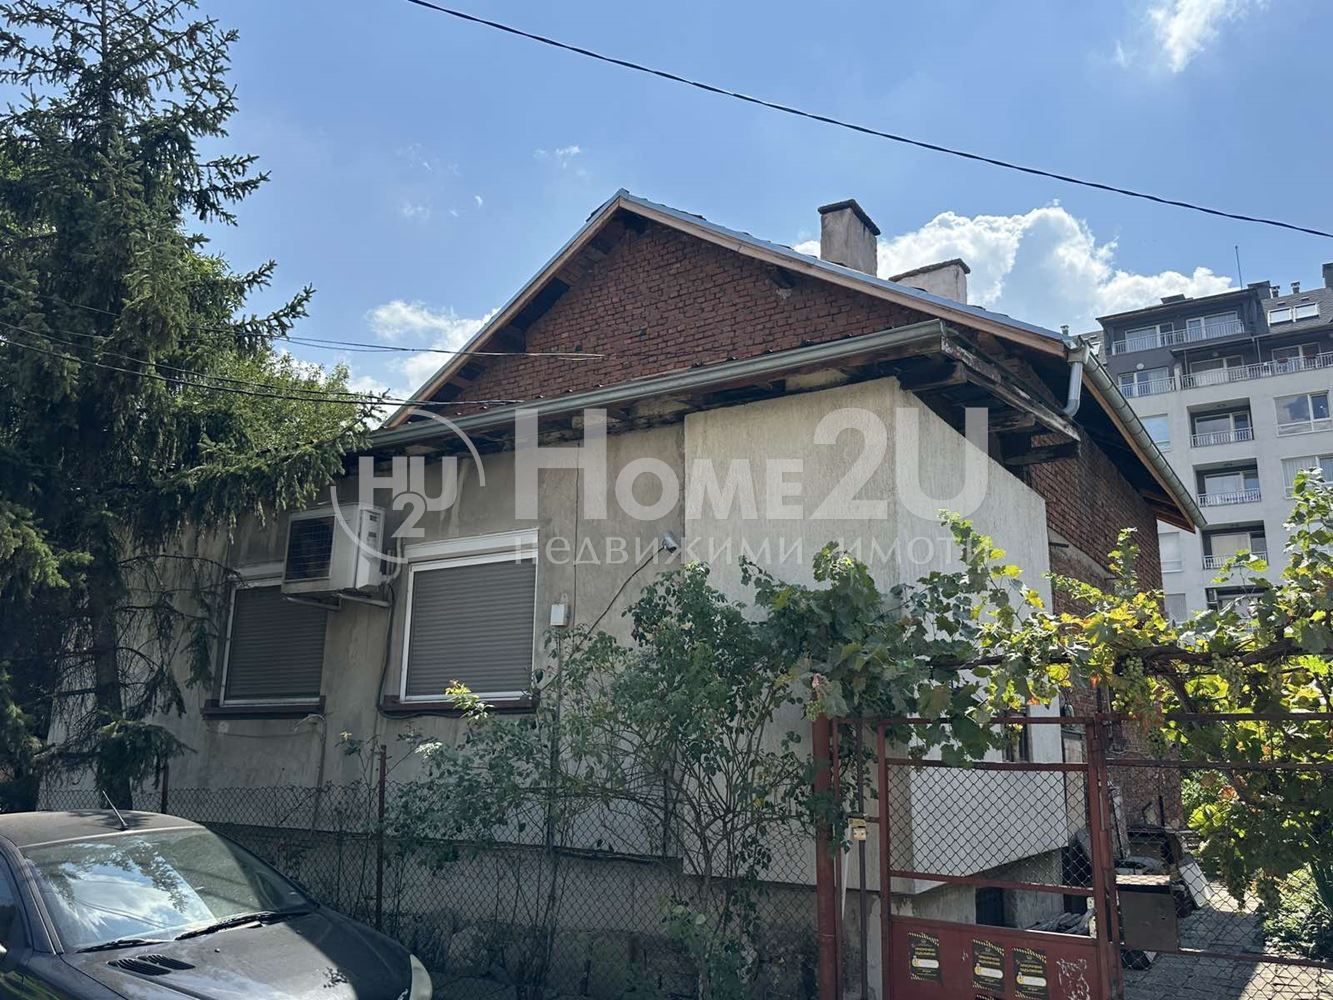
Sofia | Lyulin 10
Floor of a house
SELF-CONTAINED FLOOR!!! YARD!!! EXCELLENT LOCATION!!!
Home2U is pleased to present to your attention a second floor of a house with three rooms. The property has a separate entrance and the following functional layout: hallway, living room with access to a terrace, bedroom, kitchen, and bathroom with toilet, with the possibility of adding an additional floor. The property includes 1/2 ideal parts of the land plot on which the building is constructed, with an area of 500 sq.m. Heating is electric. The property also includes a 28 sq.m. semi-basement with windows, which can be adapted for living, as well as two cellars with a total area of 36 sq.m. If this property is of interest to you, call now and quote this code: 130984
174 900 €