

Properties


Go to Vladislav lake view

Varna | Varna
Vladislav lake view
! NEW BUILDING ! PROVEN INVESTOR AND BUILDER!
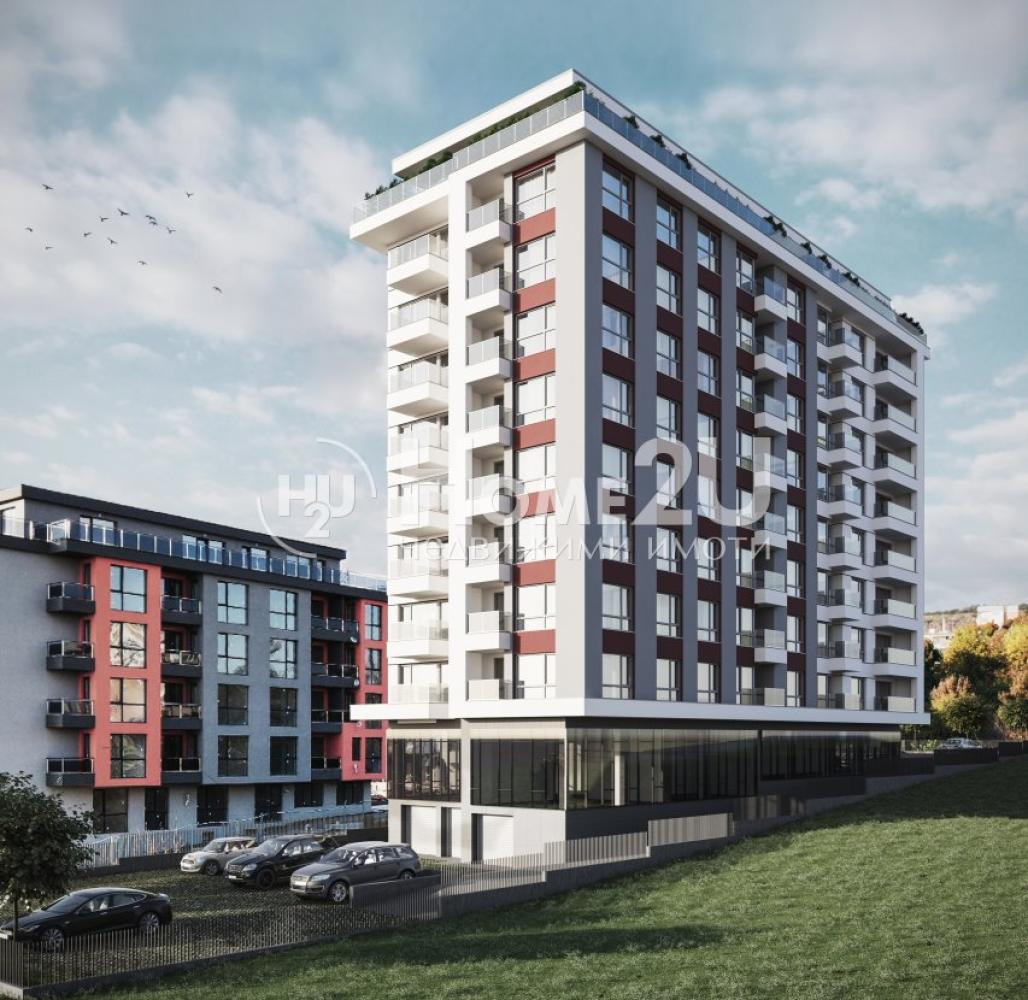
We present to you a new residential building by an established developer whose name is a symbol of high quality, security, and long-term value.
The project stands out with well-proportioned room shapes and functional layouts designed with everyday comfort and practicality in mind. Every detail has been carefully considered to offer maximum convenience and harmony at home. The apartment layouts provide spaciousness, light, and convenience when furnishing. It is located in a key area in a district that is developing dynamically and offers excellent infrastructure, numerous educational institutions, and a calm urban environment. On the ground-floor level there are garages, and there are also multiple parking spaces that can be purchased by future owners. Near the building there is a park, hypermarkets, a retail park, a school, and a kindergarten.
Be among the first and choose the most attractive apartments in the building. For more details or to purchase a property, contact us and quote the code: 236354
Go to I am selling a building on five levels

Varna | Lyatno kino Trakiya
I am selling a building on five levels
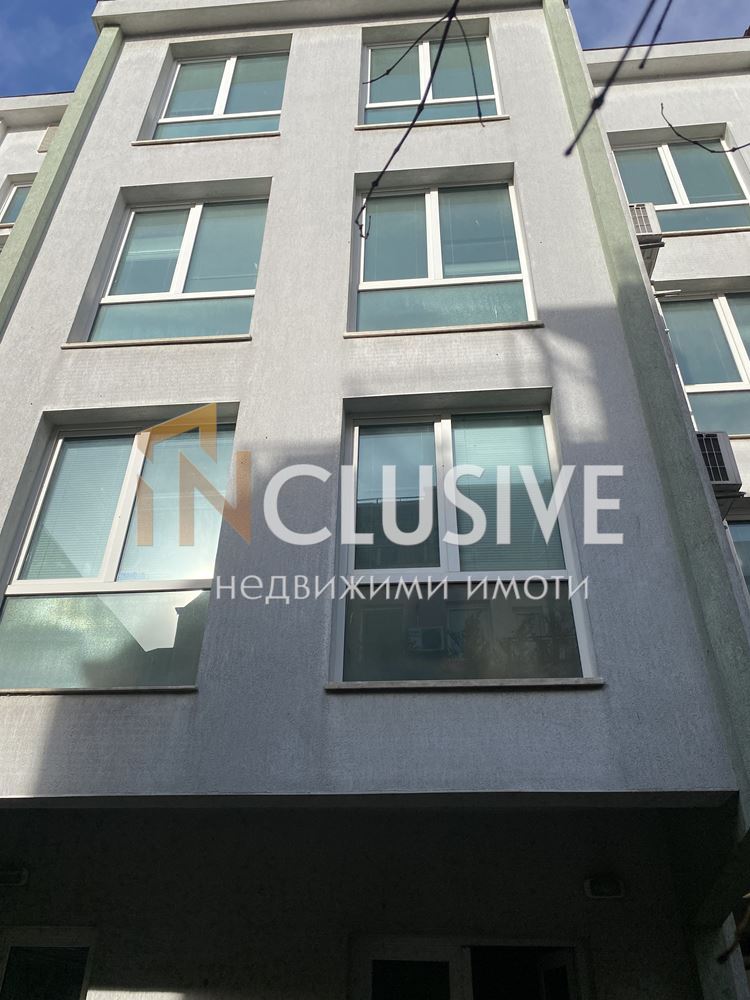
INclusive Varna offers for sale a standalone building in one of the best-developed areas of Varna – the Mak Drive area. The property is suitable both for residential living and for investment. With a total area of 524 sq.m, spread over four levels, I offer:
Studio with a net area of 105 sq.m (basement level). Suitable for a yoga studio, gym, or another type of venue, featuring two changing rooms with showers and a toilet for each.
Office premises with a net area of 72 sq.m (ground floor level). Consisting of 3 offices/rooms and two bathrooms (sanitary units). Suitable for a medical office, laboratory, dental office, kids’ activity room, notary office, law office, and many others.
Apartment consisting of a living room with kitchen and dining area, and three spacious bedrooms. It can be converted into a two-bedroom (3-room) apartment, with the living room becoming 47 sq.m and two bedrooms—one 18.4 sq.m and the other 24 sq.m.
On the next floor: an apartment consisting of a living room with kitchen and dining area, and three spacious bedrooms. It can be converted into a two-bedroom (3-room) apartment, with the living room becoming 47 sq.m and two bedrooms—one 18.4 sq.m and the other 24 sq.m.
Two-room apartment, 91 sq.m. Consisting of a spacious living room of about 30 sq.m, a bedroom with a walk-in closet (16 sq.m), and a bathroom with toilet.
Advantages:
– Functional layout without unnecessary pass-throughs
– Compact area with low monthly expenses
– Excellent location close to services and transport
– Suitable for investment and personal use
– Price per square meter: 2000 EUR.
For purchasing this property with a mortgage loan, we recommend the services of our specialized credit center CREDIT MALL – licensed credit consultant, UIC205405378.
For more information and to arrange a viewing, call 0893236377 and quote the following code: 17260
Go to Medici
Sofia | Tsentar
Medici
EXCELLENT LOCATION !!! HIGH-CLASS CONSTRUCTION !!! CHOICE OF APARTMENTS !!!
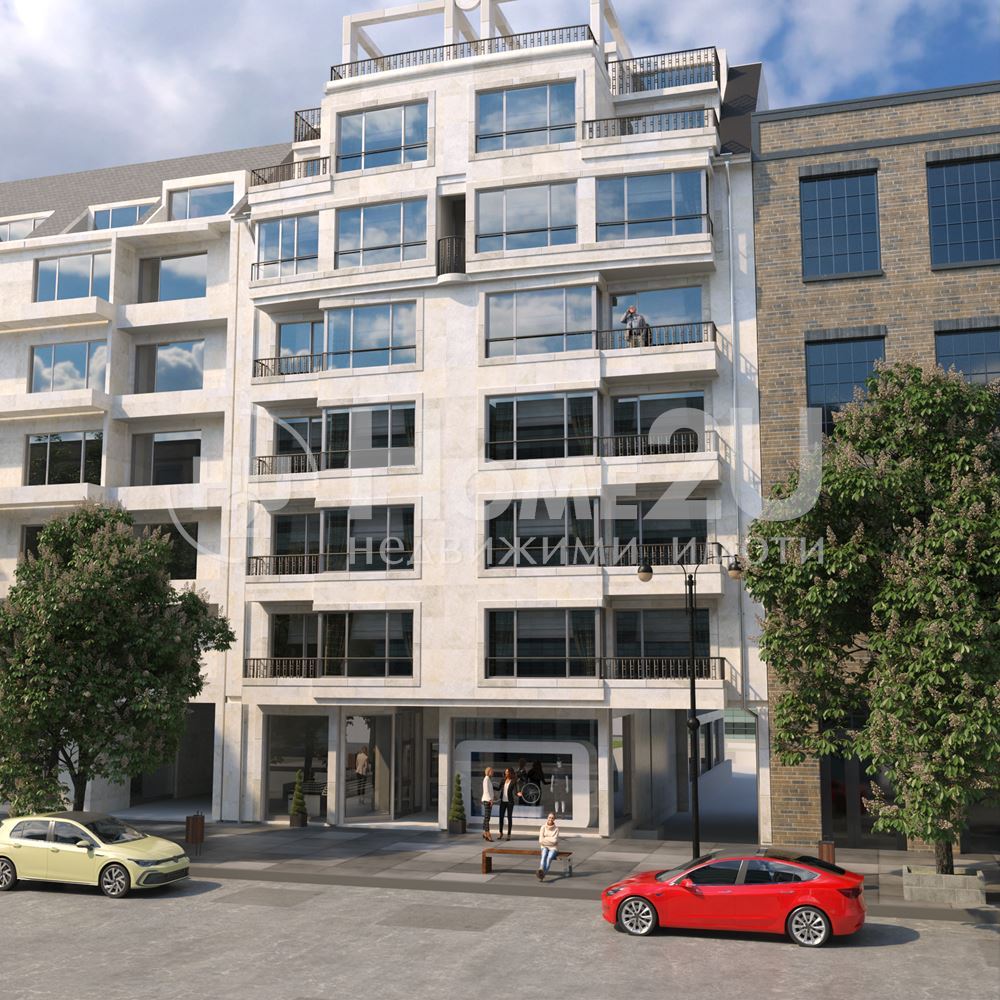
We present to you a small, boutique high-class building in the heart of the capital. The building is located meters from the Council of Ministers, near the Sofia Opera and Ballet, in the Ideal Center of the city, close to TSUM, Serdika Metro Station, and the Presidency. The building has ACT 16. On floor -1, there is a gym, sauna, and five garages, as well as part of a restaurant. On the ground floor, there are an office and a beauty salon. On the remaining seven floors, there are 18 apartments, three per floor, with two apartments on the penultimate floor and one on the last. Only the highest class materials were used in the construction. If you wish to live in a luxurious building and have opera, theaters, restaurants, museums, banks, and everything you need for a fulfilling lifestyle within walking distance, contact us and quote the following code: 105788
Go to BOYANA RESIDENTIAL COMPLEX
Sofia | Boyana
BOYANA RESIDENTIAL COMPLEX
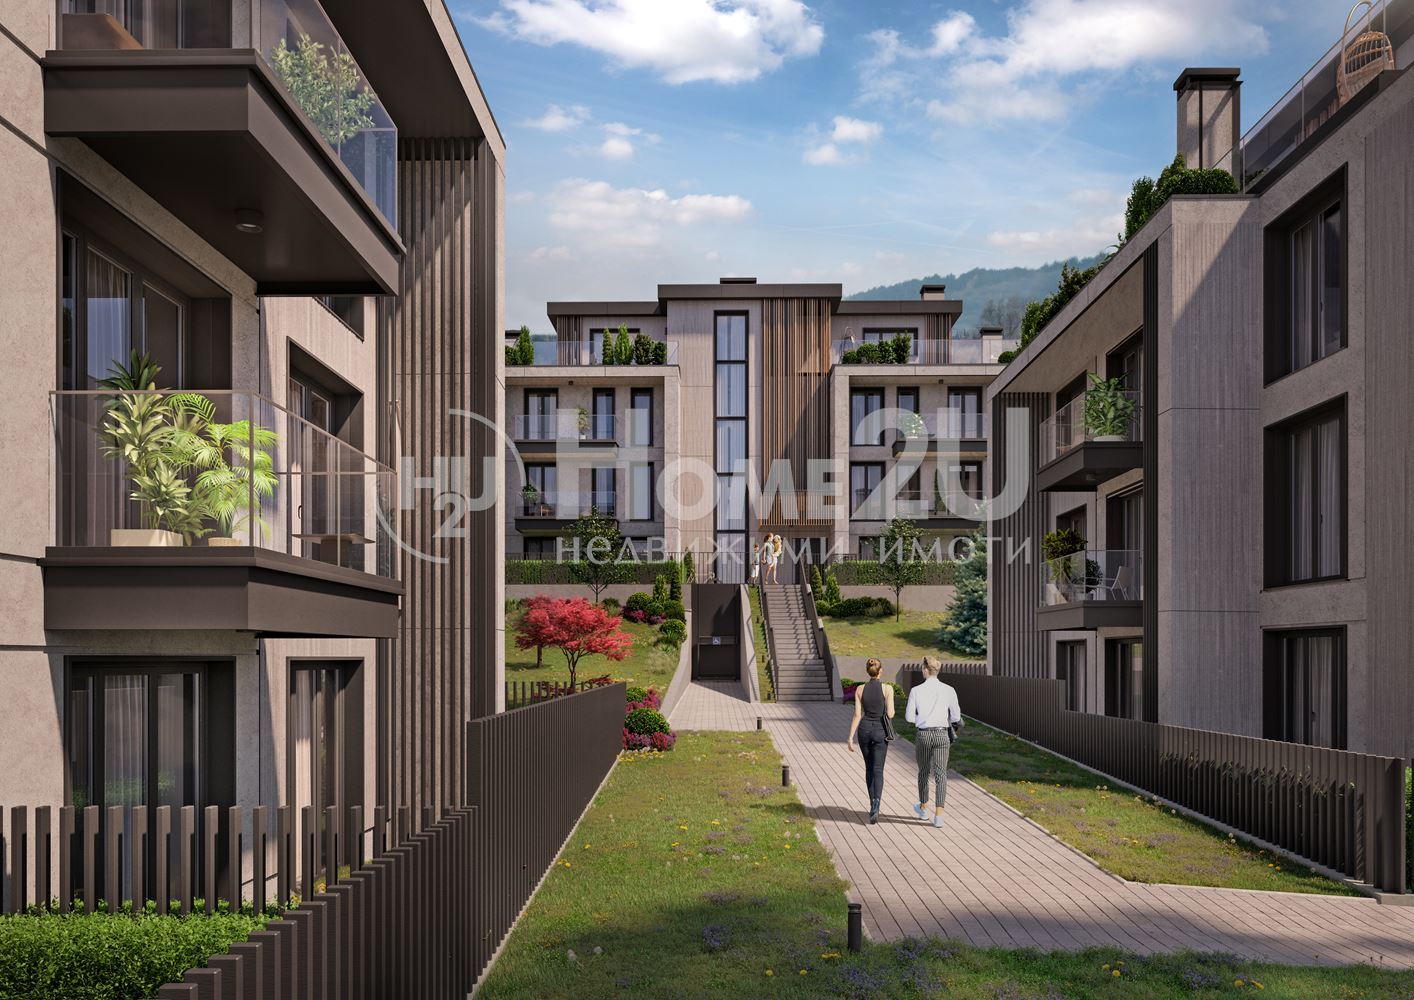
We present to you a new high-class residential complex nestled in the foothills of Vitosha in the Sofia district of „Boyana“.
The complex consists of four low-rise – four-story buildings, each housing 13 apartments. Vehicle traffic is isolated in the complex, with parking located underground – a parking lot with parking spaces and garages covering the entire area. The ceiling height of the apartments is higher than the standard – 2.80 m.
THE INDICATED PRICES ARE WITHOUT VAT!
To schedule an appointment – call now and quote this code: 78320!
Go to Home2U Zografski
Sofia | Lyulin 9
Home2U Zografski
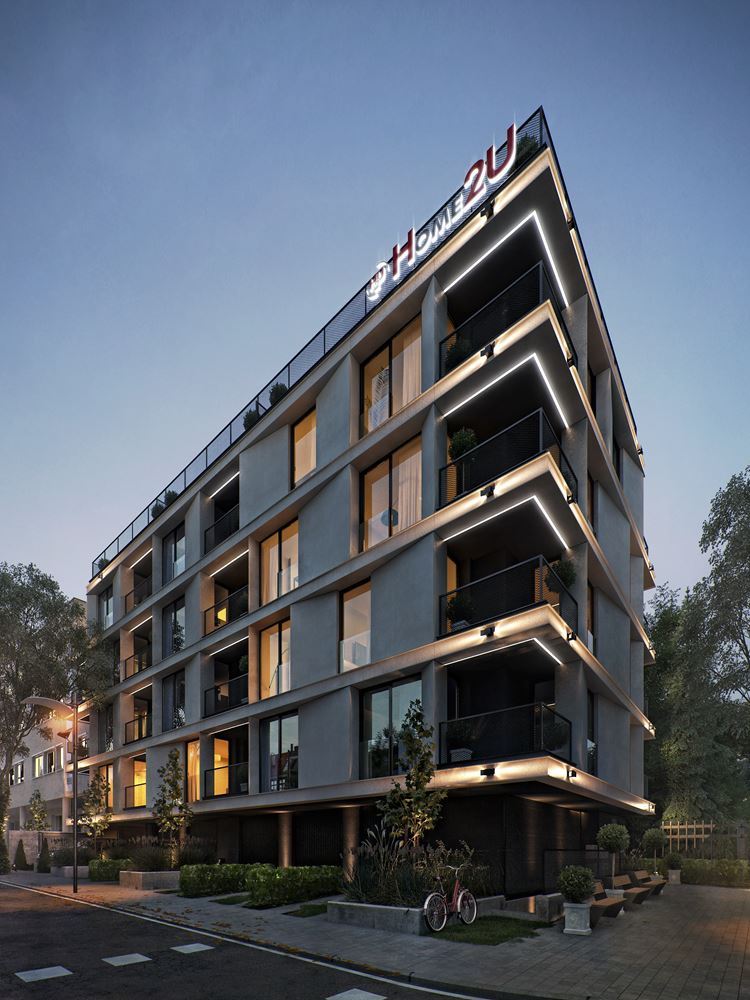
With ACT-14! MODERN DESIGN! HIGH QUALITY OF CONSTRUCTION! We present to you the newest project of Home2U in Lyulin 9 residential complex. The building is located in close proximity to the 37th school, the 139th kindergarten, large stores, and 7-8 minutes from the metro station and „Zapadniya Park“! It consists of six above-ground and one underground level. The apartments vary in size and number of rooms, and the spaces within them have regular shapes designed for the comfort of each resident. To reserve the most suitable apartment for you, call now and quote this code: 68624

Go to Regatta Park West 2 – Harmony between modern living, nature, and quality
Plovdiv | Hristo Smirnenski
Regatta Park West 2 – Harmony between modern living, nature, and quality
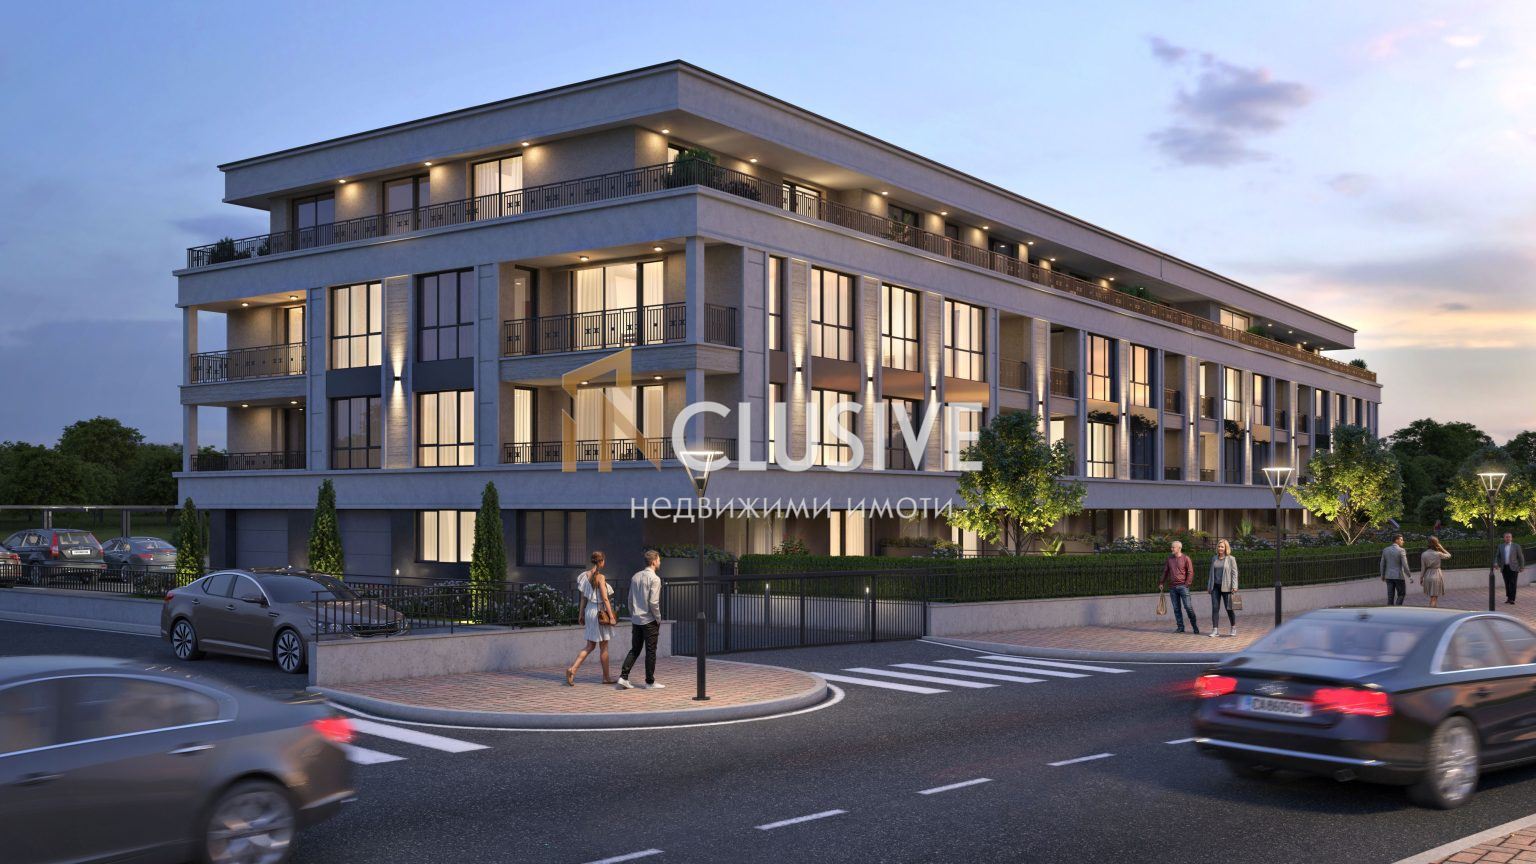
Regatta Park West 2 is a continuation of the successful concept of Regatta Park West – a building inspired by the idea of living without compromises. Here, stylish design and functionality meet the highest standards in construction to offer a home that is cozy, modern, and sustainable over time.
Unparalleled location
Located in one of the greenest and most preferred areas of Plovdiv – the district of Recreation and Culture, just meters from the Rowing Base, Regatta Park West 2 offers an incredible panorama of the Rhodope and Balkan Mountains, excellent communication with the center, Plovdiv Mall, university hospitals, and schools.
Quality without compromise
The building is constructed with:
• Monolithic reinforced concrete structure, beamless slabs
• Wienerberger Porotherm ceramic bricks
• Facade with natural materials, combining XPS thermal insulation and ventilated waterproofing
• Cortizo COR 70 Industrial aluminum joinery with triple glazing
• Hörmann entrance doors, granite tiles, PHILIPS LED lighting, and HIKVISION video surveillance
Space, light, and comfort
The residences are designed to provide maximum natural lighting, excellent energy efficiency, and beautiful views. The apartments feature high ceilings, modern layouts, and fully built installations, including:
• Legrand and Schneider wiring
• Bticino video intercom system
• Ready piping for multi-split air conditioning and electric water heater
Parking and security
The complex has underground parking spaces and individual garages with Hörmann doors, the latest generation gas and fire alarm systems (GAS SENSE and INIM), emergency lighting, and ventilation from SYSTEMAIR.
Greenery and living environment
The landscaped inner courtyard is designed with SEMMELROCK paths, fences with hedges and concrete elements, benches, bins, and outdoor LED lighting fixtures. The space creates a sense of tranquility and belonging – in the heart of the city, yet away from the noise.
Go to Regatta Home – the home that creates a feeling
Plovdiv | Hristo Smirnenski
Regatta Home – the home that creates a feeling
Concept
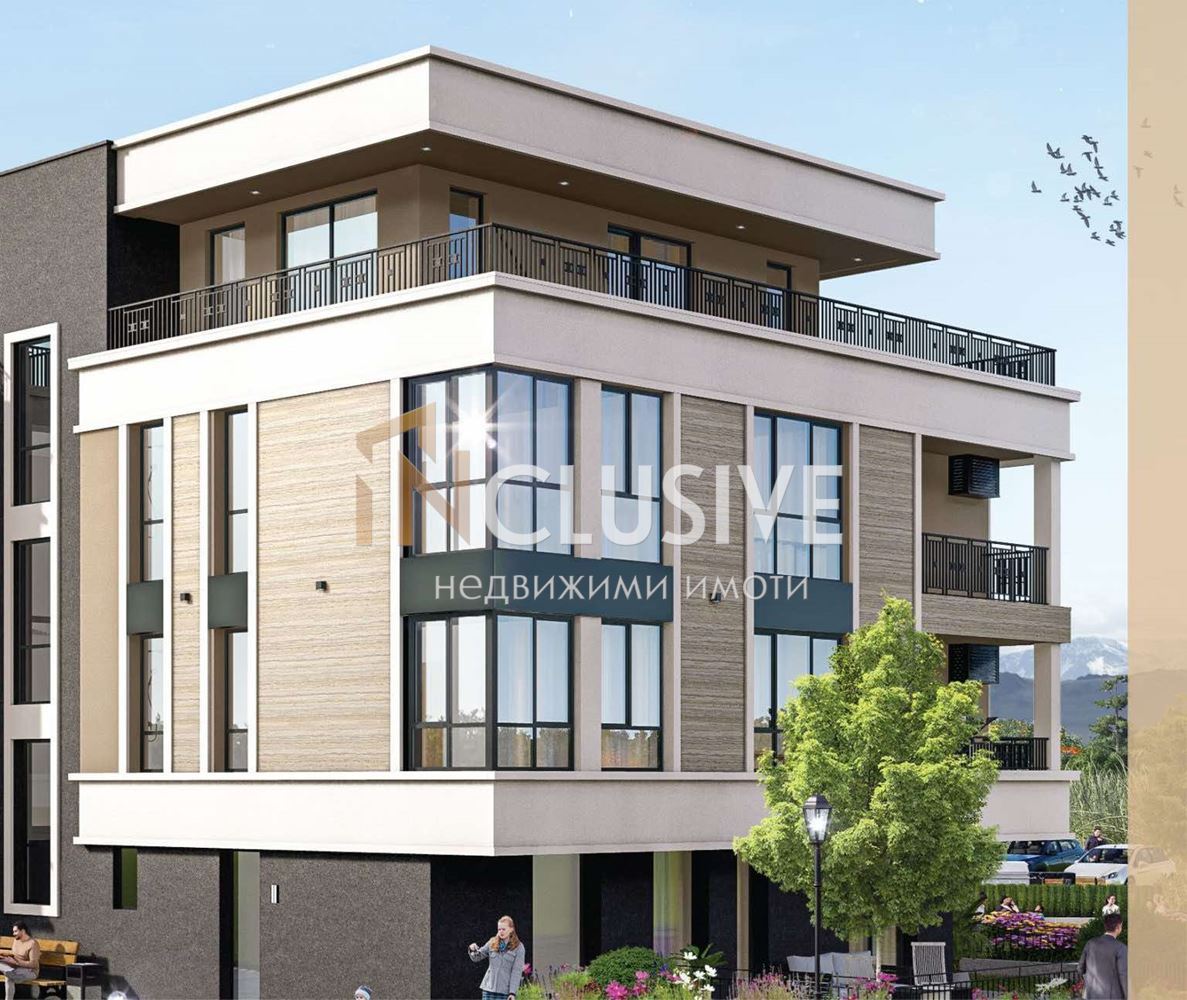
Regatta Home is a modern residential complex designed with a focus on a sustainable future and harmony between urban environment and nature. Designed with an emphasis on quality of life, the complex offers architecture that not only follows trends – it creates them.
Here, the home is not just a space, but a feeling of belonging, tranquility, and comfort.
Inspired by the needs of the modern person, Regatta Home includes well-planned common areas, green zones, and functional solutions that promote a healthy and active lifestyle. The complex places the person at the center of every architectural decision – from the choice of materials to the organization of spaces.
⸻
Architecture and Execution
The buildings are constructed with high-quality materials, combining aesthetics, durability, and energy efficiency:
• Ventilated facade with thermal insulation – for comfort in all seasons and minimal energy costs;
• Aluminum joinery with triple glazing – for optimal thermal and sound insulation;
• Italian ceramic tiles – aesthetics and class in detail;
• Wienerberger bricks – 25 and 12 cm, ensuring strength and breathable walls;
• Electrical components from Philips and Dr. Schneider – for security and long-term reliability.
The project also includes:
• Internal lounge area with workspaces and fast internet – ideal for working from home;
• Outdoor barbecue and fire pit areas, bringing neighbors together and creating coziness;
• Outdoor fitness spaces, encouraging an active lifestyle;
• French windows that fill the rooms with light and a sense of spaciousness.
⸻
Location
Regatta Home is located in a quiet and well-connected part of the city. Thanks to its proximity to key boulevards, residents enjoy quick access to the center, hospitals, shopping centers, and parks. The area features cozy establishments, relaxation zones, and all necessary amenities for a dynamic urban lifestyle.
The location is strategically chosen to provide convenience, tranquility, and future property value.
Go to Arida
Sofia | Malinova Dolina
Arida
BUILDING PERMIT!!! MODERN VISION!!!
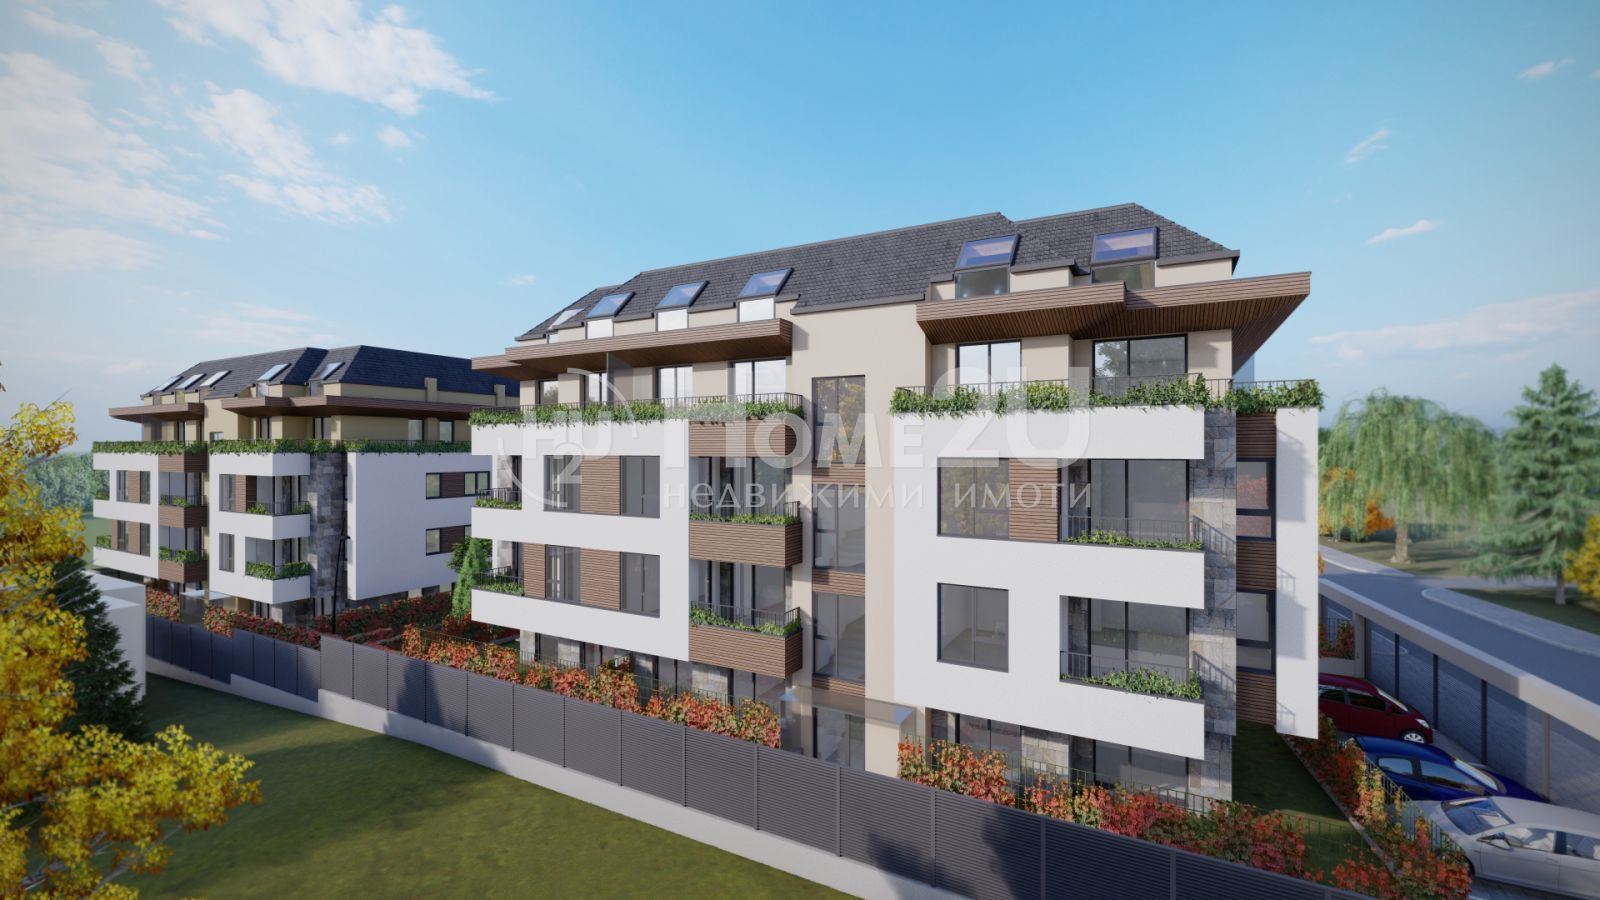
Home To You presents a newly constructed residential building located in Malinova Dolina, surrounded by lush greenery, relaxation areas, and a children’s playground. The building is designed with five above-ground floors and offers one-bedroom and two-bedroom apartments on different floors. We have garages and parking spaces available. The residences are characterized by excellent layouts. The completion date for the building is 2028. If you wish to purchase a property in this building, call NOW and quote the following code: 127643
Prices are without VAT