

Properties


Go to Eco Complex Rila Vista, Govedartsi Village

Sofiya, province | village Govedartsi
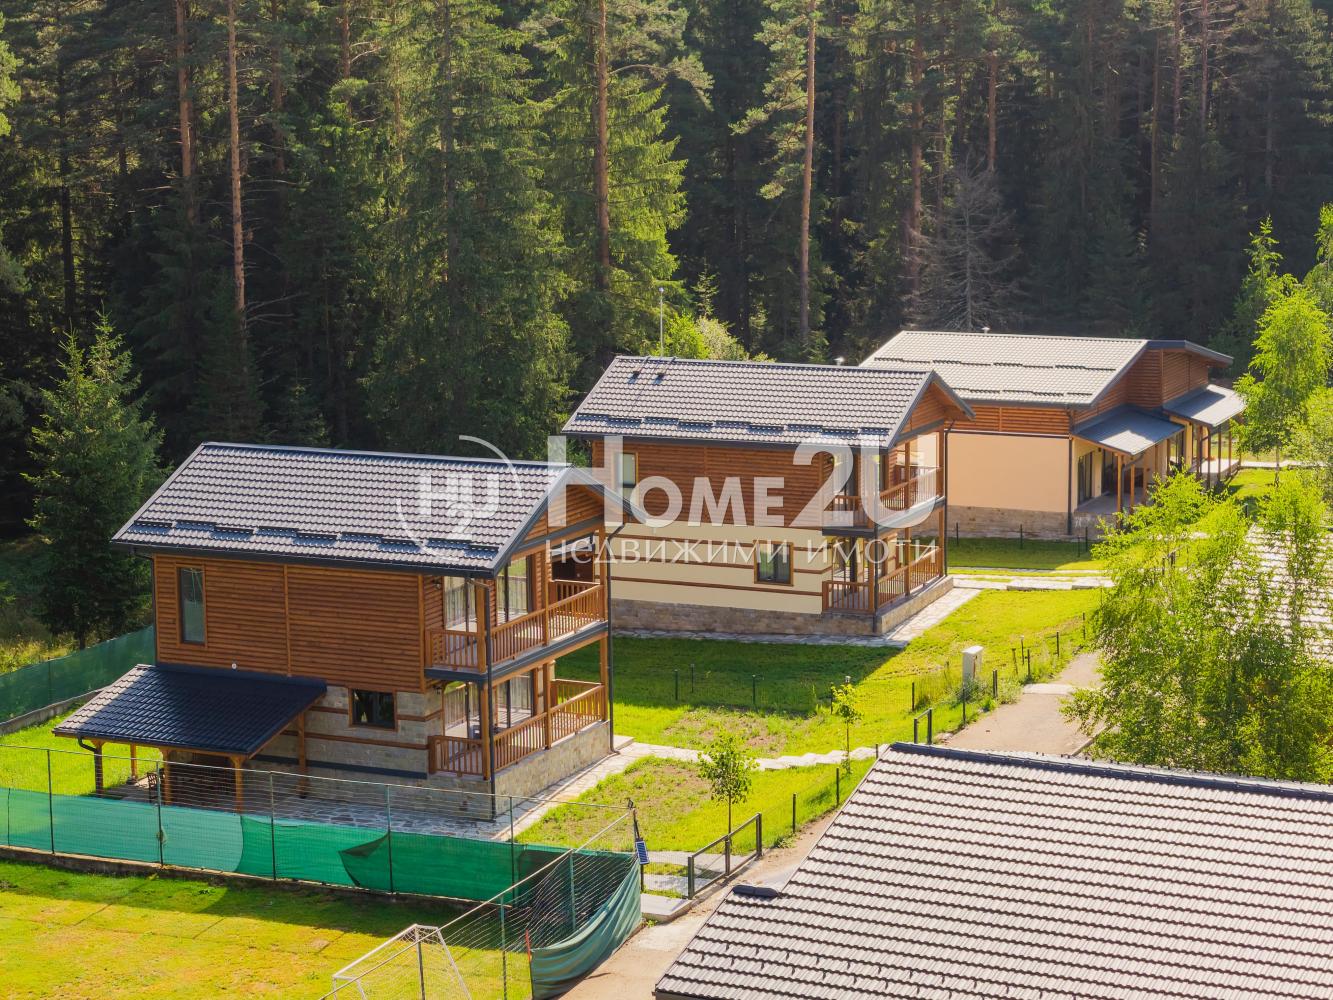
Eco Complex Rila Vista, Govedartsi Village
WOODEN HOUSES, FULLY FURNISHED TURNKEY!
We present to you the Rila Vista eco complex. The project is located amid the picturesque nature of the Rila Mountain and offers a perfect balance between tranquility, clean air, and modern living. The complex is suitable both for a holiday property and for year-round living.
19 modern eco houses – one-storey and two-storey options
Built infrastructure and convenient access via an asphalt road
Hotel, restaurant, and areas for sports and recreation in the immediate vicinity
Combines modern comfort with the beauty of nature
The houses are built of high-quality white pine and spruce, treated against moisture, mold, pests, and fire, which guarantees durability and a service life of over 100 years. The energy-efficient structures “breathe” and create a healthy microclimate, providing warmth in winter and coolness in summer. This leads to significantly lower heating and cooling costs. The construction is sustainable, ecological, and gentle on nature, providing a safe and comfortable living environment amid the splendor of the Rila Mountain.
The Rila Vista complex is set on an area of 13 decares and includes 19 separate plots. Each client has the opportunity to choose their plot and realize their dream home. Within up to 6 months, a house of choice is built on the selected plot – fully furnished turnkey! one-storey or two-storey, with an area between 150 sq.m and 200 sq.m, tailored to the owner’s needs and requirements.
The listed prices are without VAT!
If this complex is of interest to you, please call and quote this code: 259784
310 000 – 1 446 950 €
6 free apartments
6
Go to Eco Complex Rila Vista, Govedartsi Village

Sofiya, province | Sofiya, province
Eco Complex Rila Vista, Govedartsi Village
WOODEN HOUSES, FULLY FURNISHED TURNKEY!
We present to you the Rila Vista eco complex. The project is located amid the picturesque nature of the Rila Mountain and offers a perfect balance between tranquility, clean air, and modern living. The complex is suitable both for a holiday property and for year-round living.
19 modern eco houses – one-storey and two-storey options
Built infrastructure and convenient access via an asphalt road
Hotel, restaurant, and areas for sports and recreation in the immediate vicinity
Combines modern comfort with the beauty of nature
The houses are built of high-quality white pine and spruce, treated against moisture, mold, pests, and fire, which guarantees durability and a service life of over 100 years. The energy-efficient structures “breathe” and create a healthy microclimate, providing warmth in winter and coolness in summer. This leads to significantly lower heating and cooling costs. The construction is sustainable, ecological, and gentle on nature, providing a safe and comfortable living environment amid the splendor of the Rila Mountain.
The Rila Vista complex is set on an area of 13 decares and includes 19 separate plots. Each client has the opportunity to choose their plot and realize their dream home. Within up to 6 months, a house of choice is built on the selected plot – fully furnished turnkey! one-storey or two-storey, with an area between 150 sq.m and 200 sq.m, tailored to the owner’s needs and requirements.
The listed prices are without VAT!
If this complex is of interest to you, please call and quote this code: 259784
310 000 – 1 446 950 €
6 free apartments
6
Go to Building - Zvezditsa
Varna, province | village Zvezditsa
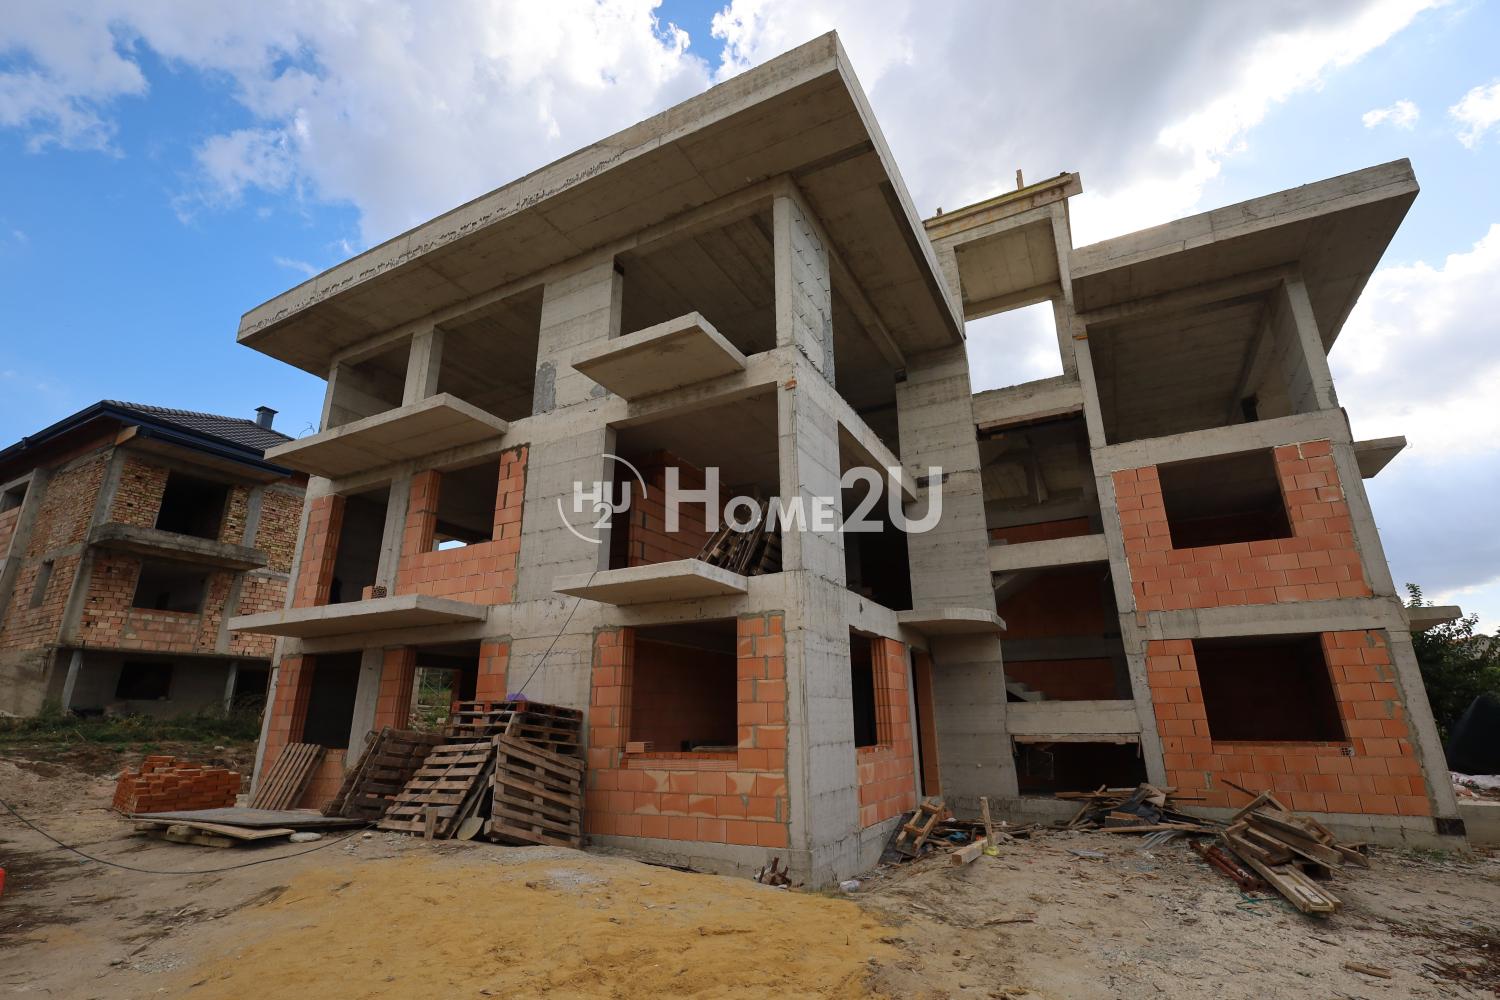
Building - Zvezditsa
!!!ACT 14!!!1100 EUR/m²!!!READY BY THE END OF THE YEAR!!!LARGE AREAS!!!PARKING SPACES!!!PANORAMA!!!
TWO-ROOM APARTMENTS – from 79 m² to 83 m²
THREE-ROOM APARTMENTS – 134 m²
New residential building in the village of Zvezditsa, only 10 minutes from the Cathedral Church and the center of Varna. Located just meters from a public transport stop, with quick and convenient access to the city.
The area offers entirely new infrastructure, peace and quiet, without compromising the conveniences of modern living. The building impresses with modern architecture, spacious homes, regular room shapes, and excellent orientations.
✔ South-facing two-room and three-room apartments
✔ Large areas and functional layouts
✔ Wide selection of floors and panoramic views
✔ Above-ground parking spaces
✔ Excellent investment with potential for value growth
Parking spaces priced from 9,000 euros.
A building with no real alternative in the area, combining new infrastructure, a peaceful environment, spacious homes, and quick access to the city at a price of 1100 EUR/m².
For more information and viewings, quote code: 126605.
86 430 – 147 170 €
5 free apartments
5
Go to Building - Zvezditsa
Varna, province | village Zvezditsa
Building - Zvezditsa
!!!ACT 14!!!1100 EUR/m²!!!READY BY THE END OF THE YEAR!!!LARGE AREAS!!!PARKING SPACES!!!PANORAMA!!!
TWO-ROOM APARTMENTS – from 79 m² to 83 m²
THREE-ROOM APARTMENTS – 134 m²
New residential building in the village of Zvezditsa, only 10 minutes from the Cathedral Church and the center of Varna. Located just meters from a public transport stop, with quick and convenient access to the city.
The area offers entirely new infrastructure, peace and quiet, without compromising the conveniences of modern living. The building impresses with modern architecture, spacious homes, regular room shapes, and excellent orientations.
✔ South-facing two-room and three-room apartments
✔ Large areas and functional layouts
✔ Wide selection of floors and panoramic views
✔ Above-ground parking spaces
✔ Excellent investment with potential for value growth
Parking spaces priced from 9,000 euros.
A building with no real alternative in the area, combining new infrastructure, a peaceful environment, spacious homes, and quick access to the city at a price of 1100 EUR/m².
For more information and viewings, quote code: 126605.
86 430 – 147 170 €
5 free apartments
5
Go to Premium
Varna | Vladislavovo
Premium
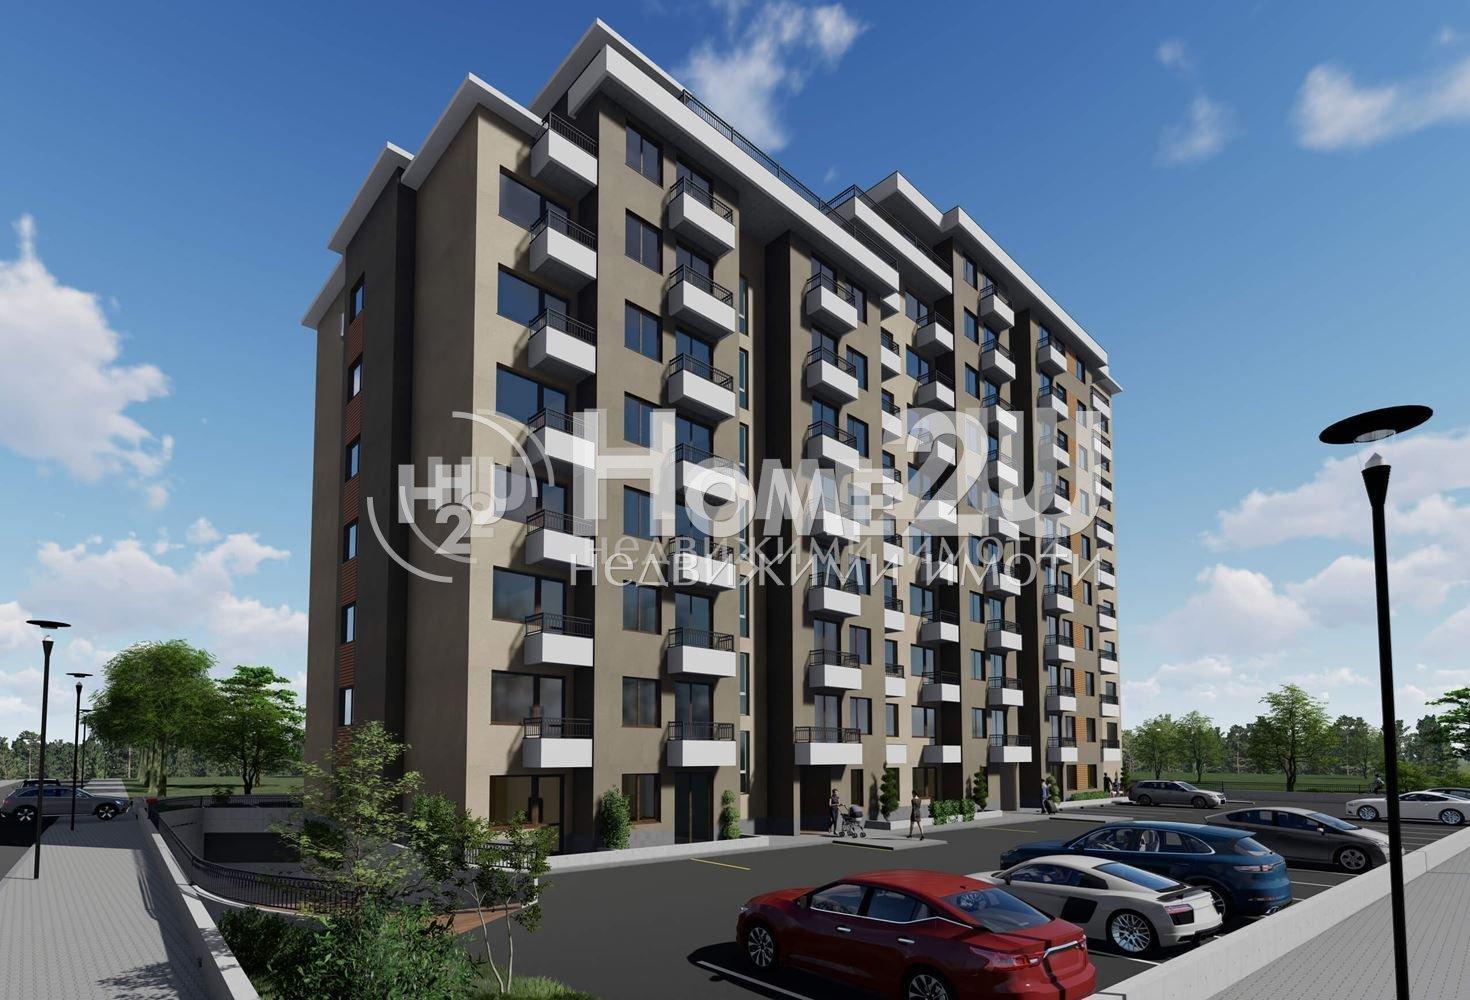
PREMIERE PRICES!! EXCELLENT LOCATION!! HIGH-QUALITY CONSTRUCTION!!
Home2U presents for sale apartments in a new building in a nice and well-connected area in the Vladislavovo district (kv. Vladislavovo)! Within walking distance of the building you can find: Hypermarkets, a Park, a School, a Kindergarten, and a Public Transport Stop. For full information, call now and quote the following code: 136126
86 700 – 130 800 €
5 free apartments
5
Go to Сгради
Sofia | Levski
Сгради
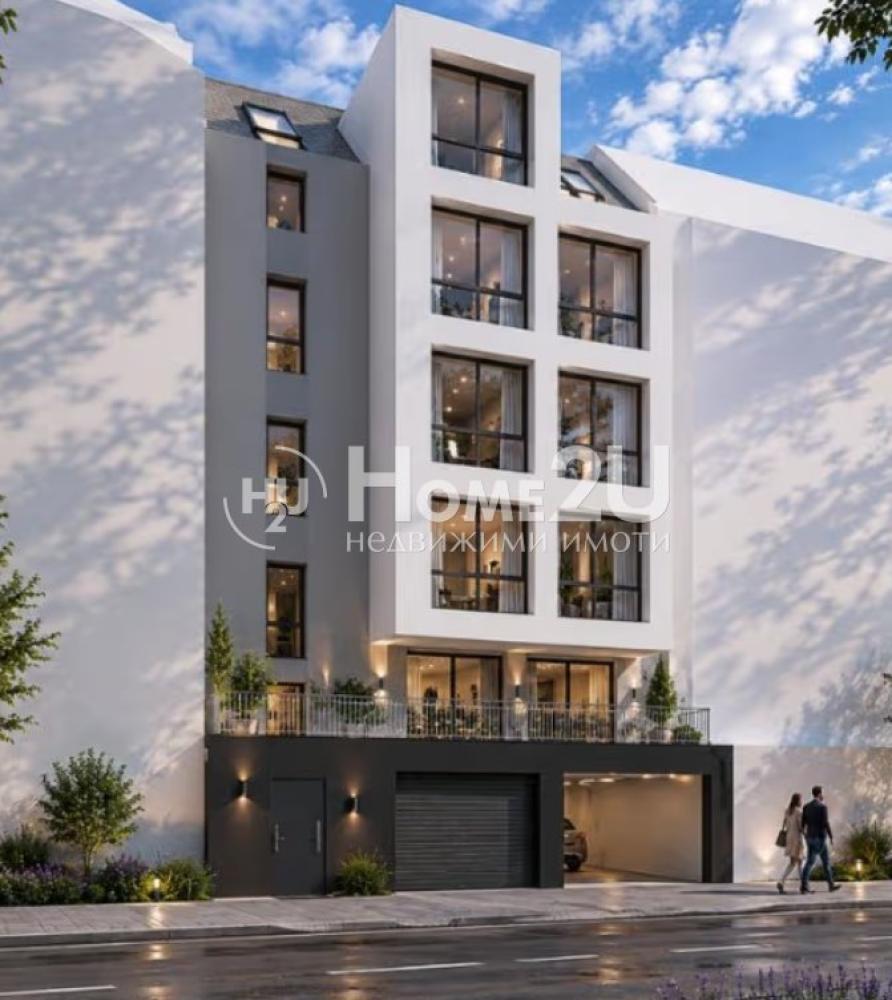
PROVEN INVESTOR!!! BEST PRICES IN THE AREA!!! FLOOR SELECTION POSSIBLE!!!
We present to your attention a building at an early stage with construction work already started in Levski district. It is located in the preferred part of Levski district, which provides quick access to Botevgradsko Shose, the Billa and Fantastico stores, and convenient connections with surface public transport lines. The building is small and boutique, with only 9 apartments on 6 floors.
104 800 – 246 500 €
5 free apartments
5
Go to HIGH-END MODERN CONSTRUCTION!!! ACT 14!!! 100% FINANCING!!! PERFECT LOCATION!!!
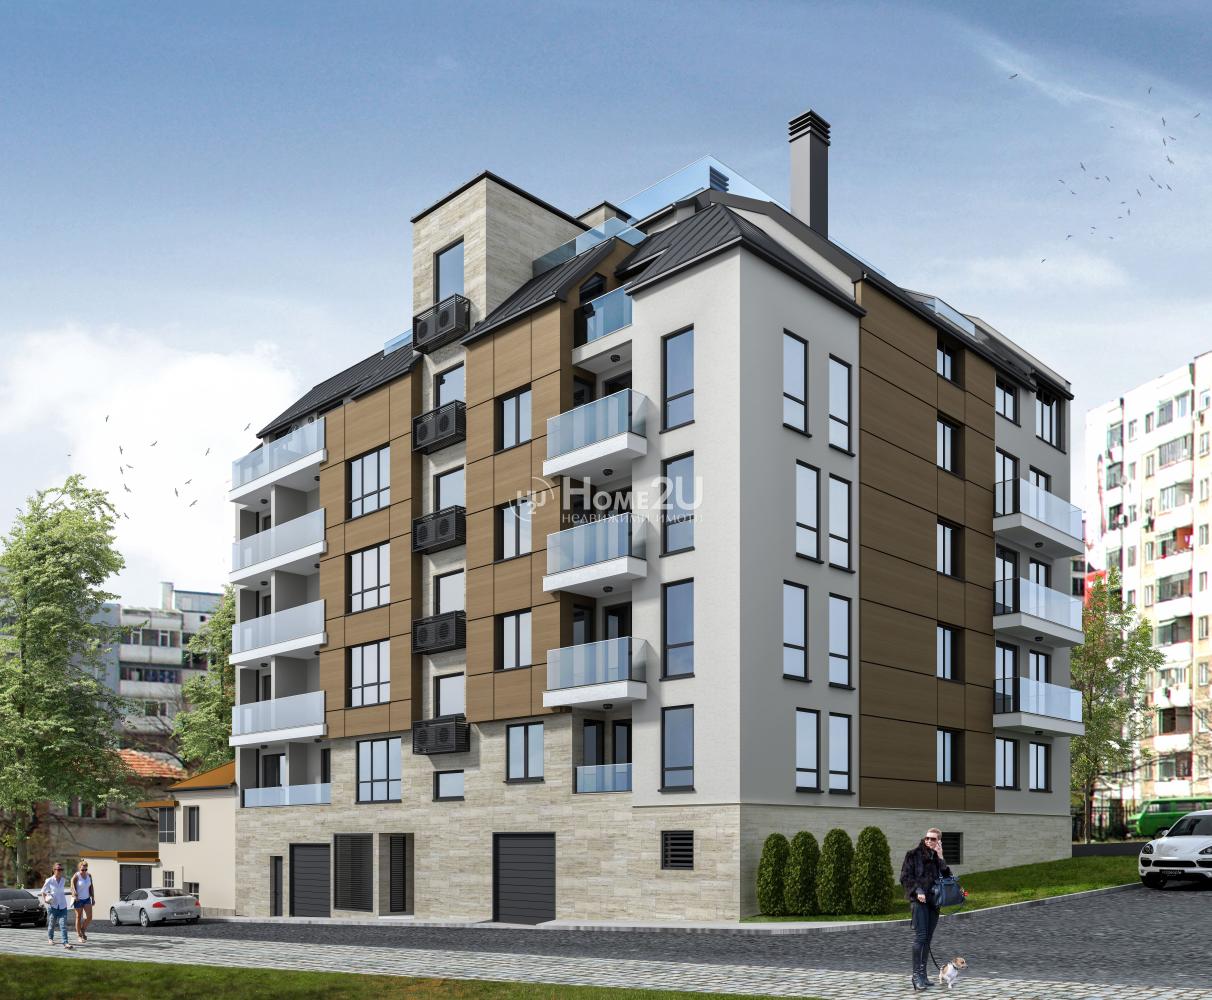
Varna | Tsveten
HIGH-END MODERN CONSTRUCTION!!! ACT 14!!! 100% FINANCING!!! PERFECT LOCATION!!!
HIGH-END MODERN CONSTRUCTION!!! ACT 14!!! 100% FINANCING!!! PERFECT LOCATION!!!
Home2U offers a new modern building with ACT 14, luxurious common areas and rich landscaping in the area of Tsveten Kvartal.
We present to you an elegant and functional residential building in one of the most sought-after neighborhoods – Tsveten Kvartal. The project is the work of a proven investor and builder who combines high-quality construction, modern architecture and a comfortable living environment.
About the building:
✔ The facade will feature clean lines complemented by an elegant combination of materials – a warm wood finish and light natural stone.
✔ Contemporary design with spacious and bright homes
✔ Luxurious common areas clad in high-quality granite
✔ Richly landscaped areas providing coziness and tranquility
✔ Retail units on the ground floor, providing convenience for residents
✔ High-end elevator and well-planned common spaces
Investment advantages:
ACT 14
✅ Flexible payment plans – ideal for purchase with a mortgage loan
✅ Perfect location – close to schools, kindergartens, shops, and public transport stops
✅ Quality construction with durable materials and modern technologies
✅ Wonderful living environment – green areas, pedestrian zones, and comfortable spaces for relaxation
This project offers a unique combination of comfort, greenery, and city amenities, making it a perfect choice both for living and for an investment with high returns.
Contact us today to get more information and book a viewing appointment by quoting the following code: 123419!
!
130 000 – 500 000 €
5 free apartments
5
Go to LUMEN I
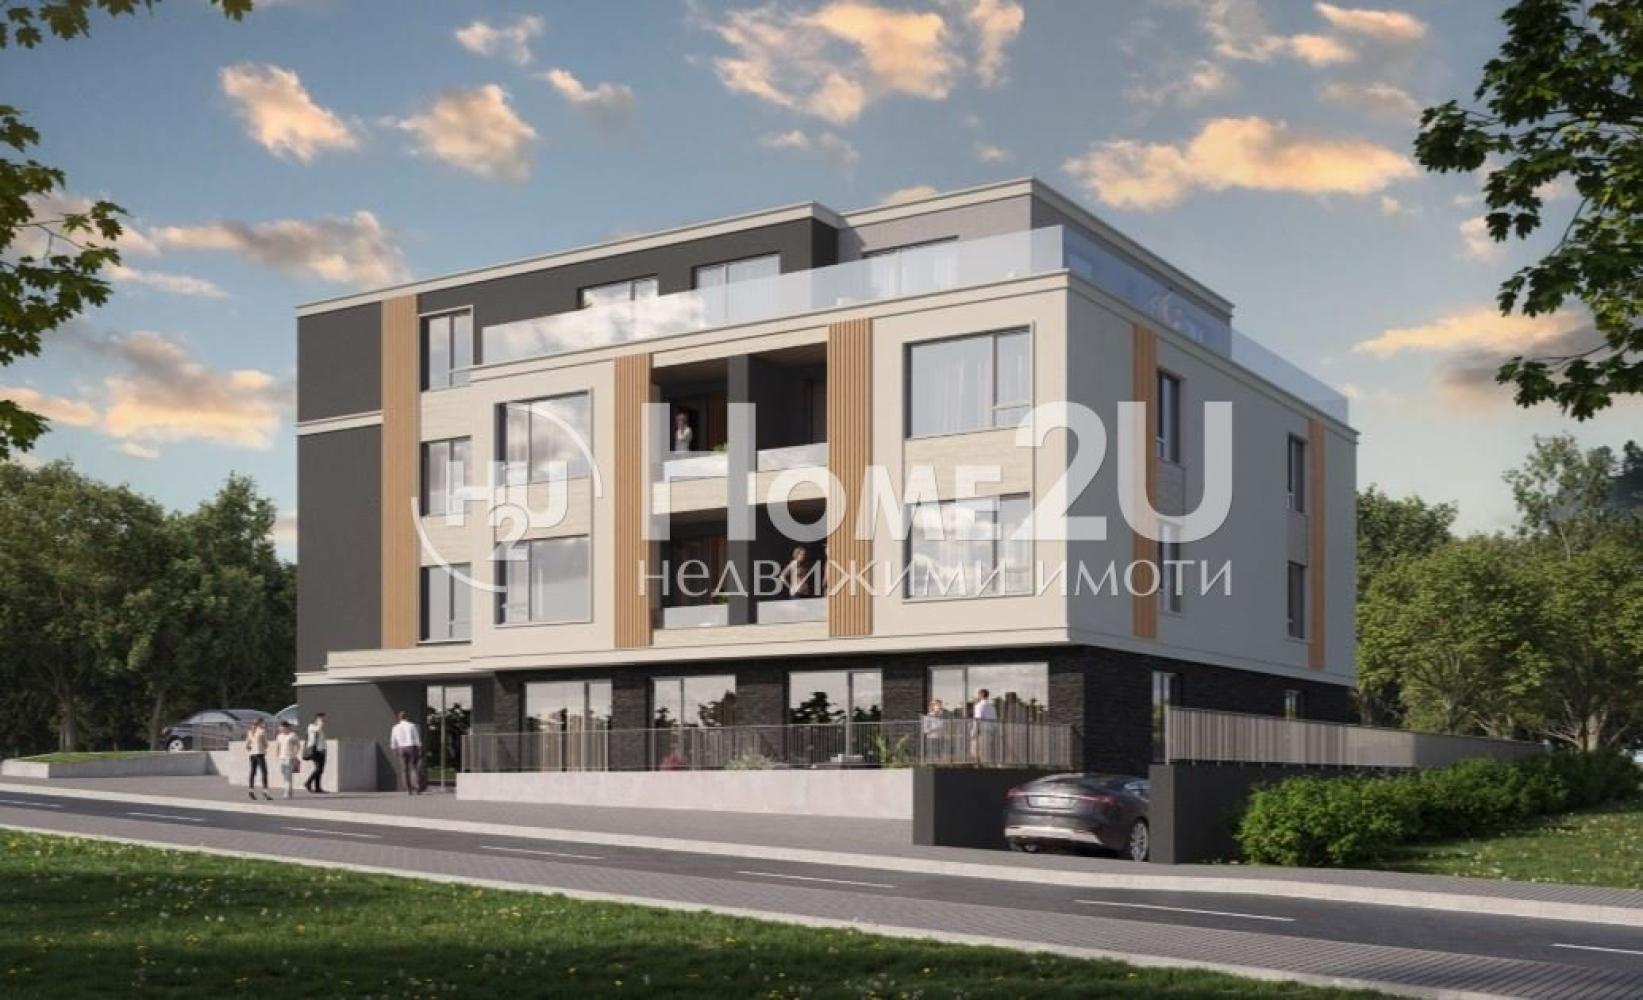
Sofia | Malinova dolina
LUMEN I
ACT 14! MODERN ARCHITECTURE! HIGH-CLASS MATERIALS! PREFERRED LOCATION!
This building offers a contemporary and efficient design, and the high-quality construction ensures excellent sound and thermal insulation. The location in the heart of the neighborhood guarantees convenience and easy access to key services and transport connections, creating an ideal living environment with all amenities. The investor and the builder have many years of experience and many completed buildings. For more information or to arrange a meeting, call and quote this number: 136944
137 900 – 228 900 €
5 free apartments
5
Go to SAVON 3
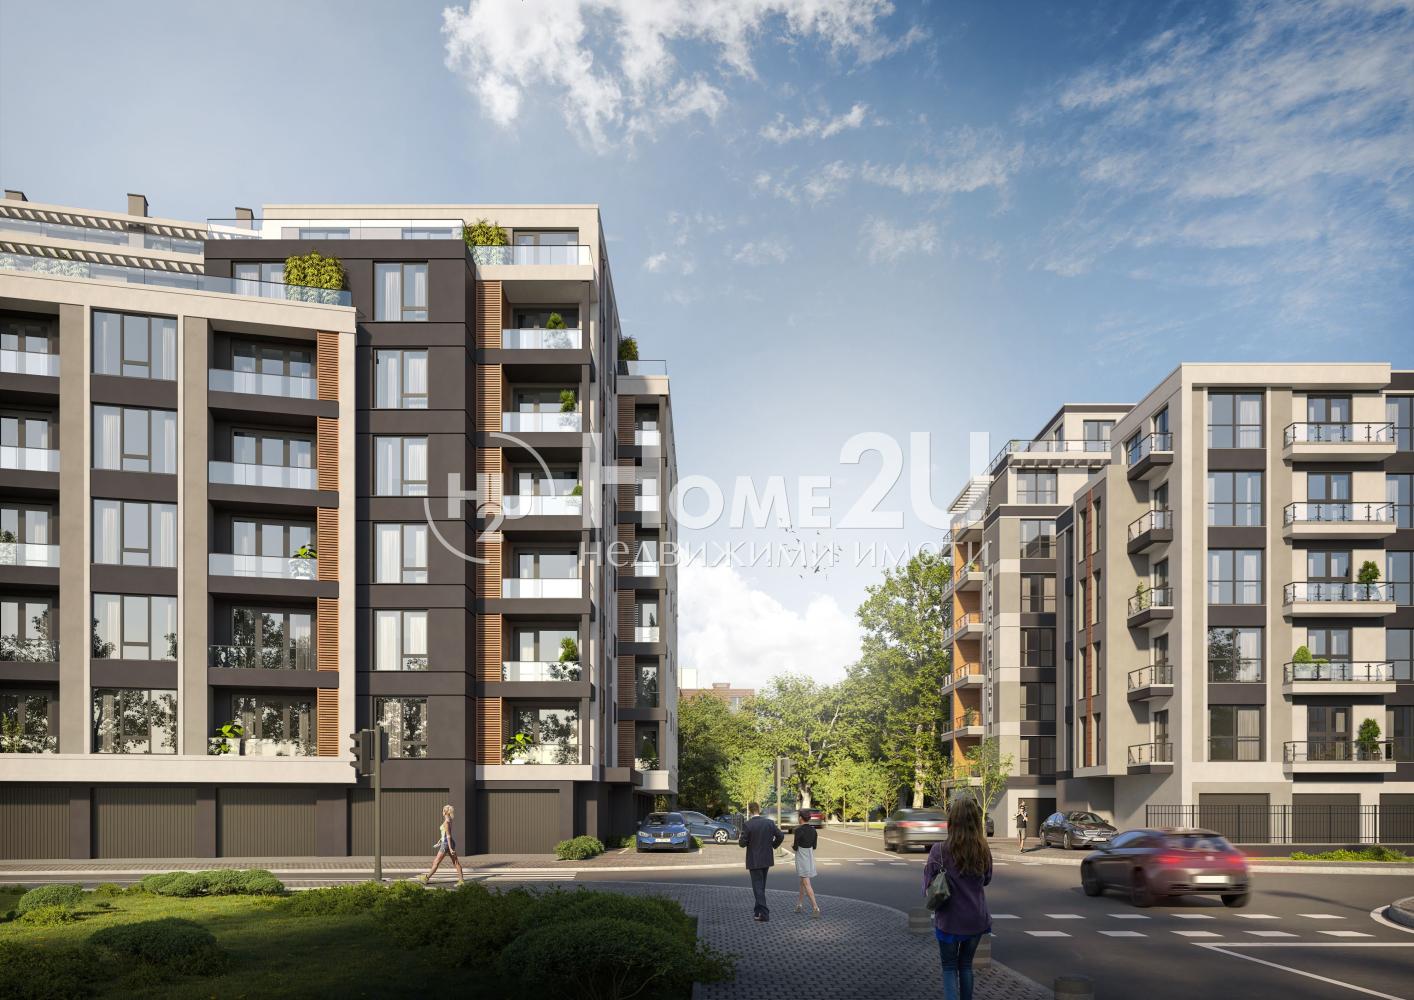
Plovdiv | Hristo Smirnenski
SAVON 3
SAVON 3! UL.RAYA!
After the absolute success of Phase 1 and Phase 2, we are proud to present our new building – SAVON 3.
With its impressive architecture and excellent location on ul. Raya, SAVON 3 offers functional and modern apartments, designed with maximum comfort and convenience in mind.
It is no coincidence that SAVON found a place in the prestigious magazine GRADAT – recognition of its vision and quality.
Choose your new home today!
For more information, call now and quote the following code: 110568
144 400 – 201 650 €
5 free apartments
5
Go to NEW BUILDING!! GREAT LOCATION!! CHOICE OF APARTMENTS!!
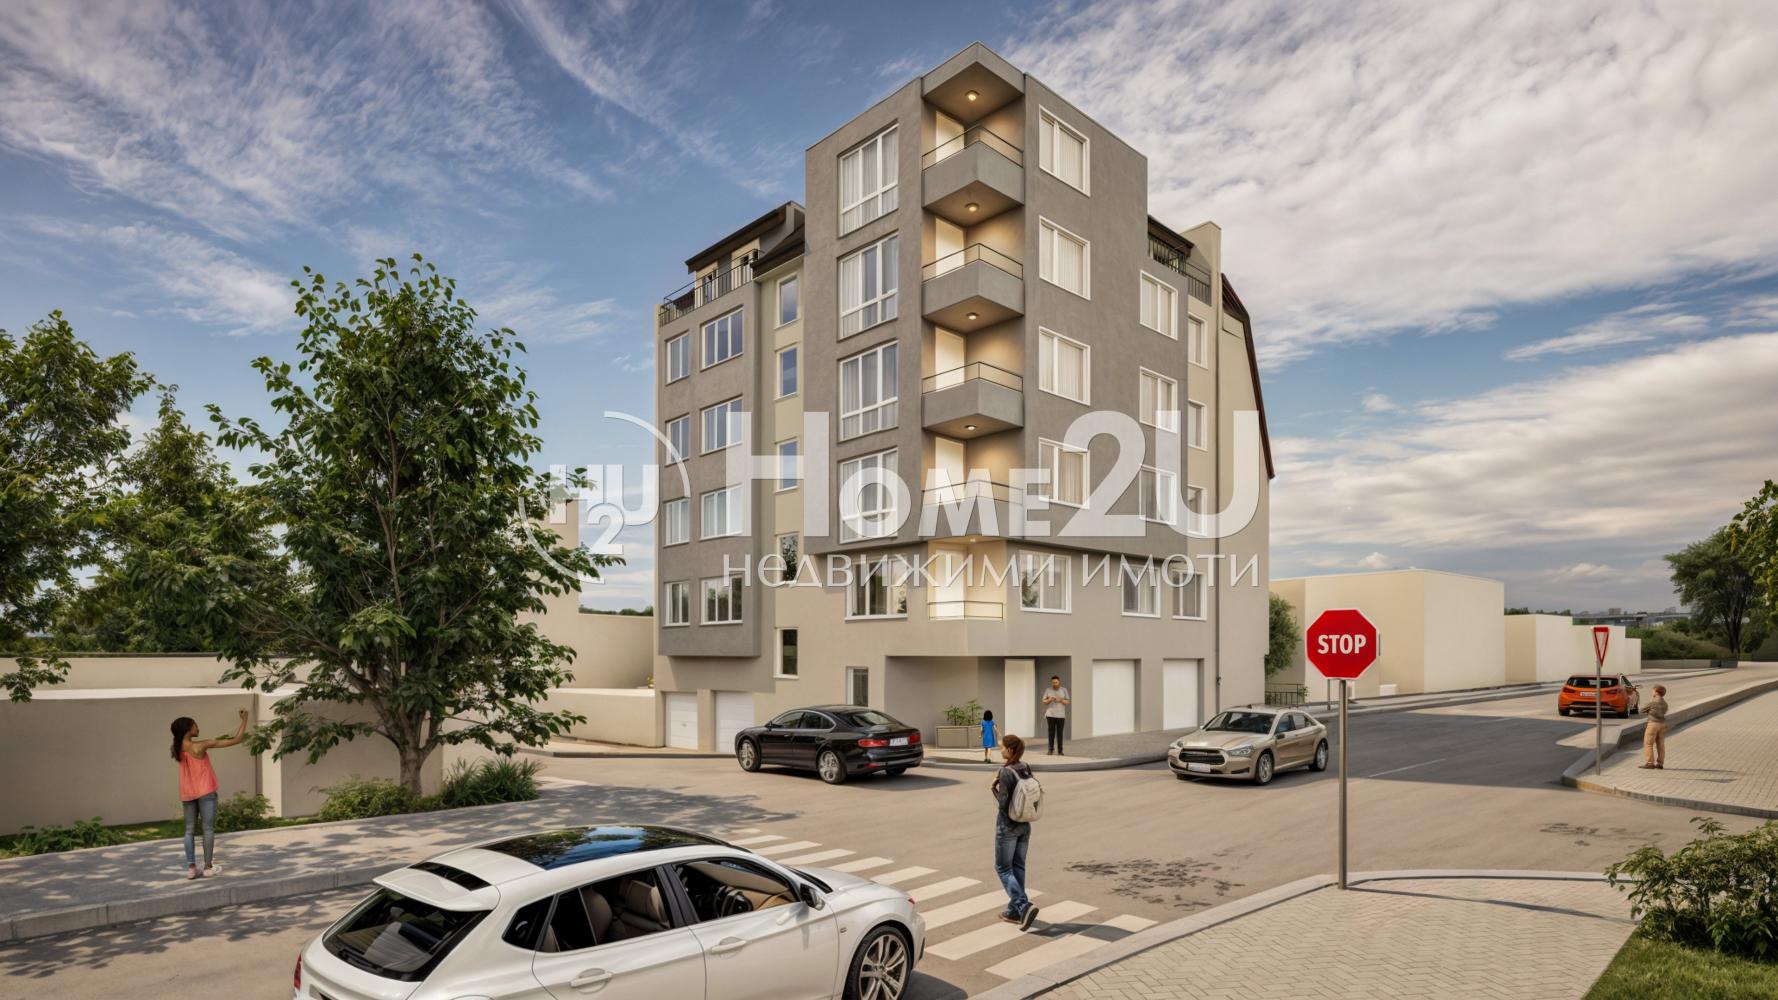
Varna | Troshevo
NEW BUILDING!! GREAT LOCATION!! CHOICE OF APARTMENTS!!
NEW BUILDING!! GREAT LOCATION!! CHOICE OF APARTMENTS!!
Home2U presents apartments for sale in a new building in a nice and convenient location in the Troshevo district! Within walking distance of the building are hypermarkets, a school, a kindergarten, and a public transport stop. For more information and a viewing, call now and quote the following code: 263031
155 000 – 220 000 €
5 free apartments
5