

Properties


Go to 3-room
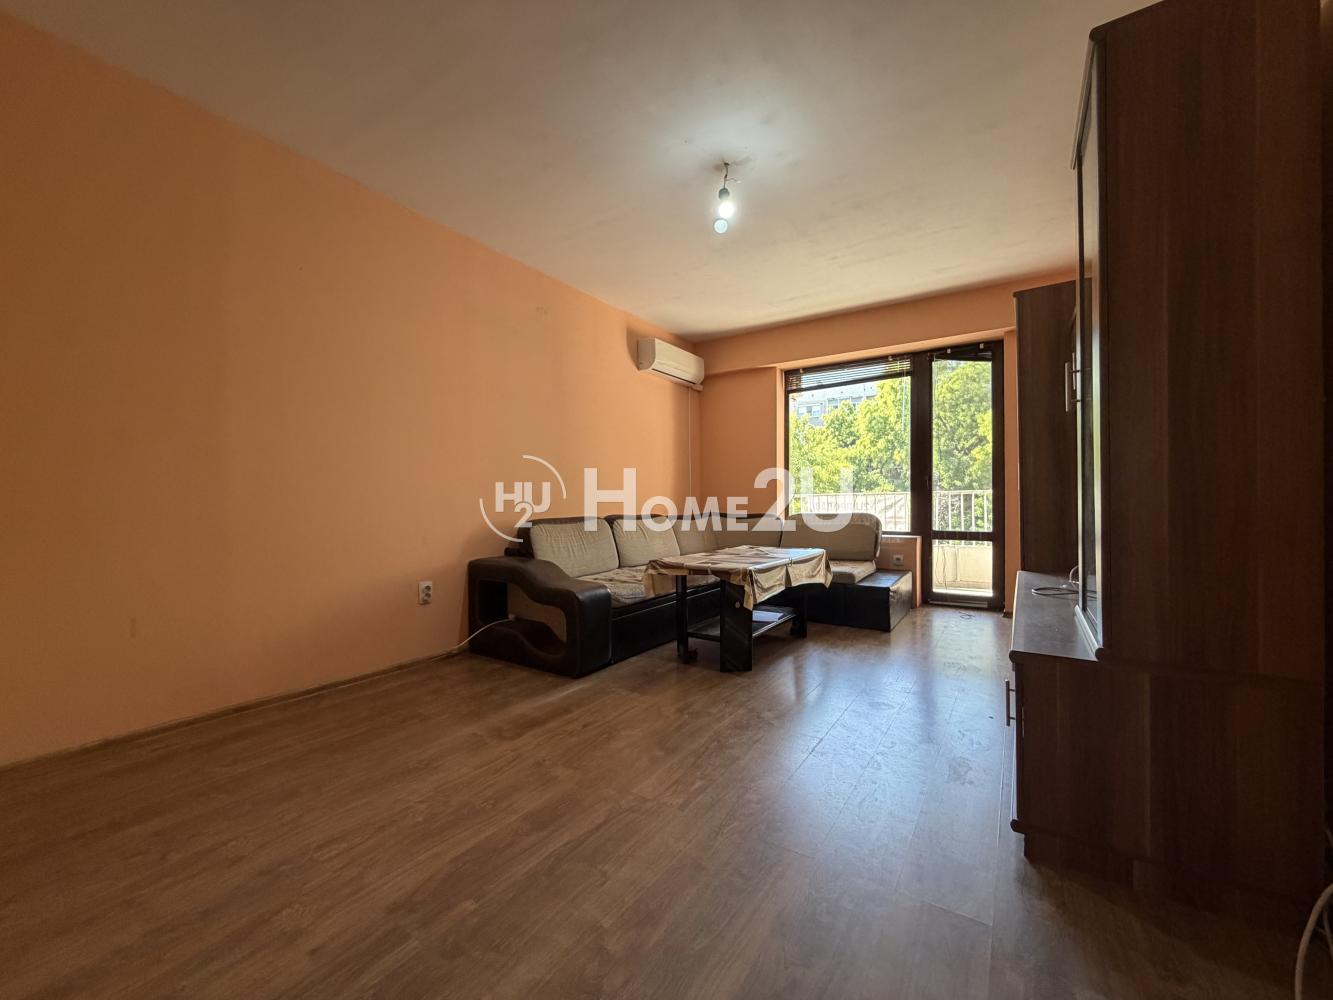

Pazardzhik | Tsentar
3-room
We present to you our newest exclusive offer in the center of the city of Pazardzhik – a property with an excellent location, a functional layout, and additional amenities that make it a great choice for a family home.
The home is located in close proximity to the “Georgi Bregov” school, and the area also offers shops, public transport stops, restaurants, and everything needed for a comfortable urban lifestyle.
The apartment is situated on a middle third floor in a building with an elevator and has the following functional layout:
✅ entrance hall
✅ spacious living room with access to a terrace
✅ two bedrooms
✅ separate kitchen
✅ bathroom with toilet
✅ laundry room
✅ storage room inside the apartment
In addition, the property includes a garage made of thermal panels, located in the building’s courtyard – a practical convenience that is rarely found in the central part of the city.
The apartment offers an excellent opportunity both for a cozy family home and for an investment, thanks to the communicative location, functional layout, and additional storage spaces.
For your convenience, we have attached a layout plan of the property.
We offer full assistance in securing the best terms for mortgage financing and will be with you throughout the entire process—from the first viewing to the successful completion of the transaction.
📞 Call now and quote the following code: 258047
93 500 €
Go to 3-room

Pazardzhik | Tsentar
3-room
We present to you our newest exclusive offer in the center of the city of Pazardzhik – a property with an excellent location, a functional layout, and additional amenities that make it a great choice for a family home.
The home is located in close proximity to the “Georgi Bregov” school, and the area also offers shops, public transport stops, restaurants, and everything needed for a comfortable urban lifestyle.
The apartment is situated on a middle third floor in a building with an elevator and has the following functional layout:
✅ entrance hall
✅ spacious living room with access to a terrace
✅ two bedrooms
✅ separate kitchen
✅ bathroom with toilet
✅ laundry room
✅ storage room inside the apartment
In addition, the property includes a garage made of thermal panels, located in the building’s courtyard – a practical convenience that is rarely found in the central part of the city.
The apartment offers an excellent opportunity both for a cozy family home and for an investment, thanks to the communicative location, functional layout, and additional storage spaces.
For your convenience, we have attached a layout plan of the property.
We offer full assistance in securing the best terms for mortgage financing and will be with you throughout the entire process—from the first viewing to the successful completion of the transaction.
📞 Call now and quote the following code: 258047
93 500 €
Go to !!CENTRE!!FURNISHED!! BRICK!! MIDDLE FLOOR!! ELEVATOR!!
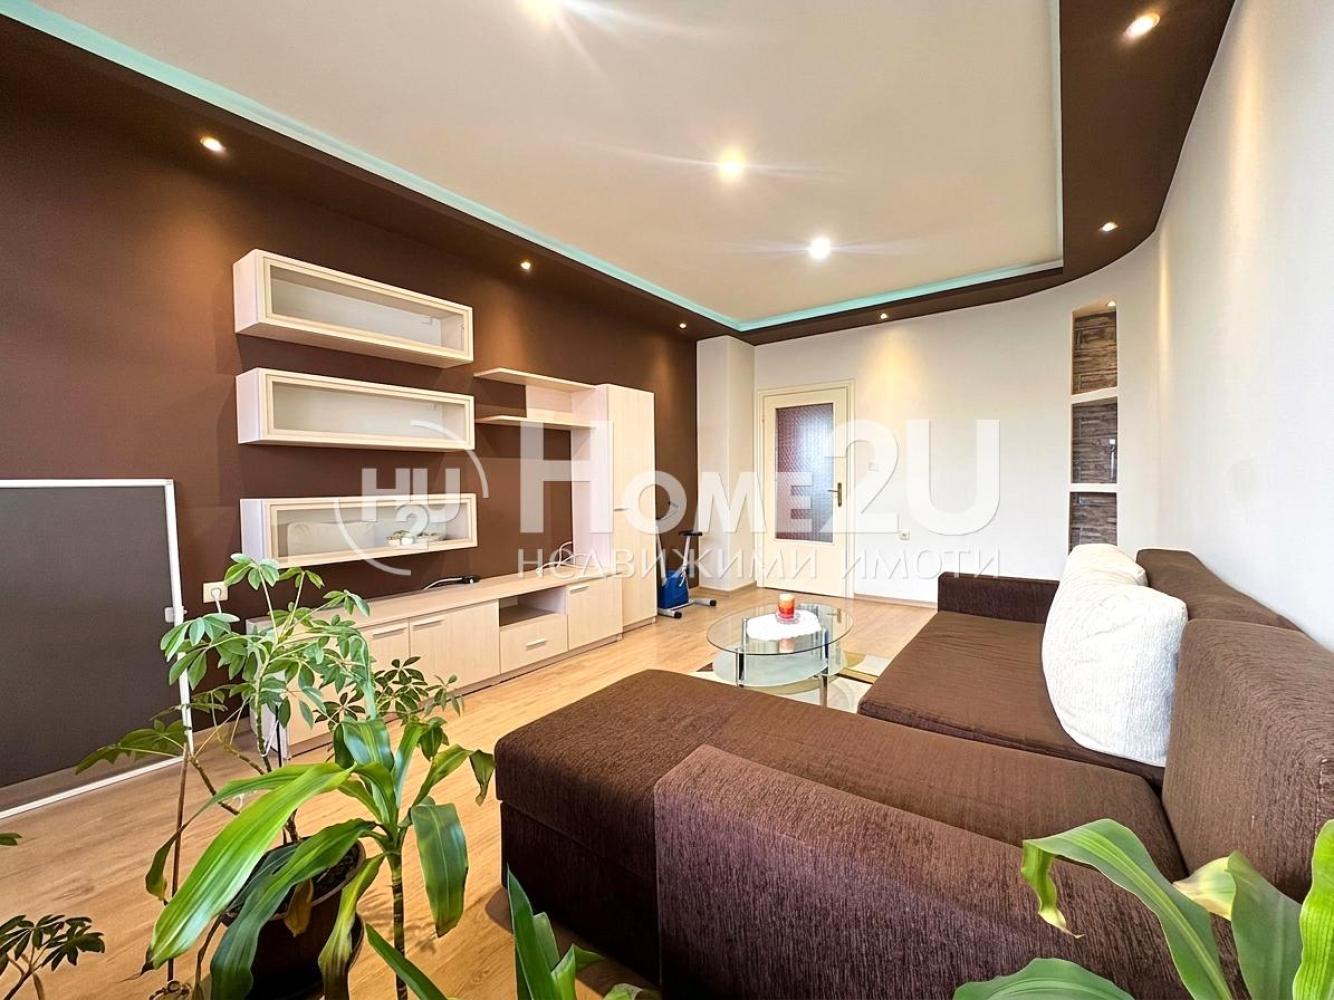
Dobrich | Tsentar
!!CENTRE!!FURNISHED!! BRICK!! MIDDLE FLOOR!! ELEVATOR!!
CENTRE!!FURNISHED!! BRICK!! MIDDLE FLOOR!! ELEVATOR!!
We present to you a three-room apartment in a brick building in the Centre area.
The apartment is located on the 3/7th floor, with an elevator, in an entrance with very well-maintained common areas, and has the following layout: hallway, living room with access to a terrace, bedroom and kitchen nook, bathroom with toilet. The property also includes an adjoining basement room with an area of 5.67 sq.m. and an attic room with an area of 19.39 sq.m.; the listing includes photos of the attic room.
The area is extremely well connected, with quick access to the city center, bus stops, numerous shops, restaurants, and all the amenities needed for everyday life.
For your convenience, we have attached a floor plan of the property.
Call NOW and quote the following code: 236252
93 500 €
Go to Парцел
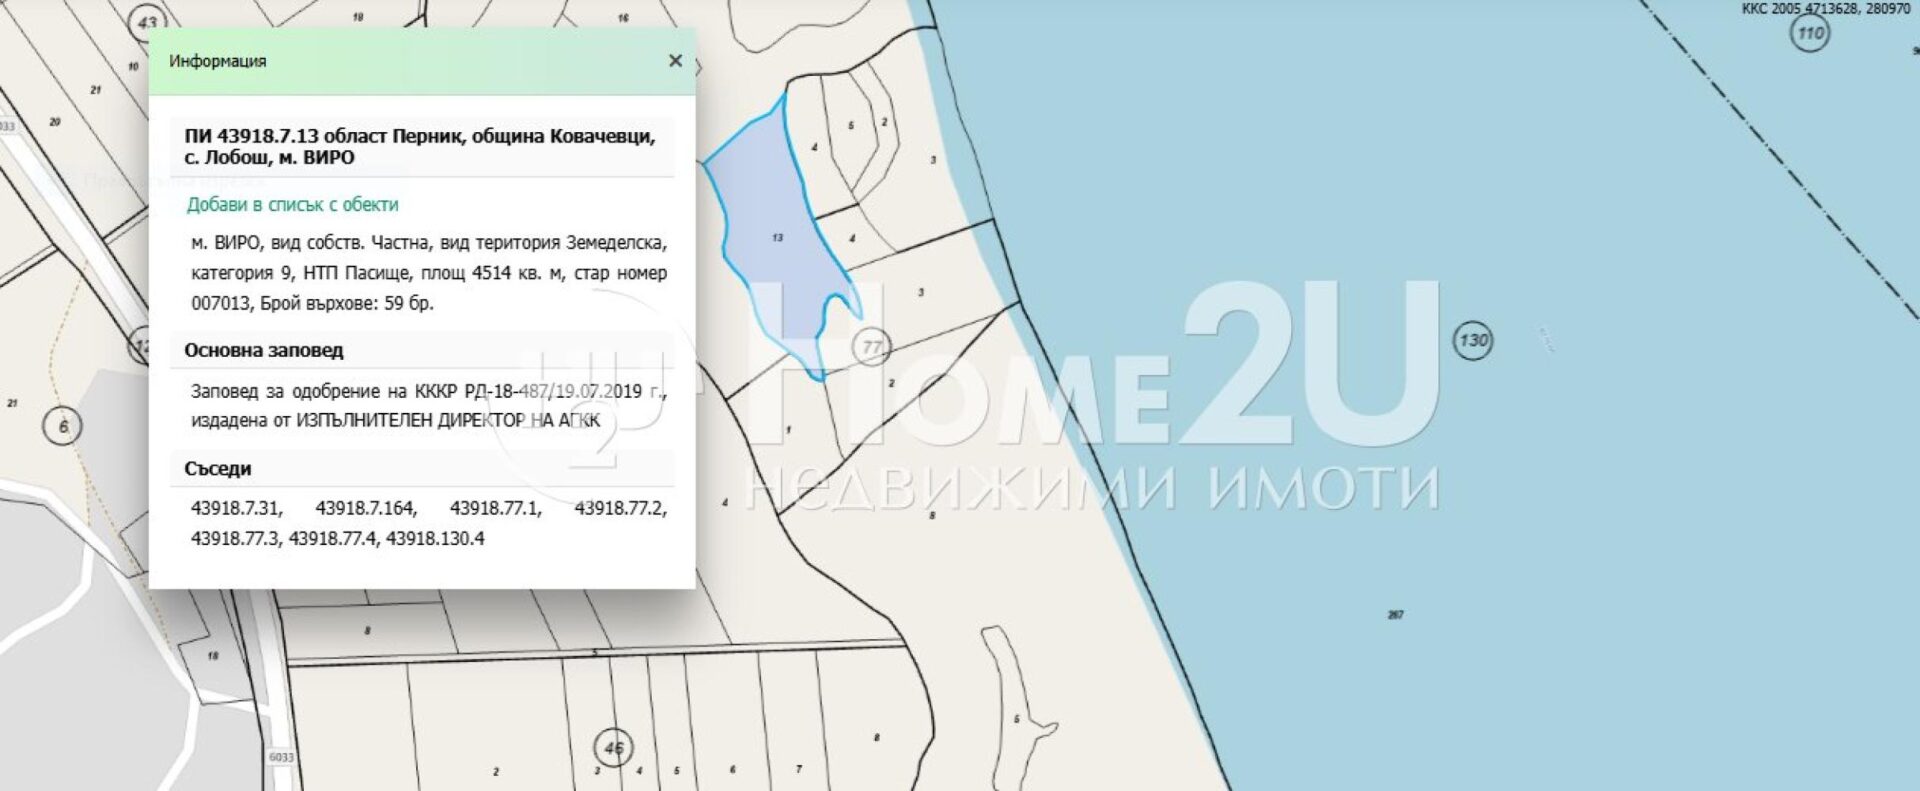
Pernik, province | village Kovachevtsi
Парцел
Plot with an excellent location near Pchelina Reservoir – nature, peace, and investment potential
We offer a plot located in one of the most picturesque areas of Western Bulgaria – close to Pchelina Reservoir. The area impresses with its unique panoramic views, clean air, and peaceful atmosphere, combining the beauty of nature with convenient access to Sofia and Pernik.
The property is suitable both for building a holiday home or a family house, as well as for an investment project. Pchelina Reservoir is known for its opportunities for fishing, walks, camping, kayaking, and photography, and the iconic Church of St. John the Summer, rising above the waters, turns the area into a preferred tourist destination. (BG Guide
93 530 €
Go to !!! BOUTIQUE BUILDING !!! PERFECT LOCATION !!! ACT 15 !!! TURNKEY !!!
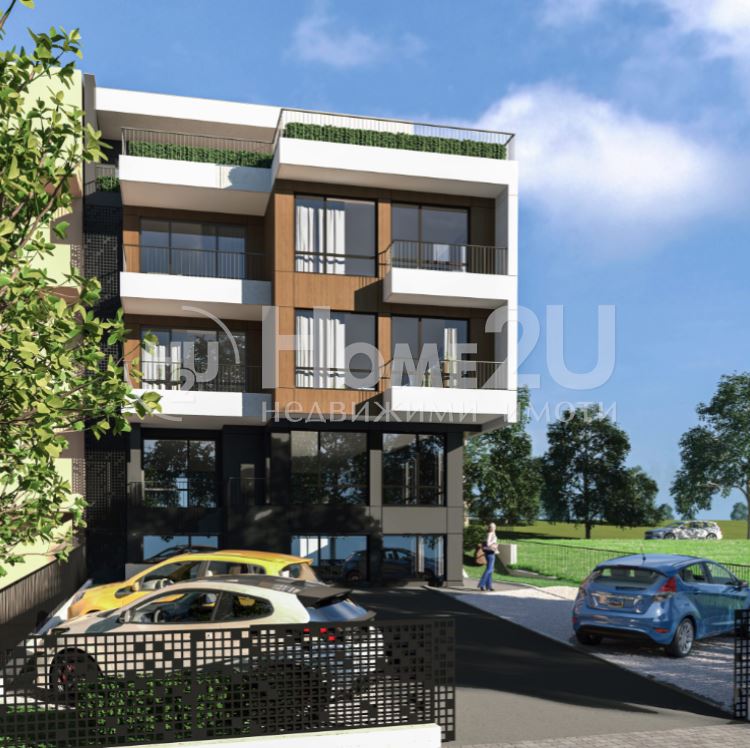
Varna | Briz
!!! BOUTIQUE BUILDING !!! PERFECT LOCATION !!! ACT 15 !!! TURNKEY !!!
!!! BOUTIQUE BUILDING !!! PERFECT LOCATION !!! ACT 15 !!! TURNKEY !!!
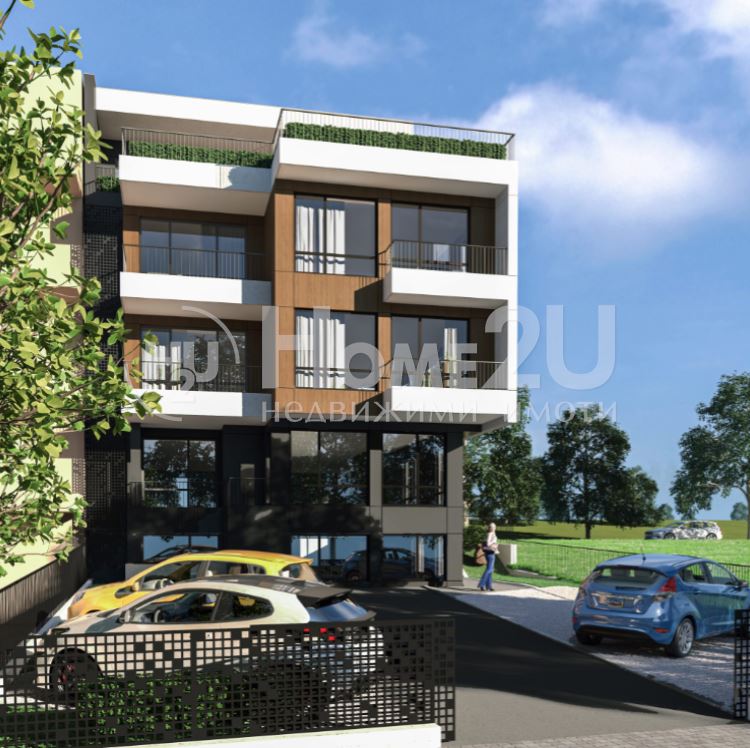
We present to you a one-bedroom apartment with the following layout: living room with kitchenette, bedroom, entrance hall, and bathroom with toilet. The apartment is finished turnkey.
The apartment is in a small boutique building consisting of 11 apartments, with special attention given to each one for comfortable living.
Practical and cozy apartments with spacious living areas maximally lit by sunlight. The building has outdoor parking spaces, and an additional one can be purchased for each apartment. Just meters from the beach and the Sea Garden, and 5 min. from the city center. Close to public transport stops, shops, and schools.
We at HOME2U will help you make the right choice when buying real estate. If interested, call and quote the following code: 93330
93 990 €
Go to ! ! ! BOUTIQUE BUILDING ! ! ! PERFECT LOCATION ! ! ! AKT15! ! ! TURNKEY! ! !
Varna | Briz
! ! ! BOUTIQUE BUILDING ! ! ! PERFECT LOCATION ! ! ! AKT15! ! ! TURNKEY! ! !
! ! ! BOUTIQUE BUILDING ! ! ! PERFECT LOCATION ! ! ! AKT15! ! ! TURNKEY! ! !
We present to you a one-bedroom apartment with layout: living room with kitchenette, bedroom, entrance hall, and bathroom with toilet. The apartment is finished turnkey.
The apartment is in a small boutique building consisting of 11 apartments, with special attention given to the comfort of each one.
Practical and cozy apartments with spacious and maximally sunlit living spaces. The building has outdoor parking spaces, which can be purchased additionally for each apartment. Just meters from the beach, the sea garden, and 5 minutes from the city center. Close to public transport stops, shops, and schools.
We at HOME2U will help you make the right choice in purchasing real estate. If interested, call and quote the following code: 93330
93 990 €
Go to SEA VIEW! ELECTRICITY AND WATER! ABOVE ALATI!!!
Varna | Planova area
SEA VIEW! ELECTRICITY AND WATER! ABOVE ALATI!!!
SEA VIEW! ELECTRICITY AND WATER! ABOVE ALATI!!!
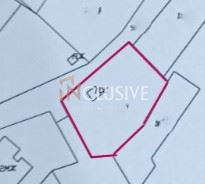
INclusive Varna presents to you a plot of 982 m2, located in the Planova area, city of Varna, with good access just 3 minutes from Alati by car. The plot has a regular shape with a slight slope and offers the new owners the opportunity to build a house with the following parameters: Density (%) 20, Cornice height (m): 7, Intensity coefficient: 0.6% … This opportunity offers an ideal balance between the convenience of urban environment and the beauty of nature.
For the purchase of this property with a mortgage loan, we recommend the services of our specialized credit center CREDIT MALL – licensed credit consultant EIK205405378.
For additional information and to arrange a viewing, do not hesitate to contact us at the provided number 0875363320 and quote the following code: 16152.
94 000 €
Go to Brick! Reinforced concrete slab! Sewerage!
Plovdiv, Region | village Karadzhiovo
Brick! Reinforced concrete slab! Sewerage!
Brick! Reinforced concrete slab! Sewerage!
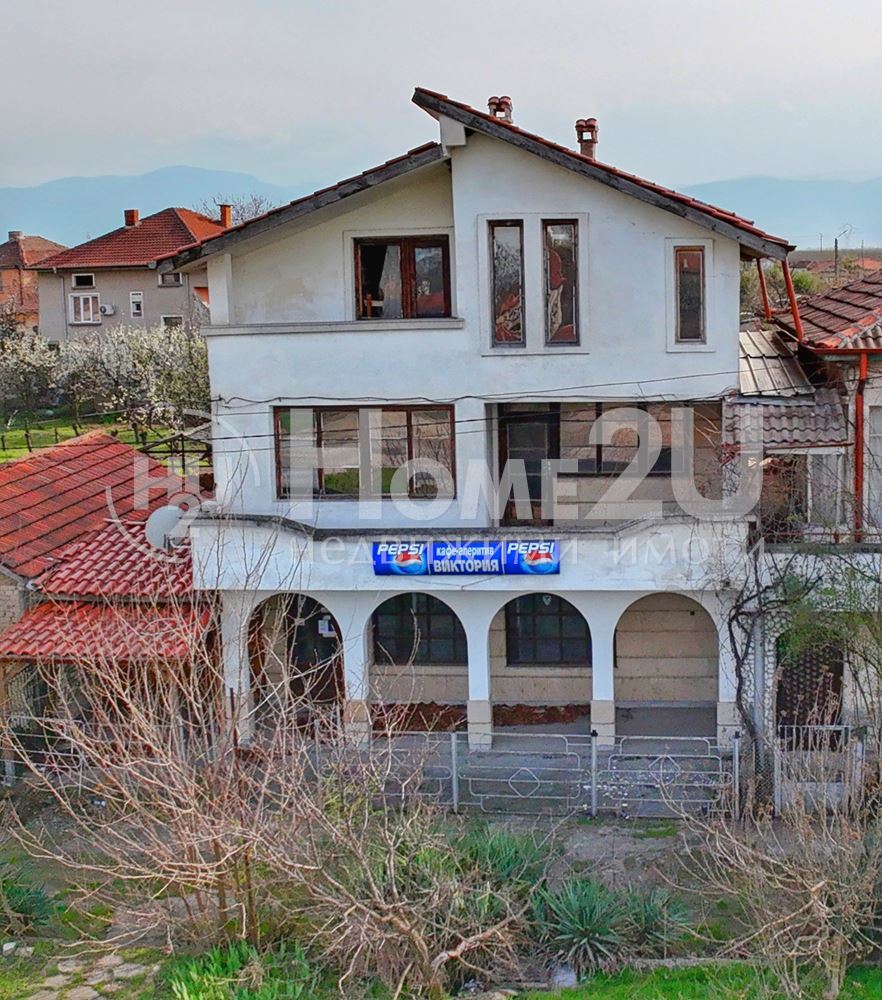
We present to your attention a two-storey house located in the village of Karadzhovo. The house has a total built-up area of 140 sq.m and is situated in a yard with an area of 500 sq.m.
Functional layout of the property:
• Cellar which was designed as an entertainment hall for the establishment
• Ground floor: Restaurant / commercial premises
• Floor 1: entrance hall, two bedrooms, living room with kitchenette, bathroom with toilet and a separate toilet;
• Floor 2: entrance hall, two bedrooms, living room with kitchenette, bathroom with toilet and a separate toilet;
About the village of Karadzhovo:
The village of Karadzhovo is located in Southern Bulgaria, in Sadovo Municipality, Plovdiv Province. It is situated about 15 km east of the city of Plovdiv, about 11 km north of the city of Asenovgrad and about 6 km northeast of the town of Sadovo. (!)
The population of the village is approximately 1,000 residents. (!)
The village has regular transport to Plovdiv and Asenovgrad, providing convenient access to city amenities. (!)
The infrastructure includes a partially asphalted and lit street network, sewerage, a water supply network, telephones, cable TV and internet. The village has a mayor’s office, a primary school, a kindergarten, a community center (chitalishte), a library, a church, a post office and commercial outlets.
This property is an excellent choice for those looking for peace and comfort close to a big city.
For more information and viewings, call and quote this code: 125196
94 000 €
Go to Brick! Slab! Sewerage!
Plovdiv, province | Karadzhovo Village
Brick! Slab! Sewerage!
Brick! Slab! Sewerage!
We present to your attention a two-story house located in the village of Karadzhovo. The house has a total built-up area of 140 sq.m and is situated on a plot of 500 sq.m.
Functional distribution of the property:• Basement designed as an entertainment hall for the establishment• Ground floor: Establishment• Floor 1: entrance hall, two bedrooms, living room with kitchen area, bathroom with toilet, and separate toilet;• Floor 2: entrance hall, two bedrooms, living room with kitchen area, bathroom with toilet, and separate toilet;
About the village of Karadzhovo:The village of Karadzhovo is located in Southern Bulgaria, in the Sadovo municipality, Plovdiv region. It is situated about 15 km east of the city of Plovdiv, about 11 km north of the city of Asenovgrad, and about 6 km northeast of the city of Sadovo.
The population of the village is approximately 1,000 residents.
The village has regular transport to Plovdiv and Asenovgrad, providing convenient access to urban amenities.
The infrastructure includes a partially asphalted and lit street network, sewerage, water supply network, telephones, cable TV, and internet. The village has a town hall, primary school, kindergarten, community center, library, church, post office, and commercial establishments.
This property is an excellent choice for those seeking peace and comfort close to the big city.
For more information and viewings, call and quote this code: 125196
94 000 €
Go to Panoramic studio!!! Sozopol town!!! before Act 15!!! NO maintenance fee!!
Burgas Province | Sozopol, city
Panoramic studio!!! Sozopol town!!! before Act 15!!! NO maintenance fee!!
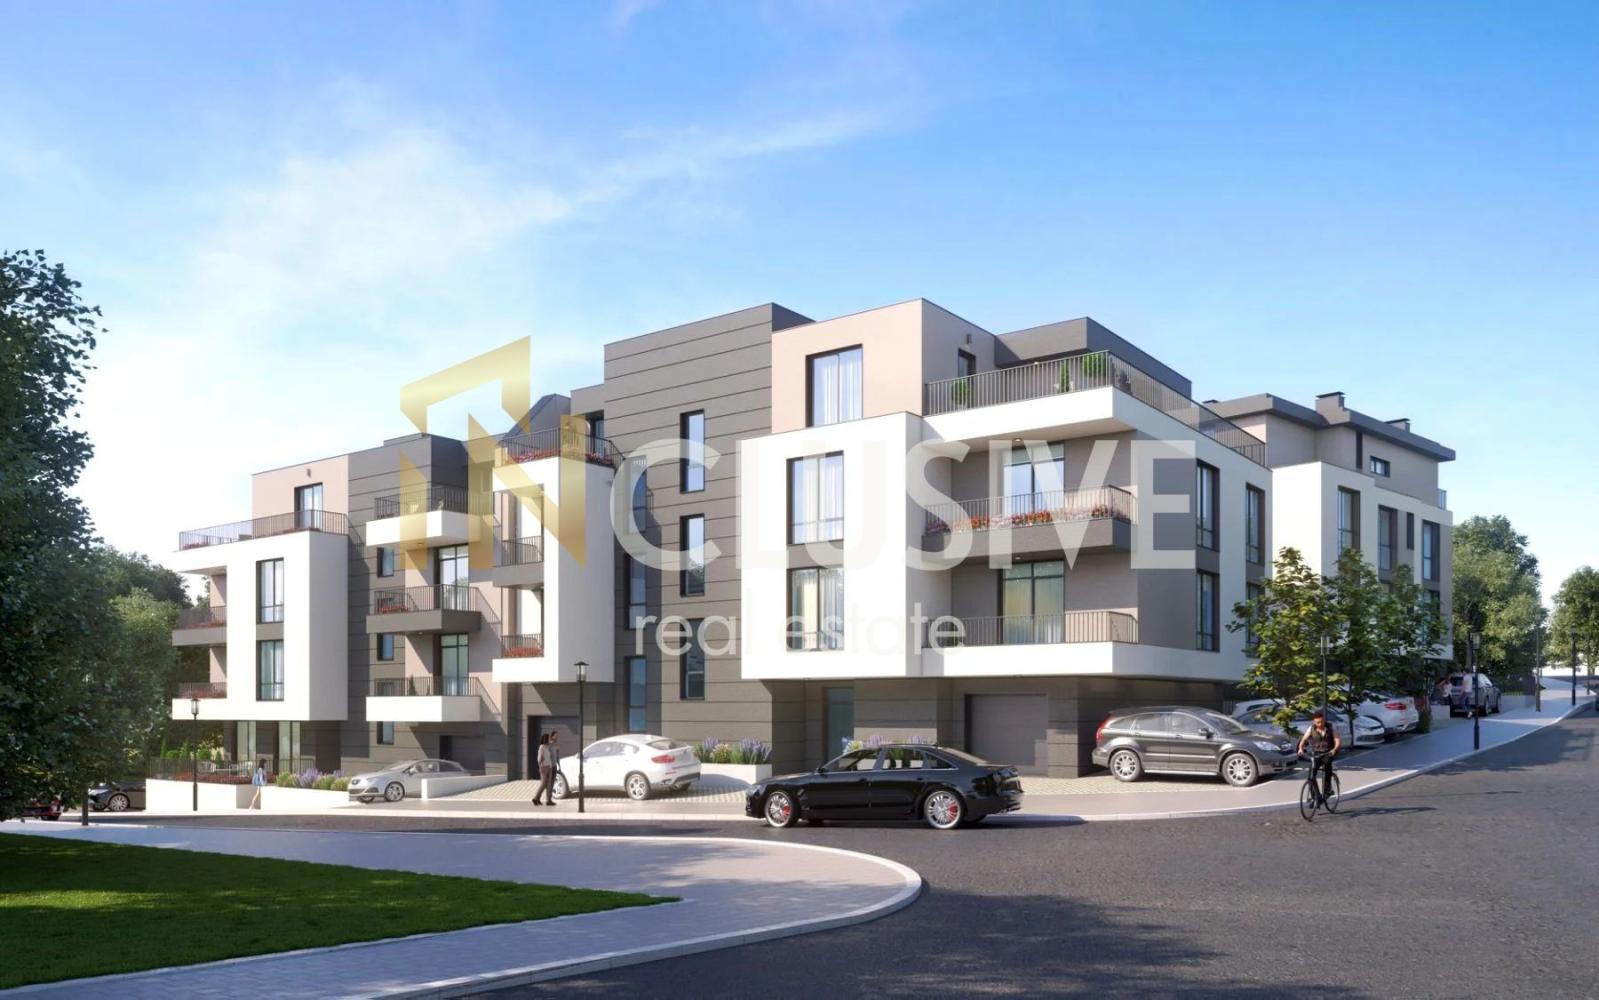
INclusive Real Estate offers for sale a one-bedroom apartment in a newly constructed building, located in the rapidly developing area of Misarya in Sozopol town.
The property has a functional layout and is suitable both for year-round living and for investment with high returns.
It consists of a living room with a separate kitchen, an entrance hall, two spacious terraces, and a storage room.
The building will be constructed with high-quality materials and a modern design, with well-maintained common areas.
The area is highly promising; in the immediate vicinity, a polyclinic, a supermarket, and retail premises are planned, which will provide convenience and comfort for residents.
A quiet location with easy access to the central part of the town and main transport links, only 800 m from the seashore.
NO maintenance fee.
Option to purchase a parking space.
Stage of completion – turnkey /flooring, finished bathroom with installed water heater and interior doors/.
An excellent opportunity for a new home or a secure investment in a developing area.
For more information and viewings, contact us.
Call and quote the following code: 17706
94 500 €