

Properties


Go to Amara

Sofia | Malinova dolina
Amara
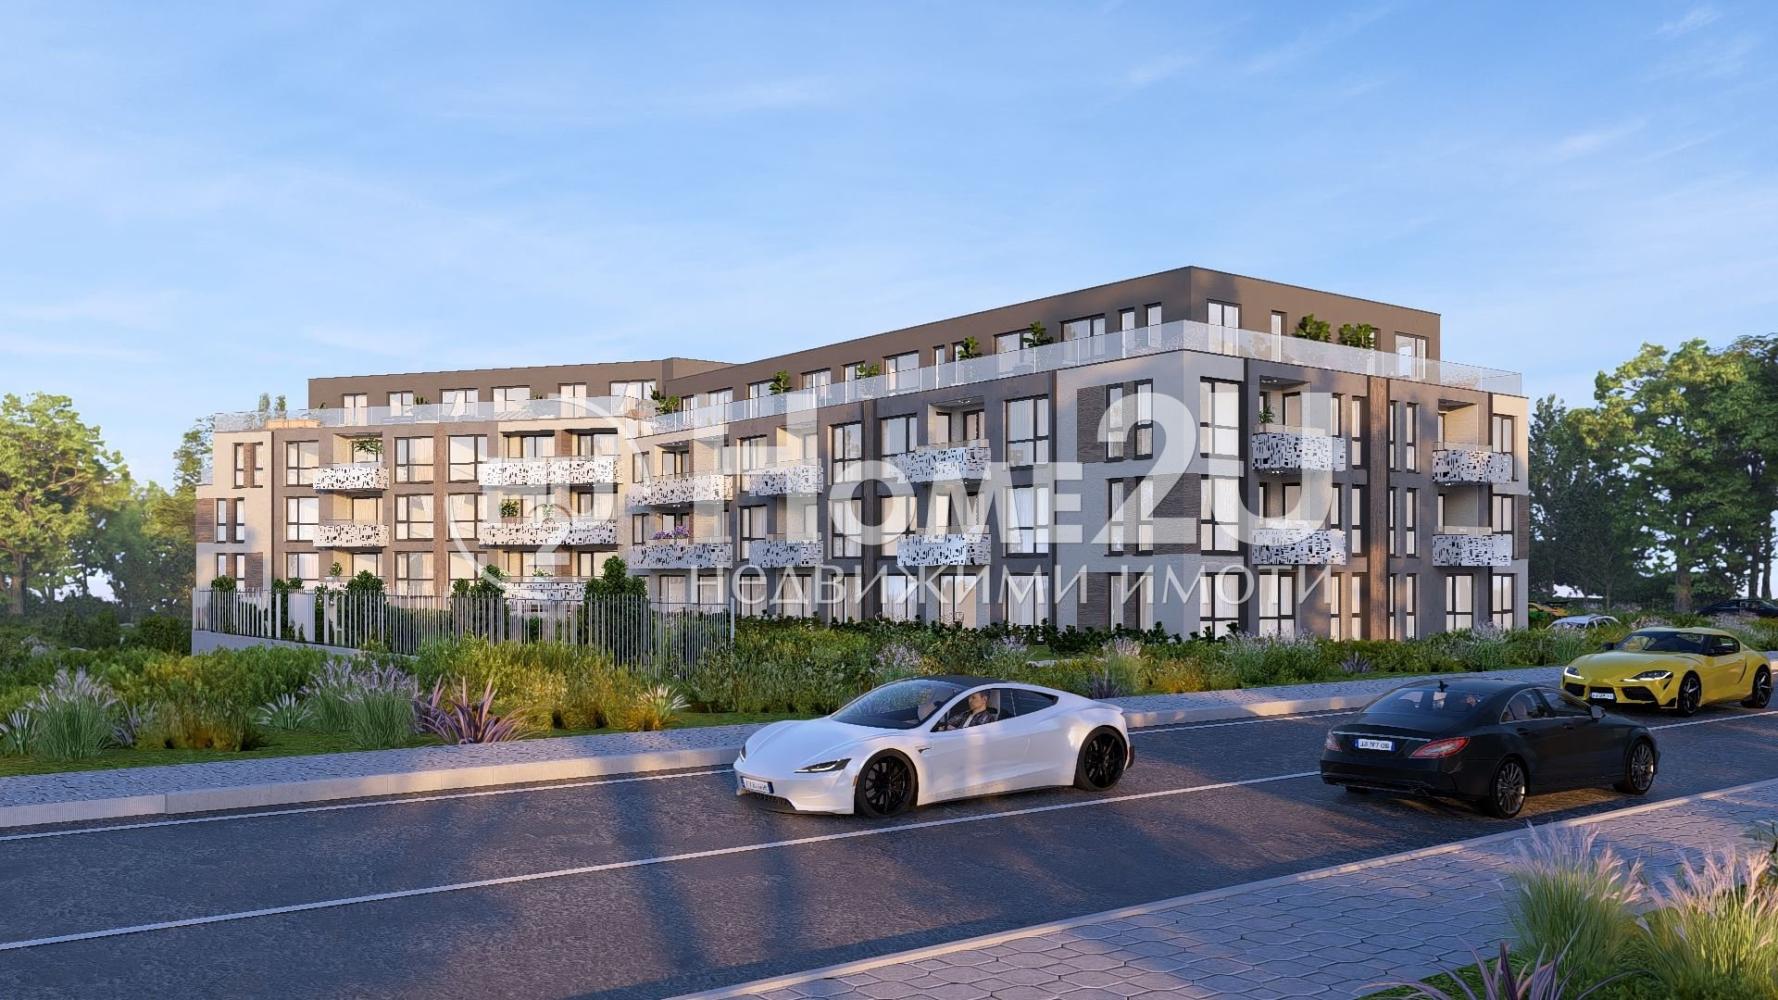
10% down payment! High-class construction! Flexible payment schemes! Before Act 14! We offer your attention a building before Act 14 in the fastest-developing area of Malinova Dolina. The building will be completed with the highest-grade materials. At the moment, you still have a choice of the layout, floor and exposure of the property. The building is located 3 minutes from Ring Mall with extremely convenient access from major road arteries and quick access to almost any point in Sofia. The facade will be finished in a combination of the highest-grade plasters and Etalbond. We offer flexible payment schemes. The building has one underground level with garages and parking spaces, as well as above-ground parking spaces. If you wish to purchase a property in the building, call NOW and quote the following code: 131519
89 484 – 228 921 €
51 free apartments
51
Go to COMPLEX „EVERPARK“

Sofia | Obelya
COMPLEX „EVERPARK“
CLOSE TO LOMSKO SHOSE METRO STATION!!! NEXT TO SEVEREN PARK!!! RAPIDLY DEVELOPING AREA!!! VARIOUS PAYMENT PLANS!!!
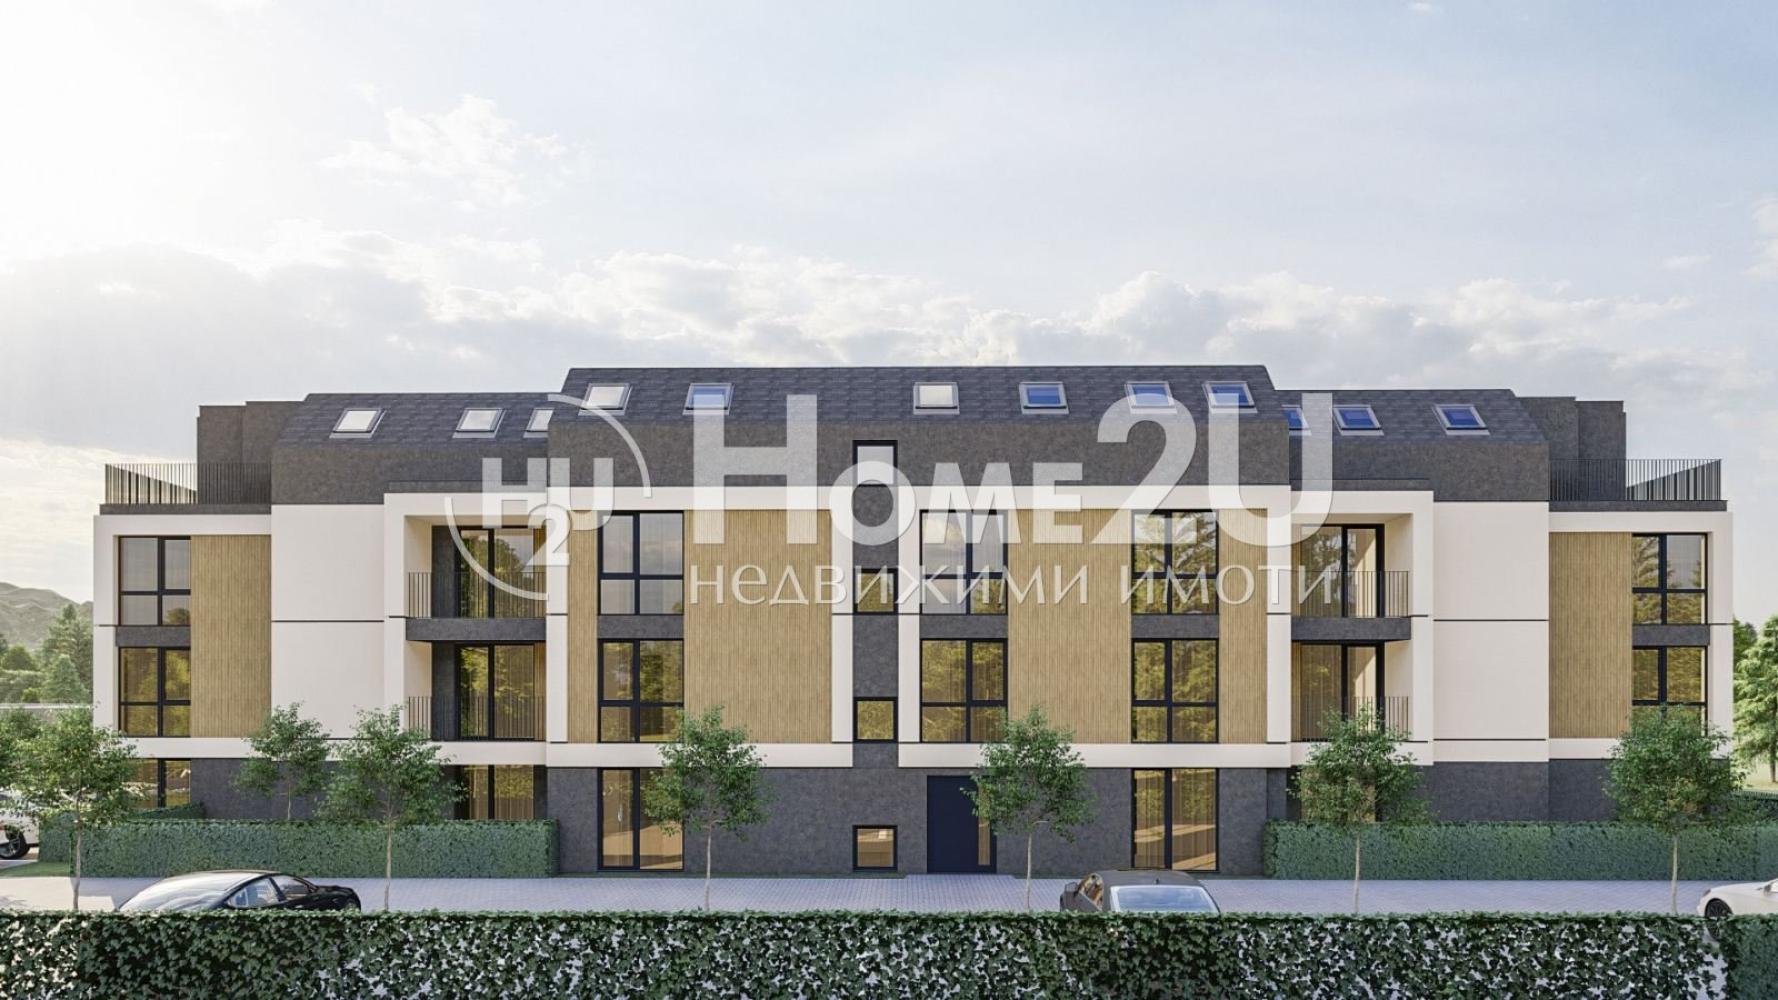
We present to you a complex of THREE BOUTIQUE RESIDENTIAL BUILDINGS of high class, set within its own park environment, with children’s playgrounds, alleys, recreation areas and an outdoor fitness area for the residents of the complex. Each of the buildings is designed with four residential floors, including one-bedroom and two-bedroom apartments, with PERFECT LAYOUTS and a low % of common areas. On the first floor there are ground-floor homes with their own landscaped yard. There is also an option to purchase a parking space!
The area is extremely promising—green spaces, metro, quick access to the city center and growing demand—an excellent opportunity for an investment with high potential, or a dream home in a cozy living atmosphere.
If interested, please contact us for more information, availability and preferential purchase terms by calling NOW and quoting code: 119771
94 237 – 200 428 €
50 free apartments
50
Go to Demyanitsa
Varna | Varna
Demyanitsa
Home2U presents to your attention a fantastic new project by a proven investor in the city of Varna!
For more information, do not hesitate to contact us NOW and quote Property No. 120834!
Varna, resort complex Slanchev Den
Large selection of studio, 1-bedroom, 2-bedroom, and 3-bedroom apartments with sea view.
MAIN CHARACTERISTICS OF THE COMPLEX:
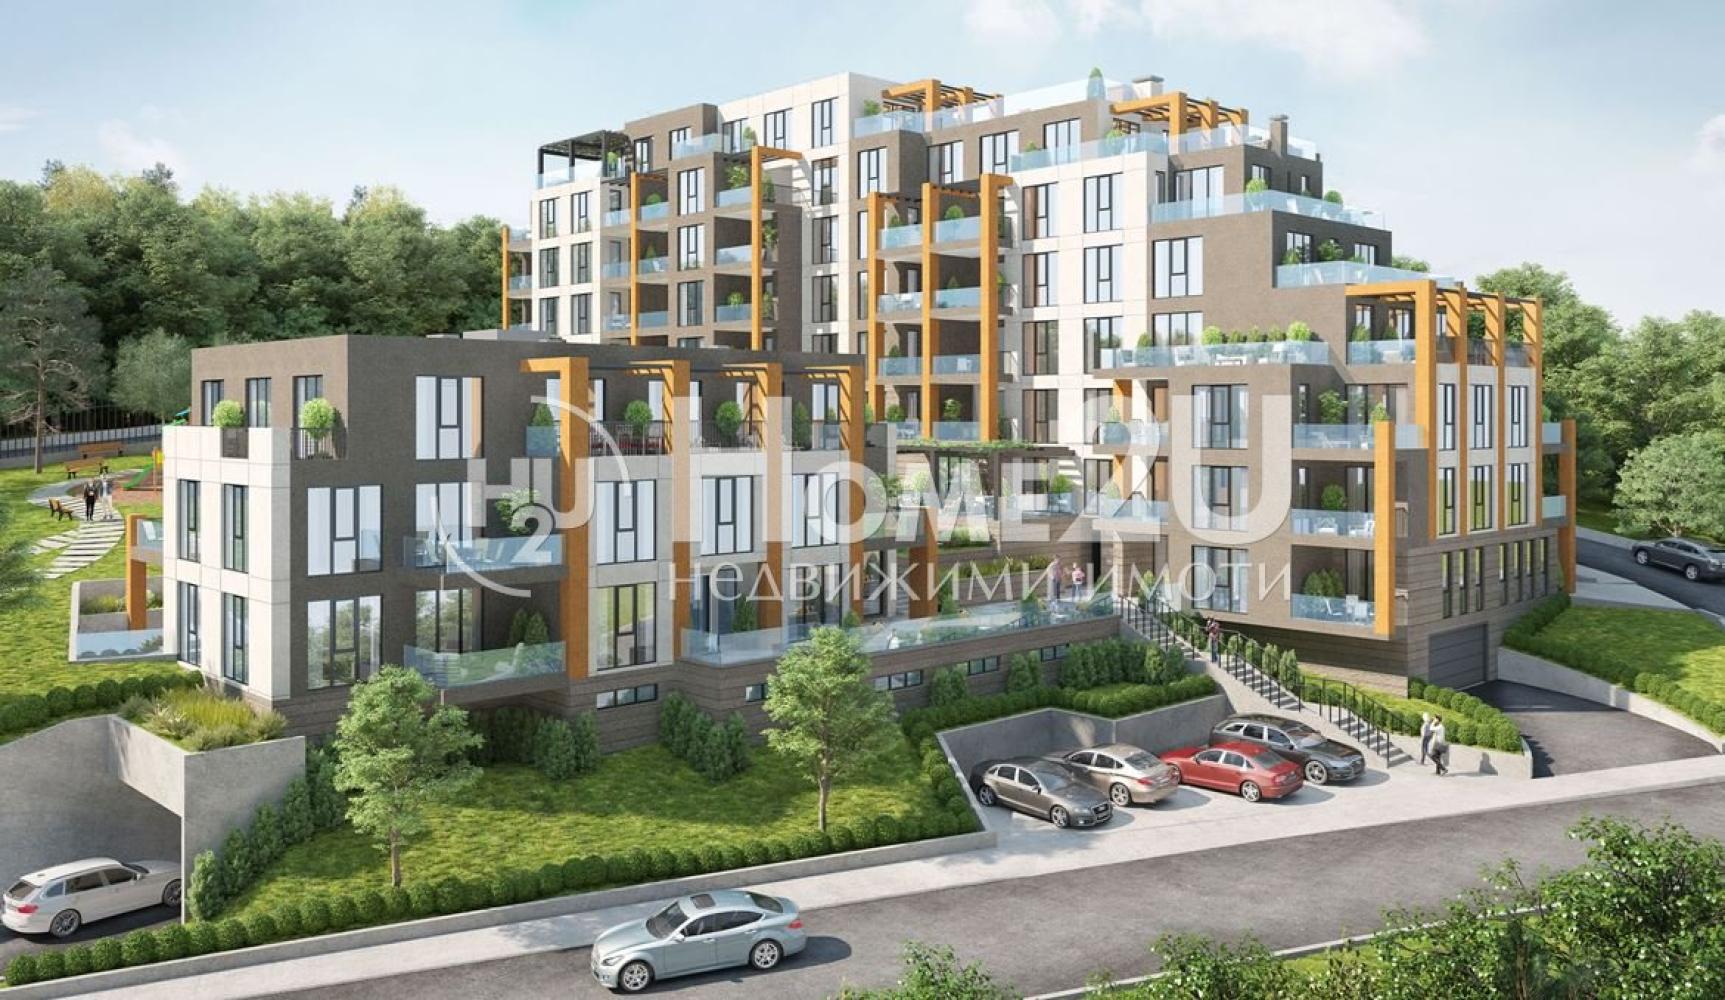
64 apartments located in two buildings.
Large garden of over 4 decares.
Green areas, children’s corners, relaxation area.
Modern architecture with functionally laid-out spaces.
Convenient location with quick and easy access to the city and the resort complexes.
APARTMENTS AND LAYOUTS:
Stylish and compact studios for family coziness.
Young families will feel comfortable in the one-bedroom homes.
Two-bedroom apartments have a practical layout for the ideal household.
Three-bedroom apartments provide spaciousness and comfort for their owners.
AMENITIES AND EXTRAS:
Parking spaces and garages arranged on four levels with four entrances for easy access to the residential part.
The complex will be gated with access control via a built-in chip system.
Implementation of energy-efficient solutions that minimize energy consumption through innovative technologies, as well as the use of high-quality insulation and installation of high-end window frames.
The complex is located in a forested area with clean air, within walking distance of beautiful beaches and popular tourist attractions.
There will be walking alleys, children’s corners, a sports area, and a relaxation area.
Location and transport connectivity:
The complex is located in resort complex Slanchev Den, in close proximity to bus stops, shops, and walking alleys.
Why choose your new home here:
Modern design and quality construction.
Cozy environment with an abundance of greenery.
Variety of apartments for every type of family.
Convenient location with easy access to the city.
81 000 – 430 000 €
47 free apartments
47
Go to VERDEA RESIDENCE
Sofia | Mladost 4
VERDEA RESIDENCE
VERDEA RESIDENCE – quality you can feel
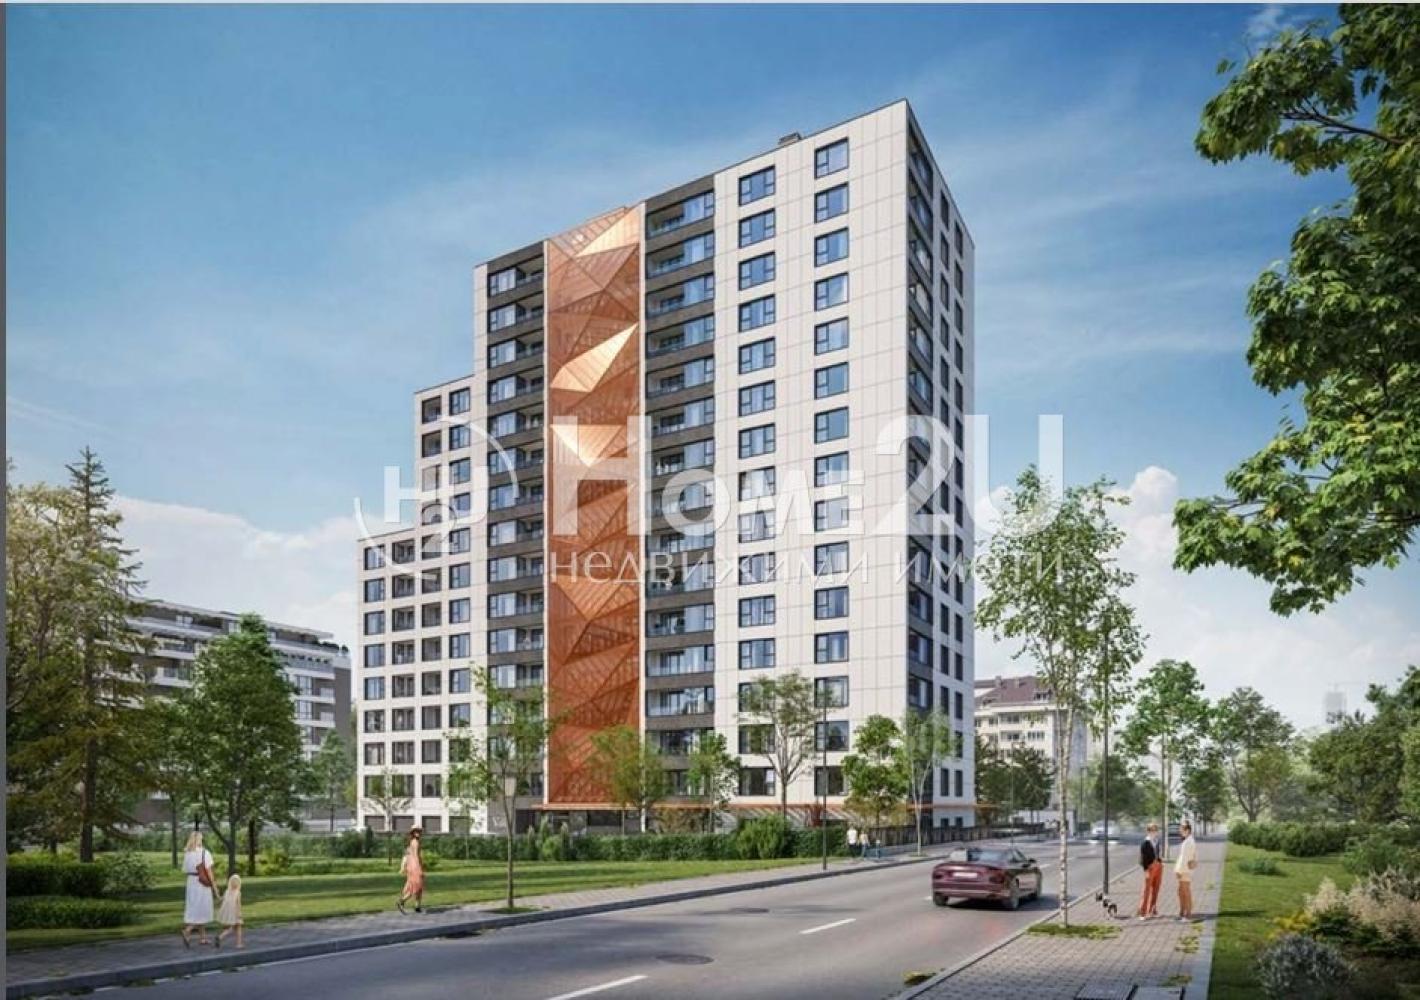
VERDEA RESIDENCE is a modern residential building, created by one of the best architectural studios, designed with attention to the smallest detail and the comfort of its future residents, which sets it apart from the others in the area. The project is located in a highly accessible location in Mladost 4 and includes a variety of one-bedroom, two-bedroom, three-bedroom apartments and maisonettes. Situated in close proximity to a metro station, a park, shops and kindergartens. It combines contemporary design, functional layouts and high-quality execution:
Sound insulation- Partition walls between the apartments with sound insulation (12 cm plus 2 cm wool plus 12 cm).
Heating- The heating, ventilation and air-conditioning systems will be with heat pumps for each home.
Quality- Ventilated façade cladding of Techlam ceramic panels with 12 cm stone wool thermal insulation.
Elevators- High-speed Kone elevators, selected based on a detailed building traffic analysis.
At the moment, the building is constructed up to the 6th slab, with Act 16 expected in December 2027.
For people who have a smaller down payment or do not want to pay rent and a mortgage installment in parallel, we also offer a PAYMENT SCHEME:
20% upon signing a Preliminary Contract
80% upon Act 16
The building offers PARKING SPACES and GARAGES.
The location offers convenience and quick access to main road arteries, public transport, retail outlets and green areas.
The area is preferred and has good potential for renting out.
VERDEA RESIDENCE is suitable for people looking for a comfortable home or a secure investment in a developing and well-established neighborhood.
For more information and viewings, please call and quote code: 141247
302 606 – 423 934 €
47 free apartments
47
Go to COMPLEX „EVERPARK“
Sofia | Obelya
COMPLEX „EVERPARK“
CLOSE TO LOMSKO SHOSE METRO STATION!!! NEXT TO SEVEREN PARK!!! RAPIDLY DEVELOPING AREA!!! VARIOUS PAYMENT PLANS!!!
We present to you a complex of THREE BOUTIQUE RESIDENTIAL BUILDINGS of high class, set within its own park environment, with children’s playgrounds, alleys, recreation areas and an outdoor fitness area for the residents of the complex. Each of the buildings is designed with four residential floors, including one-bedroom and two-bedroom apartments, with PERFECT LAYOUTS and a low % of common areas. On the first floor there are ground-floor homes with their own landscaped yard. There is also an option to purchase a parking space!
The area is extremely promising—green spaces, metro, quick access to the city center and growing demand—an excellent opportunity for an investment with high potential, or a dream home in a cozy living atmosphere.
If interested, please contact us for more information, availability and preferential purchase terms by calling NOW and quoting code: 119771
94 237 – 200 498 €
46 free apartments
46
Go to GORA I MORE
Varna | Vinitsa
GORA I MORE
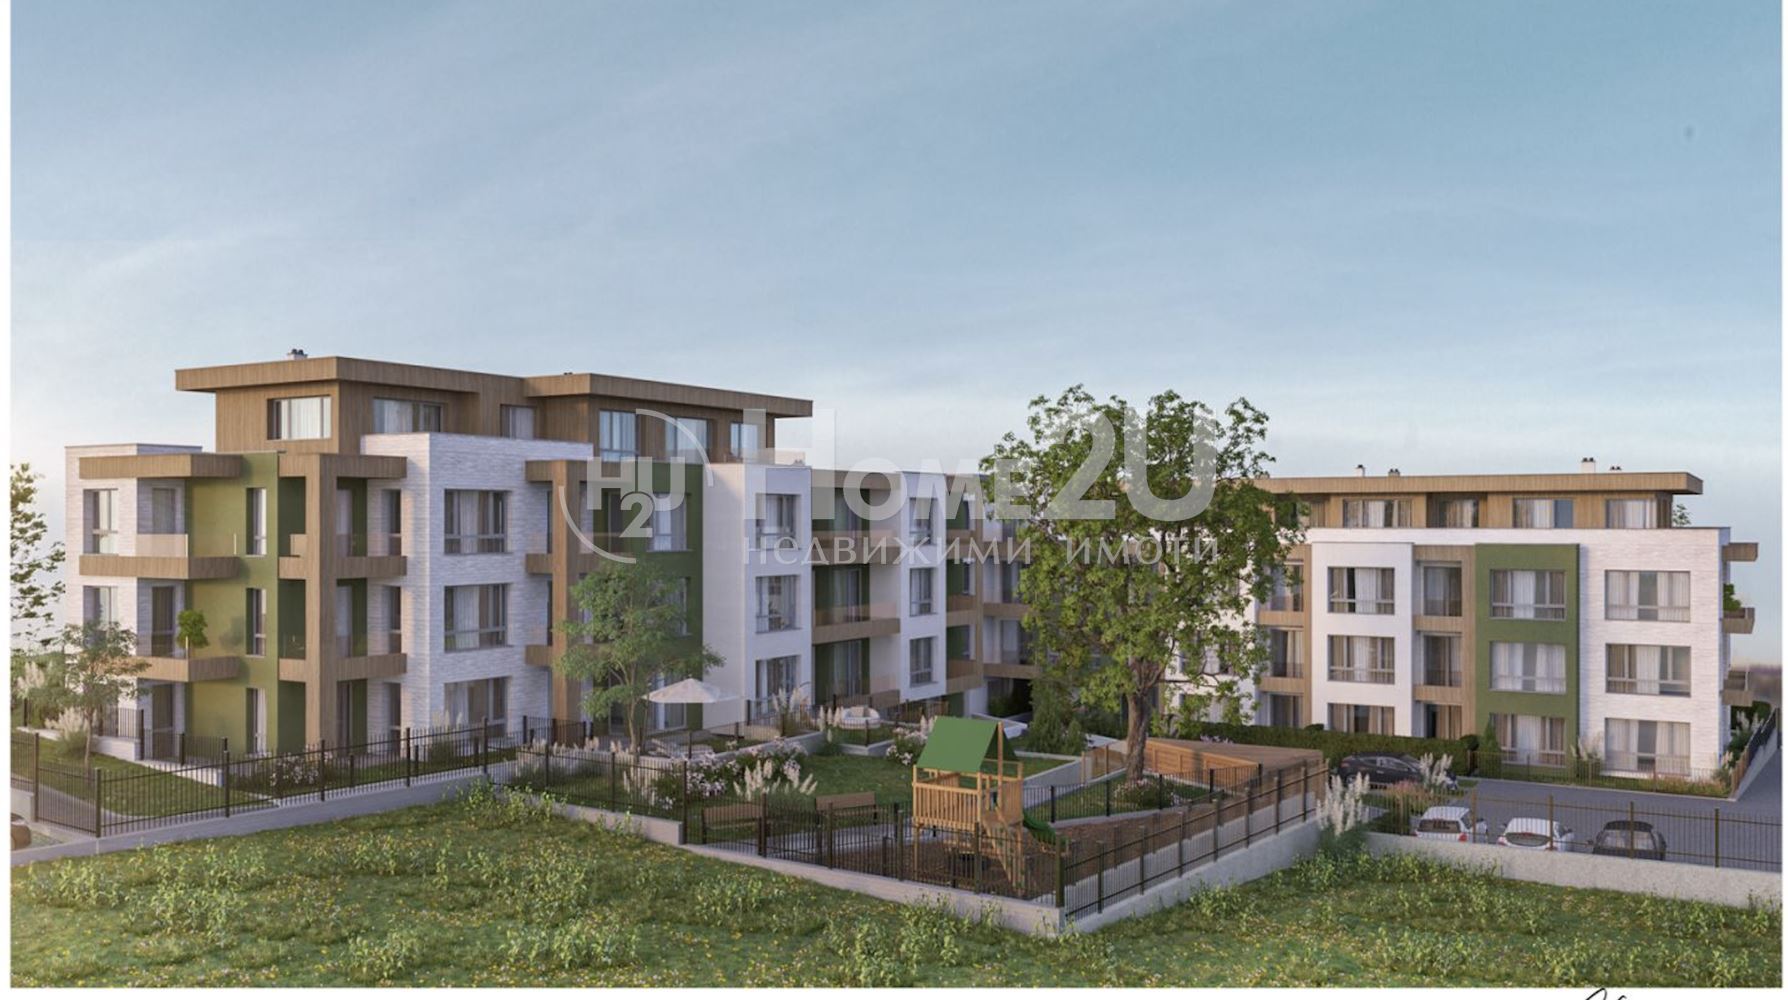
Residential building “Gora i More” is located in the preferred Vinitsa neighborhood, in a location that combines the tranquility of nature with the conveniences of the city. The project’s name is not accidental – the building offers panoramic views of the green forest areas and the sea, creating a sense of space, harmony, and relaxation.
The building is designed with modern architecture, clean lines, and functional layouts. It offers studio, one-bedroom, two-bedroom, and three-bedroom apartments with regular shapes, large windows, and spacious terraces, making maximum use of natural light and the beautiful views.
Parking is provided with open-air and covered parking spaces, and there is an option to purchase a garage.
For more information and a viewing: 141689
62 500 – 166 000 €
45 free apartments
45
Go to TOD by Alex Kovachev
Sofia | Manastirski Livadi
TOD by Alex Kovachev
PREMIERE | NEW BUILDING BY ALEX KOVACHEV | PRE-SALES | NO BUYER COMMISSION | SPECIAL STARTING TERMS
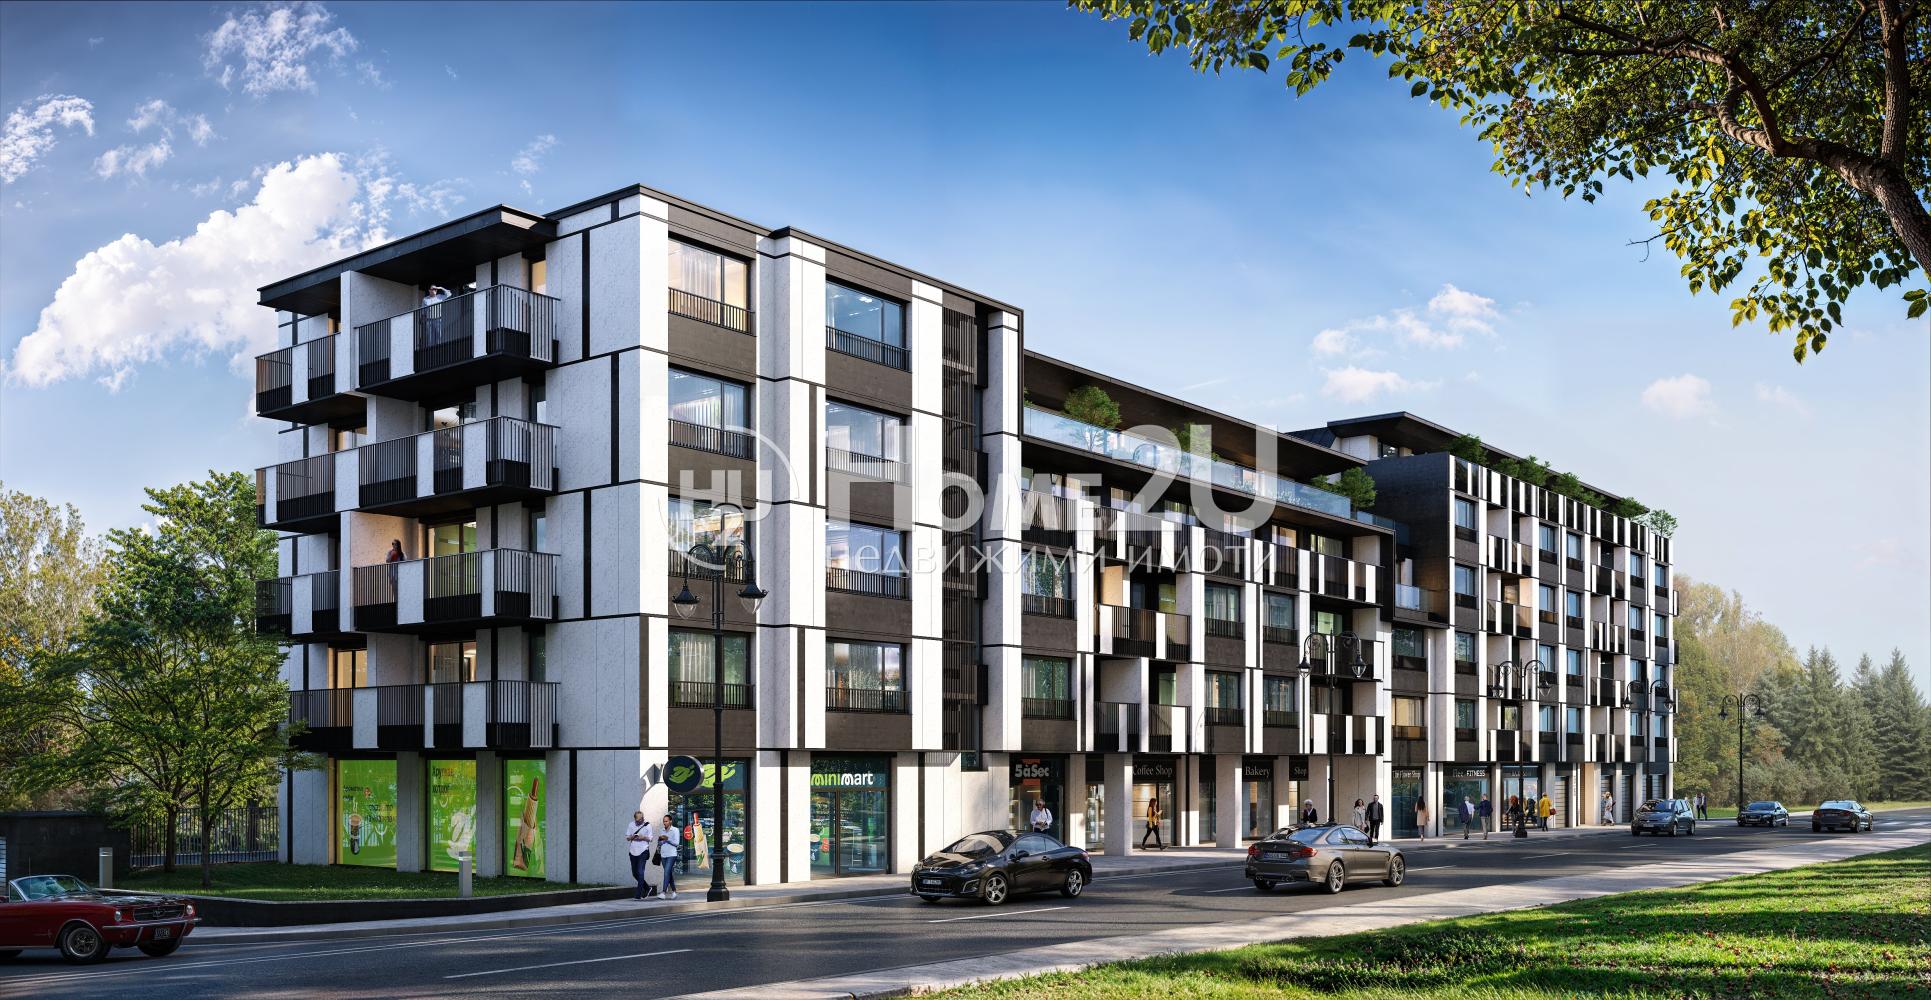
We present TOD – the new residential project by investor Alex Kovachev, created with the idea of offering more peace, comfort, and quality of life.
Following the success of an already completed project in the area, TOD builds on the concept of a modern residential environment through distinctive architecture, sustainable construction, high-end materials, and energy-efficient solutions that provide lower costs and long-term value for your home.
The project concept puts everyday life first – a peaceful environment for полноценный rest, a fitness and recovery zone exclusively for residents, commercial units on the ground floor, and solutions that can save you more than 275 hours a year so you can spend more time with the people who matter most.
The building is located in Manastirski Livadi – East – one of the most promising and dynamically developing areas of Sofia. The location offers quick access to Bulgaria Blvd., Cherni Vrah Blvd., and the Ring Road, as well as proximity to South Park, schools, kindergartens, business centers, retail outlets, and convenient public transport.
Take advantage of the starting terms:
✔ Only 20% upon preliminary contract, and the remaining 80% only upon Act 16 (when the building is fully completed).
✔ No commission for the buyer
✔ Opportunity to choose from the best apartments in the building
Pre-sales have already started! Contact us and choose your home or investment property at the project’s earliest stage. Quote this code: 263530
155 118 – 592 618 €
45 free apartments
45
Go to ACT 14! Prices from €1250/sq.m.!
Burgas | Burgas
ACT 14! Prices from €1250/sq.m.!
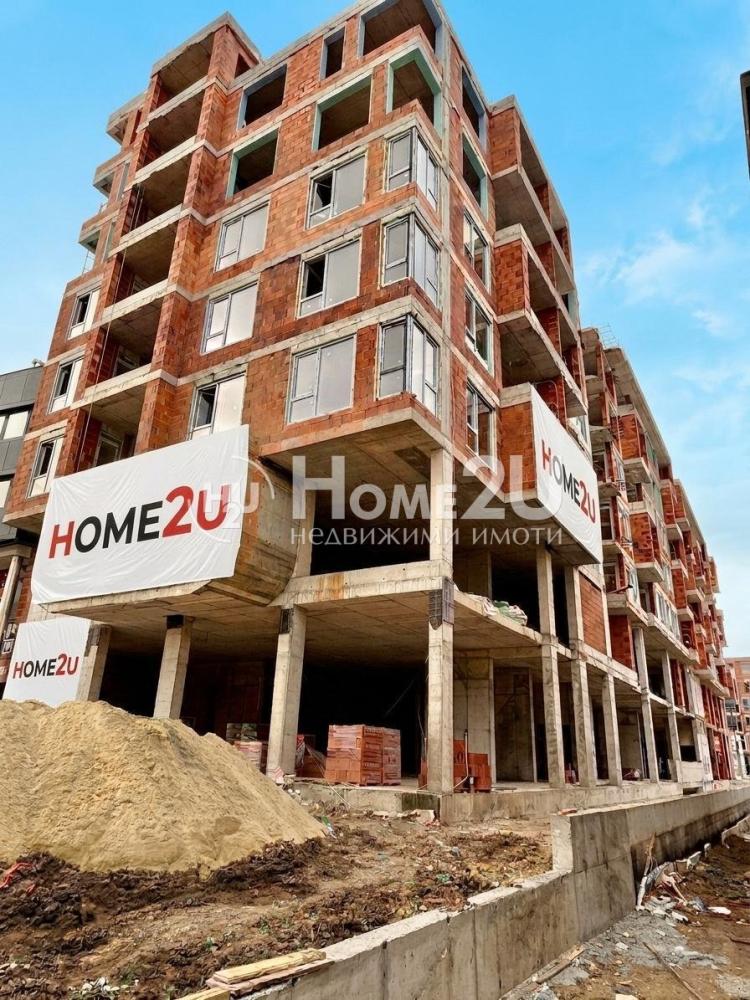
Home2U real estate presents apartments in a newly built building in the Horizont district!
The building has ACT 14 and is located next to Svetomarket store, on the border between the Izgrev and Horizont districts!
Available are one-bedroom, two-bedroom, and multi-bedroom apartments with living rooms up to 46 sq.m.!
Underground parking spaces and storage rooms are also available for sale!
The building has a modern look and will be completed with luxury common areas.
For more information, call now and quote this code: 263715
84 837 – 293 753 €
44 free apartments
44
Go to Aruna
Sofia | Malinova dolina
Aruna
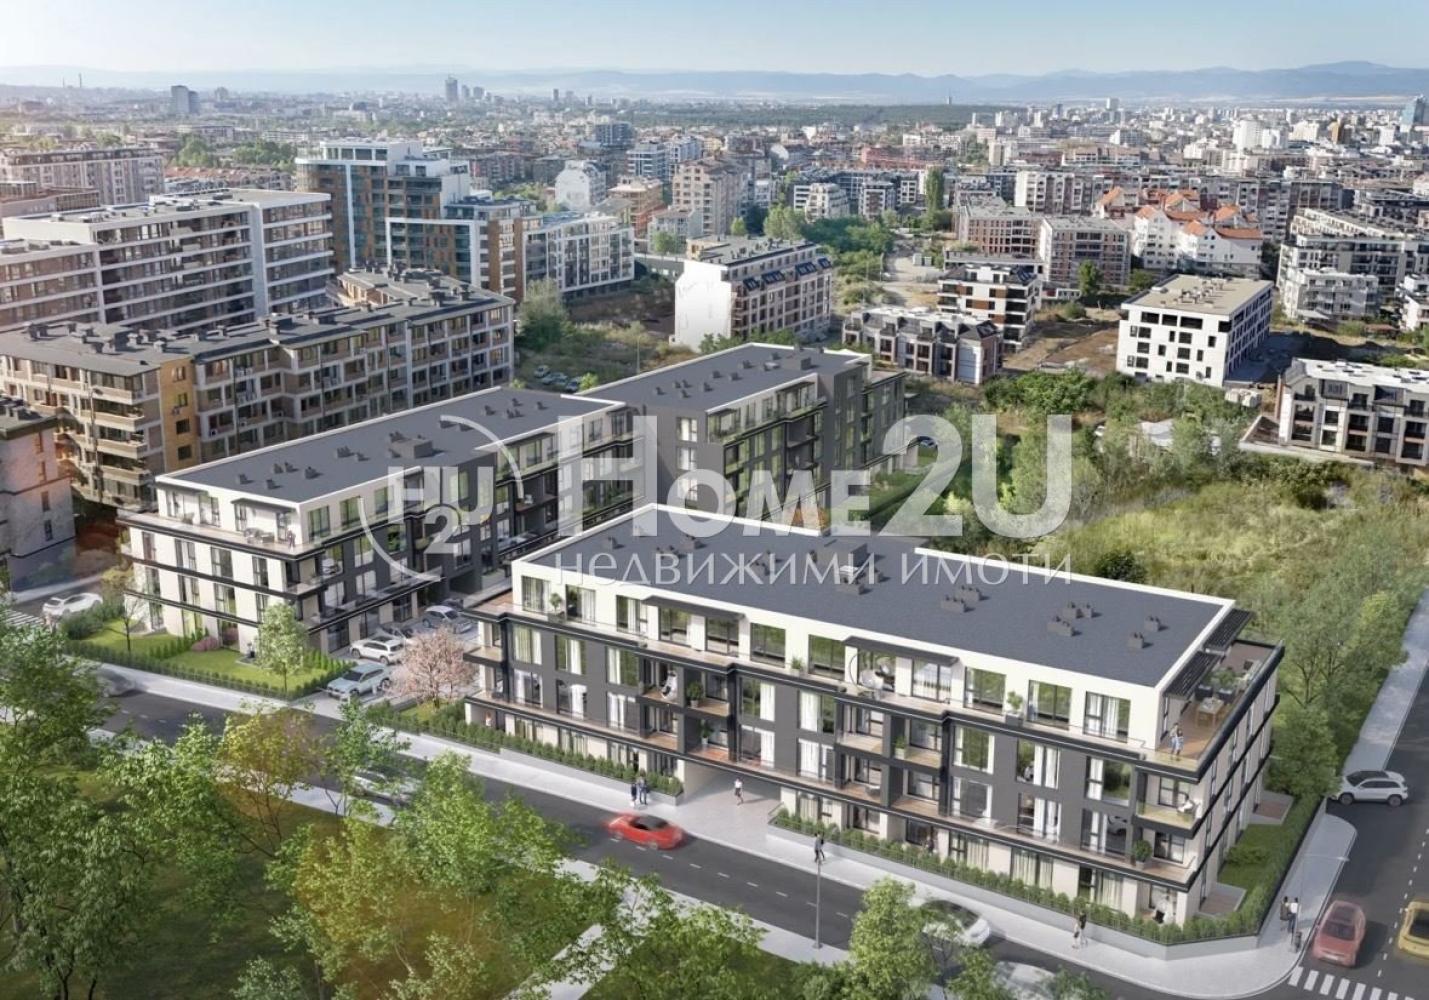
BEFORE ACT 14!!! FLEXIBLE PAYMENT PLANS!!! HIGH-CLASS CONSTRUCTION!!! Home2U presents a newly built residential building located in the Malinova Dolina district. The building stands out with a stylish and modern facade that blends harmoniously with the surrounding environment while adding a new and fresh look to the neighborhood. The project combines modern architecture with functional design, offering coziness and comfort to its residents. The building is designed to meet all the needs of modern urban living. The project is arranged over four above-ground floors and offers two-room and three-room apartments on different floors; we also have underground garages and parking spaces. The apartments are characterized by excellent layouts. The completion date of the building is March 2028. If you wish to purchase a property in this building, call NOW and quote the following code: 140016
139 000 – 279 900 €
44 free apartments
44
Go to LINCOLN HOMES
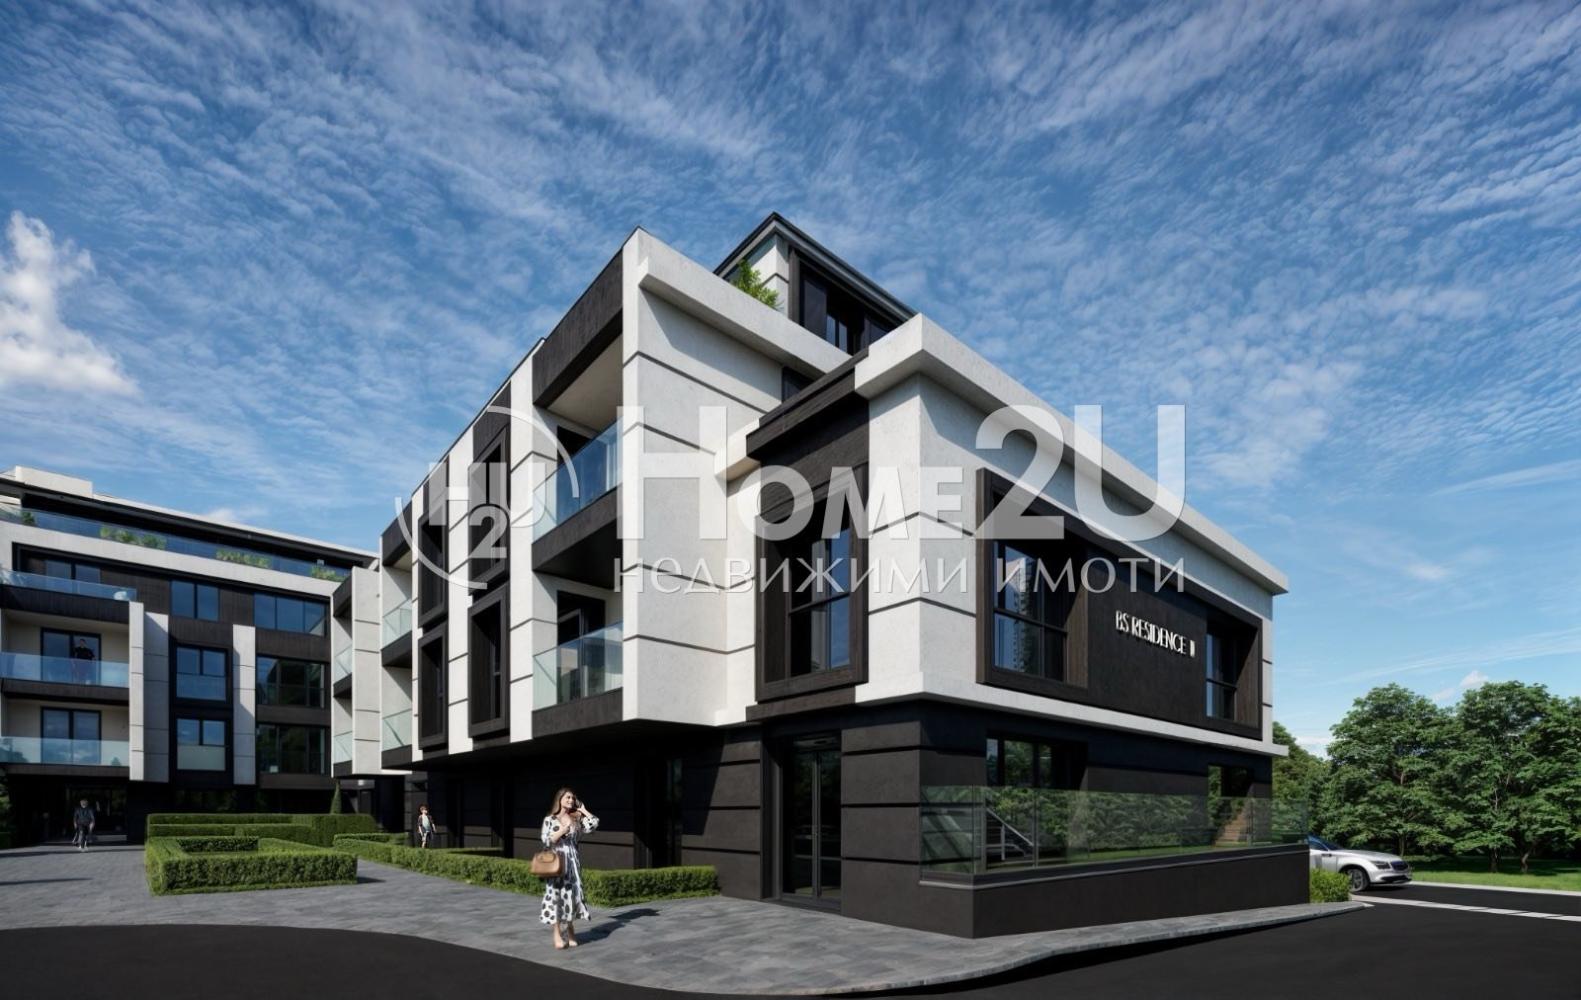
Sofia | Ovcha Kupel 1
LINCOLN HOMES
BUILDING PERMIT !!! FLEXIBLE PAYMENT PLANS !!! EXCELLENT LOCATION !!!
We present to your attention a boutique building under construction in an excellent location in the Ovcha Kupel-1 residential district. The building is located on „President Lincoln“ Blvd., which provides quick access to any point in the city.
The building offers one-bedroom and two-bedroom apartments with excellent layouts and exposures, as well as underground garages and above-ground parking spaces. We have various payment plans suitable for all types of buyers.
The building will be gasified and will offer the option of heating with gas or electricity, according to the future owners’ preferences. In the area there are several public transport stops, schools, kindergartens, shops from major chains, and a metro station.
If you are interested in a building in an attractive location, call NOW while there is still a choice of apartments, and quote the following code: 144061.
91 260 – 266 304 €
40 free apartments
40