

Pictures
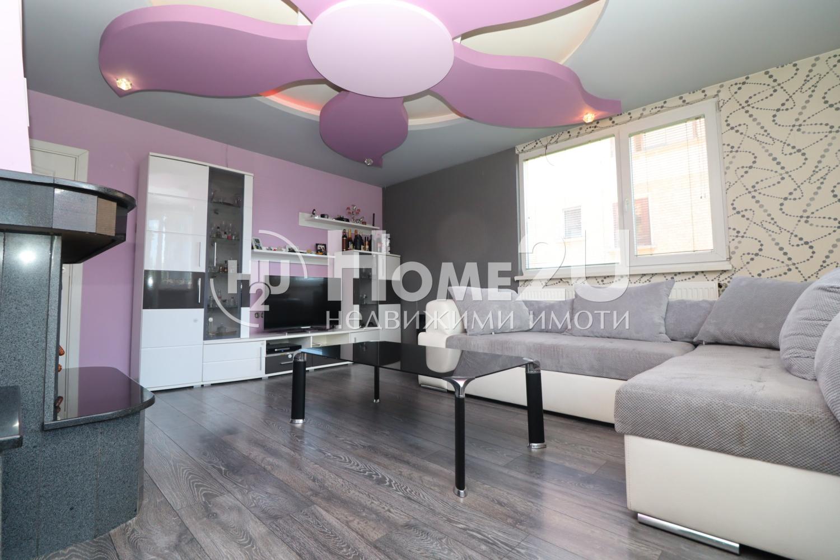
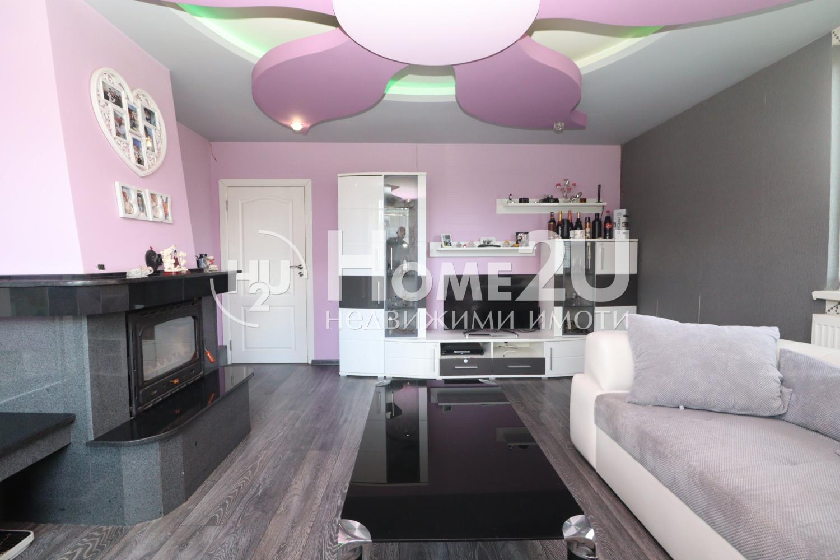
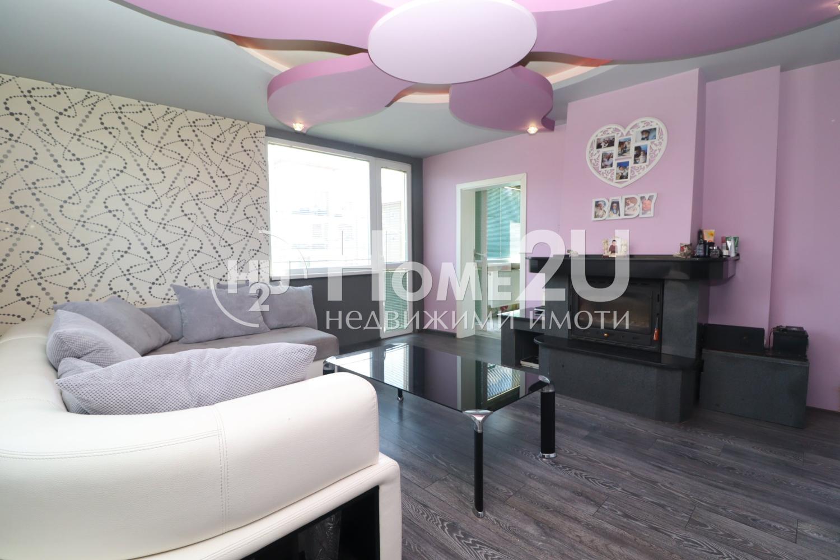
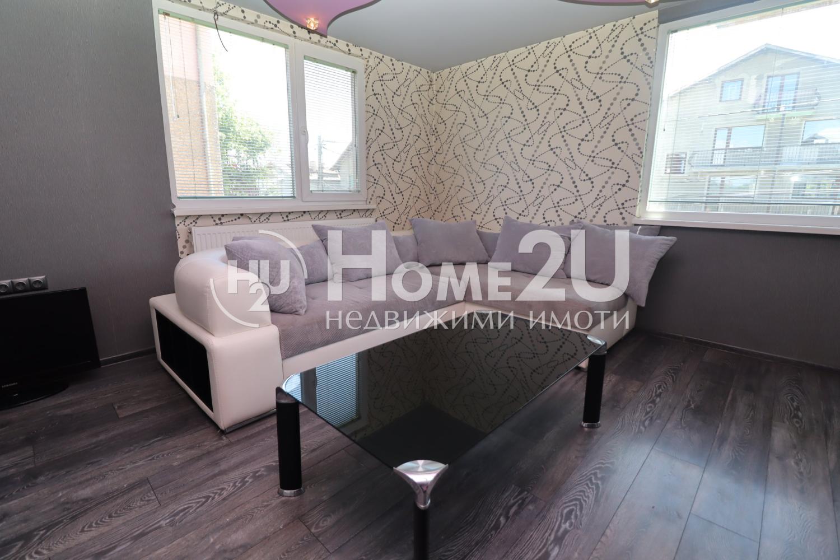
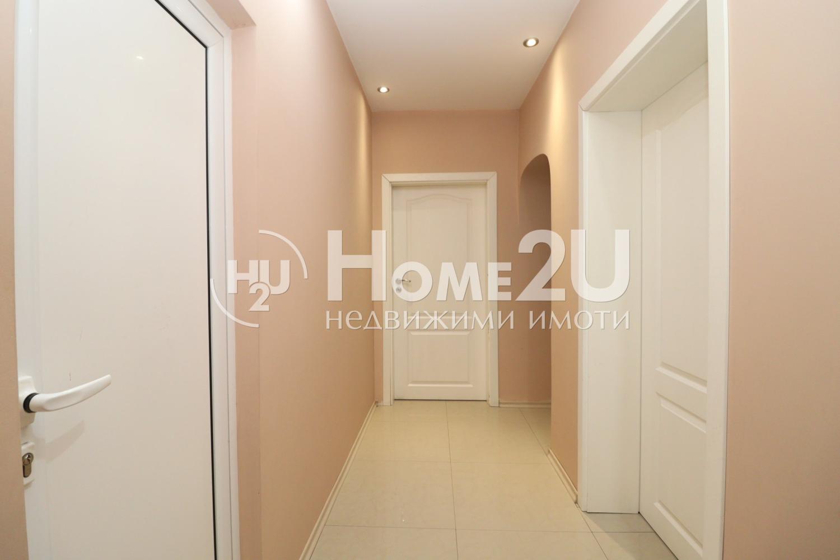
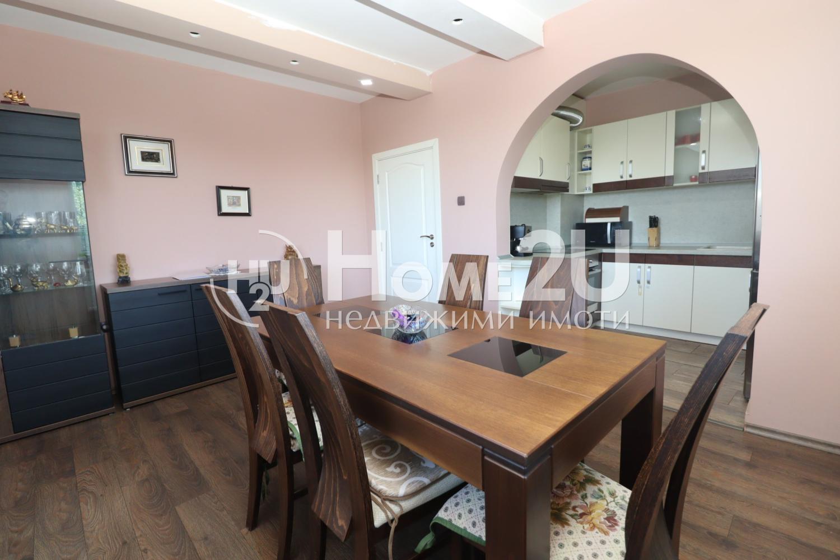
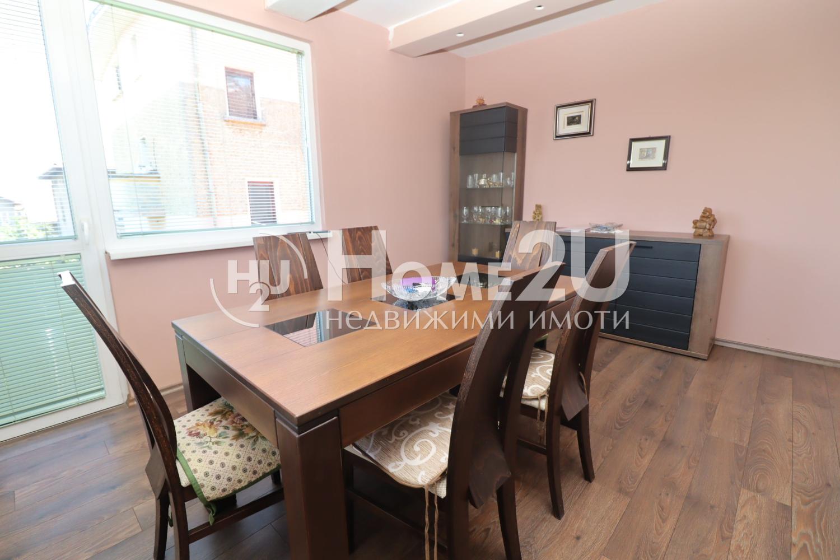
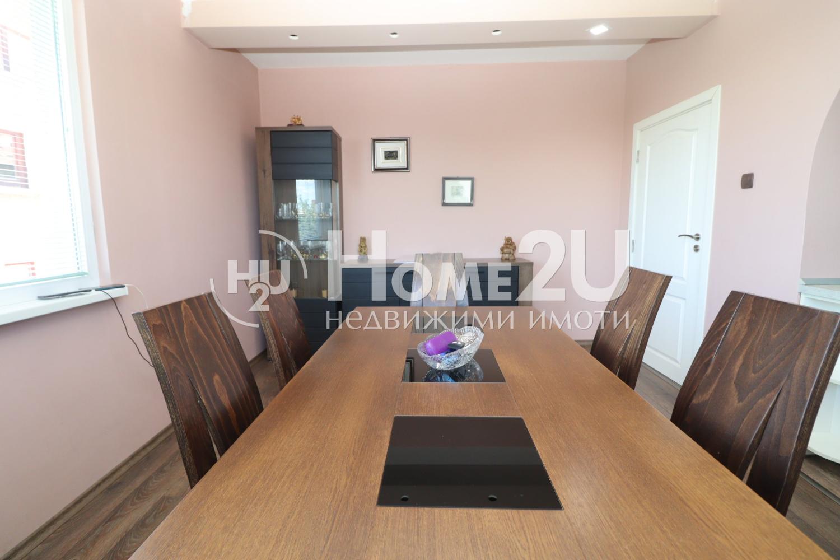
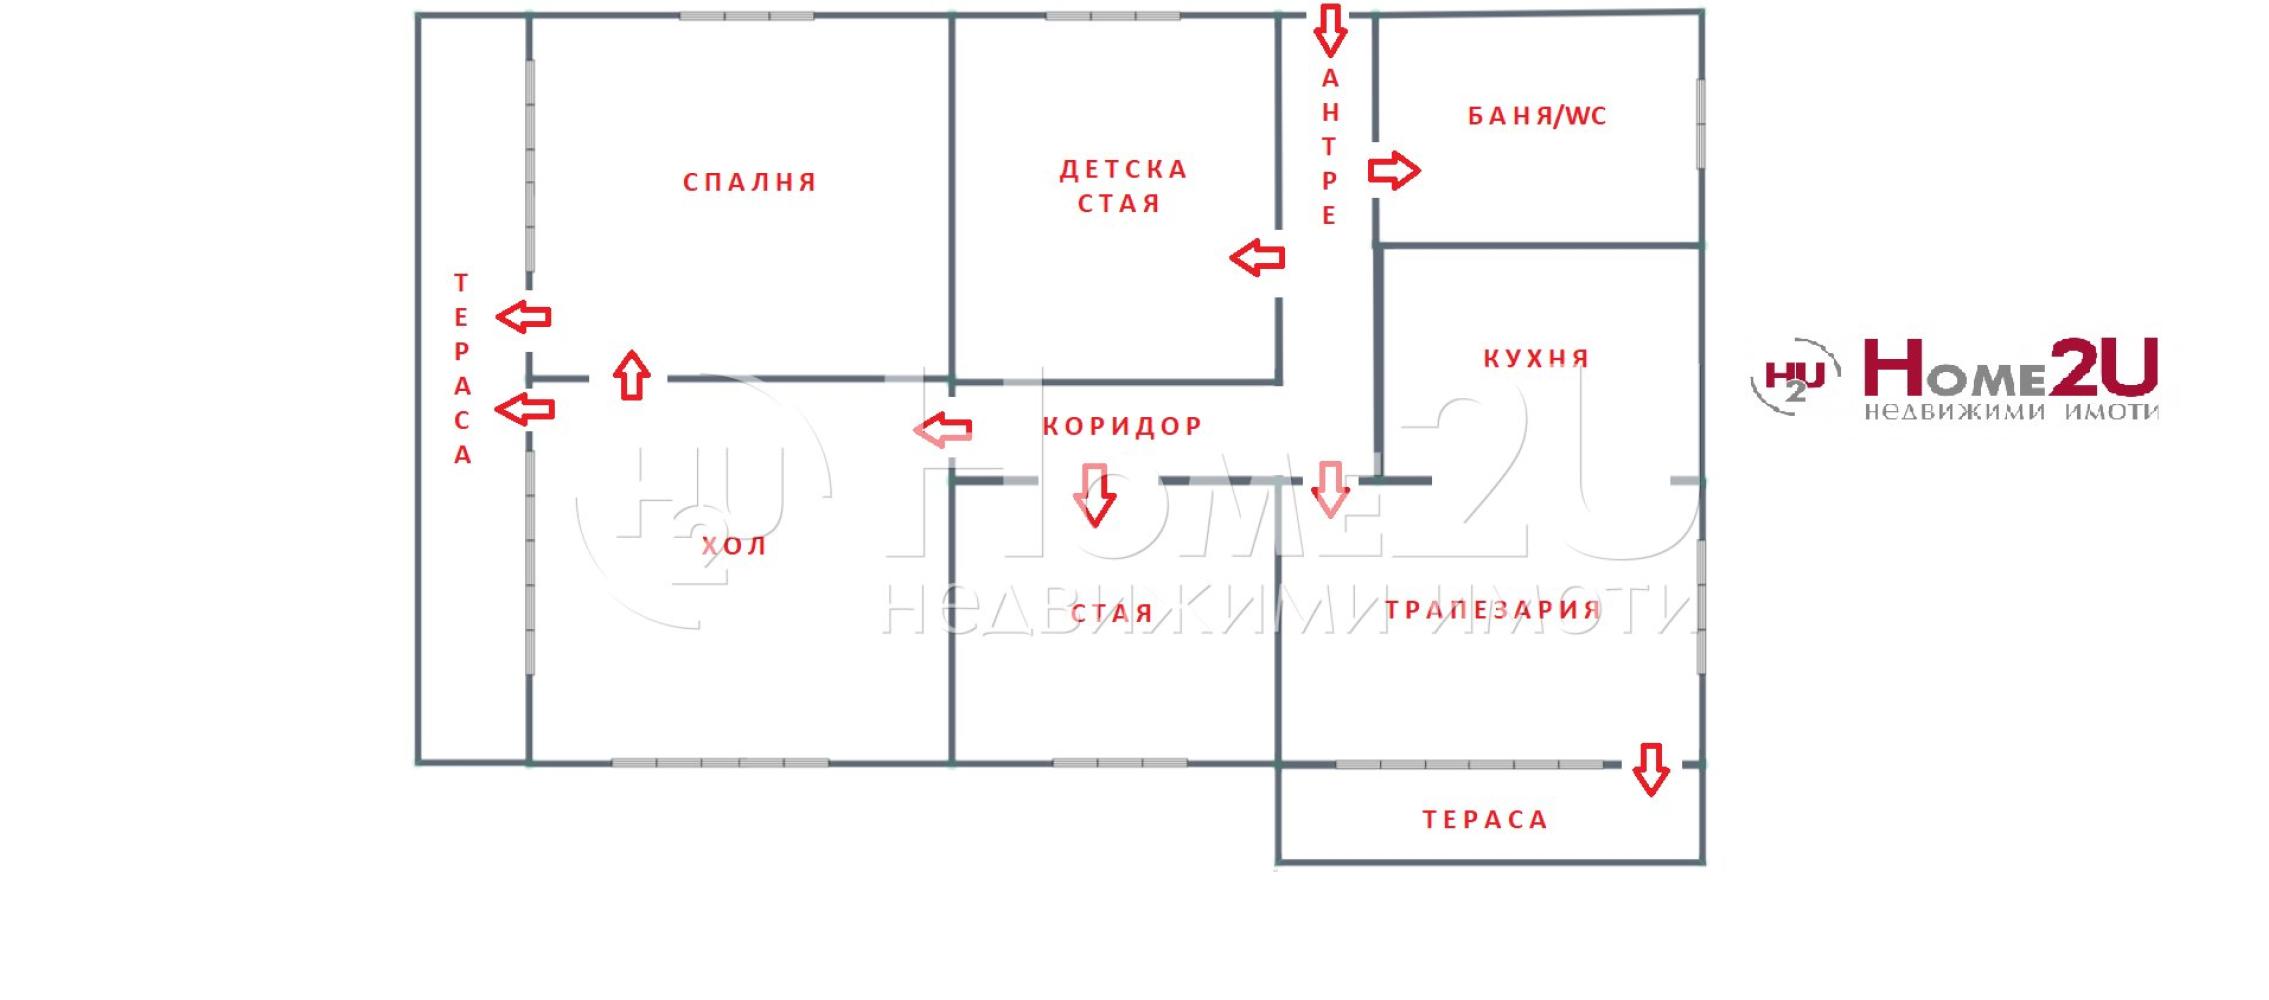
Floor of a House
Floor of a House
Description
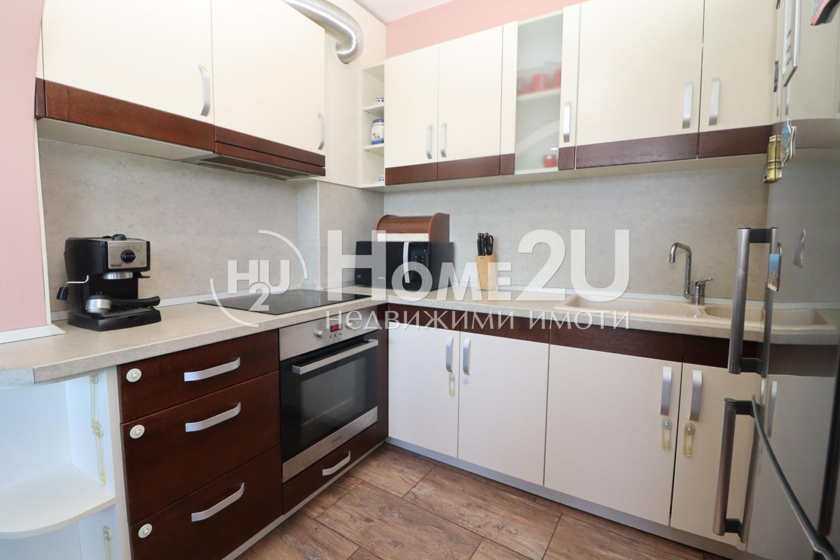
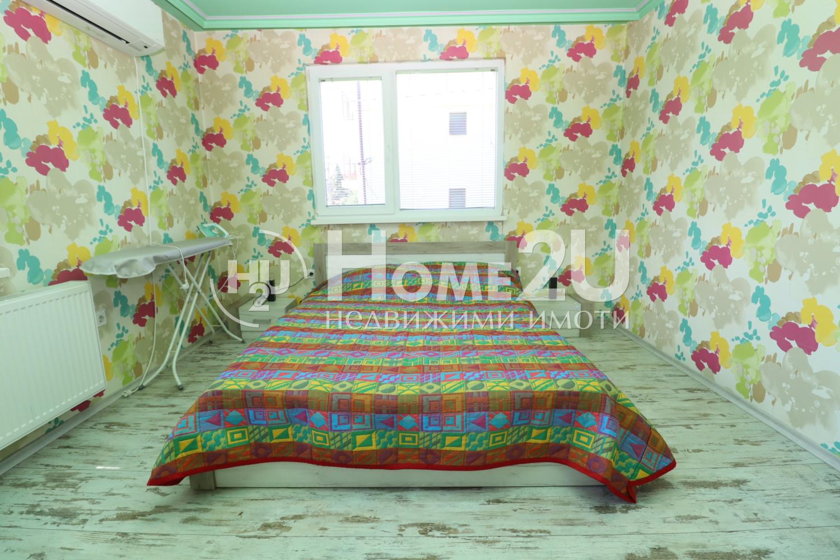
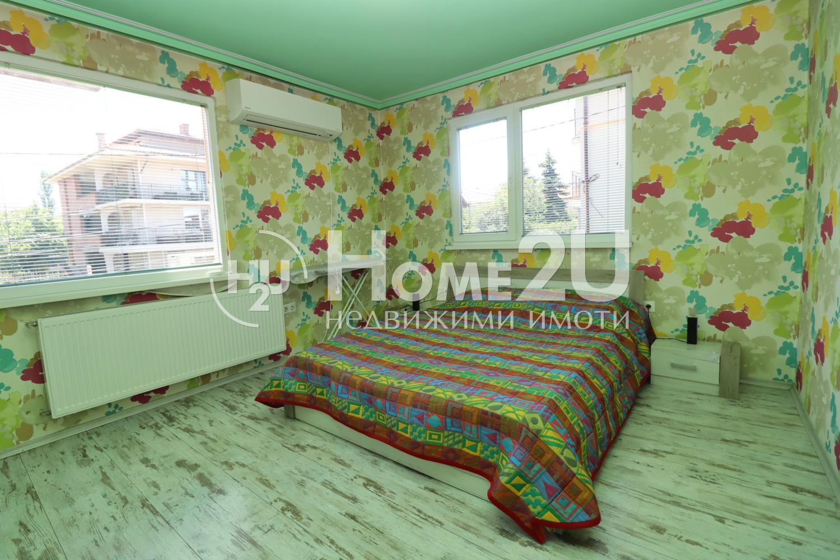
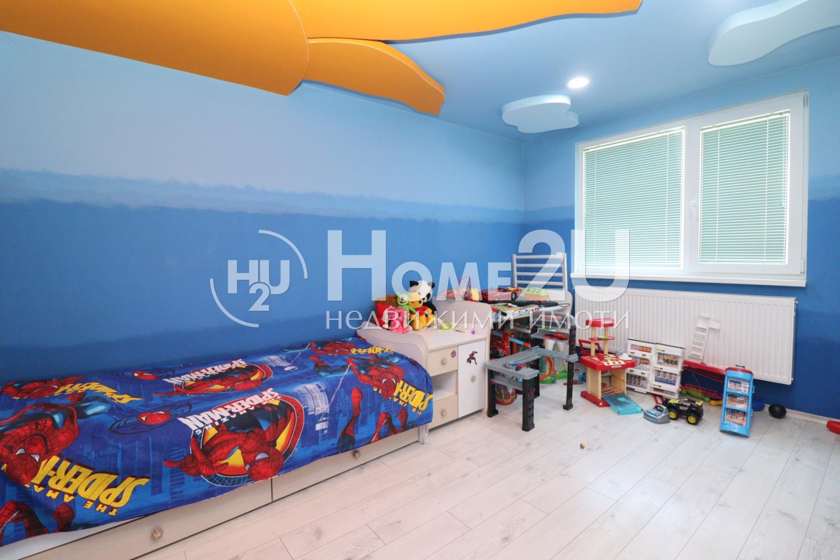
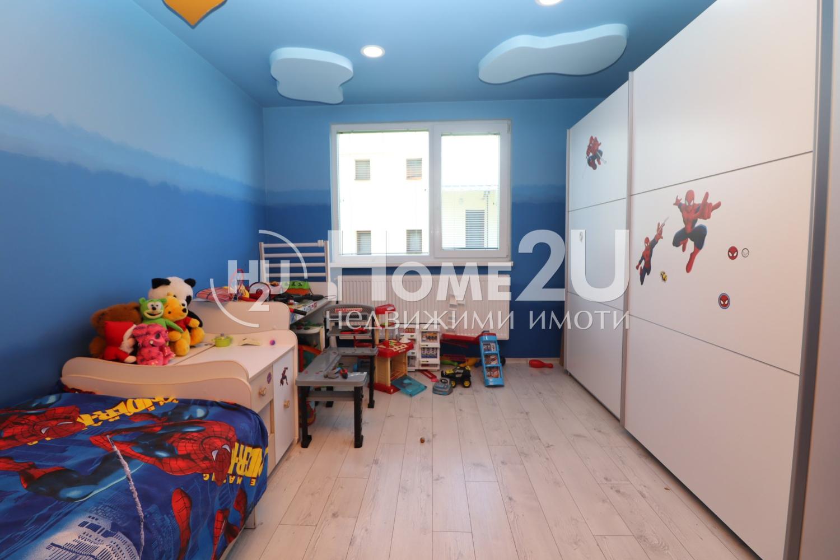
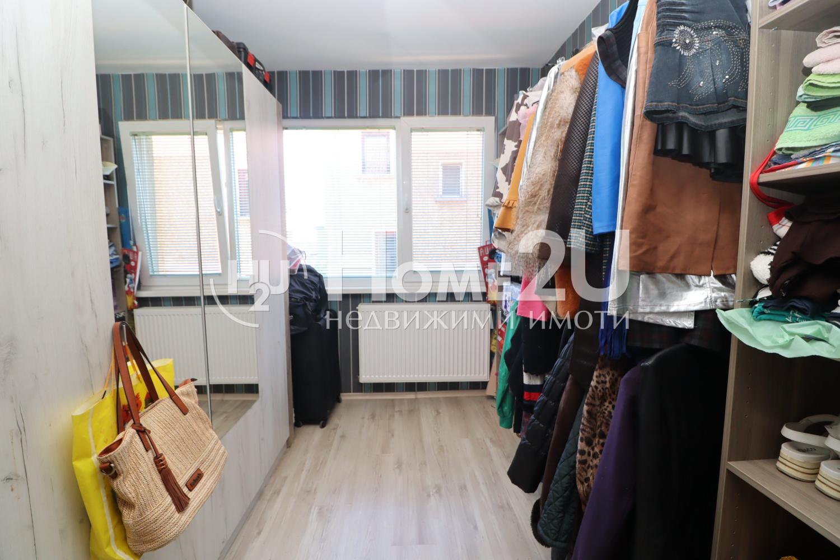
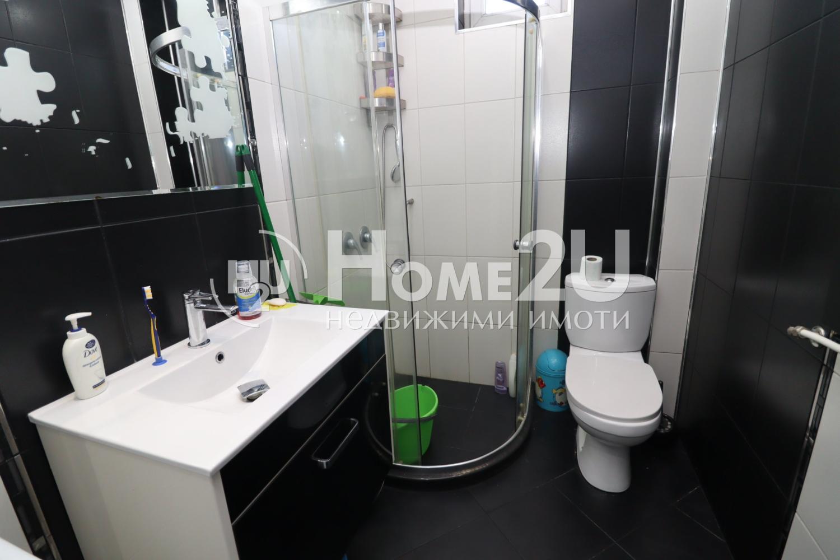
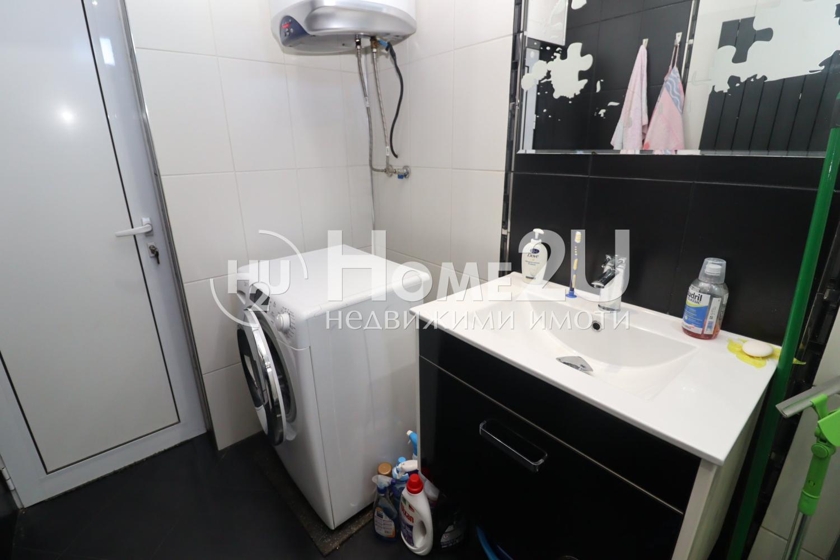
—INDEPENDENT UNIT !!! SEPARATE ENTRANCE !!! LARGE YARD !!! RENOVATED !!! FURNISHED !!! SPACIOUS !!! We present to your attention an independent floor of a two-storey house, a four-room apartment type, with a separate entrance and the following functional layout: entrance hall, living room with access to a terrace, master bedroom with access to the same terrace, children’s room, one more room currently used as a walk-in closet, kitchen with dining area with access to a second terrace, and a bathroom with toilet. The property has a built-up area of 110 sq.m. and is fully renovated and ready to welcome its future new owners! Heating is provided by a fireplace with a water jacket and radiators in all rooms. The floor also includes an adjacent attic room with an area of 18 sq.m., currently used as storage. The house is situated on a 800 sq.m. plot, which is divided into two equal parts of 400 sq.m. for the two independent floors. For your convenience, we also attach a layout scheme. If interested, please call now and quote the following code: 261183
Get in touch with the agency
Call us to arrange a viewing and discuss all details about this property.
Please quote this reference when enquiring about the property.
The property information, including descriptions, prices, availability and visual materials, is provided entirely by the respective partner agency. Bulgaria Wants You does not act as an intermediary and is not a party to any real estate transactions. It bears no responsibility for the accuracy, timeliness or completeness of the published information, nor for the terms under which the properties are offered. All enquiries and negotiations are conducted directly with the respective broker.