

Pictures
Detached Single-Family House!!! NEW PROJECT!!!
Detached Single-Family House!!! NEW PROJECT!!!
Description
NEW PROJECT
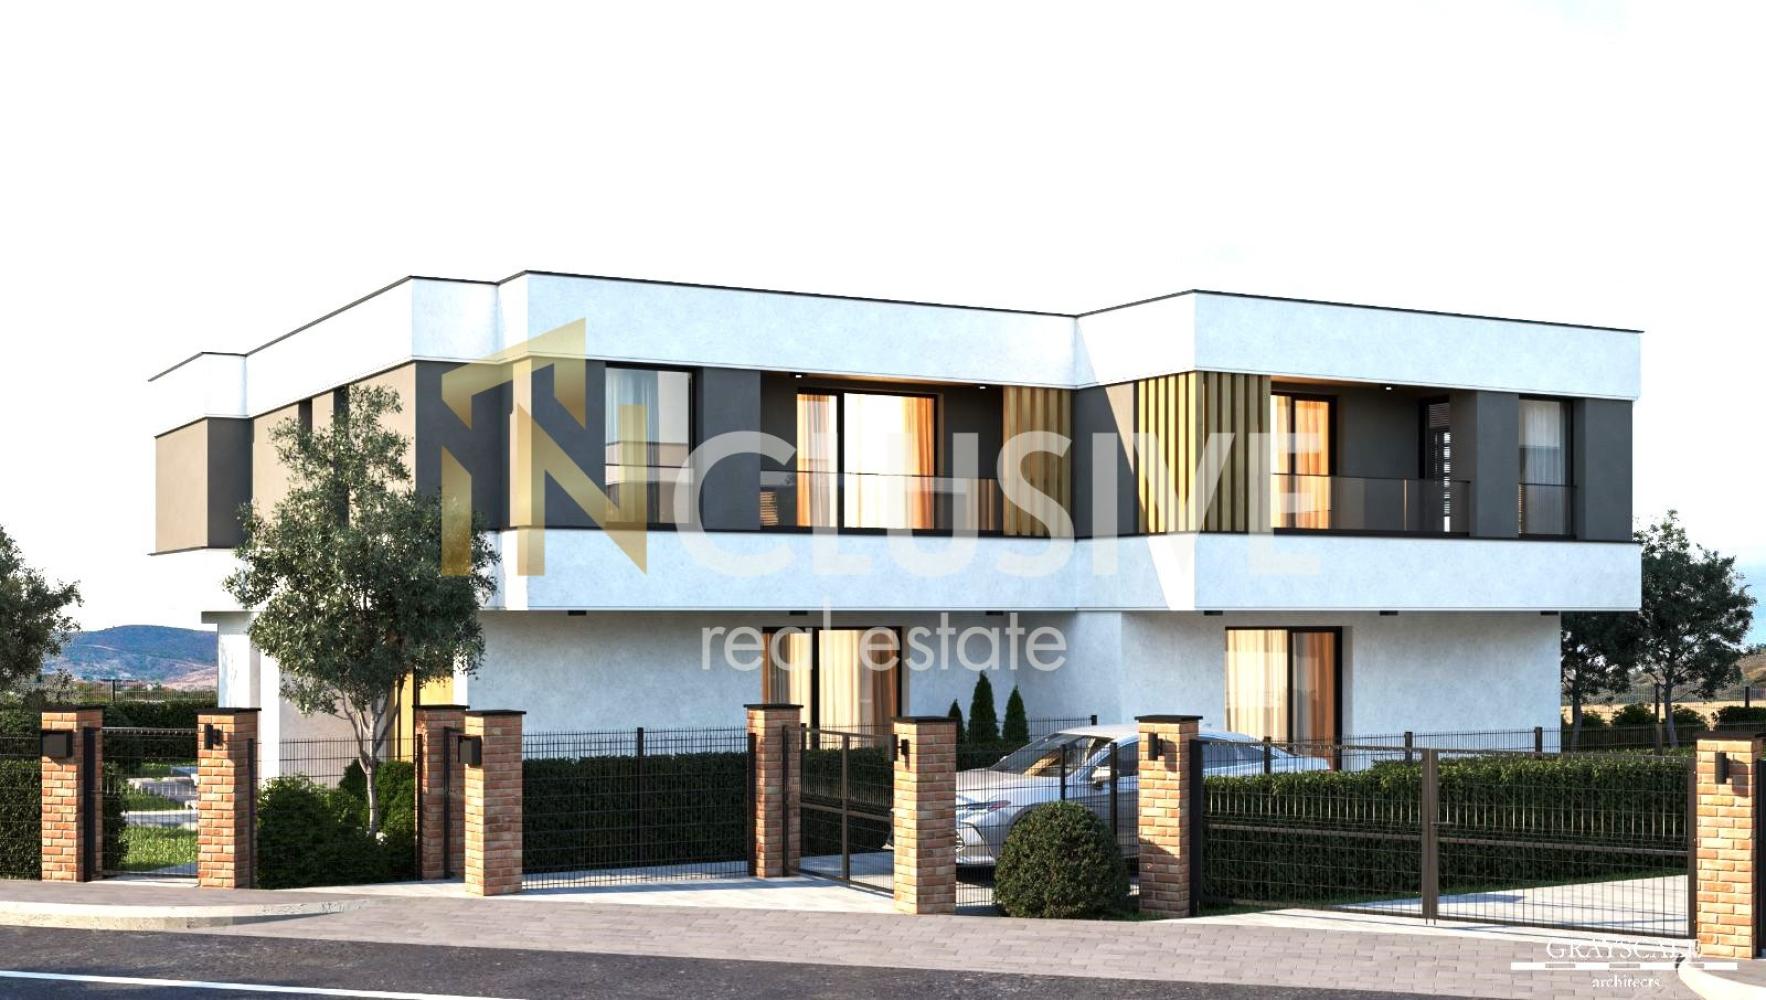
Inclusive Real Estate presents a contemporary home designed for a modern lifestyle.
A new residential project combining contemporary architecture, functional spaces and the tranquility of owning your own home. Before Act 14.
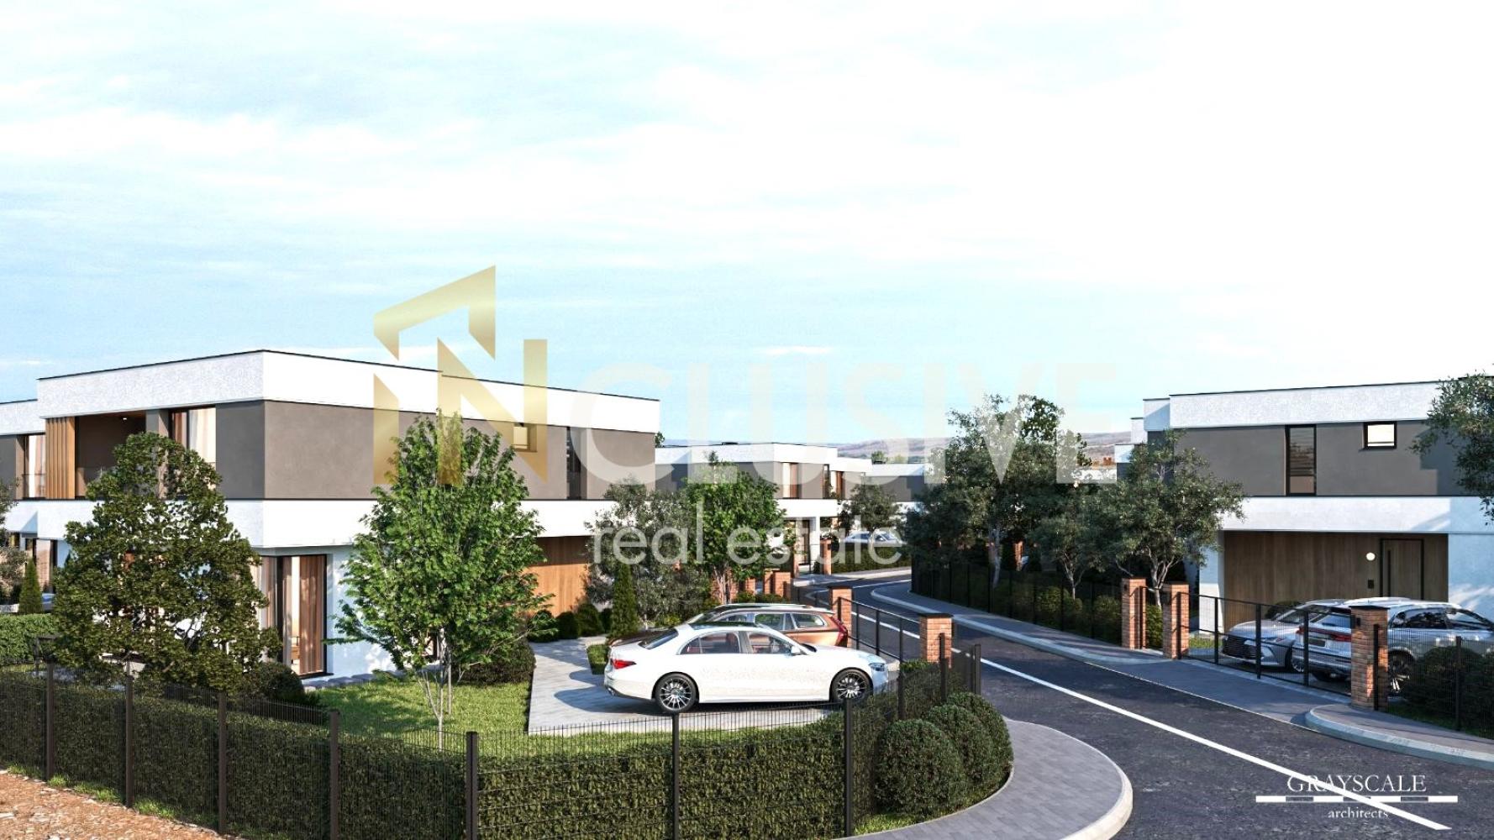
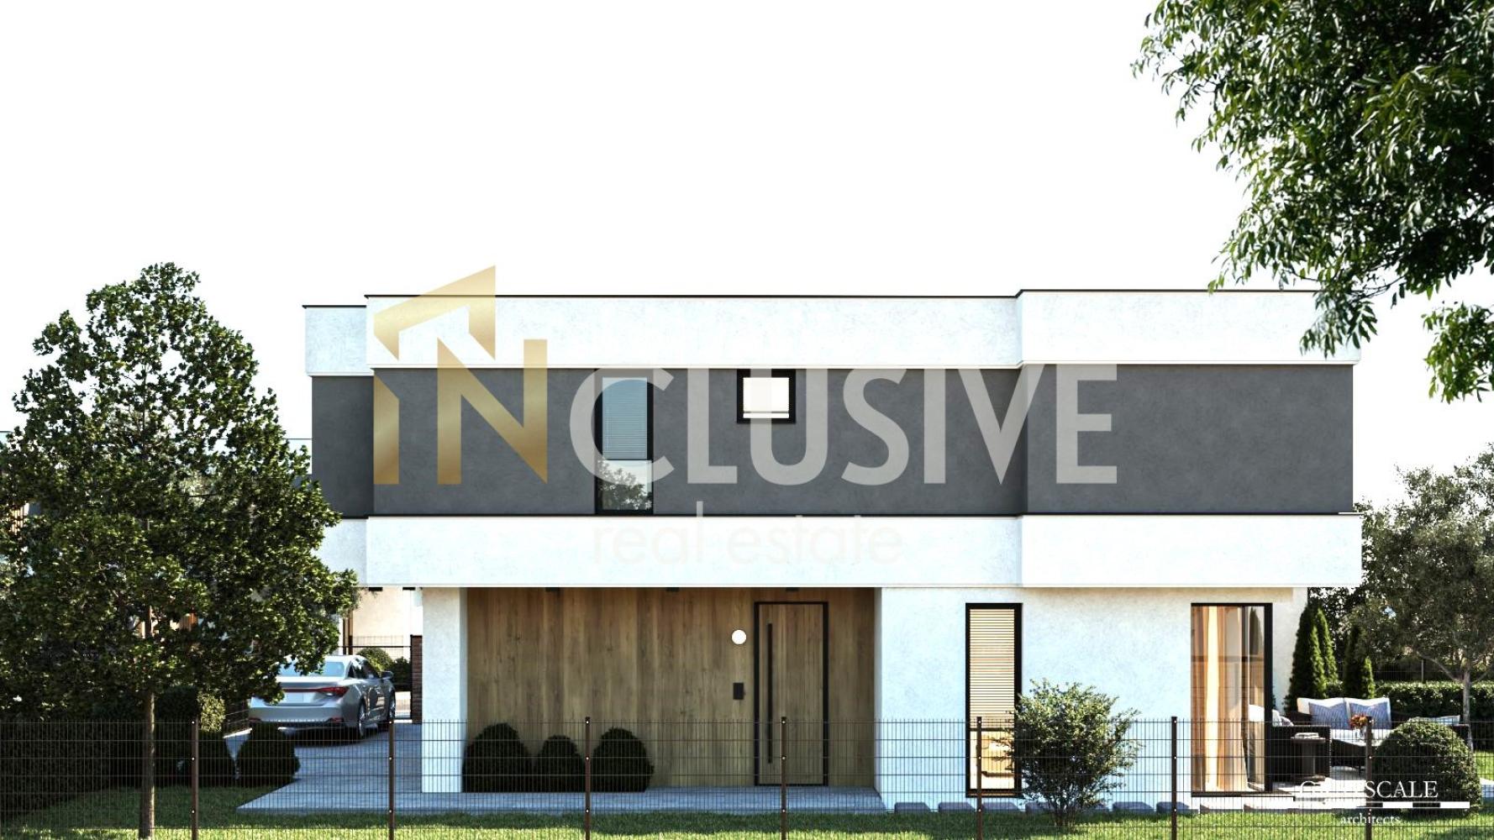
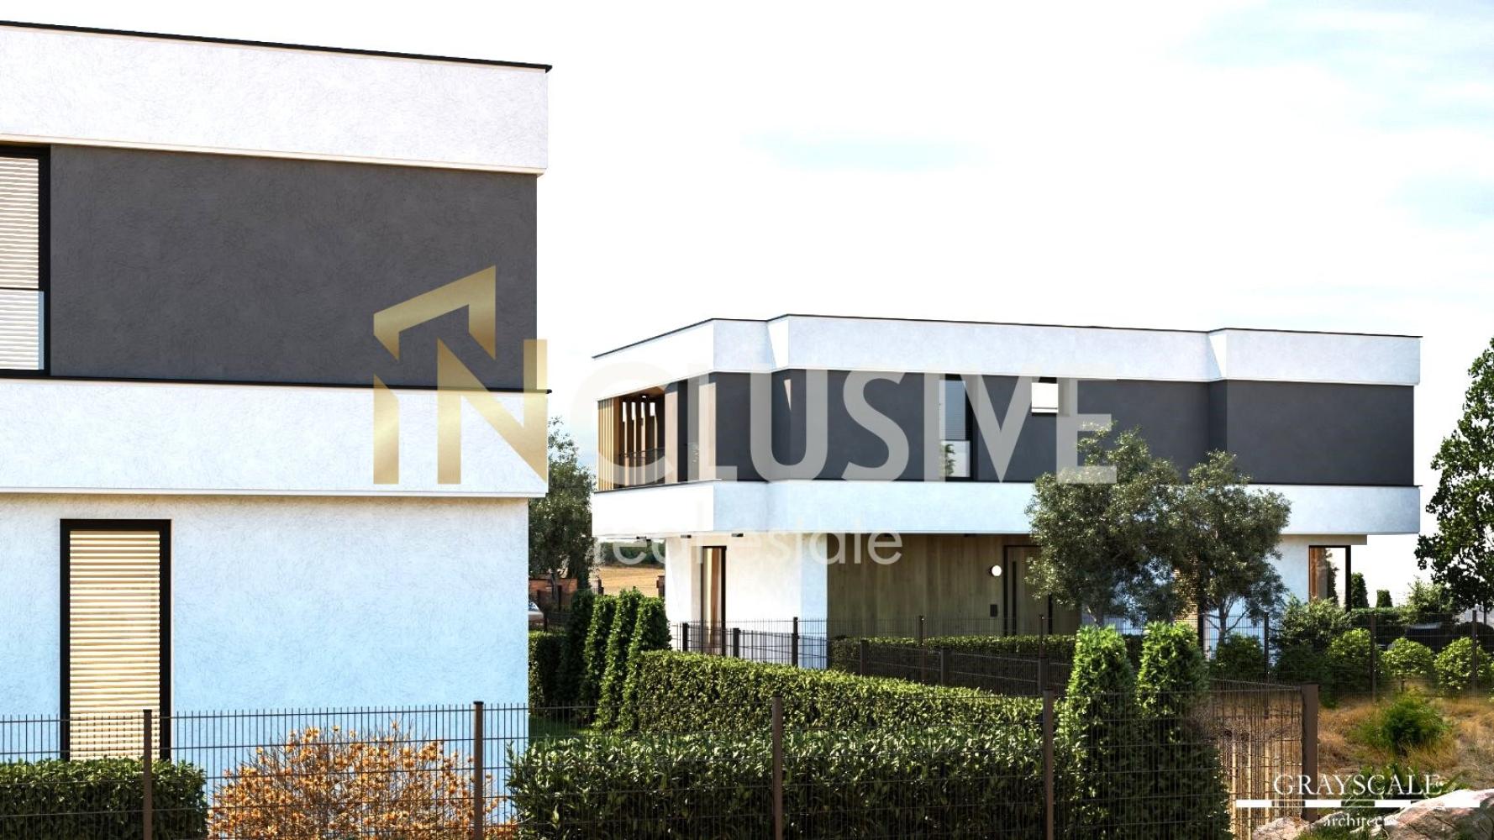
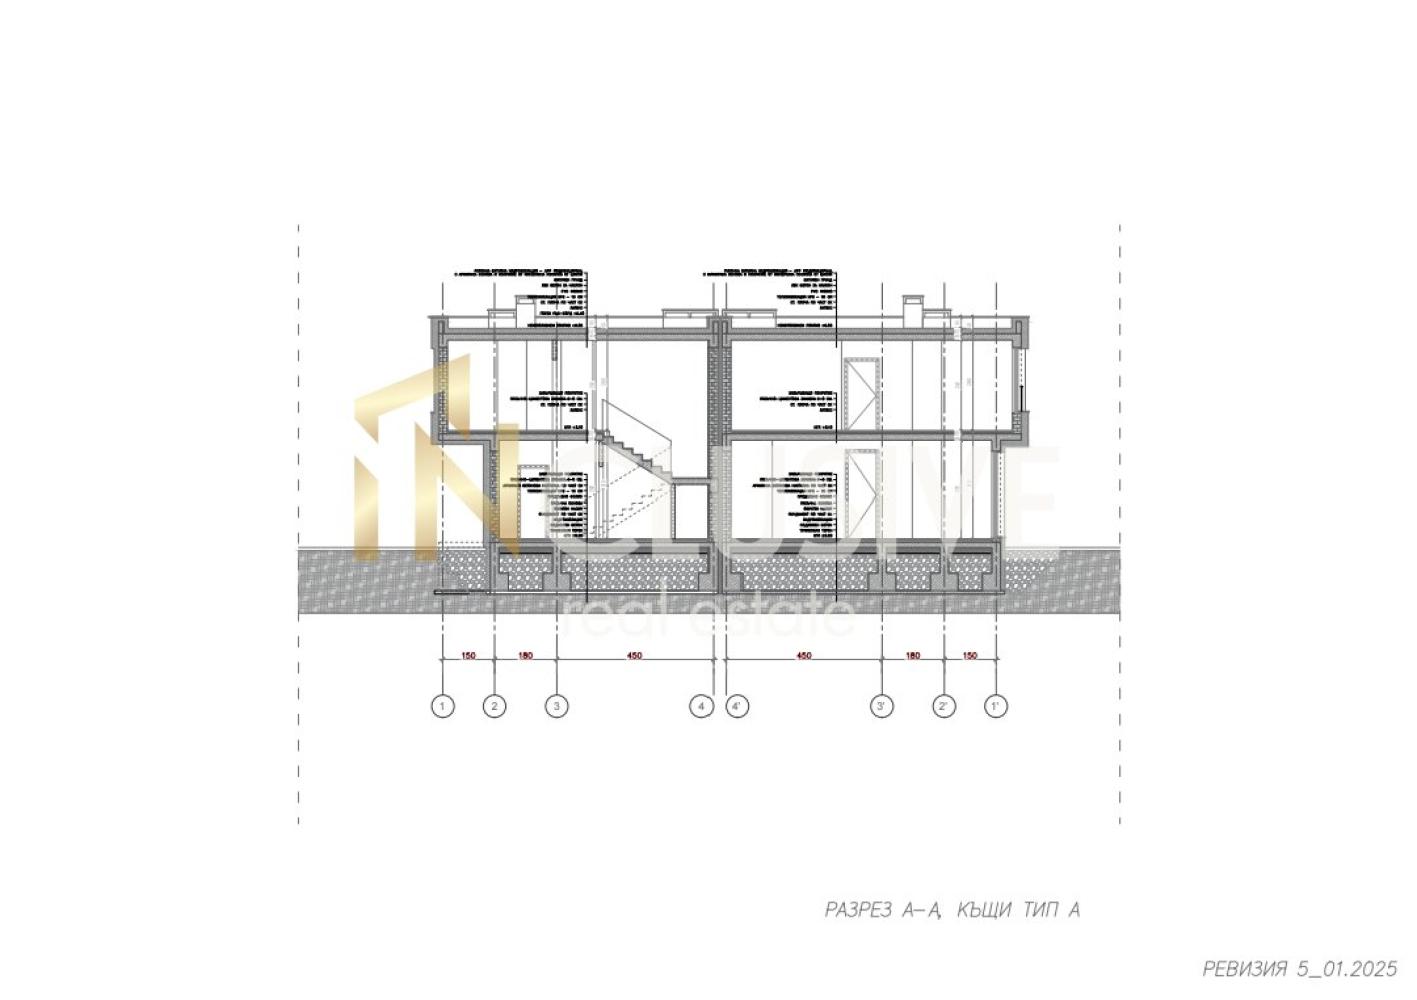
🏡 Your new home offers elegant two-storey houses with private yards and parking spaces, designed with attention to detail and a sense of spaciousness.
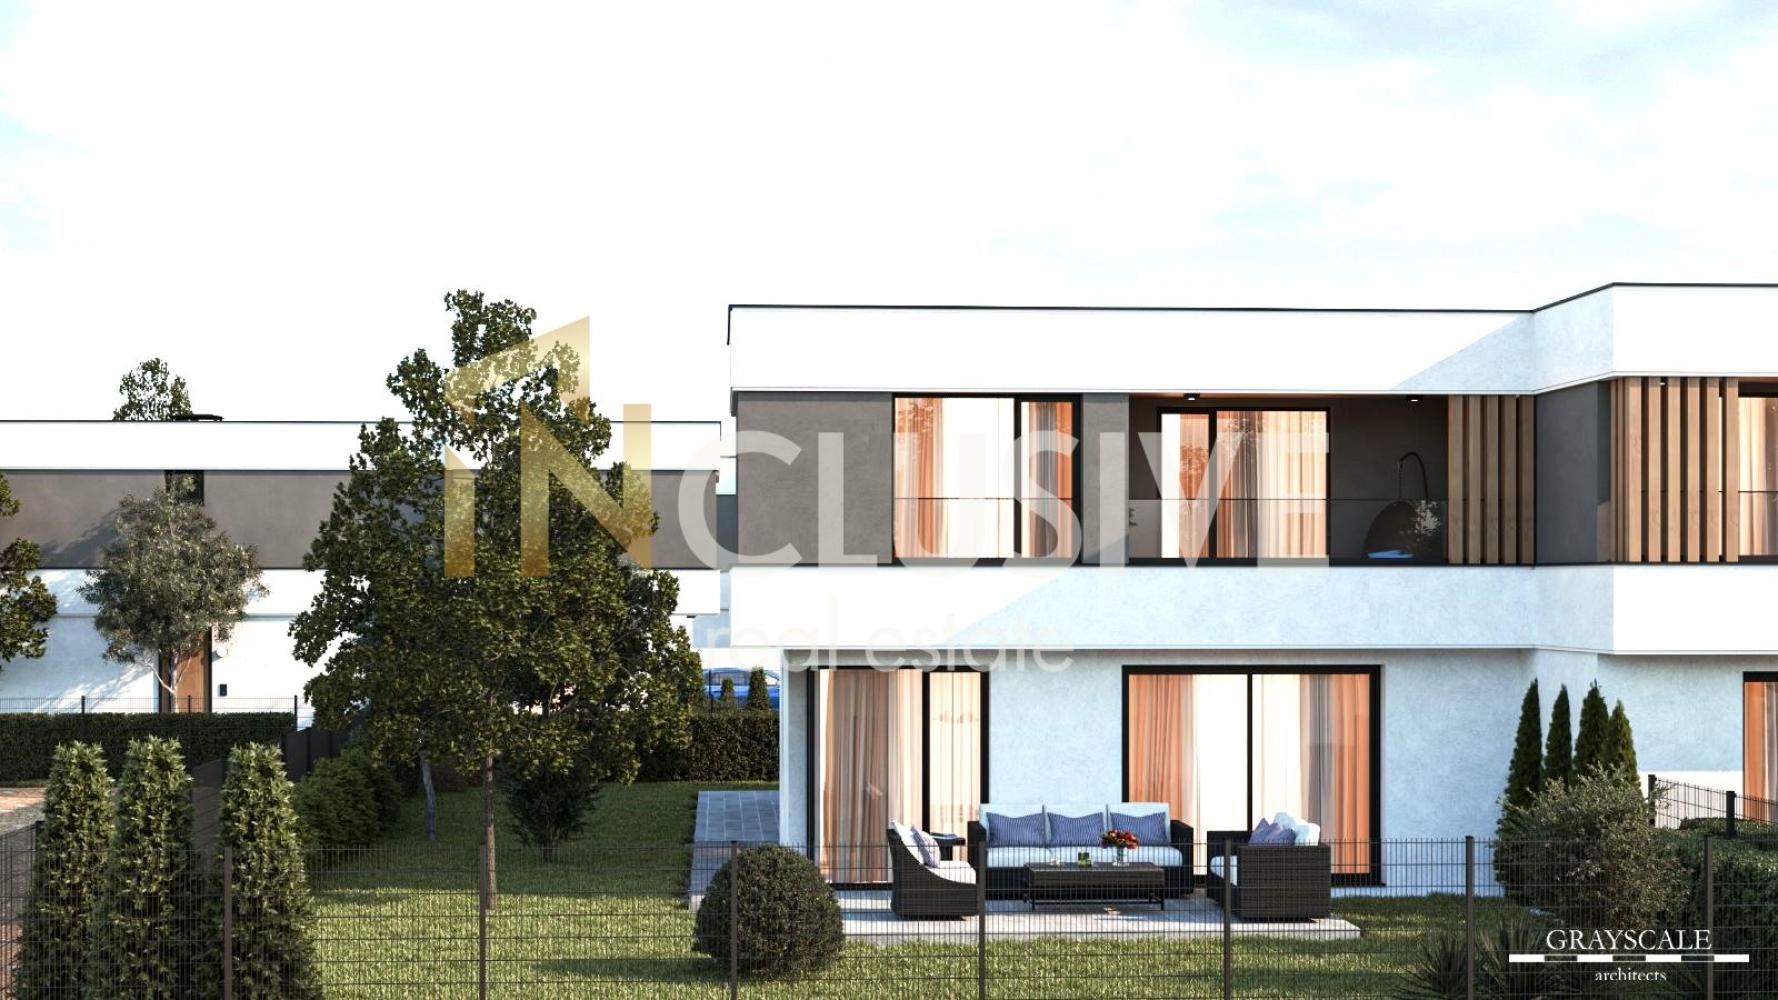
Clean architectural lines, large windows and natural light create a bright, welcoming atmosphere, while the private green space offers the opportunity to truly enjoy outdoor living.
✨ Key advantages:
-New project with modern architecture
-Spacious, functional living areas
-Private yard for each house
-Parking space / private access
-Large windows and excellent natural light
-Contemporary façades and quality materials
-Peaceful residential setting
-Suitable both as a family home and as an investment
Layout:
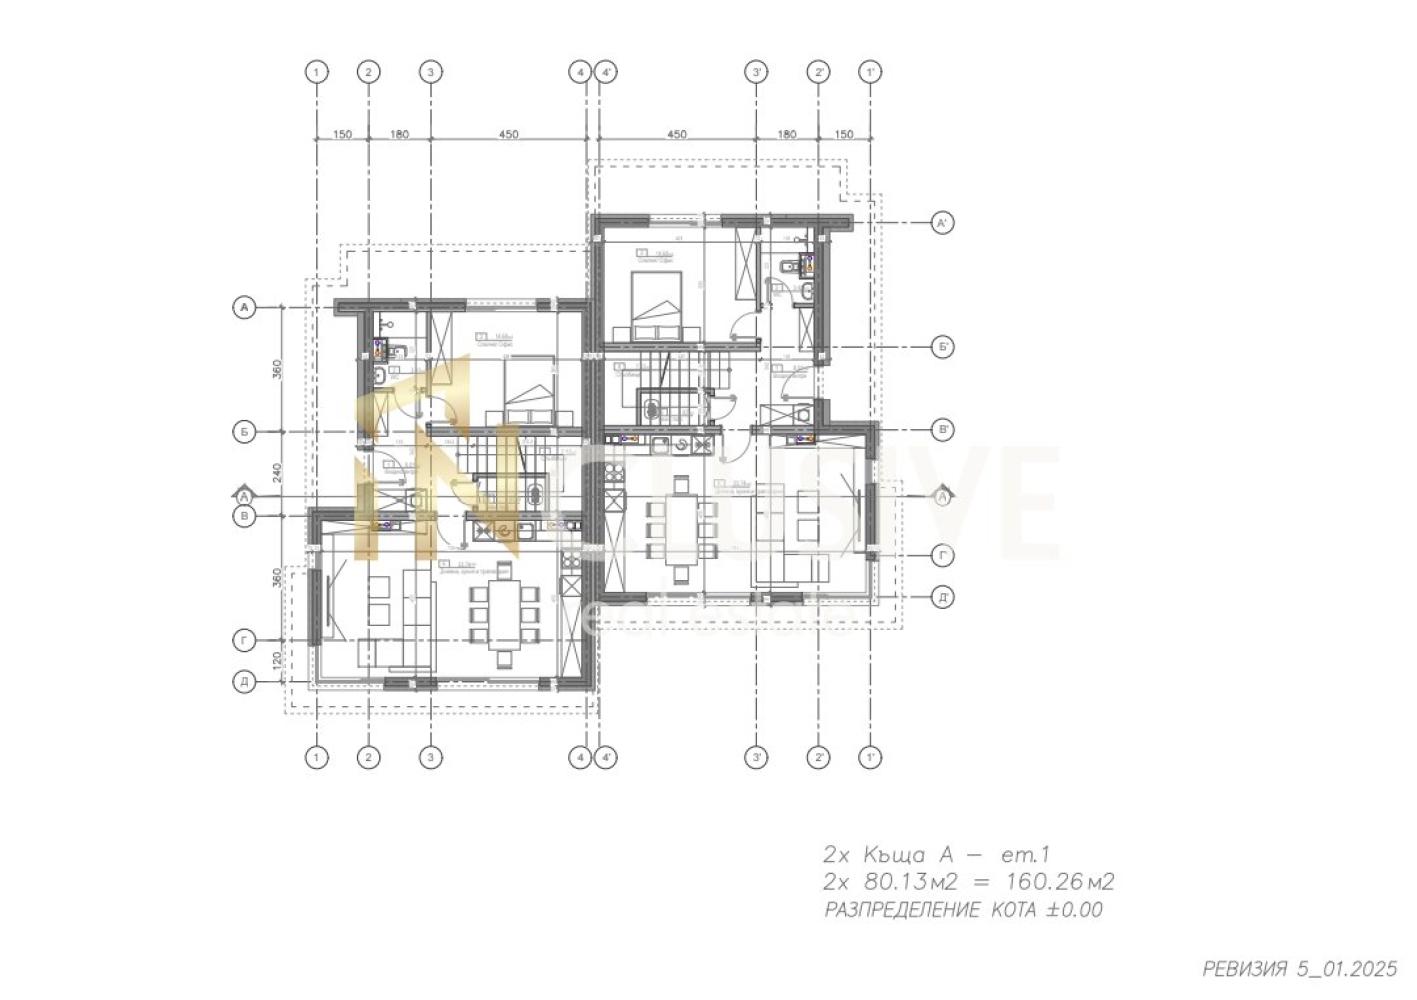
Floor 1 – 80.13 sq m:
-entrance hall
-living room with kitchen and dining area – 33.74 sq m;
-bedroom/office – 14.68 sq m
-bathroom with toilet – 3.43 sq m
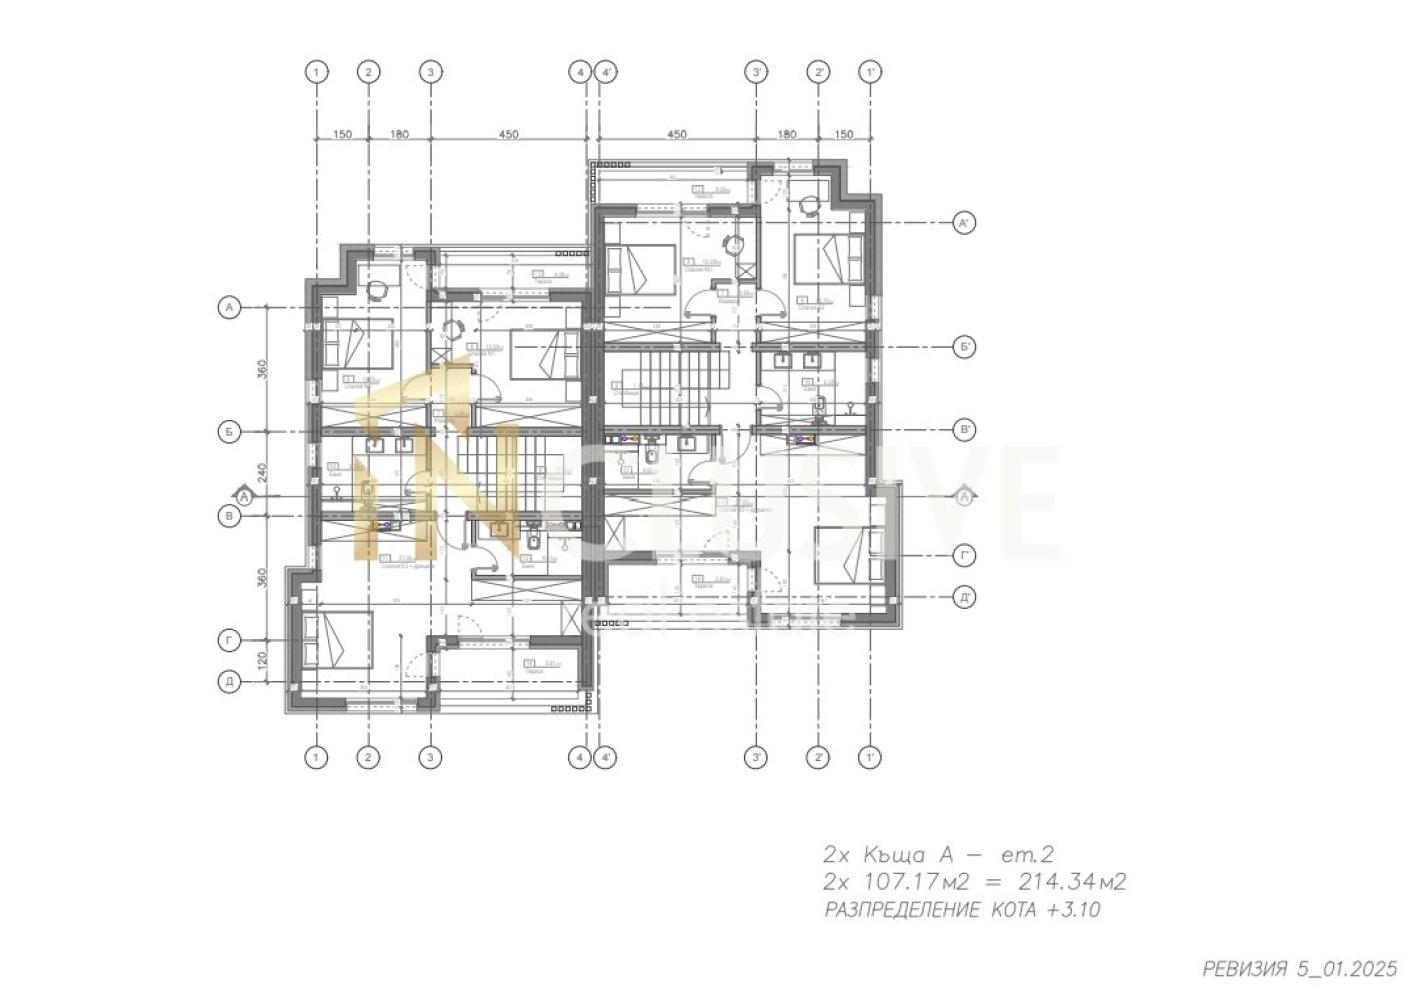
Floor 2 – 107.17 sq m:
-bedroom 1 – 13.59 sq m, with access to a shared terrace with bedroom 2 – 4.08 sq m;
-bedroom 2 – 13.79 sq m;
-bedroom 3 with walk-in closet – 27.05 sq m and bathroom with toilet – 4.61 sq m
-terrace – 5.81 sq m
-shared bathroom with toilet – 6.55 sq m
Two parking spaces are planned for each house
400 sq m yard – price: €290,000.
Individual payment plans available.
A home concept where architecture meets nature. Green spaces, privacy and contemporary comfort in a harmonious residential setting.
Not just square metres, but a place you can call home.
New project | Modern houses | Private yard | Parking space
Contact us for more information.
Get in touch with the broker
Call to arrange a meeting where we can go through all the details about this property.

Please quote this reference when enquiring about the property.
The property information, including descriptions, prices, availability and visual materials, is provided entirely by the respective partner agency. Bulgaria Wants You does not act as an intermediary and is not a party to any real estate transactions. It bears no responsibility for the accuracy, timeliness or completeness of the published information, nor for the terms under which the properties are offered. All enquiries and negotiations are conducted directly with the respective broker.