

Properties


Go to Top location! House floor with 4 separate rooms! A few minutes from the center!

Pazardzhik | Tsentar
Top location! House floor with 4 separate rooms! A few minutes from the center!
INclusive offers for sale a floor of a house, located in a quiet area with low-rise buildings and houses around, within a few minutes’ walking distance from the center of Pazardzhik.
The property is on the third floor of a three-story building and offers plenty of light and a functional layout.
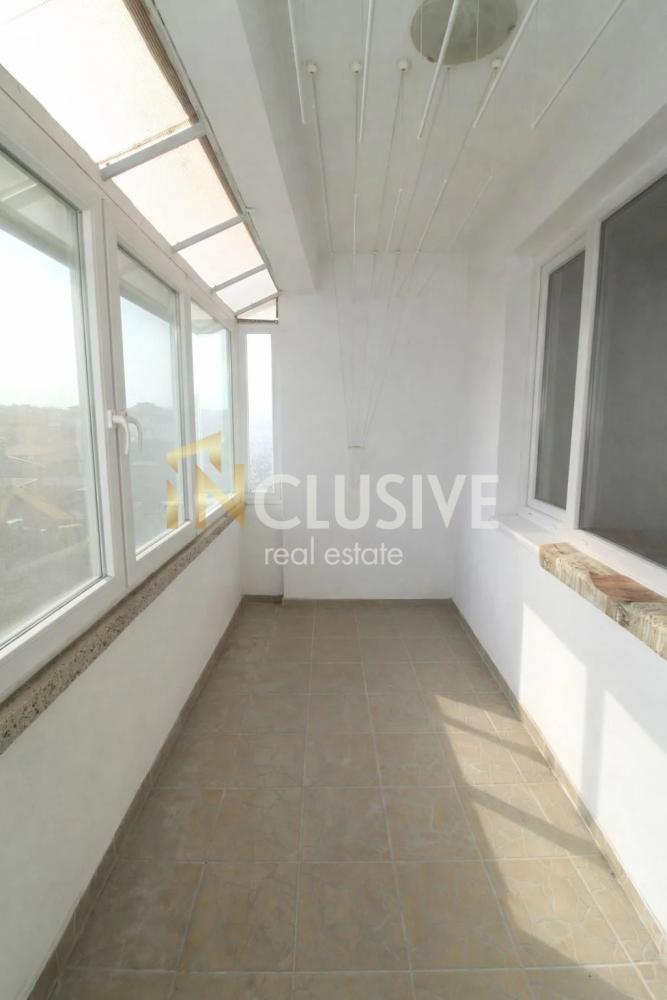
The apartment has 113 sq.m of net living area and consists of a living room, separate kitchen with dining area, two bedrooms, bathroom with toilet, spacious entrance hallway and three terraces.
The layout is practical and with no wasted space.
The property has fully replaced electrical and plumbing installations and PVC window frames, which is a significant advantage and saves future expenses and repairs.
The apartment has south and east exposure, which provides natural light for most of the day.
Property advantages:
house floor – more privacy and tranquility
113 sq.m net living area
4 separate rooms
fully replaced PVC window frames
fully replaced electrical and plumbing installations
spacious entrance hallway
three terraces
adjacent basement – 9 sq.m
convenient layout
bright rooms
quiet area with low-rise buildings
within walking distance from the center
The apartment is very suitable for a family looking for space, light, and a peaceful living environment.
Call now and quote the following code: 17920
119 990 €
Go to Top location! House floor with 4 separate rooms! A few minutes from the center!

Pazardzhik | Tsentar
Top location! House floor with 4 separate rooms! A few minutes from the center!
INclusive offers for sale a floor of a house, located in a quiet area with low-rise buildings and houses around, within a few minutes’ walking distance from the center of Pazardzhik.
The property is on the third floor of a three-story building and offers plenty of light and a functional layout.
The apartment has 113 sq.m of net living area and consists of a living room, separate kitchen with dining area, two bedrooms, bathroom with toilet, spacious entrance hallway and three terraces.
The layout is practical and with no wasted space.
The property has fully replaced electrical and plumbing installations and PVC window frames, which is a significant advantage and saves future expenses and repairs.
The apartment has south and east exposure, which provides natural light for most of the day.
Property advantages:
house floor – more privacy and tranquility
113 sq.m net living area
4 separate rooms
fully replaced PVC window frames
fully replaced electrical and plumbing installations
spacious entrance hallway
three terraces
adjacent basement – 9 sq.m
convenient layout
bright rooms
quiet area with low-rise buildings
within walking distance from the center
The apartment is very suitable for a family looking for space, light, and a peaceful living environment.
Call now and quote the following code: 17920
119 990 €
Go to Agricultural Property
Pazardzhik, region | Pazardzhik, region
Agricultural Property
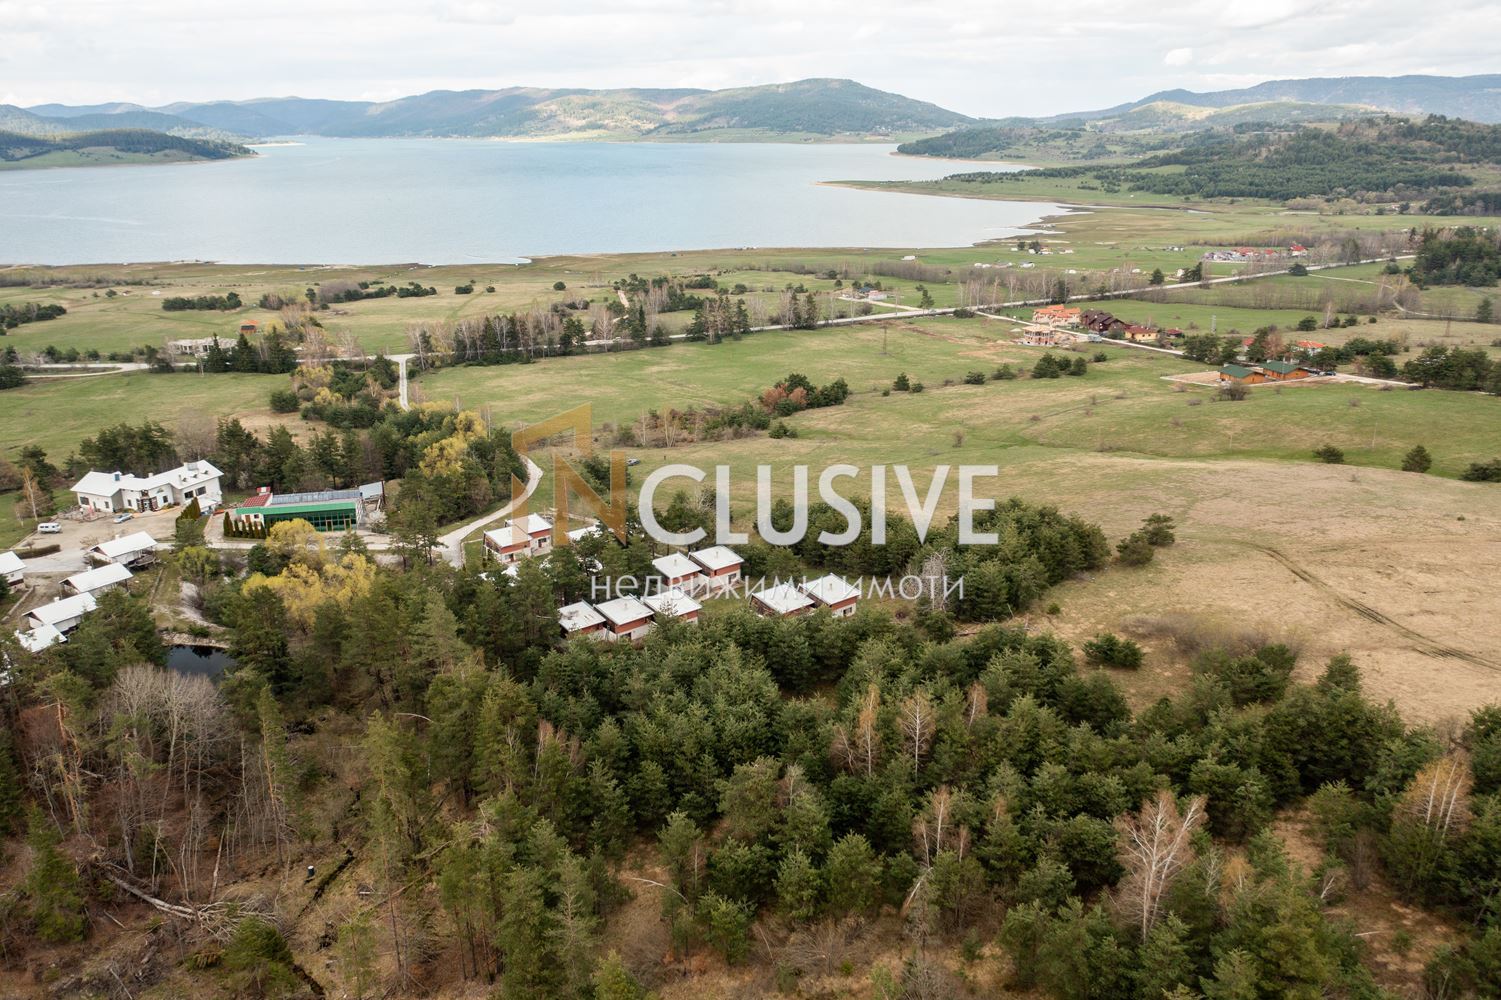
INclusive Real Estate presents to your attention two unique investment opportunities in one of the fastest-growing areas of Batak Reservoir – the „Praviya Pat“ locality. The properties have running water and sewage, face an asphalt road, and are adjacent to two villa complexes. Their areas are 6597 sq.m and 11963 sq.m, respectively, with a price of 20€/sq.m. Their total area is 18560 sq.m.
For more information or to arrange a viewing, call the provided phone number and quote code: 11495
131 940 €
Go to House 406 sq.m, 3 decares yard | Energy class A | v. Lesichovo, mun. Pazardzhik

Pazardzhik, region | village Lesichovo
House 406 sq.m, 3 decares yard | Energy class A | v. Lesichovo, mun. Pazardzhik
INclusive presents a new solid single-family residential building with Act 16 and Energy Class A, located in the most picturesque and quiet part of v. Lesichovo, mun. Lesichovo, Pazardzhik Province.
The building has 406 sq.m of total built-up area, three above-ground floors and a basement, built in 2025 on a regulated land plot of nearly 3 decares, combining three UPIs (regulated land plots). It requires finishing works — an ideal opportunity for a personalized completion to your taste.
The property consists of:
entrance hall, spacious living room, dining room and kitchen on the first floor
dining room — an annex with floor-to-ceiling French windows that opens completely and turns into a summer kitchen with direct access to the yard and a mountain view
five bedrooms — one on the first floor and four on the second floor
three bathrooms with toilets — finished with tiles, without installed sanitary ware
two terraces on the second floor with a panoramic view
pantry on the first floor
basement with two storage cellars
spacious storage room under the roof with normal access via stairs
utility room for a boiler
Main advantages:
Act 16 — Certificate for commissioning No. 12/09.12.2025
Energy Class A — high energy efficiency
Salamander 6-chamber window frames and entrance door — high-quality joinery
pre-installation for central heating throughout the entire building
pre-installation for a wastewater treatment plant
yard of nearly 3 decares — three regulated land plots
parking on the property — 2 parking spaces planned
new building from 2025 — solid monolithic reinforced-concrete structure
highest point of the village — exceptional panoramic views of the plain and the mountains
The location is one of the strongest плюсове of the property: The building is located in the northeastern part of v. Lesichovo, at the highest point of the village, which provides a unique view of Srednogorie and the Topolnitsa plain.
At the entrance of the village — a small lake with a landscaped garden and benches for отдых. The area offers quiet, clean air and nature, while keeping proximity to urban infrastructure.
The property is extremely suitable for a holiday home or permanent living in nature — within under an hour from Sofia Ring and only about 40 minutes from Plovdiv via Trakia motorway.
Nearby:
city of Pazardzhik — ~20 min
city of Plovdiv — ~40 min (Trakia motorway)
Sofia — under 1 hour (Trakia motorway)
Topolnitsa reservoir
nature trails and mountain terrain
Call now and quote the following code: 260285
249 900 €
Go to House 406 sq.m, 3 decares yard | Energy class A | v. Lesichovo, Pazardzhik Municipality

Pazardzhik, region | Pazardzhik, region
House 406 sq.m, 3 decares yard | Energy class A | v. Lesichovo, Pazardzhik Municipality
INclusive presents a new solid single-family residential building with Act 16 and Energy Class A, located in the most picturesque and peaceful part of v. Lesichovo, Lesichovo Municipality, Pazardzhik Province.
The building has 406 sq.m total built-up area, three above-ground floors and a basement, built in 2025 on a regulated land plot of nearly 3 decares, объединяващ три UPI-ta. It needs finishing works — an ideal opportunity for a customized completion to your taste.
The property consists of:
entrance hall, spacious living room, dining room and kitchen on the first floor
dining room — an extension with French floor-to-ceiling windows that opens fully and turns into a summer kitchen with direct access to the yard and a mountain view
five bedrooms — one on the first floor and four on the second floor
three bathrooms with toilets — finished with tiles, without installed sanitary ware
two terraces on the second floor with a panoramic view
pantry on the first floor
basement with two storage rooms
spacious storage room under the roof with normal access via stairs
utility room for a boiler
Main advantages:
Act 16 — Certificate for commissioning No. 12/09.12.2025
Energy class A — high energy efficiency
Salamander 6-chamber window frames and entrance door — high-quality joinery
preparation for central heating throughout the entire building
preparation for a wastewater treatment plant
yard of nearly 3 decares — three regulated land plots
parking on the property — 2 parking spaces planned
new building from 2025 — solid monolithic reinforced-concrete structure
high point of the village — exceptional panoramic view of the plain and the mountains
The location is one of the strongest плюсове of the property: The building is located in the northeastern part of v. Lesichovo, at the highest point of the village, which provides a unique view of Srednogorie and the Topolnitsa field.
At the входа of the village — a small lake with a landscaped garden and benches for rest. The area offers tranquility, clean air and nature, while maintaining proximity to urban infrastructure.
The property is extremely suitable for a holiday home or year-round living amid nature — under an hour from Sofia Ring and only about 40 minutes from Plovdiv via the Trakia Motorway.
Nearby:
Pazardzhik — ~20 min
Plovdiv — ~40 min (Trakia Motorway)
Sofia — under 1 hour (Trakia Motorway)
Topolnitsa Reservoir
nature routes and mountainous terrain
Call now and quote the following code: 260285
249 900 €
Go to Къща
Pazardzhik | Tsentar
Къща
ГОТОВ БИЗНЕС!! САМОСТОЯТЕЛНА КЪЩА!!! ОБЗАВЕДЕНА!!
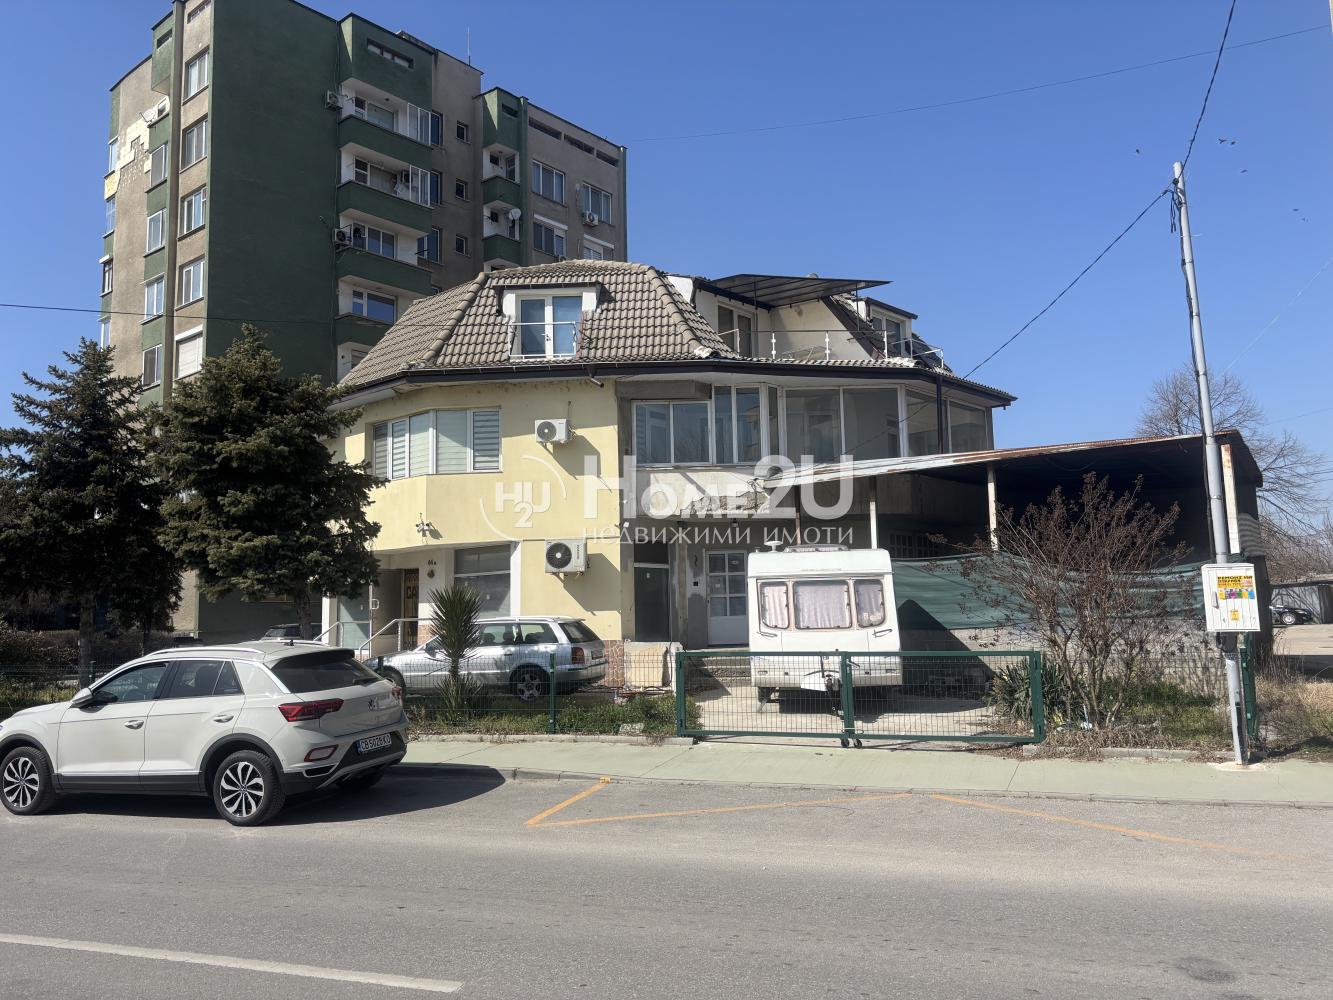
Представяме Ви уникален 3-етажен имот в гр. Пазарджик с РЗП 473,50 кв.м. и парцел 422 кв.м., съчетаващ просторен семеен дом и отлична бизнес възможност.
Имотът разполага с 2 жилищни етажа и търговски етаж с ресторант и гумаджийница. Жилищната част включва 4 спални, 2 кухни, 2 просторни дневни, 5 санитарни възела, 2 бани с вани и тераси с всички изложения. Къщата се продава напълно обзаведена и готова за нанасяне.
На разположение са още голямо сутеренно помещение, 2 гаража и 5 паркоместа.
Намира се на отлична локация в близост до парк, супермаркети, денонощни магазини, медицински заведения, детски градини, училища, мол и центъра на Пазарджик.
Търговската част предоставя възможност за собствен бизнес или реализиране на допълнителен доход от наем. Имот, който предлага едновременно комфортен начин на живот, сигурна инвестиция и потенциал за доходност.
За допълнителна информация или оглед се обадете на посочения по-долу телефон и цитирайте следния код: 234080
449 900 €